
Kitchen Remodeling in West Los Angeles
Serving 90025 · 90064 · 90066 · 90034 and Sawtelle, Mar Vista, Palms
West LA kitchen work sits inside a genuinely mixed 90025 and 90064 housing stock — post-war bungalows on R-1 blocks, mid-century tract homes, and contemporary multifamily units on the same street sometimes. The kitchen approach shifts based on which of those three you own. Design Onn Point starts the design conversation on the housing type, not on the finish palette.
Real projects. Real prices.
73 finished remodels published with their final price — nothing hidden.
What 27 finished LA kitchens actually cost: a median of $50k, in a range of $23k–$84k. Real final prices from our own job records, not estimates.
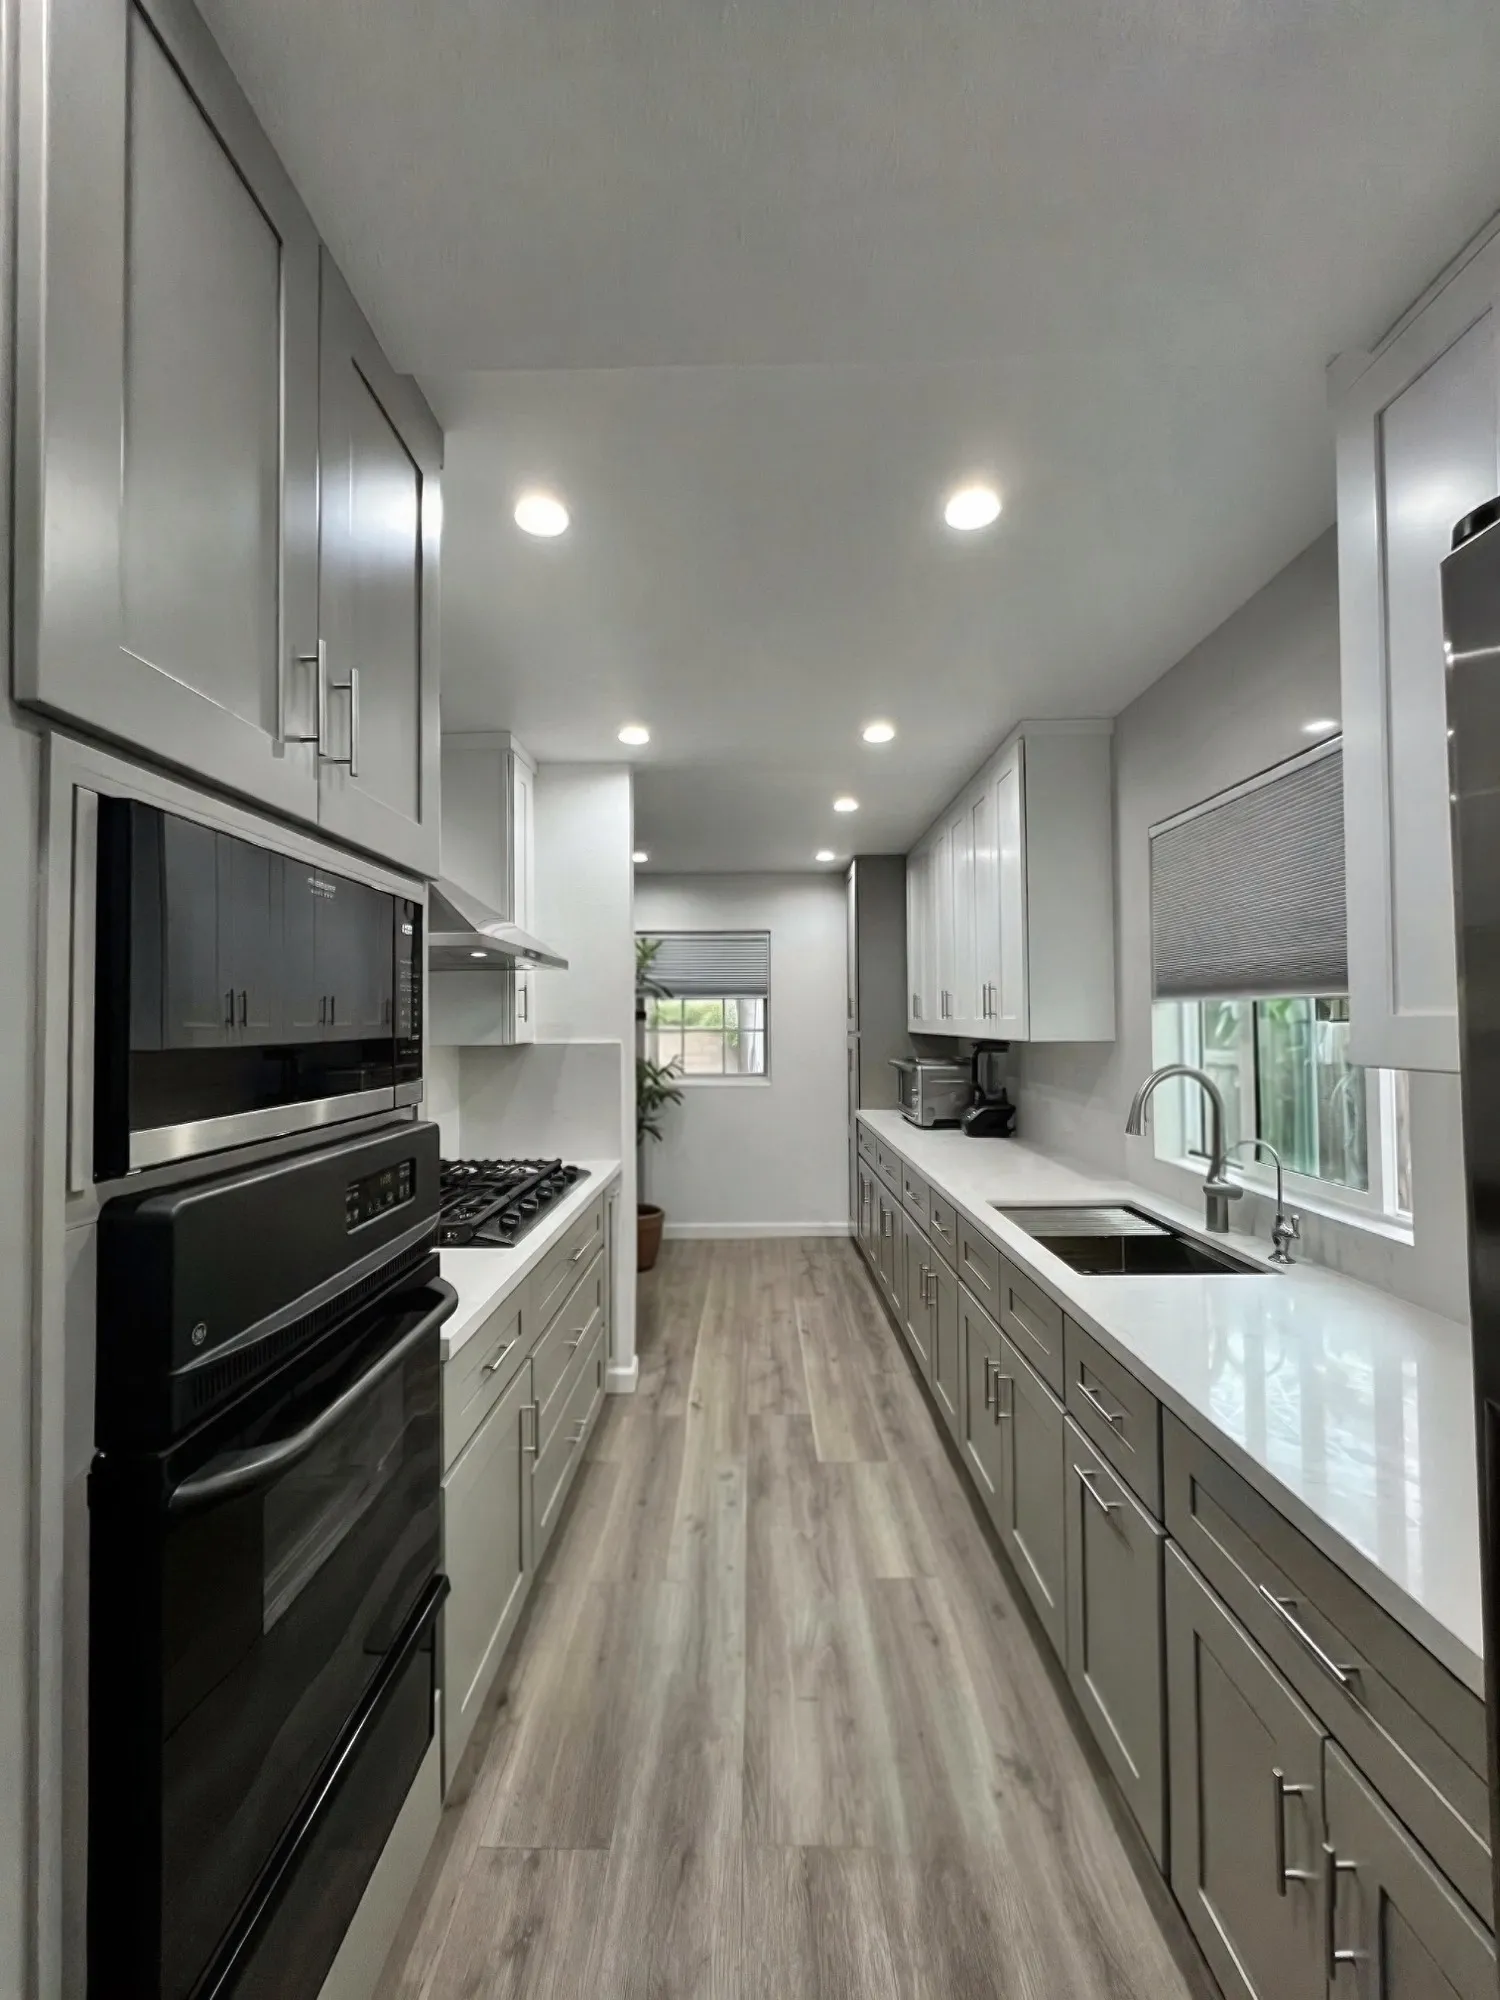 $34,800
 White uppers over warm grey shaker lowers, white quartz, and a stainless chimney hood.
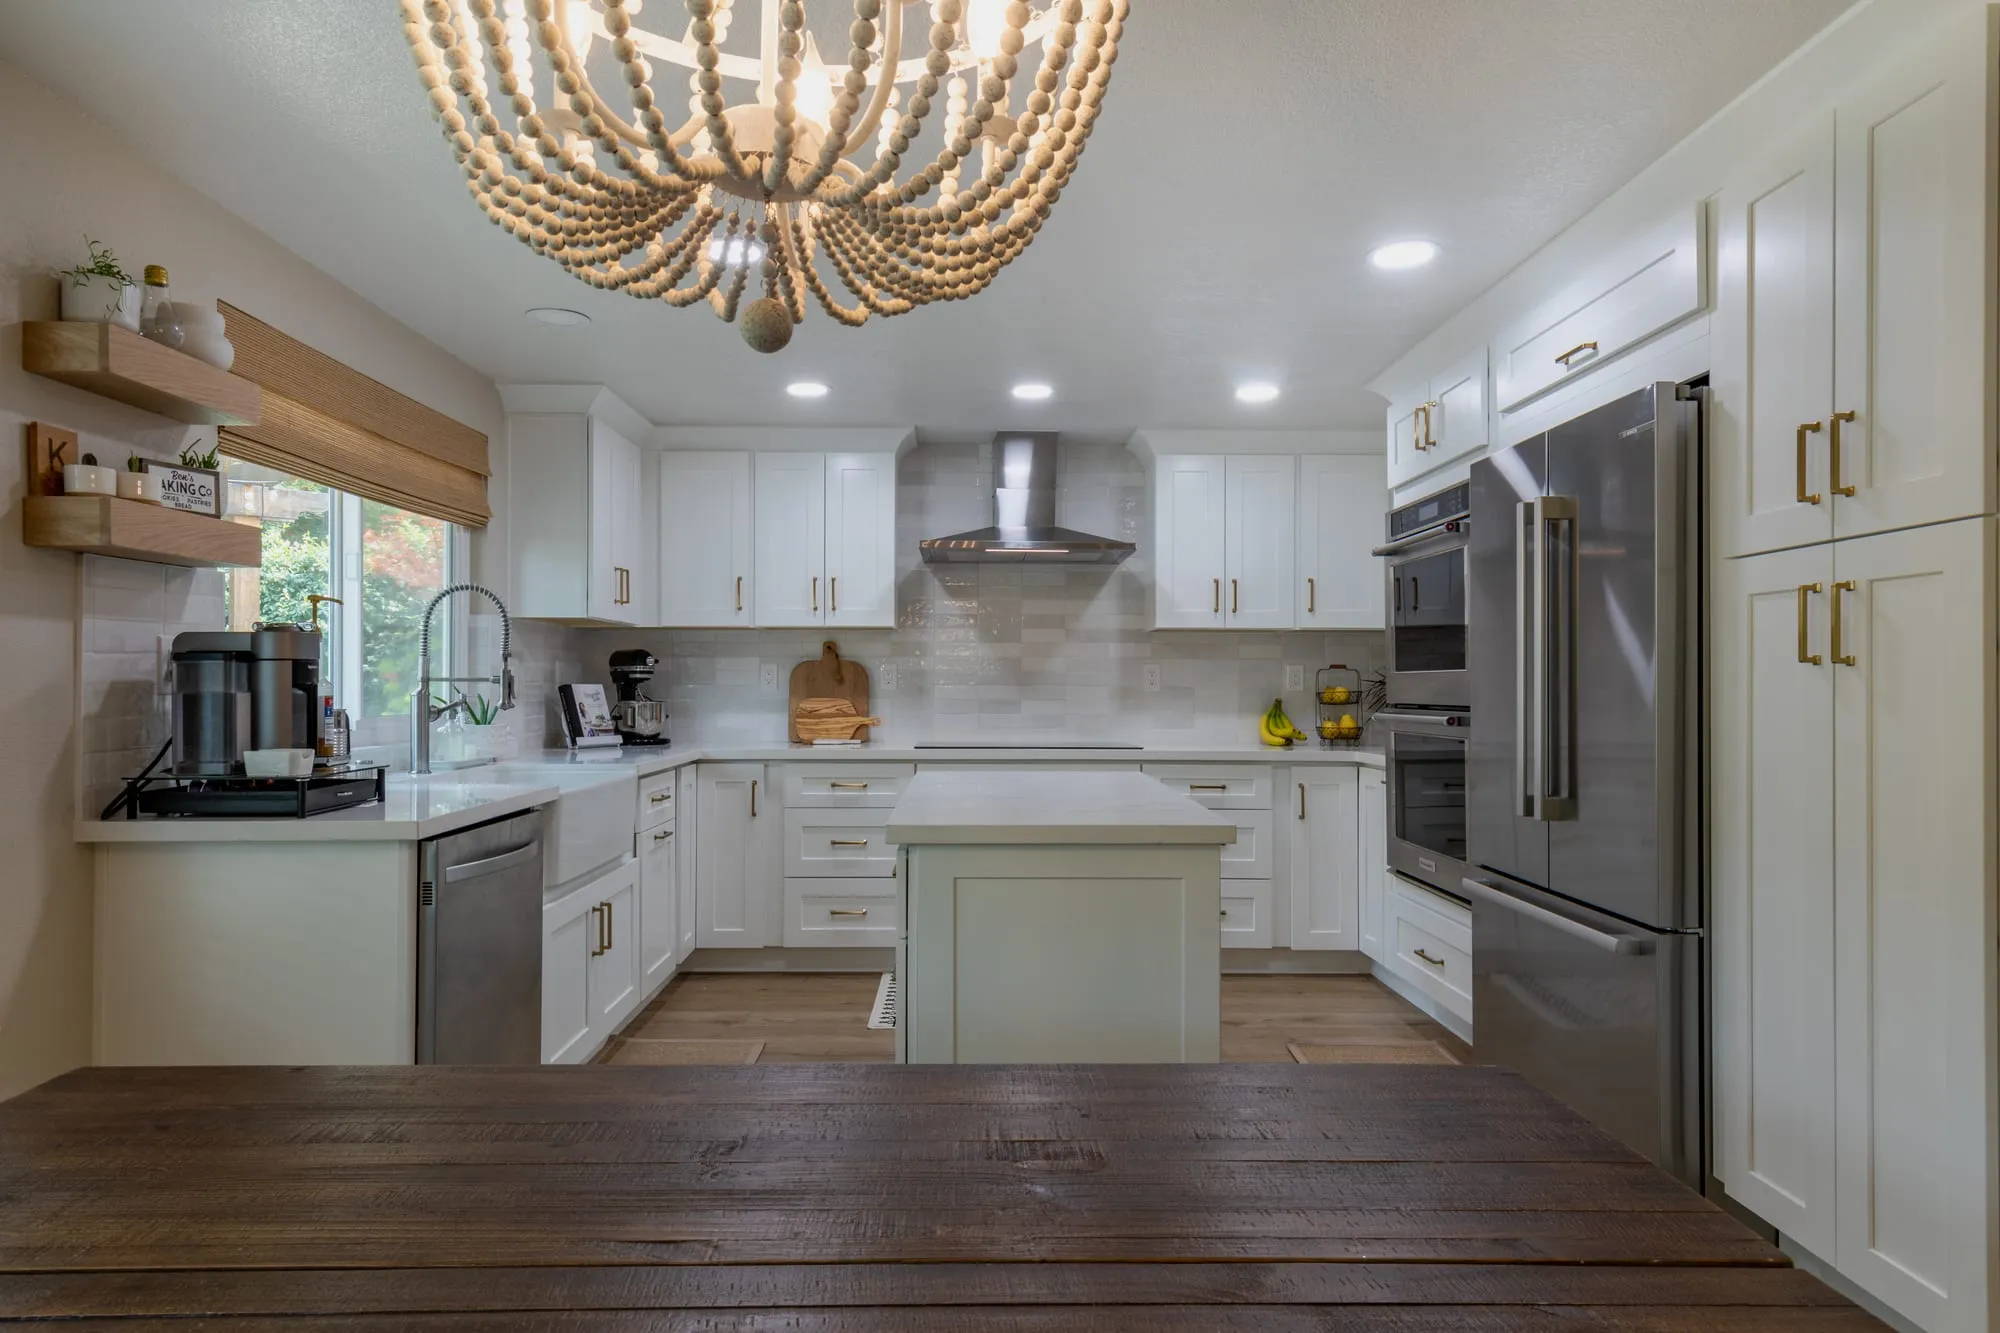 $40,000
 White shaker cabinetry and brass pulls around a sage-green island under a beaded chandelier.
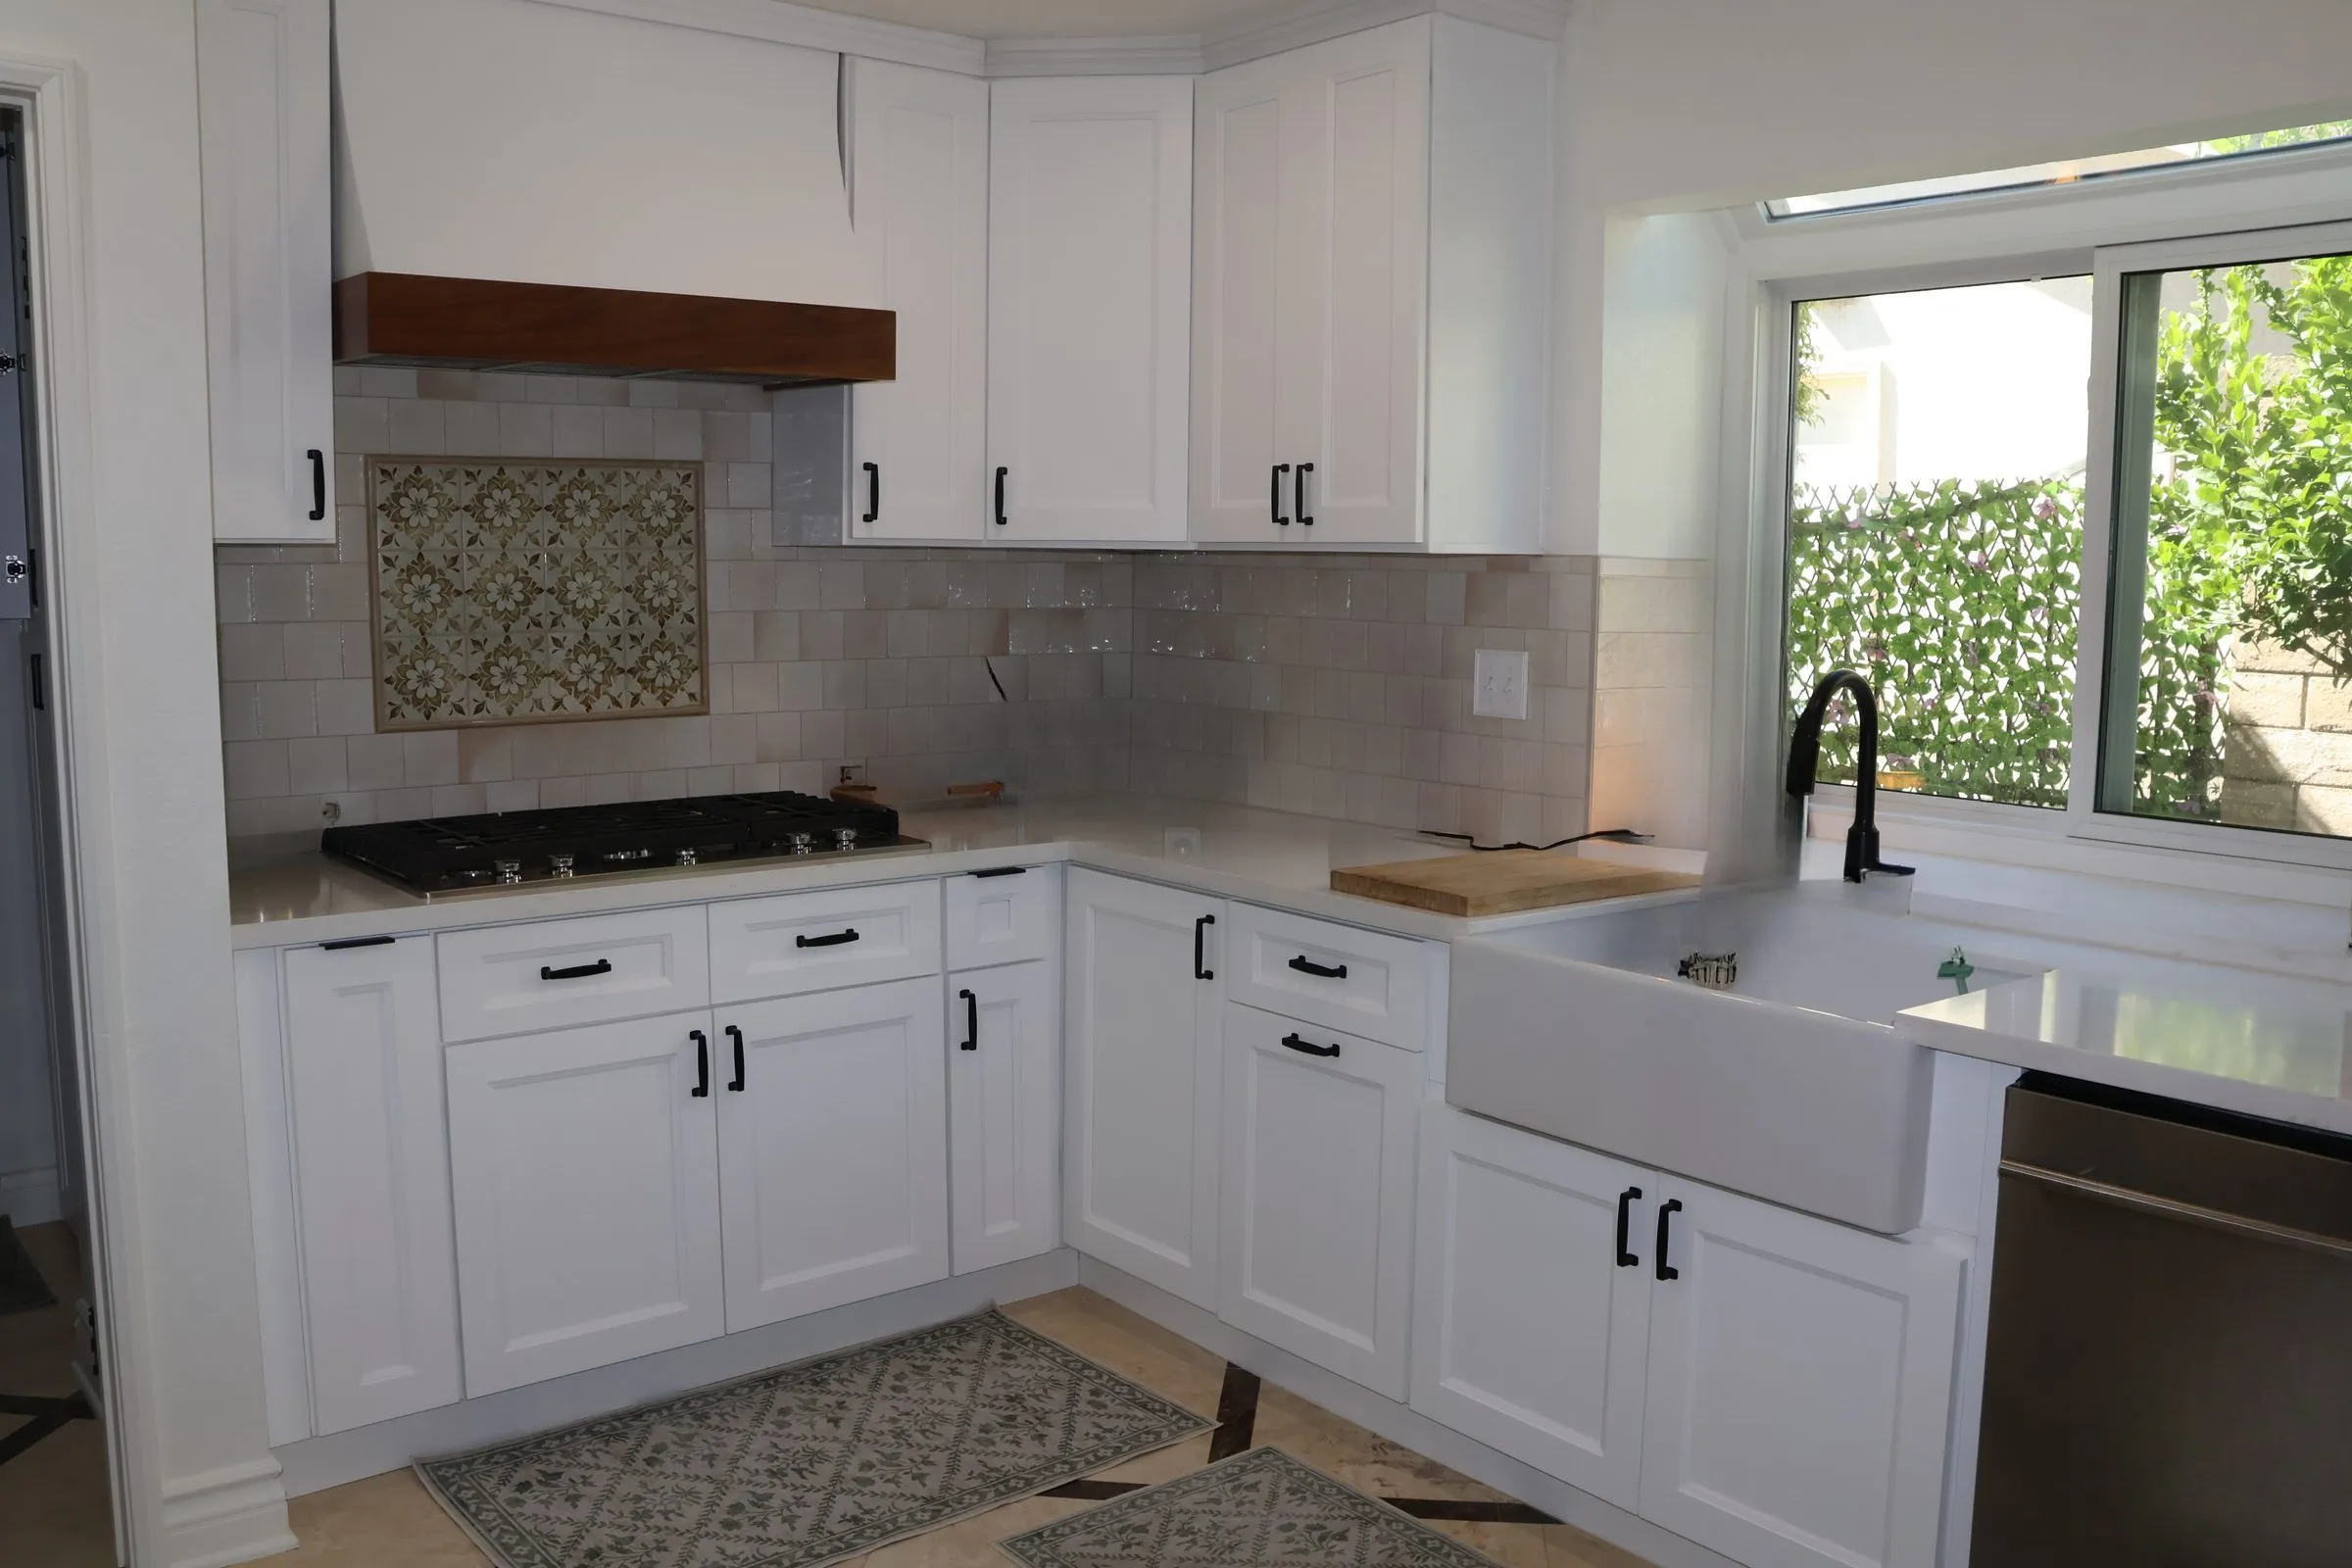 $60,000
 Traditional shaker cabinetry with encaustic tile accents and a warm-wood island.
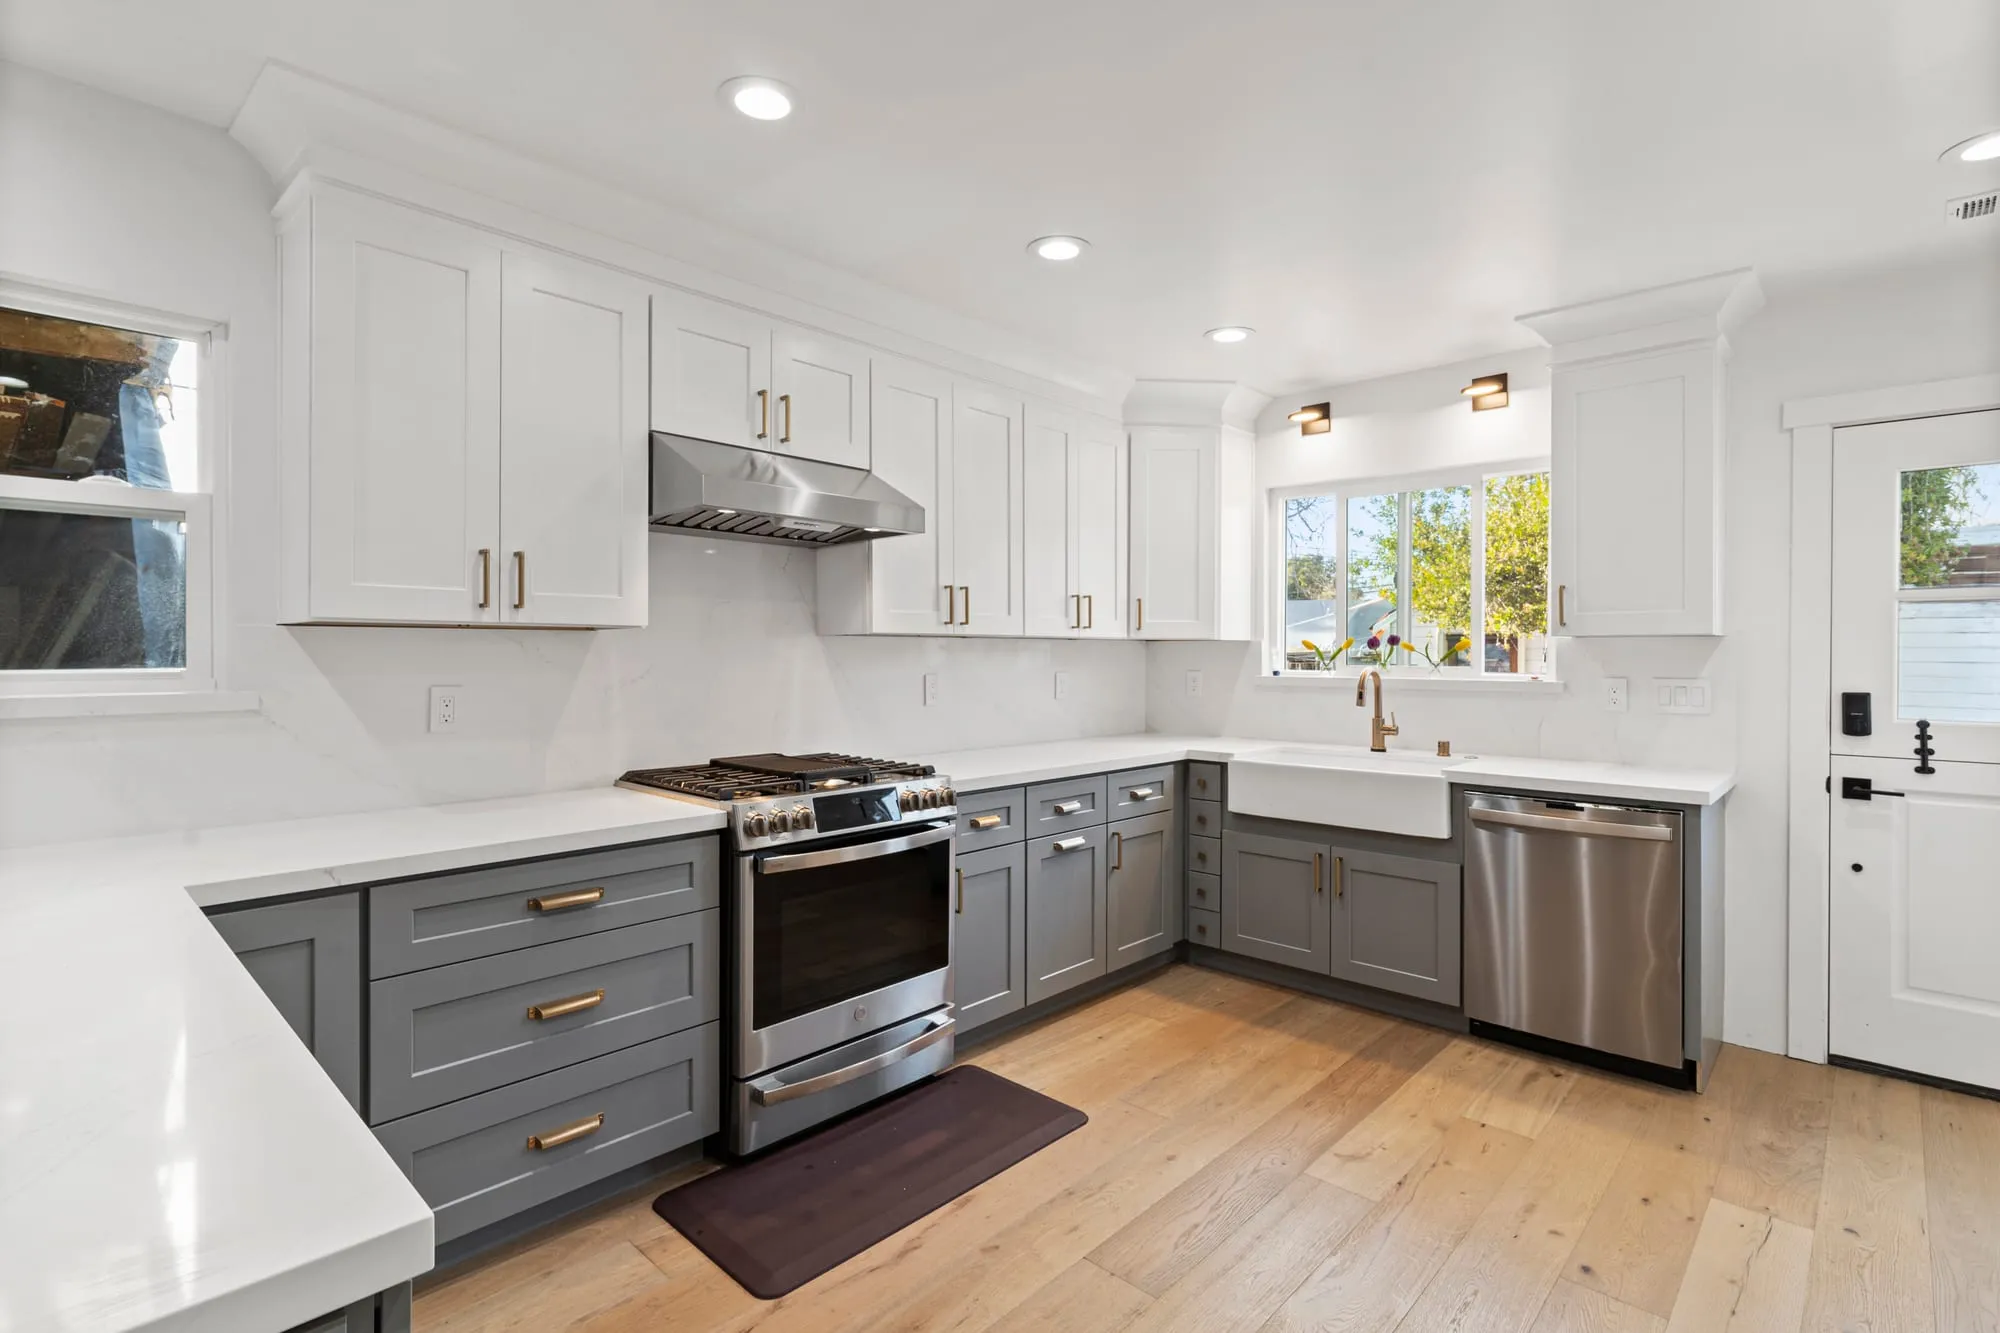 $65,000
 White uppers over grey shaker lowers with brass pulls, an apron sink and a broad quartz peninsula.
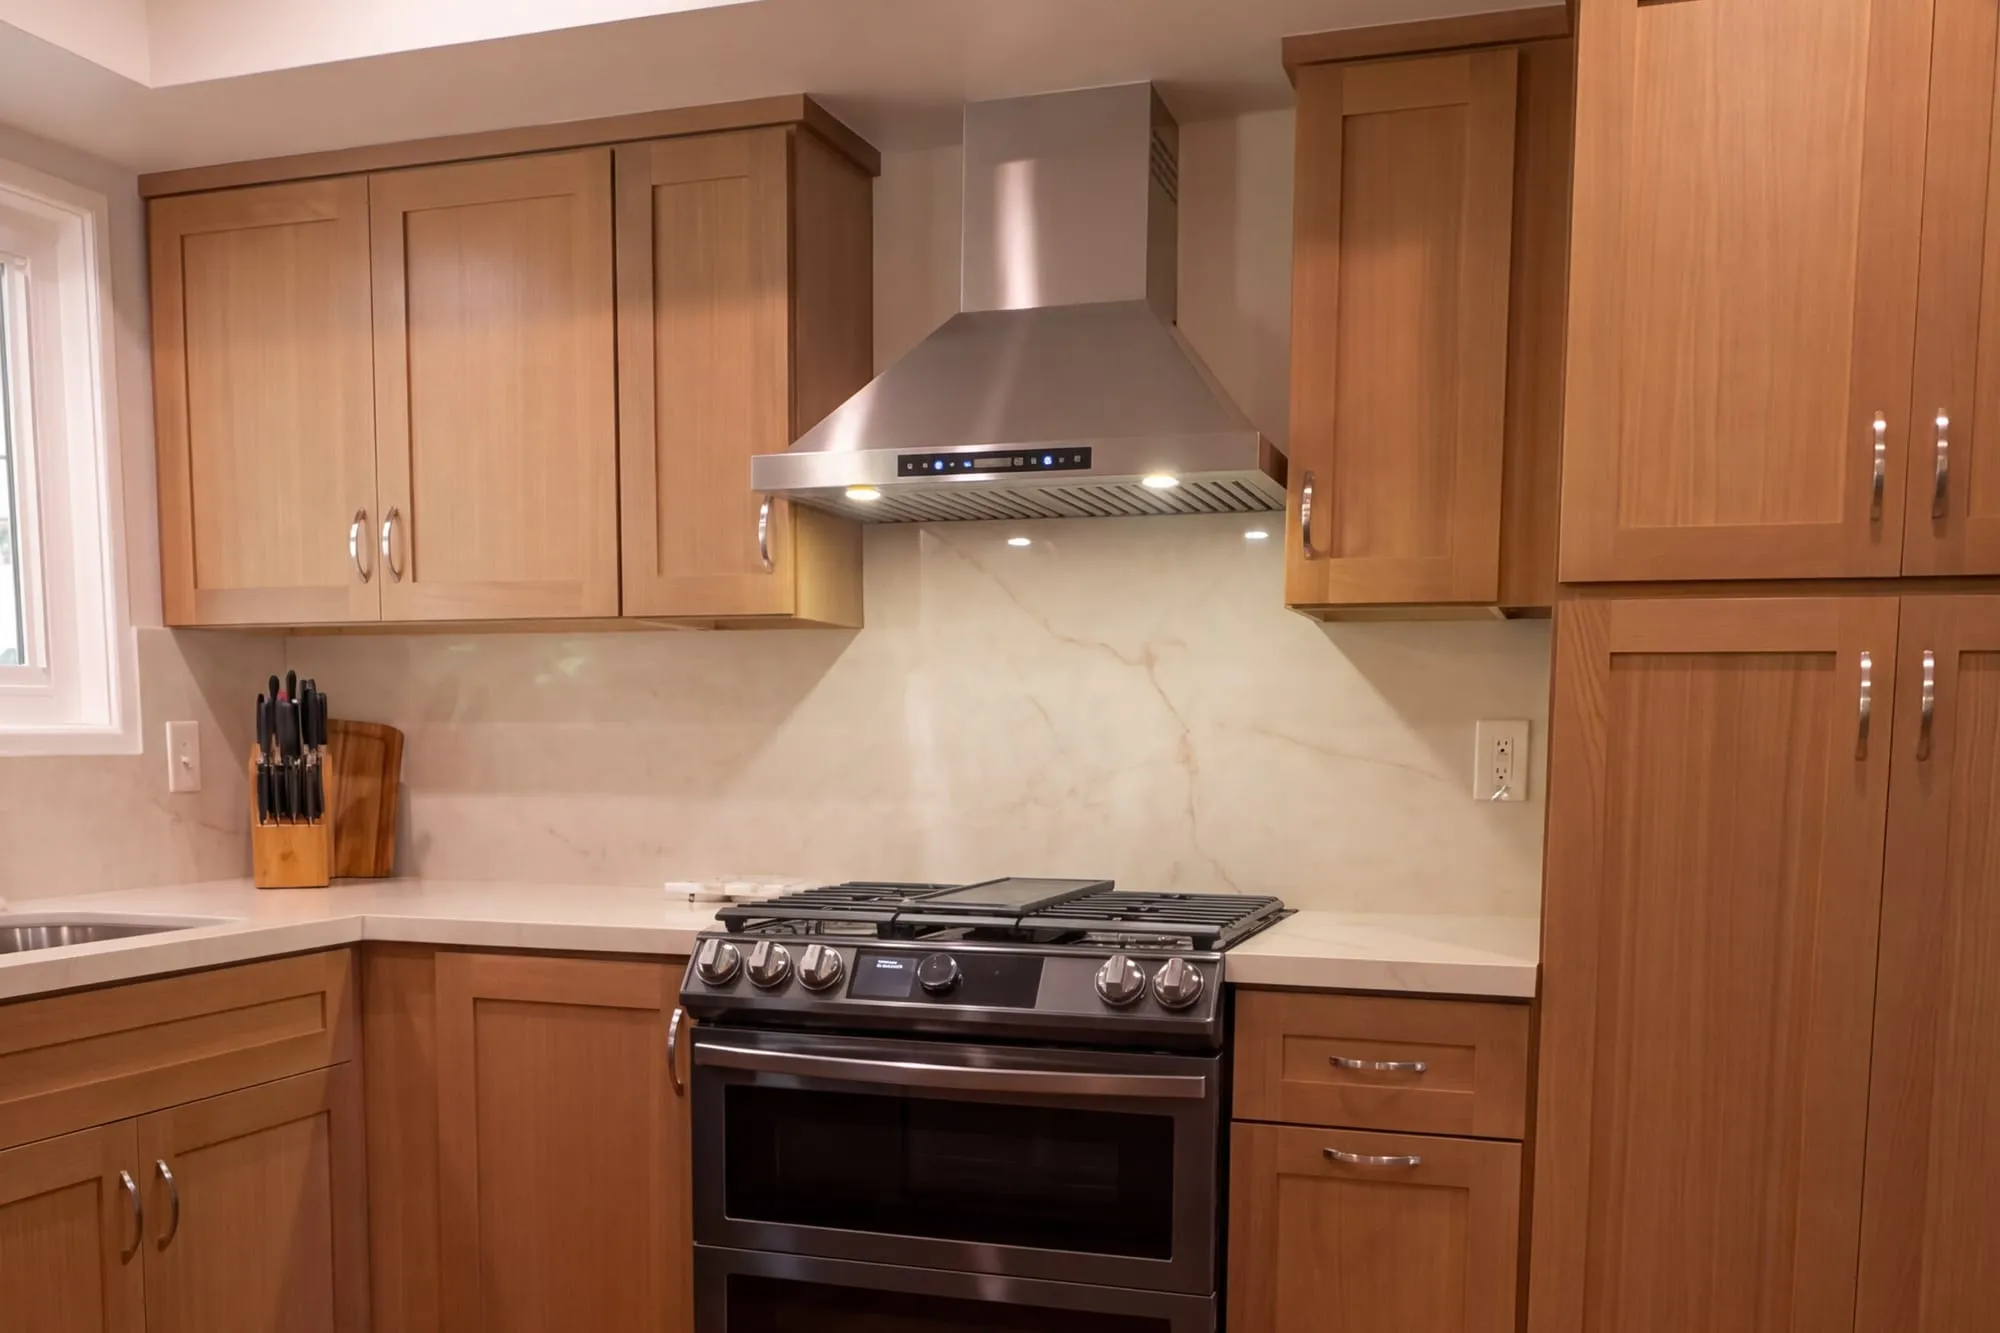 $75,000
 Wood shaker cabinetry under a full-height quartz slab, with a marble-look hall bath.
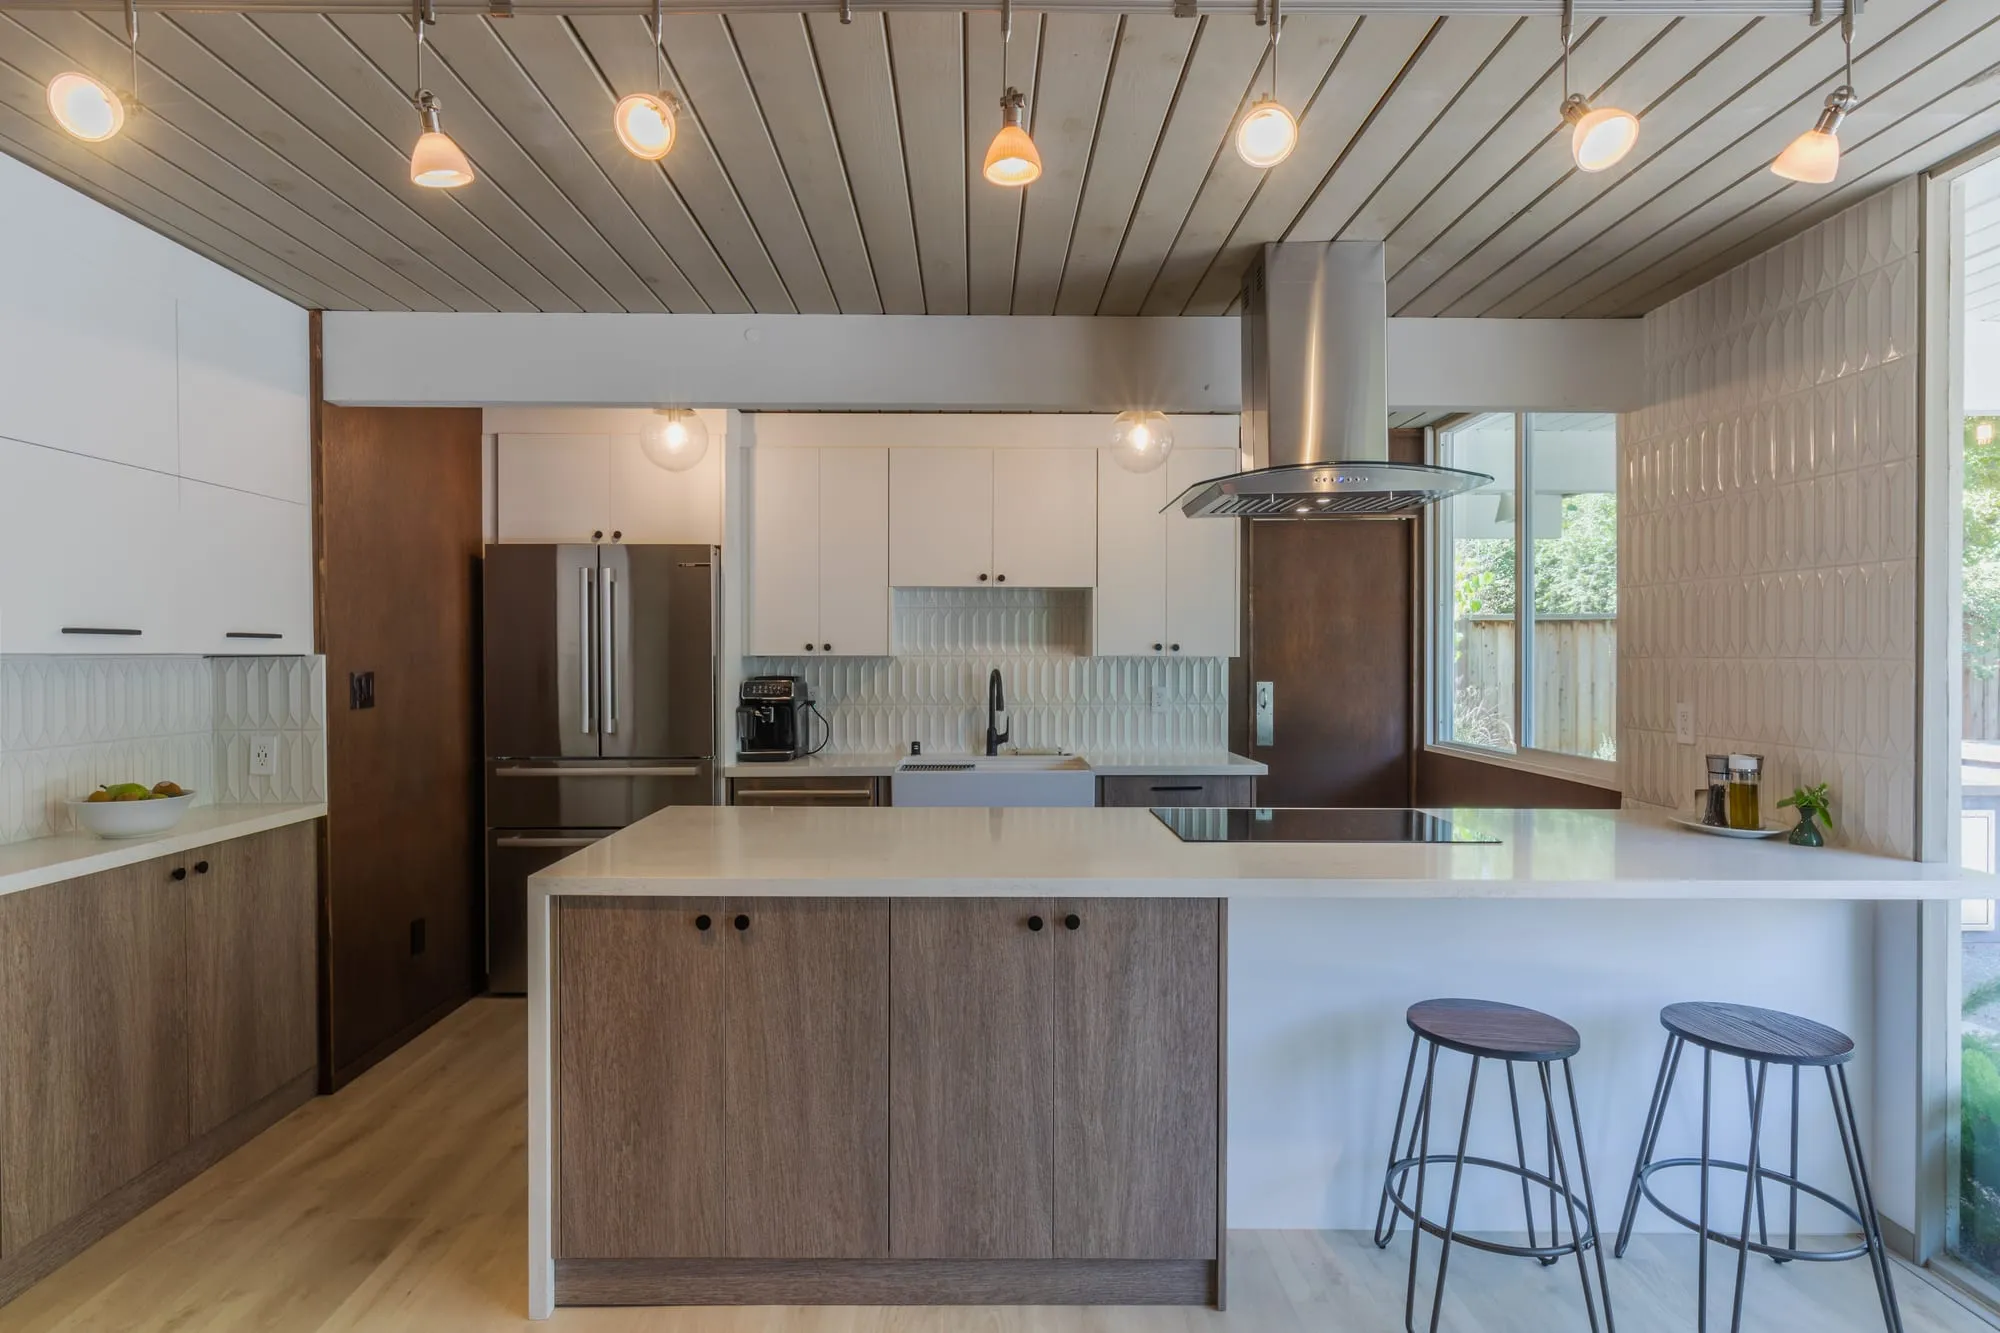 $75,000
 Rift-oak flat-panel cabinetry with white uppers, a quartz island and a fluted tile backsplash.
How West LA kitchens actually get built
Which West LA house are we actually working with?
A 1946 post-war bungalow kitchen has one set of constraints — narrow footprint, old wet-wall plumbing, a 100-amp service panel that will not carry a modern appliance package without upgrade. A mid-century has different bones. A contemporary condo kitchen inside a multifamily has HOA-level constraints on top. We identify the housing type at the walk before scoping.
The R-1 versus R-2 zoning distinction that trips people up
West LA zoning splits into R-1 single-family, R-2 duplex, and R-3 multifamily blocks that sometimes sit adjacent. That mix creates parking-count edge cases when a kitchen scope grows into an addition. For pure interior kitchen work the zoning is background. For any scope that touches square footage, we pull the actual zoning designation for your address before drawing.
Standard LADBS path — no separate-city overlay
West LA is LA-proper for permitting. Kitchen work permits through LADBS on the standard combination-permit path. No Coastal Commission, no separate-city review, no Hillside Ordinance on flatland lots. The permit timeline reads like the LA baseline.
The West LA price story — baseline, honestly
West LA kitchen work sits at our baseline pricing tier — in line with the LA average for the same scope. West LA clients typically specify mid-range to upper-mid finish levels, and the labor cost is the LA-metro standard. Rather than illustrate that with a made-up figure: our 27 completed kitchens ran $23k-$84k, with a median of $50k. A West LA address does not move that band.
Small kitchens, and the wall that is usually load-bearing
The post-war bungalows across 90025 and 90064 were built with the kitchen closed off from everything else, and the single most common ask here is to open it up. The wall in question is very often carrying roof load, because these houses were framed simply and the spans are short. That does not stop the project and it does change it: a beam, posts down to something that can take the load, and frequently a foundation detail underneath. It is routine work and it is not a cosmetic budget. We establish whether the wall is structural during design rather than pricing an open plan and then discovering the ceiling depends on it.
Written by Onn Cohen-Meguri, founder and designer at Design Onn Point — 12+ years in business, 1,200+ finished Los Angeles projects. CSLB #1133368.
What's different about kitchen remodeling in West Los Angeles
West LA kitchens span ranch, mid-century, and condo formats
West LA covers a wider range of housing types than coastal or hillside neighborhoods: 1950s-60s ranch homes, mid-century apartment buildings, condos in mid-rise buildings, and pockets of newer SFR construction. Kitchen-remodel scope varies dramatically by format — a ranch kitchen runs different scope than a condo kitchen with HOA rules and plumbing-stack limits. We diagnose the housing format in the first scope conversation rather than applying one West LA template across all.
Condo kitchens face HOA approval and stack-plumbing constraints
West LA condo kitchen remodels require HOA architectural-review-board approval before LADBS permits can be pulled. HOA cadence adds to the overall timeline. Plumbing modifications in stacked units must work within the existing plumbing-stack alignment, which often constrains island placement and appliance locations. We coordinate with the HOA management early in design so the approval doesn't slip the project schedule by surprise.
Ranch kitchens often combine cosmetic with structural
West LA 1950s-60s ranch kitchens often have original galley layouts against a load-bearing wall between kitchen and living room. Opening that wall requires structural review (an LVL or steel beam to replace the load), which adds engineering and inspection time but produces meaningful daylight and flow improvement.
Pricing in West Los Angeles
From our completed projects.
Talk to Onn about your West Los Angeles kitchen remodeling.
Free consult, no obligation. Onn reads every inquiry personally — and aims to reply within one business day.
From the blog
Kitchen Remodel Cost in Los Angeles, 2026 Guide
A real breakdown of kitchen remodel pricing in LA — what you actually pay for cabinets, countertops, labor, permits, and where the budget goes wrong.
Kitchen Remodel Timeline: What to Expect Week by Week
A realistic week-by-week breakdown of an LA kitchen remodel — from design through final walkthrough — what happens at every stage of your project.
Custom vs Semi-Custom Cabinetry: The Real Quality Gap
A no-jargon breakdown of cabinet construction — boxes, joinery, drawer slides, hinges, finishes — so you know what you're buying and where to spend.
Open-Concept vs Galley: Which Kitchen Layout Fits?
Open-concept kitchens dominate design magazines, but they aren't right for every home. When to keep walls and when to take them down.