
Whole-Home Remodel Cost in Los Angeles — 2026 Guide
17 whole-home remodels we have finished and closed out in Los Angeles cost between $36k and $440k, with a median of $150k. Half of them landed between $78k and $246.3k. Those are final prices from our own job records — what the work came to when it was finished, not what it was quoted at before anyone opened a wall. Our pricing page states the same set as $35k–$440k, median $150k — identical projects, edges rounded to the nearest $5k so the headline does not move each time a job closes. A full-home or whole-house remodel takes 6–14 months and the number is decided less by the size of the house than by how deep the scope goes and whether the electrical, plumbing and heating have to be replaced. Scope depth and the state of those three systems are why one honest figure cannot be given to a stranger — and why Design Onn Point will narrow the range for your house after a free walkthrough, booked within one business day. Here is what the real figures look like, and everything else you need to price your own project, from 12+ years in business and 1,200+ completed LA projects.
Final costs from our own completed Los Angeles projects, not estimates · Licensed design-build, CSLB #1133368 · 5.0★ on Google · See all 73 project prices
What 17 completed whole-home remodels actually cost
Here is the whole set, lowest to highest, with nothing removed: $36k, $60k, $71k, $76k, $80k, $85k, $95k, $144k, $150k, $191.4k, $237k, $238k, $242.7k, $250k, $275k, $279k, $440k.
The first thing to notice is that there is no cluster. A tidy dataset would bunch around the middle and thin out at the edges. This one does not — there is a real group under $100k, a real group in the $200ks, and a long tail above that. The median of $150k is an honest midpoint, but it is not a prediction, because very few of these projects landed anywhere near it.
That shape is the actual finding. "Whole-home remodel" is not one product with one price. It covers a house that needed its surfaces brought back to life and a house that was taken apart and rebuilt around its own framing, and the second costs several times the first. Any number you are quoted only means something once you know which of those you are buying.
We publish no cost-per-square-foot figure, and that is deliberate. Our archive records a job number and a final price. It does not record finished square footage under permit, so a per-foot rate could only be reverse-engineered from an assumed house size — a guess wearing the costume of data. Other contractors quote that way and you will see the format everywhere; treat any per-foot figure you are given as a starting assumption rather than a measurement.
| Where projects landed | How many | Share of the set | Range inside the band |
|---|---|---|---|
| Under $100k | 7 of 17 | 41% | $36k – $95k |
| $100k – $200k | 3 of 17 | 18% | $144k – $191.4k |
| $200k – $300k | 6 of 17 | 35% | $237k – $279k |
| Over $300k | 1 of 17 | 6% | $440k – $440k |
Real projects. Real prices.
73 finished remodels published with their final price — nothing hidden.
What 17 finished LA whole-home remodels actually cost: a median of $150k, in a range of $36k–$440k. Real final prices from our own job records, not estimates.
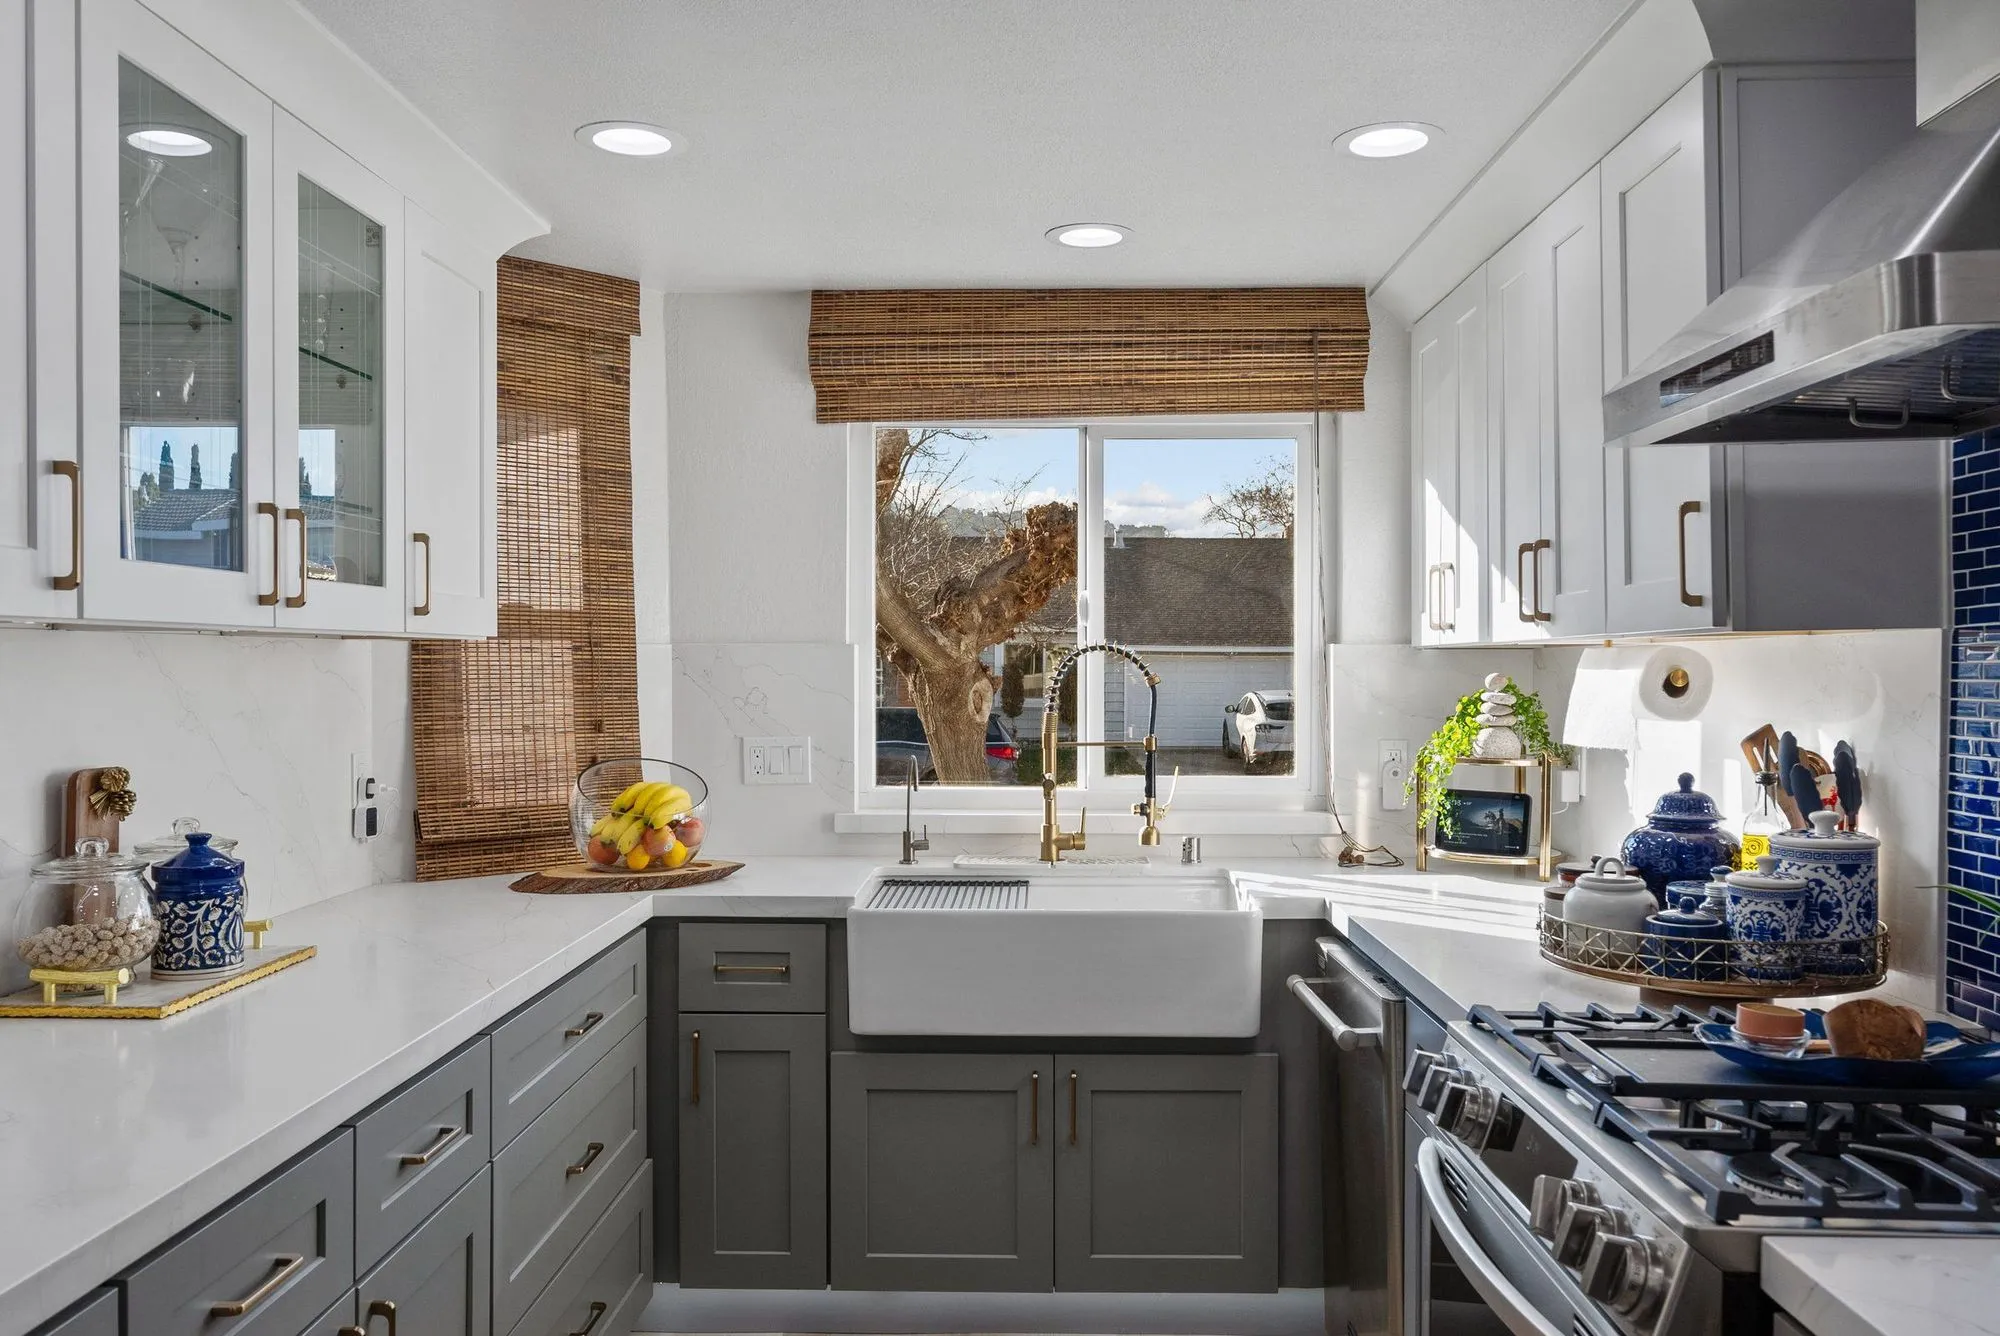 $150,000
 A cobalt glass-tile backsplash with marble-look slab baths in brushed brass.
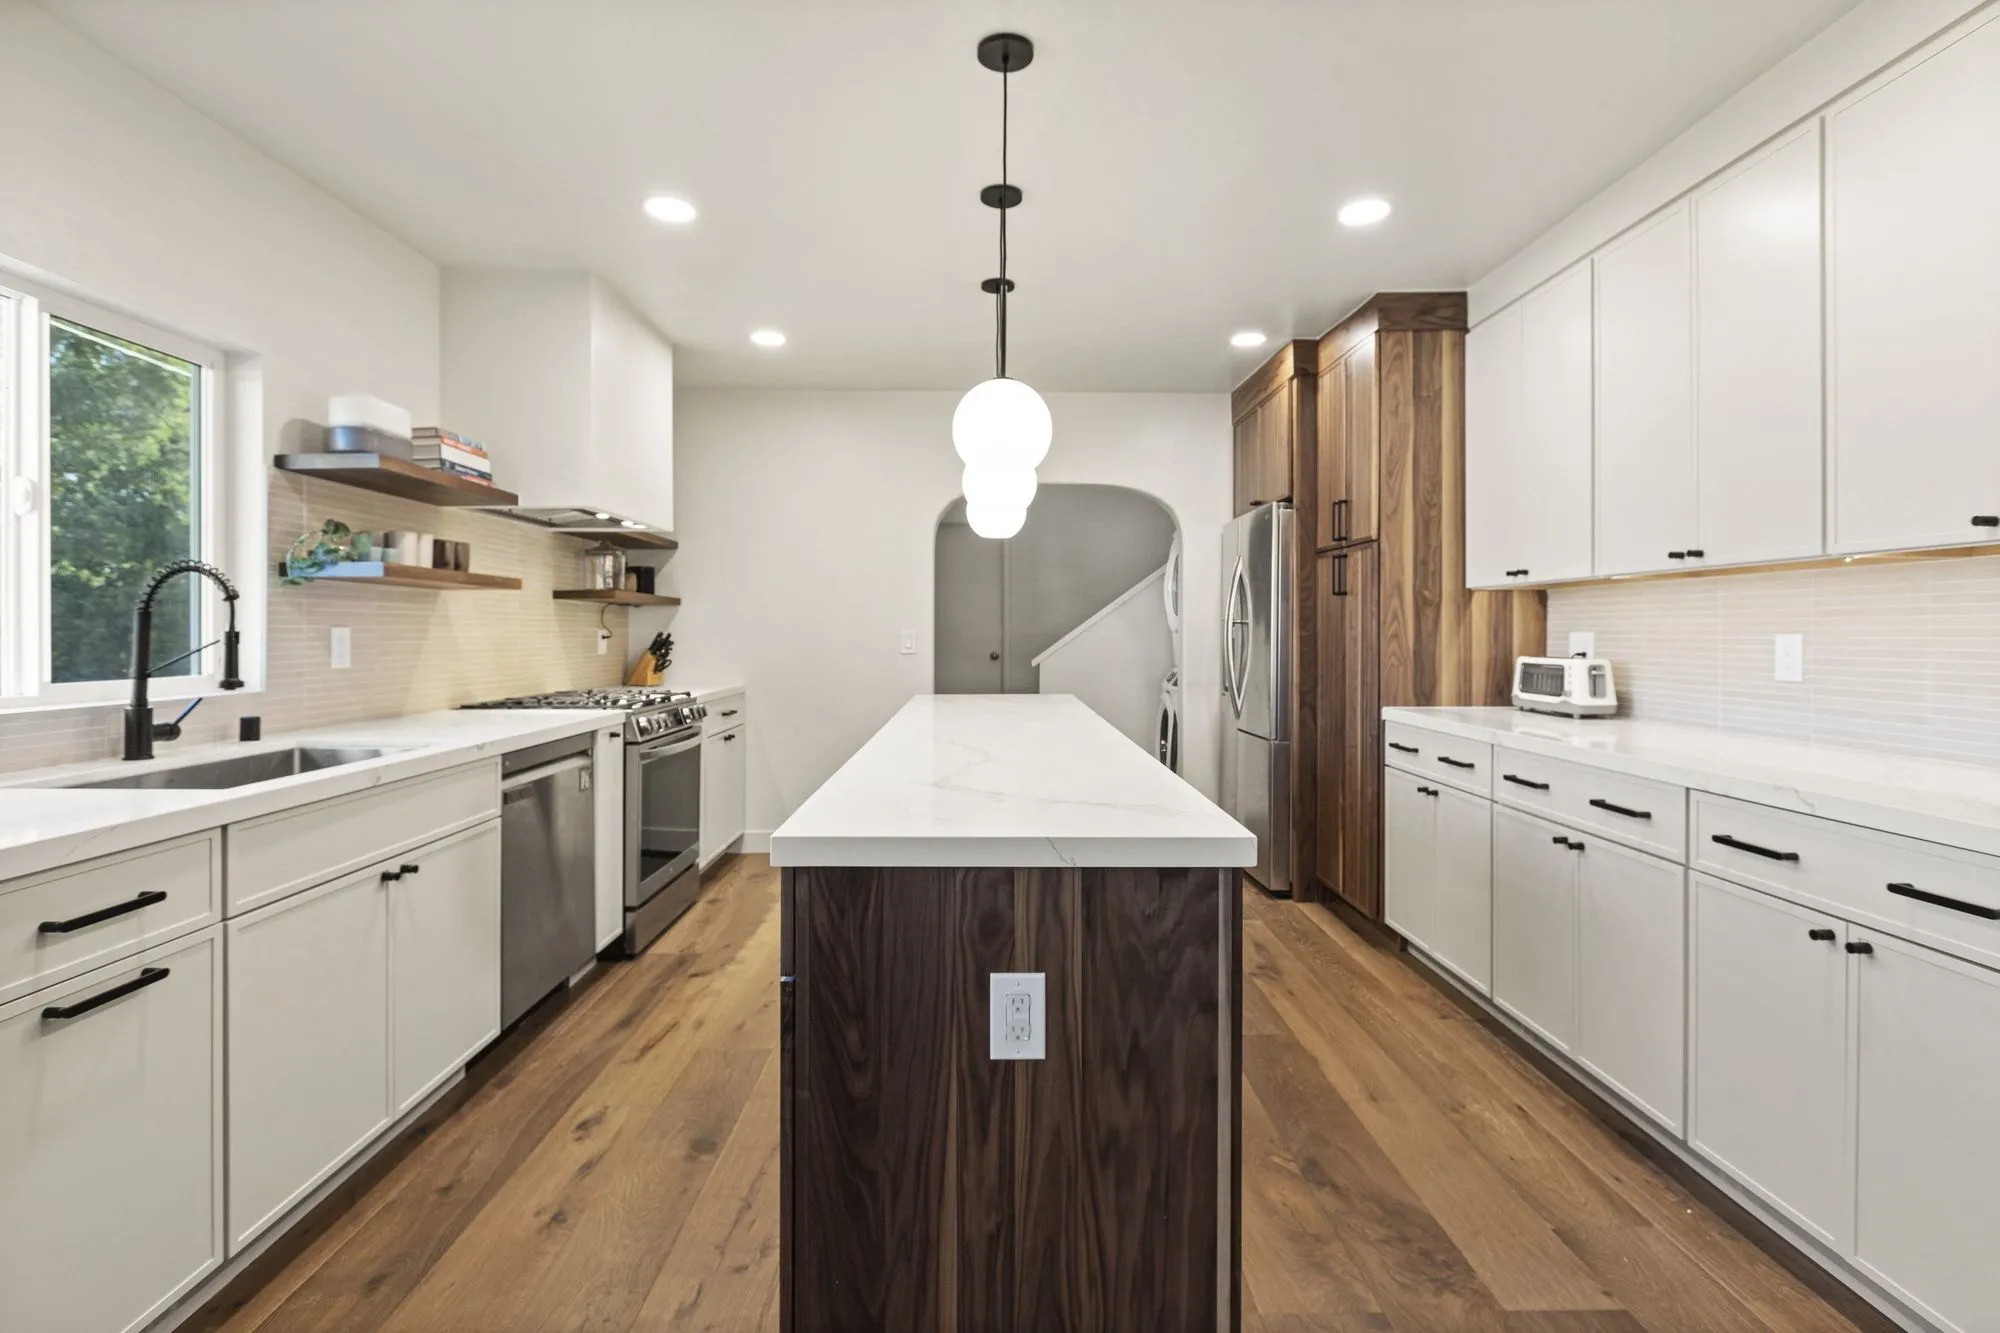 $238,000
 A walnut-fronted quartz island, arched openings, and sage-green stacked tile baths.
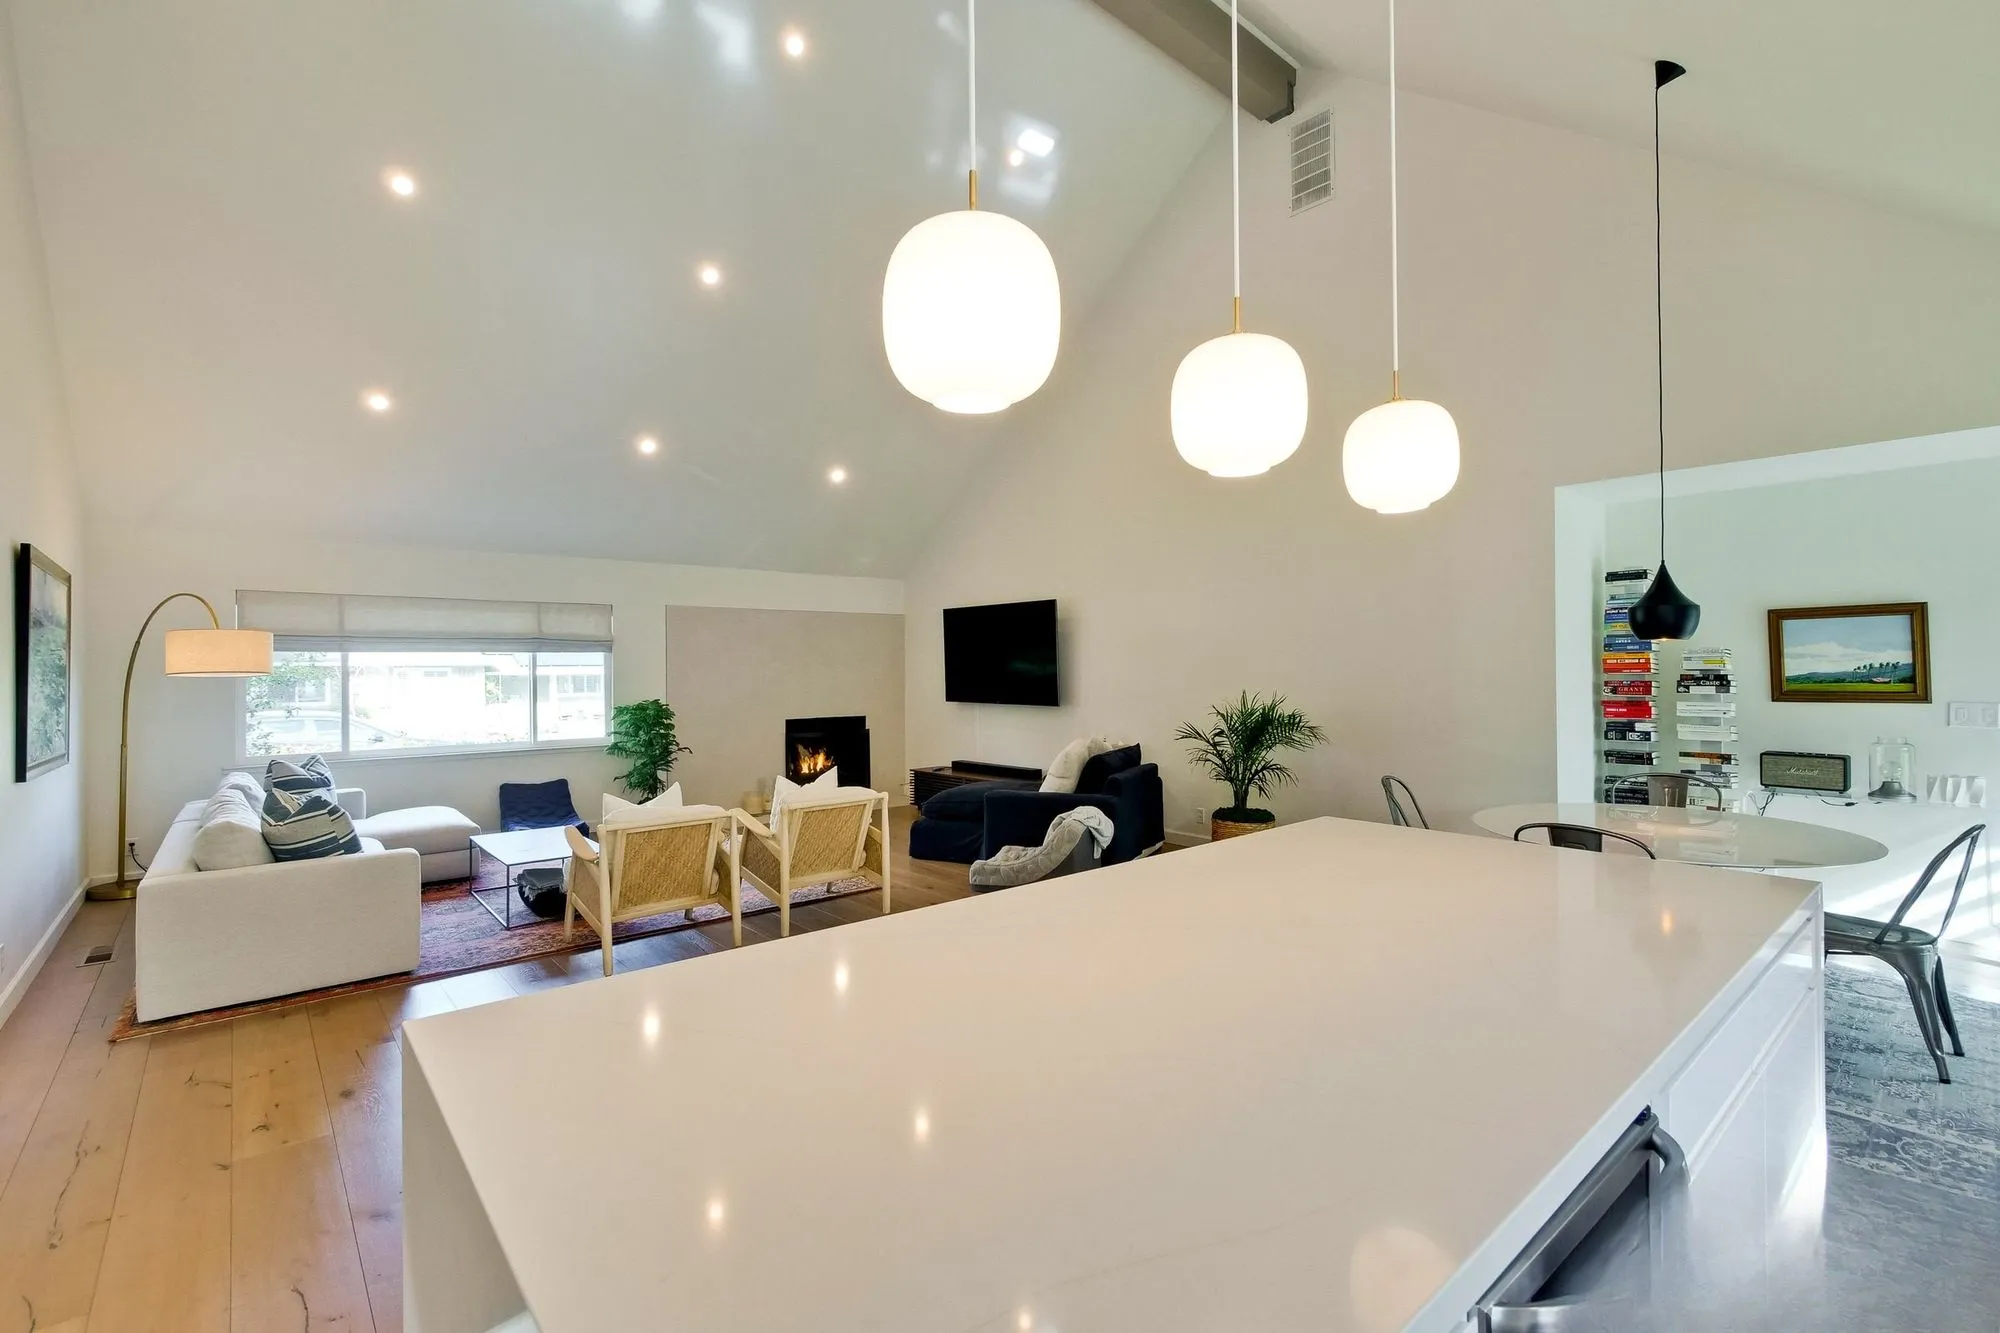 $242,700
 Structural work to open up the space, a vaulted ceiling, solid wood floors, kitchen and two baths.
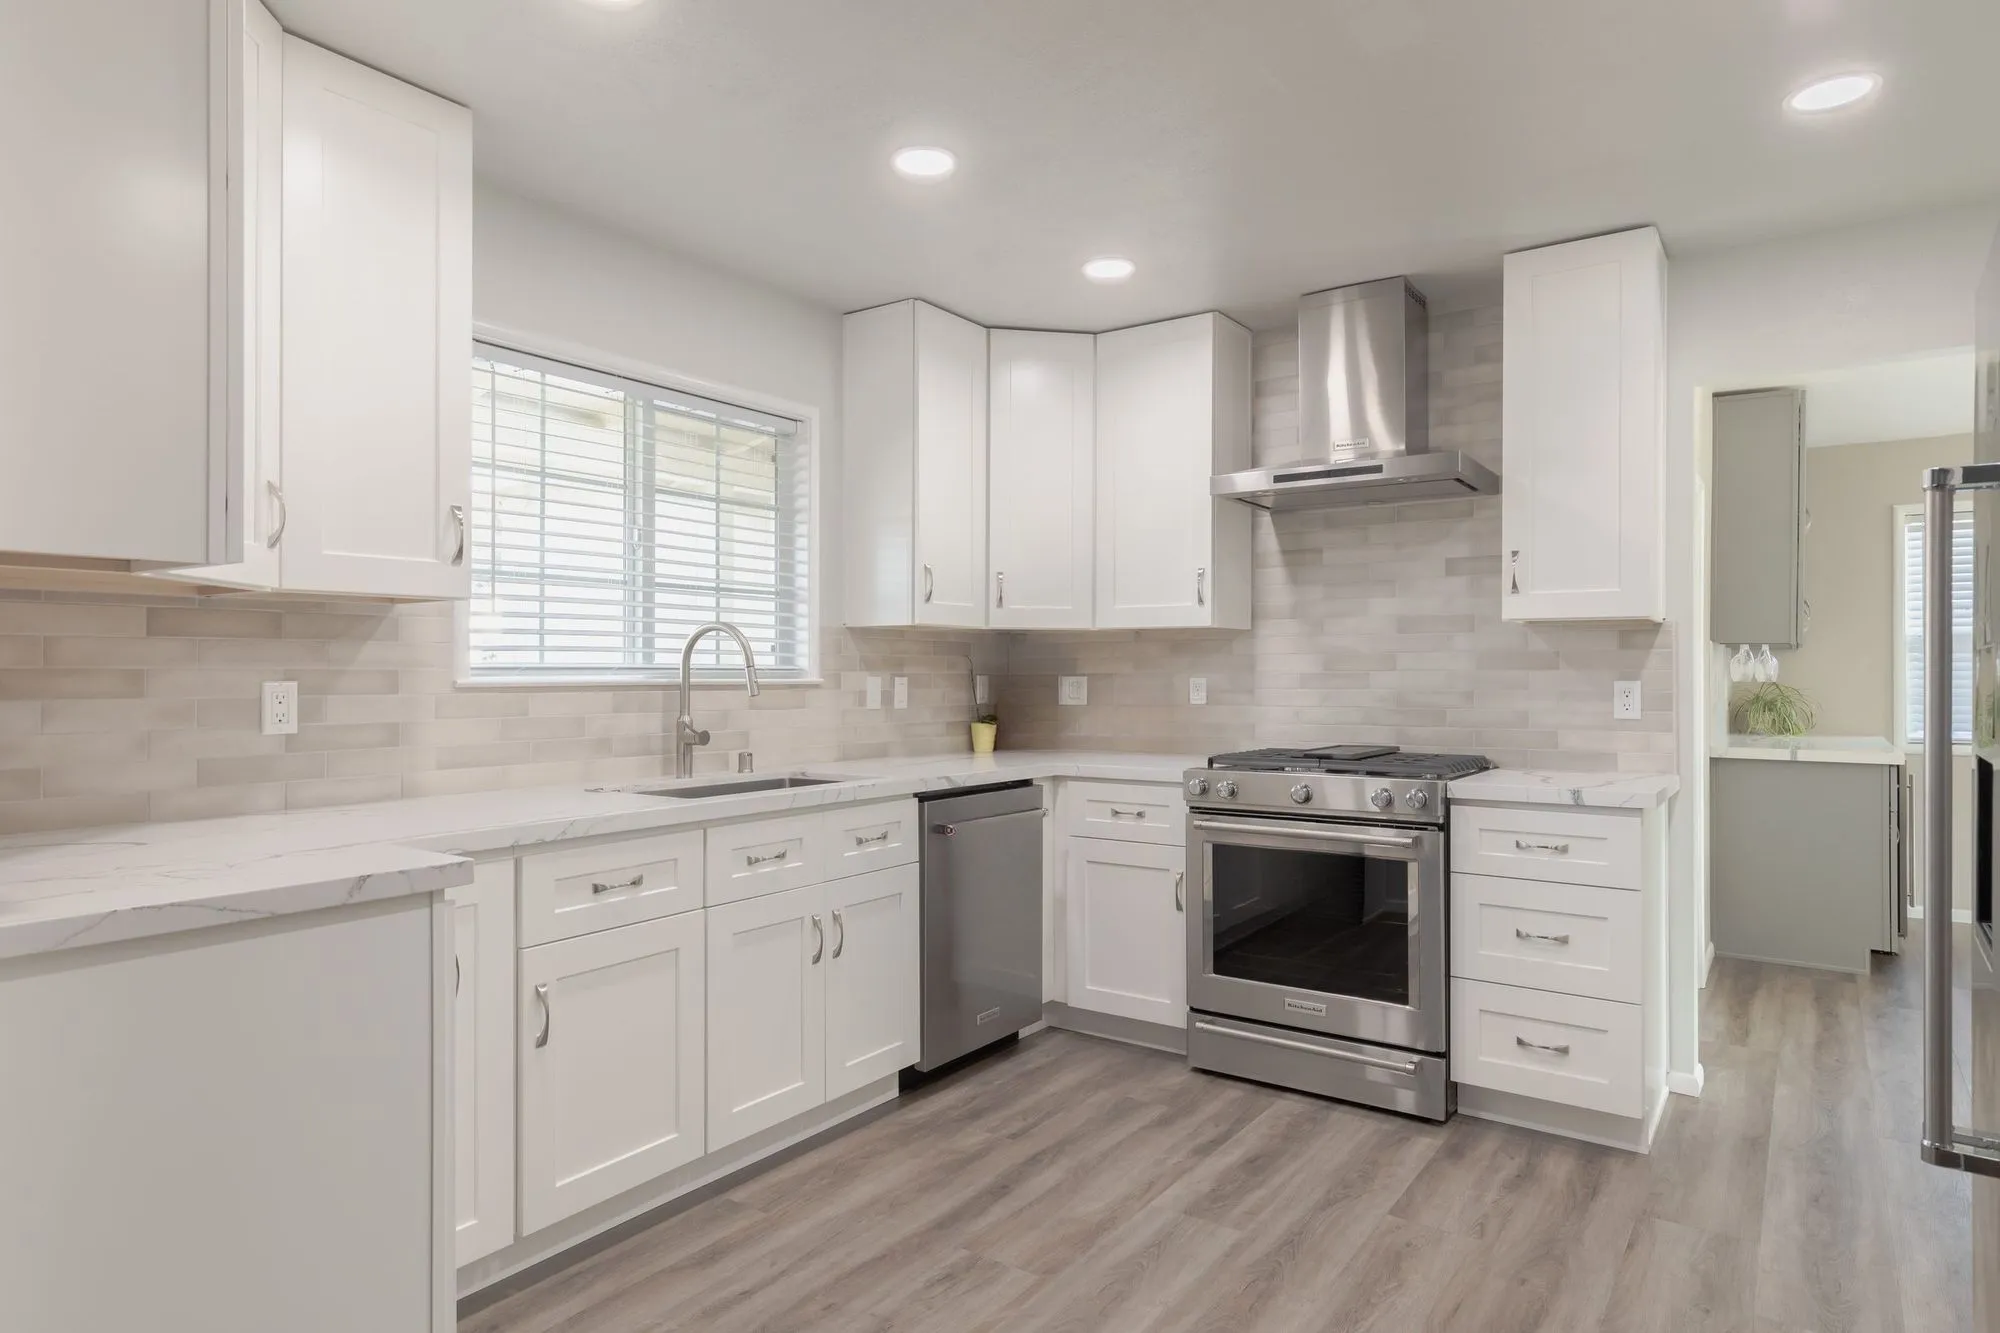 $250,000
 White shaker cabinetry and veined quartz, with hex-mosaic walk-in showers.
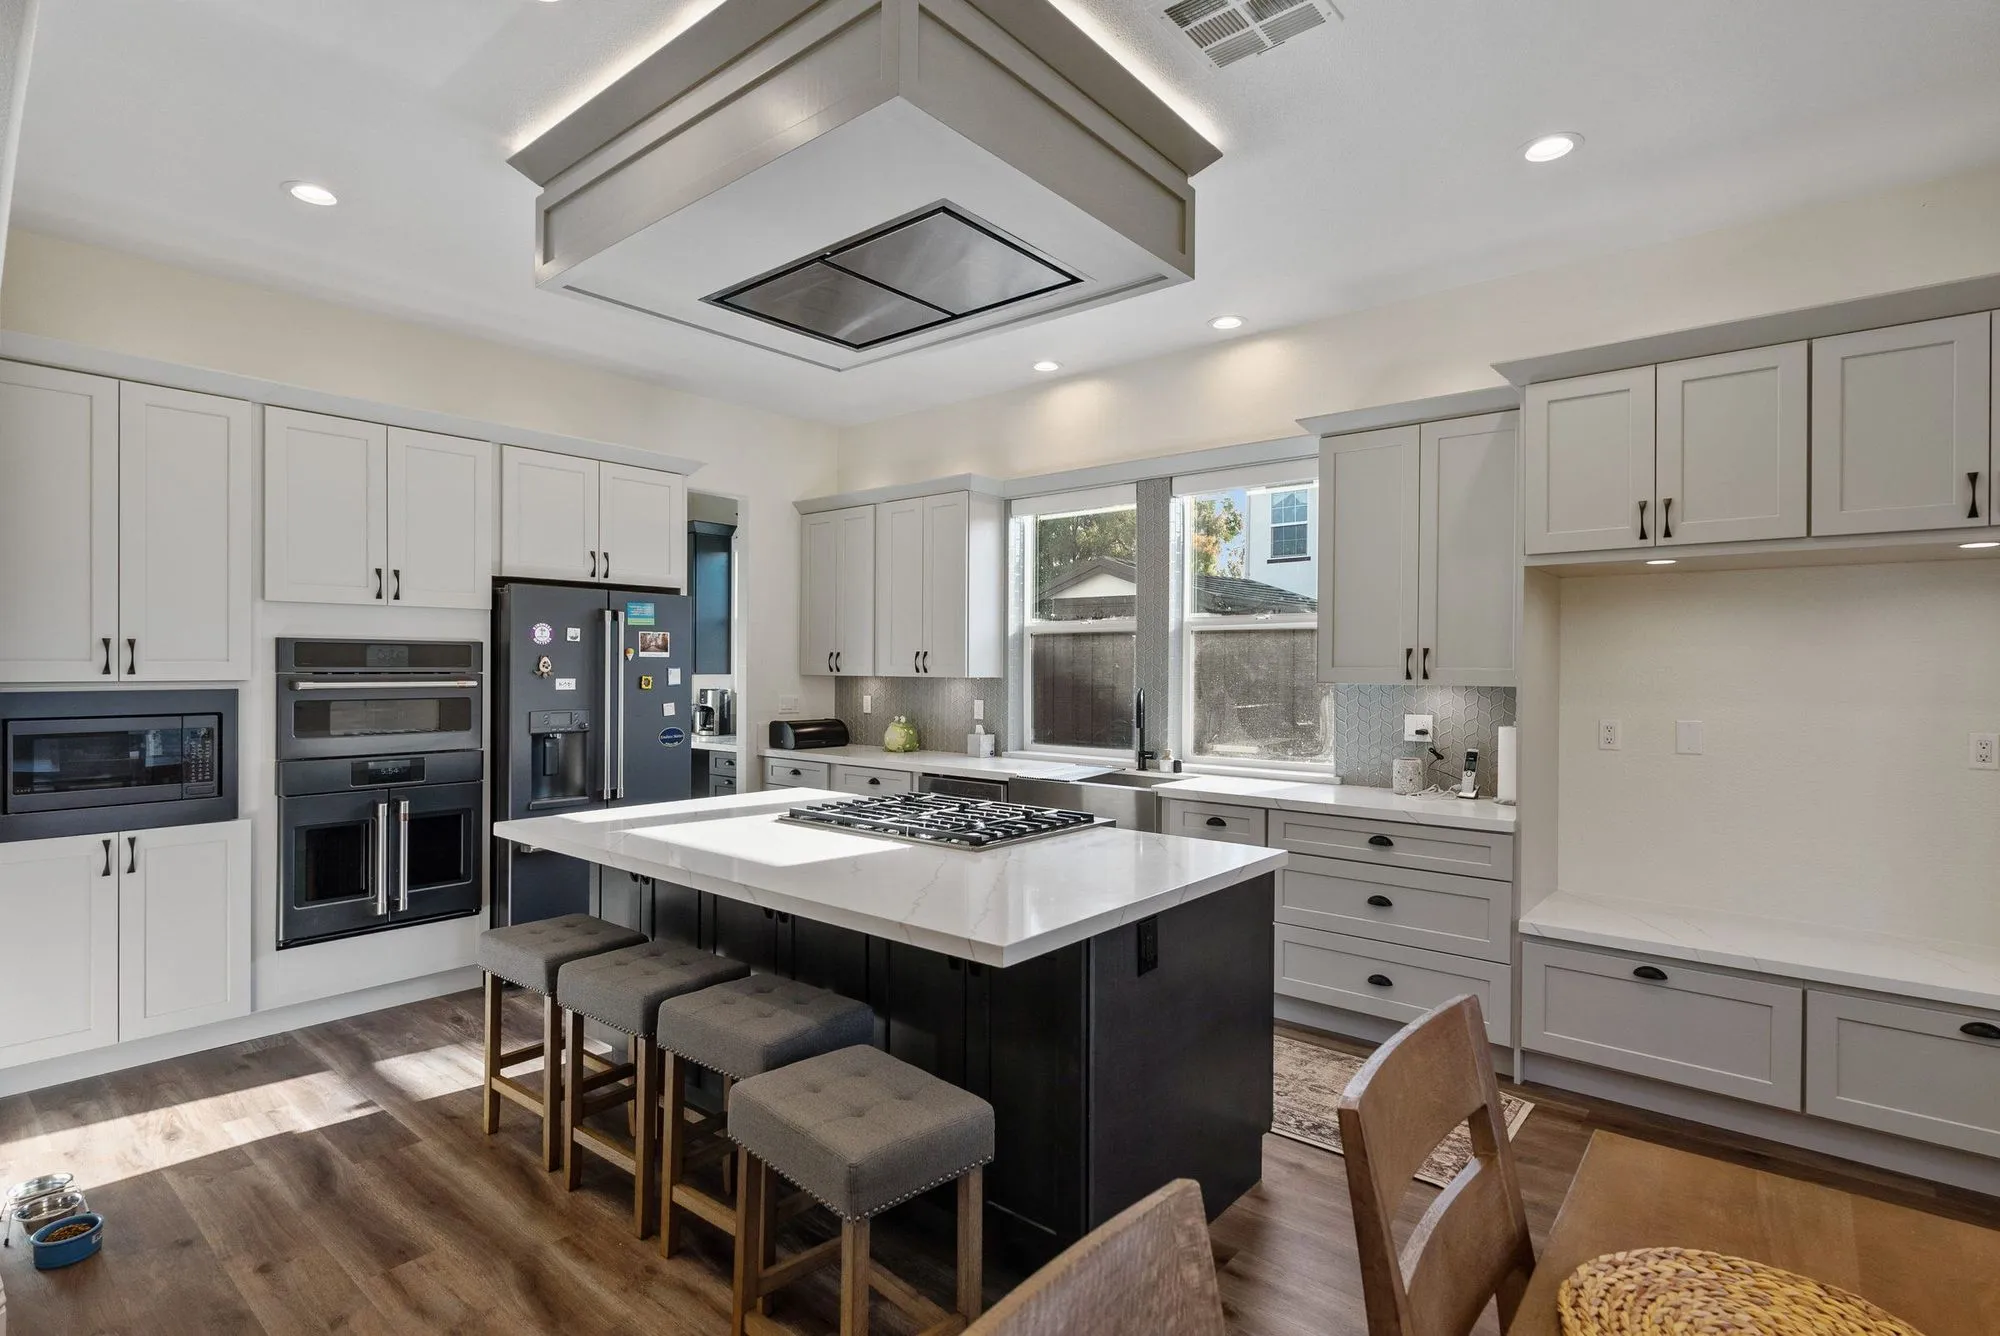 $275,000
 A broad quartz island, a curved staircase with iron balusters, marble-look baths.
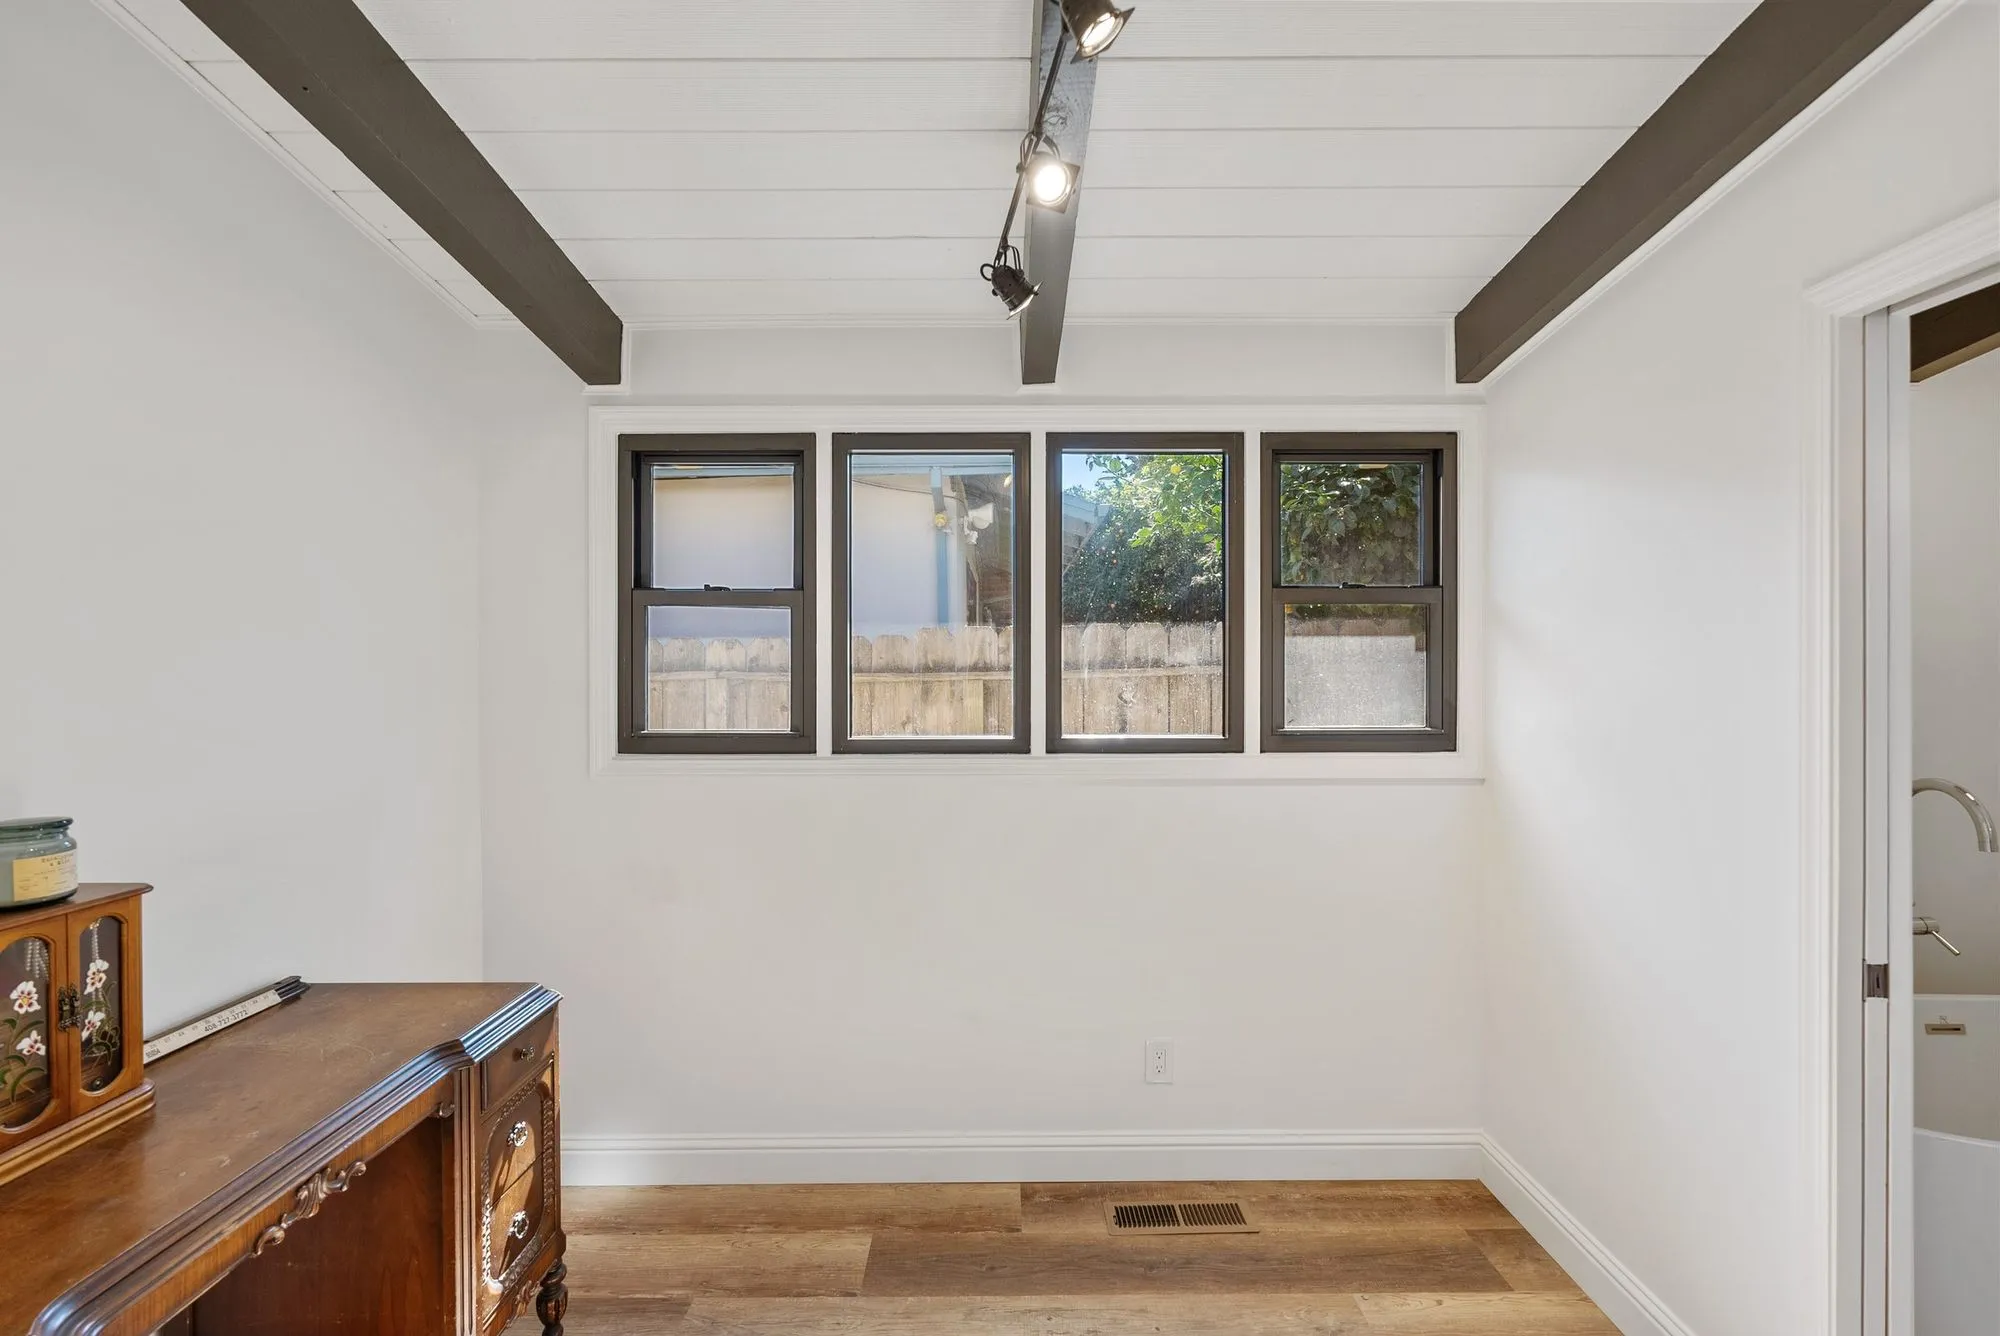 $440,000
 Stone-look tile bathrooms with freestanding tubs, under an exposed beam ceiling.
The published range, and how it lines up with our pricing page
Our pricing page publishes whole-home as $35k – $440k, median $150k. That is the same 17 projects as this page, rounded to the nearest $5k at the edges so the headline figure does not move every time one job closes.
The unrounded numbers are $36k at the bottom and $440k at the top, and the exact median is $150k. Both pages are generated from the same records, so if one changes the other changes with it. There is a test that fetches both pages and fails the build if the figures ever disagree in public.
We are spelling this out because published ranges are usually the least trustworthy thing on a contractor's website. Ours can be checked: every project below the median and every project above it is in the list above.
Nine of these 17 projects have their own page, with photographs
A cost figure on its own is close to meaningless — $250k could describe an extraordinary project or a disappointing one. Nine of the projects in the set above have a full case-study page: the same final price, plus the rooms, the finishes, and photographs of the finished work.
If you are trying to work out what your budget buys, this is the most useful thing on the site. Find the number closest to yours and look at what came out of it.
• Whole-home remodel — $440k
• Whole-home remodel — $351k
• Whole-home remodel — $279k
• Whole-home remodel — $275k
• Whole-home remodel — $250k
• Whole-home remodel — $242k
• Whole-home remodel — $238k
• Whole-home remodel — $237k
• Whole-home remodel — $150k
You can also see every recorded project cost on one page, filterable by type and budget — kitchens and bathrooms as well as whole-home work.
The remaining nine whole-home projects are counted in every figure above but have no published photography, usually because the finished work was never professionally photographed.
What this sample is, and what it is not
This is a sample, not our full body of work. We have completed 1,200+ projects across 12+ years in business — over 1,200 distinct Los Angeles addresses. The 17 above are the whole-home projects where the final contract value is recorded cleanly enough to publish without guessing. Kitchens and bathrooms are tracked separately.
A few things this sample deliberately does not tell you:
• No cost per square foot, for the reason given above.
• No timelines attached to these prices. Duration was not captured alongside cost in a form we would stand behind project by project.
• No location breakdown. The archive's location labels are known to be unreliable, so we do not publish them at all rather than publish them wrongly.
• Not adjusted for inflation. These are the prices as contracted. The older projects would cost more to build today.
Everything further down this page — permit windows, energy-compliance packages, city overlays, resale recovery, financing — is market and regulatory information rather than our own project data, and is labelled as such where a figure appears.
How a whole-home number actually builds
We price full-home remodels the same way we build them — room system by room system, on top of a whole-house base:
The rooms, priced from our own completed single-room projects:
• Kitchen: $23k–$84k across 27 finished kitchens, median $50k — the largest single room line
• Bathroom: $28k–$105k across 28 finished bathrooms, median $38k
• A primary bath sits at the upper end of that spread and a powder room at the lower end
The whole-house layer (spread across every room):
• Flooring throughout — material-dependent, engineered wood at the mid tier
• Interior paint, doors, casings, baseboards
• Lighting plan + fixture replacement in living spaces
The systems layer (invisible, decisive):
• Electrical panel upgrade + partial or full rewire on 1920s–1960s stock
• Repipe if galvanized supply is still in the walls
• HVAC replacement or first-time central air + ducting
A cosmetic-forward whole-home refresh on a house with healthy systems can stay near the sum of its room lines. A same-size house needing panel + repipe + HVAC adds tens of thousands before anything visible changes. That's the honest reason per-square-foot shortcuts mislead.
How a whole-home budget usually divides
Homeowners generally want to know where the money goes before they know what the total is. The shares below are typical market proportions for a Los Angeles whole-home remodel rather than figures out of our own records — we publish final project totals, not a line-item breakdown of each one — so treat them as a way to sanity-check a quote, not as a price.
To use them, take the band you think your project falls into from the distribution table above and apply the percentages to it. A project at the $78k end and one at the $246.3k end divide up in roughly the same proportions; it is the total that moves, not the shape.
The line that surprises people is the systems group — electrical, plumbing and HVAC together routinely take a fifth of a whole-home budget and none of it is visible when the work is finished.
| Room / system | Typical share of a whole-home budget | Notes |
|---|---|---|
| Kitchen | 15–25% | Almost always the largest single room line |
| Bathrooms (all of them) | 12–20% | Scales with how many, and whether plumbing moves |
| Bedrooms, closets, living and dining | 10–18% | Mostly surfaces; cheapest square footage in the house |
| Flooring throughout | 6–12% | Cheaper in one pass than phased room by room |
| Electrical panel and rewiring | 4–10% | Higher on pre-1970 stock with knob-and-tube |
| Plumbing repipe | 3–8% | Only if galvanized supply is still in the walls |
| HVAC replacement or first-time central air | 4–9% | Needs a proper load calculation, not a rule of thumb |
| Structural work | 0–8% | Zero if no walls move; significant the moment one does |
| Permits, design and project management | 7–12% | Fee scales with project valuation |
| Contingency | 5–10% | Held against discoveries; returned if unused |
The three scopes that get called "full home remodel"
Scope 1 — Full cosmetic + kitchen and baths (no walls move). Every surface updated, kitchen and bathrooms fully remodeled in place, systems patched where touched. 4–7 month build. The most budget-predictable version.
Scope 2 — Reconfiguration. Walls move: open-plan conversion, a primary suite carved out, laundry relocated indoors. Adds structural engineering, steel or LVL beams, and a full LADBS plan-check package. 6–10 months. Discovered conditions live here — once framing opens, the house tells you what it's been hiding.
Scope 3 — Down-to-studs. Full gut, all-new systems, sometimes a small addition folded in. This is effectively new construction inside an existing shell, and it prices accordingly. 9–14 months. On LA's oldest stock this is often the honest path — patching 1920s systems room-by-room can cost more over 10 years than replacing them once.
In the first consult we help you find which scope your goals actually require — most homeowners come in assuming Scope 3 and discover Scope 2 gets them 90% of the outcome.
LADBS whole-home permits + fees (2026)
A whole-home remodel bundles what would be four or five separate permits into one LADBS combined package — building, electrical, plumbing, mechanical, and structural where walls move. Fees scale with project valuation and add up substantially at the whole-home scale. The figures below are market ranges for LA permit work, not figures from our own records — we publish final project totals and do not break out a permit line per job. Confirm current fees with LADBS for your valuation:
| Remodel level | LADBS combined permit fees | Plan-check timeline |
|---|---|---|
| Basic (Scope 1) | $5,000–$10,000 | 5–8 weeks |
| Mid (Scope 2) | $10,000–$18,000 | 8–12 weeks |
| High (Scope 3) | $18,000–$28,000 | 10–16 weeks |
| Luxury / addition | $25,000–$45,000+ | 14–20 weeks |
The whole-home energy-retrofit package
The state energy code is the biggest single regulatory driver on a whole-home remodel budget. It kicks in when your project touches HVAC, water heating, envelope insulation, windows, or exterior lighting — any of which is guaranteed on a Scope 2 or 3 whole-home job. The most recent energy-code revisions leaned harder on all-electric readiness and heat-pump appliances; heat-pump water heaters and heat-pump HVAC systems are now the default spec on any remodel that touches those systems.
Typical energy-compliance line items on a Scope-2 LA whole-home:
• HVAC replacement to heat-pump system — $18,000–$32,000 depending on ducting reuse and home size (vs. $10,000–$15,000 for a like-for-like gas furnace + AC swap, which is now discouraged by the energy code and increasingly not permitted for full replacements)
• Heat-pump water heater — $4,500–$7,500 installed vs. $2,500 for a like-for-like gas tank, but qualifies for LADWP + statewide rebates that recover $1,500–$3,000
• Envelope insulation upgrade — $3,500–$8,000 if the existing insulation is R-19 or below, mandatory when walls open on Scope 3
• Window U-factor + SHGC compliance — $1,200–$1,800 per window installed to current energy-code spec (dual-pane, low-E, argon-fill), vs. $600–$900 for single-pane replacements that no longer meet the energy code
• JA8 high-efficacy lighting — $0 cost delta today vs. incandescent; every mainstream fixture is JA8-compliant
Energy-compliance work on a mid-tier LA whole-home typically lands $30,000–$55,000. Utility rebate programmes can offset part of it, and the lower running cost offsets more over time.
Local overlays: Beverly Hills, Santa Monica, WeHo, Malibu differences
LADBS is the default for City of LA properties, but LA County has 88 incorporated cities, and several — Beverly Hills, Santa Monica, Culver City, West Hollywood, Malibu, Manhattan Beach — run their own building departments with their own quirks. Whole-home remodels hit more of these overlays than kitchen-only jobs because more of the house is under permit at once:
| Jurisdiction | Plan-check window (2026) | Notable adders vs. LADBS |
|---|---|---|
| City of LA (LADBS) | 8–12 weeks combined | Baseline for cost/timeline comparisons |
| Beverly Hills | 10–14 weeks | Design-review board mandatory on any exterior change; historic-property review adds 8–14 weeks on Sunset-adjacent + estate properties |
| Santa Monica | 10–16 weeks | Coastal Zone (west of Lincoln) triggers CCC review — add 6–12 weeks + $4k–$7.5k in fees; strict green-building ordinance drives spec choices |
| Culver City | 8–12 weeks | Green-building ordinance requires higher insulation + fixture specs than LADBS baseline |
| West Hollywood | 10–14 weeks | Design-review board weighs in on street-facing changes; specific sustainability spec ordinance |
| Malibu | 16–24 weeks | Coastal + hillside almost always triggered; fire zone Chapter 7A mandatory; longest permit windows in LA |
Phasing: live-through, move-out, or split the project
Move out (Scope 2–3). The fastest build. No daily dust management, trades work every room simultaneously. Add temporary housing to the real project cost — 6–10 months of rent is a genuine line item that belongs in the decision.
Live through in phases (Scope 1–2). We seal and finish one zone at a time — typically bedrooms first, then baths, then the kitchen last (the kitchen is what you'll miss most, so it gets the shortest possible window with a temporary setup elsewhere). Adds 15–25% to the schedule versus move-out, saves the rent.
Split into two projects a year apart. Kitchen + living areas now, baths + bedrooms later. Spreads the cash flow and lets you course-correct on finishes. Costs slightly more in total (two mobilizations, two permit packages) — worth it for some budgets, and we'll tell you honestly if it's worth it for yours.
Whole-home remodel ROI in LA (2026)
Whole-home remodel ROI is trickier than single-room ROI because Cost vs. Value Report benchmarks split their data by scope (major kitchen remodel, bath addition, etc.) rather than aggregating whole-home. What LA-area appraisers we work with regularly can tell us: a well-executed mid-tier whole-home remodel typically returns 70–85% of cost in comparable-sales value in the first 3 years post-completion, with much higher recovery on cosmetic-heavy Scope 1 refreshes and lower recovery on Scope 3 down-to-studs where a meaningful share of the spend went into invisible systems.
| Scope | LA market ROI (typical) | Notes |
|---|---|---|
| Scope 1 (cosmetic + kitchen/baths, no walls) | 80–95% cost recouped | Best resale ROI; fastest payback on listing turnaround |
| Scope 2 (mid-tier reconfigure) | 70–85% | Open-plan reconfigures command premium in LA listings; ROI drops if buyer taste diverges |
| Scope 3 (down-to-studs, all systems) | 55–75% | Systems upgrades don't show in comps; justified by 10+ year hold |
| Luxury / addition | 50–70% | Square footage additions recover better than luxury finishes |
Common mistakes we're called to remediate on other contractors' LA whole-home projects
The finished whole-home projects we're brought in to REMEDIATE from other contractors tell the same story every quarter. Six patterns show up most often — and each one is expensive to fix after the fact because it requires undoing finished work:
1. HVAC system undersized for whole-home load. Most 1920s–1960s LA houses were designed for wall units + window ACs, not central. When bidders retrofit central HVAC without a proper Manual-J load calculation, they undersize by 20-40%. The system runs constantly, breaks down early (5-8 years vs. 15-20 designed life), and doesn't cool the far bedrooms. Retrofit: replace with correctly-sized system + possibly add zoning — $18-30k.
2. Partial rewire that mixed new + old. Cheap bids "rewire what you can see" and leave knob-and-tube in the walls that didn't get opened. Insurance carriers increasingly refuse to renew homeowner policies on properties with any remaining knob-and-tube — meaning you either eat higher premiums or do the second rewire yourself, at 2x cost of doing it all at once. Full remediation: complete rewire + panel — $25-50k.
3. Repipe with mixed materials. PEX and copper mixed at junctions with the wrong transition fittings corrode chemically over 5-10 years. Cheap bids run PEX to save cost, tie into old copper at random points, and hand you a system that leaks at joints in year 6-9. Full remediation means opening every wall a second time — $15-30k.
4. Skipped moisture / vapor barriers in wall assemblies. LA's dry climate hides vapor issues for years, then coastal fog moves in and mold appears in specific bedrooms. Building-science-informed installs use a proper vapor-permeable air barrier + insulation spec. Remediation: open the wall, install proper assembly — $8-20k per wall.
5. Cabinets on unlevel floors (whole-home scale). Same failure pattern as kitchens but bigger — bathrooms, laundry, mudroom cabinets all misalign progressively without proper floor prep. Whole-home remediation: pull all cabinets, level floors, reinstall — $8-15k.
6. Structural work signed off without proper engineering. Load-bearing wall removals + steel beam installs need PE-stamped structural drawings + code-compliant load transfer to foundation. Cheap bids get a friendly inspector to sign off on questionable framing; 2-3 years later the ceiling sags or the doorway racks. Real fix requires re-engineering + rebuilding — $15-40k depending on scope.
Common thread: choosing a contractor who does these right on the first install saves 3-8x the cost delta on the front end. Whole-home scale amplifies the pattern — the more work you do, the more surface area exists for shortcut installs to fail later.
LA whole-home remodel financing (2026)
Whole-home budgets ($350k-$1.5M) usually require blended financing — pure cash is rare. The 2026 rate environment tilts the math toward HELOCs + construction loans over cash-out refis. The trade-off matrix as of 2026:
| Financing type | Typical rate (2026) | Best for | Watch out for |
|---|---|---|---|
| Cash + HELOC blend | 8–10% on the HELOC portion | Projects $300k–$800k with strong equity | Variable rate on HELOC portion; requires ~30%+ equity |
| Construction loan | 9–12% during build, converts to conventional after CO | Projects $500k+ or scope with meaningful addition | Complex draw schedules; requires GC experienced with construction-loan documentation |
| Cash-out refi | 7–9% | Only if existing mortgage rate is above 6.5% | Almost never worth it if existing rate is 5% or lower — recalculate carefully |
| One-time close construction-to-perm loan | 9–11% | Owner-builder projects or long-hold clients | Higher closing costs but avoids refi risk |
| Home equity loan (fixed) | 9–11% | Clients who want fixed payment predictability | Fixed rate at higher cost than HELOC variable |
How to shortlist LA whole-home contractors
A whole-home remodel is the highest-stakes single-project decision a homeowner makes. The three questions that filter out 80% of bad bidders in the first conversation, before you spend a full site visit:
1. "What's your CSLB license number, and how long have you held it under this LLC?" LA is full of GCs who dissolve LLCs every 2-3 years to walk away from warranty obligations. Verify at the CSLB license lookup — license age matters as much as license status. Design Onn Point's is #1133368, and the company has 1,200+ completed projects across 12+ years in business.
2. "Can I see 3 finished whole-home projects at your quoted price point, and can I talk to those homeowners?" If a bidder can't produce recent comparable references or the references decline to talk, that's a strong signal. Any contractor who's done 20+ finished whole-homes has references who will confirm.
3. "What does your contract's discovered-conditions and change-order language look like?" Ask for a sample contract BEFORE requesting a bid. Cheap bids often use one-page hand-signed agreements that give the GC total control over mid-project pricing. Real contracts have documented change-order processes + clear discovered-conditions reserves. See our published change-order approach.
Two more filters for the second conversation:
4. "What's your warranty in writing?" Verbal "we stand behind our work" is worthless. Real workmanship warranties are documented, and match or exceed the one-year fit-and-finish floor California law requires. See our written warranty terms.
5. "What's your workers' comp + liability insurance carrier + policy dollar limits?" Uninsured or under-insured GCs shift the accident risk onto you. Standard California residential remodel insurance minimums are $1M liability + workers' comp per employee — anything less is a red flag.
How to get an accurate whole-home quote
A real full-home quote needs: (1) a walk of every room — this one can't be photo-quoted, (2) your must-haves vs. nice-to-haves in writing, even rough, (3) the house's system history if you know it — panel age, any repipe, roof age, (4) how you plan to live during construction, since phasing changes the number.
Expect the real quote to arrive as a scope-by-scope breakdown you can add and remove from — not a single take-it-or-leave-it figure. That's the format that lets you make trade-offs before signing instead of through change orders after. It's how every Design Onn Point whole-home proposal is written. The estimator below gives a ballpark you can budget-check against; the real number requires the site walk.
The five questions that come up in every whole-home consult
Whole-home projects generate the same handful of questions, and each one has a longer answer than fits here.
"What did your actual projects cost?" The distribution is at the top of this page, and there is a fuller walkthrough of what all 17 finished projects cost and why they scatter.
"How long will it take?" Longer than most people expect, and the permitting stage is usually the surprise rather than the building. See how long a full home remodel takes in Los Angeles, phase by phase.
"Can we stay in the house?" Sometimes — it depends on depth rather than size, and on whether you will have one working bathroom throughout. Here is an honest account of living through a whole-home remodel.
"Should we just buy a different house instead?" A fair question, and the arithmetic is not what people assume once transaction costs and your existing property-tax basis are counted. We worked through whether remodeling or moving is cheaper in Los Angeles.
"What about the garage — do we lose the parking?" Frequently asked when a whole-home project turns into an ADU conversation, and the answer surprises people: converting a garage generally does not require replacing the parking."What if it goes over budget?" Overruns arrive through a contingency, an allowance or a change order, and all three should reach you in writing before the work happens. We set out what actually happens when a remodel goes over budget.
"How much can they ask for up front?" Less than most people expect — California caps a home improvement down payment at 10 percent of the contract price or $1,000, whichever is less. See what a contractor may legally ask for as a deposit.
"Our house is older than 1978 — does that change anything?" It changes who is allowed to disturb painted surfaces and asbestos-containing material. Here is what the rules require in a pre-1978 LA home.
Try the estimator
Rough ballpark only — a real number requires an in-home site visit. Each range below is the actual spread of completed projects in that scope class, taken from our own job records.
Frequently asked questions
- How long does a full home remodel take in LA?
- 6–14 months total: design 4–8 weeks, permits 8–16 weeks for a combined LADBS package (longer on overlay zones), construction 4–10 months depending on scope, plus punch list. HPOZ, hillside, and coastal reviews add their windows on top. Our timeline guide breaks down all five phases.
- Is it cheaper to remodel everything at once or room by room?
- Per square foot, all-at-once wins — one mobilization, one permit package, trades sequencing efficiently across rooms. Room-by-room costs more in total but spreads cash flow and lets you live in the house more comfortably. The gap narrows on smaller homes and widens on larger ones; we'll run both numbers for you in the first consult.
- Should I remodel or tear down and rebuild?
- In LA the answer is usually remodel — your established tax basis, zoning setbacks that existing structures are grandfathered into, and demolition plus new-construction costs tip the maths toward keeping the shell in most cases. The exception: severely compromised foundations, or when you want fundamentally more square footage than an addition allows and the lot's zoning supports a full new-build.
- What gets discovered most often once walls open in LA homes?
- Knob-and-tube or cloth-wrapped wiring, galvanized supply plumbing at end-of-life, cast-iron drain stacks rusting through, non-code framing from decades-old unpermitted work, missing insulation, and asbestos in pre-1978 popcorn ceilings + floor tile mastic. On 1920s–1960s stock we budget a discovered-conditions reserve into every whole-home quote — typically 4–6% of project cost. The honest quotes always carry it.
- Do I need an architect for a full home remodel?
- For Scope 1 (no walls moving), no — design-build covers it. For Scope 2–3, you need stamped structural drawings, which design-build firms like ours produce with our engineering partners as part of the package. A separate architect adds a design layer some projects genuinely benefit from — especially additions and second-story adds; most whole-home interior remodels don't require it.
- What is the ROI on an LA whole-home remodel?
- Depends heavily on scope. A Scope 1 cosmetic-forward refresh returns 80–95% of cost in the first 3 years post-completion on comparable-sales data in the LA market. Scope 2 mid-tier reconfigures return 70–85%. Scope 3 down-to-studs returns 55–75% because systems spend doesn't show in comps but justifies on a 10+ year hold. Additions recover better per-dollar than luxury finish upgrades.
- What financing options work for an LA whole-home remodel?
- Common paths: HELOC (home equity line of credit — most flexible, rates typically 8–10% in 2026), construction loan (specific to major-scope remodels + additions, 30-year fixed portions available), cash-out refi (rarely worth it in 2026's rate environment unless your rate is already high), and contractor-partnered financing platforms (we work with Enhancify for clients who need it, linked in our contact flow, but we're honest that HELOC or construction loans usually beat those rates).
- Can I live in my house during a whole-home remodel?
- Depends on scope. Scope 1 with careful phasing — yes, uncomfortable but doable. Scope 2 — possible with heavy zip-wall dust barriers and 6–10 weeks in one zone at a time, but hard on families with kids. Scope 3 down-to-studs — no; you move out or into a construction-safe part of the house that never gets touched. Add 6–10 months of rent to the real project cost if moving out.
- When does design start vs. when does the build start?
- Design starts week 1 — floor plans, elevations, engineering, spec, finish schedule. Whole-home design typically runs 4–8 weeks, longer for Scope 3 or additions. Permit submittal happens the moment design locks; LADBS combined-permit review runs 8–16 weeks. We order all long-lead materials DURING permit review so nothing waits sequentially. Build starts the week the permit issues — usually 4–6 months after our first consult.
Sources
- Zonda — 2025 Cost vs. Value Report (whole-home ROI benchmarks)
- LADBS — plan review and permitting, including the permit fee calculator
- California Energy Commission — residential building energy efficiency standards
- LADWP — residential energy efficiency and water conservation rebates
- CSLB — verify Design Onn Point license #1133368
External links open in a new tab and are provided for verification; Design Onn Point doesn't endorse or affiliate with these publications.