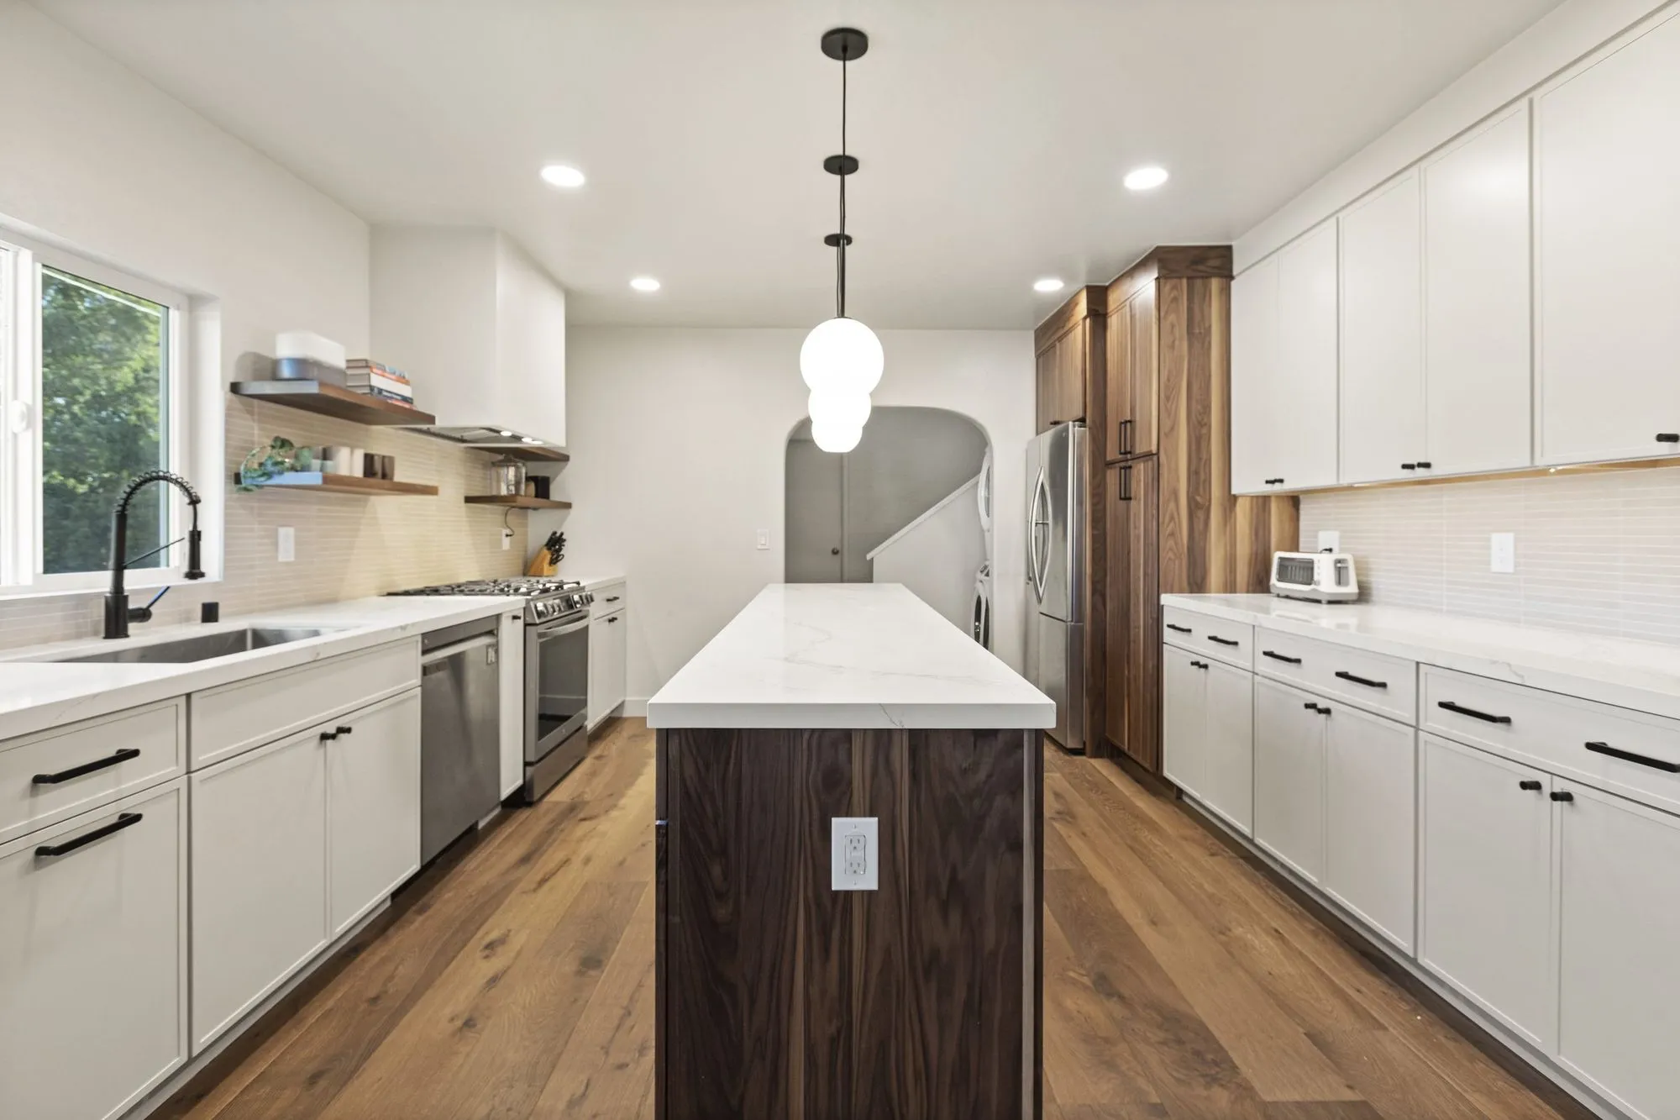
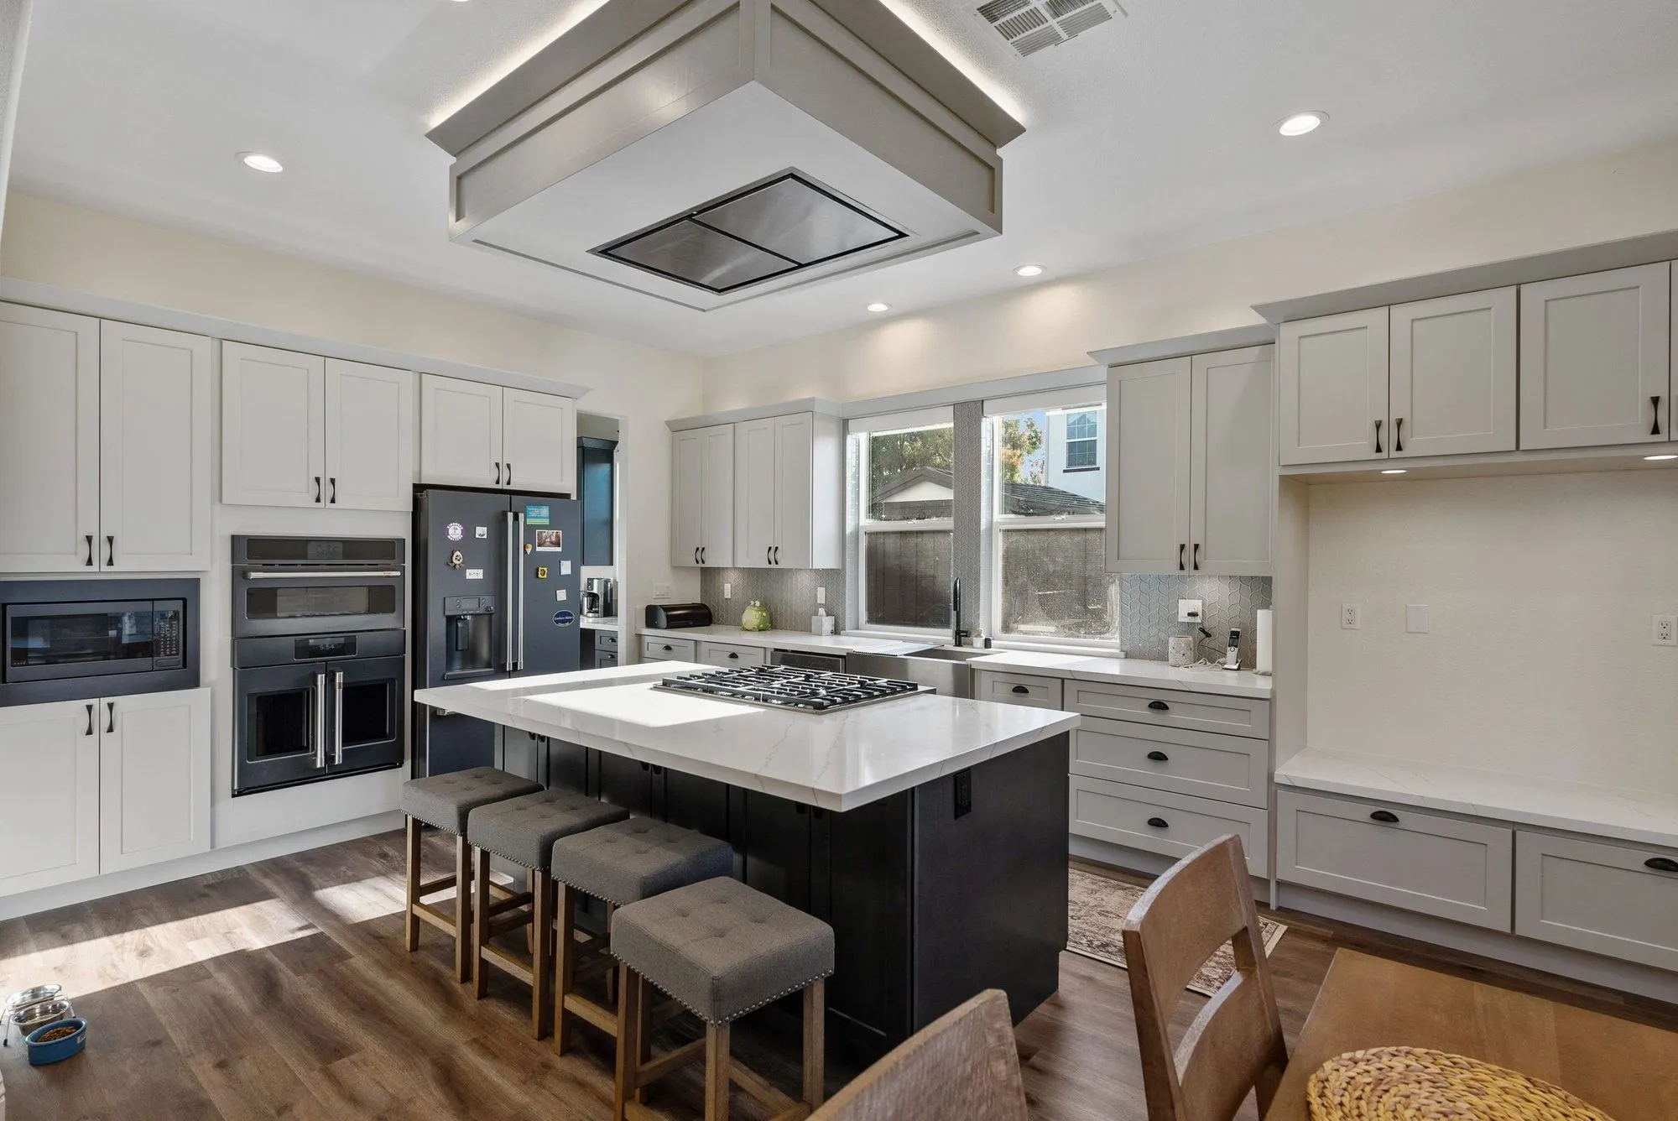
What a Beverly Hills remodel actually costs
Most remodeling companies will not put a number on a page. We publish every completed project we have a verified final price for, and you can read the whole list rather than a range we chose.
Across our finished work, kitchens ran $23k-$84k with a median of $50k, bathrooms ran $28k-$105k with a median of $38k, and whole-home projects ran $36k-$440k with a median of $150k — half of them landing between $78k-$246.3k. Those are final contract values, not estimates, and they are not adjusted for inflation.
Two honest caveats before you apply them to a 90210 address. First, these are our figures across the whole of Los Angeles rather than a Beverly Hills subset — we do not publish a per-city breakdown, because our project archive's location labels are not reliable enough to stand behind. Second, Beverly Hills projects do tend to sit in the upper part of each range, and the reason is not that anyone charges more here. It is that the finish specification homeowners arrive with is higher, and that a separate permitting path takes longer, which costs money in carrying time rather than in construction.
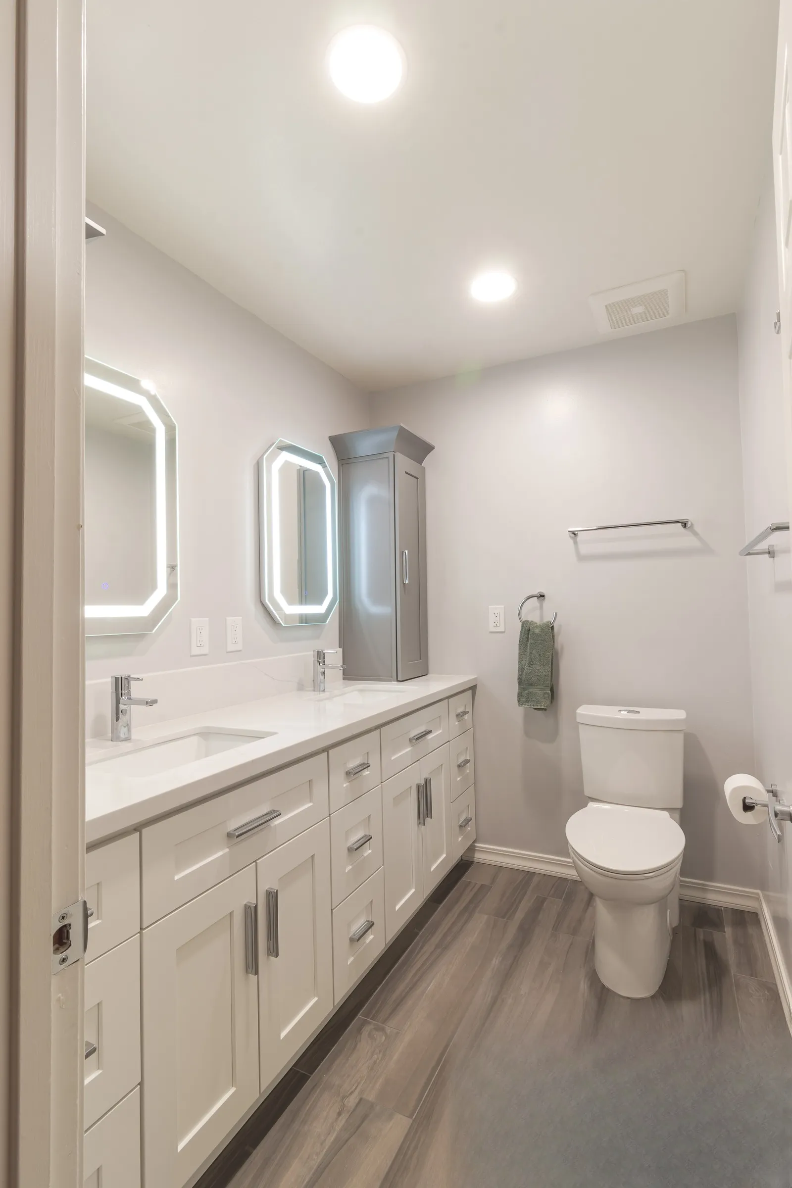
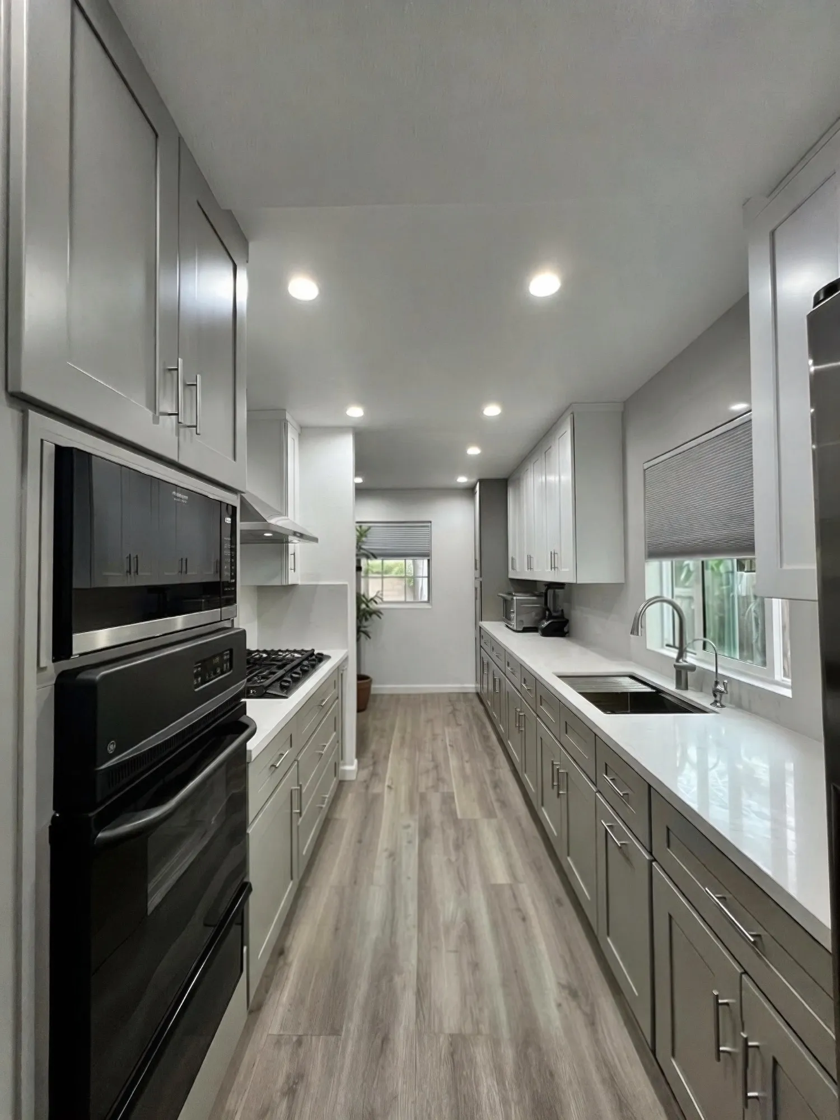
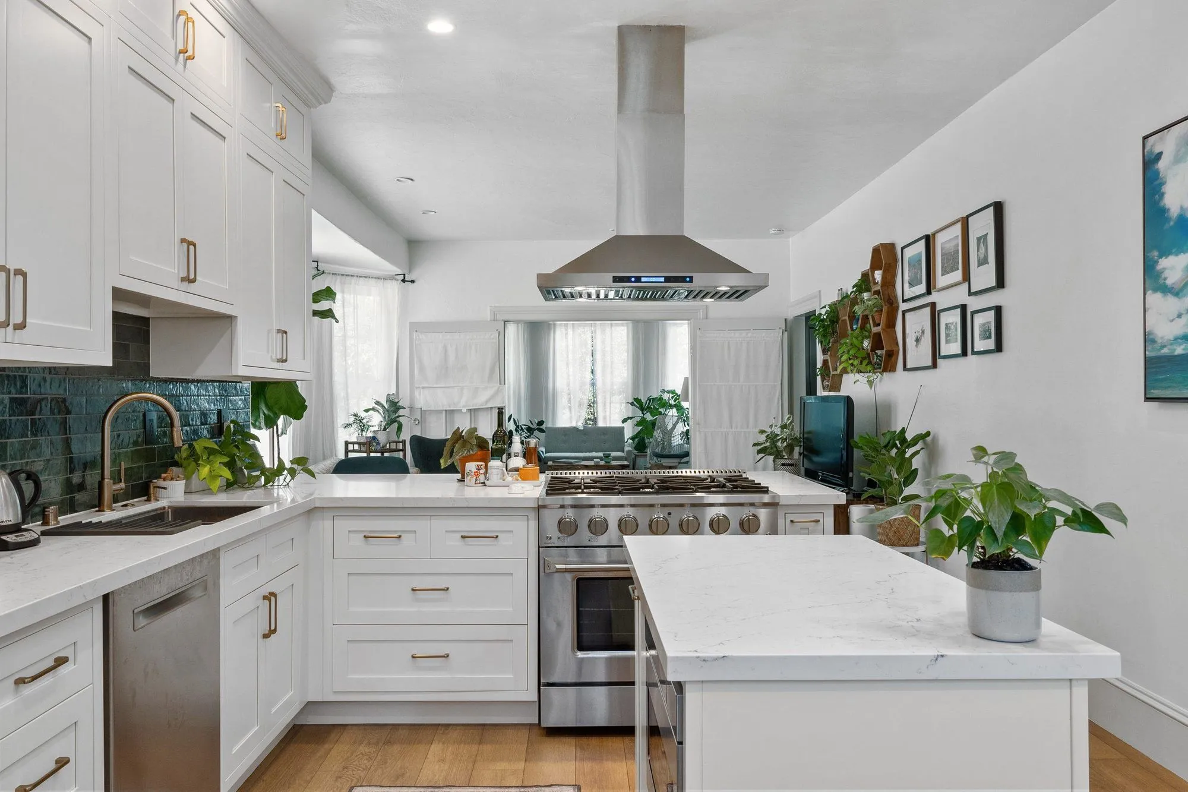
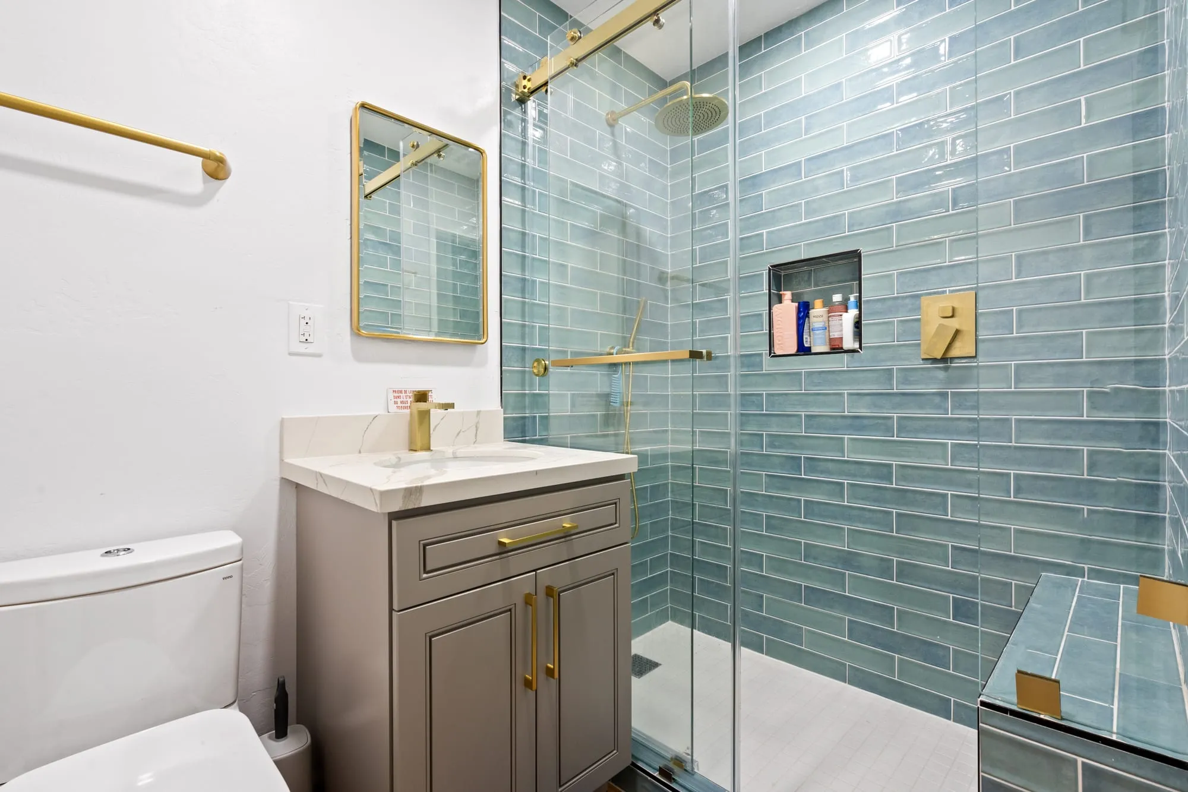
If you want to see what a figure buys rather than read one, the portfolio carries completed projects with photographs and the price attached to each, and every recorded project cost sits on one filterable page.
Beverly Hills is a separate city, and that changes the project
This is the single most consequential fact about remodeling here, and it catches people who have remodeled elsewhere in Los Angeles before.
Beverly Hills is its own incorporated city with its own Building and Safety operation. Your permit does not go to LADBS. A different department, different reviewers, different queue, and a set of local requirements that do not apply a few blocks south. Contractors who work mostly in the City of Los Angeles sometimes discover this after they have quoted a schedule, and the schedule is what breaks.
Exterior work draws design review. Changes visible from the street can require review beyond the structural and life-safety check that any city performs. That is a design conversation as much as a compliance one, and it goes better when the drawings anticipate it rather than react to it.
Historic and landmark properties carry an additional layer. A meaningful share of the city's older housing stock sits under preservation constraints that limit what may change on the exterior and sometimes constrain interior alterations to significant rooms. We design within those limits rather than treating them as an obstacle to be argued down, which is both faster and more likely to produce something worth keeping.
We pull the permits ourselves. Homeowners should not be managing a plan check.
The housing stock, and what each kind of house asks for
Beverly Hills is not one architectural story, and the age of the house predicts the budget more reliably than the postcode does.
The 1920s and 1930s Spanish Colonial Revival and period-revival stock. Beautiful, and full of things behind the plaster. Original electrical panels, galvanized supply piping and framing that was altered at some point without a permit all turn up regularly once walls open. None of it can be closed back up once exposed. This is the stock where a contingency line is not optional, and where the difference between a good quote and a cheap one shows up in month three.
Mid-century modern. Flat or low-slope roofs, long spans, and a lot of glass. The glazing is usually the decisive cost item, and the honest conversation is about whether to restore the original detailing or replace it with something that performs to current energy standards. Both are defensible; they cost very different amounts.
Contemporary new builds and recent gut renovations. Systems are sound, so the money goes almost entirely into finish and layout. These are the most budget-predictable projects on our books and the ones where a per-square-foot rule of thumb misleads least — though we still do not price that way.
The practical point: two houses on the same street, the same size, can land far apart because one needs its systems replaced and the other does not. That is decided before anyone chooses a tile.
What we would want to know before quoting your house
A number that means anything comes out of a walkthrough, not a phone call. These are the things that move it most, in the order they matter.
How deep the scope goes. Working over what exists, versus taking rooms back to framing, is routinely a difference of two to three times on the same house. It is the first question and the biggest one.
Whether the systems have to be replaced. The electrical panel can be read from outside and the supply piping is usually identifiable at the water heater. What is inside the walls generally cannot be known until they open.
Whether any walls are load-bearing. Removing one pulls in structural engineering, a permit revision and steel or engineered lumber. It is one of the few individual decisions that reliably moves a total by a large amount, and it is not something you can judge by looking.
Whether the property is under preservation constraints, and whether the work is visible from the street.
We do that walkthrough free, and Onn does it personally. You get a line-itemed quote with allowances stated as specific figures and what each one buys — which is the only format in which two bids can honestly be compared. Here is how to compare three bids that are not like for like, whoever you end up hiring.
Working on estate streets and in the flats
The two halves of Beverly Hills present different construction problems, and the difference shows up in the schedule rather than the drawings.
In the flats, lots are regular, streets are wide enough for deliveries, and site logistics are straightforward. What constrains a project here is usually the neighbours rather than the geometry — these are dense residential blocks where construction traffic, noise and parking are noticed immediately. A crew that manages that relationship well finishes faster than one that does not, because complaints translate directly into inspection attention and stoppages.
North of Sunset and on the hillside streets, the geometry becomes the problem. Narrow winding approaches, limited or no staging space, and driveways that will not take a large delivery vehicle. Materials arrive in smaller loads and more trips, debris leaves the same way, and crews lose productive hours to logistics that would be trivial on a flat lot. It is the most commonly underestimated cost on a hillside project, and it is underestimated by contractors more often than by homeowners.
Where a property sits on a slope, the additional hillside review that applies across Los Angeles applies here too, with the city's own department administering it.
What to ask any contractor bidding a Beverly Hills project: what have you allowed for access and staging, and have you worked on a comparable street? A specific answer tells you they have thought about your site. A general answer about efficiency tells you they have not seen it yet.