What a Pacific Palisades project costs, and what the hillside adds
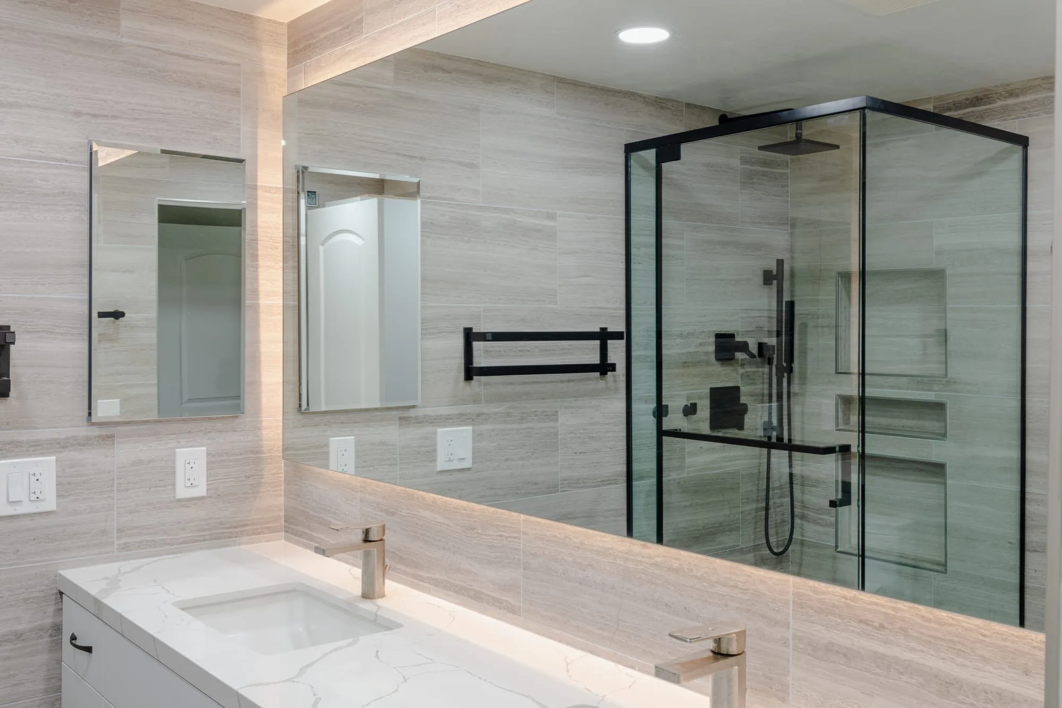
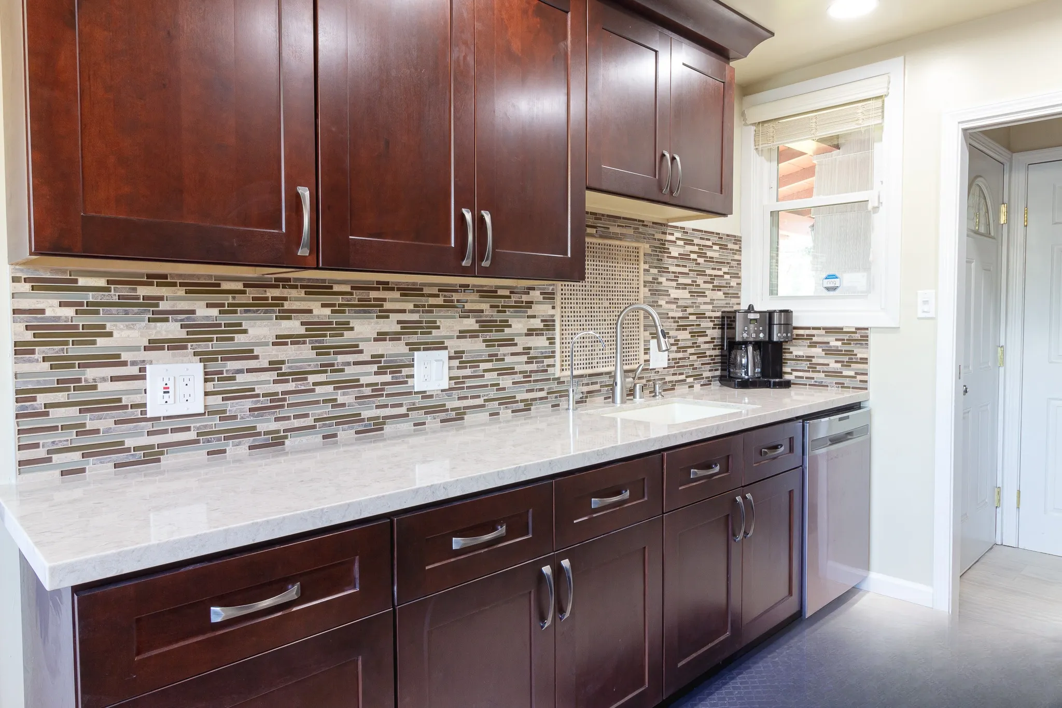
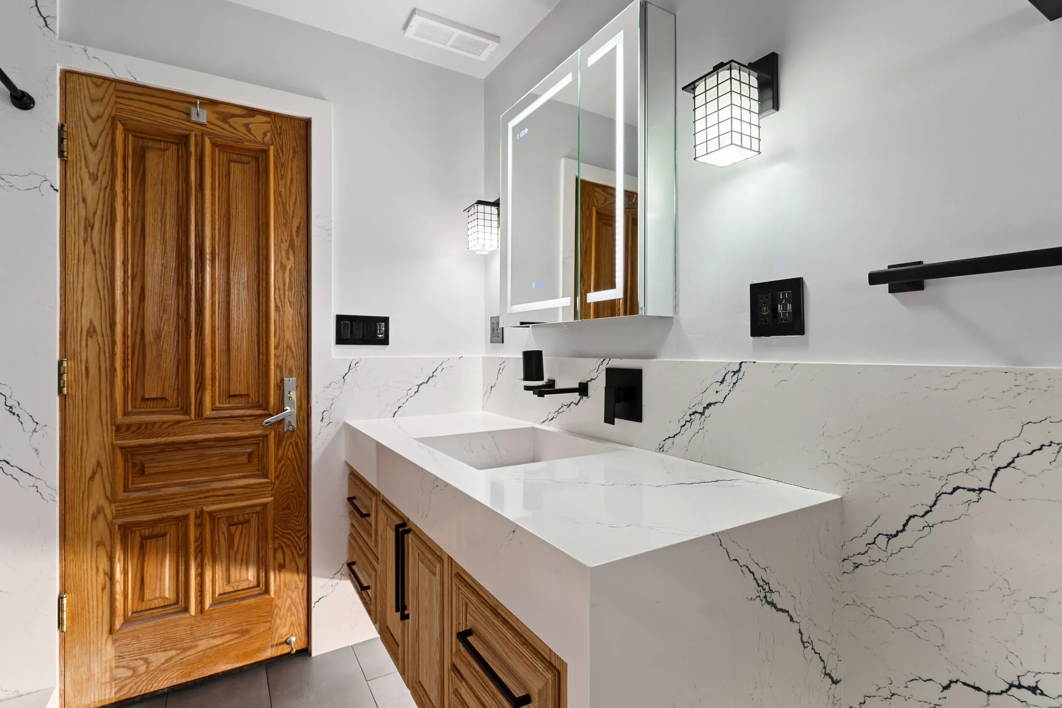
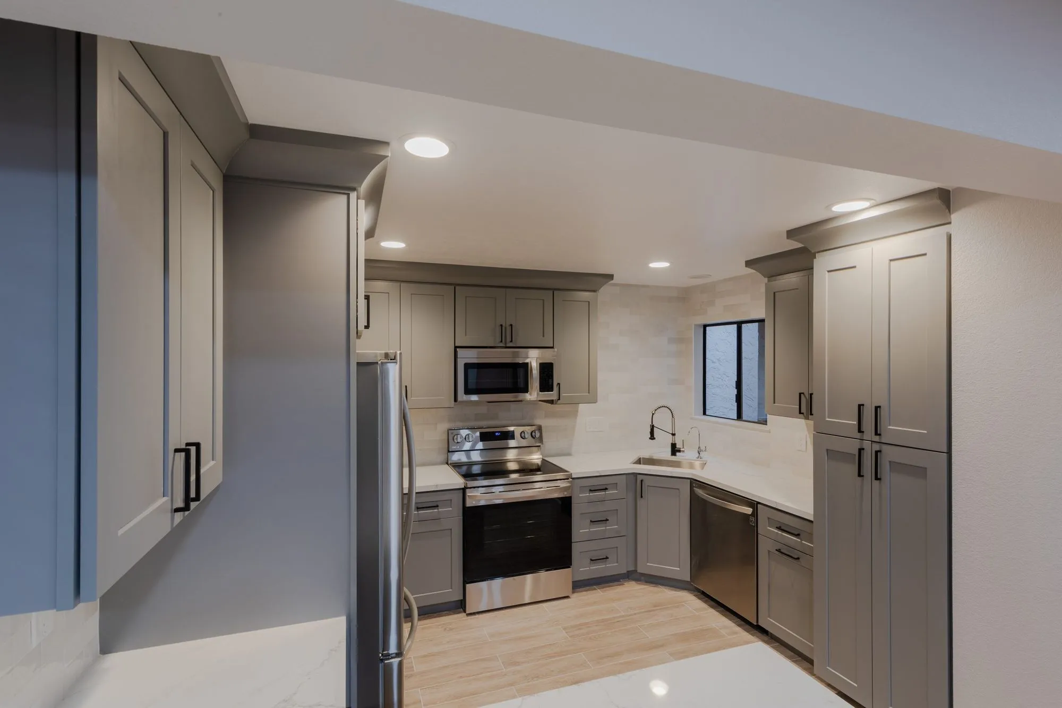
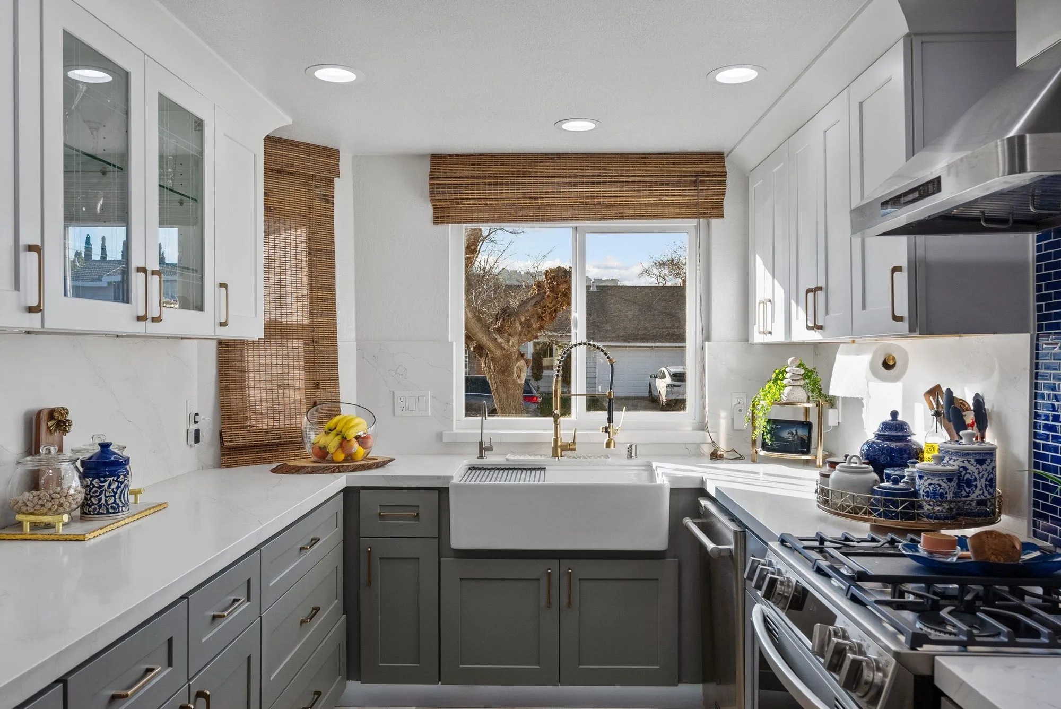
We publish final prices from completed projects rather than an estimated range. Kitchens ran $23k-$84k, median $50k. Bathrooms ran $28k-$105k, median $38k. Whole-home projects ran $36k-$440k, median $150k, with half landing between $78k-$246.3k.
Those are citywide figures — we do not publish a per-neighbourhood breakdown, because our archive's location labels are not reliable enough to stand behind, and a fabricated local number would be worth less than an honest citywide one.
What is genuinely different in the Palisades is site, not finish. A house on a slope with a narrow approach costs more to build than the same house on a flat lot with a driveway, and the difference has nothing to do with the kitchen. It is engineering, access and the time it takes to get permission. Those are the three things worth understanding before setting a budget here, and they are covered below.
Every recorded project cost is on one filterable page if you would rather read the underlying data.
Slope changes the engineering, and engineering changes the budget
Pacific Palisades is City of Los Angeles, so permits go through LADBS — but hillside properties are reviewed against additional requirements that flat-lot properties are not.
Anything touching the ground gets more scrutiny. Foundations, retaining, drainage and grading on a slope involve soils and structural engineering that a flat lot rarely requires. Where a project affects the foundation or adds load, expect geotechnical input, and expect it to shape the design rather than merely document it.
Drainage is the quiet one. Water moving across a slope is a permanent condition, not a seasonal event, and a remodel that changes hardscape or roof drainage changes where that water goes. Getting it wrong is expensive in a way that surfaces years later, at the bottom of the hill.
Interior-only work is far simpler. A kitchen or bathroom remodel that does not touch structure, footprint or drainage is a normal project on a hillside lot. The complexity arrives with the ground, and a great many Palisades projects never go near it. Establishing early which category yours falls into is the single most useful thing you can do for the budget.
We set out the hillside permitting and grading picture in detail here, and the general LA hillside permitting rules here.
Fire zone construction requirements
Much of the Palisades sits in a Very High Fire Hazard Severity Zone, and that is a construction specification rather than an advisory.
California's wildfire-resistant construction requirements govern exterior materials and assemblies in these areas: roofing, eaves and soffits, exterior wall coverings, vents, windows and glazing, and decking. Where a remodel touches any of those, the replacement has to meet the standard even if what is there now does not.
This is where "we are only doing the inside" projects sometimes expand. A window replacement is an exterior assembly. So is a re-roof, and so is a deck rebuild. None of that makes a project unaffordable, but it does make it different from the same work in a non-fire-zone neighbourhood, and it is the kind of thing that should be in the quote from the start rather than arriving as a change order.
Defensible-space landscaping requirements sit alongside the construction ones. They are not our work, but they are part of the picture, and we would rather mention them than let you discover them at inspection.
Access, and why it costs money
A great deal of the Palisades is reached by narrow, winding, sometimes single-lane streets, and several properties sit on private roads.
Every material that goes into the house and every load of debris that comes out travels those roads. Large deliveries may need smaller vehicles and more trips. Staging space for materials is often limited or non-existent. Where parking is tight, crews lose productive time to logistics that would be trivial on a flat lot with a driveway.
None of this is dramatic on its own. It accumulates, and it is the most commonly underestimated line on a hillside project — usually by contractors who have not worked up there rather than by homeowners.
We wrote about private-road delivery constraints here; the same logic applies across the Palisades.
The honest summary: ask any contractor bidding your project whether they have worked on a comparable site, and what they have allowed for access. An answer that is specific tells you something. A blank look tells you more.
How to plan a Palisades project so the surprises arrive early
Everything above — slope, fire-zone construction, access — is manageable when it is known at the start and expensive when it turns up mid-build. The sequence that works is the same one every time.
Establish what the project actually touches, first. Interior-only work that leaves structure, footprint, drainage and exterior assemblies alone is a normal remodel. The moment any one of those is involved, the project changes category. This is a half-hour conversation and it determines the budget more than any finish selection will.
Get the ground questions answered before design commits. Where foundations, retaining or drainage are in scope, the engineering input should shape the drawings rather than validate them afterwards. Designing first and engineering second is how Palisades projects end up redrawn.
Price the access honestly. Ask for it as a visible line rather than something folded into general conditions, so you can compare it between bids.
Hold a real contingency. The older stock up here has the same pre-1970 story as the rest of Los Angeles — original panels, galvanized supply piping, framing altered without a permit — and none of it can be closed back up once exposed. We hold 5-10% on pre-1970 homes and return it unused.
Then ask for the quote line by line. Materials, labour, allowances, permits and contingency separated, with each allowance stated as a figure and what it buys. It is the only format in which two bids can be compared, and on a site with this many variables it is the difference between a budget and a hope.