
Whole-Home Remodeling in Pacific Palisades
Serving 90272 and Santa Monica, Brentwood, Malibu
Full-home remodels in Pacific Palisades are almost never surface-level. The 90272 housing stock — Cape Cod, Mediterranean, mid-century hillside — was built across decades with wildly different systems underneath. Design Onn Point plans the project by opening the systems first and letting the design follow what we find, not the other way around.
Real projects. Real prices.
73 finished remodels published with their final price — nothing hidden.
What 17 finished LA whole-home remodels actually cost: a median of $150k, in a range of $36k–$440k. Real final prices from our own job records, not estimates.
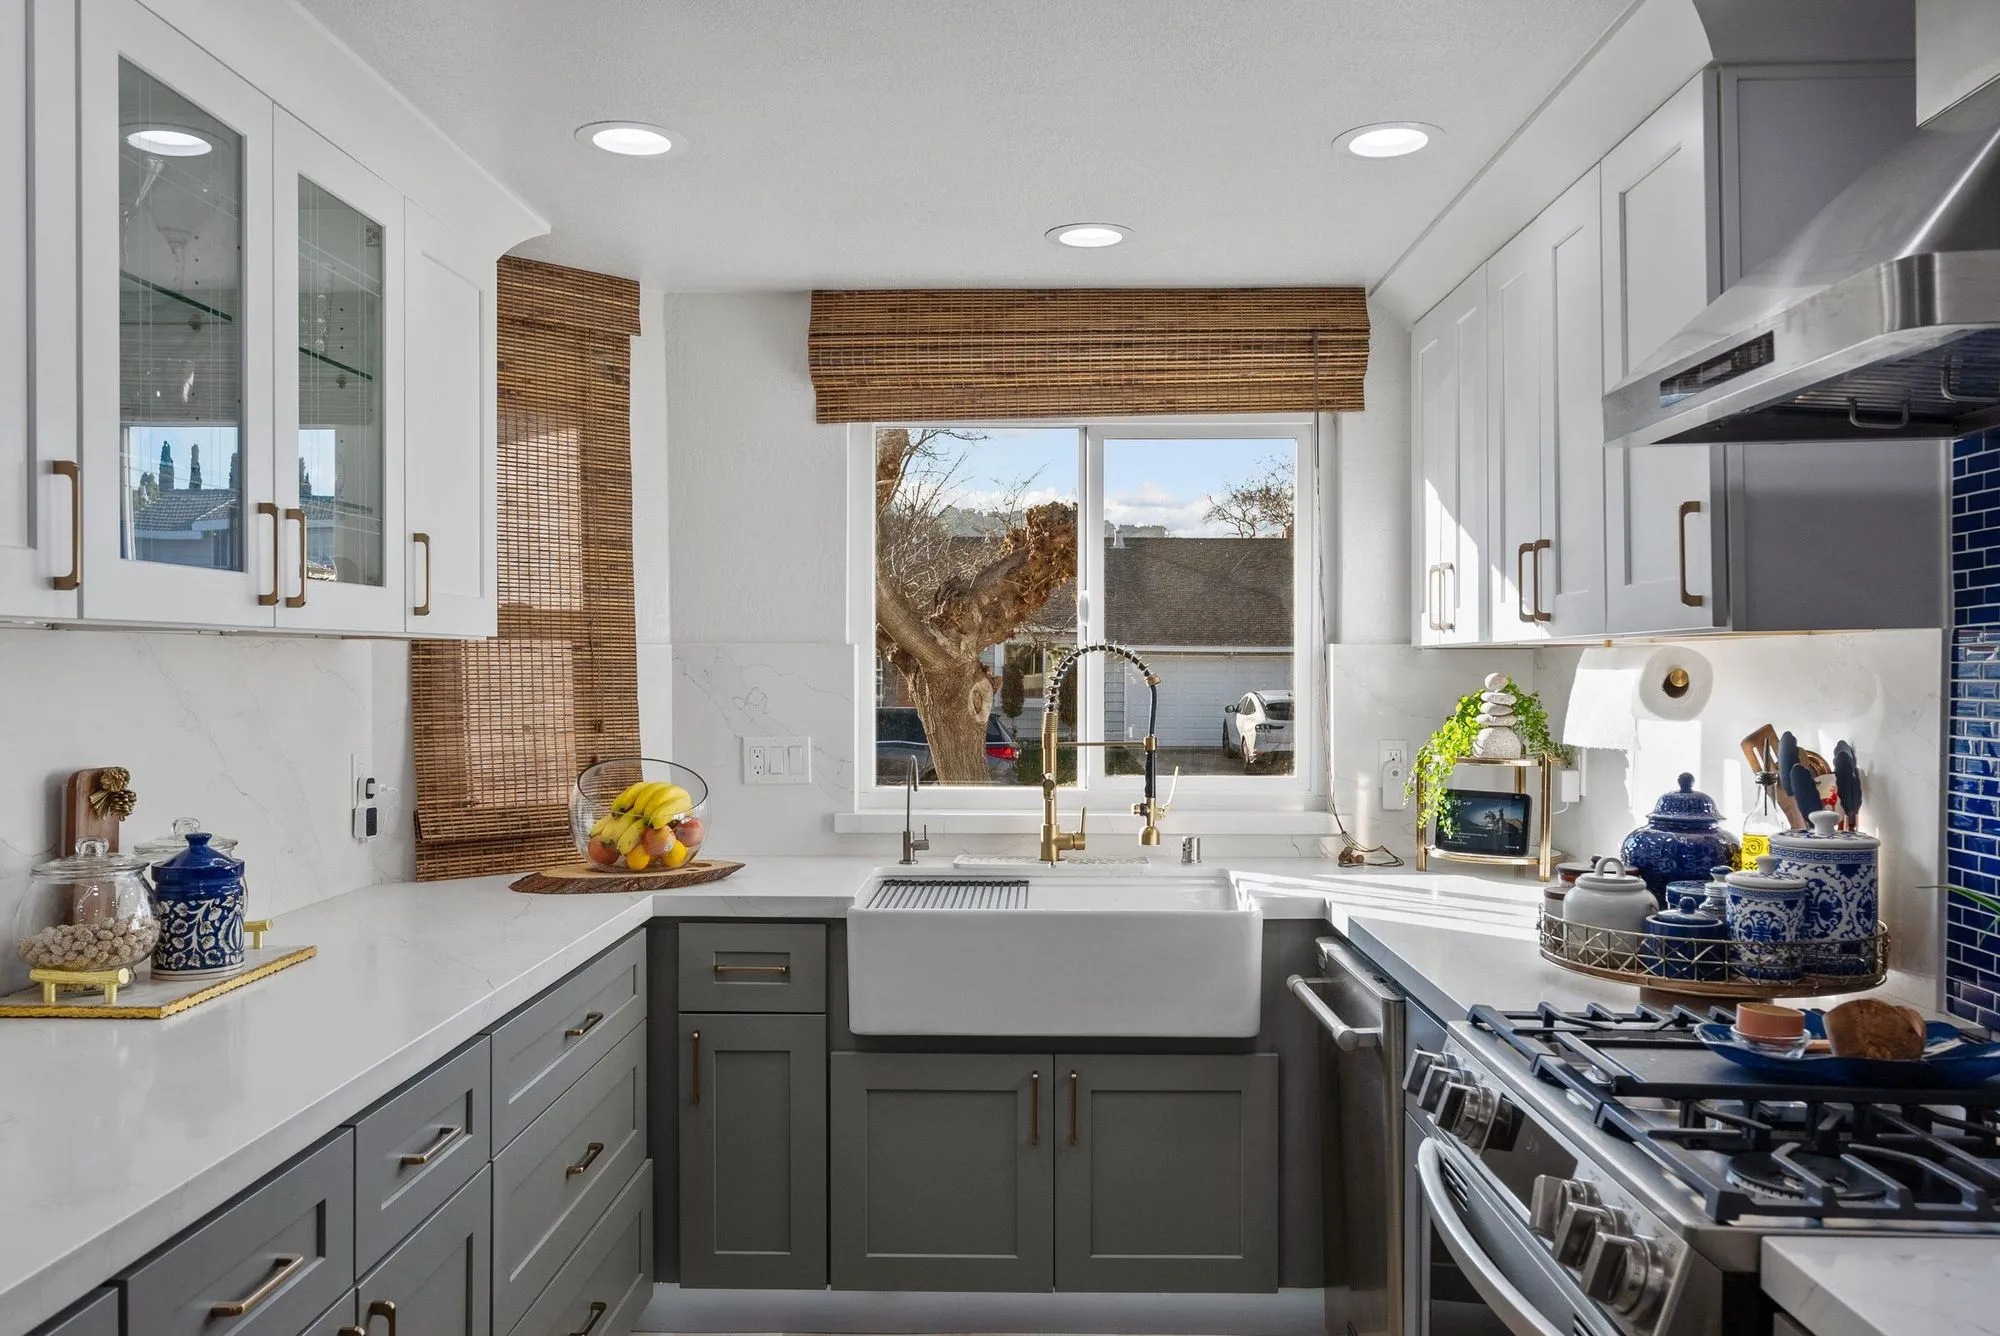 $150,000
 A cobalt glass-tile backsplash with marble-look slab baths in brushed brass.
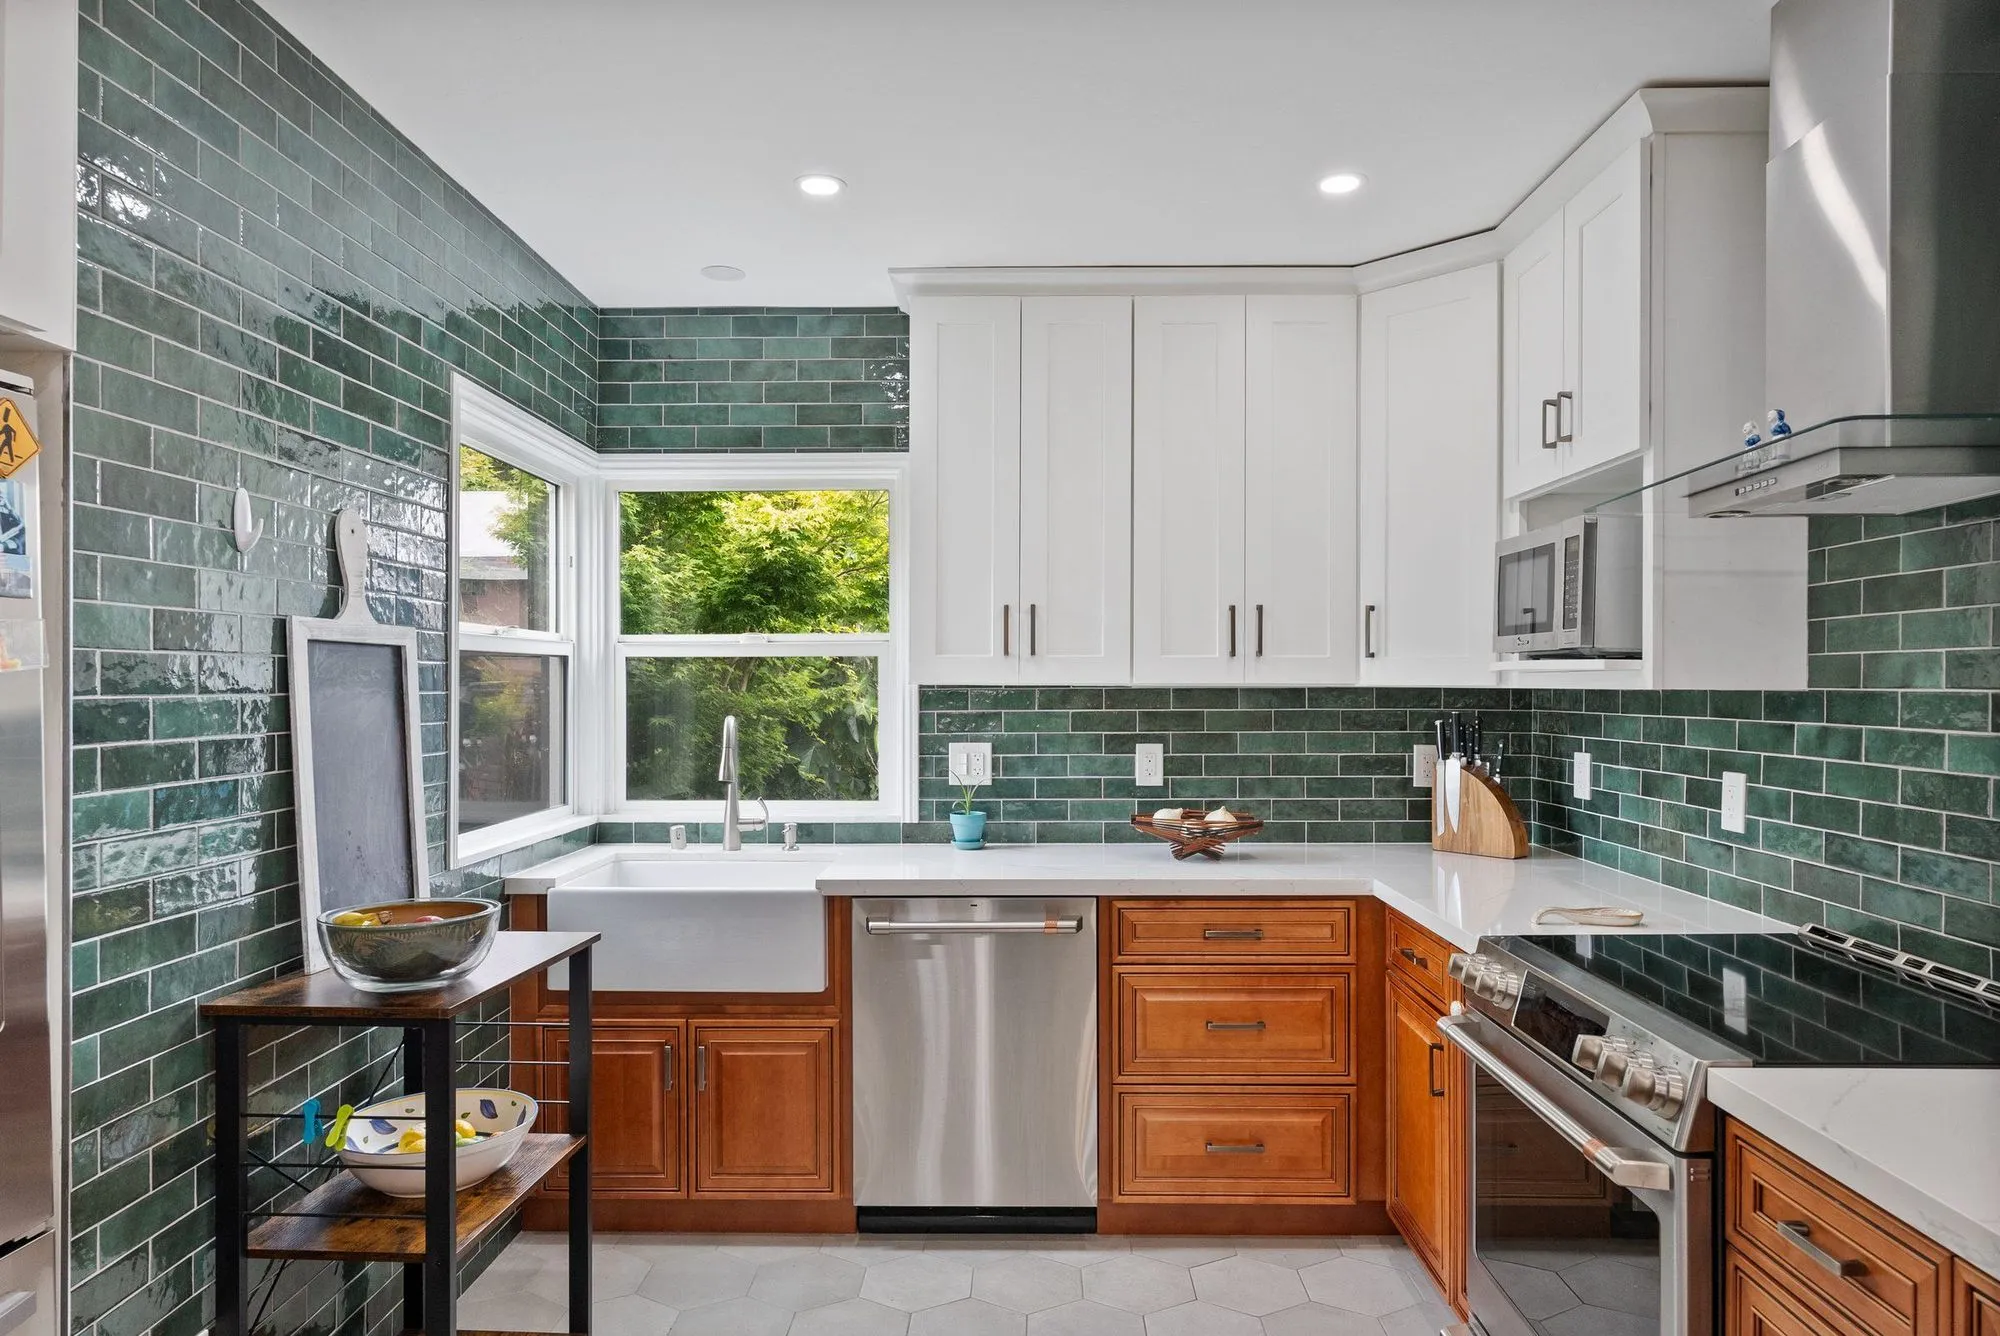 $237,000
 Deep green tile floor-to-ceiling, a farmhouse sink, living space open to the patio.
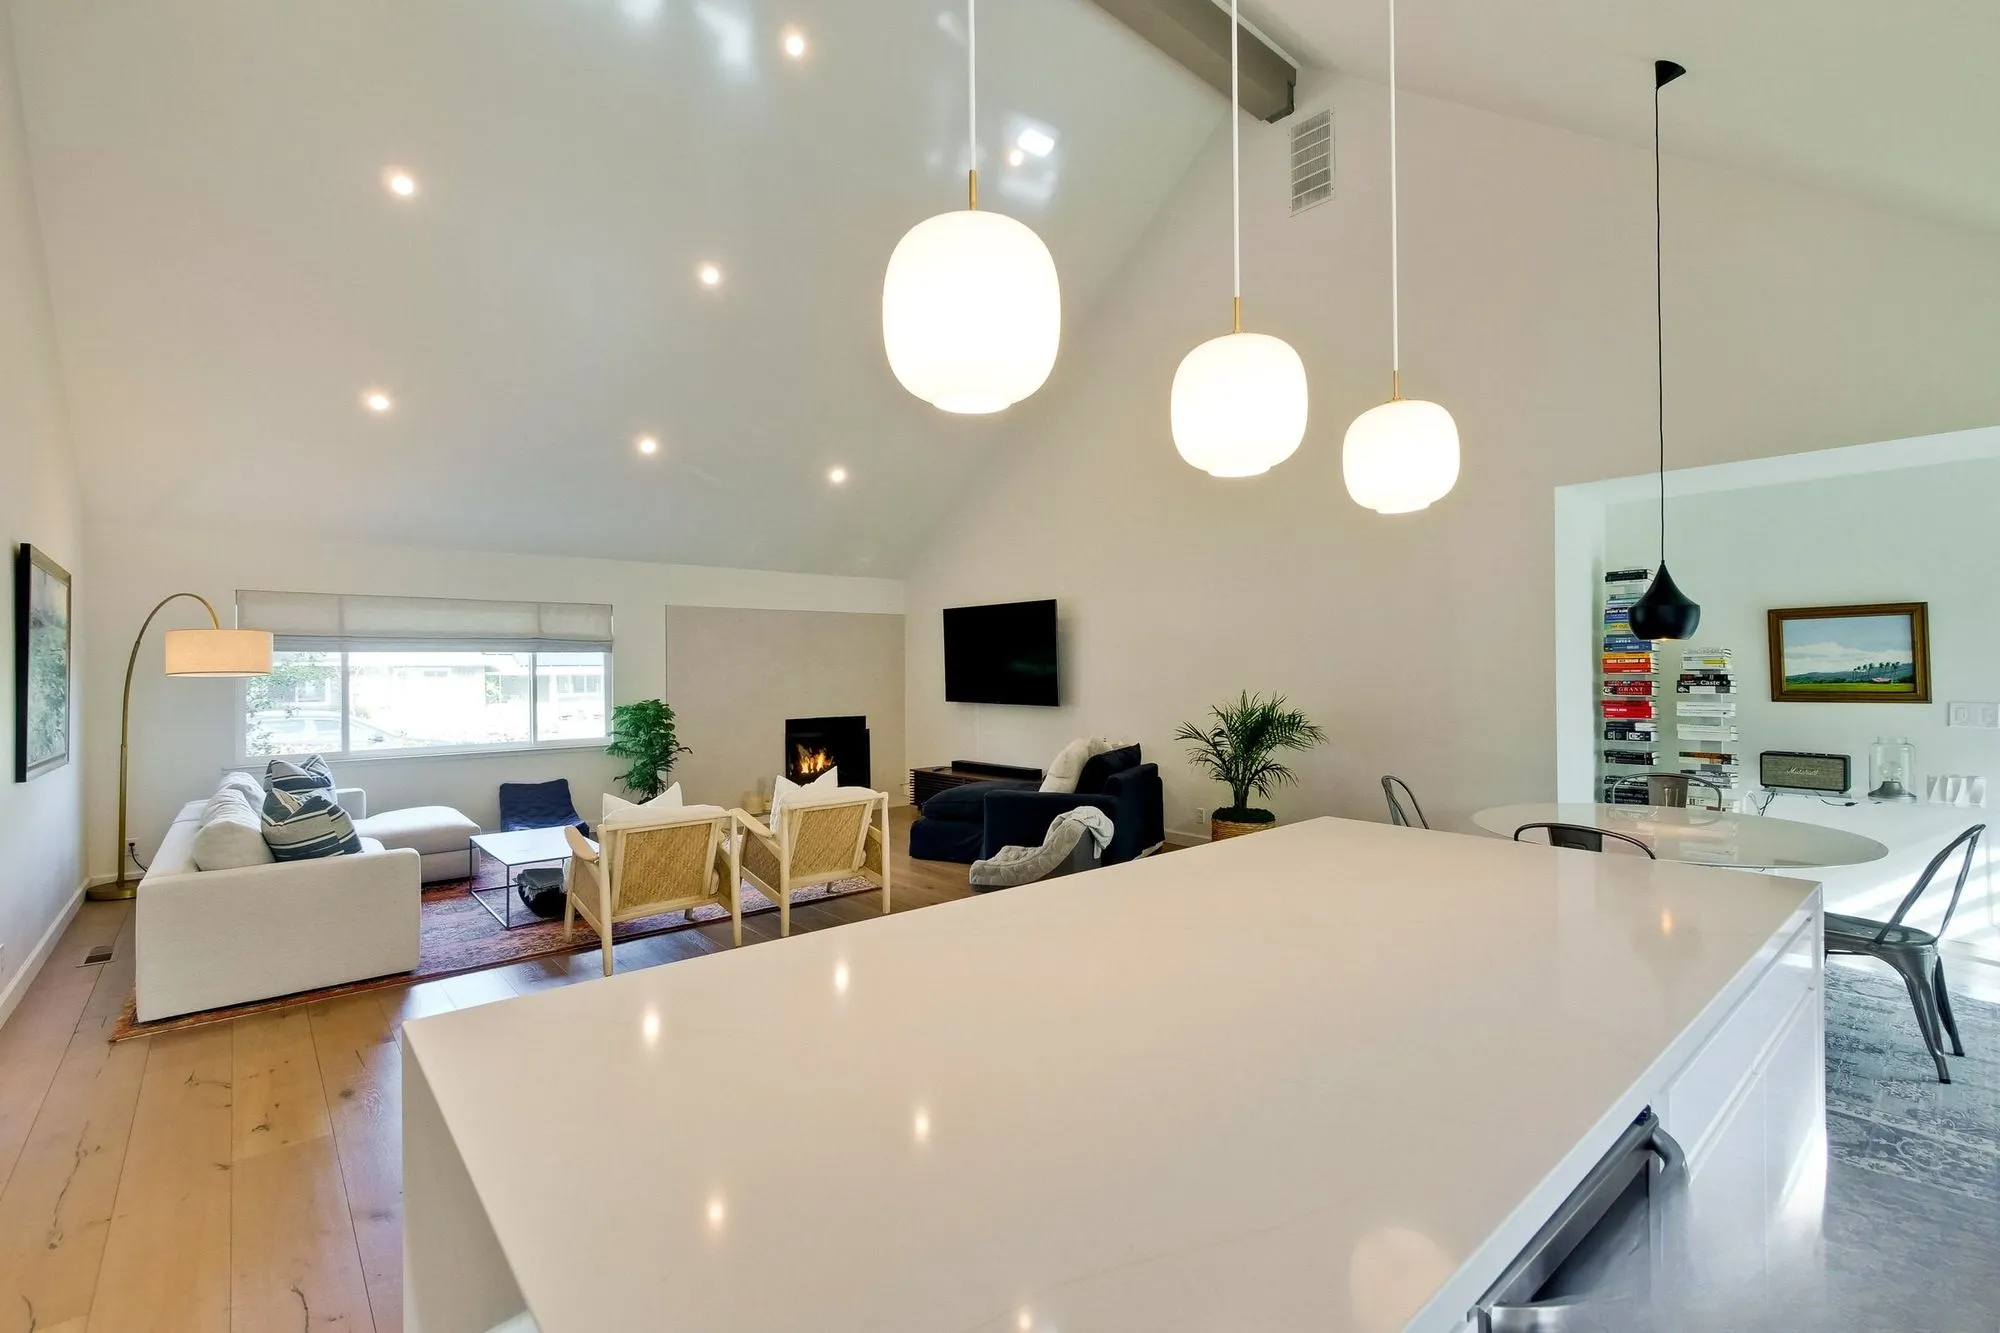 $242,700
 Structural work to open up the space, a vaulted ceiling, solid wood floors, kitchen and two baths.
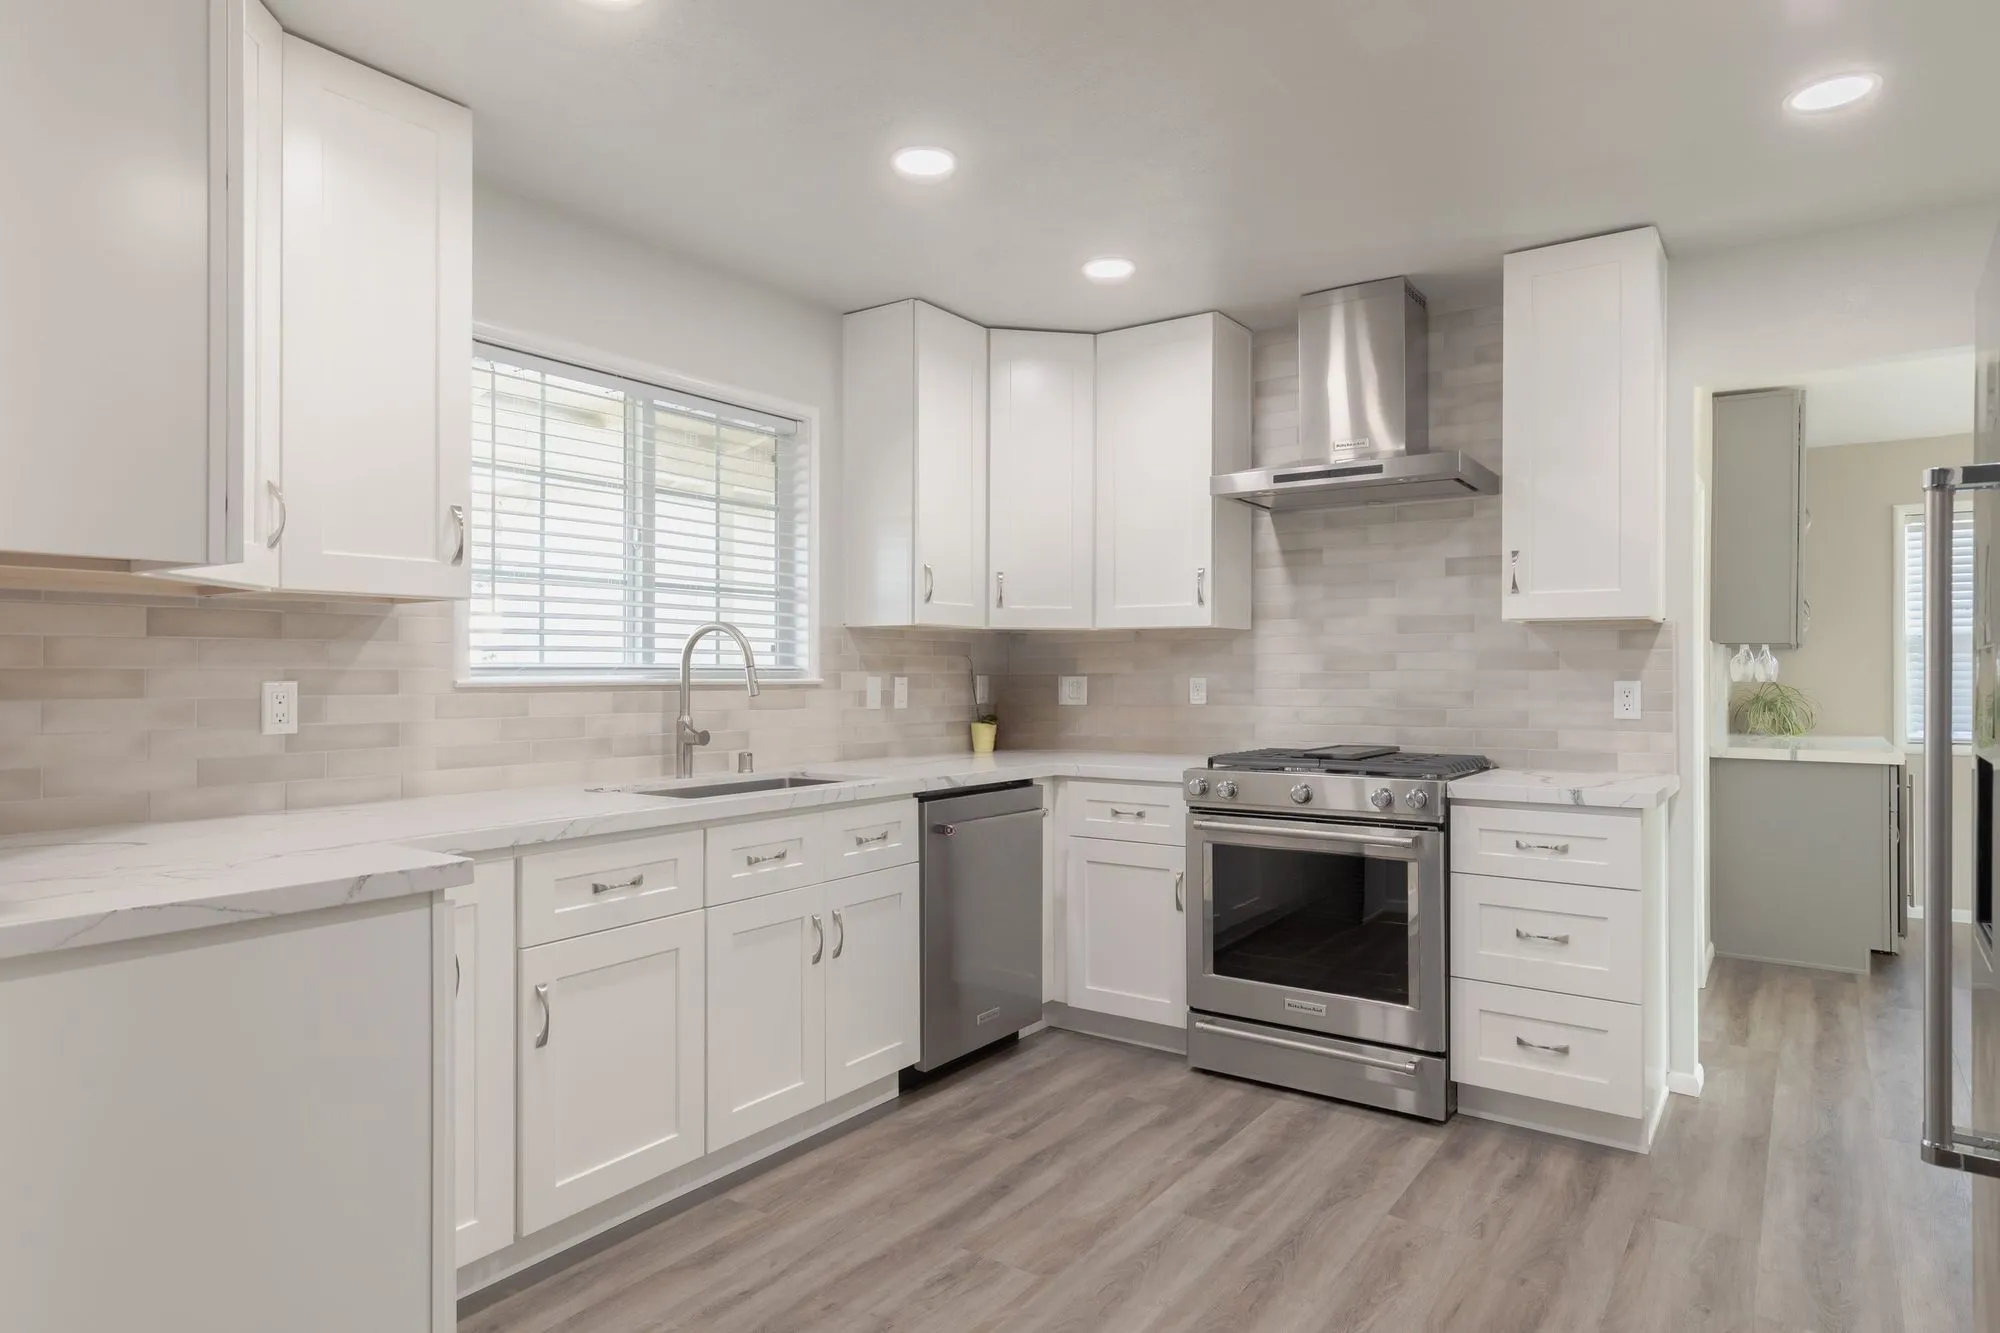 $250,000
 White shaker cabinetry and veined quartz, with hex-mosaic walk-in showers.
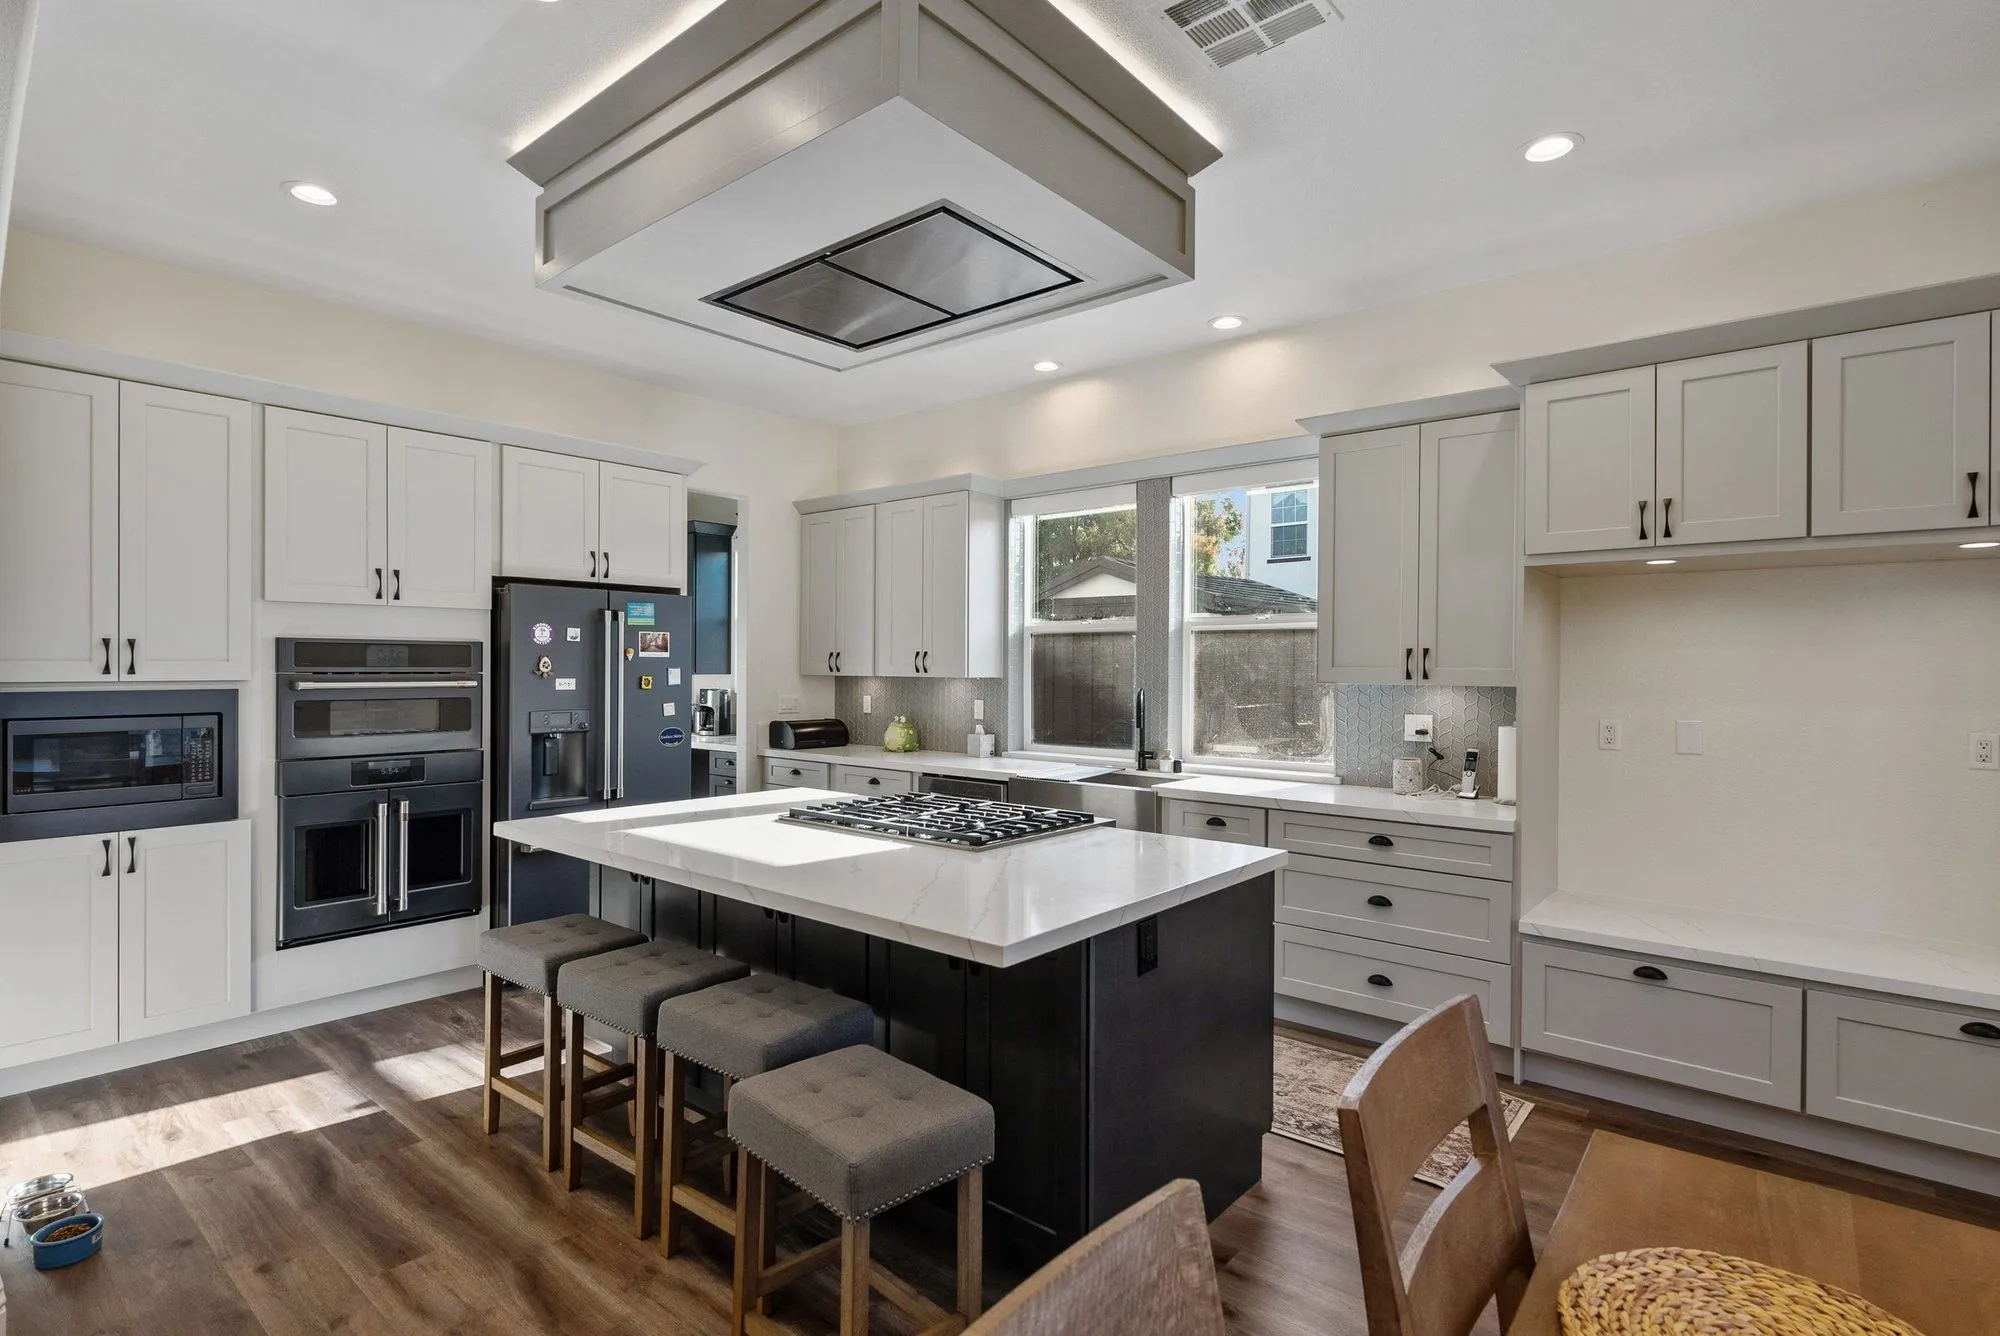 $275,000
 A broad quartz island, a curved staircase with iron balusters, marble-look baths.
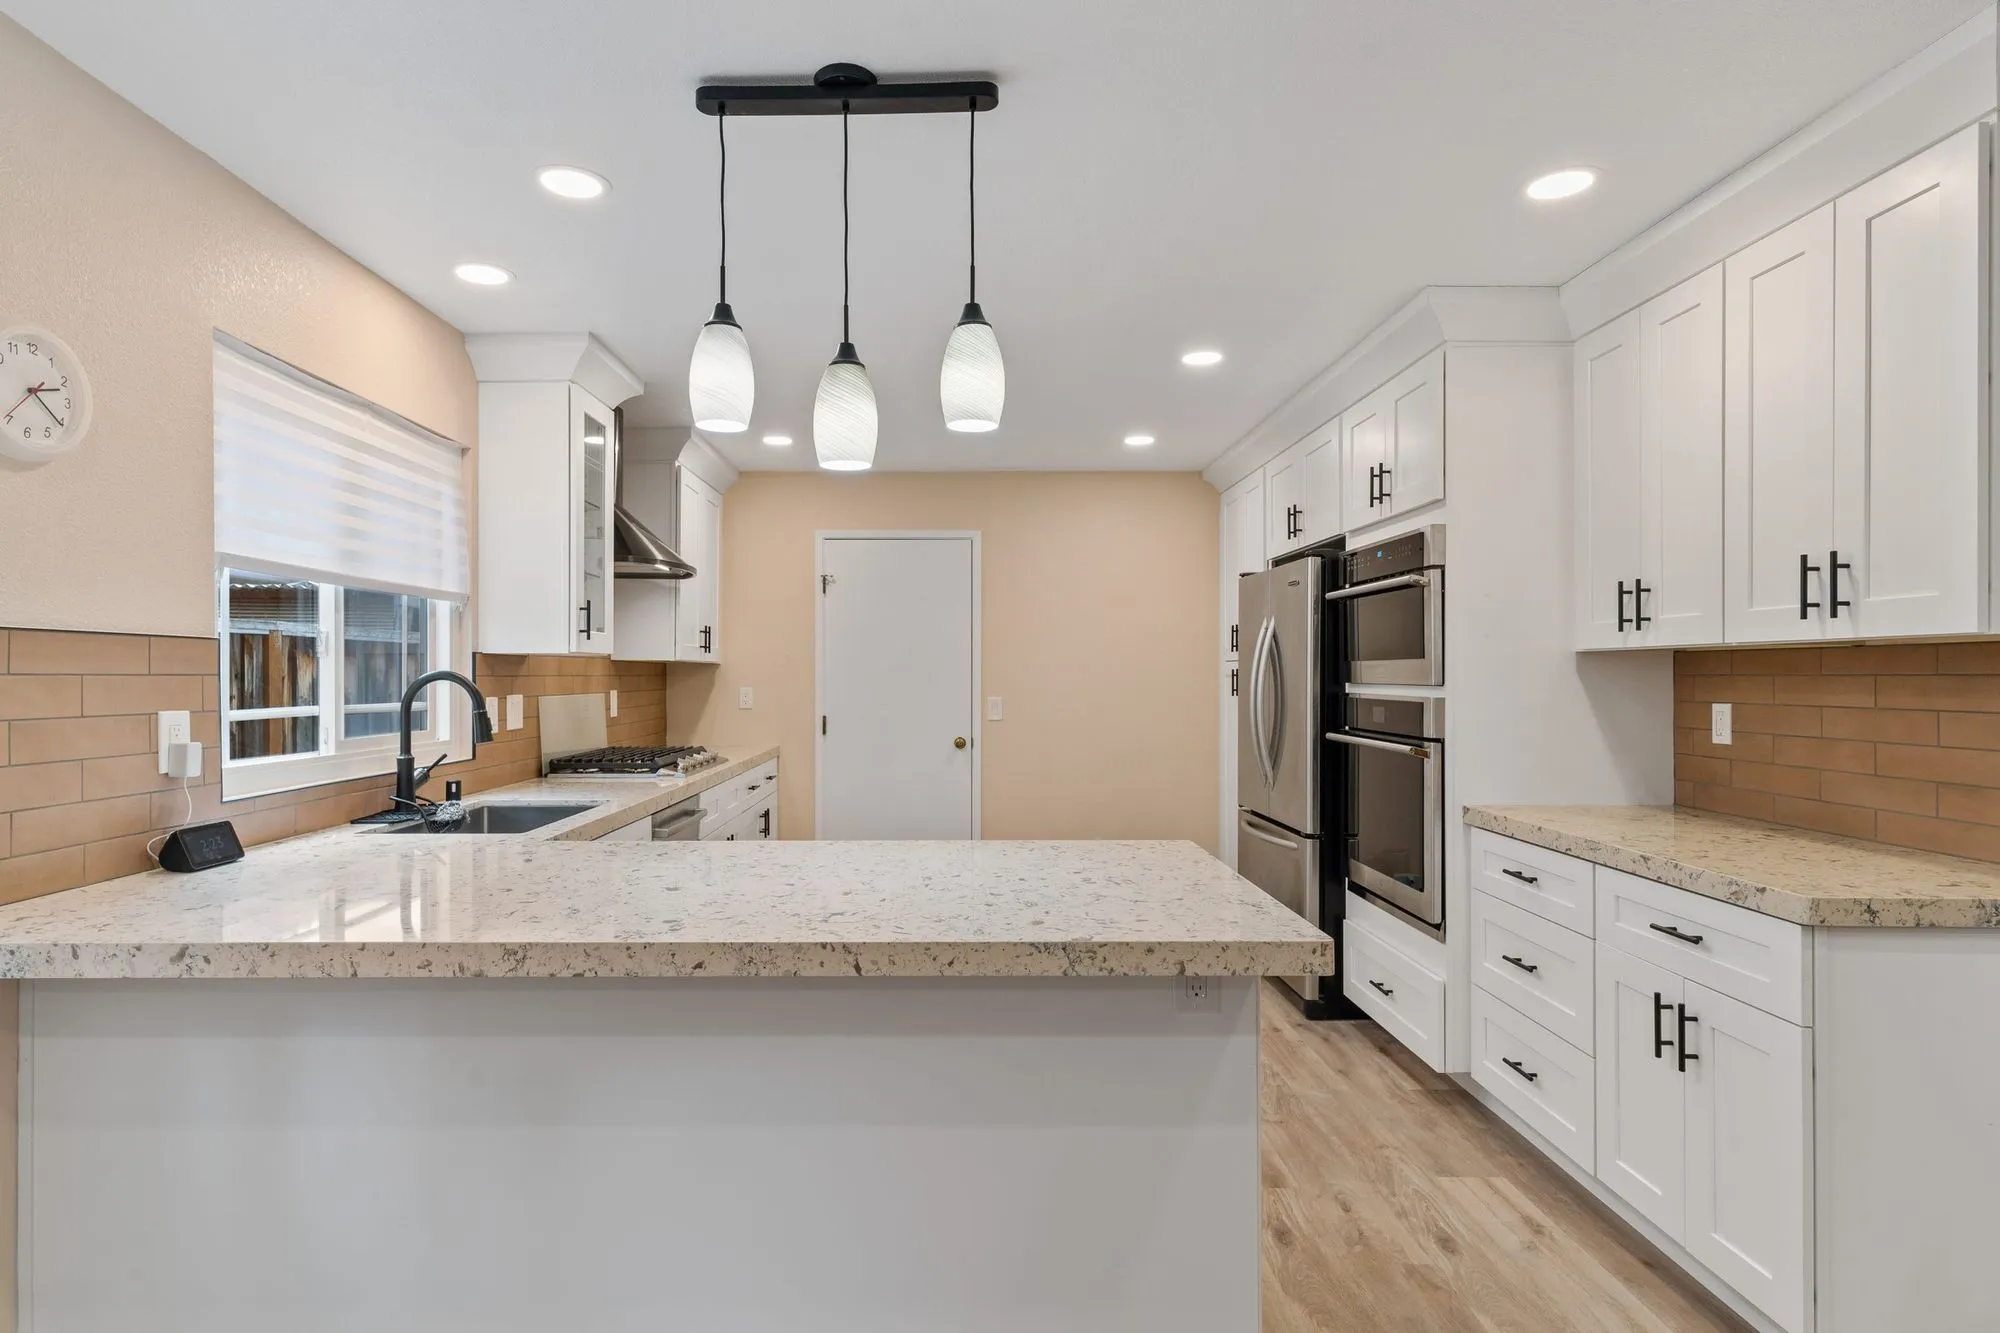 $279,000
 White shaker cabinetry, granite counters, and a tan subway tile backsplash.
A full-home remodel in the Palisades, honestly
The first two weeks are diagnostic
We open ceilings, pull a wall section, and check the main panel before we finalize the scope. On a Mediterranean built in the 1930s versus a mid-century built in the 1960s, what we find behind the plaster changes everything downstream.
When Coastal Commission enters the picture
Parcels west of PCH can trigger Coastal Commission review on exterior alterations, height changes, and view-blocking additions. If your full-home scope grows the house upward or outward, we check the coastal status at design and price the review time into the schedule.
LADBS and the plan-check package
Full-home remodels in the Palisades go through LADBS. Inside the existing footprint, the submittal is a standard combination permit. Adding square footage or removing significant structure pulls in structural, energy, and site drainage sheets. We plan the submittal to match the scope.
Hillside access, staging, and the schedule
Palisades hillside jobs have their own logistics. Deliveries get staged by day and time, dumpster placement is negotiated with neighbors, and material lifts are booked weeks ahead. It looks like scheduling detail. It is really cost control.
The +15-25% premium, explained
Palisades full-home remodels price 15-25% (+15-25%) above our west-side baseline. The three drivers are almost always finish tier, coastal or hillside review, and access. We line-item all three so you see where the premium actually comes from.
A move-out plan you can live with
Most Palisades full-home clients move out for the whole project. We map the calendar so you know the milestone dates — demo complete, systems roughed, walls closed, finish install, punch, walk-through. Real dates, not vague quarters.
Doing a whole house on a street that cannot hold the trucks
A whole-home project puts far more traffic on a property than a single-room remodel does, and in the Palisades the street usually cannot absorb it. Deliveries, skips, trades' vehicles and the crew all need somewhere to be, and on a narrow hillside road with no parking that becomes a scheduling problem rather than a parking one: work sequences around who can physically be on site that day. It is manageable when planned and corrosive when not, because a trade that cannot park is a trade that is not working. We build the site logistics into the programme at the start, and it is one of the clearest differences between a whole-home schedule that holds and one that slips.
Written by Onn Cohen-Meguri, founder and designer at Design Onn Point — 12+ years in business, 1,200+ finished Los Angeles projects. CSLB #1133368.
What's different about whole-home remodeling in Pacific Palisades
Hillside, coastal, and fire-zone — three jurisdictions on one Palisades lot
A typical Pacific Palisades parcel can trigger three overlapping permit considerations: LADBS for the base building scope, the Hillside Ordinance (for parcels with slope), and increasingly post-2025 the wildfire defensible-space and very-high fire-severity-zone rules (Class A roofing, ember-resistant vents, defensible-space clearance). For a full-home remodel, all three review tracks can stack. We scope every Palisades project against this trio upfront so the realistic permit timeline reflects all three, not just the base building permit.
Palisades housing stock is dominated by post-and-beam moderns and ranches
The bulk of the Palisades' existing housing is 1950s-1960s post-and-beam, ranch homes, and some 1970s split-levels — plus a contemporary tier on the bluffs and rebuilt parcels. For a full-home remodel, that stock means: structural roof systems built around exposed beam ceilings (preserving or replacing them is a defining decision), single-pane wall-of-glass aluminum sliders that need replacement for energy-code compliance, and slab foundations that often need supplementation if you're adding a second story. We approach a Palisades full-home as a different project profile than a Beverly Hills full-home — different problems, different sequencing.
Post-fire rebuild considerations matter even for non-rebuilt homes
After the January 2025 Palisades Fire, even properties that weren't lost have been re-evaluated for defensible space and access. For a full-home remodel we now check: distance to the nearest evacuation route, ember-resistant exterior wall assemblies, screened gable vents, hardscape gap from structure to vegetation, and (where relevant) sprinkler-system retrofit. These checks are part of every Palisades full-home scope we run now — not an optional add-on.
Pricing in Pacific Palisades
From our completed projects.
Talk to Onn about your Pacific Palisades whole-home remodeling.
Free consult, no obligation. Onn reads every inquiry personally — and aims to reply within one business day.
From the blog
Kitchen Remodel Cost in Los Angeles, 2026 Guide
A real breakdown of kitchen remodel pricing in LA — what you actually pay for cabinets, countertops, labor, permits, and where the budget goes wrong.
Hidden Costs in Kitchen Remodels (How to Avoid Them)
The 8 most common surprise expenses in LA kitchen remodels — older wiring, plumbing surprises, structural finds — and how we budget for them.
What Living Through a Kitchen Remodel Actually Looks Like
How to live in your home during a kitchen remodel in LA: temporary kitchen setup, dust containment, realistic schedules, and how to keep your sanity.
Designing a Kitchen That Holds Resale Value in West LA
What appraisers and buyers in West LA look for in a kitchen, what gets overdone, and how to balance personal style with broad appeal.