
Whole-Home Remodeling in Bel Air
Serving 90077 and Beverly Hills, Brentwood, Holmby Hills
A full home remodel in Bel Air is a hillside project first and an interior project second. Before anyone talks finishes, Design Onn Point maps what the Hillside Ordinance allows, what the private-road access supports, and what the existing structure can carry.
Real projects. Real prices.
73 finished remodels published with their final price — nothing hidden.
What 17 finished LA whole-home remodels actually cost: a median of $150k, in a range of $36k–$440k. Real final prices from our own job records, not estimates.
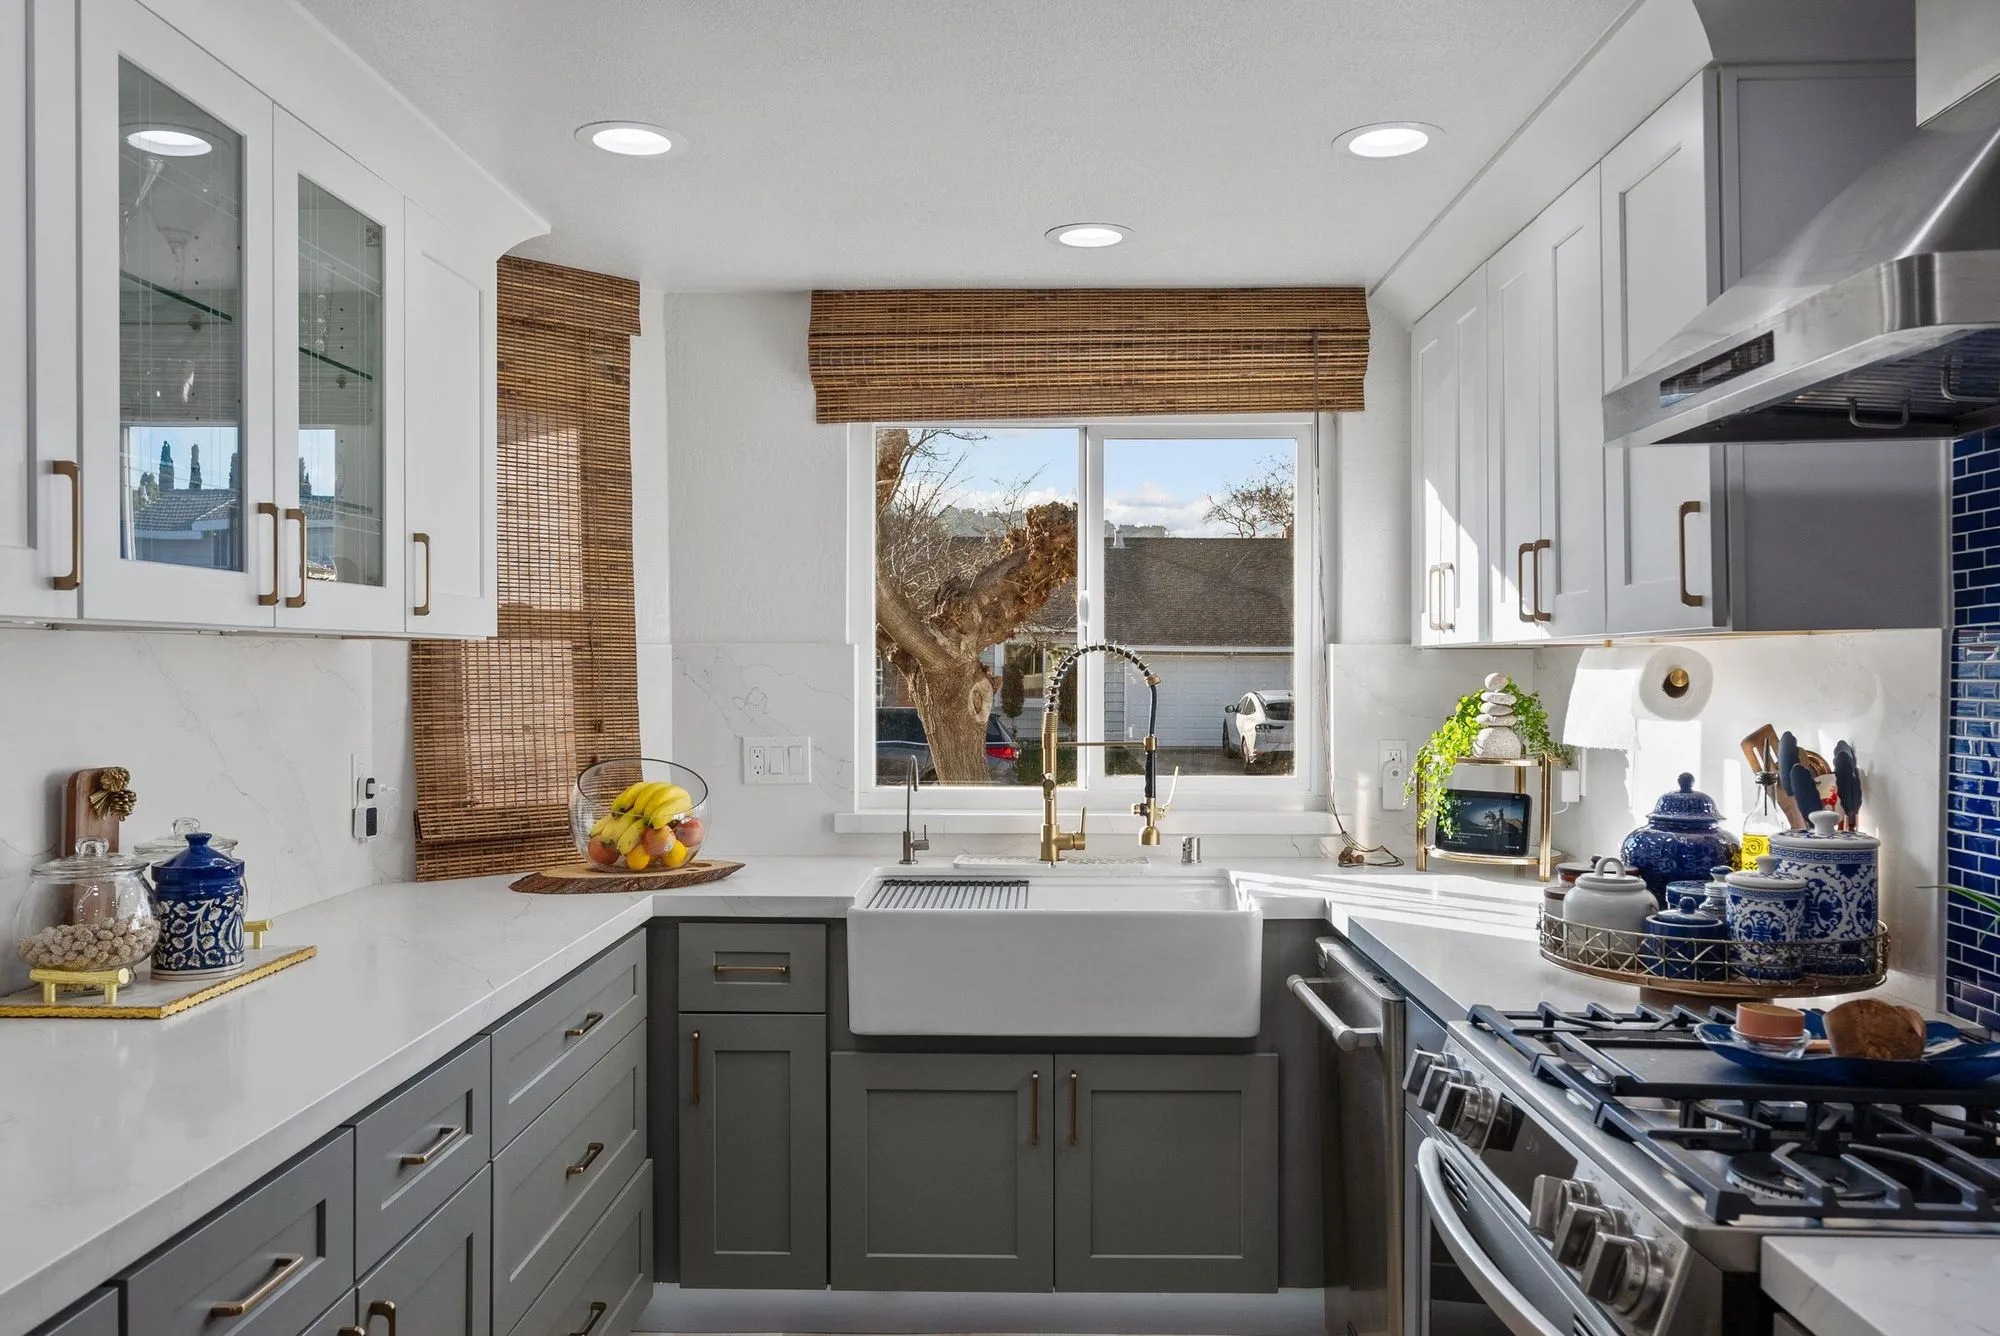 $150,000
 A cobalt glass-tile backsplash with marble-look slab baths in brushed brass.
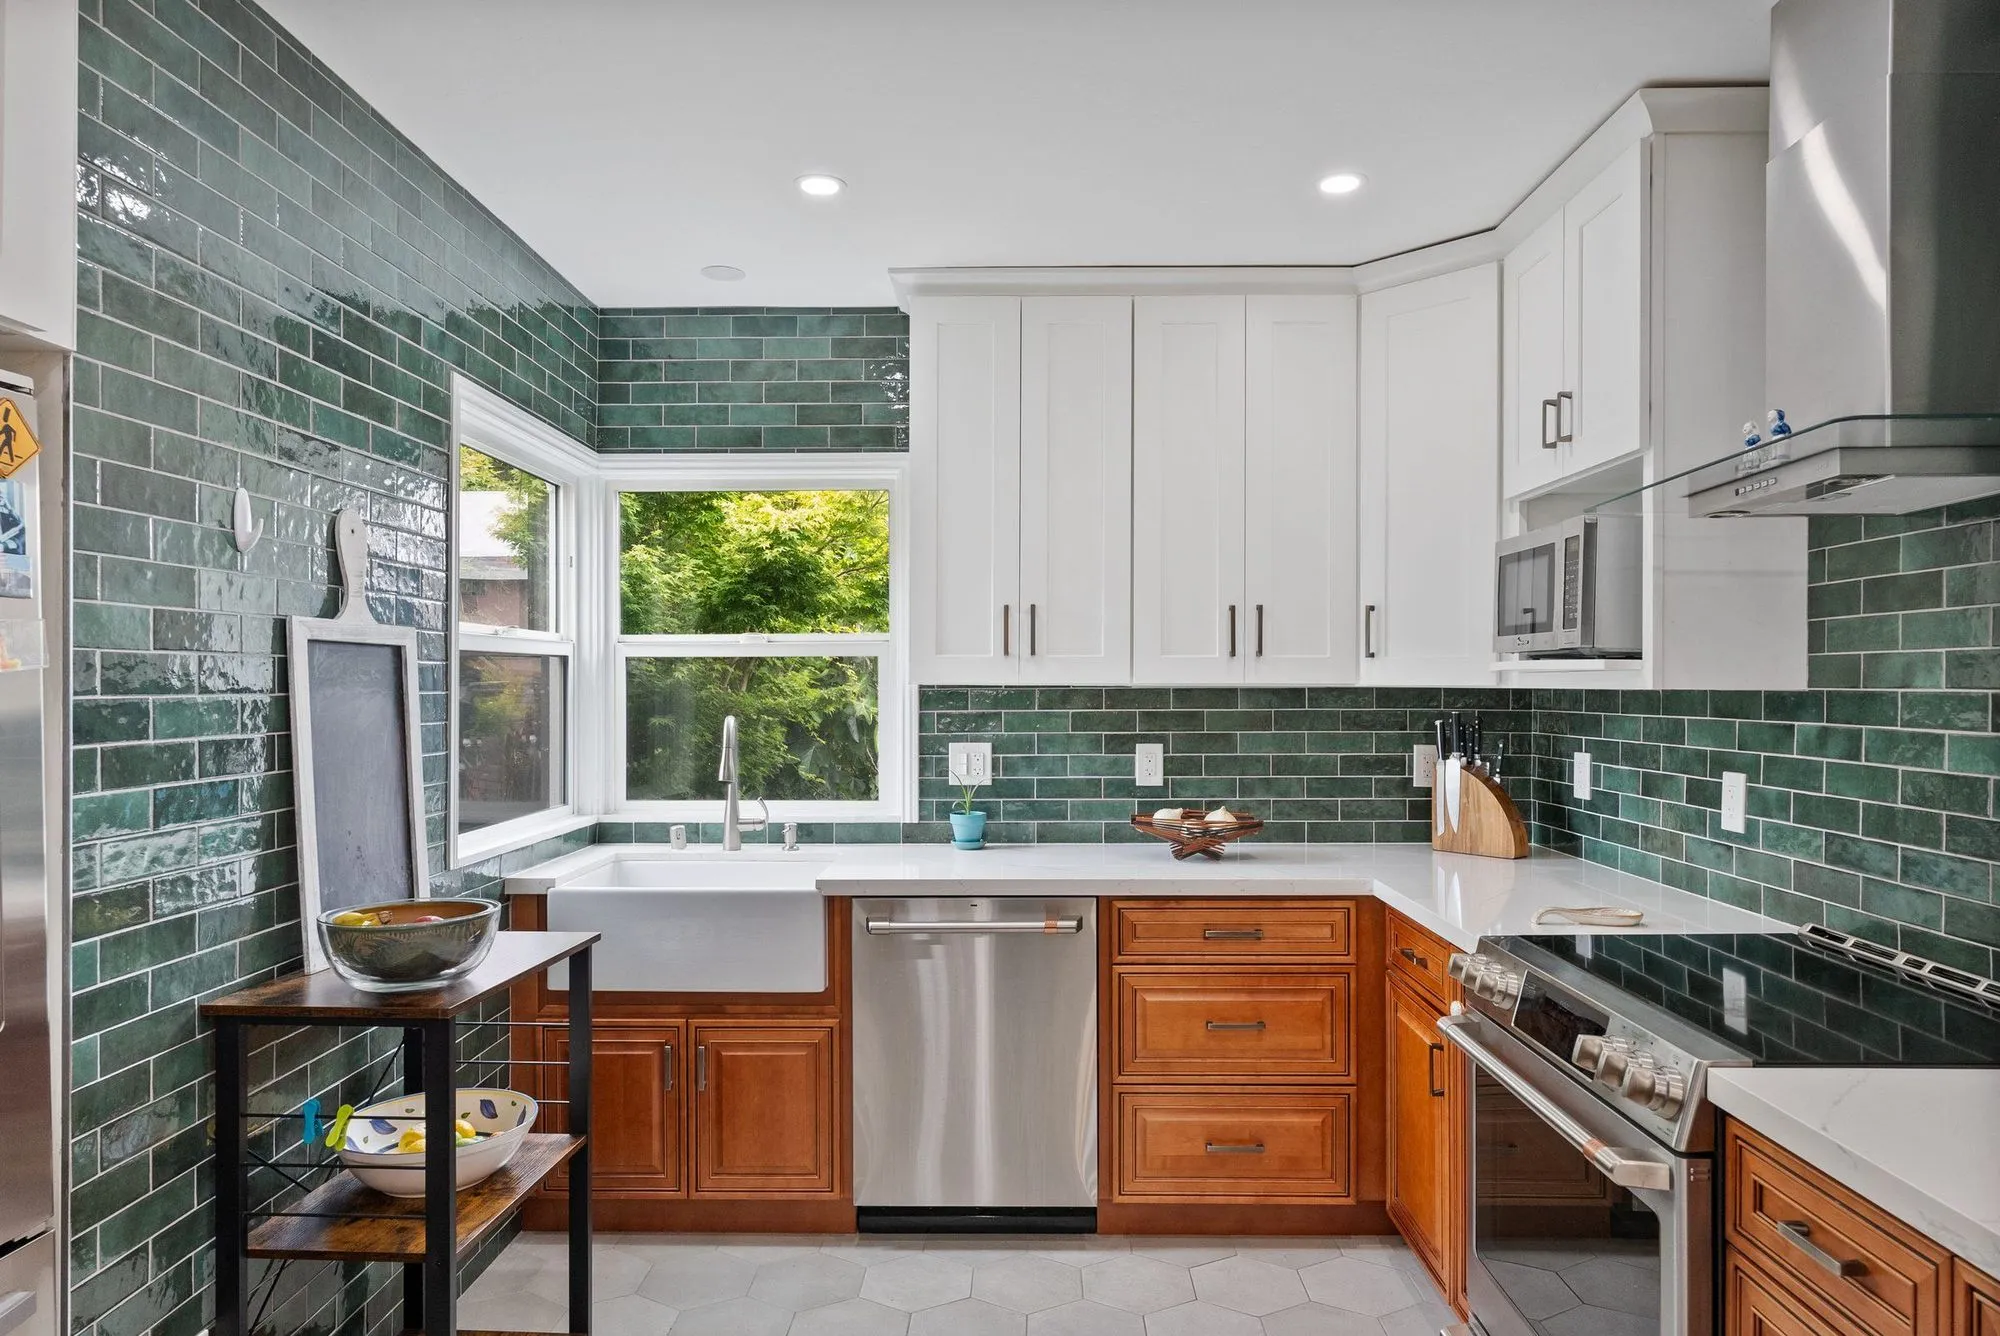 $237,000
 Deep green tile floor-to-ceiling, a farmhouse sink, living space open to the patio.
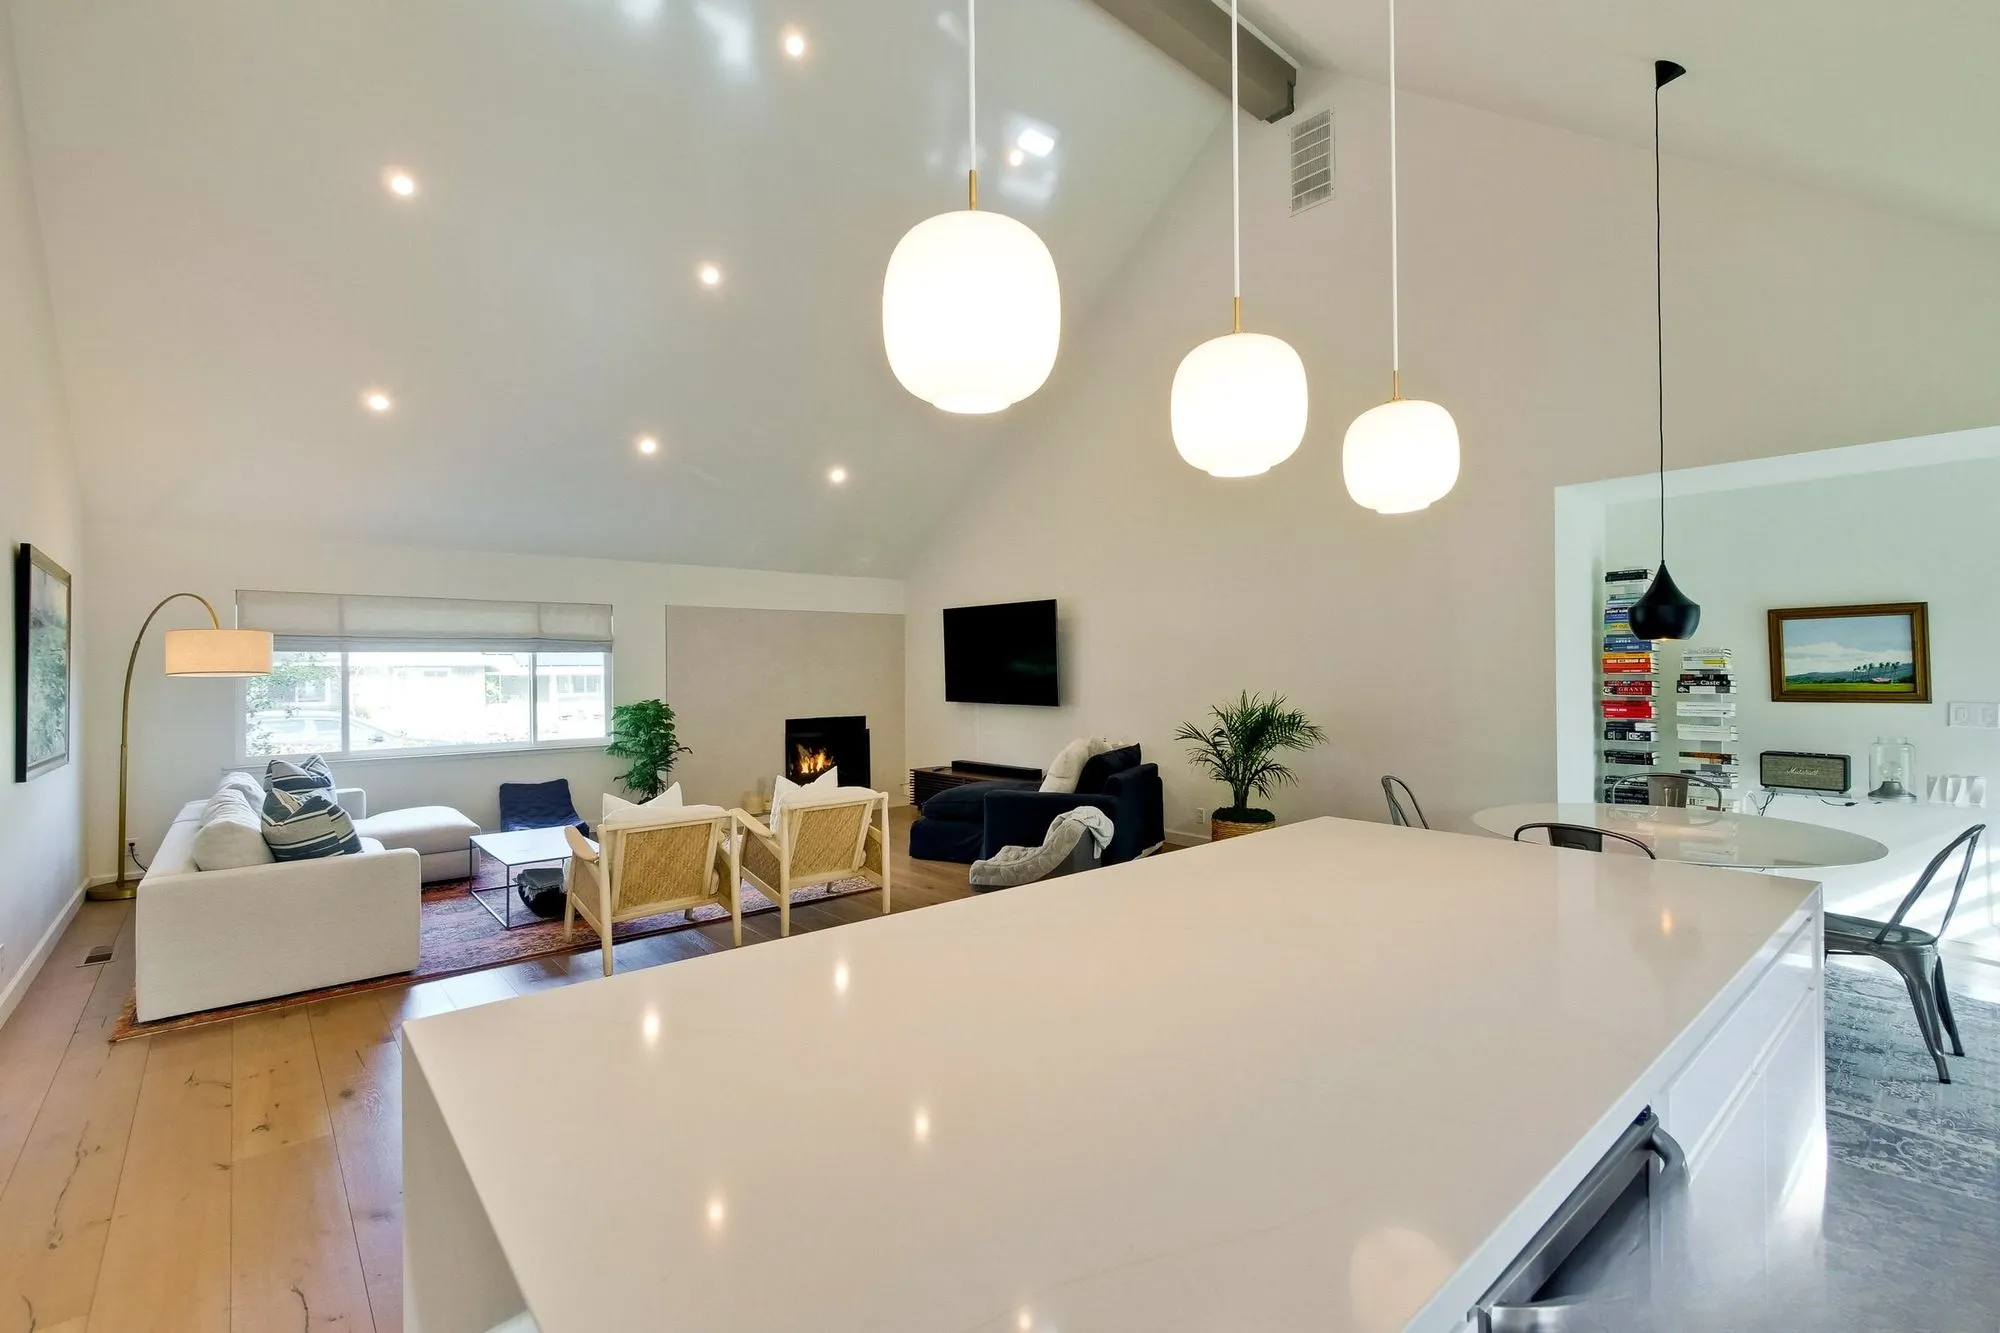 $242,700
 Structural work to open up the space, a vaulted ceiling, solid wood floors, kitchen and two baths.
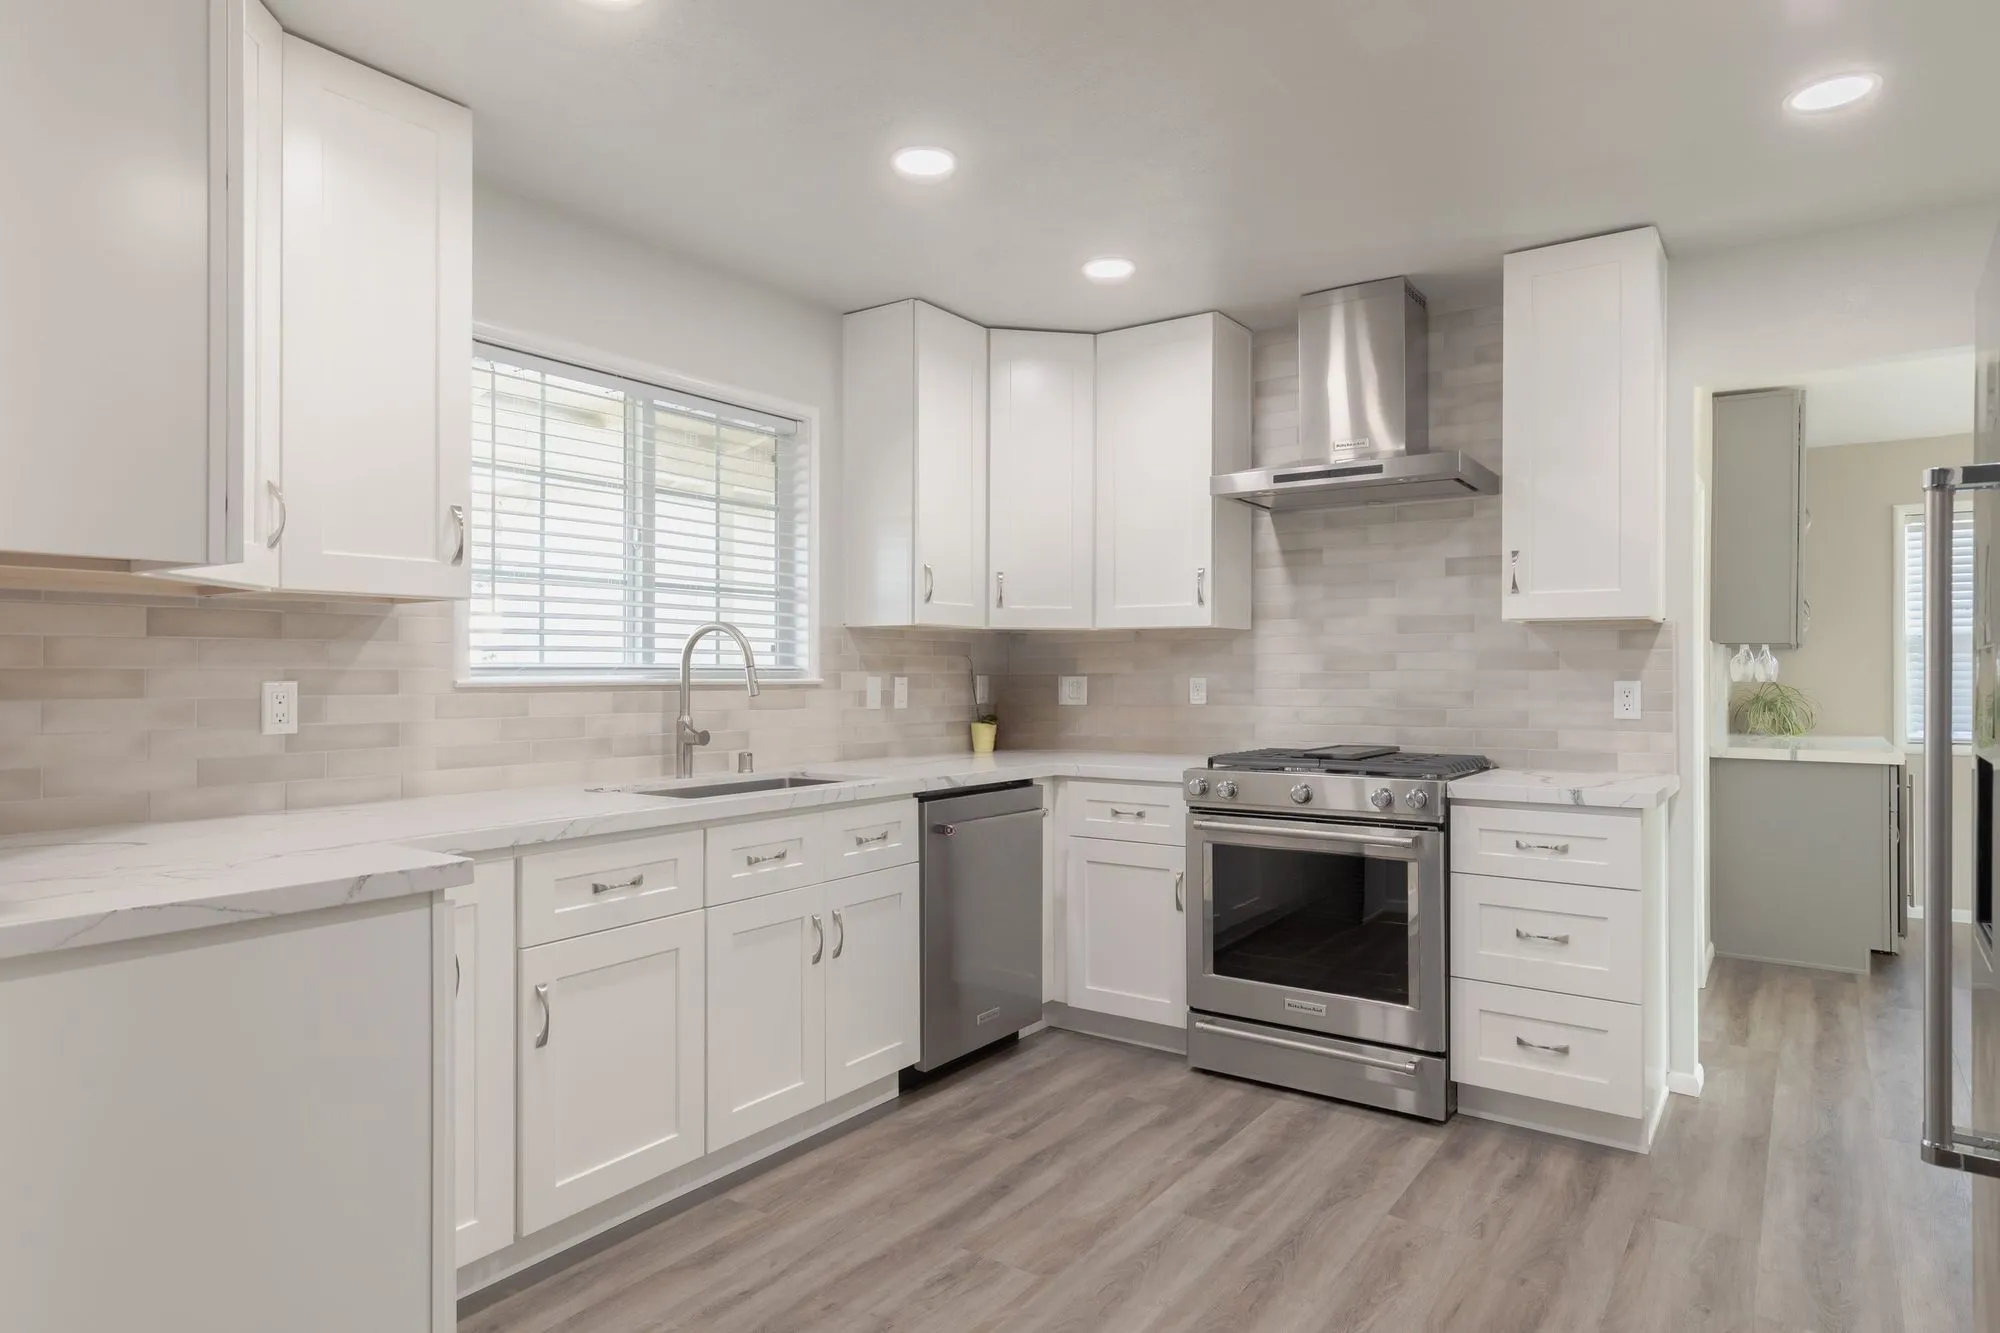 $250,000
 White shaker cabinetry and veined quartz, with hex-mosaic walk-in showers.
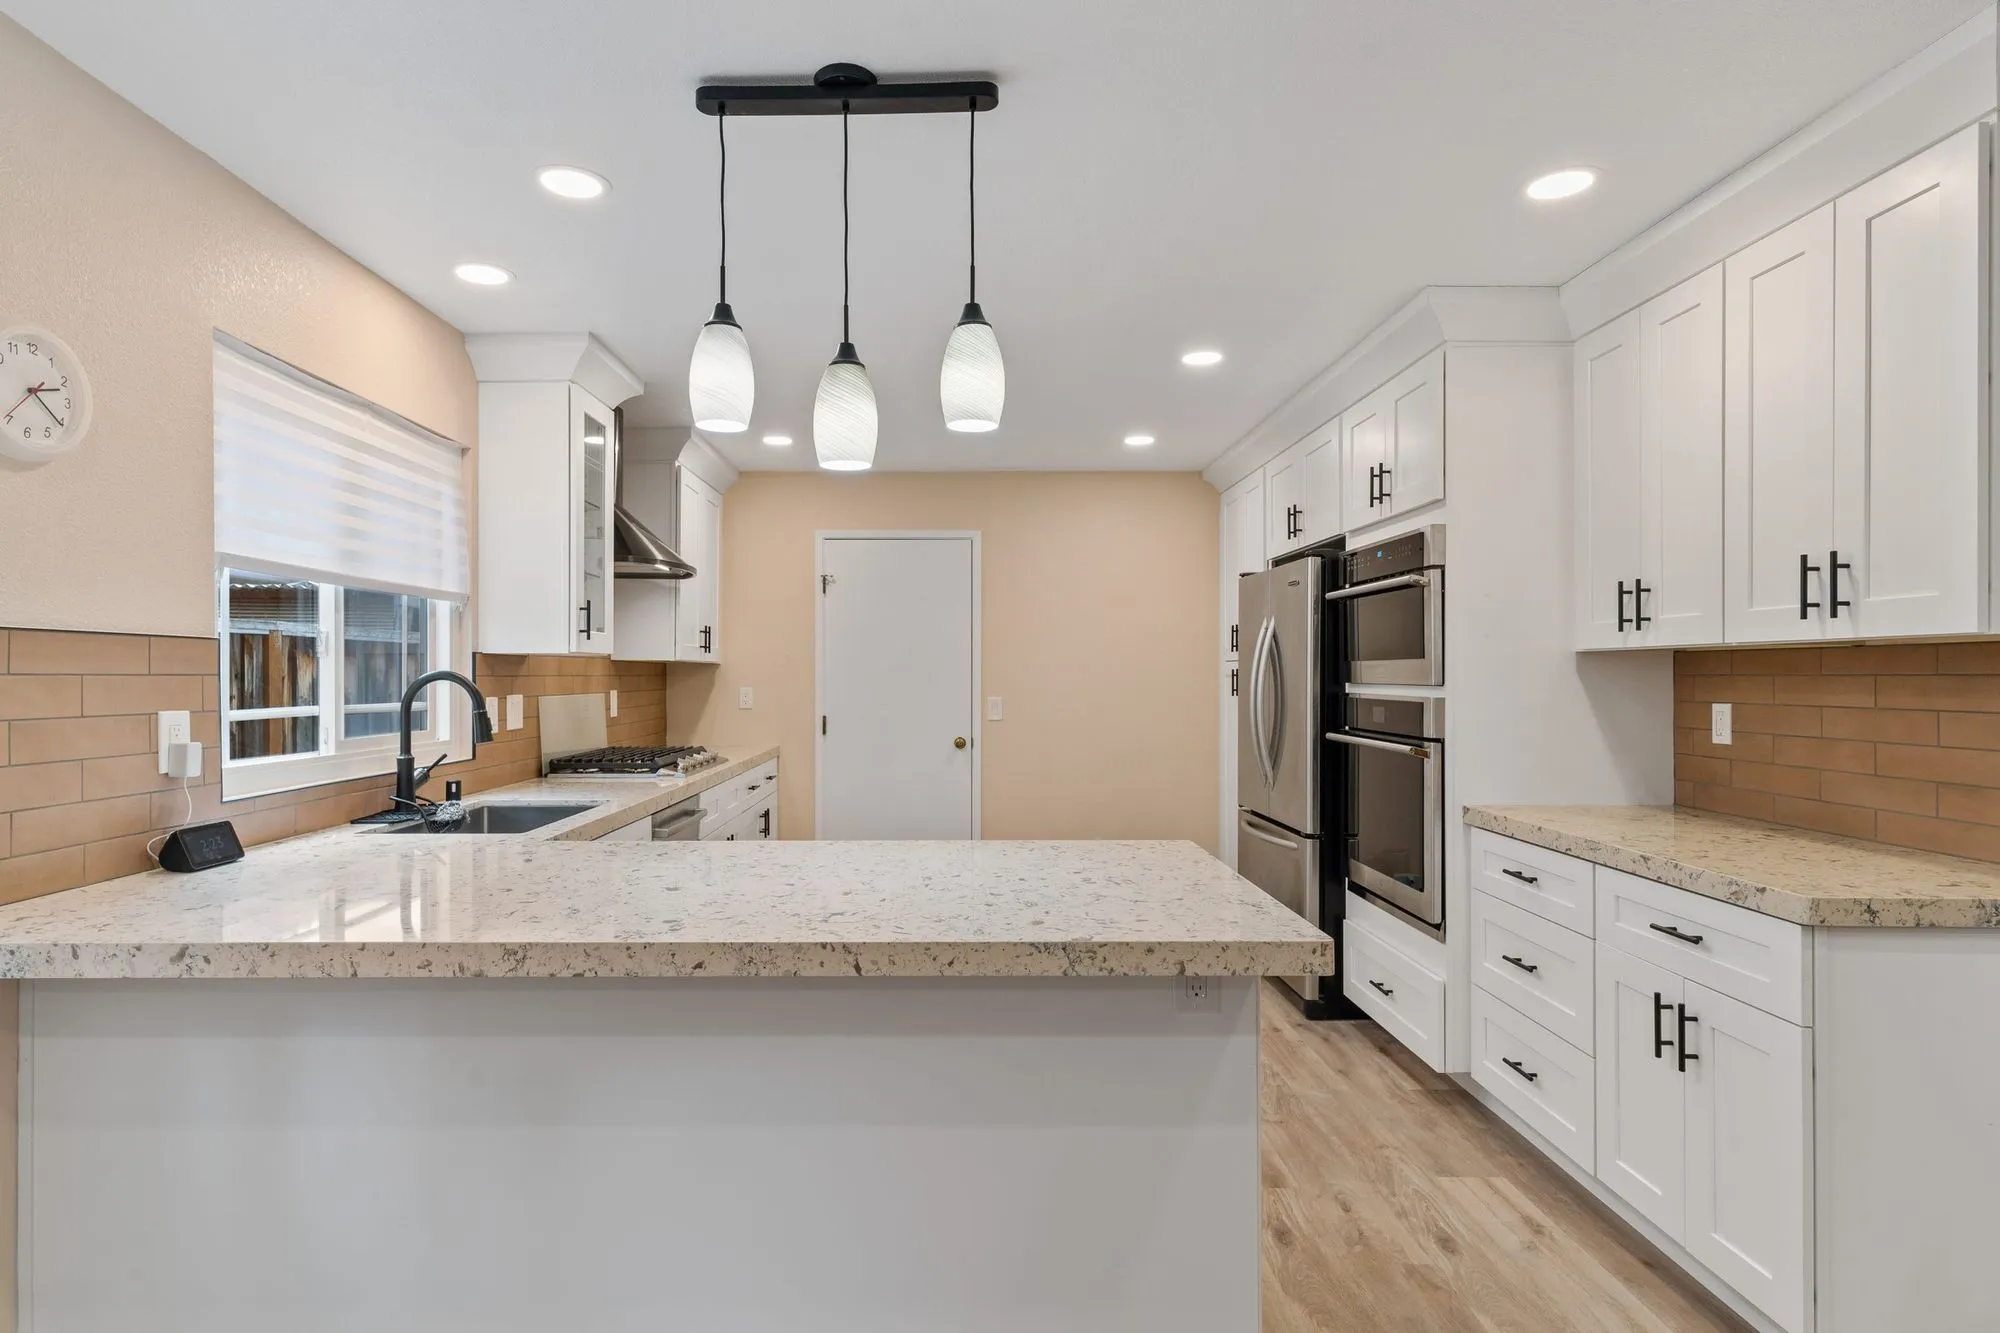 $279,000
 White shaker cabinetry, granite counters, and a tan subway tile backsplash.
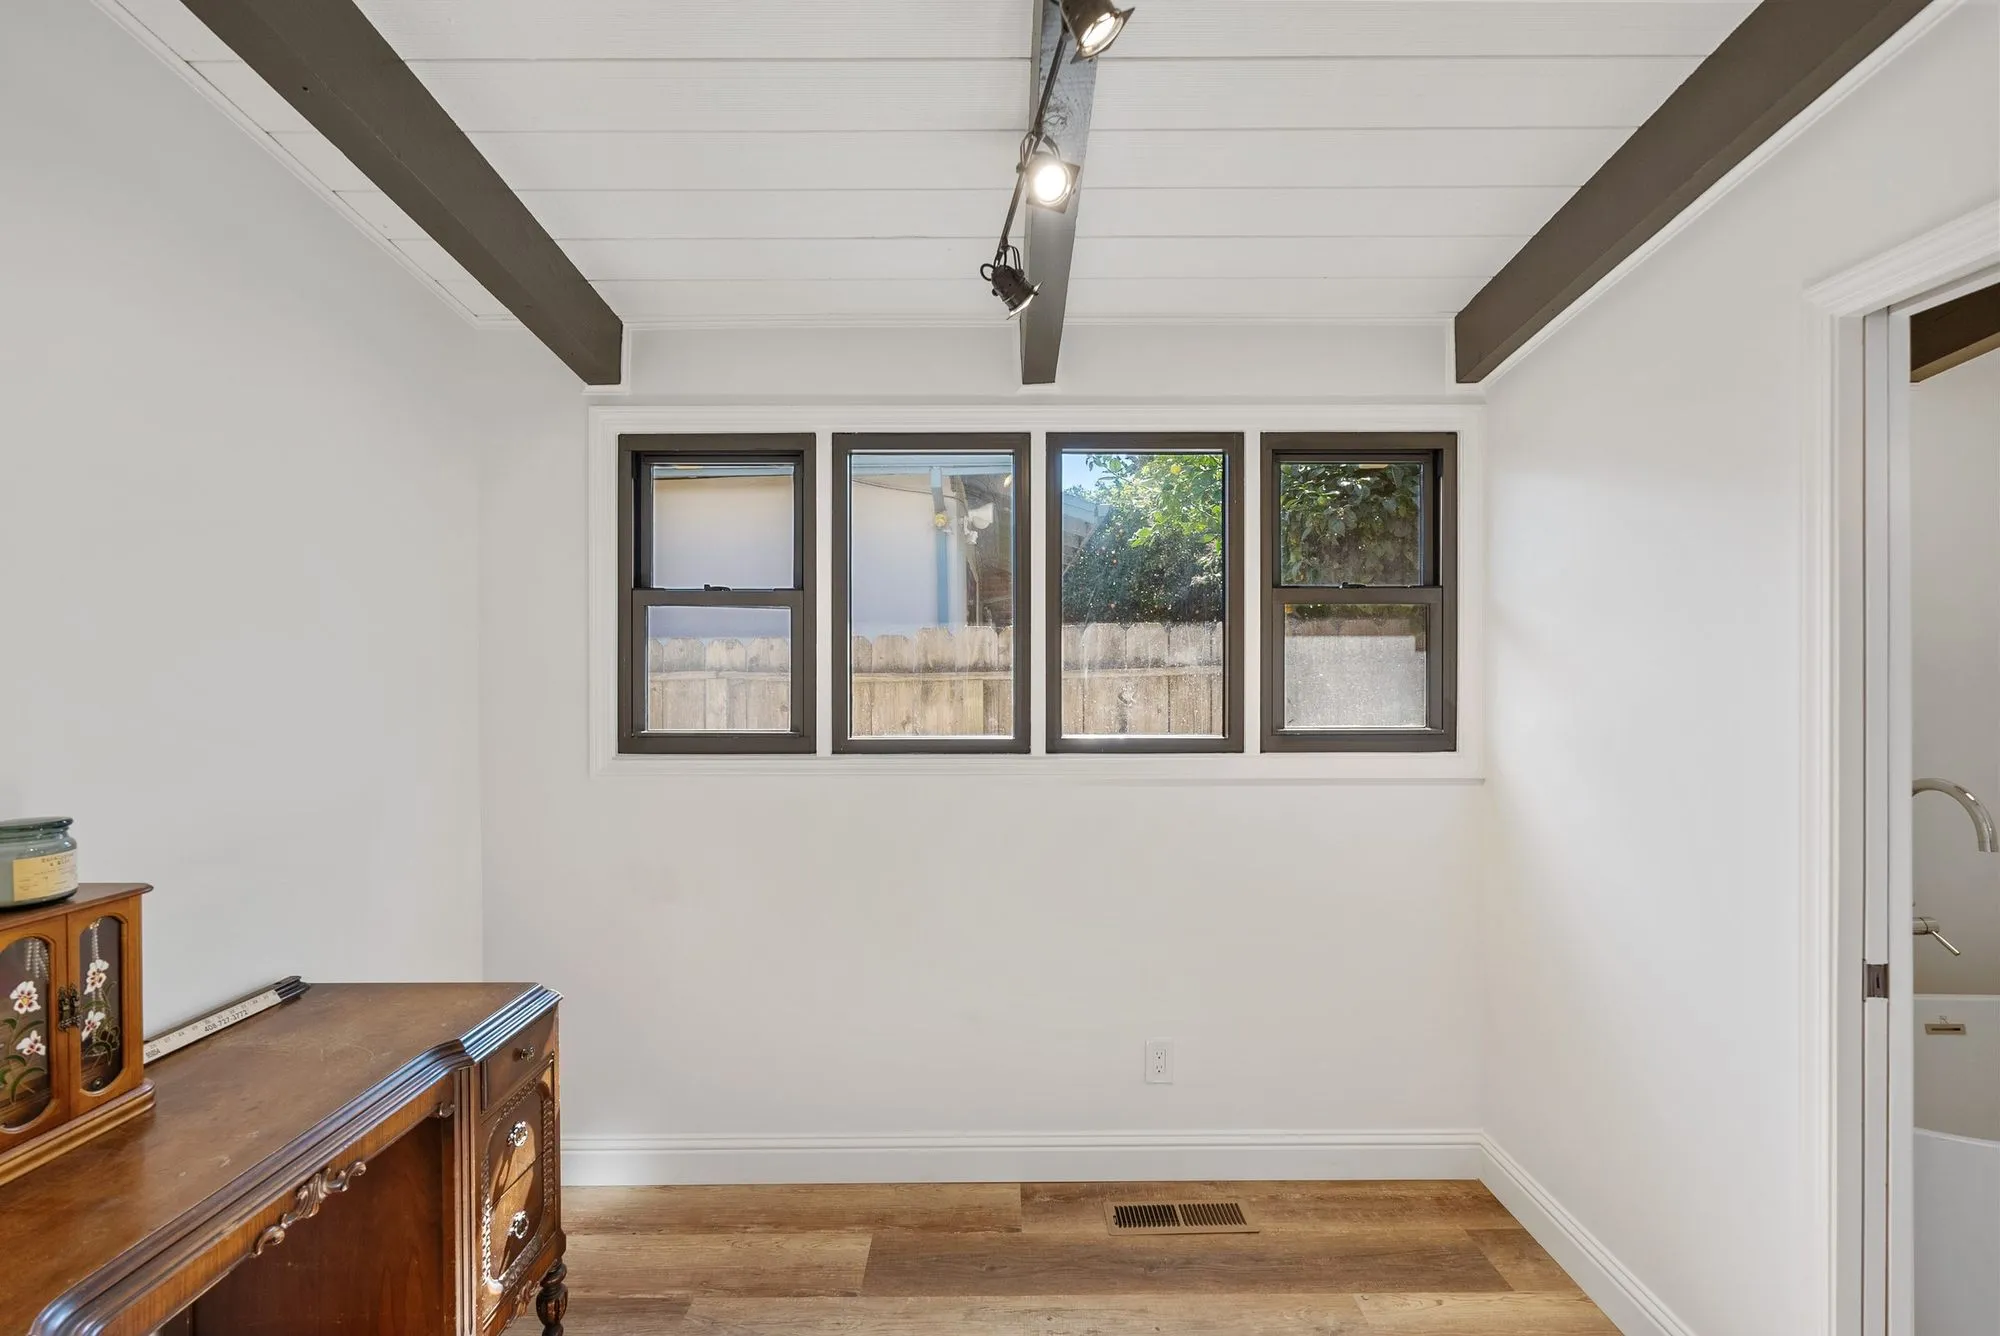 $440,000
 Stone-look tile bathrooms with freestanding tubs, under an exposed beam ceiling.
What a full Bel Air remodel actually looks like
Style direction: pick the house you have
A mid-century Bel Air house wants clean lines, honest materials, and a plan that respects the view. A Spanish revival wants plaster, tile, iron, and interior courtyards. A contemporary hillside build wants glass, stone, and a floor plate that follows the grade. We remodel toward the house, not away from it.
Structure and slope before finishes
Whole-home remodels in 90077 almost always touch a bearing wall, a cantilever, or a retaining condition. Design Onn Point brings the structural review in early so the design set doesn't have to be re-drawn once engineering weighs in.
Access, staging, and the private-road factor
Full remodels mean months of deliveries. On a Bel Air private road, that means smaller trucks, staged material drops, and a jobsite plan the neighbors can live with. We walk it before we schedule it.
Permits: LADBS with the hillside overlay
Full-home plan sets in Bel Air route through LADBS with Hillside Ordinance review. It's a longer plan-check than a flatland remodel. We manage the corrections and the back-and-forth so you're not chasing the process yourself.
The +15-25% band, honestly
A whole-home Bel Air remodel runs above a comparable flat-lot job. The uplift is hillside engineering, access logistics, and permit calendar — not a ZIP-code tax. Design Onn Point (CSLB #1133368), with 1,200+ finished LA projects behind it, prices it that way from the first meeting.
Written by Onn Cohen-Meguri, founder and designer at Design Onn Point — 12+ years in business, 1,200+ finished Los Angeles projects. CSLB #1133368.
What's different about whole-home remodeling in Bel Air
Bel Air full-home remodels stack multiple permit tracks
A typical Bel Air full-home remodel can trigger LADBS Building & Safety review, LADBS Hillside Ordinance review, and (where the parcel has slope) Grading Section review. Each plan-check team has its own back-and-forth correction cycle. Realistic full-permit timelines reflect that — they're longer than the flat-lot equivalent elsewhere in LA. We submit to all applicable tracks in parallel where possible, not sequentially, and we build the schedule to assume worst-case review cycles rather than promise best-case.
The existing structure determines what counts as "remodel" vs "rebuild"
LADBS treats remodels that significantly replace existing exterior walls or roof structure as new construction for permit and energy-compliance purposes. On a Bel Air full-home where the client wants modern envelope, full energy-code compliance, and seismic upgrades, the scope can cross from "remodel" into "new construction" without the client realizing it. We flag the threshold early in design and design within it or beyond it deliberately — knowing where the line sits changes both the permit pathway and the cost bracket.
Bel Air clients usually have an existing architect or designer on the team
Many Bel Air full-home clients come to us with architectural drawings already in progress from a firm we did not produce. Our role on those projects is construction-management plus design-build delivery rather than ground-up design. We integrate with the existing architect, take responsibility for constructability and budget, and run the build phase with regular milestone reporting. Projects where we're brought in early — before drawings are locked — generally run smoother than projects where we're asked to estimate against drawings that weren't built to be built.
Pricing in Bel Air
From our completed projects.
Talk to Onn about your Bel Air whole-home remodeling.
Free consult, no obligation. Onn reads every inquiry personally — and aims to reply within one business day.
From the blog
Kitchen Remodel Cost in Los Angeles, 2026 Guide
A real breakdown of kitchen remodel pricing in LA — what you actually pay for cabinets, countertops, labor, permits, and where the budget goes wrong.
Hidden Costs in Kitchen Remodels (How to Avoid Them)
The 8 most common surprise expenses in LA kitchen remodels — older wiring, plumbing surprises, structural finds — and how we budget for them.
What Living Through a Kitchen Remodel Actually Looks Like
How to live in your home during a kitchen remodel in LA: temporary kitchen setup, dust containment, realistic schedules, and how to keep your sanity.
Designing a Kitchen That Holds Resale Value in West LA
What appraisers and buyers in West LA look for in a kitchen, what gets overdone, and how to balance personal style with broad appeal.