
White Shaker Kitchen in Hancock Park with Quartz Island
$72,000
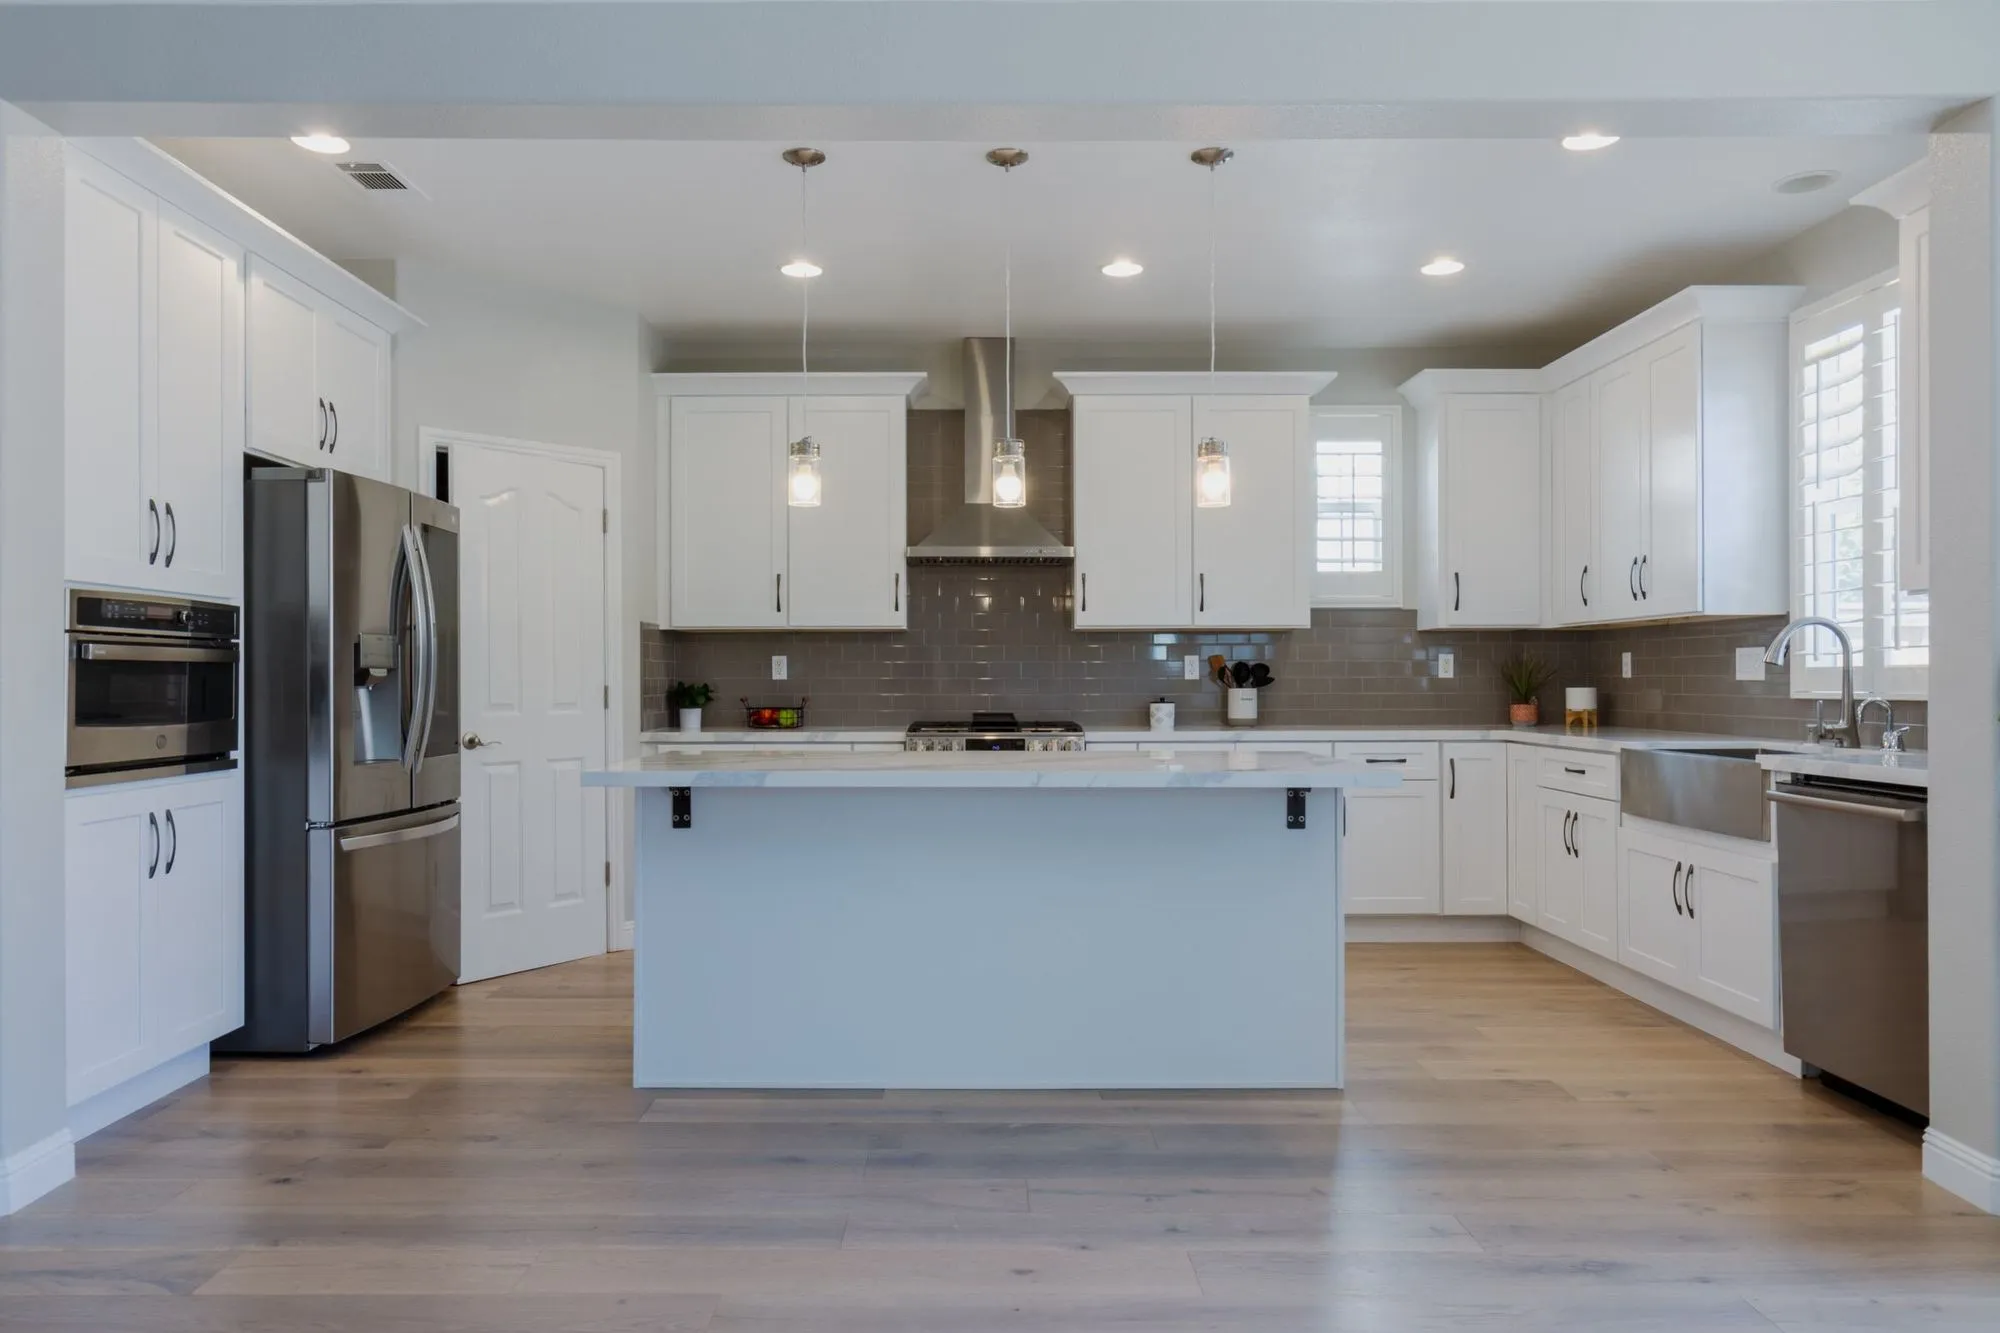
Honey-oak cabinetry and granite replaced in Hancock Park with white shaker fronts, a marble-look quartz island, and grey subway tile.
Gallery
The Scope
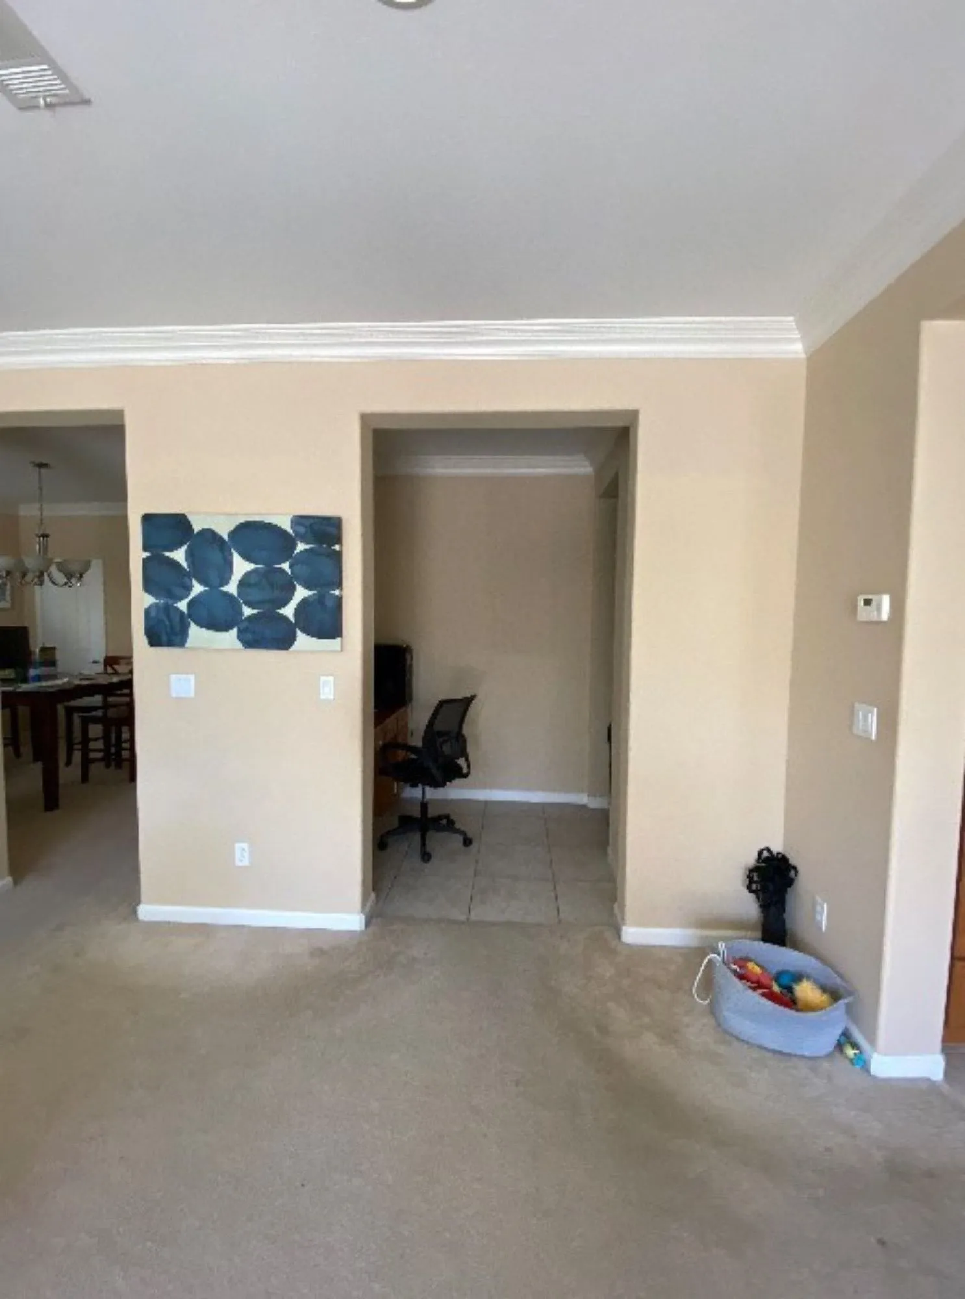
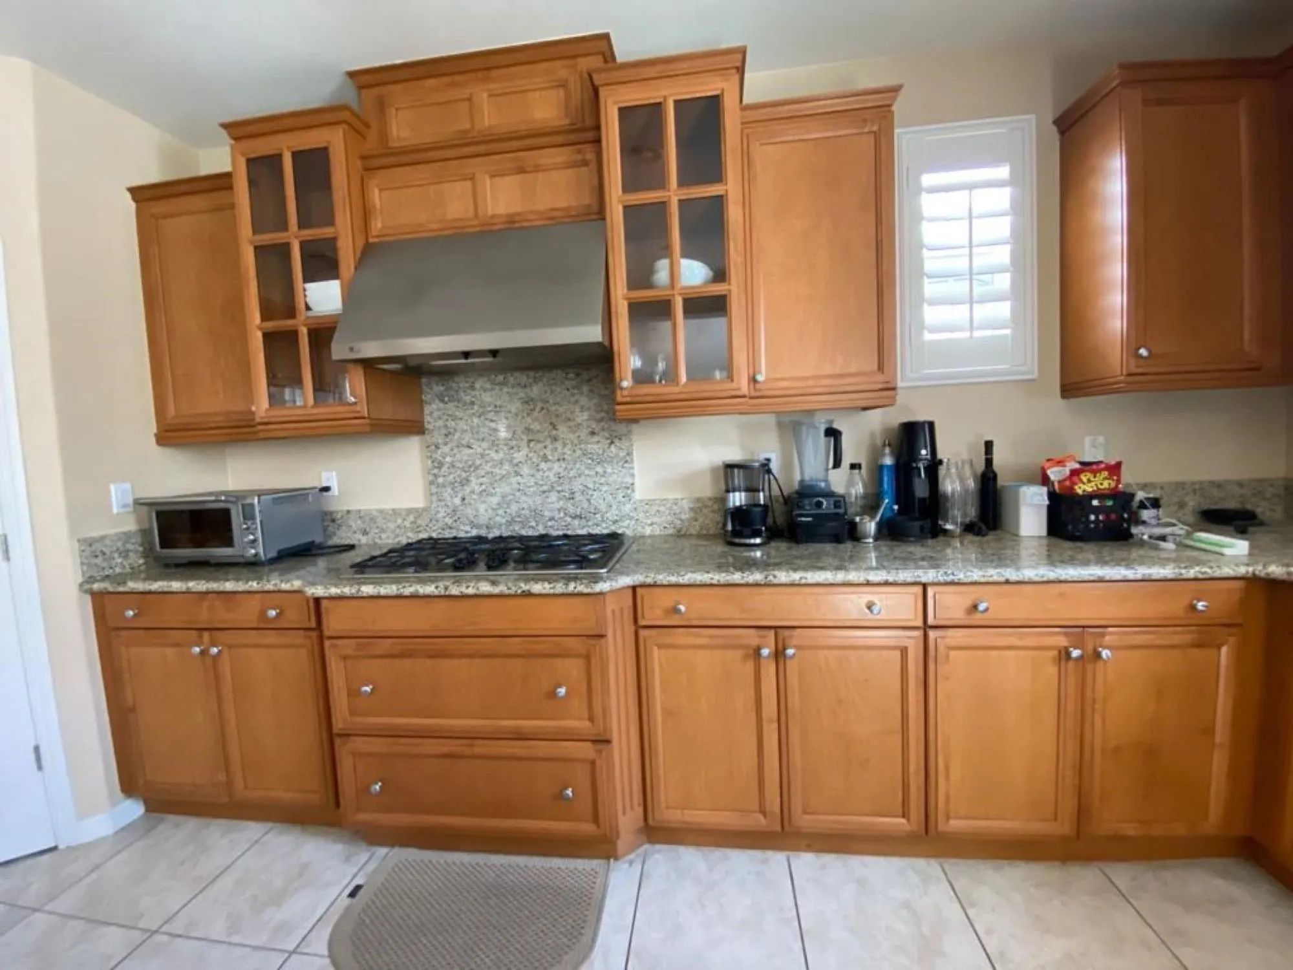
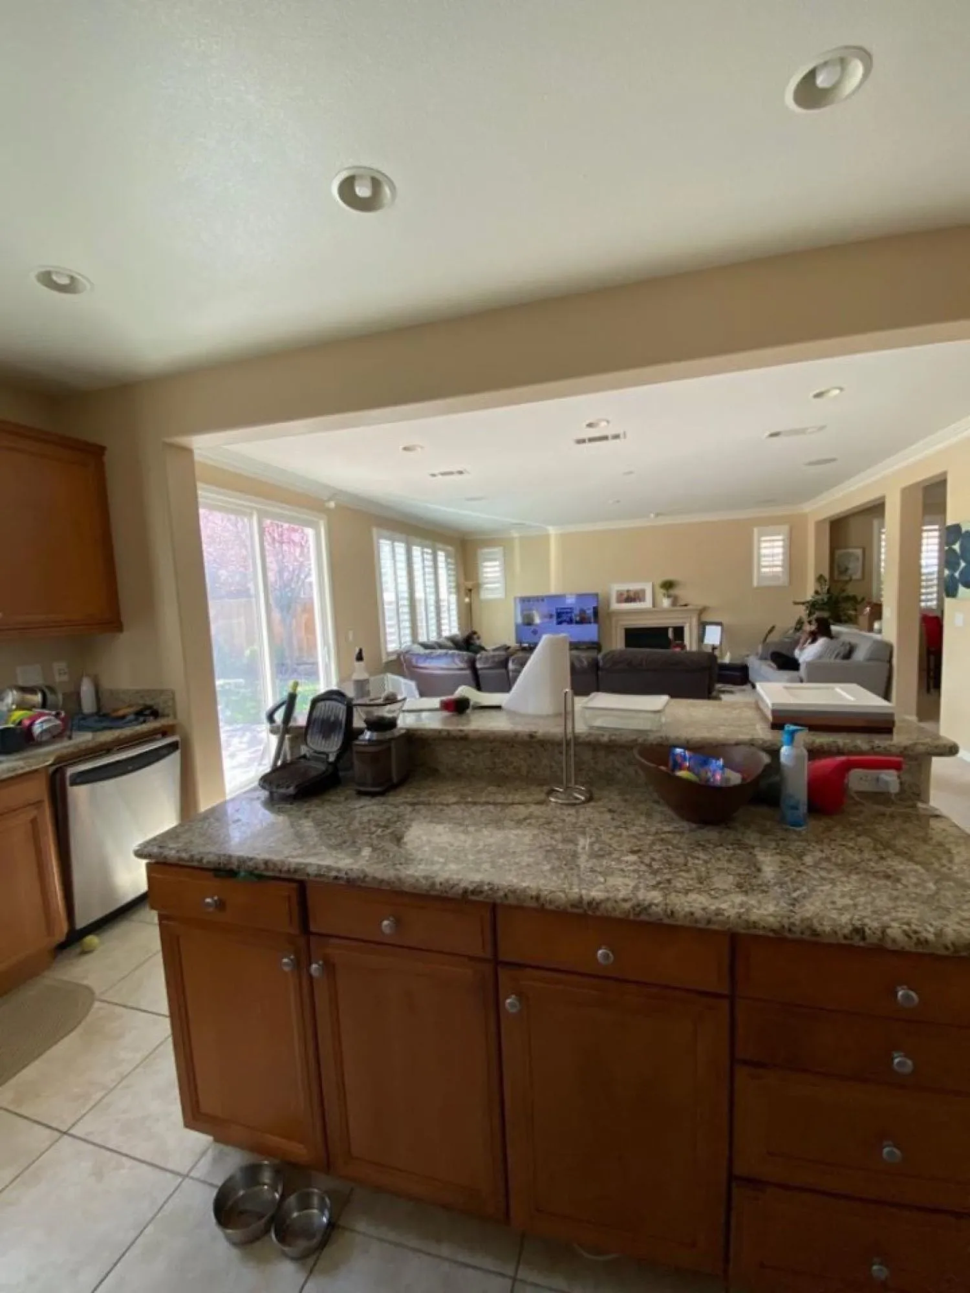
The before photos show honey-oak raised-panel cabinetry, granite counters, a tile backsplash, and tile flooring — including a granite peninsula that separated the kitchen from the living area.
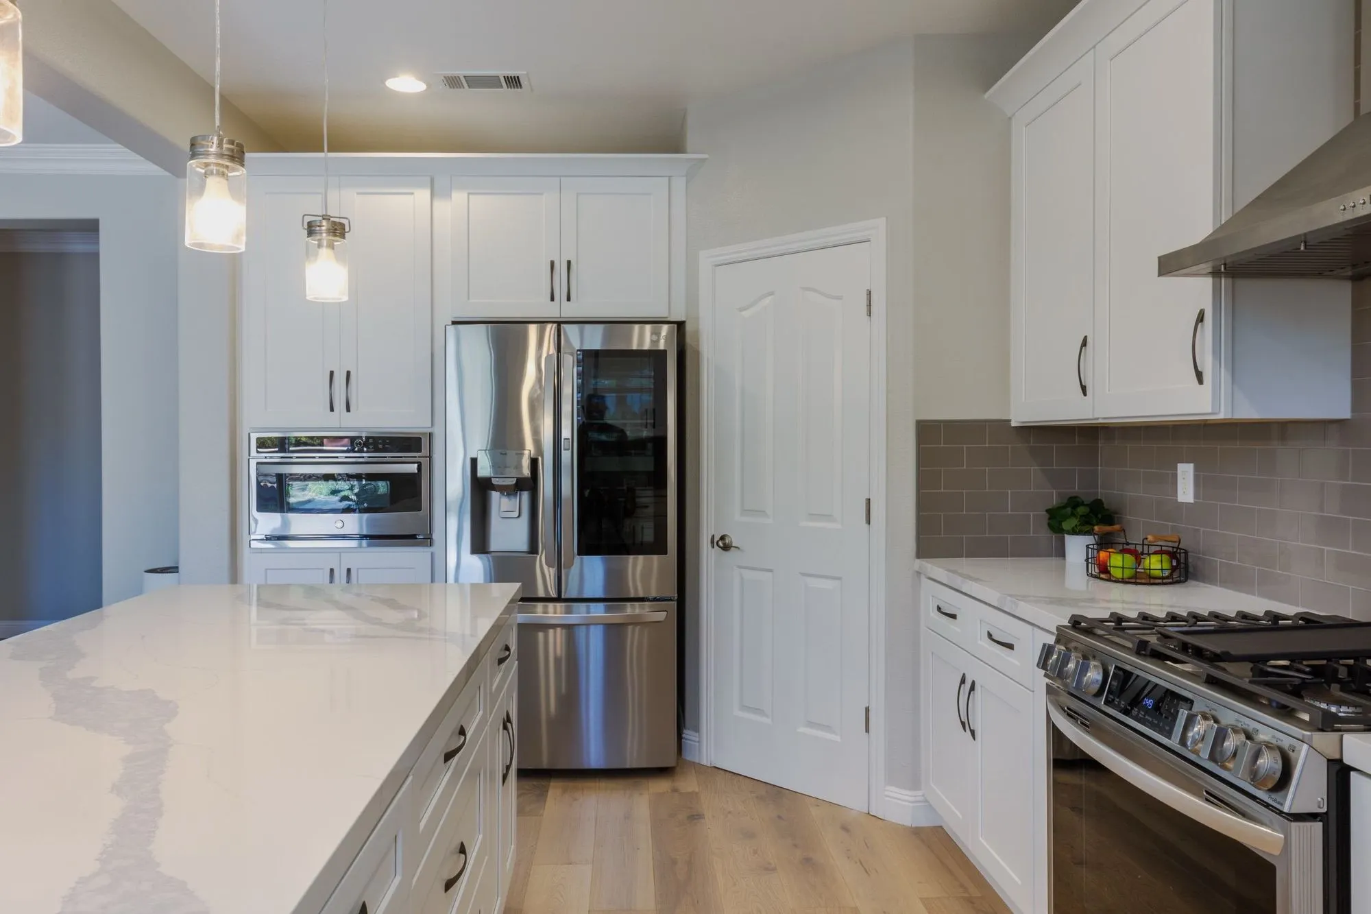
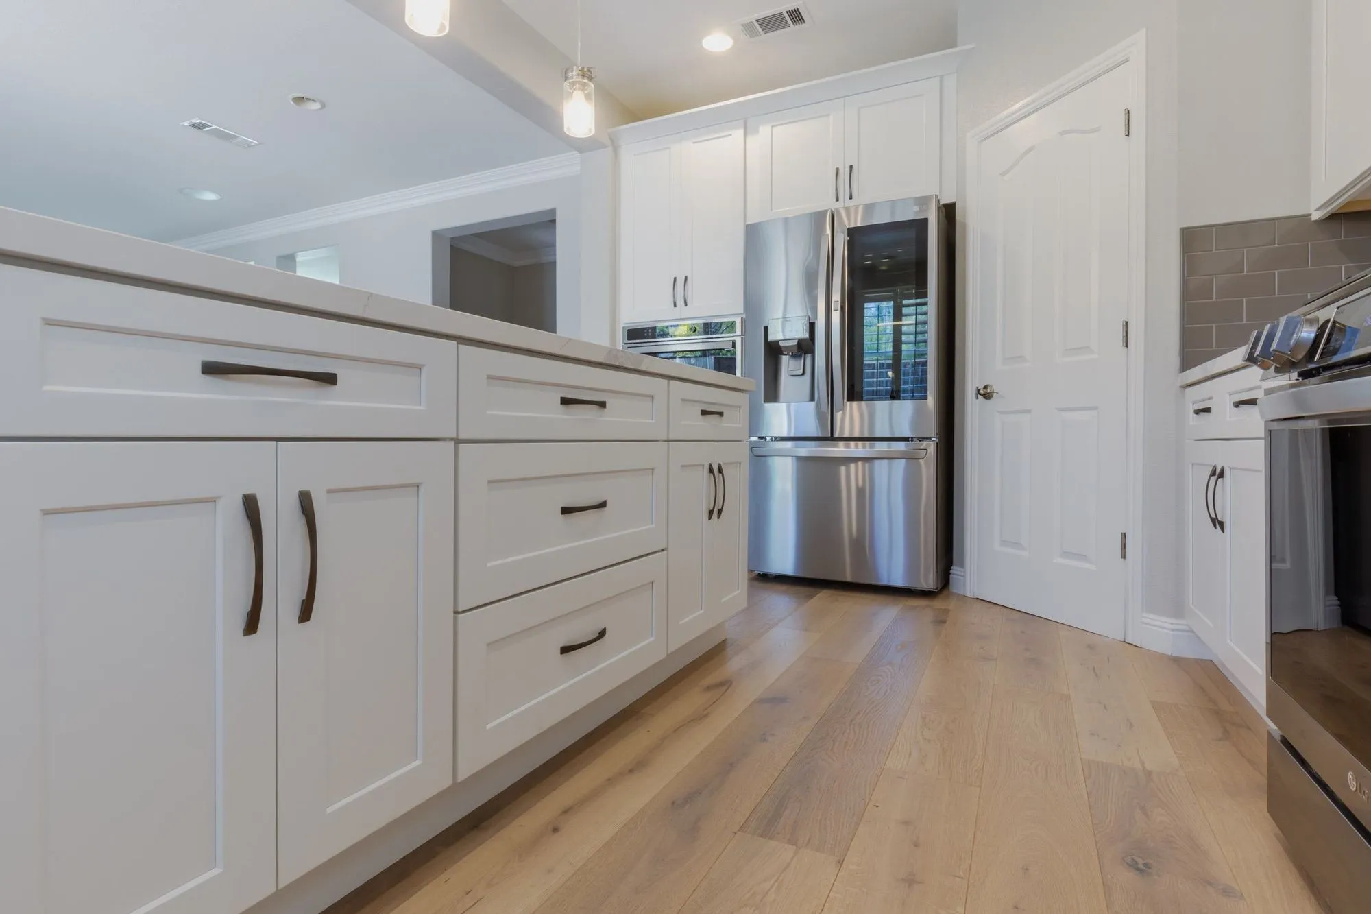
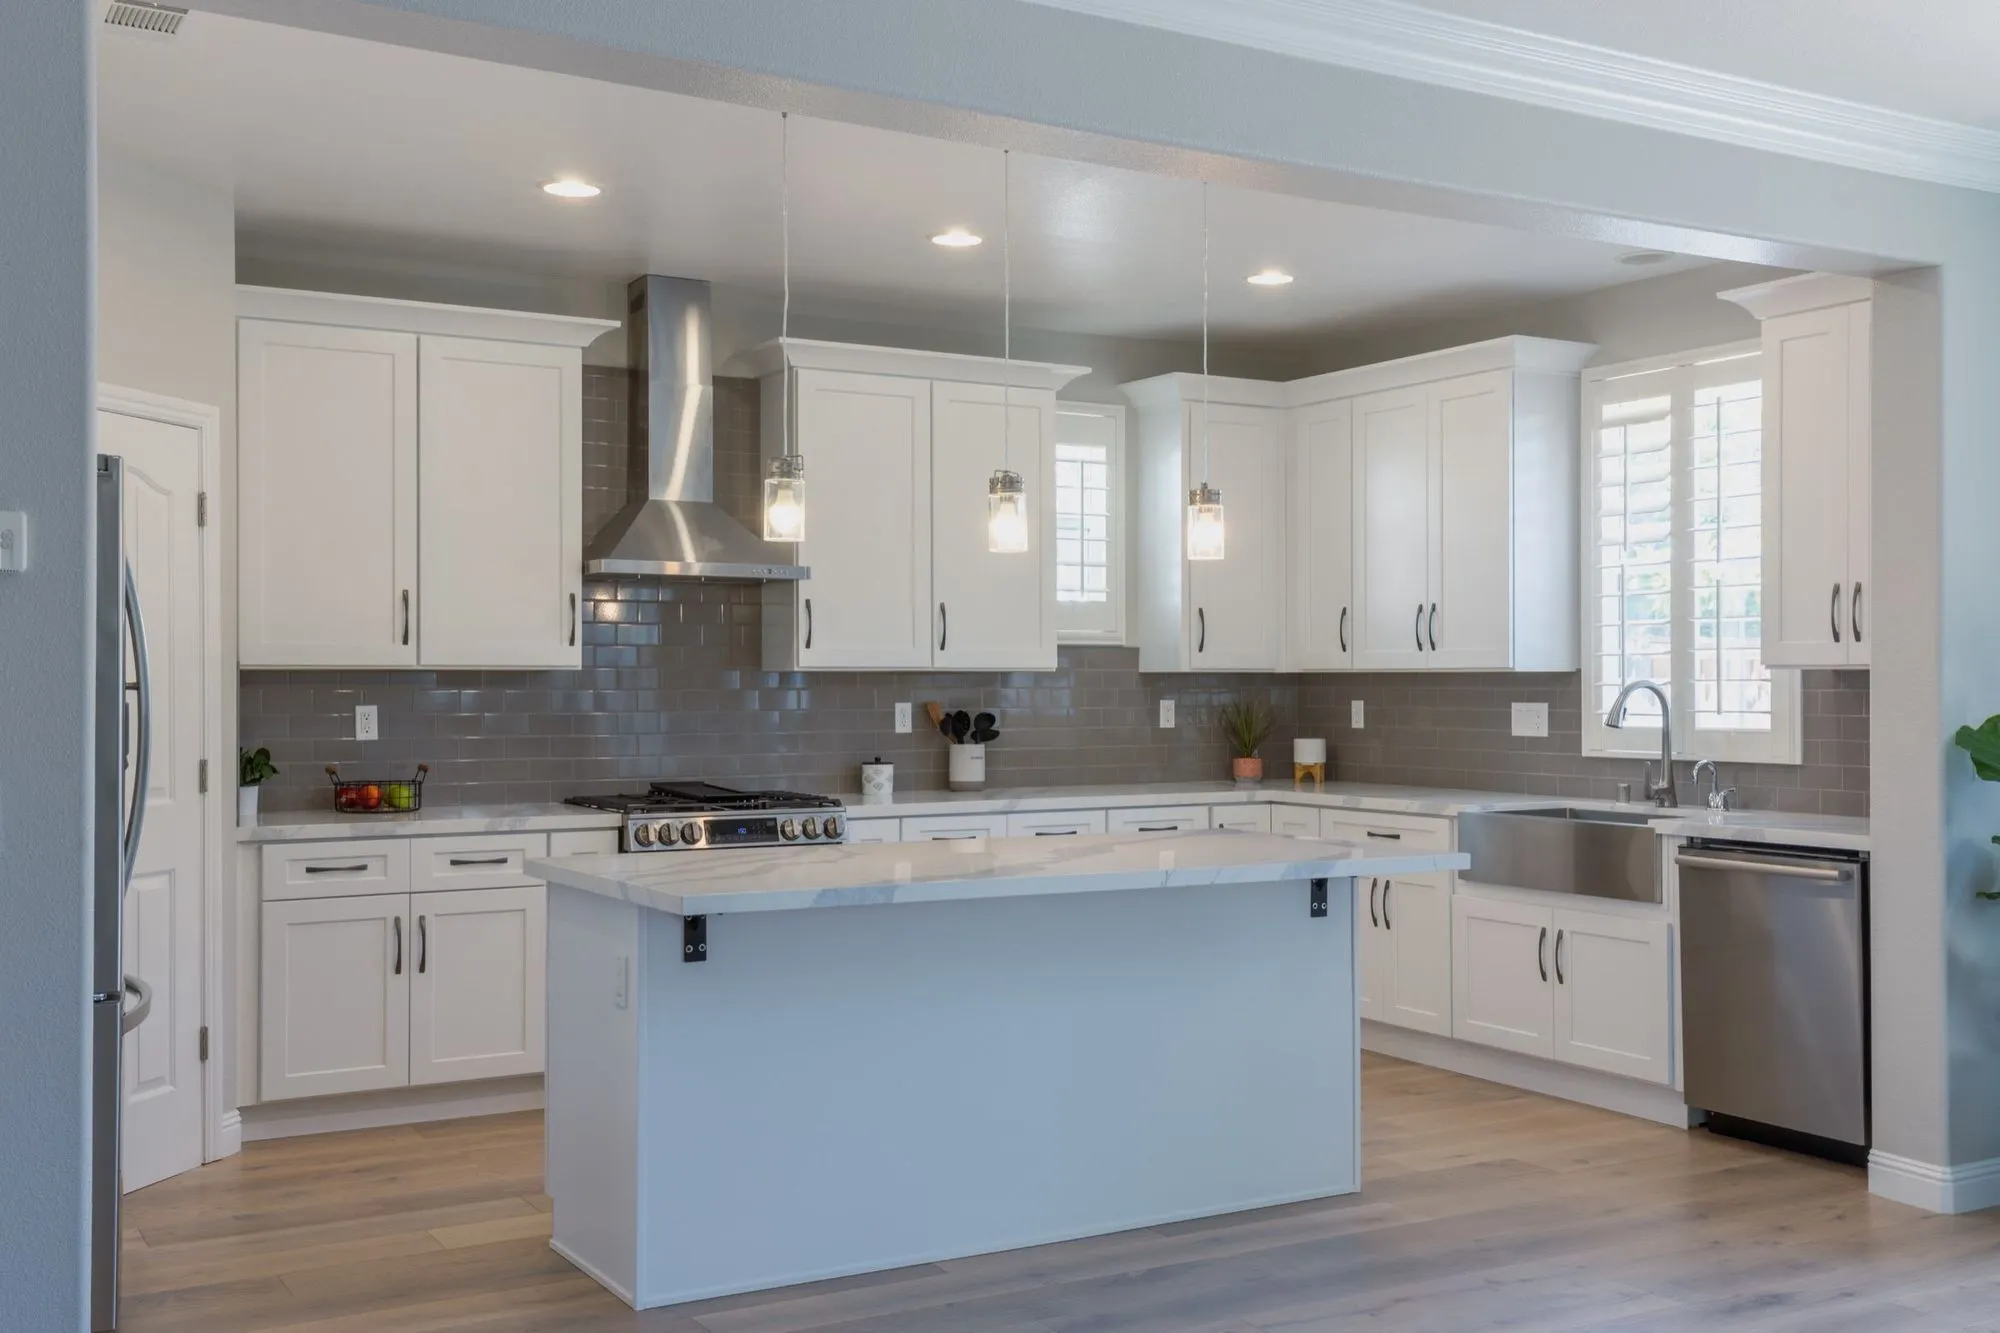
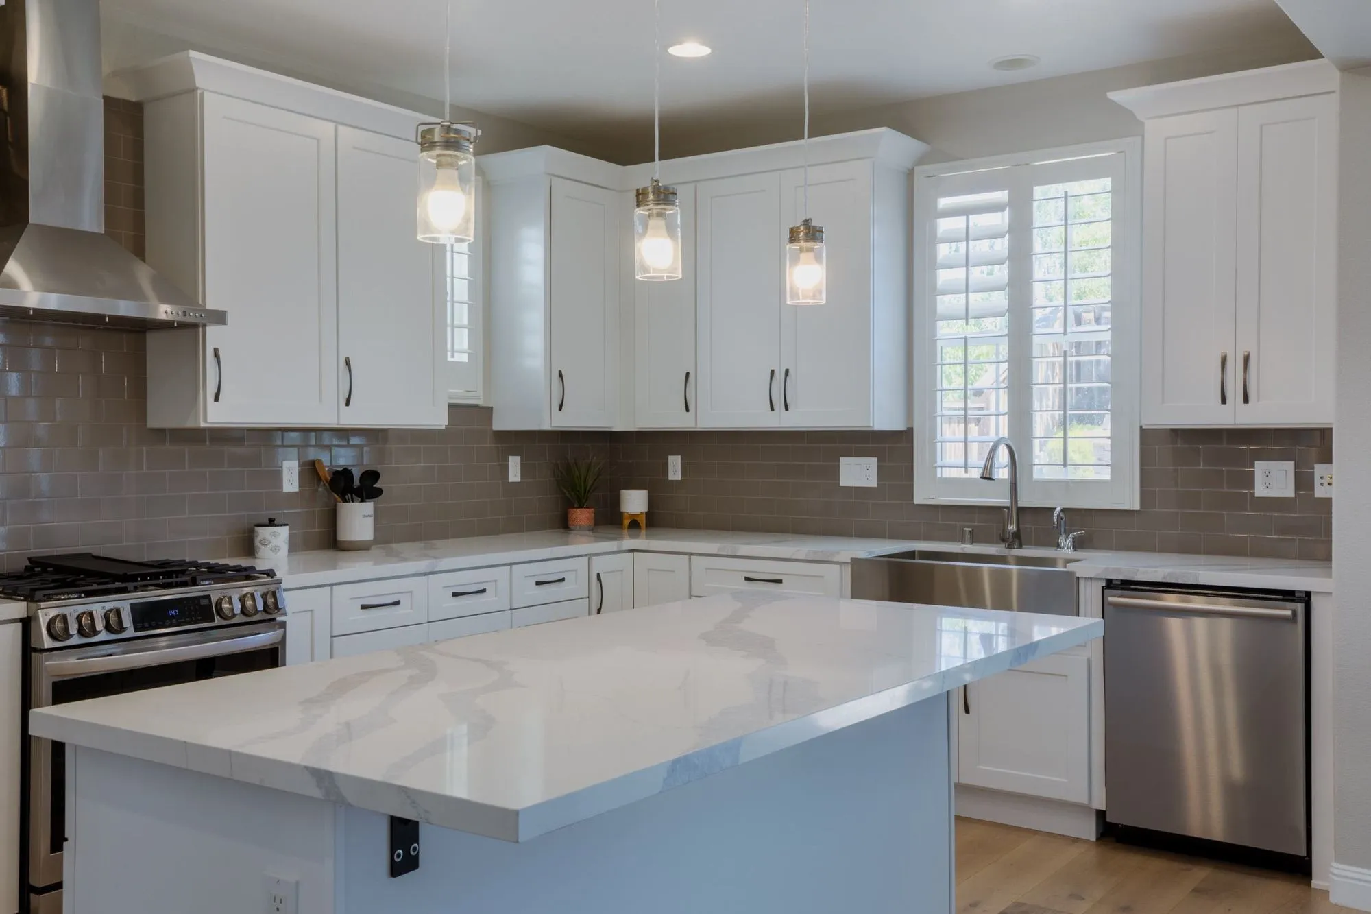
After, the cabinetry is white shaker with matte-black bar pulls. Counters are a marble-look quartz, carried across the perimeter and over the island in a single continuous surface. The island keeps a standard overhang on the open side, deep enough to sit at. The backsplash is a grey subway tile in a running bond, running behind the range and around to the sink wall.
A stainless chimney hood sits above the range. Three glass-jar pendants hang over the island. The sink is a stainless apron front set into the perimeter run, with a stainless dishwasher beside it and stacked wall ovens in a tall cabinet at the end. Flooring is a light oak-look plank that carries through the kitchen and into the adjoining rooms.
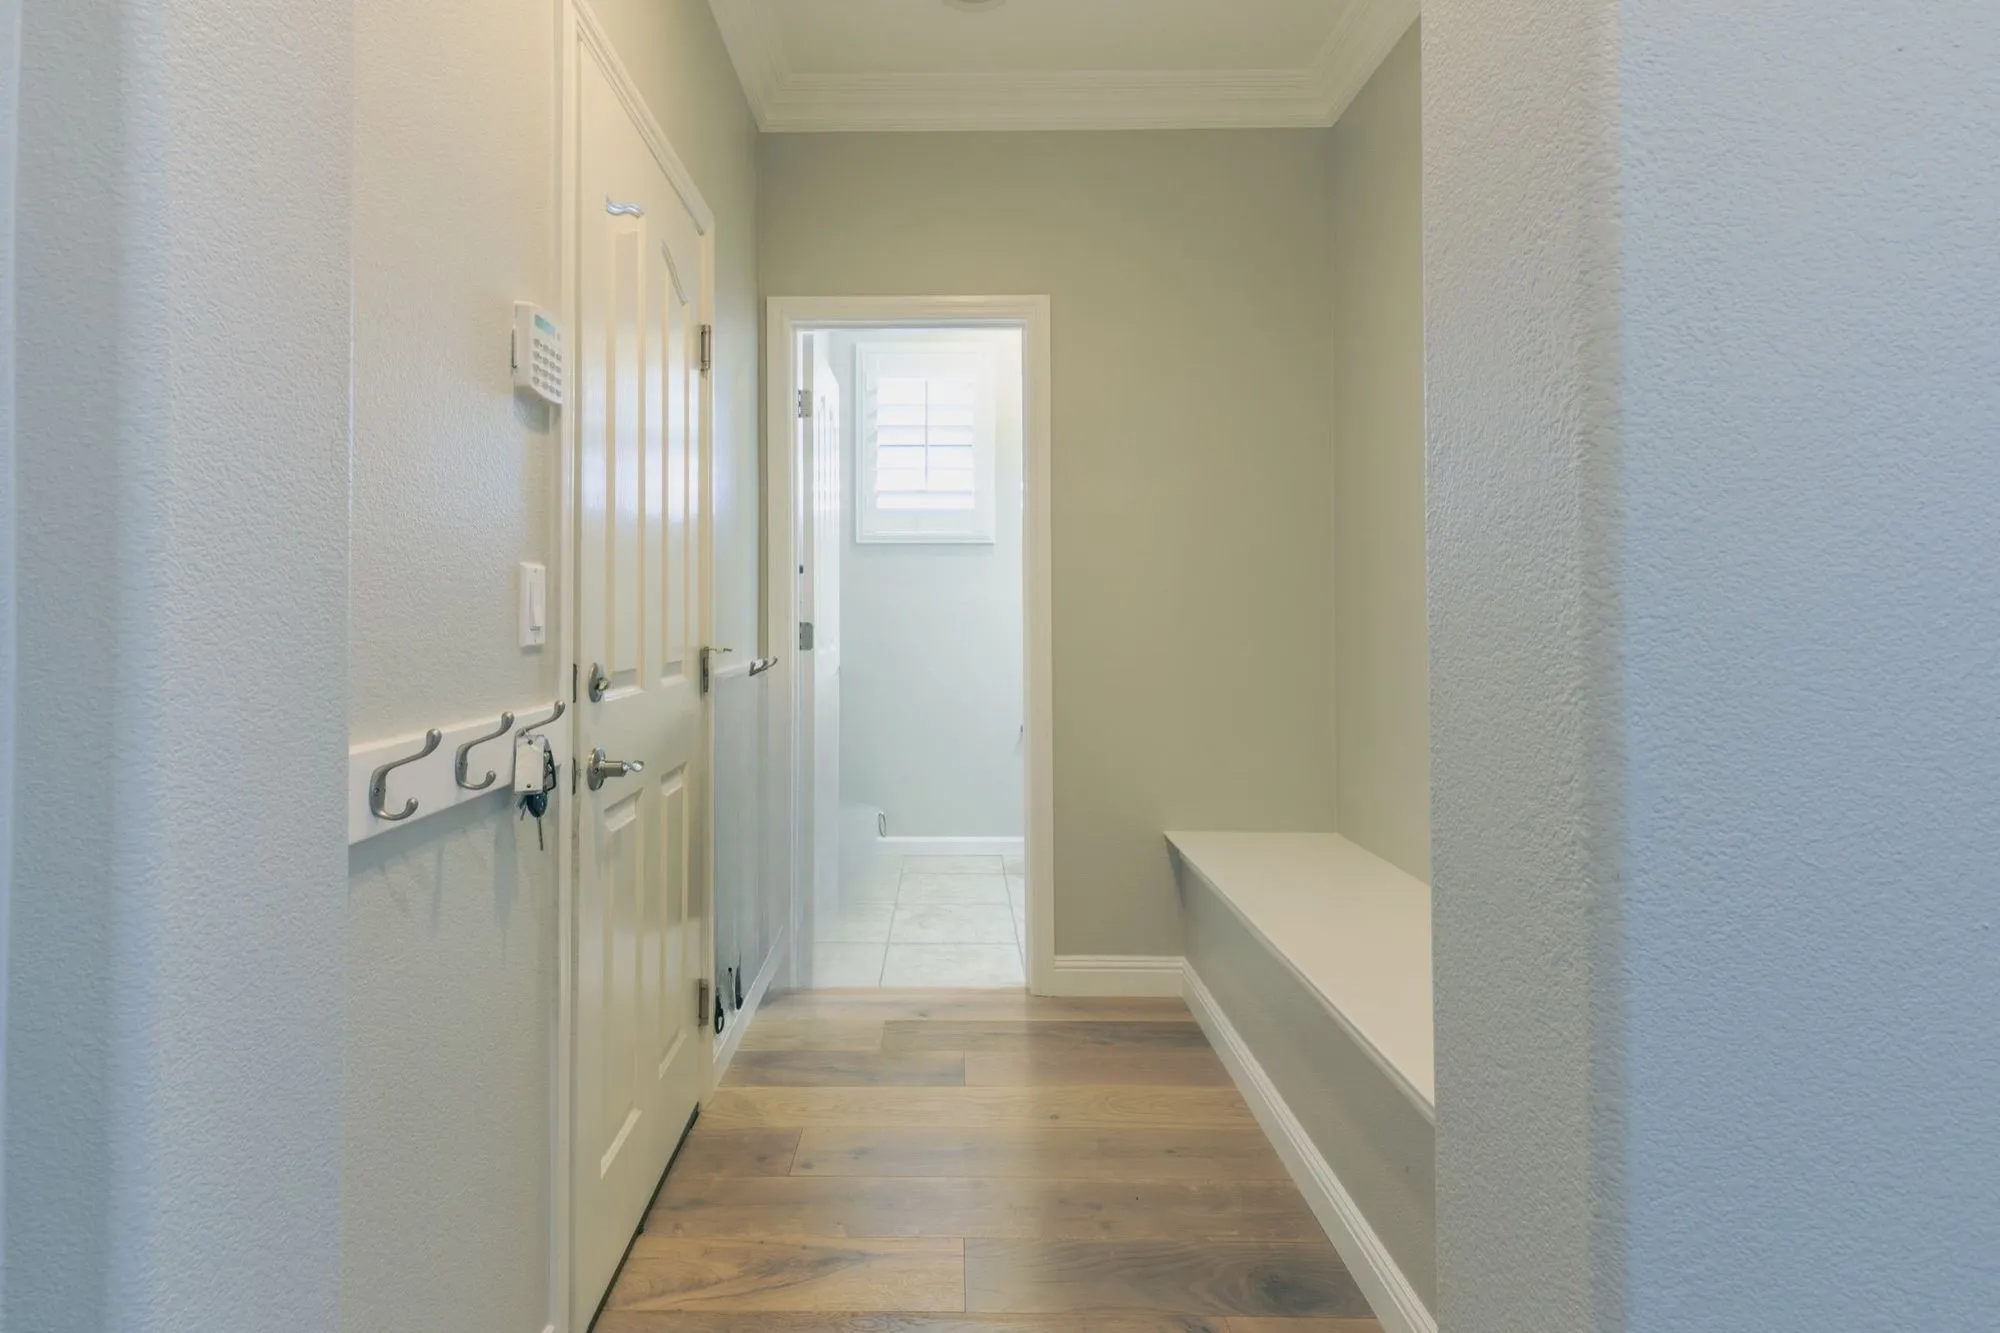
Off the kitchen there is a mudroom with a built-in bench and a row of wall hooks, finished in the same palette.
Before and After
Common questions about this project
What did this project cost?
$72,000. That is the final figure for this job, taken from our own records — not an estimate and not a range. It covers the kitchen and the mudroom.
What was included for that price?
The work shown on this page: white shaker cabinetry, a marble-look quartz island and grey subway tile. Every photograph here is of this project. We do not describe work the photographs do not show.
Can I see what other finished projects actually cost?
Yes. We publish the final cost of a sample of completed projects, with the figures taken from our own records rather than estimated. The full table is on our real project costs page.