
Bright U-Shape Kitchen with Quartz Counters
$25,000
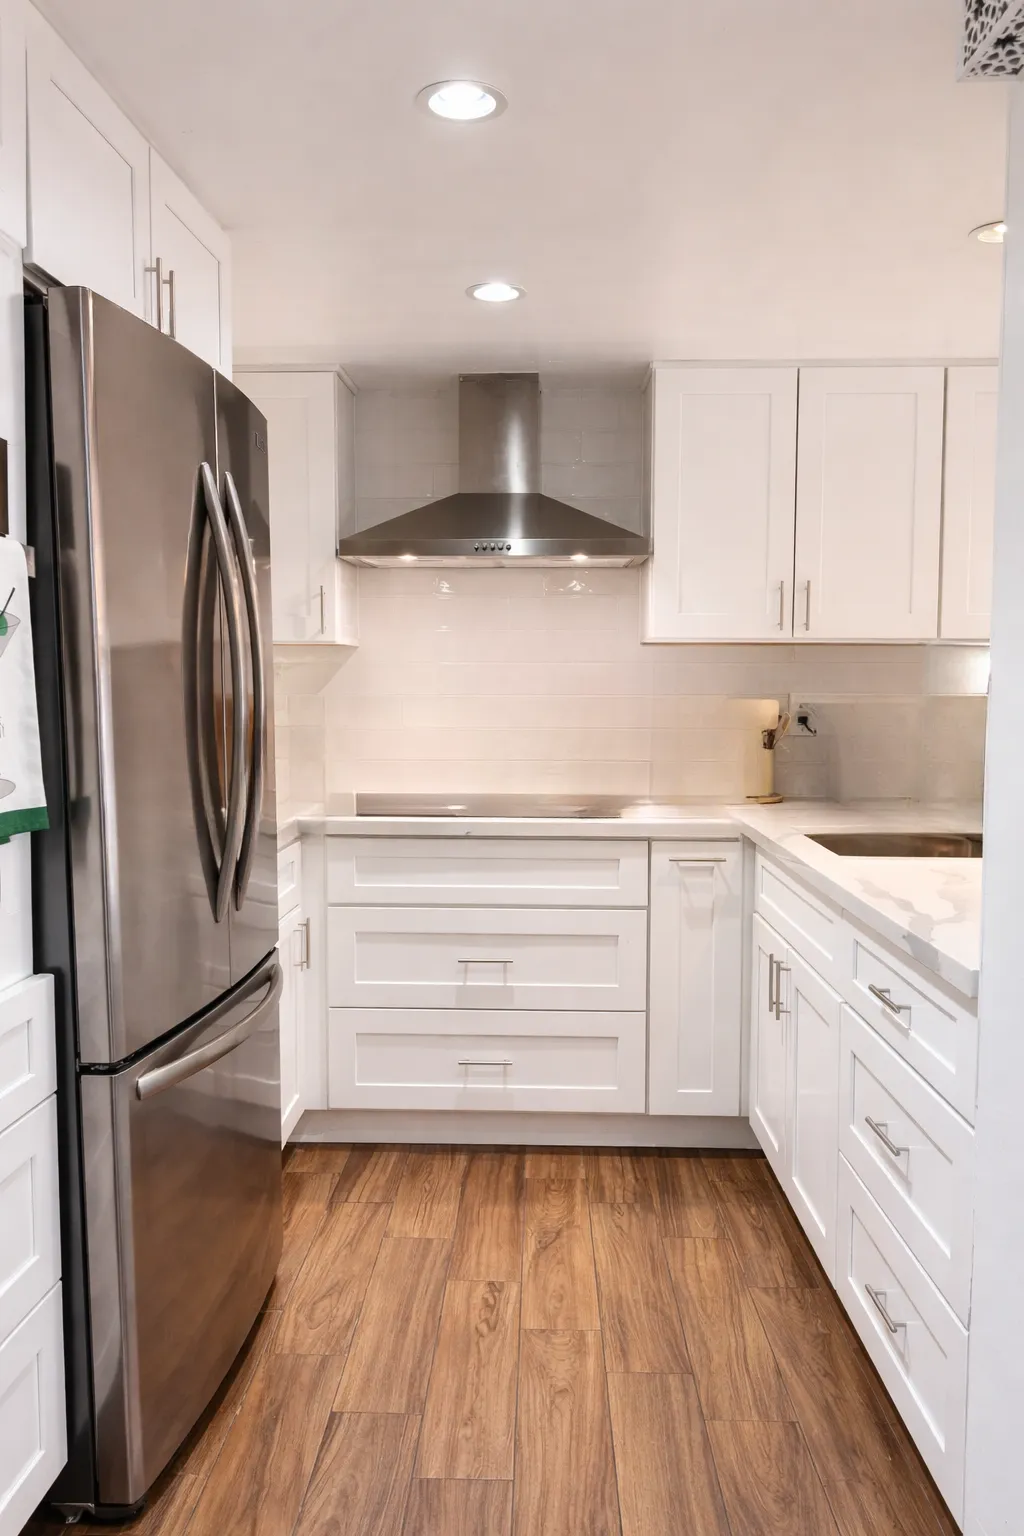
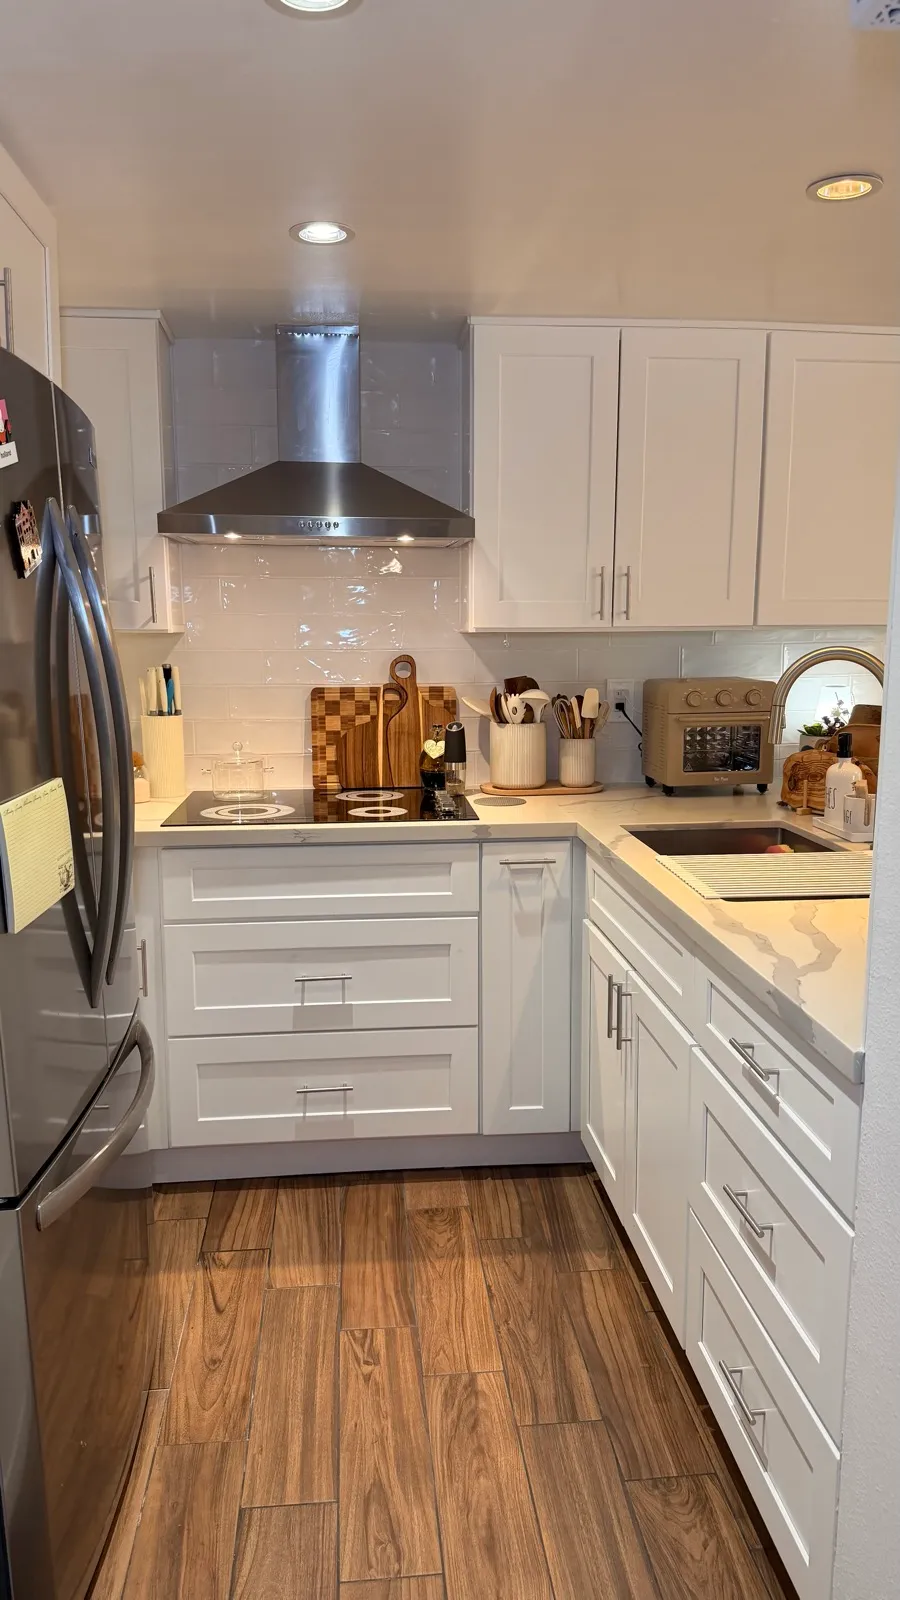
White shaker cabinetry, white subway tile, and light quartz counters with soft grey veining, wrapped around a compact U-shape.
Published July 2026
The build
The Scope
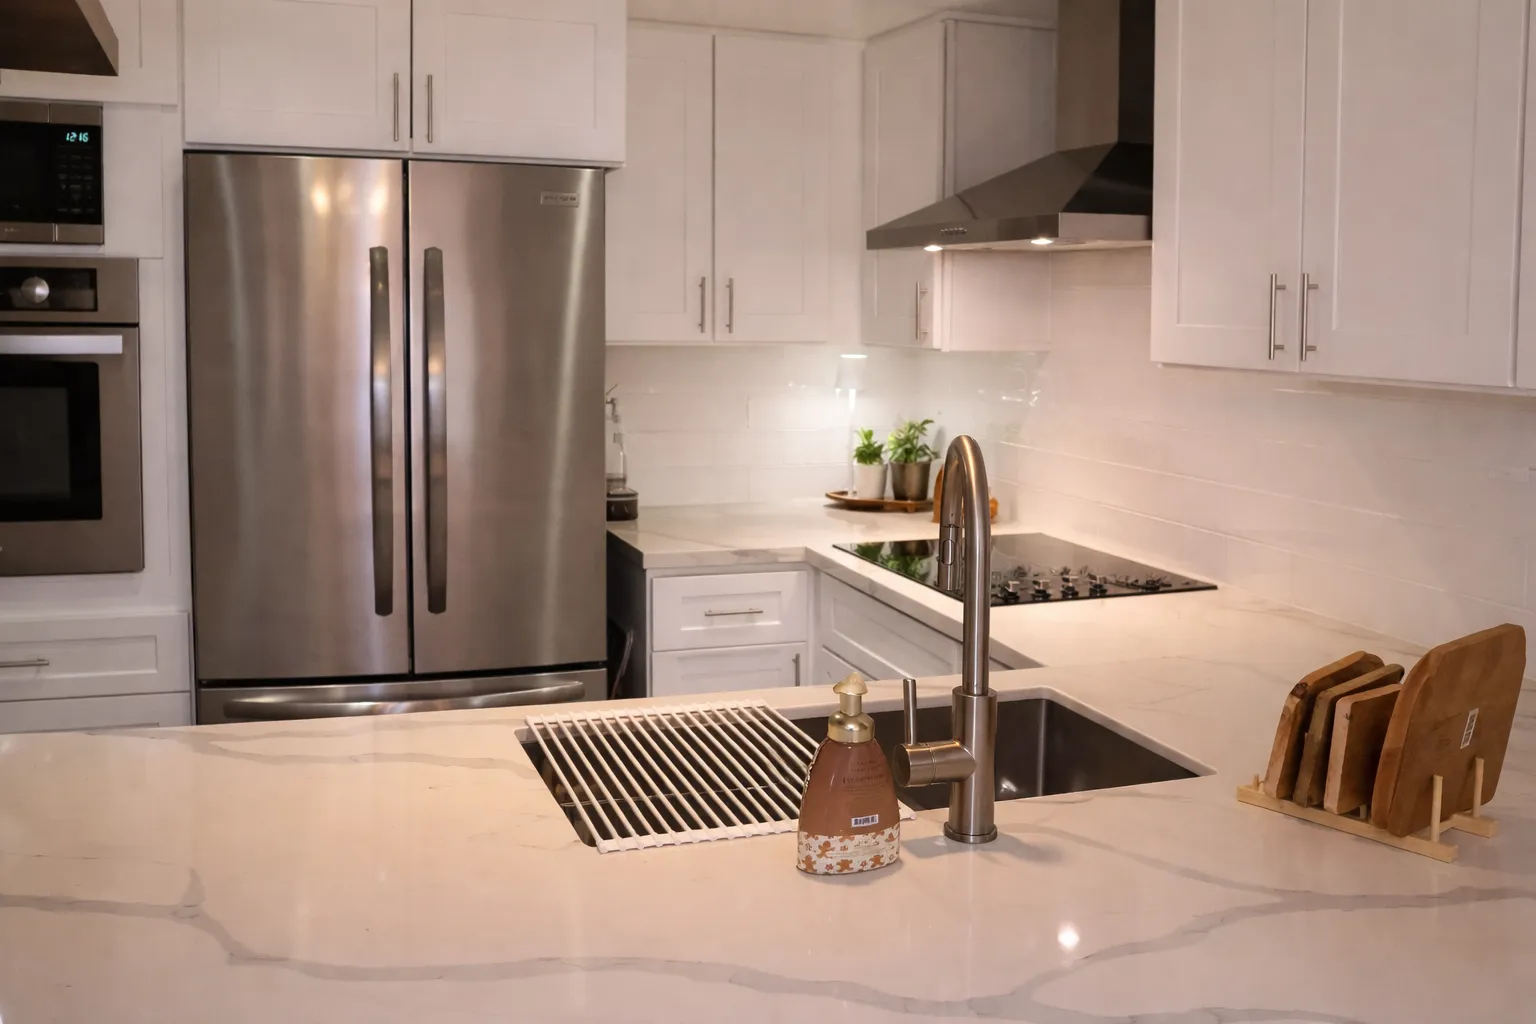
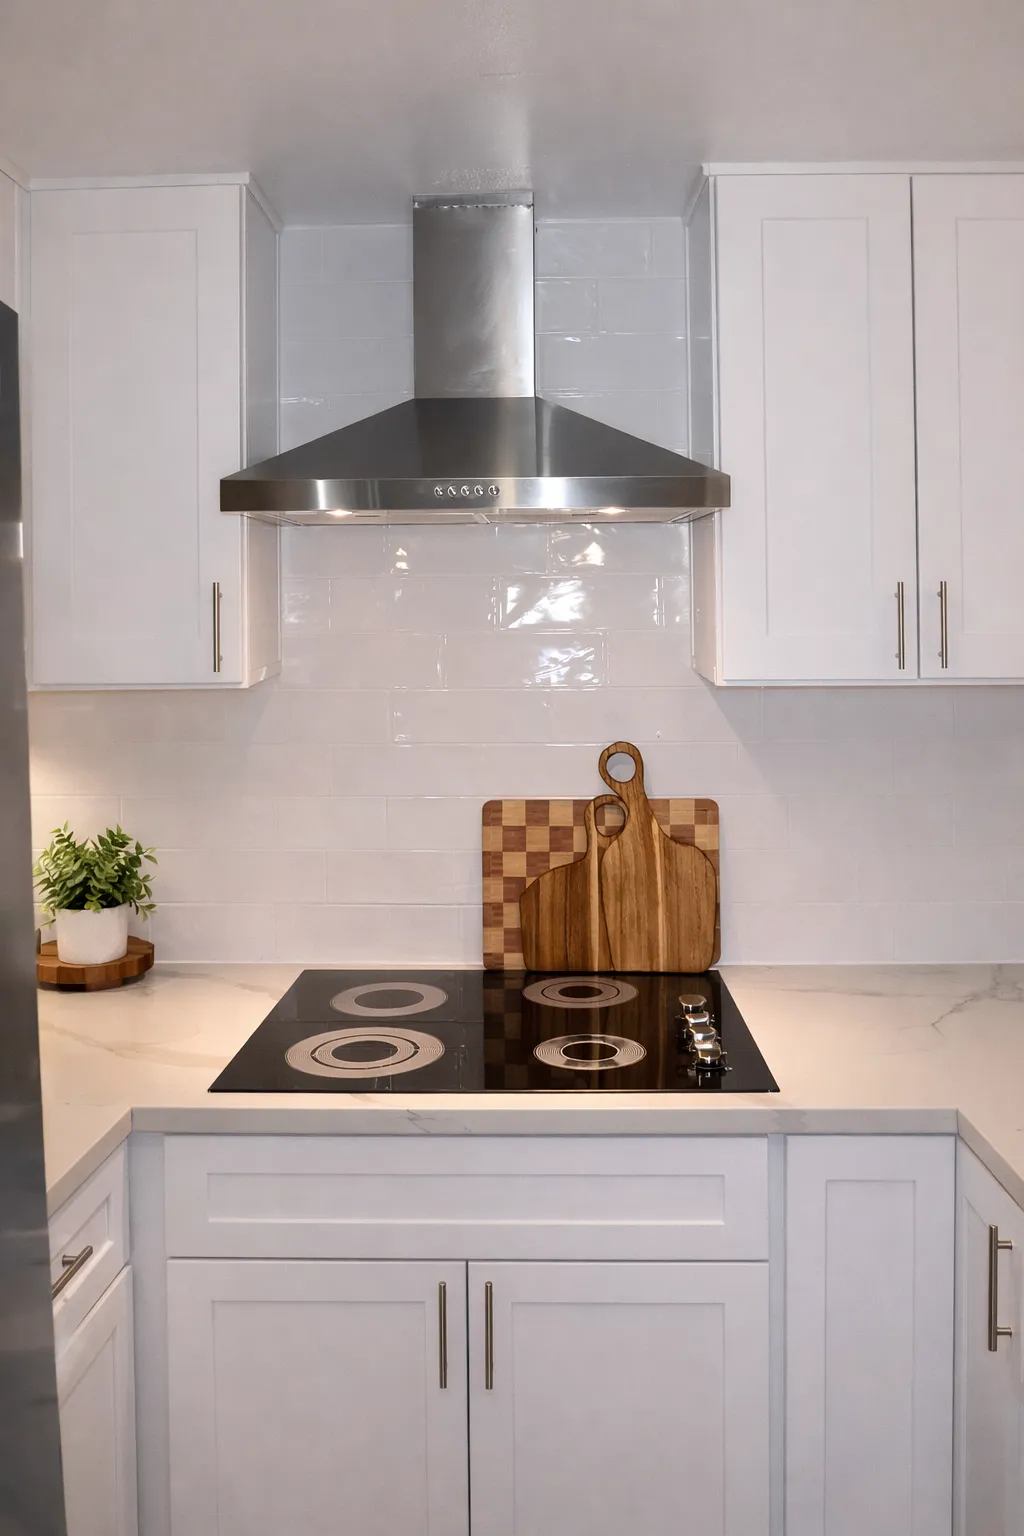
The kitchen is U-shape, tight, and works hard for its footprint. White shaker cabinets wrap the room, punctuated by a stainless chimney hood over the cooktop and a tall column beside the refrigerator holding a wall oven with a microwave above it.
Counters are a light quartz with soft grey veining, run continuously around all three sides so there is no visible break in the surface. White subway tile with thin grout lines sits behind it, which keeps the wall quiet and lets the veining in the stone be the only pattern in the room.
The sink corner takes an undermount stainless basin with a gooseneck tap, set into the counter below the run of wall cabinets. The room stays white throughout — cabinetry, tile and walls — so the warm timber-look floor and the timber shelves are what bring the colour.
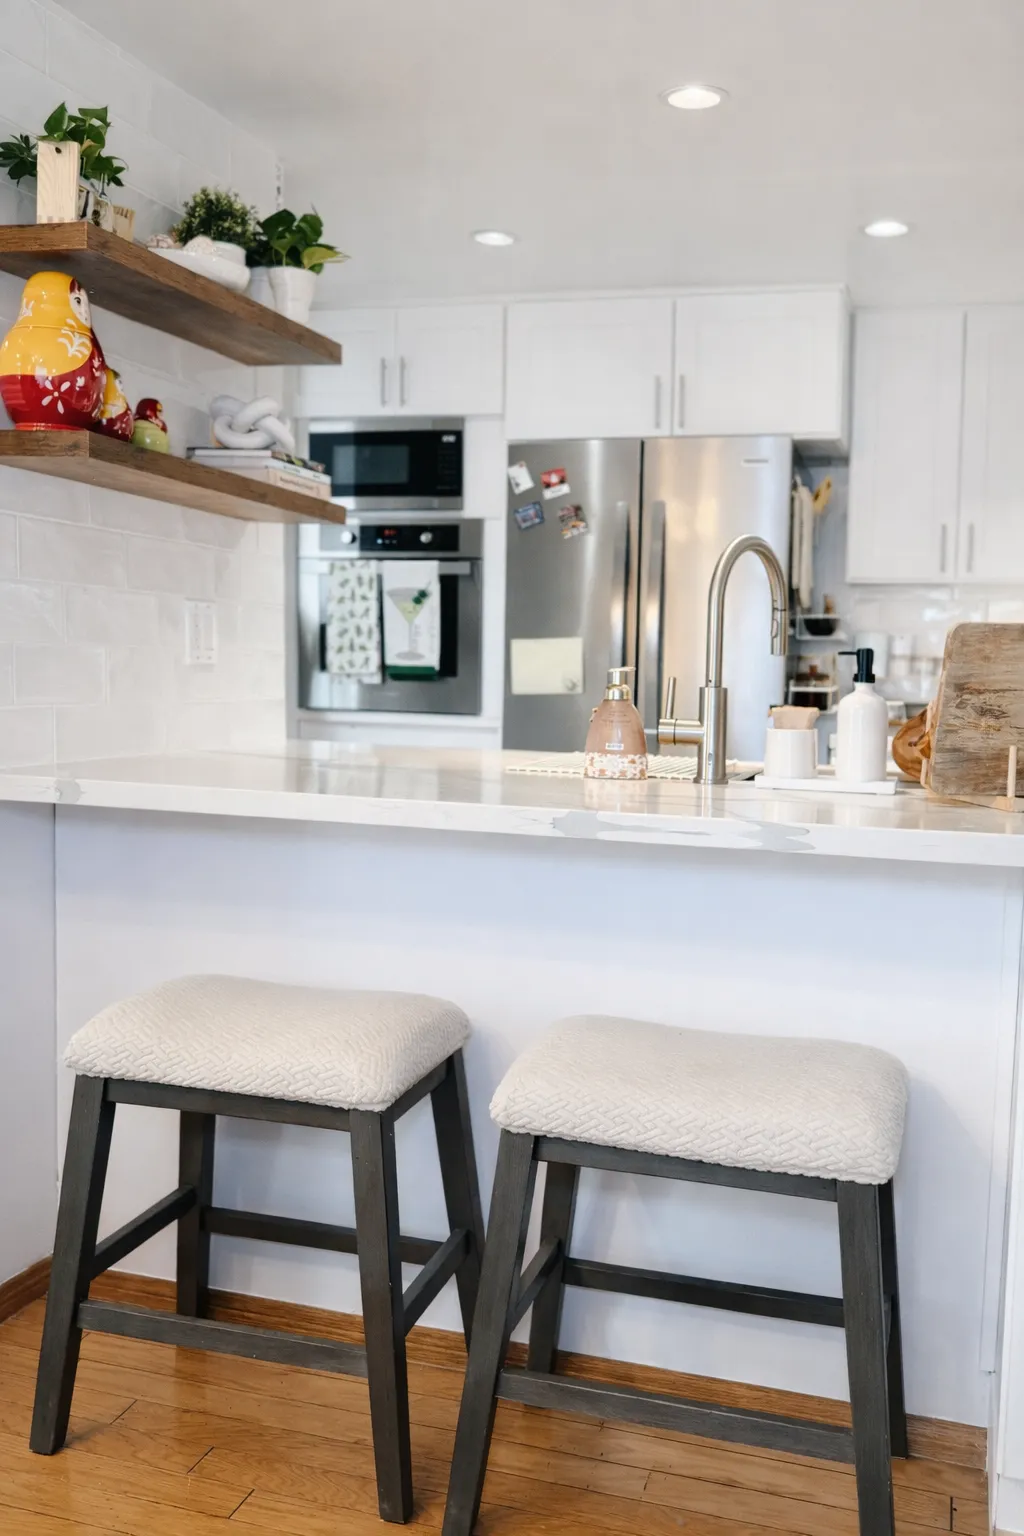
The peninsula does double duty. On the kitchen side it is prep space; on the open side two upholstered barstools tuck underneath the counter overhang, which turns the end of the run into somewhere to sit rather than something to walk around.
Above it, a run of floating wood shelves replaces what would otherwise be another bank of upper cabinets. That keeps the corner open and brings a warm tone into a room that is otherwise white cabinetry, white tile and white stone.
Underfoot the floor is a wide-plank wood-look tile in a warm tone, which carries the same warmth down to ground level. Hardware throughout is a brushed-nickel bar pull, on both the wall cabinets and the drawer fronts.
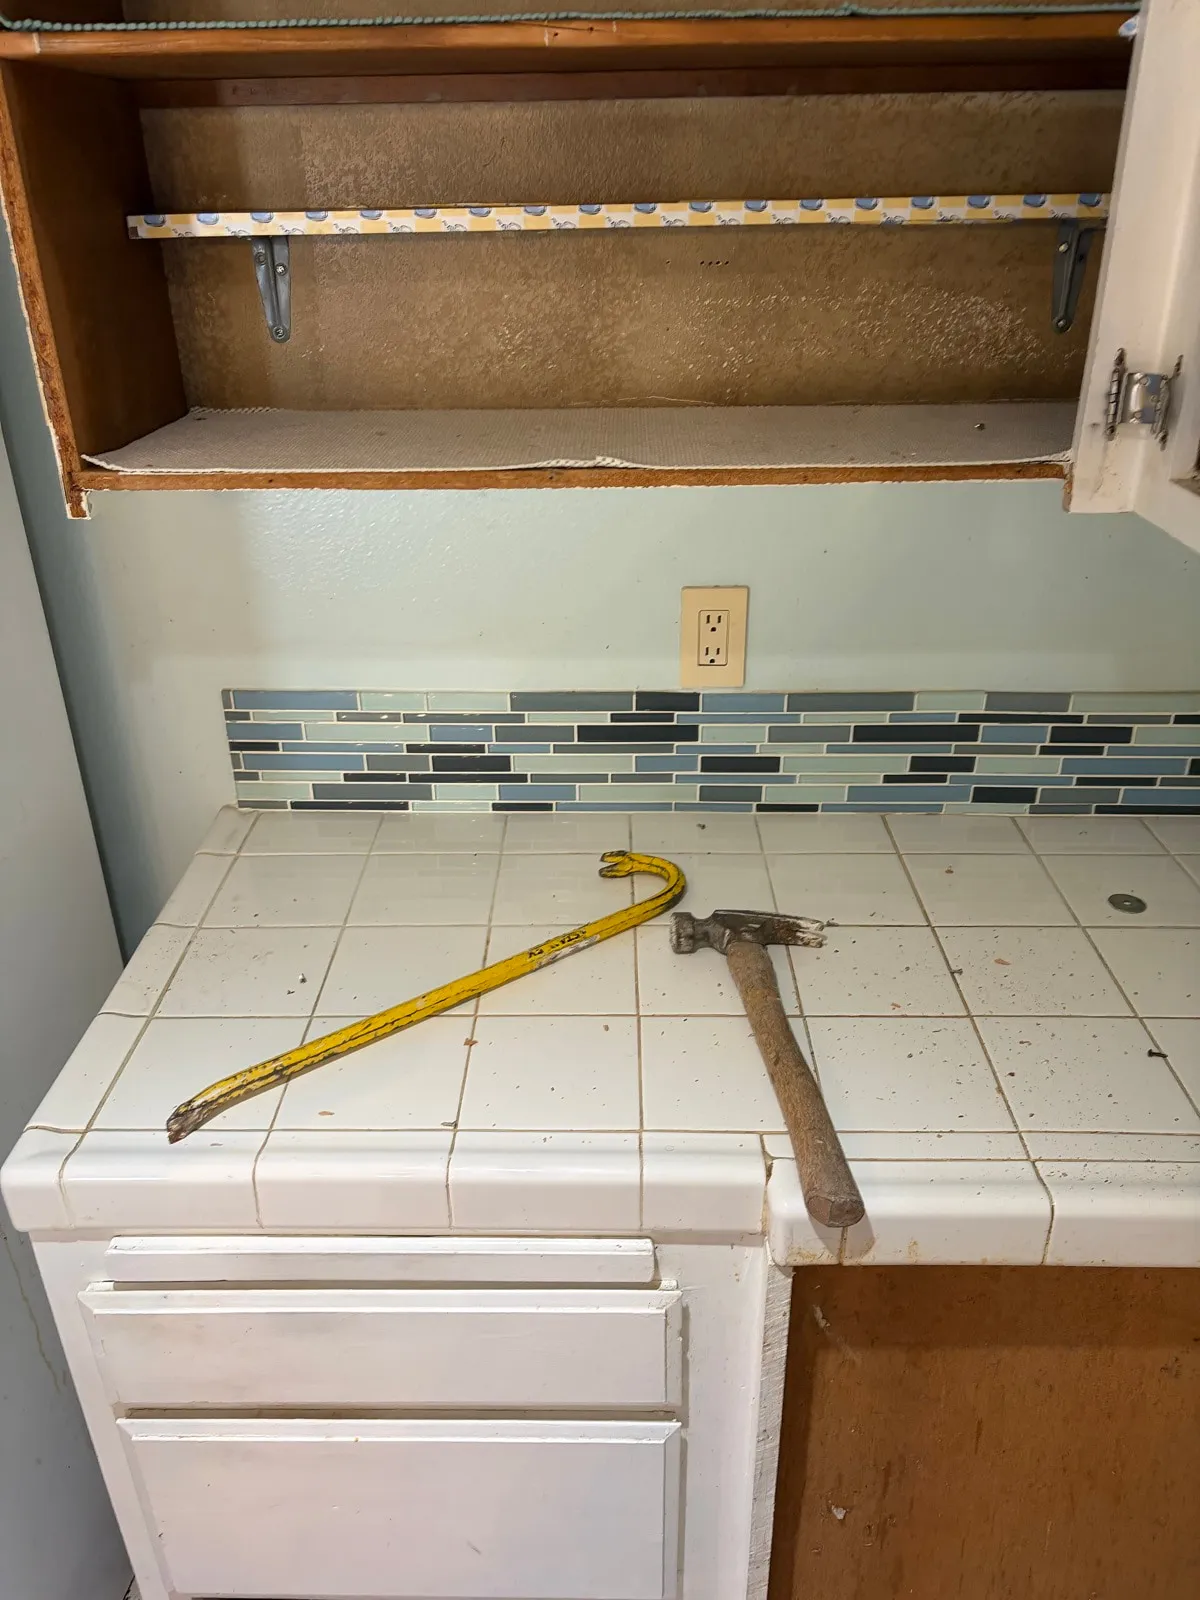
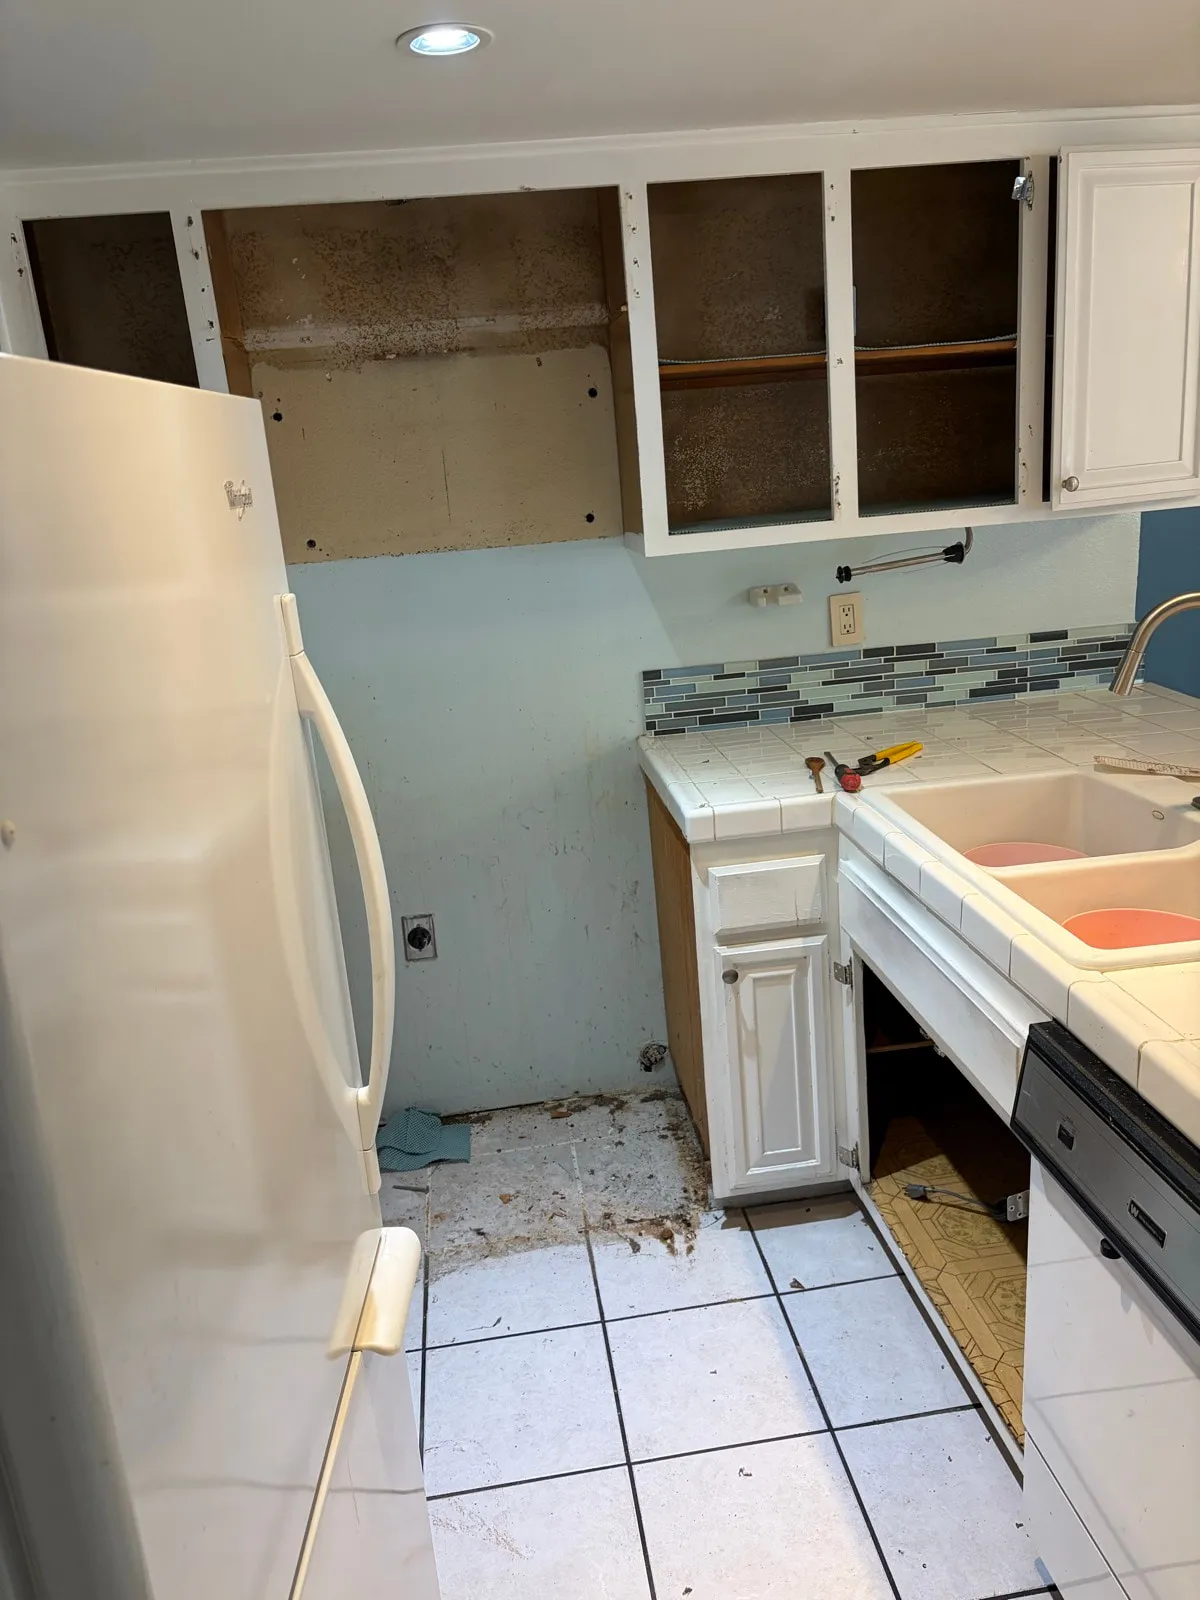
The last two photographs are from during the work rather than after it — the stripped floor with the tools still on it, and the original cabinet boxes exposed. They are here because the finished room does not show what it started as.
What went into it
| Cabinetry | White shaker, brushed-nickel bar-pull hardware |
| Counters | Light quartz with soft grey veining |
| Backsplash | White subway tile, thin grout |
| Appliances | Stainless chimney hood, black glass cooktop, wall oven with microwave above, French-door refrigerator |
| Sink | Undermount stainless, gooseneck faucet |
| Flooring | Wide-plank wood-look tile, warm tone |
| Open shelving | Floating wood shelves above peninsula for display |
Common questions about this project
What did this kitchen remodel cost?
$25,000. That is the final figure for this project — supplied directly by Onn from his own close-out records, not an estimate — and it is the same number that appears in our published cost table.
What was involved in this kitchen remodel?
A full kitchen remodel. White shaker cabinetry wraps the U-shape on three sides, under light quartz counters with soft grey veining, a white subway tile backsplash with thin grout lines, and a peninsula with bar seating on the open side.
What appliances and fittings are in this kitchen?
A stainless chimney hood over a black glass cooktop, a wall oven with a microwave above it in the tall column beside the refrigerator, a French-door refrigerator, and an undermount stainless sink with a gooseneck faucet. Hardware is brushed-nickel bar pulls throughout.
How do you get a peninsula into a kitchen this size?
By running it off the existing counter rather than adding a separate island. The room keeps its U-shape footprint and the peninsula is the open end of that U, with two bar stools tucked under the overhang. No floor space was given up to a freestanding unit.