
Bathroom Remodeling in Brentwood
Serving 90049 and Bel Air, Pacific Palisades, Santa Monica
The right Brentwood bathroom design depends entirely on the house. A traditional ranch primary bath is a different room than a contemporary Brentwood primary bath, and Design Onn Point designs for the specific house instead of running a house-agnostic template.
Real projects. Real prices.
73 finished remodels published with their final price — nothing hidden.
What 28 finished LA bathrooms actually cost: a median of $38k, in a range of $28k–$105k. Real final prices from our own job records, not estimates.
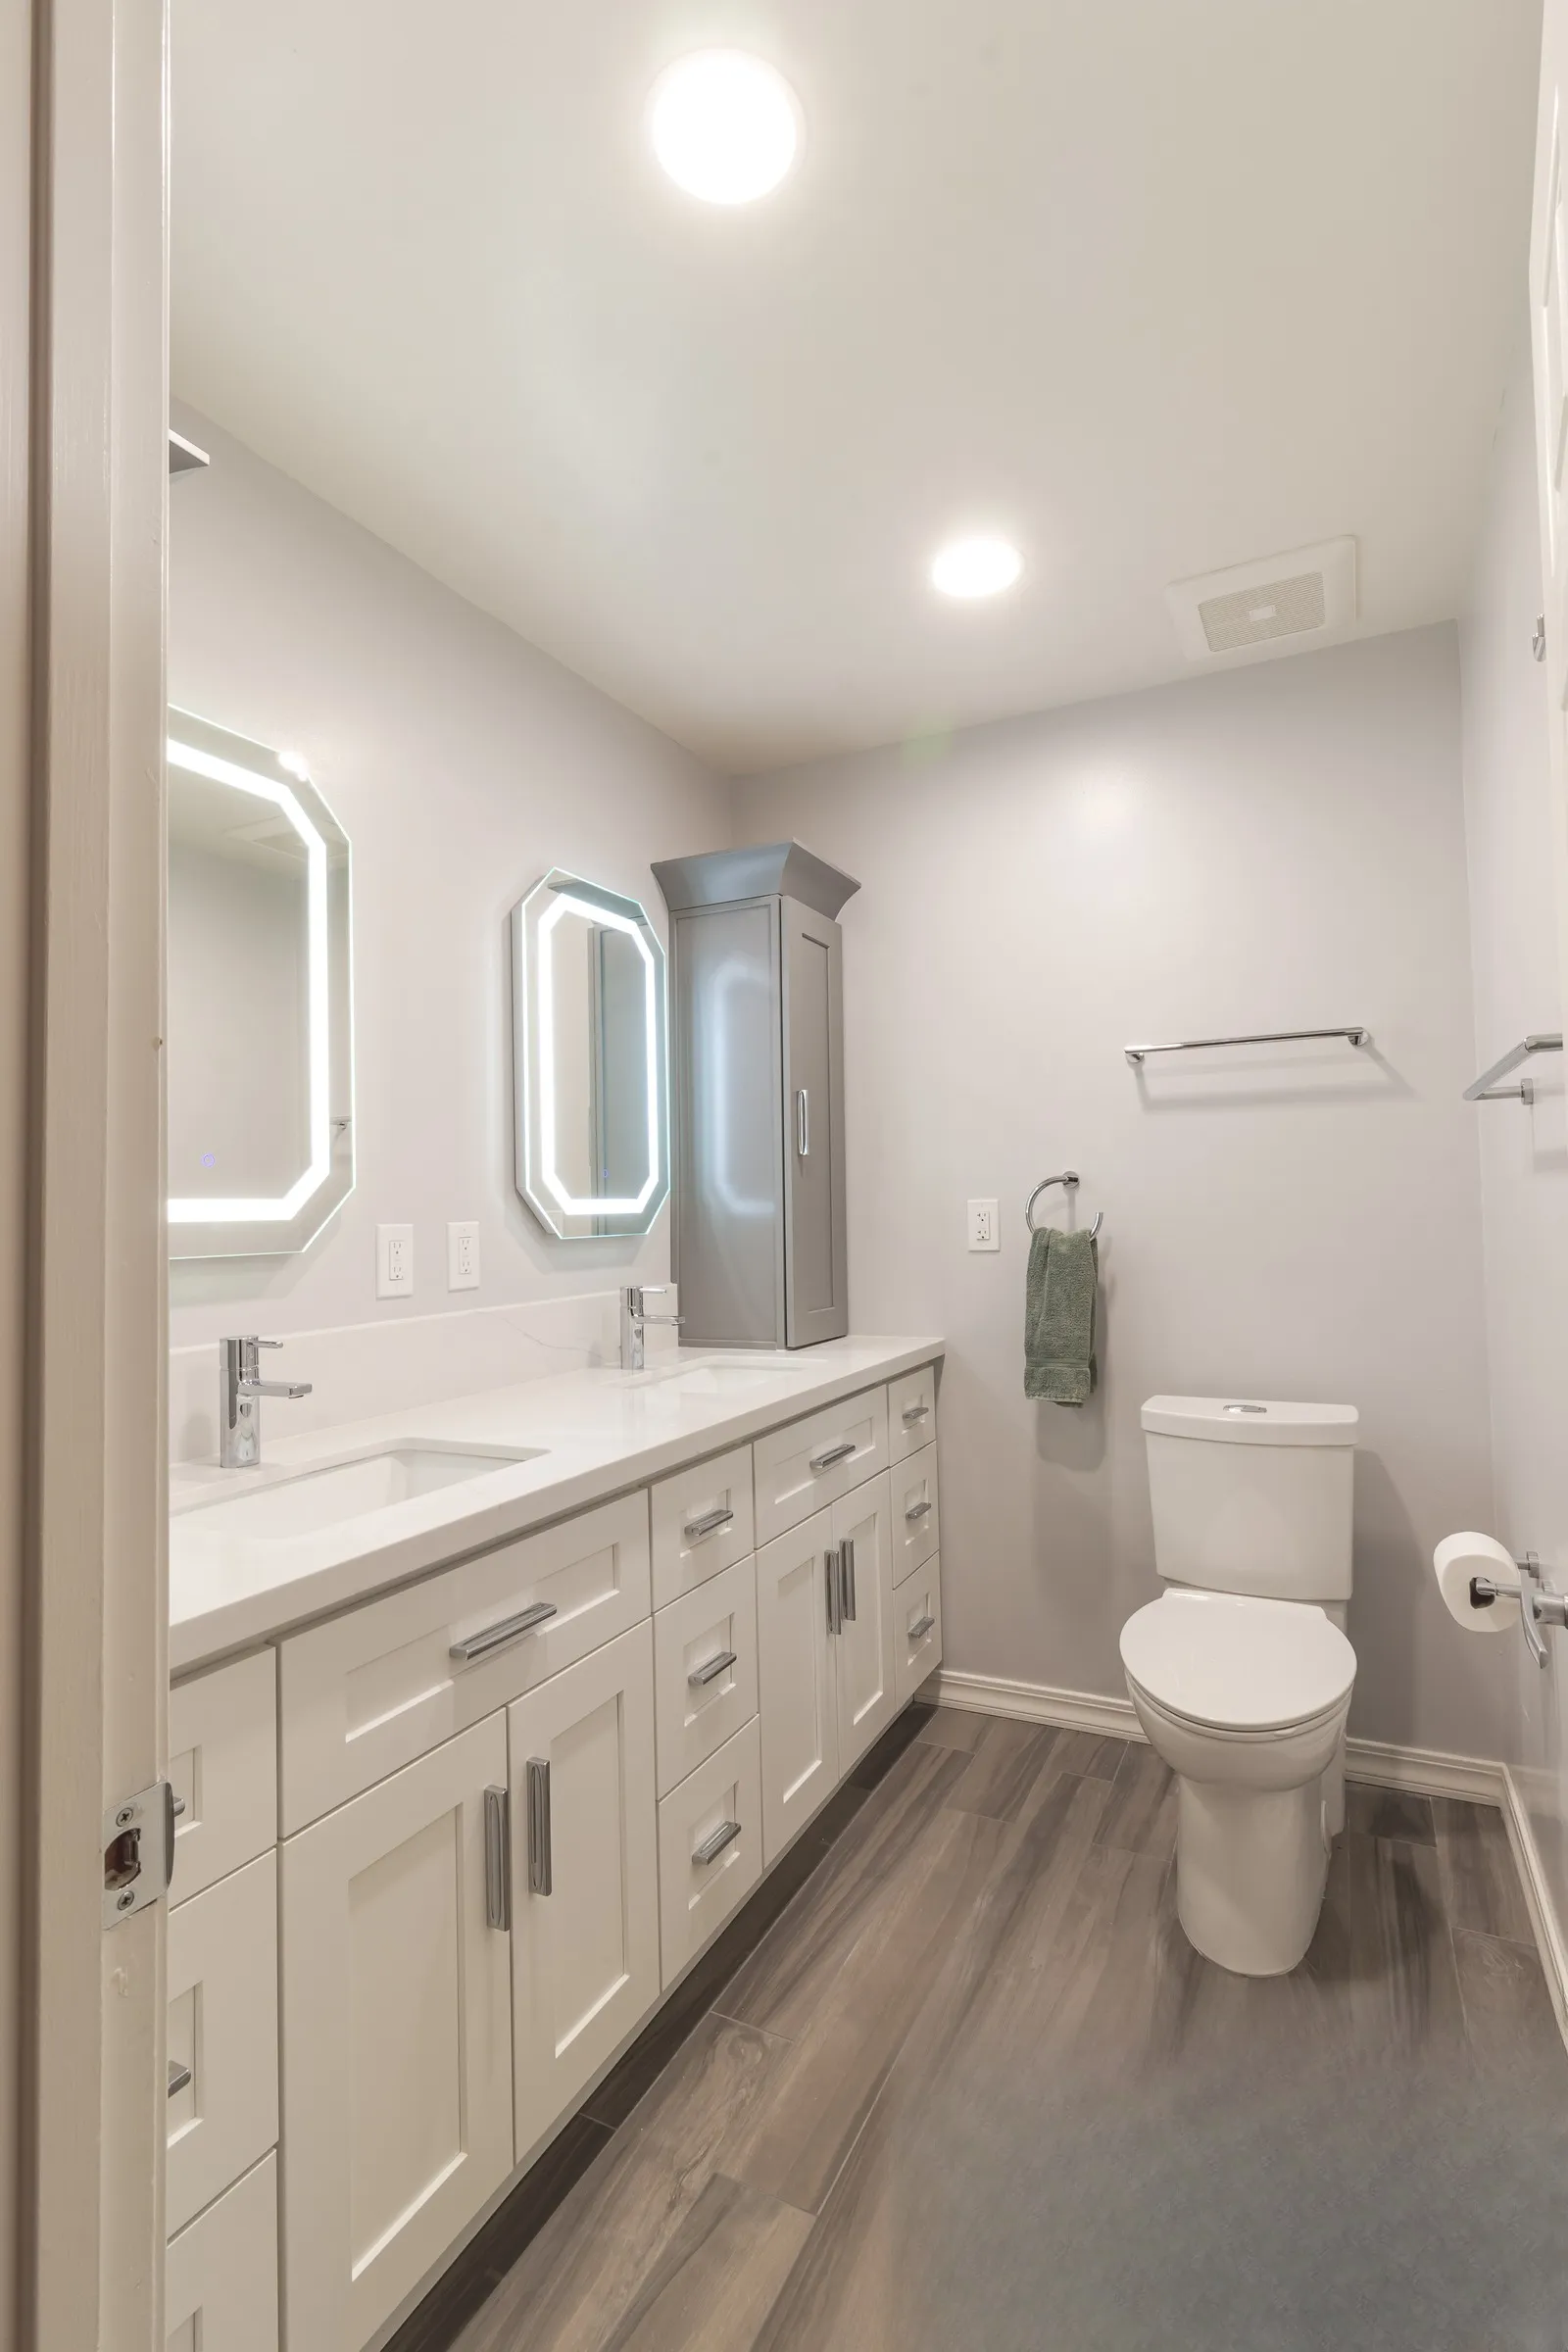 $30,000
 A full-length double vanity under twin lit mirrors, with herringbone mosaic shower niches.
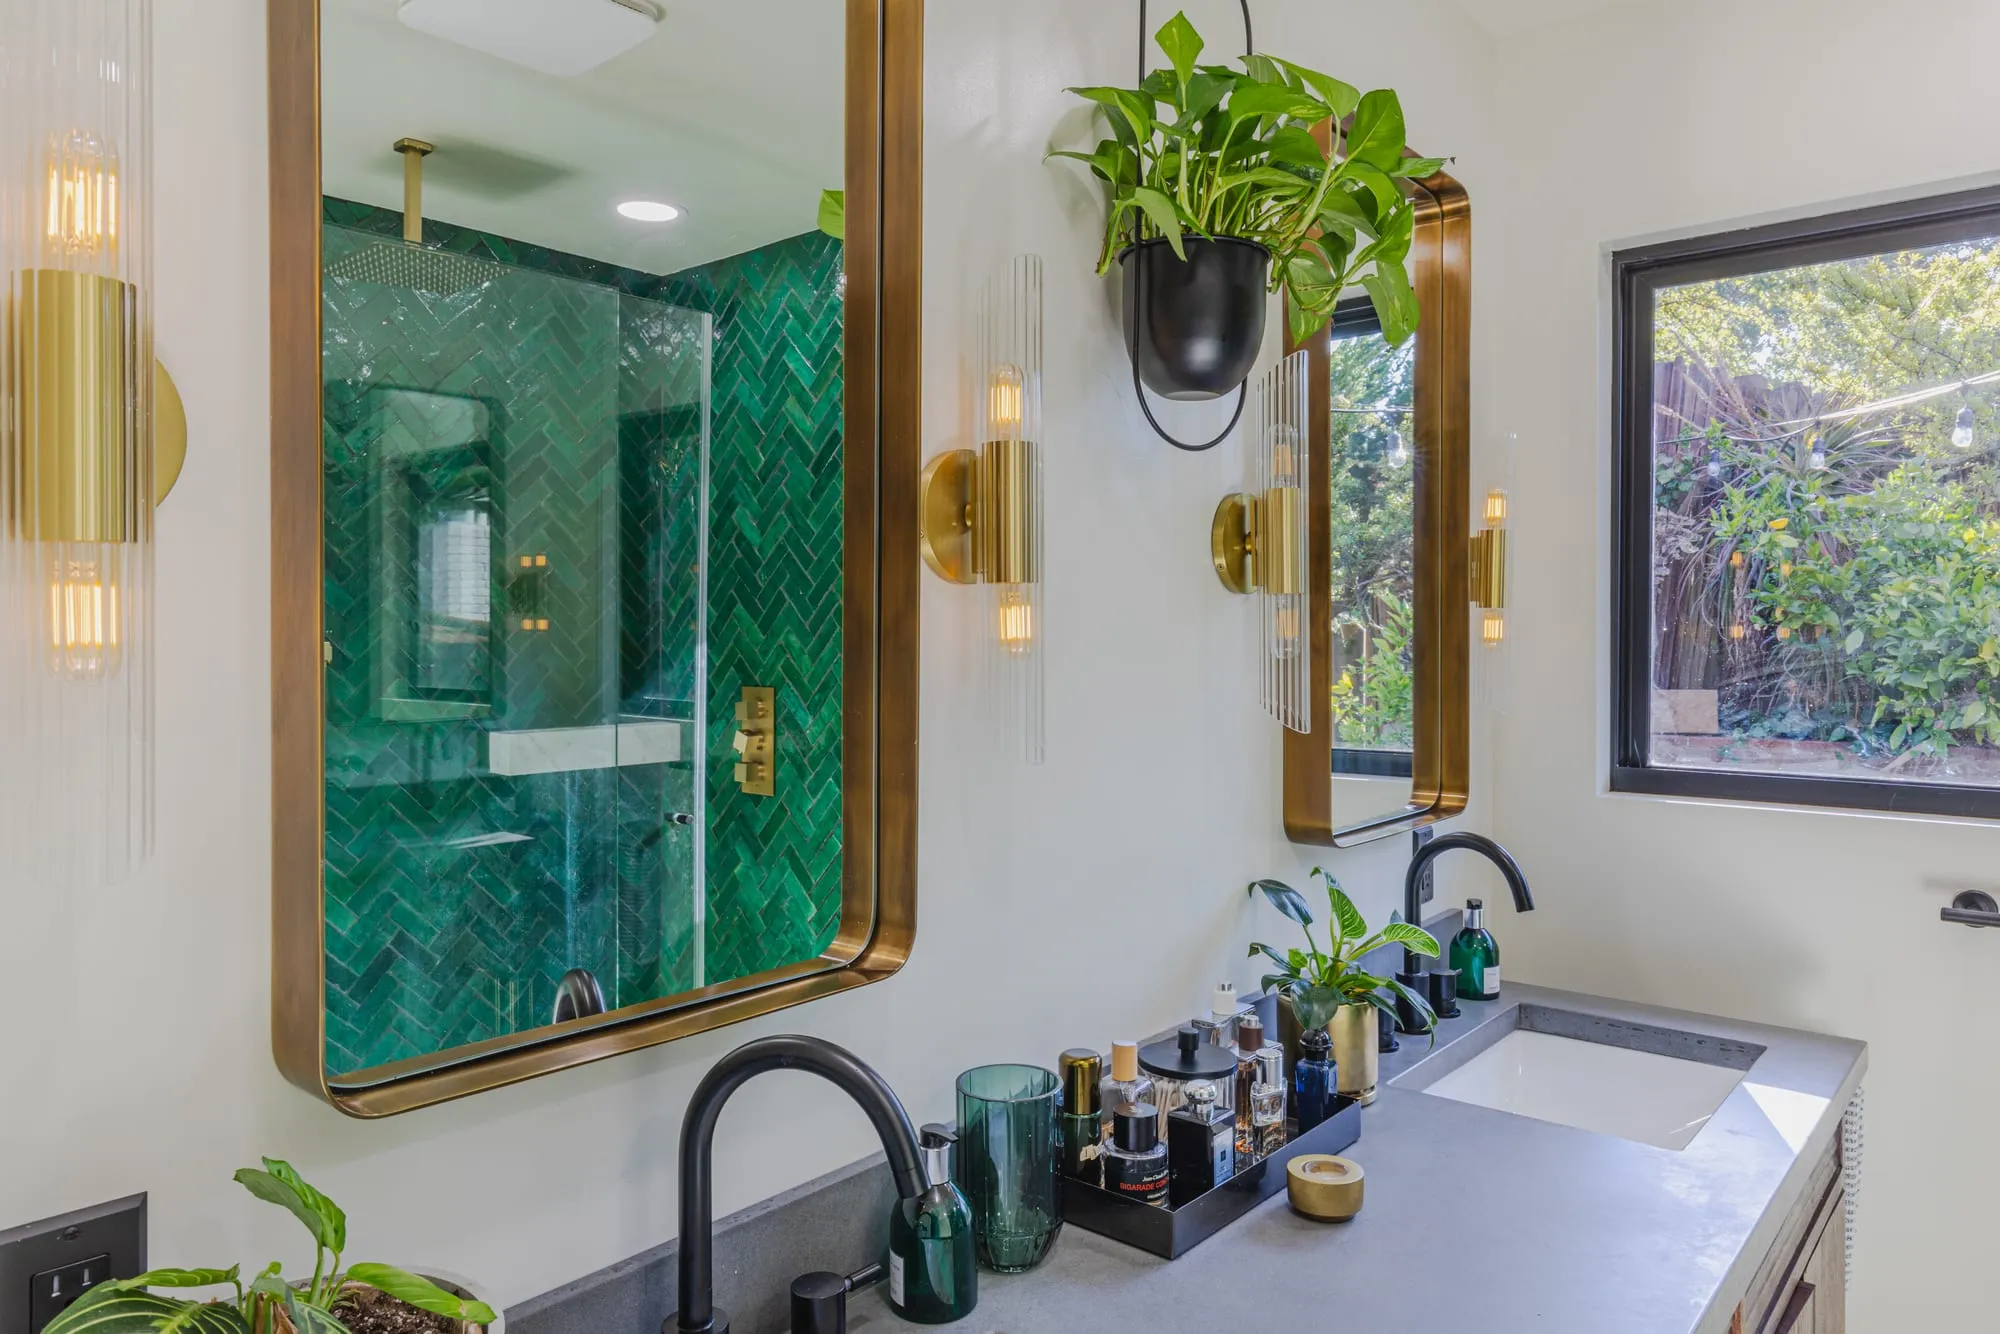 $30,000
 An emerald herringbone shower behind glass, with brass fittings and a walnut double vanity.
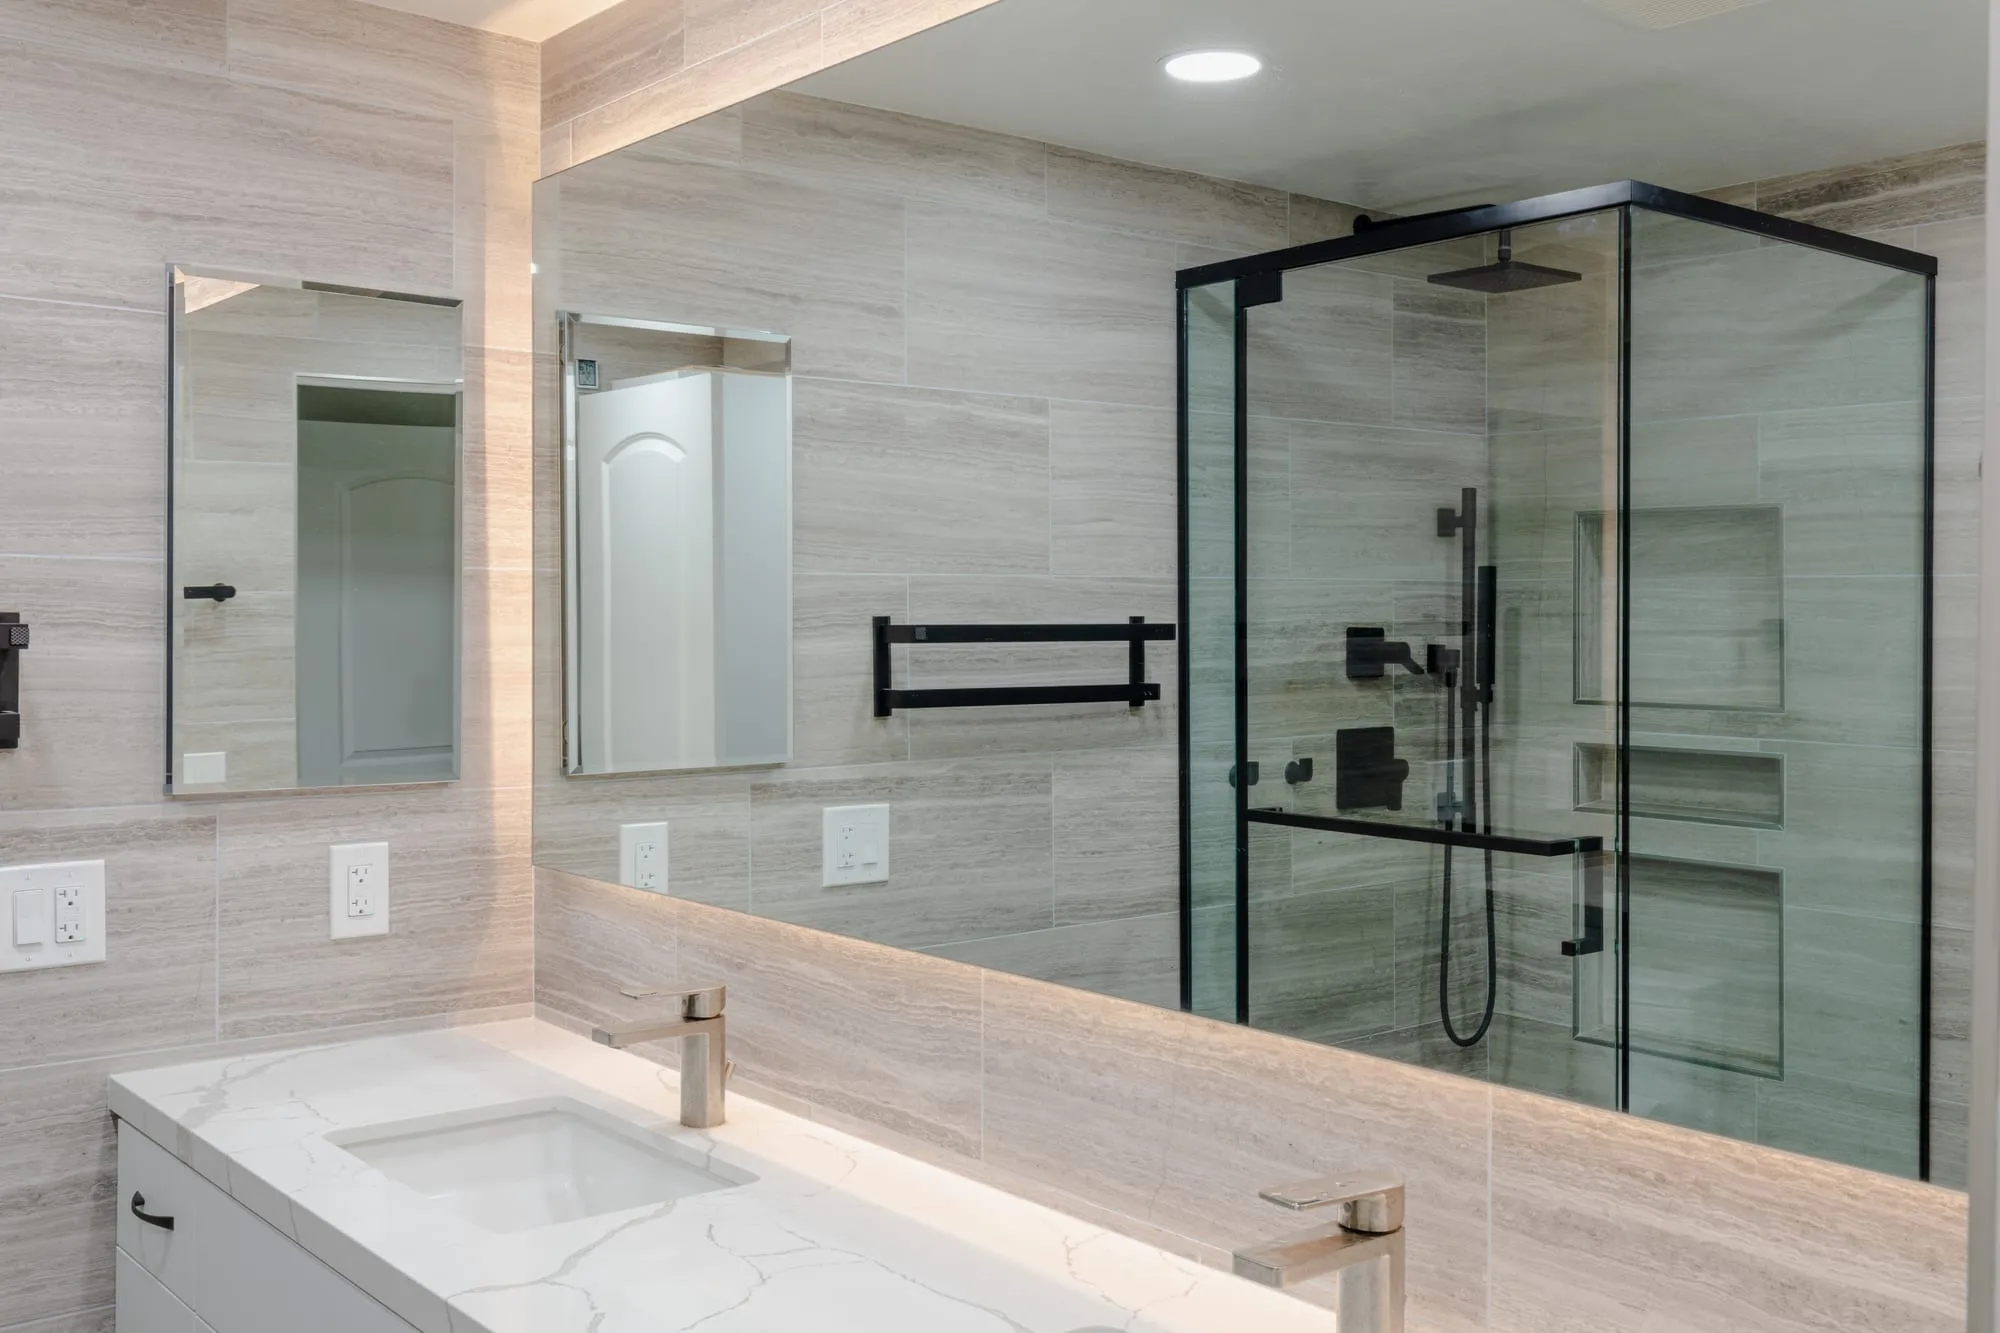 $33,000
 A backlit mirror over a double vanity, with stone-look tile and matte black fittings throughout.
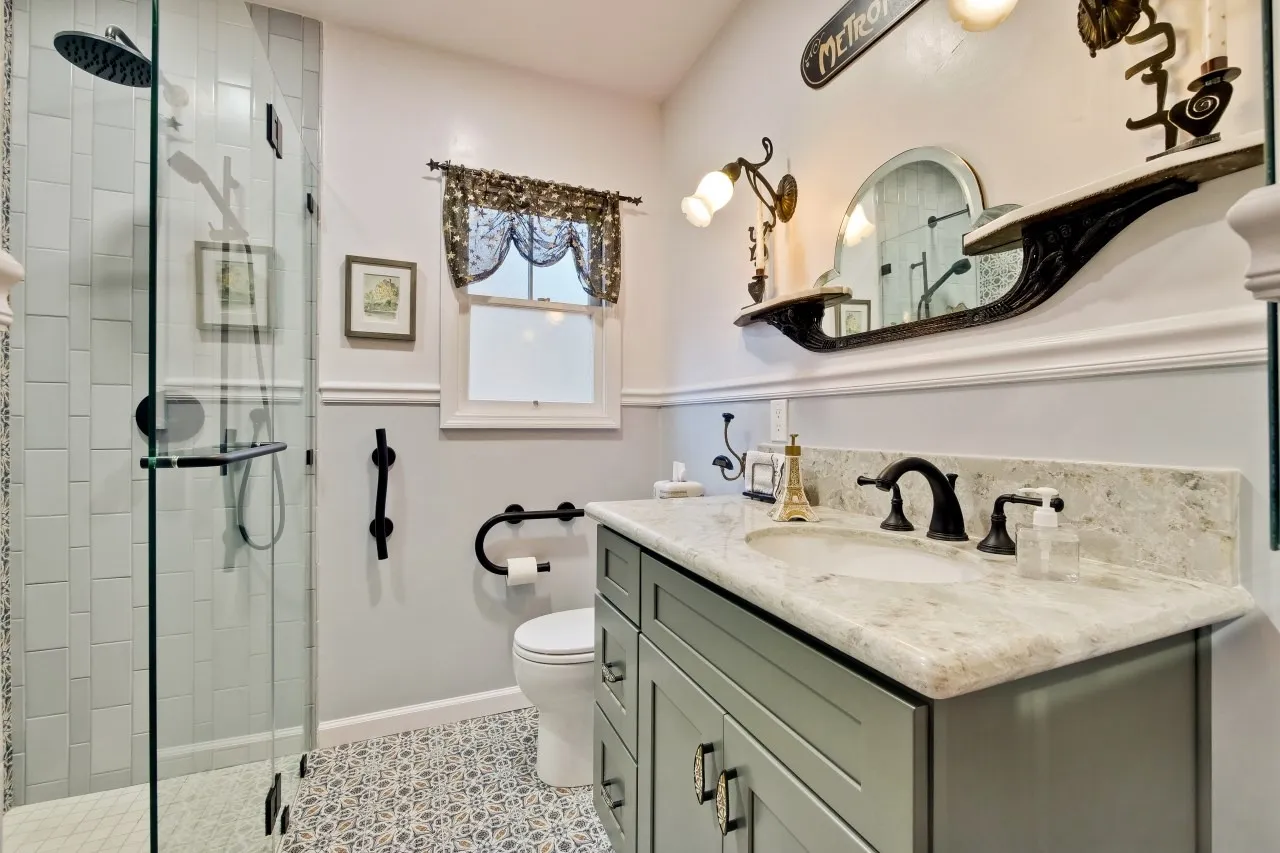 $35,000
 A patterned encaustic-look floor, a sage shaker vanity and a glass shower with a tiled bench.
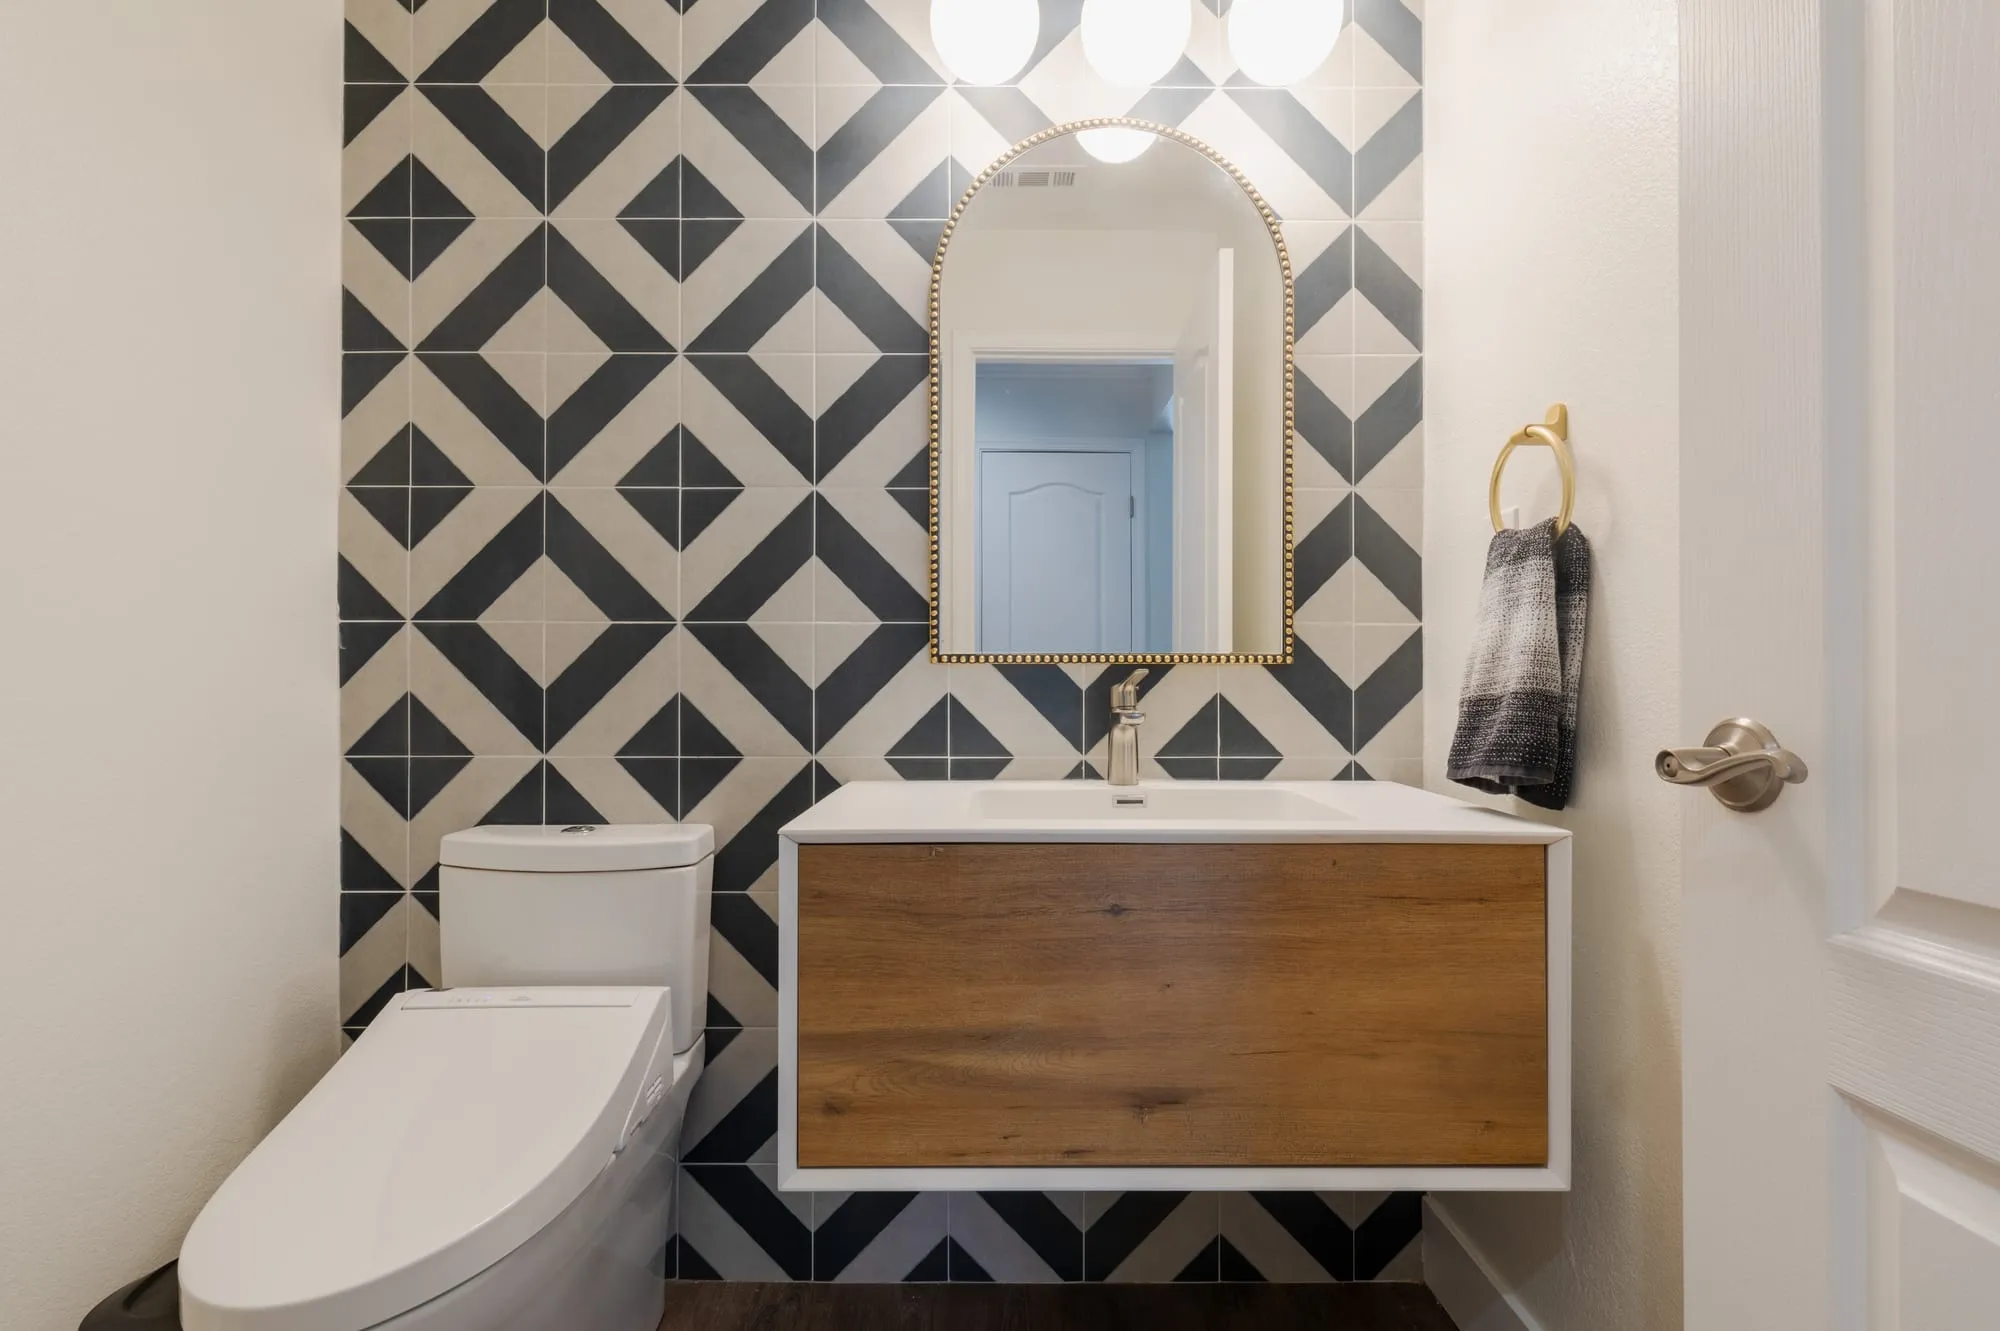 $46,000
 One room in bold geometric tile with an oak vanity, one in white with a ribbed vanity and stone basin.
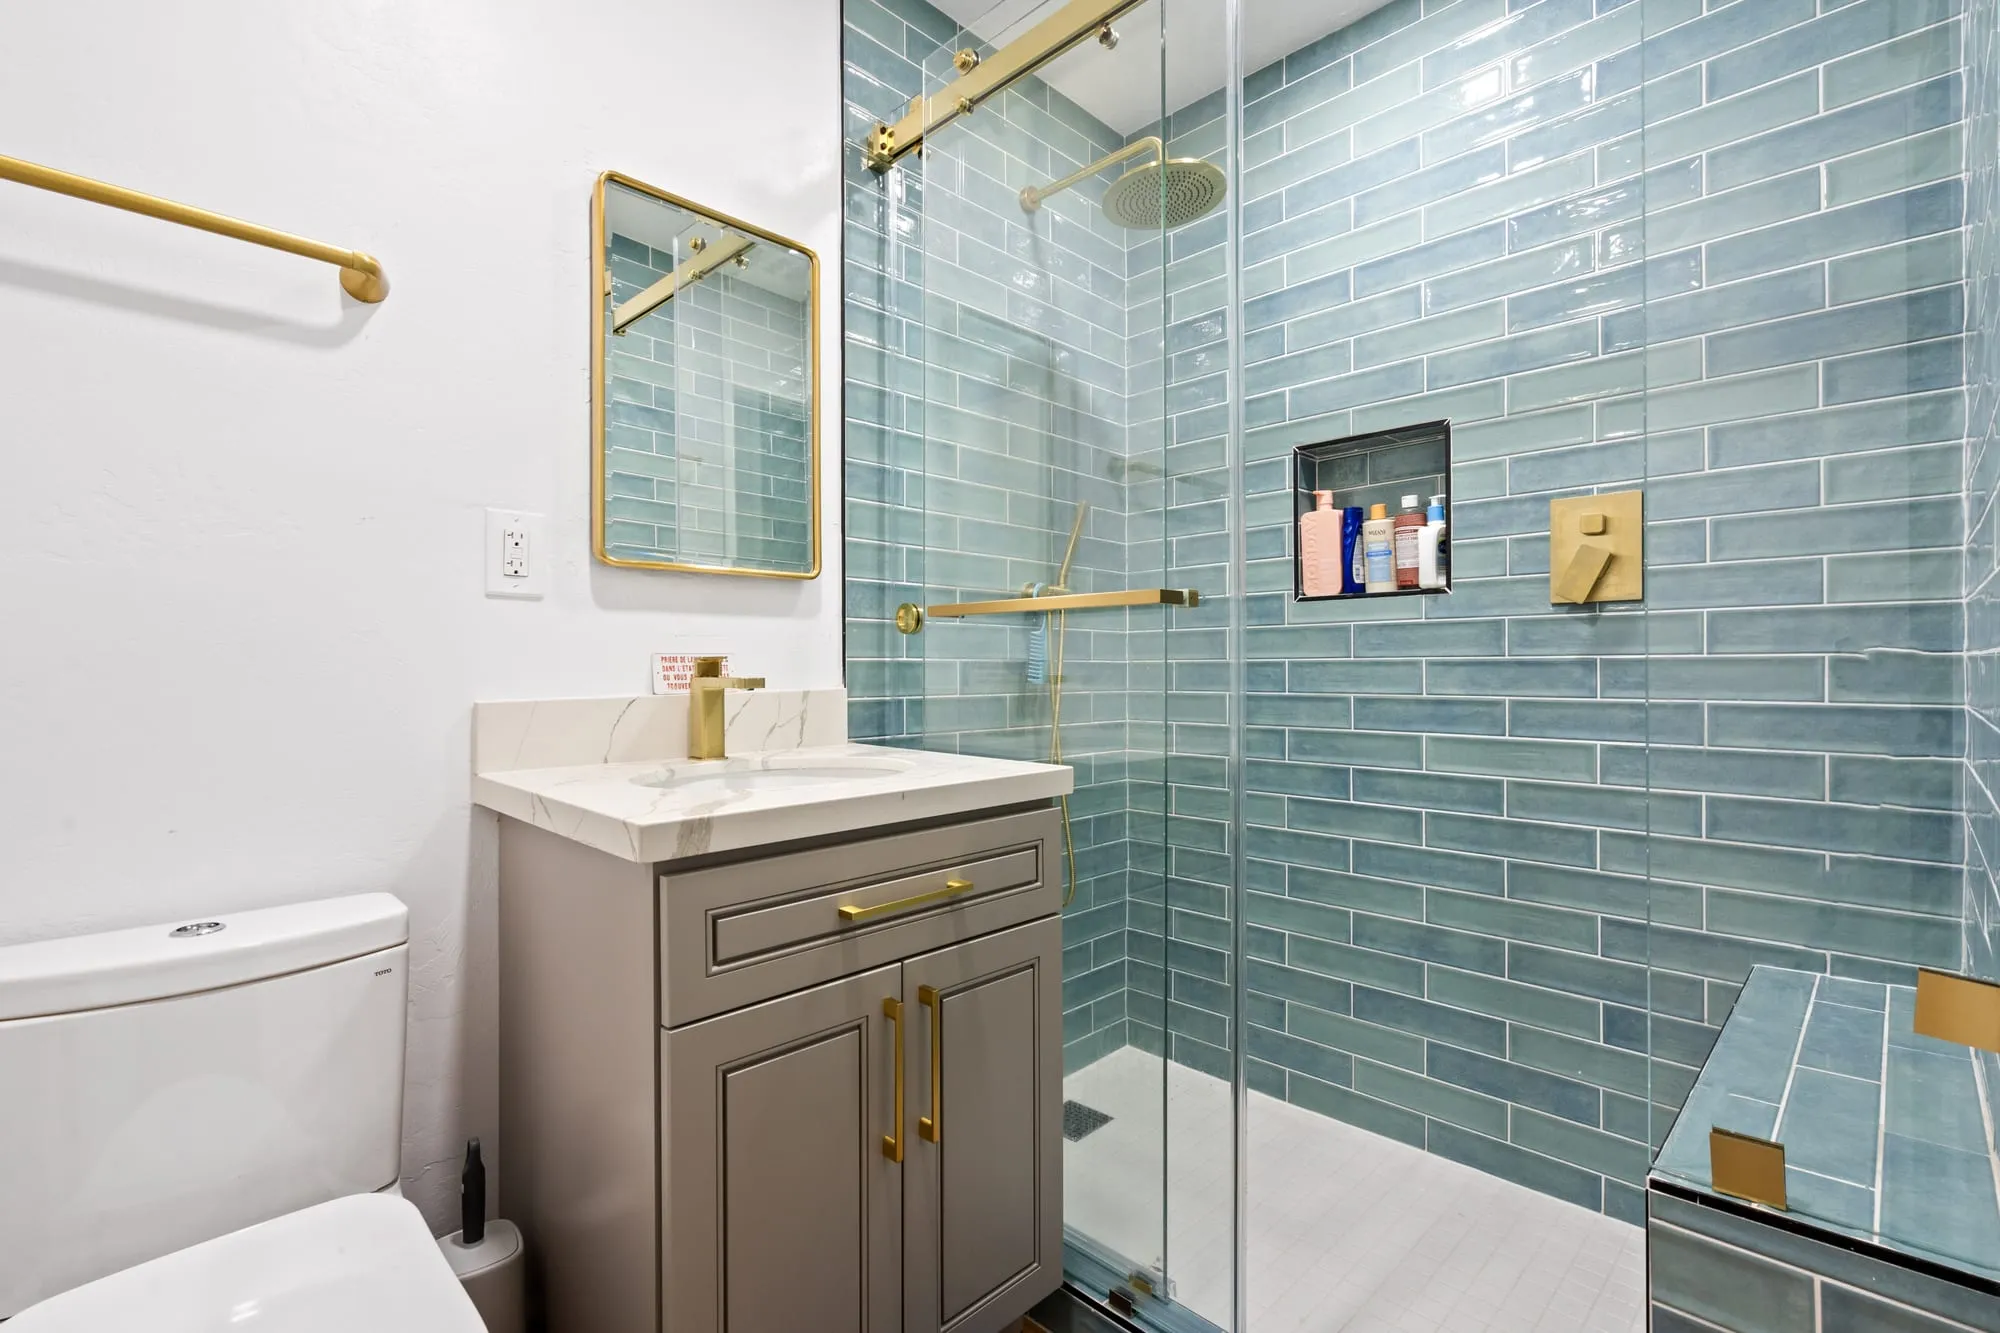 $95,000
 Two glazed-tile showers, one olive and one aqua, with brass fittings and taupe shaker vanities.
Brentwood bathroom work, house by house
Reading the plumbing before drawing the plan
Brentwood houses span decades. An older ranch has cast iron and galvanized in some walls. A newer contemporary has PEX and modern venting. We verify what's actually in the walls before locking a layout, because a fixture move on paper isn't the same as a fixture move in a 1950s wet wall.
Style ranges that read right here
Traditional ranch bathrooms want warmer stone, honest tile, and classical fixtures. Mid-century primary baths want a wet-room feel, large-format tile, and a clean vanity. Contemporary Brentwood bathrooms usually want frameless glass, stone slabs, and integrated lighting. We match materials to the house.
The CC&R gate for enclave addresses
If your bathroom is inside an HOA-governed enclave like Brentwood Country Estates, the CC&R review is a real step even on interior work in some cases. Design Onn Point checks your enclave's rules before we lock the schedule.
Standard LADBS path
Most Brentwood bathroom permits route through LADBS on the standard path. We handle the submission and the corrections so the plan check doesn't drift.
Where the Brentwood bathroom uplift comes from
Brentwood bathroom work sits in the +10-20% band above the LA average because of the material tier and the occasional CC&R or hillside layer. That's the honest number — no ZIP-code markup for its own sake.
What is behind the tile in a Village ranch
The flat-lot traditional ranch houses in Brentwood Village were plumbed in an era of galvanised supply and cast-iron waste, and a good many of them still are behind the tile. Galvanised pipe closes up from the inside over decades, which is why the shower in an otherwise cared-for house runs weak for no visible reason. Cast iron fails from the inside too, and it tends to announce itself only once the wall is open. Neither is a reason to avoid the project and both are a reason not to price the project as though the walls are empty. We open an inspection point before the quote is finalised wherever the house is old enough to make it a real question, so the answer arrives as a line item rather than as a change order.
The upstairs bathroom over a room you care about
Two-storey Brentwood houses put a bathroom directly above a living room, a study or a bedroom often enough that it deserves its own thought. The consequence of a slow leak is not a damaged bathroom, it is a damaged ceiling in the room underneath and everything in it. That changes what is worth specifying: a full waterproof tanking rather than the minimum the code will accept, a shower tray detail that fails visibly rather than quietly, and a shut-off that somebody can actually reach. None of it is expensive relative to the room, and all of it is cheap relative to the ceiling below. We treat an upstairs bathroom as a different specification from a ground-floor one, because it is.
Written by Onn Cohen-Meguri, founder and designer at Design Onn Point — 12+ years in business, 1,200+ finished Los Angeles projects. CSLB #1133368.
What's different about bathroom remodeling in Brentwood
Brentwood baths often need fixture upgrades in older plumbing
Many Brentwood homes from the 1940s-60s have original supply-line materials approaching end-of-life. Bathroom remodels are a common point of discovery — when we open walls for the bath rough-in, we often find the supply lines should be replaced before the new tile and fixtures go in. We pressure-test existing lines during demo rather than waiting for a leak to expose the problem after the bath is finished and re-tiled.
Primary-bath expansions are a common Brentwood scope
Brentwood's larger SFR floorplans frequently support expanding the original primary bath into adjacent closet, hallway, or bedroom space. That can meaningfully increase the footprint of an older primary bath without requiring an addition to the home. We design the expansion to preserve closet adjacency — clients consistently rank "walk-in closet next to primary bath" as the highest-value layout change in primary-suite renovations.
Brentwood bath finish tier sits mid-to-high but more practical than BH
Brentwood bath material spec generally favors durable, design-magazine-quality finishes: engineered or natural-stone vanity tops, porcelain large-format floors, frameless glass walk-in showers, integrated lighting. Slab-wall primary baths appear but are less universal than they are in Beverly Hills. The mix reflects a client base that prioritizes a high-quality renovation that holds up over time rather than always specifying the highest-tier option.
Pricing in Brentwood
From our completed projects.
Talk to Onn about your Brentwood bathroom remodeling.
Free consult, no obligation. Onn reads every inquiry personally — and aims to reply within one business day.
From the blog
Hidden Costs in Kitchen Remodels (How to Avoid Them)
The 8 most common surprise expenses in LA kitchen remodels — older wiring, plumbing surprises, structural finds — and how we budget for them.
LA County Kitchen Permits Explained (2026 Edition)
When you need a permit for an LA kitchen remodel, how LADBS plan-check works, typical timelines, and how to avoid the common mistakes.