
Bathroom Remodeling in Bel Air
Serving 90077 and Beverly Hills, Brentwood, Holmby Hills
Bathrooms in 90077 are small rooms attached to big problems. The room itself might be 60 square feet, but the plumbing runs through a hillside house, and the moment a wall opens up, the slope, the framing, and sometimes the drainage story all come into the conversation.
Real projects. Real prices.
73 finished remodels published with their final price — nothing hidden.
What 28 finished LA bathrooms actually cost: a median of $38k, in a range of $28k–$105k. Real final prices from our own job records, not estimates.
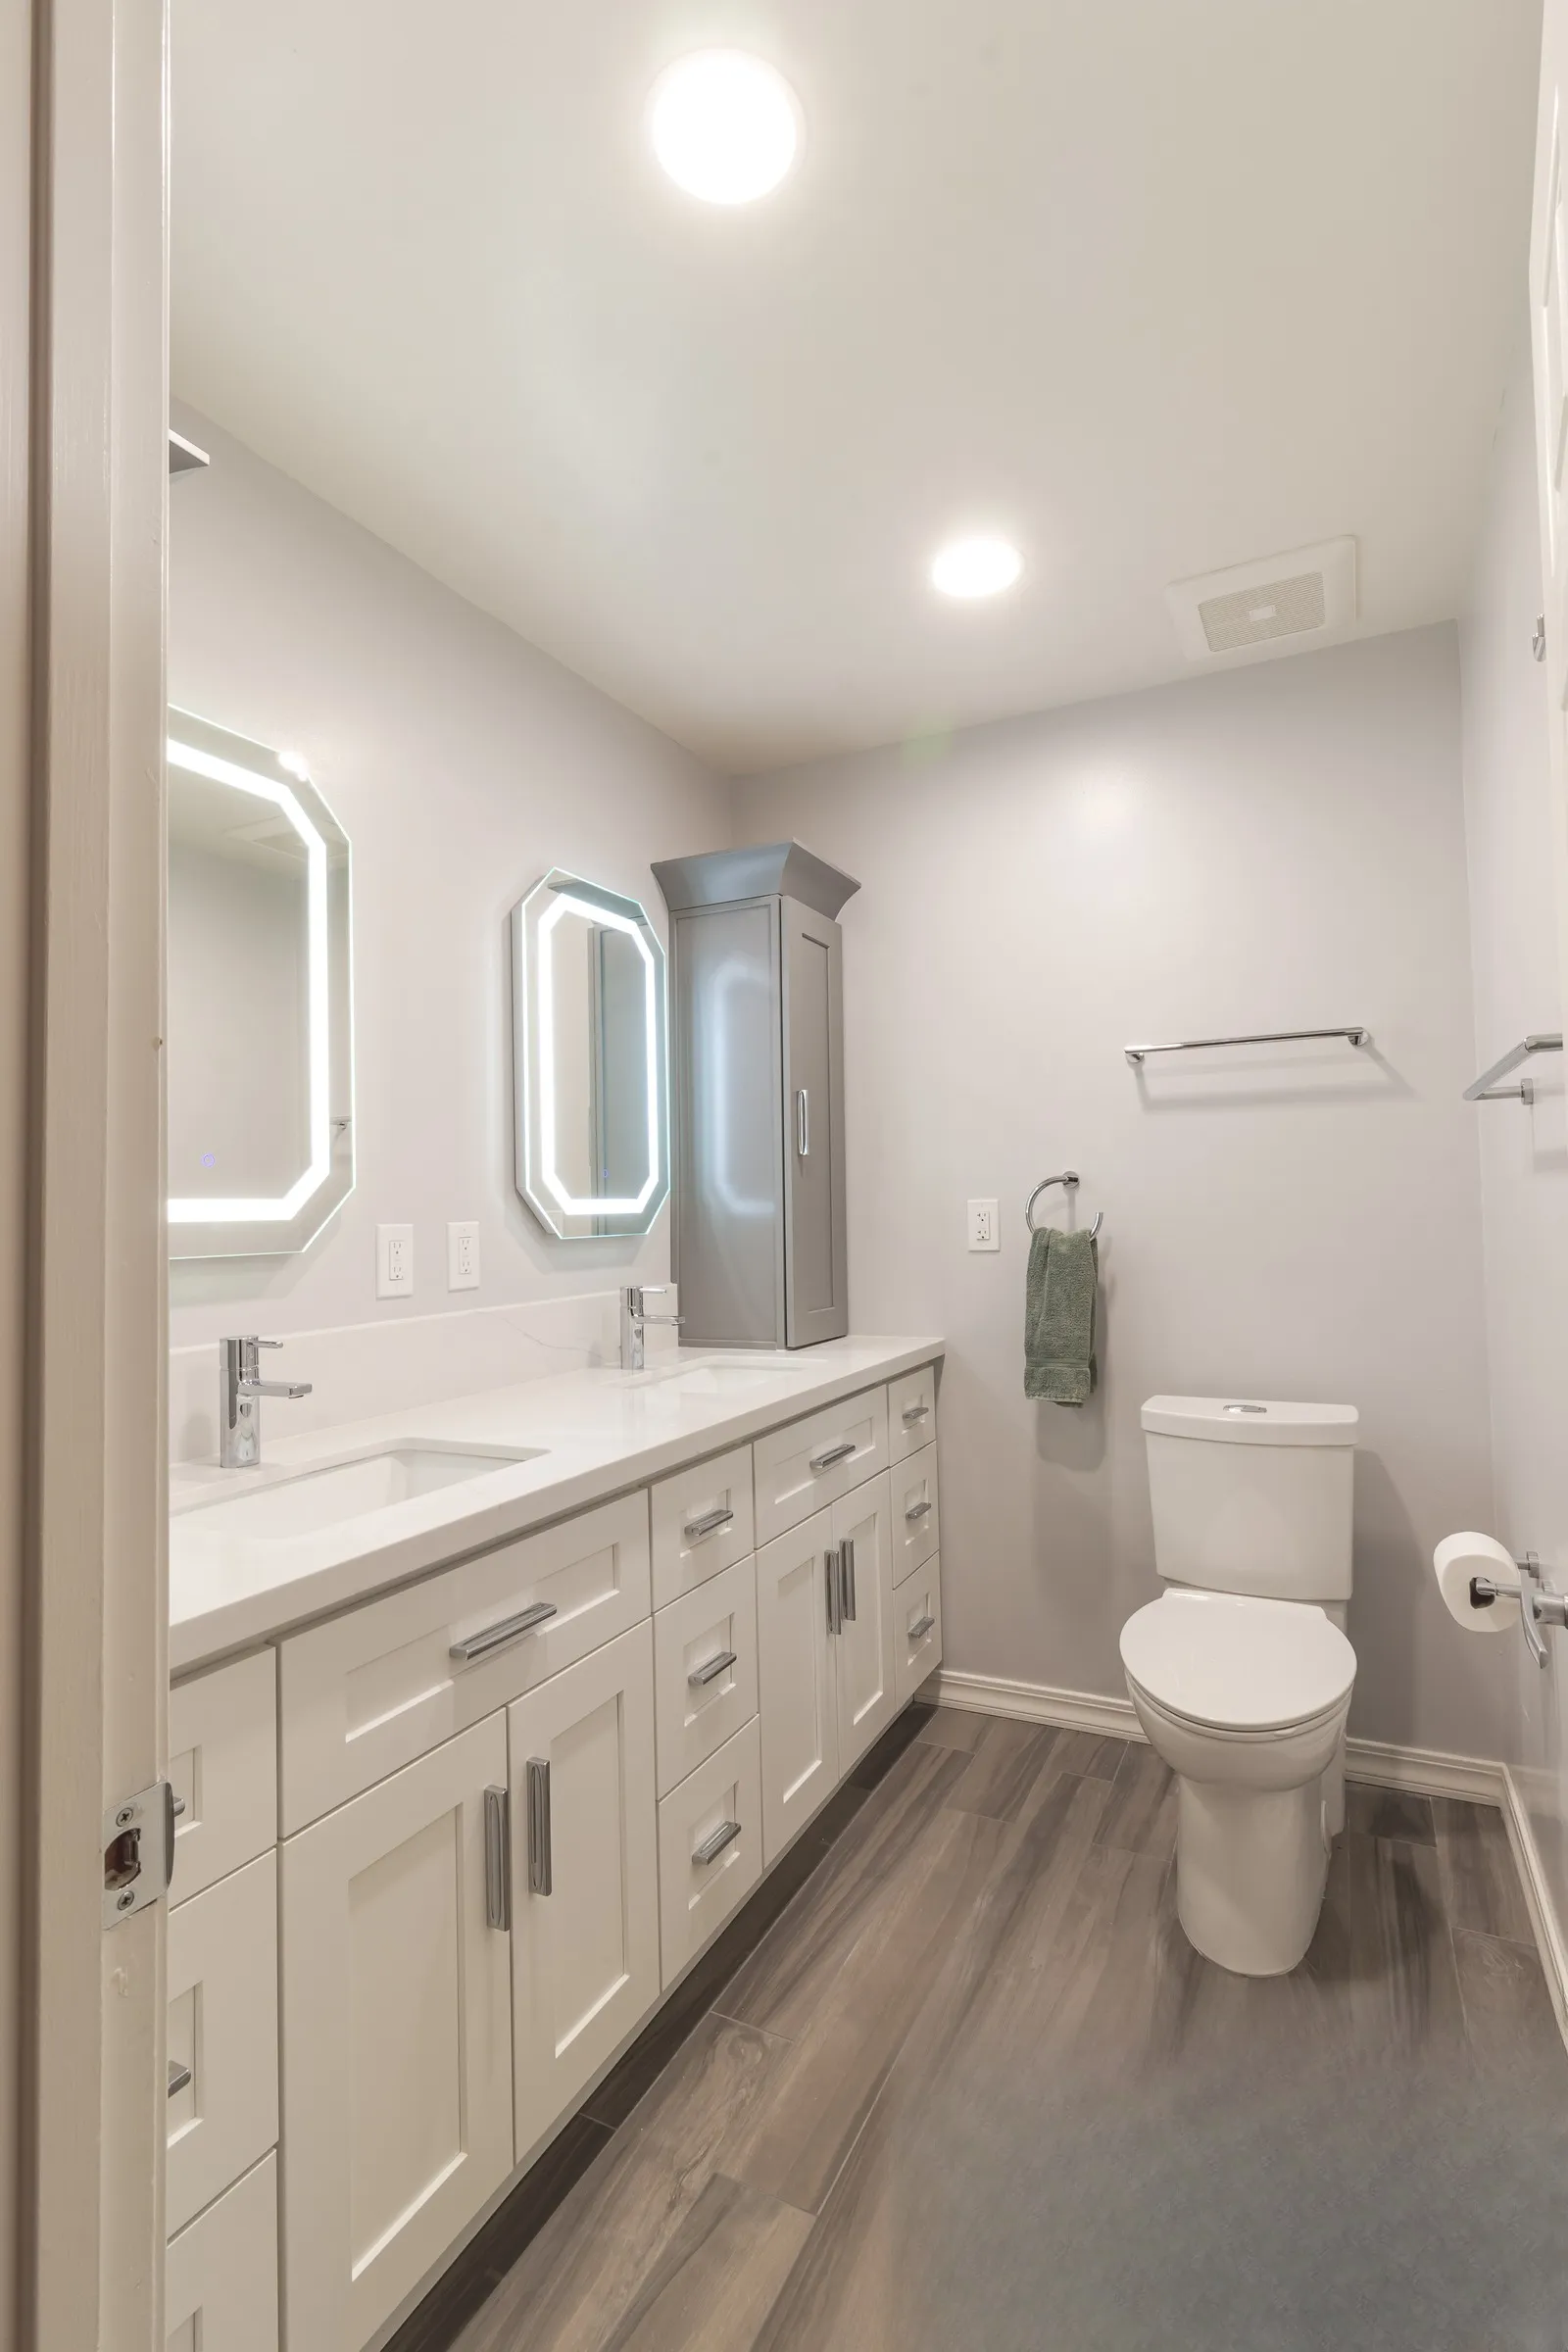 $30,000
 A full-length double vanity under twin lit mirrors, with herringbone mosaic shower niches.
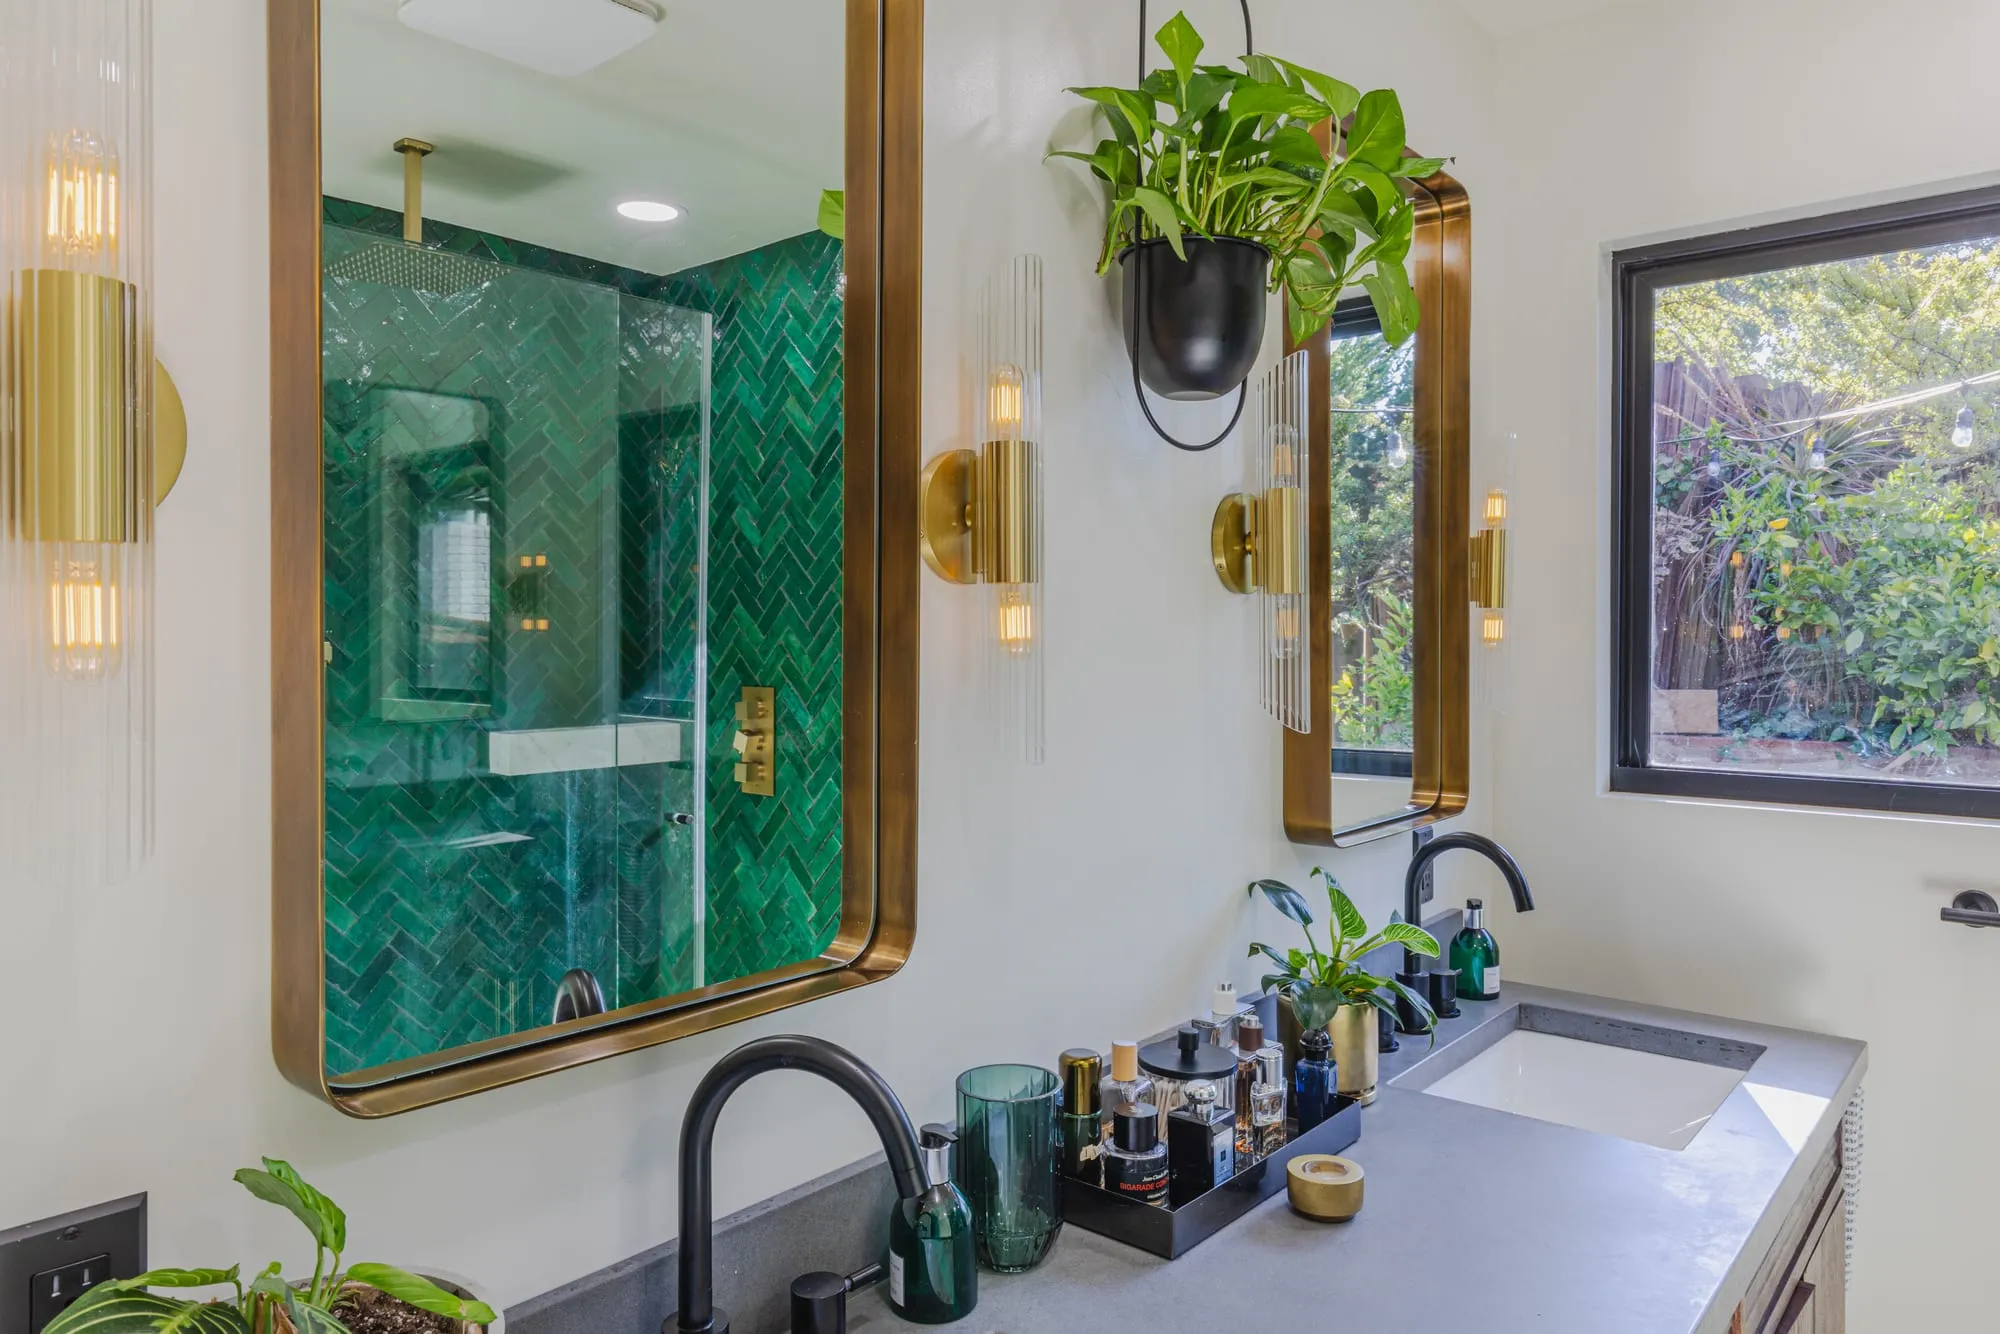 $30,000
 An emerald herringbone shower behind glass, with brass fittings and a walnut double vanity.
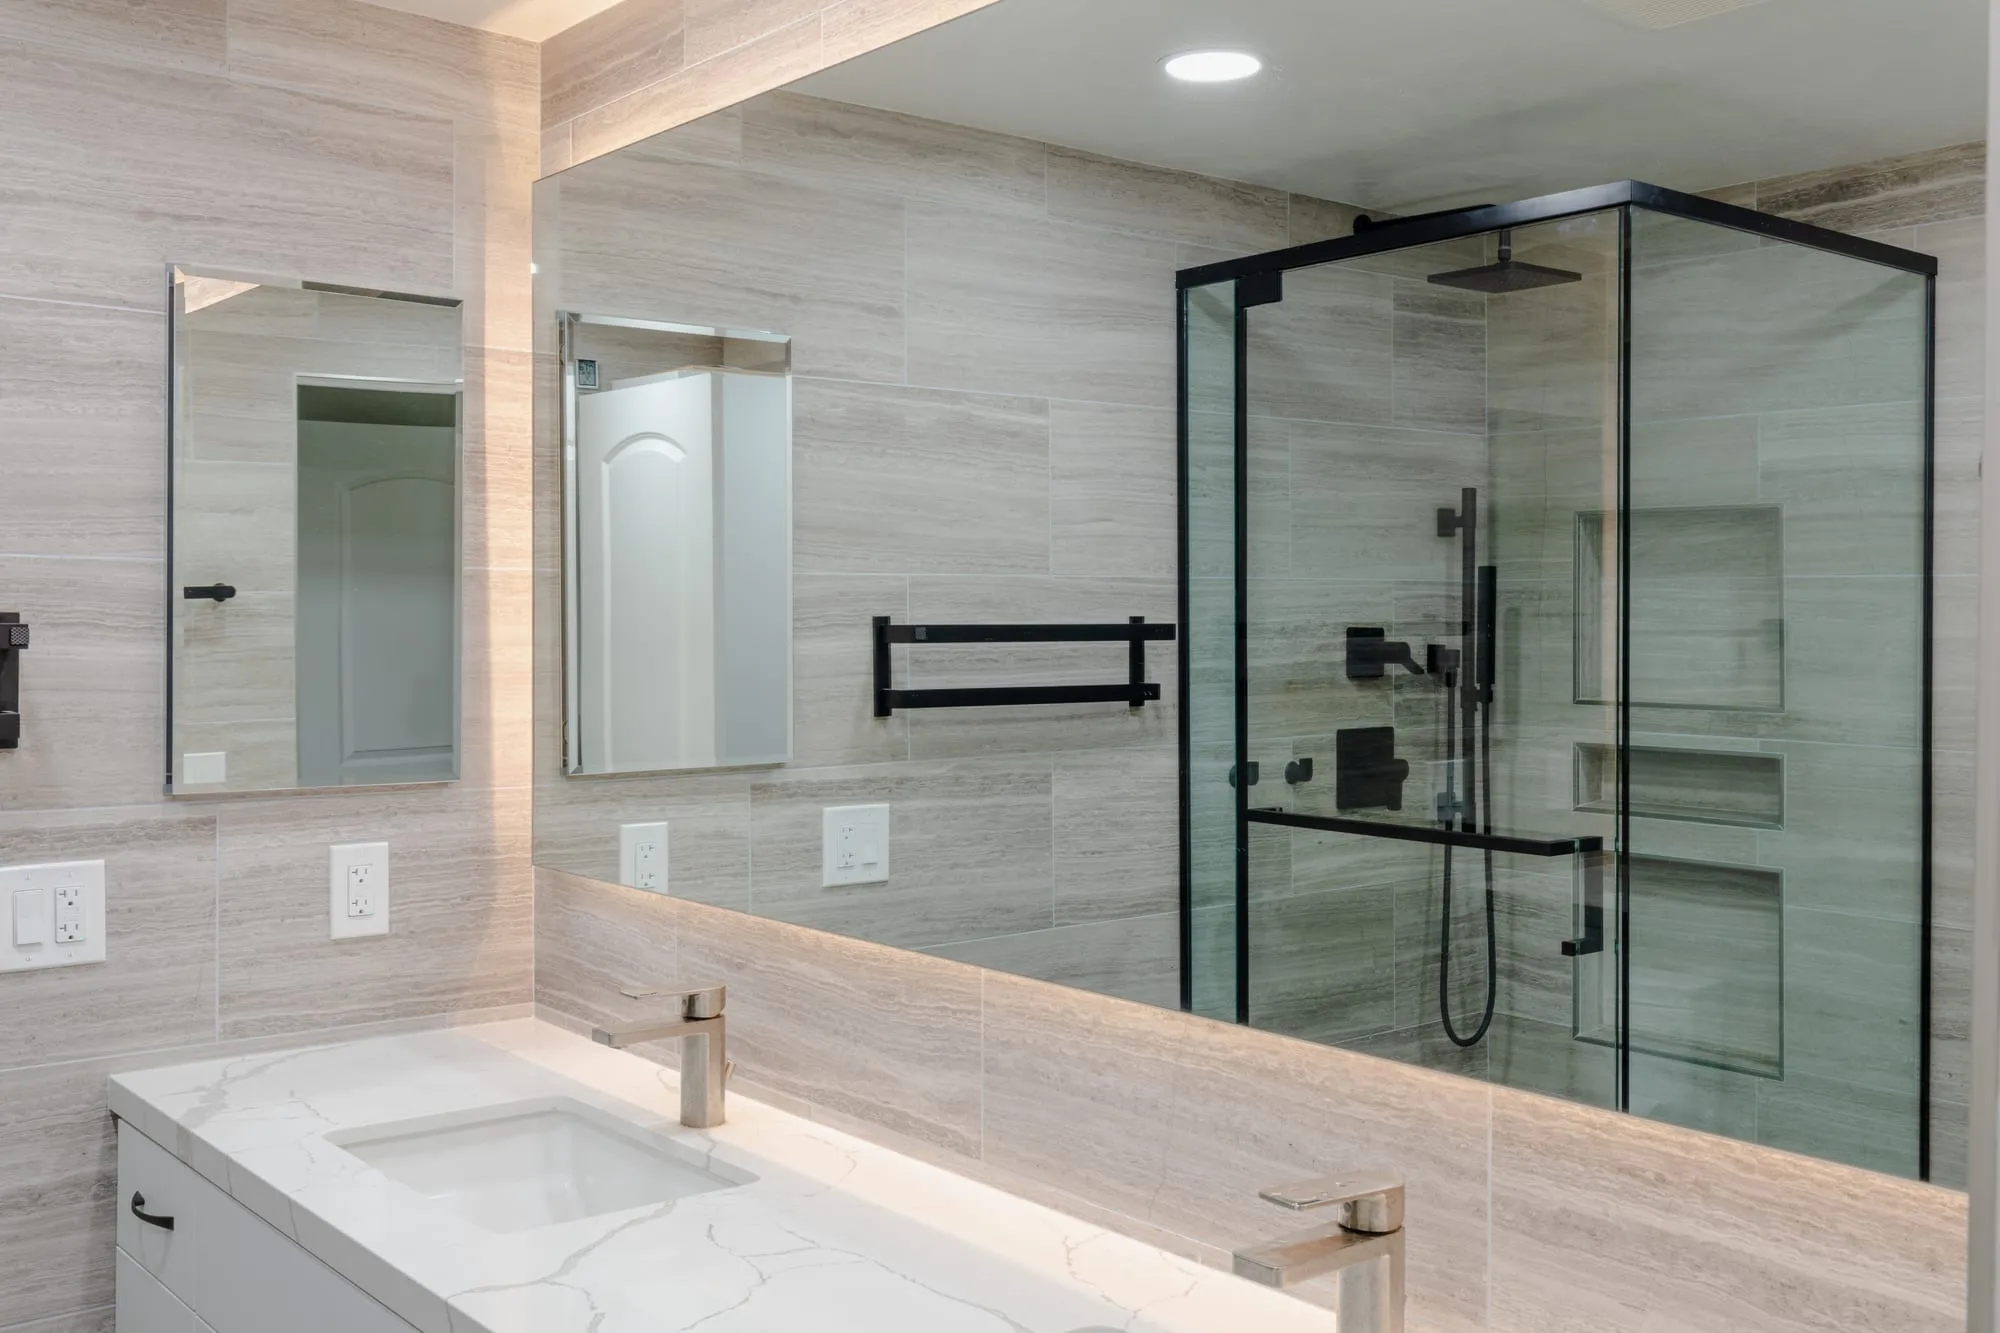 $33,000
 A backlit mirror over a double vanity, with stone-look tile and matte black fittings throughout.
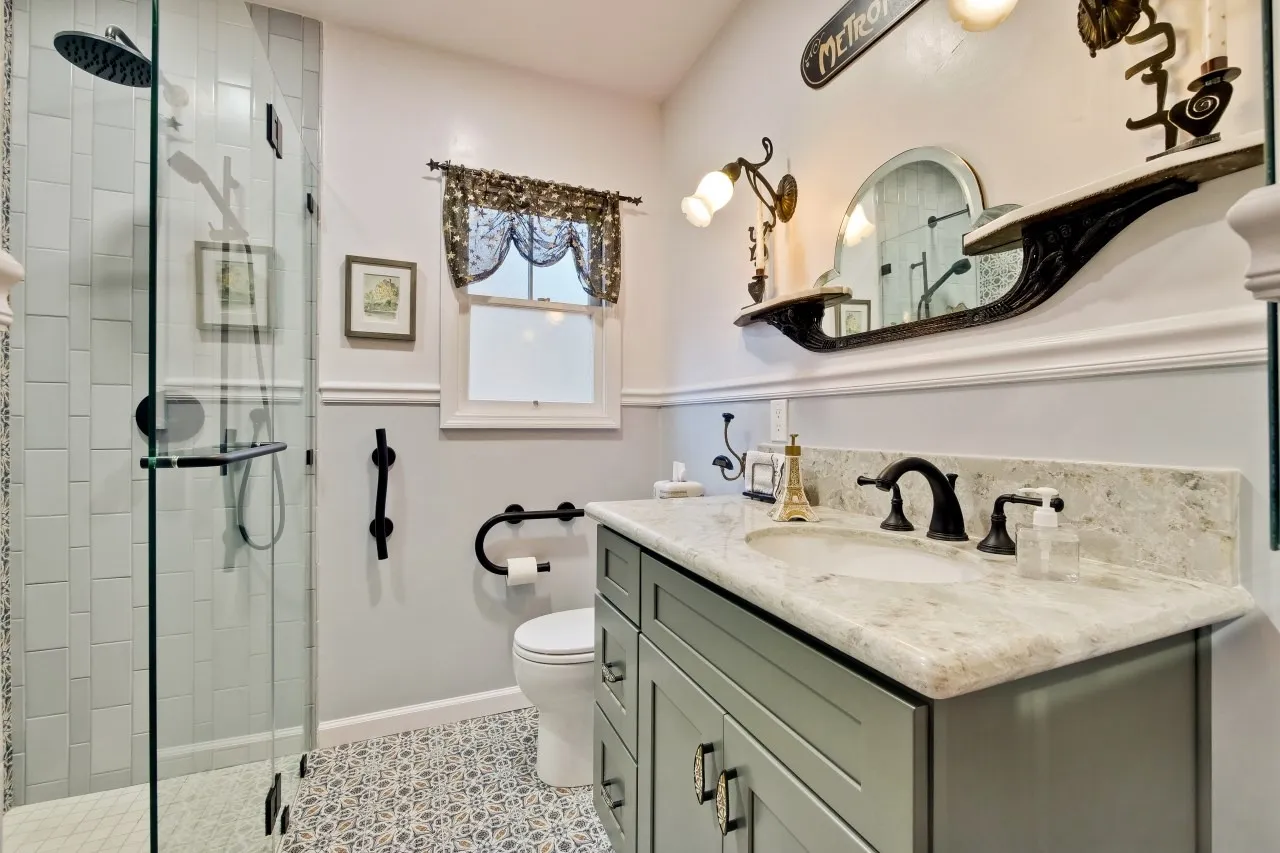 $35,000
 A patterned encaustic-look floor, a sage shaker vanity and a glass shower with a tiled bench.
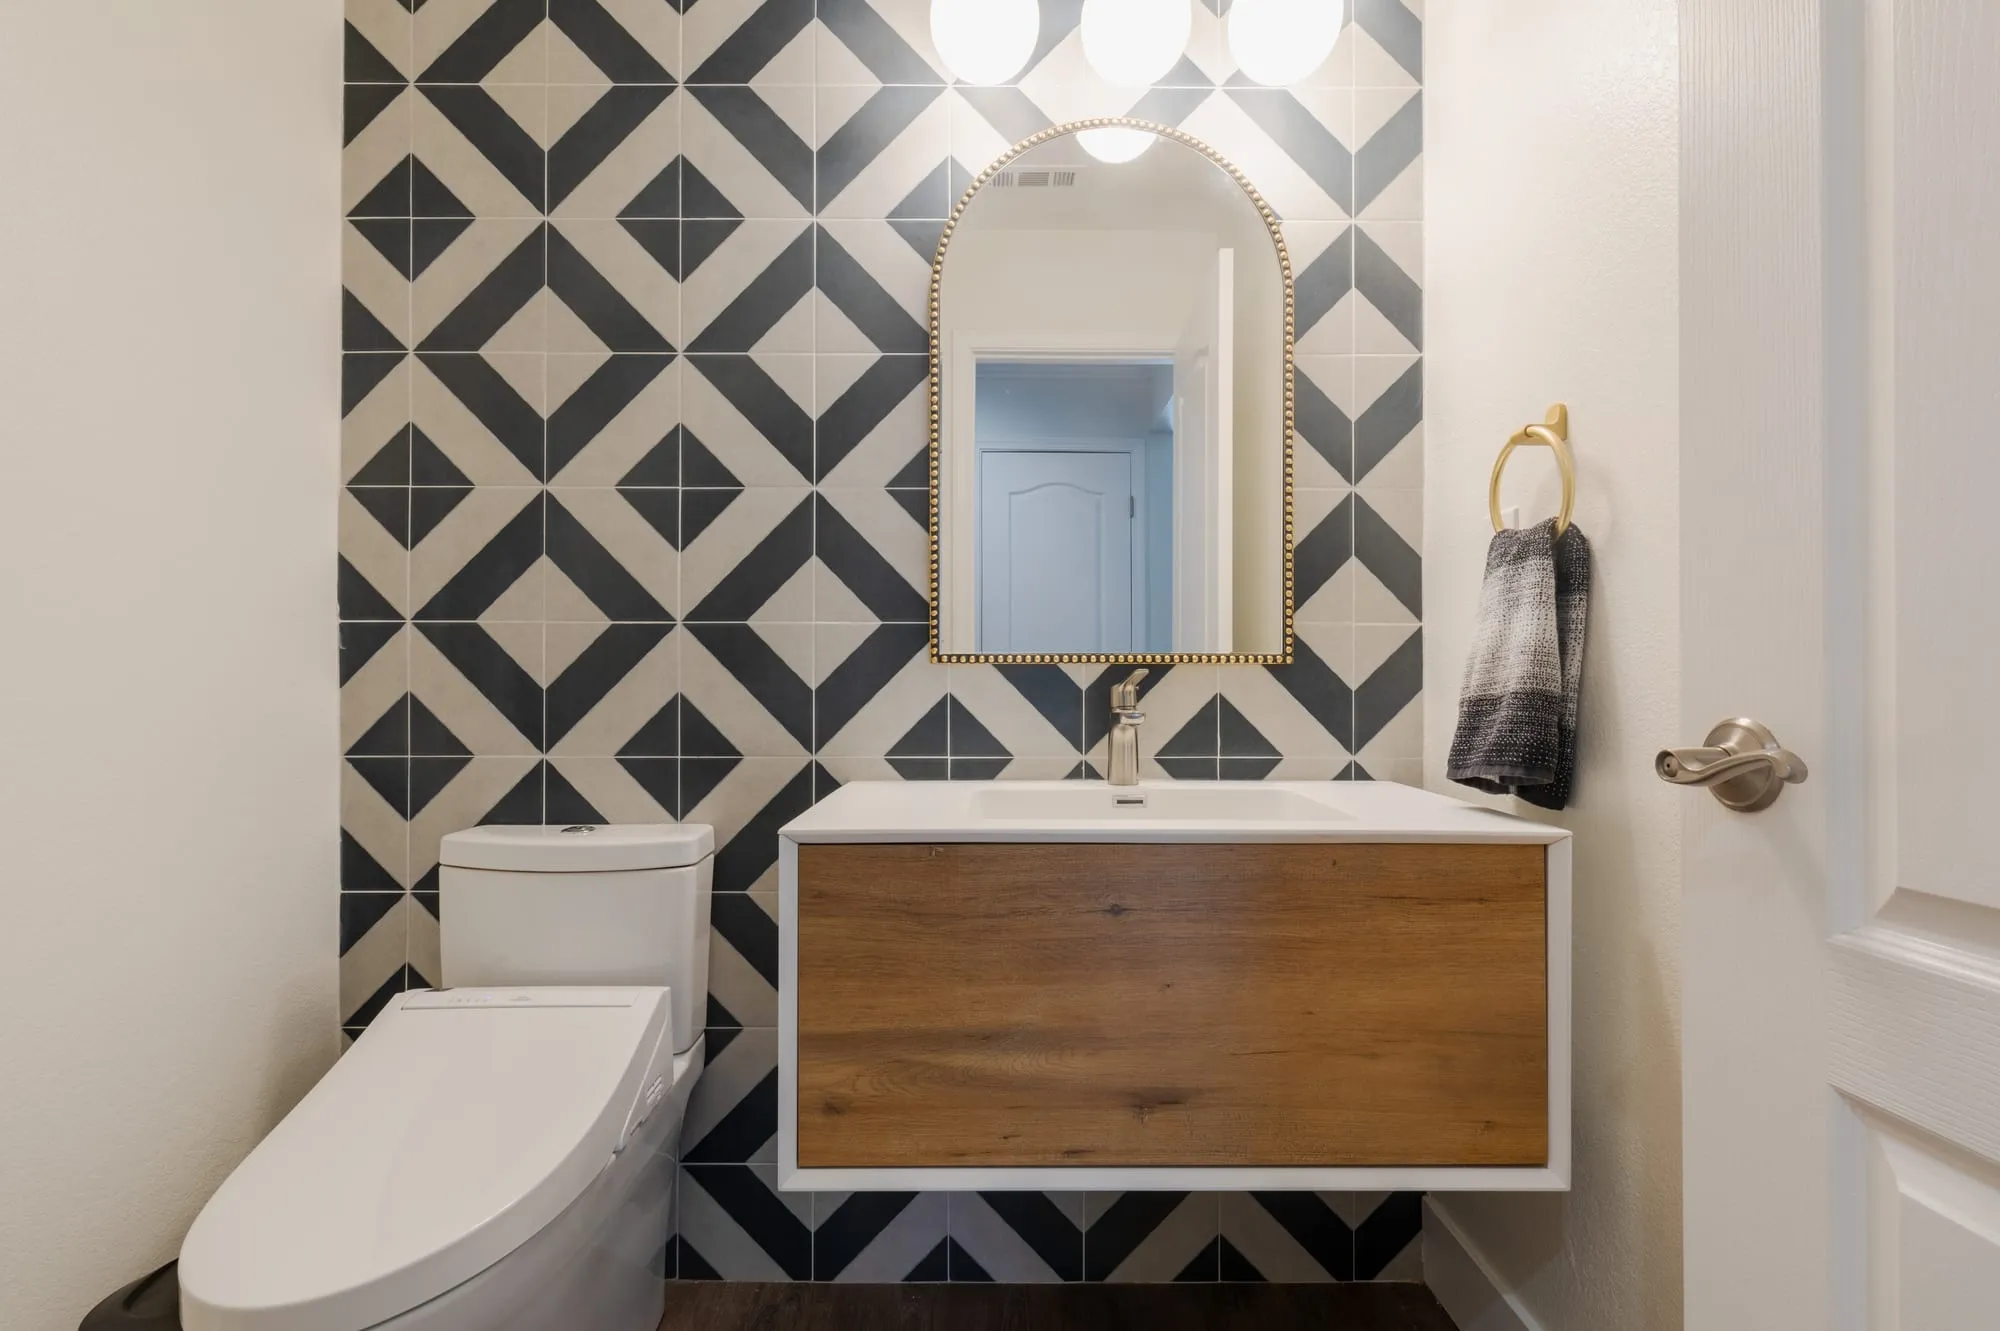 $46,000
 One room in bold geometric tile with an oak vanity, one in white with a ribbed vanity and stone basin.
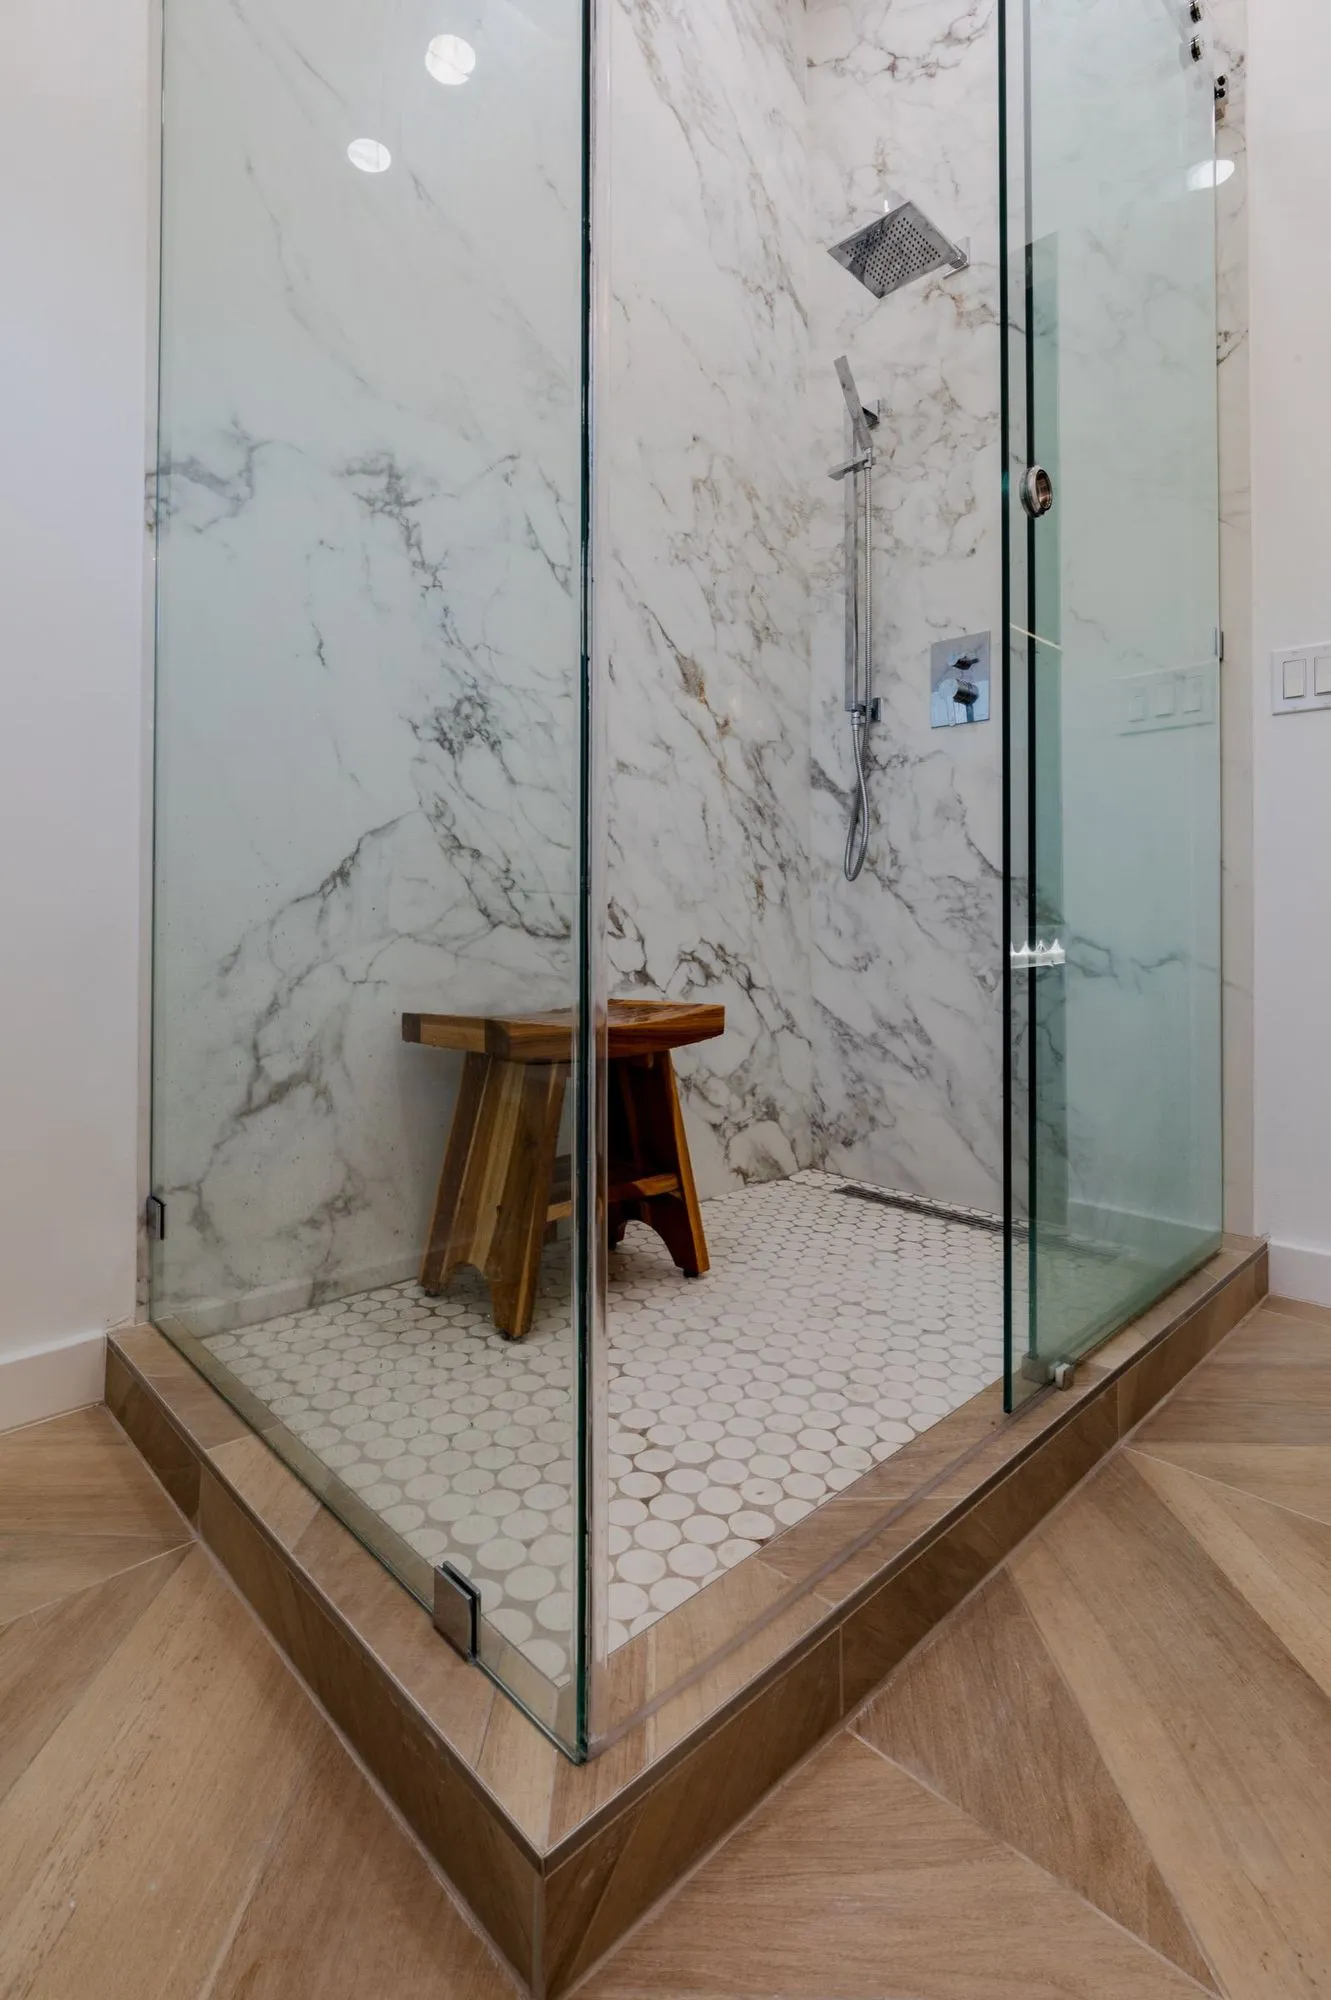 $105,000
 Marble-veined slab walls, a frameless glass shower, and patterned tile floors.
What a Bel Air bathroom job really involves
Why the smallest room can be the hardest
In a mid-century hillside house, the main bathroom is often stacked over a cantilever or tucked against a retaining wall. Design Onn Point checks the framing and the drain routing before we commit to a layout change, because moving a shower two feet in Bel Air is not the same move as moving it two feet on a flat lot in the Valley.
Materials that fit the house
A Spanish revival primary bath calls for plaster walls, hand-set tile, and honest fixtures. A contemporary hillside bath usually asks for large-format stone, frameless glass, and a wet-room layout that opens toward the view. We match materials to the architecture instead of running one recipe.
Hillside permits and why they take a beat longer
Plumbing changes and shower relocations pull the job into LADBS review with the Hillside Ordinance in the mix. That adds calendar time before demo can start, and Design Onn Point builds that reality into the schedule up front so you're not surprised in week three.
The +15-25% Bel Air number, explained
Bel Air bathroom work runs above a standard LA bathroom for the same finish level. The delta is access, hand-carry staging on a private road, and the added permit steps. That's the honest math — no hidden markup for the ZIP code itself.
Water pressure at the top of a hill
A recurring 90077 complaint has nothing to do with the bathroom being remodelled. Houses high on these hillsides sit near the top of the local water system, and by the time supply has climbed to them the available pressure can be modest. Add a rain head, a couple of body sprays and a second bathroom running at the same time, and a specification that would be luxurious lower down is disappointing here. It is solvable, usually with a booster arrangement and a supply layout designed around the real measured pressure rather than an assumed one, but it has to be designed rather than discovered. We measure the static and running pressure at the house before anyone specifies a shower.
Written by Onn Cohen-Meguri, founder and designer at Design Onn Point — 12+ years in business, 1,200+ finished Los Angeles projects. CSLB #1133368.
What's different about bathroom remodeling in Bel Air
Bel Air primary baths run closer to spa scale than typical residential
Bel Air primary bathroom programs frequently include separate water-closet rooms, dual vanities, freestanding tubs, and walk-in showers with multiple shower heads. That changes the plumbing supply requirements (often calls for upsized supply lines or a dedicated tankless water heater for the primary bath), the ventilation strategy (multi-fan systems with humidity sensors rather than a single exhaust fan), and the structural floor framing (freestanding cast-iron tubs are heavy when filled, so joist verification before placement is part of scope).
Hillside parcels affect bath plumbing more than most clients expect
Older Bel Air homes on hillside lots sometimes have main waste lines that exit to the downhill side of the structure, which constrains where new fixtures can be placed without pump-assisted drainage. On a primary-bath relocation, that isn't a deal-breaker — but it affects which wall the toilet sits on, how shower drain centers align, and whether basement-level bathroom additions are feasible without an ejector pump. We map the existing waste-line topology in the first phase of design on every Bel Air bath project so the design isn't fighting the building's existing drainage.
Material selection runs toward natural stone, custom metals, integrated wellness
Bel Air primary-bath spec frequently includes natural-stone slab walls, custom metal vanities or floating cabinetry, integrated lighting, and built-in features like steam-shower wiring or heated floors. Lead times on those material categories can be long. We sequence the demo and rough-in to absorb the lead time rather than pause construction; otherwise the project sits in a half-demo state waiting on finishes that haven't arrived. We confirm the material order against actual project dates before any demolition starts.
Pricing in Bel Air
From our completed projects.
Talk to Onn about your Bel Air bathroom remodeling.
Free consult, no obligation. Onn reads every inquiry personally — and aims to reply within one business day.
From the blog
Hidden Costs in Kitchen Remodels (How to Avoid Them)
The 8 most common surprise expenses in LA kitchen remodels — older wiring, plumbing surprises, structural finds — and how we budget for them.
LA County Kitchen Permits Explained (2026 Edition)
When you need a permit for an LA kitchen remodel, how LADBS plan-check works, typical timelines, and how to avoid the common mistakes.