
Interior Design in Brentwood
Serving 90049 and Bel Air, Pacific Palisades, Santa Monica
The most common Brentwood interior-design brief is a traditional ranch that wants to move from period-honest into modern-transitional — same warm wood palette, same classical proportions, but re-plated with lighter upholstery, refit lighting, and a new material board that lets the light through the ranch's low ceilings do the design work. In 90049, that refresh runs on a specific family calendar: private-school drop-off, work-from-home hours, and a delivery window that respects the enclave's staging rules. Design Onn Point plans the design vocabulary and the household calendar together.
Real projects. Real prices.
73 finished remodels published with their final price — nothing hidden.
What our finished LA work actually cost: 27 kitchens ran $23k–$84k, median $50k; 28 bathrooms $28k–$105k, median $38k; 17 whole-home remodels $36k–$440k, median $150k. Real final prices from our own job records, not estimates.
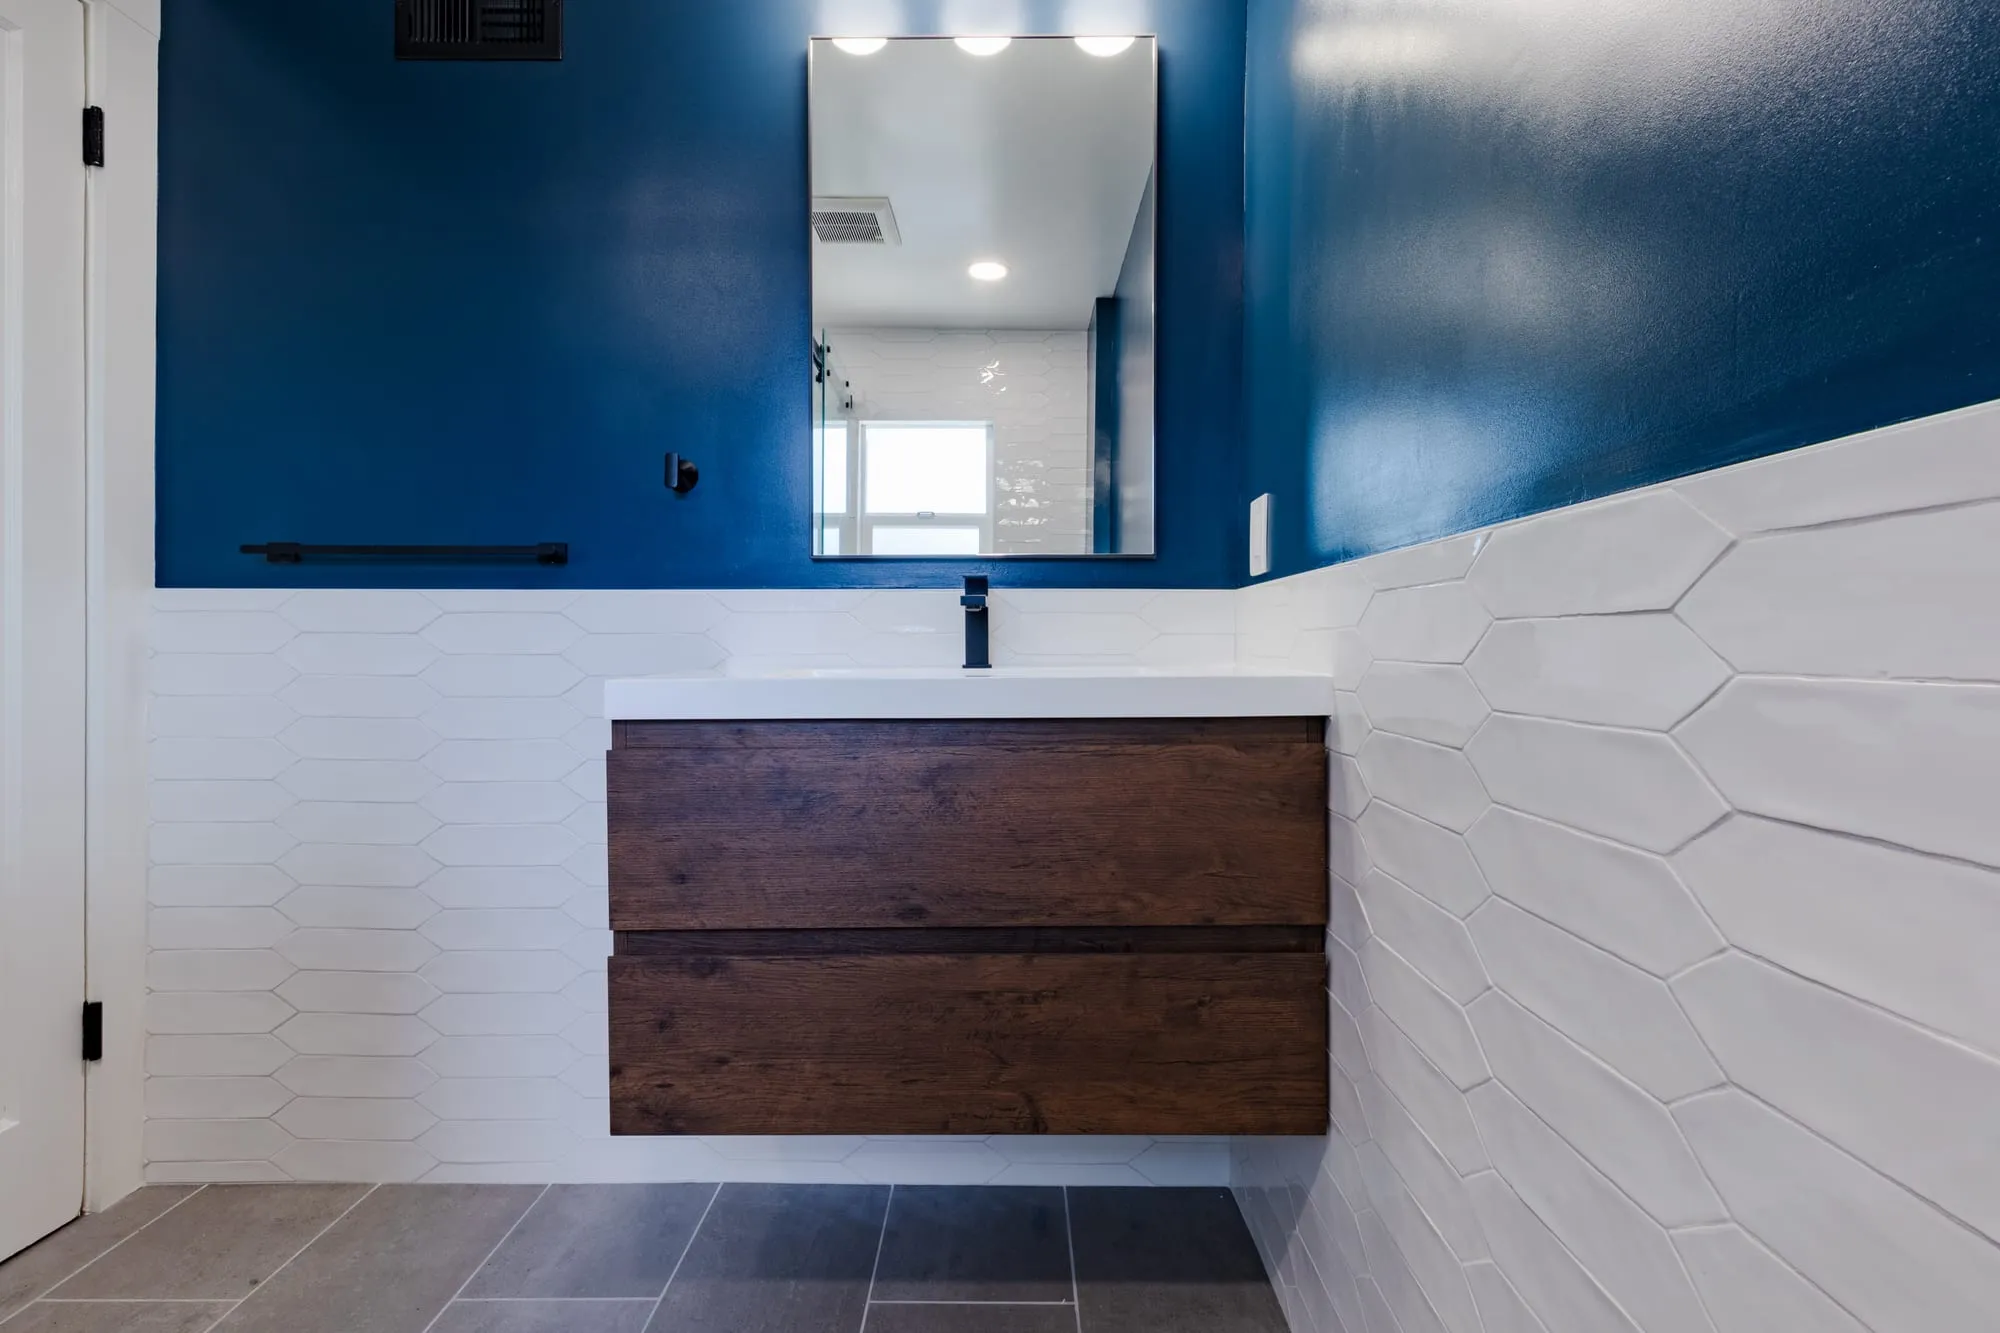 $30,000
 A deep navy wall over textured white tile, with a floating walnut vanity and matte black fittings.
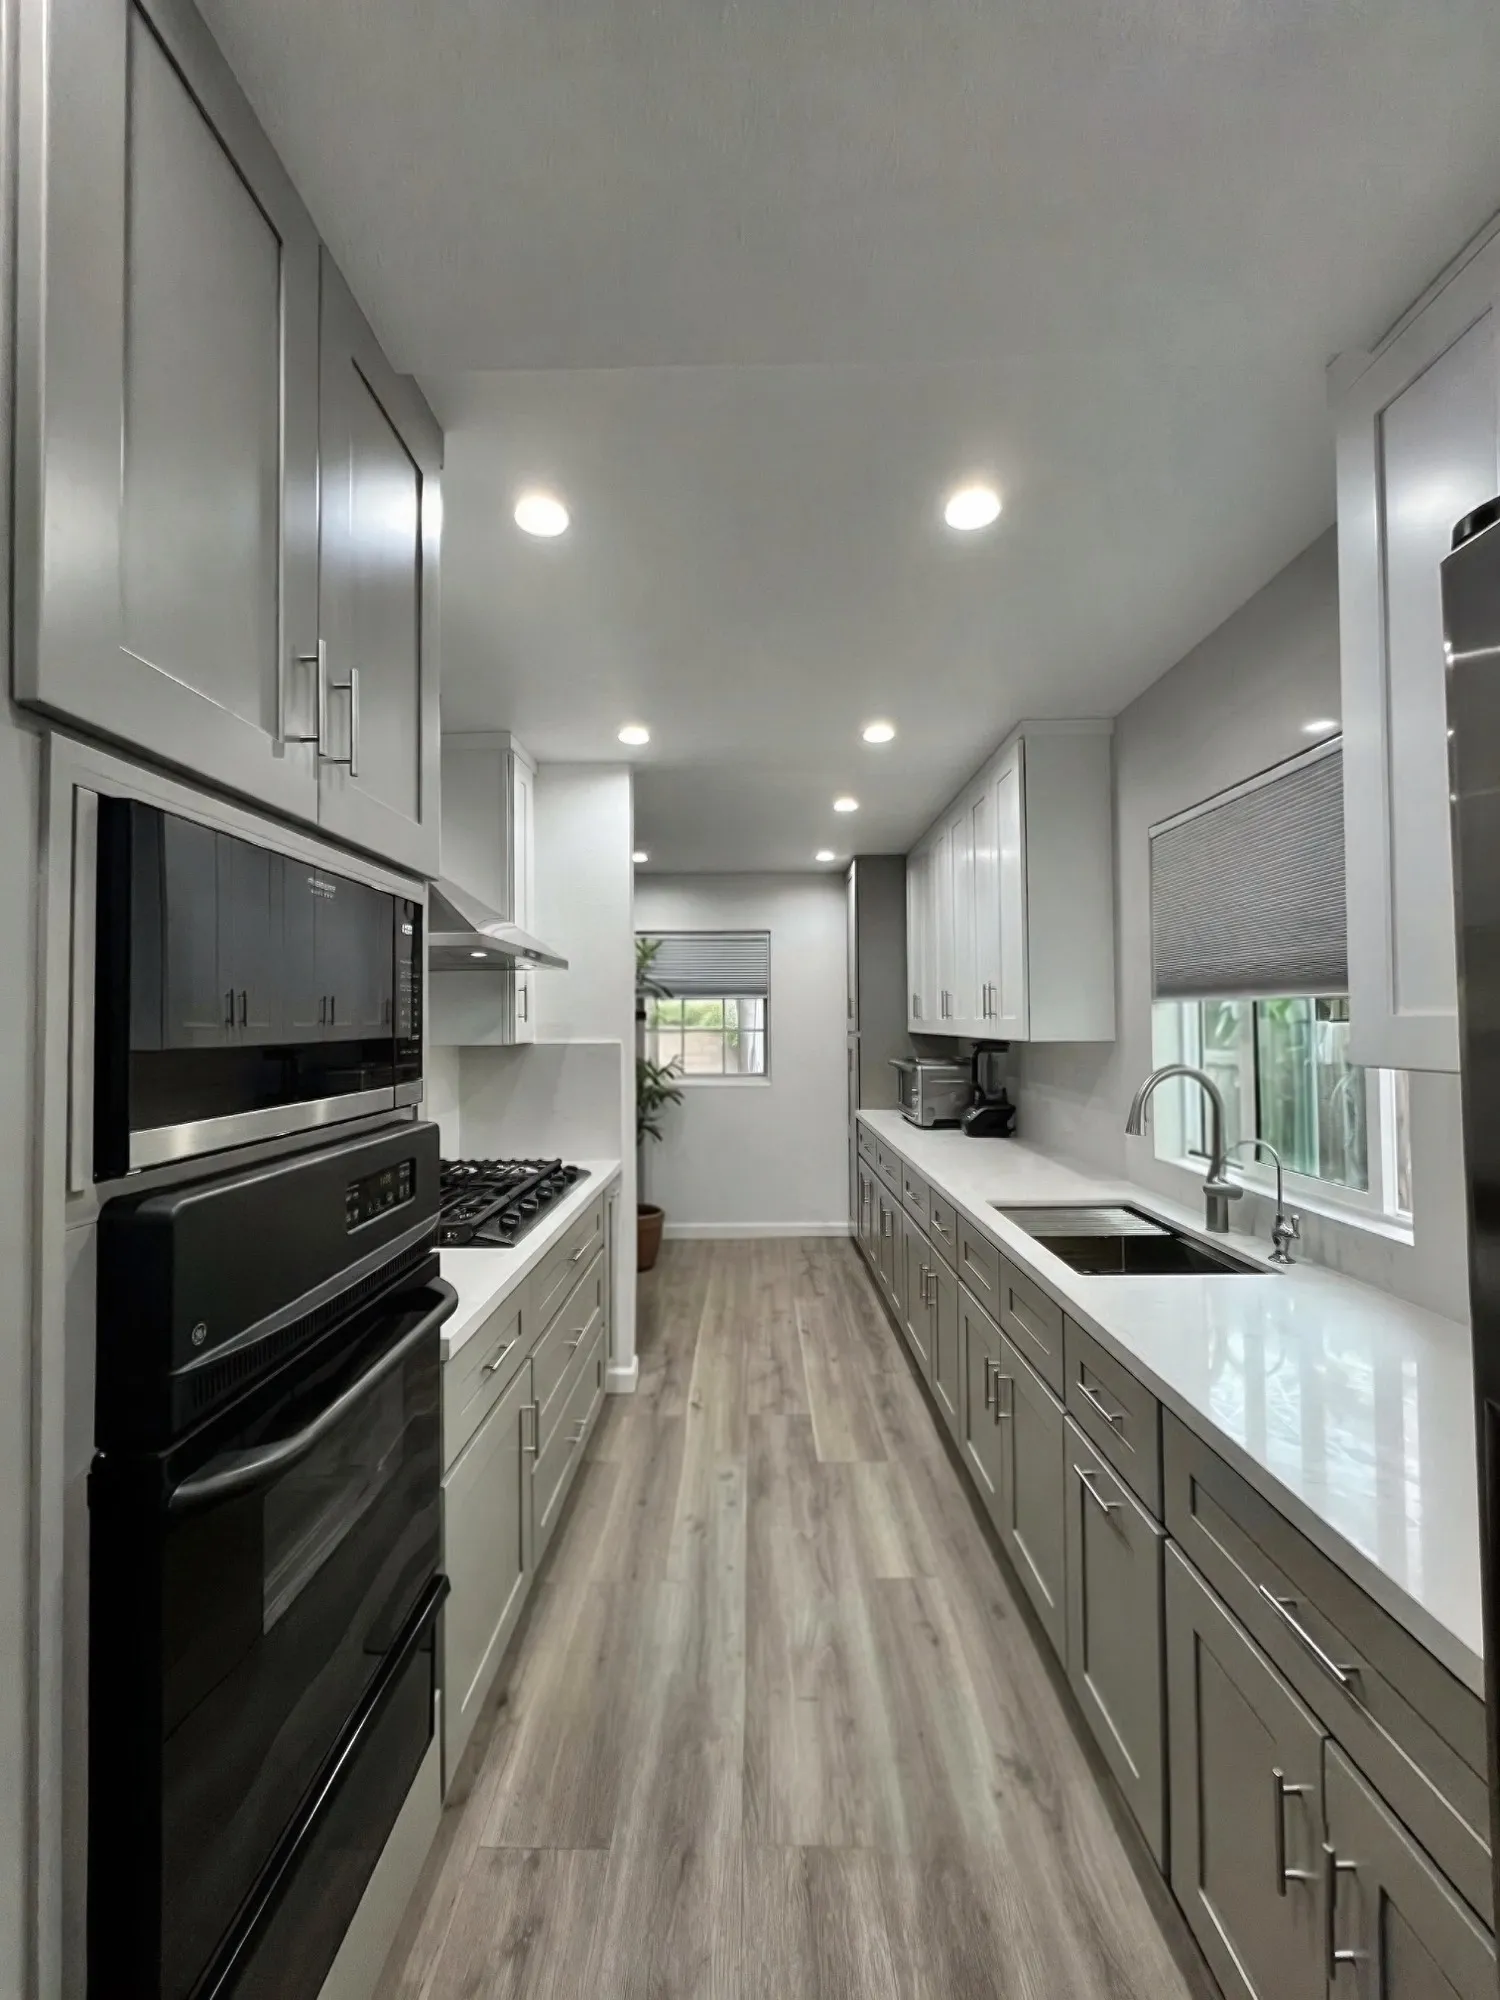 $34,800
 White uppers over warm grey shaker lowers, white quartz, and a stainless chimney hood.
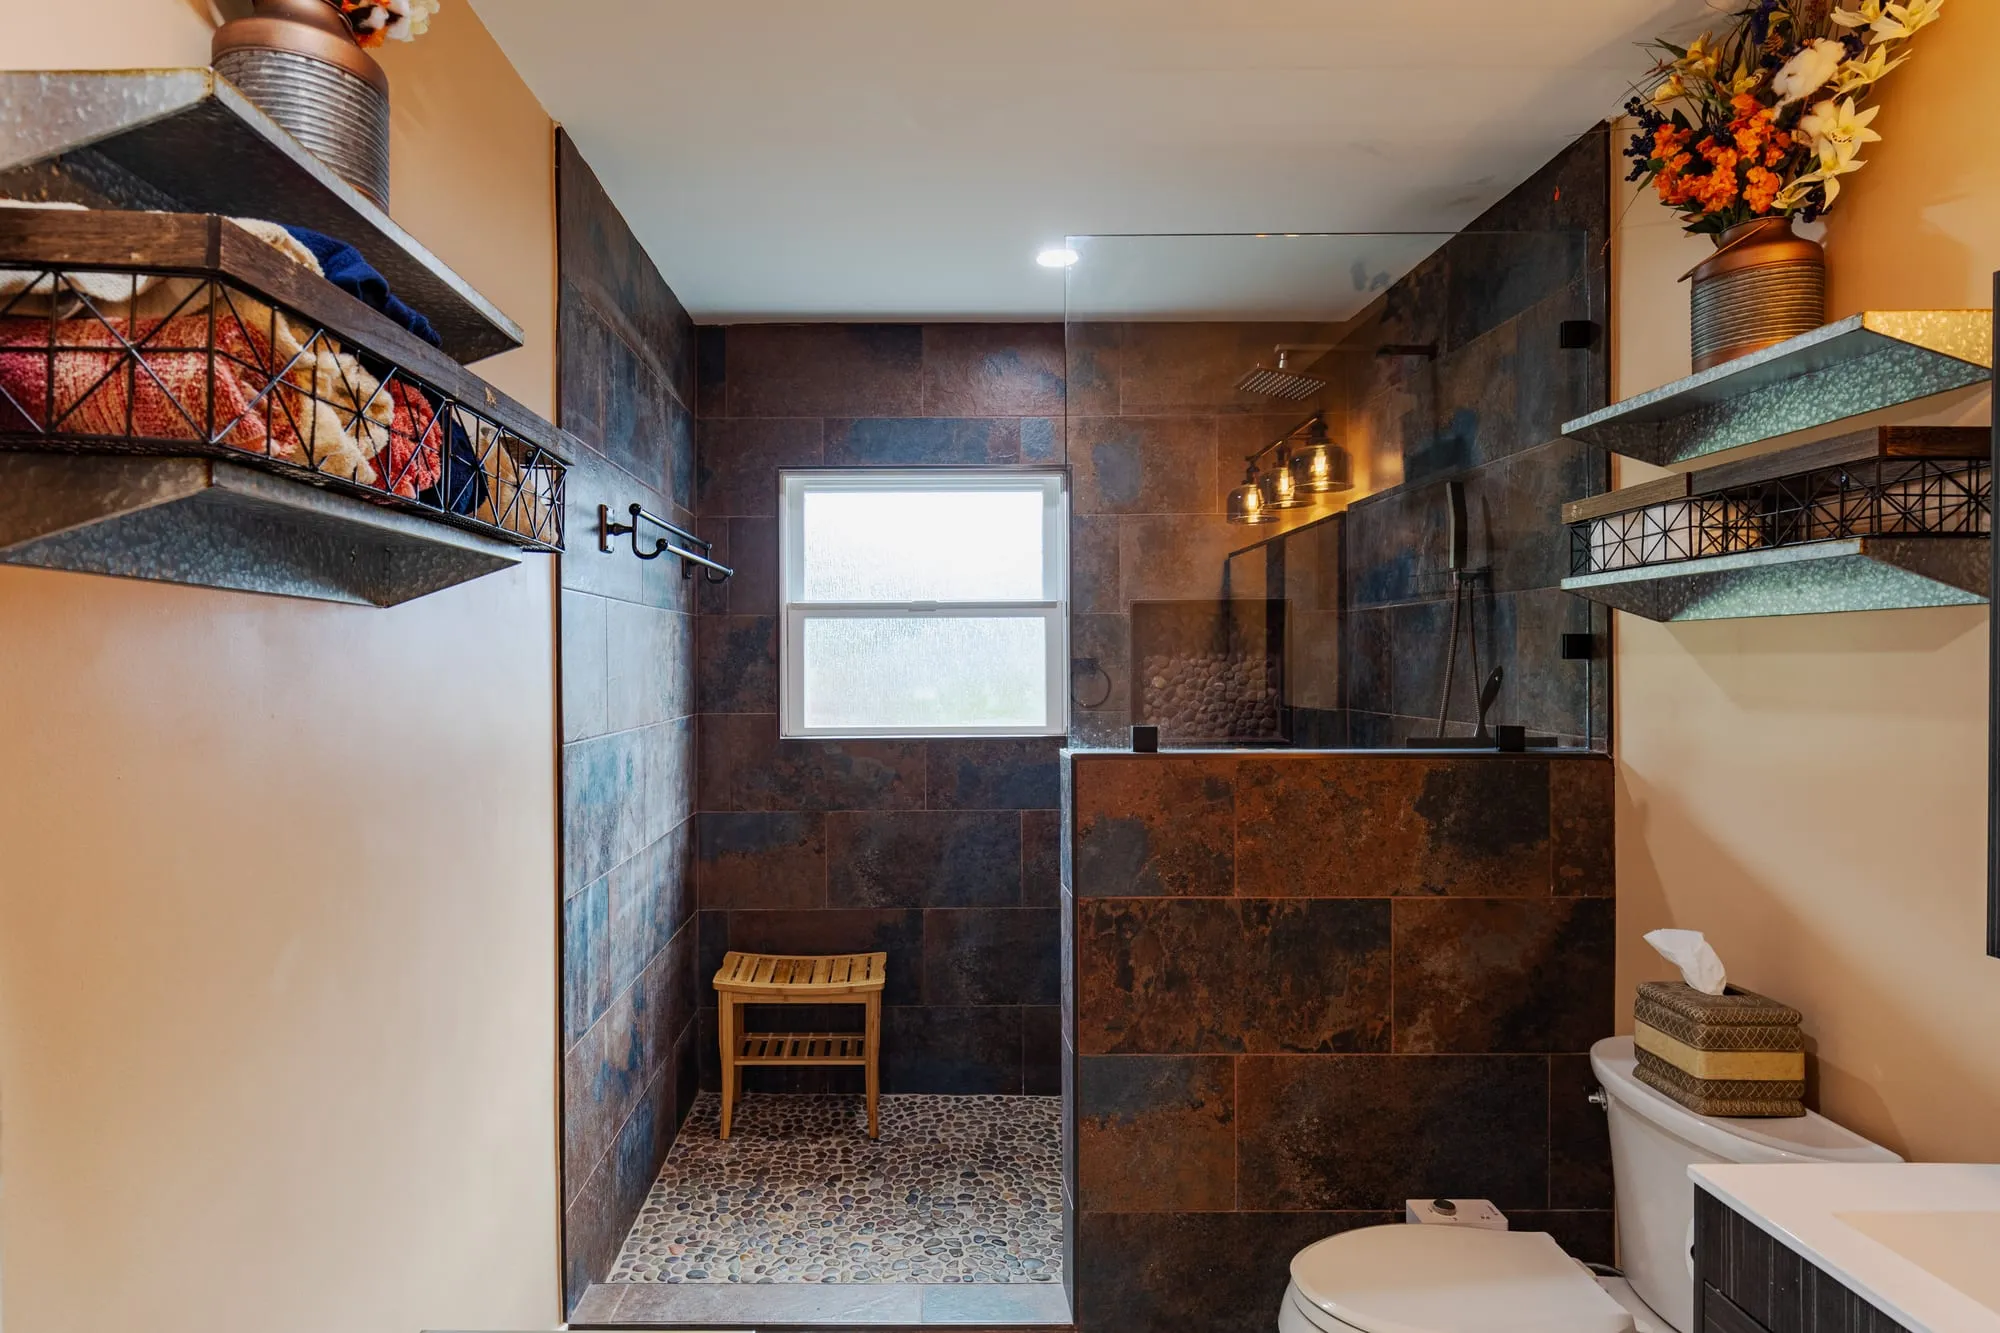 $45,000
 Rust and blue slate-tone tile over a pebble mosaic shower floor, with bronze fittings.
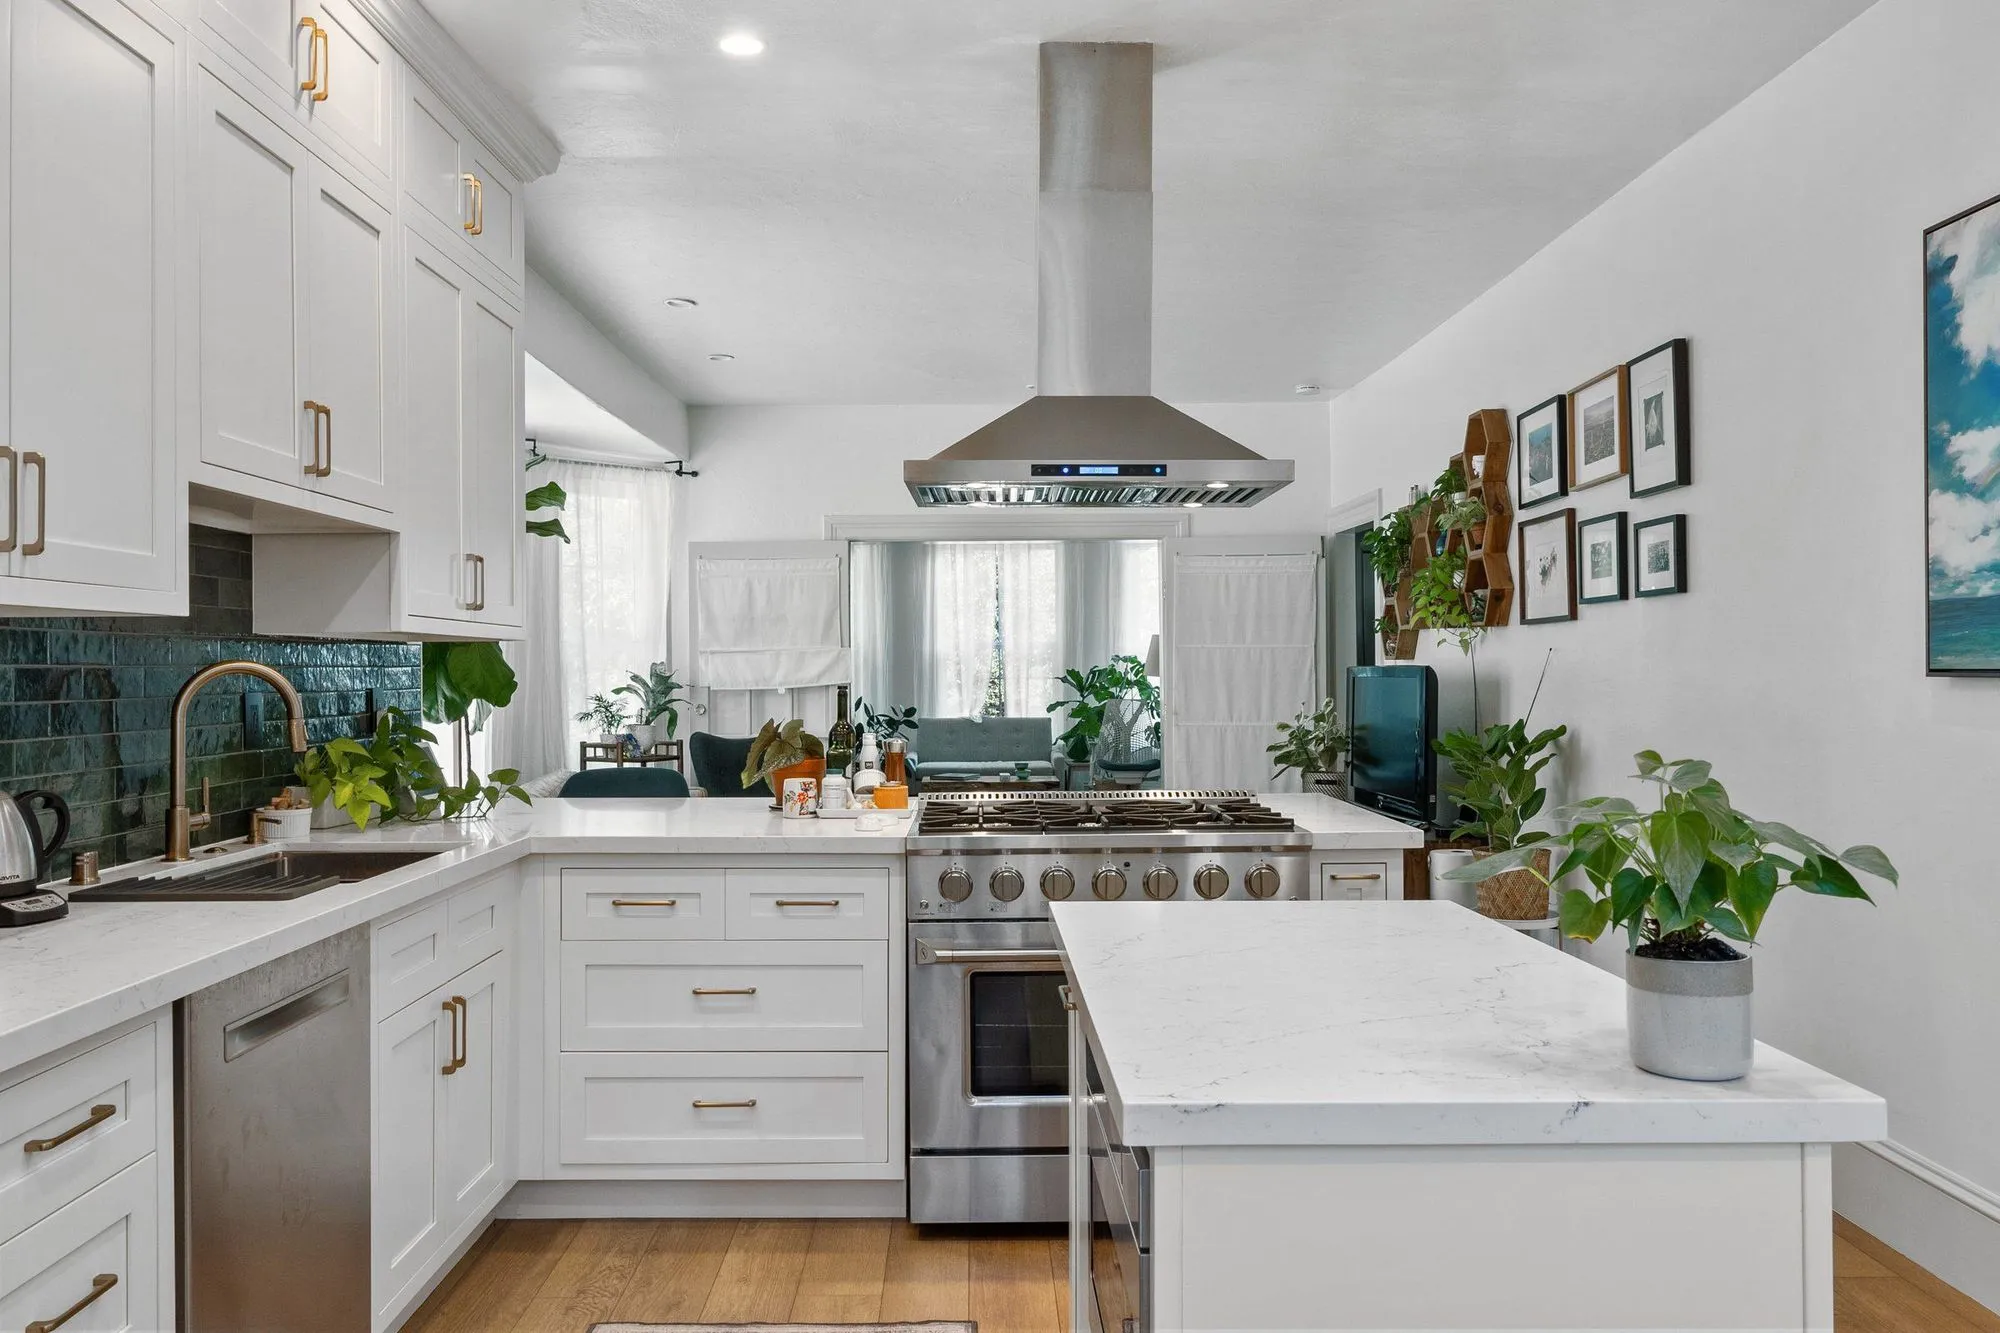 $72,000
 White shaker cabinetry against a deep teal backsplash, with an island under a stainless hood.
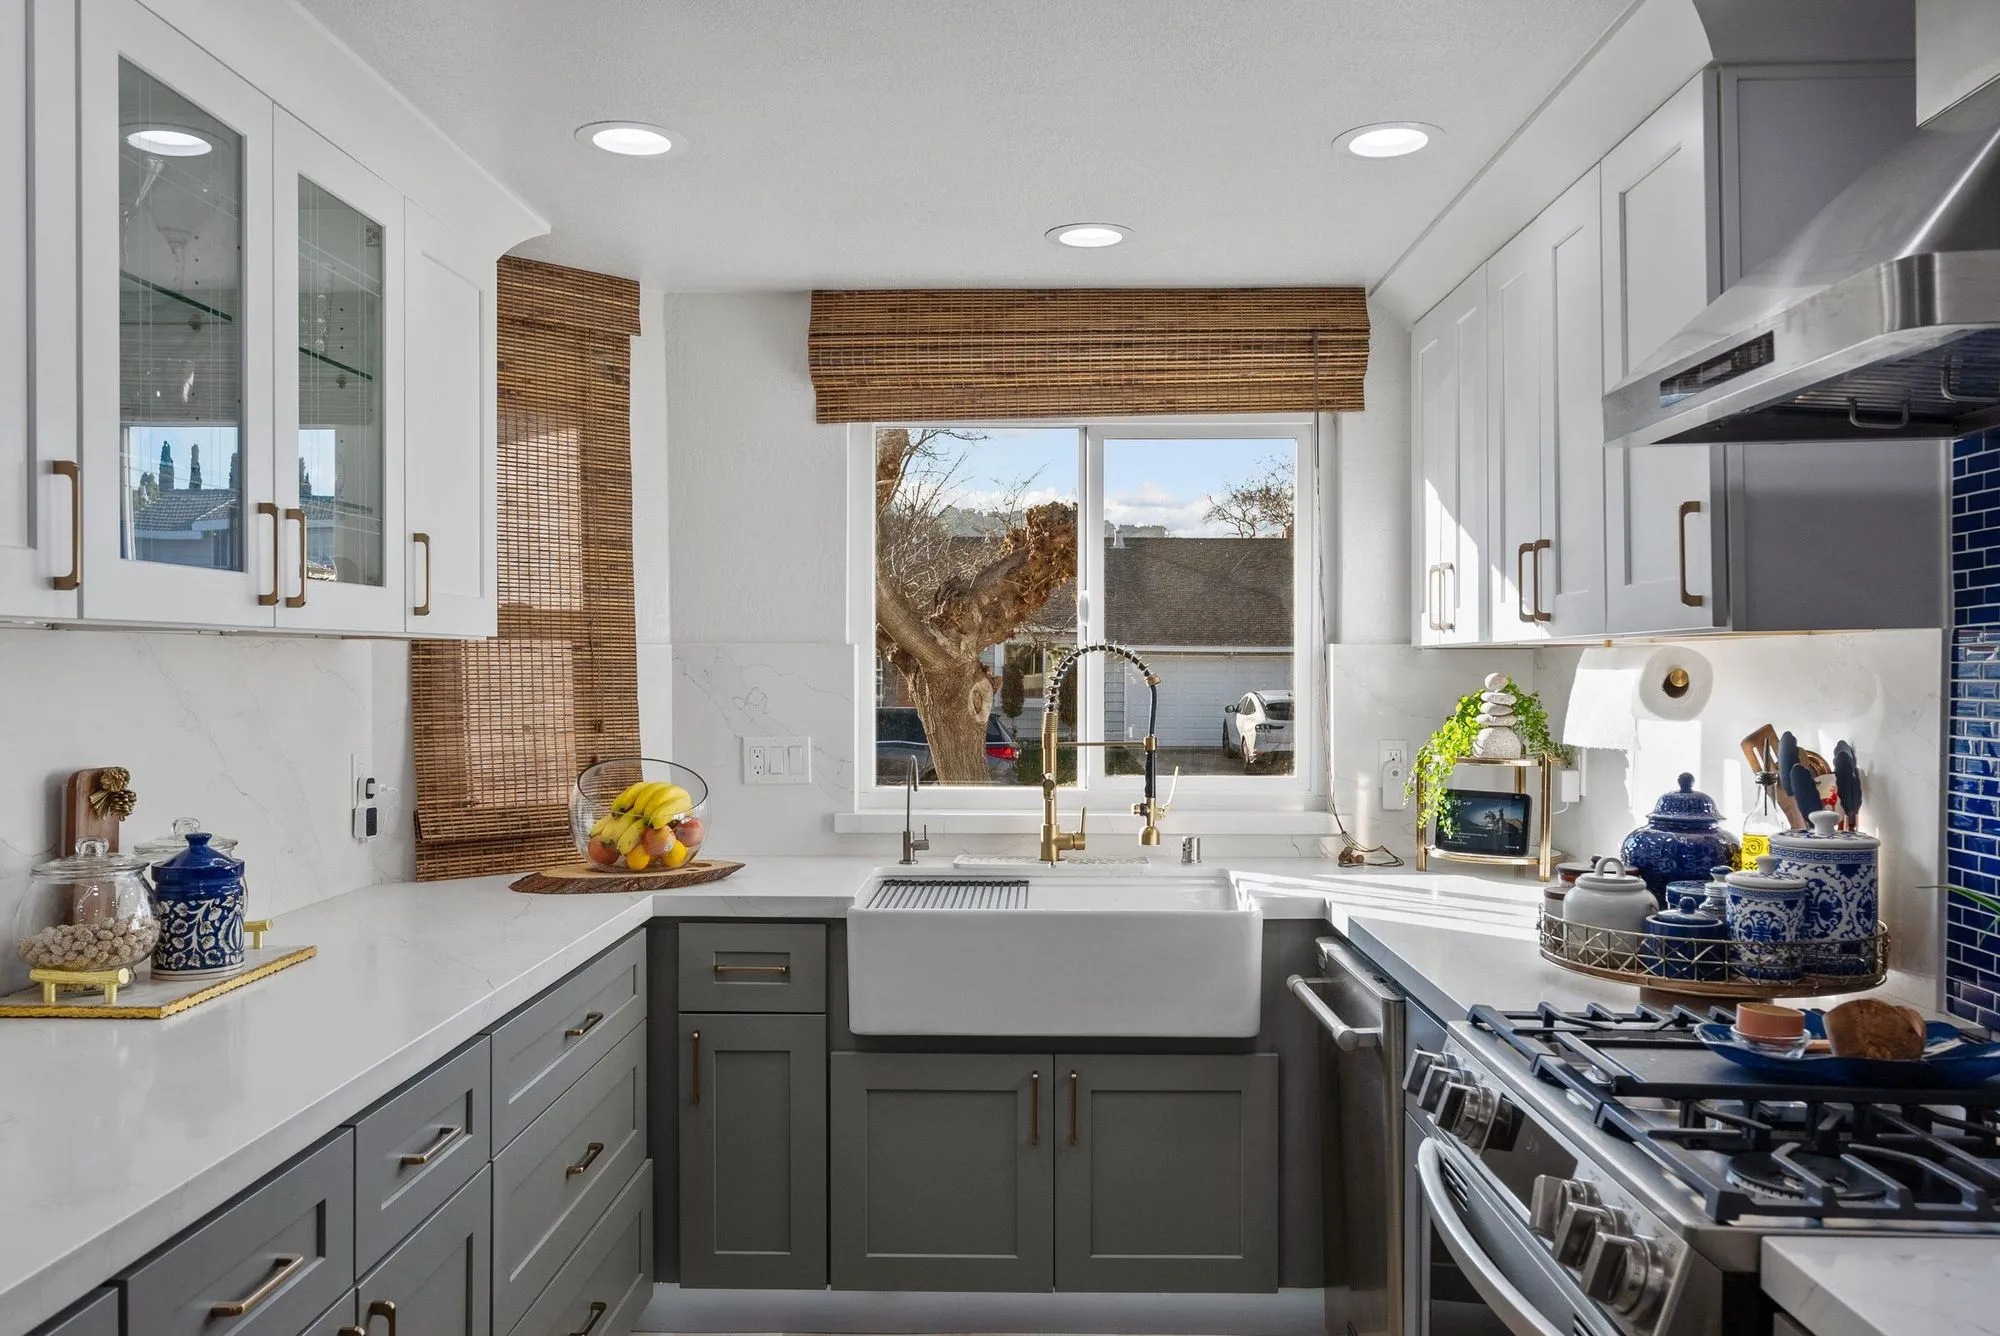 $150,000
 A cobalt glass-tile backsplash with marble-look slab baths in brushed brass.
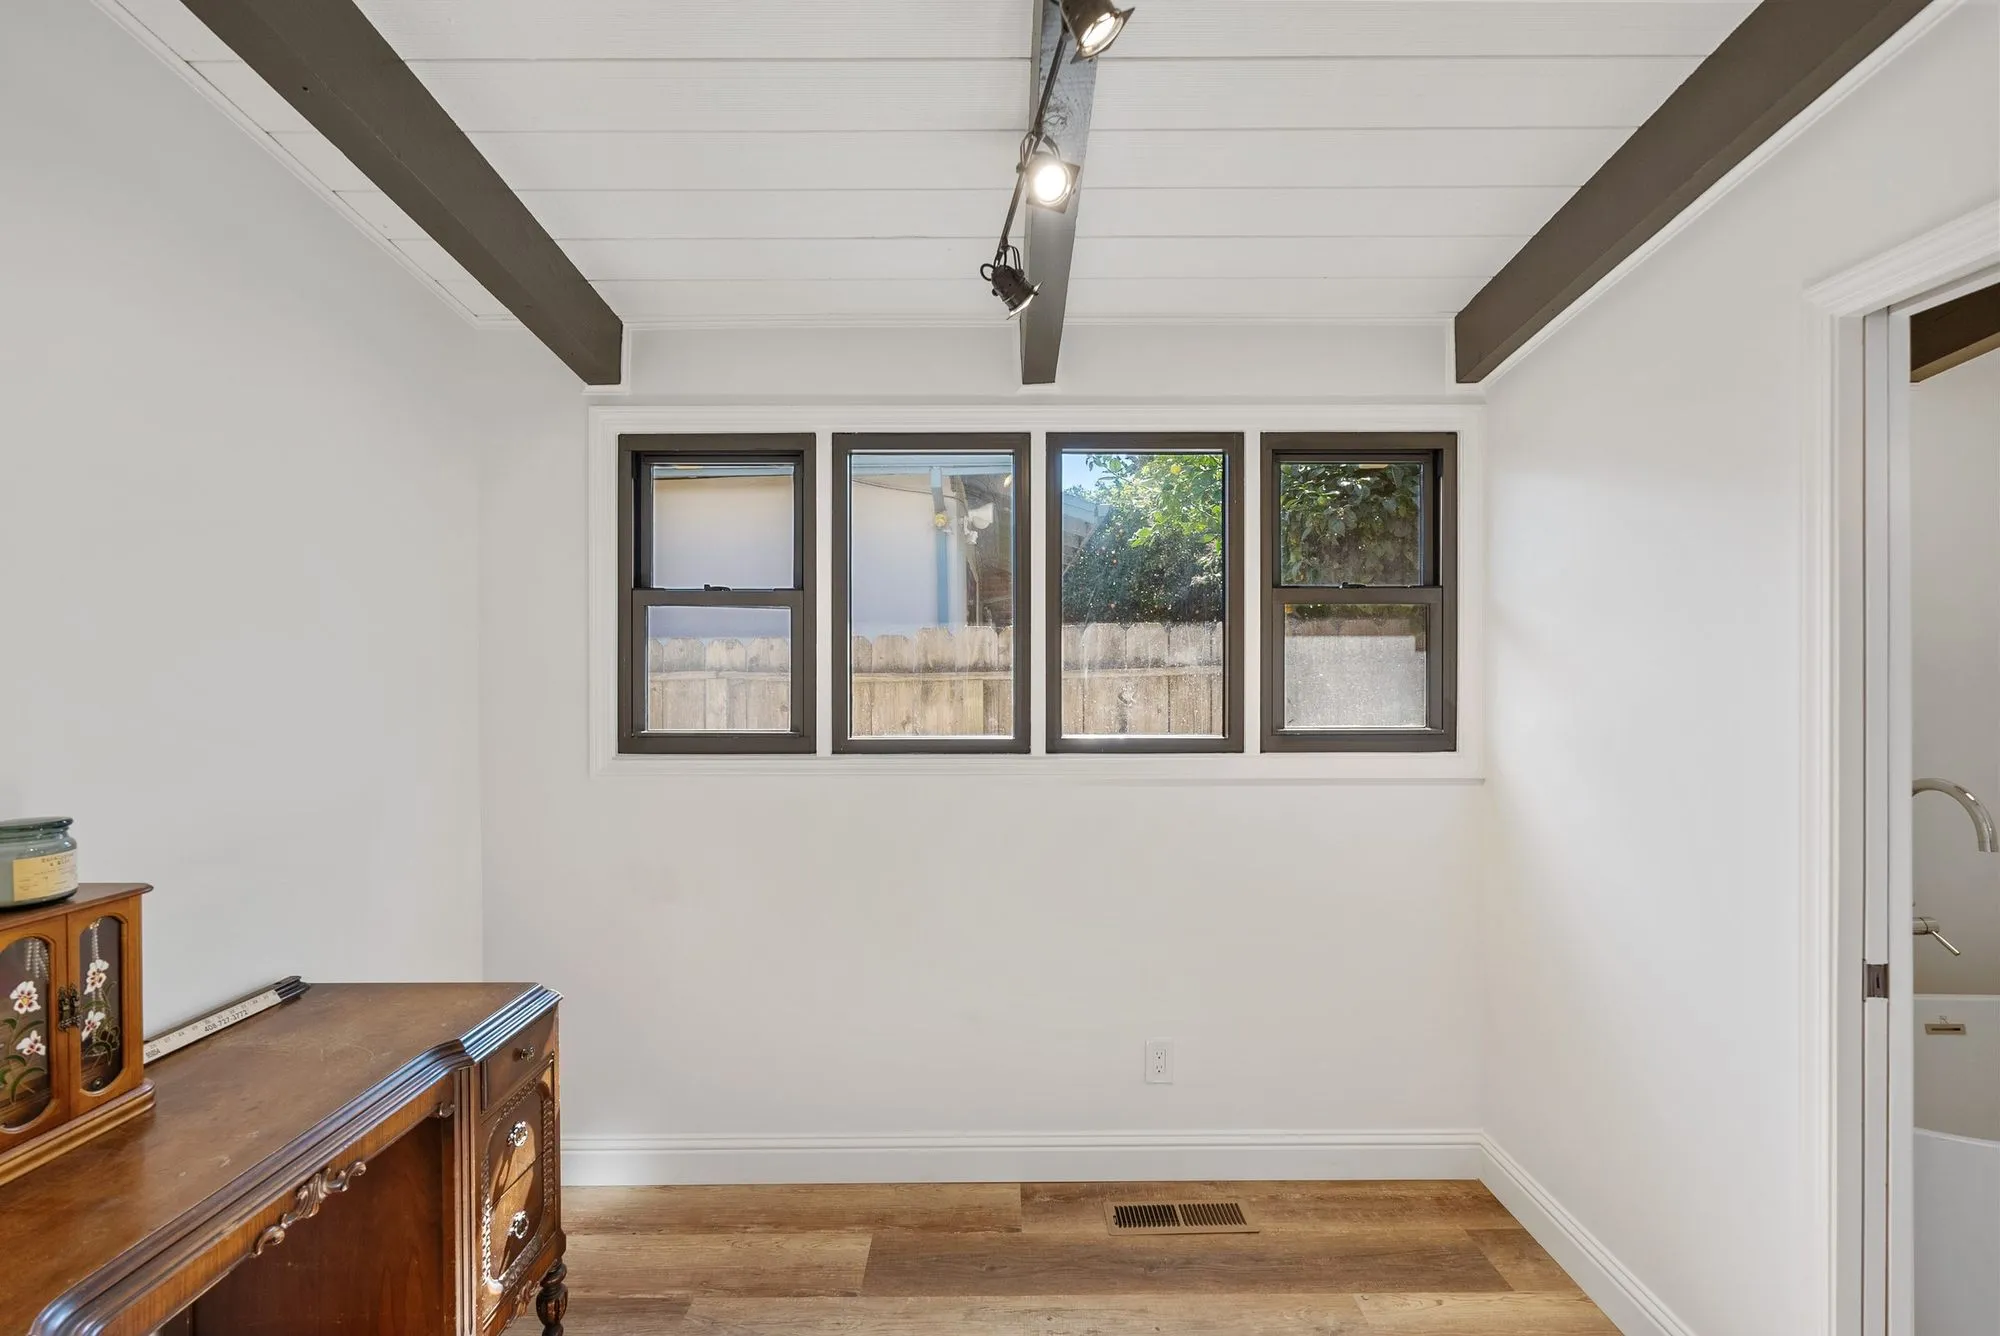 $440,000
 Stone-look tile bathrooms with freestanding tubs, under an exposed beam ceiling.
Brentwood interior design: modern-transitional refresh
Traditional ranch to modern-transitional: the refresh vocabulary
Modern-transitional in a Brentwood ranch means keeping what the ranch does well — wall lengths, floor-to-ceiling proportion, warm wood tone — and swapping the tired heavy upholstery, the too-orange oak, and the yellowed 1980s lighting for a quieter palette. New drapery in tone-on-tone linen. Repainted millwork in a warmer white. Refit lighting that pulls attention away from the ceiling plane. The bones stay. The read gets lighter.
Brentwood Country Estates and other HOA enclaves
Some Brentwood addresses sit inside HOA-governed enclaves like Brentwood Country Estates, where private CC&Rs run on top of the standard LADBS process. Pure interior design (furniture, finish, decorative lighting) usually doesn't trigger CC&R review. Anything that touches the exterior envelope — new window, moved door, altered facade element — does. Design Onn Point verifies the enclave rules before scoping so nothing lands in a private review that wasn't planned for.
Ranch-house install-day logistics on a 90049 lot
Brentwood ranch-house interior deliveries land on a wide flat driveway most of the time — 90049 lots south of Sunset tend to have generous frontage compared with the coastal cliffs or the Village-core mid-rises. That drives a different install-day rhythm: full deliveries in a single day rather than staggered, dining-table and sectional both landing before the drapery-hardware crew arrives, and finishing work (art placement, drapery hanging) happening while the client family is at private-school pickup.
Sunset-adjacent block schedules and neighbor coordination
Brentwood blocks north of Sunset toward the enclaves carry their own scheduling rhythm — school-year commuter traffic on the arterial mornings, weekend hiker traffic near the trailheads. Interior-design install crews plan around those daily-traffic pulses rather than fighting them. We book install days that avoid Wednesday afternoon school-early-release windows and Saturday-morning canyon-run congestion, both of which can add 30 minutes to a delivery approach.
The Brentwood client conversation: private-school-family calendars
A large share of Brentwood interior-design clients organize their household around private-school drop-off and pickup, sports practices, and school-holiday travel. That reality shapes the install calendar — no in-house work during a first-week-of-school week, no dust-generating scope during a piano recital weekend. Design Onn Point plans the install phasing around the household calendar so the client's daily rhythm holds through the project.
The +10-20% Brentwood design premium, unpacked
Brentwood interior design work sits in the +10-20% band above the LA baseline. The lift is modest and breaks into finish tier (upper-mid to high-end), occasional enclave CC&R coordination overhead, and the private-road delivery logistics. Not a ZIP-code markup — real drivers, itemized honestly.
The traditional ranch was designed around a different way of living
The flat-lot ranch houses in 90049 were laid out for a household that entertained in a formal room at the front and cooked out of sight at the back. Almost nobody lives that way now, and it is why so many Brentwood interiors feel wrong without the owner being able to say what is wrong. The front rooms have the smaller windows and the lower ceiling; the good light and the garden are at the rear, behind the part of the plan that was never meant to be seen. Interior design here is usually less about finishes than about deciding which rooms the household actually uses and then giving those rooms the light, the circulation and the furniture scale that the original plan gave to rooms nobody sits in any more.
Ordering furniture against a construction calendar
This is the practical failure we see most often in Brentwood projects, and it has nothing to do with taste. Upholstery and case goods at the level most of these houses are specified to are made to order, and the wait is long enough that ordering after the building work finishes leaves an owner living in a completed house with nothing in it. Ordering too early is the opposite failure: pieces arrive, there is nowhere to put them, and they spend months in storage being paid for. The furniture schedule needs to be built backwards from the construction programme, with the longest-lead items committed while walls are still open and the quick ones held until dates are certain. We run the two schedules against each other rather than sequentially, because sequentially is how you end up with either an empty house or a storage bill.
Written by Onn Cohen-Meguri, founder and designer at Design Onn Point — 12+ years in business, 1,200+ finished Los Angeles projects. CSLB #1133368.
What's different about interior design in Brentwood
Brentwood ID engagements tilt toward family-friendly material spec
Brentwood ID material spec generally favors performance-grade upholstery, engineered hardwood or durable LVP in high-traffic zones, and countertop materials that handle daily family use. Aesthetic still runs design-magazine-quality, but the durability spec differs meaningfully from Bel Air or pre-children Westside clients. We don't spec materials that need careful coaster-only use in a home where kids and dogs will be living the whole renovation's life.
Larger Brentwood floorplans support distinct functional zones
Brentwood SFR floorplans frequently support genuinely distinct living zones — formal living, family room, kitchen, dining, home office, kids' play space — rather than a single open-plan space. ID strategy reflects that: each zone gets its own design language while maintaining a consistent material palette across the home. The result reads as a coordinated whole, not a series of unrelated rooms.
Brentwood ID procurement mixes trade-only and accessible sources
Brentwood ID procurement typically blends trade-only showroom sourcing for statement pieces (lighting, primary upholstery, key rugs) with accessible-catalog sources for supporting items. Custom millwork and bespoke pieces appear but in smaller proportion than at the highest-luxury tiers. The mix produces a design-curated home without committing to bespoke-tier procurement budgets for every piece.
Pricing in Brentwood
Market estimate, not our own project data.
Talk to Onn about your Brentwood interior design.
Free consult, no obligation. Onn reads every inquiry personally — and aims to reply within one business day.
From the blog
Open-Concept vs Galley: Which Kitchen Layout Fits?
Open-concept kitchens dominate design magazines, but they aren't right for every home. When to keep walls and when to take them down.
Quartz vs Granite vs Marble: 2026 Kitchen Countertop Guide
How the three most popular kitchen countertop materials compare on durability, maintenance, cost, kosher kitchen use, and LA availability — with 2026 LA pricing.
Designing a Kitchen That Holds Resale Value in West LA
What appraisers and buyers in West LA look for in a kitchen, what gets overdone, and how to balance personal style with broad appeal.