
Interior Design in Bel Air
Serving 90077 and Beverly Hills, Brentwood, Holmby Hills
Bel Air interior design lives inside two very different room programs — a contemporary hillside great-room with double-height ceilings and canyon-facing glass, or a period-correct Spanish revival with plaster, iron, and vaulted-beam formality. The design vocabulary differs by house type, and the practical work of getting the design installed differs by driveway. Design Onn Point plans both together on every 90077 engagement, because the finish spec is only useful if we can physically deliver it.
Real projects. Real prices.
73 finished remodels published with their final price — nothing hidden.
What our finished LA work actually cost: 27 kitchens ran $23k–$84k, median $50k; 28 bathrooms $28k–$105k, median $38k; 17 whole-home remodels $36k–$440k, median $150k. Real final prices from our own job records, not estimates.
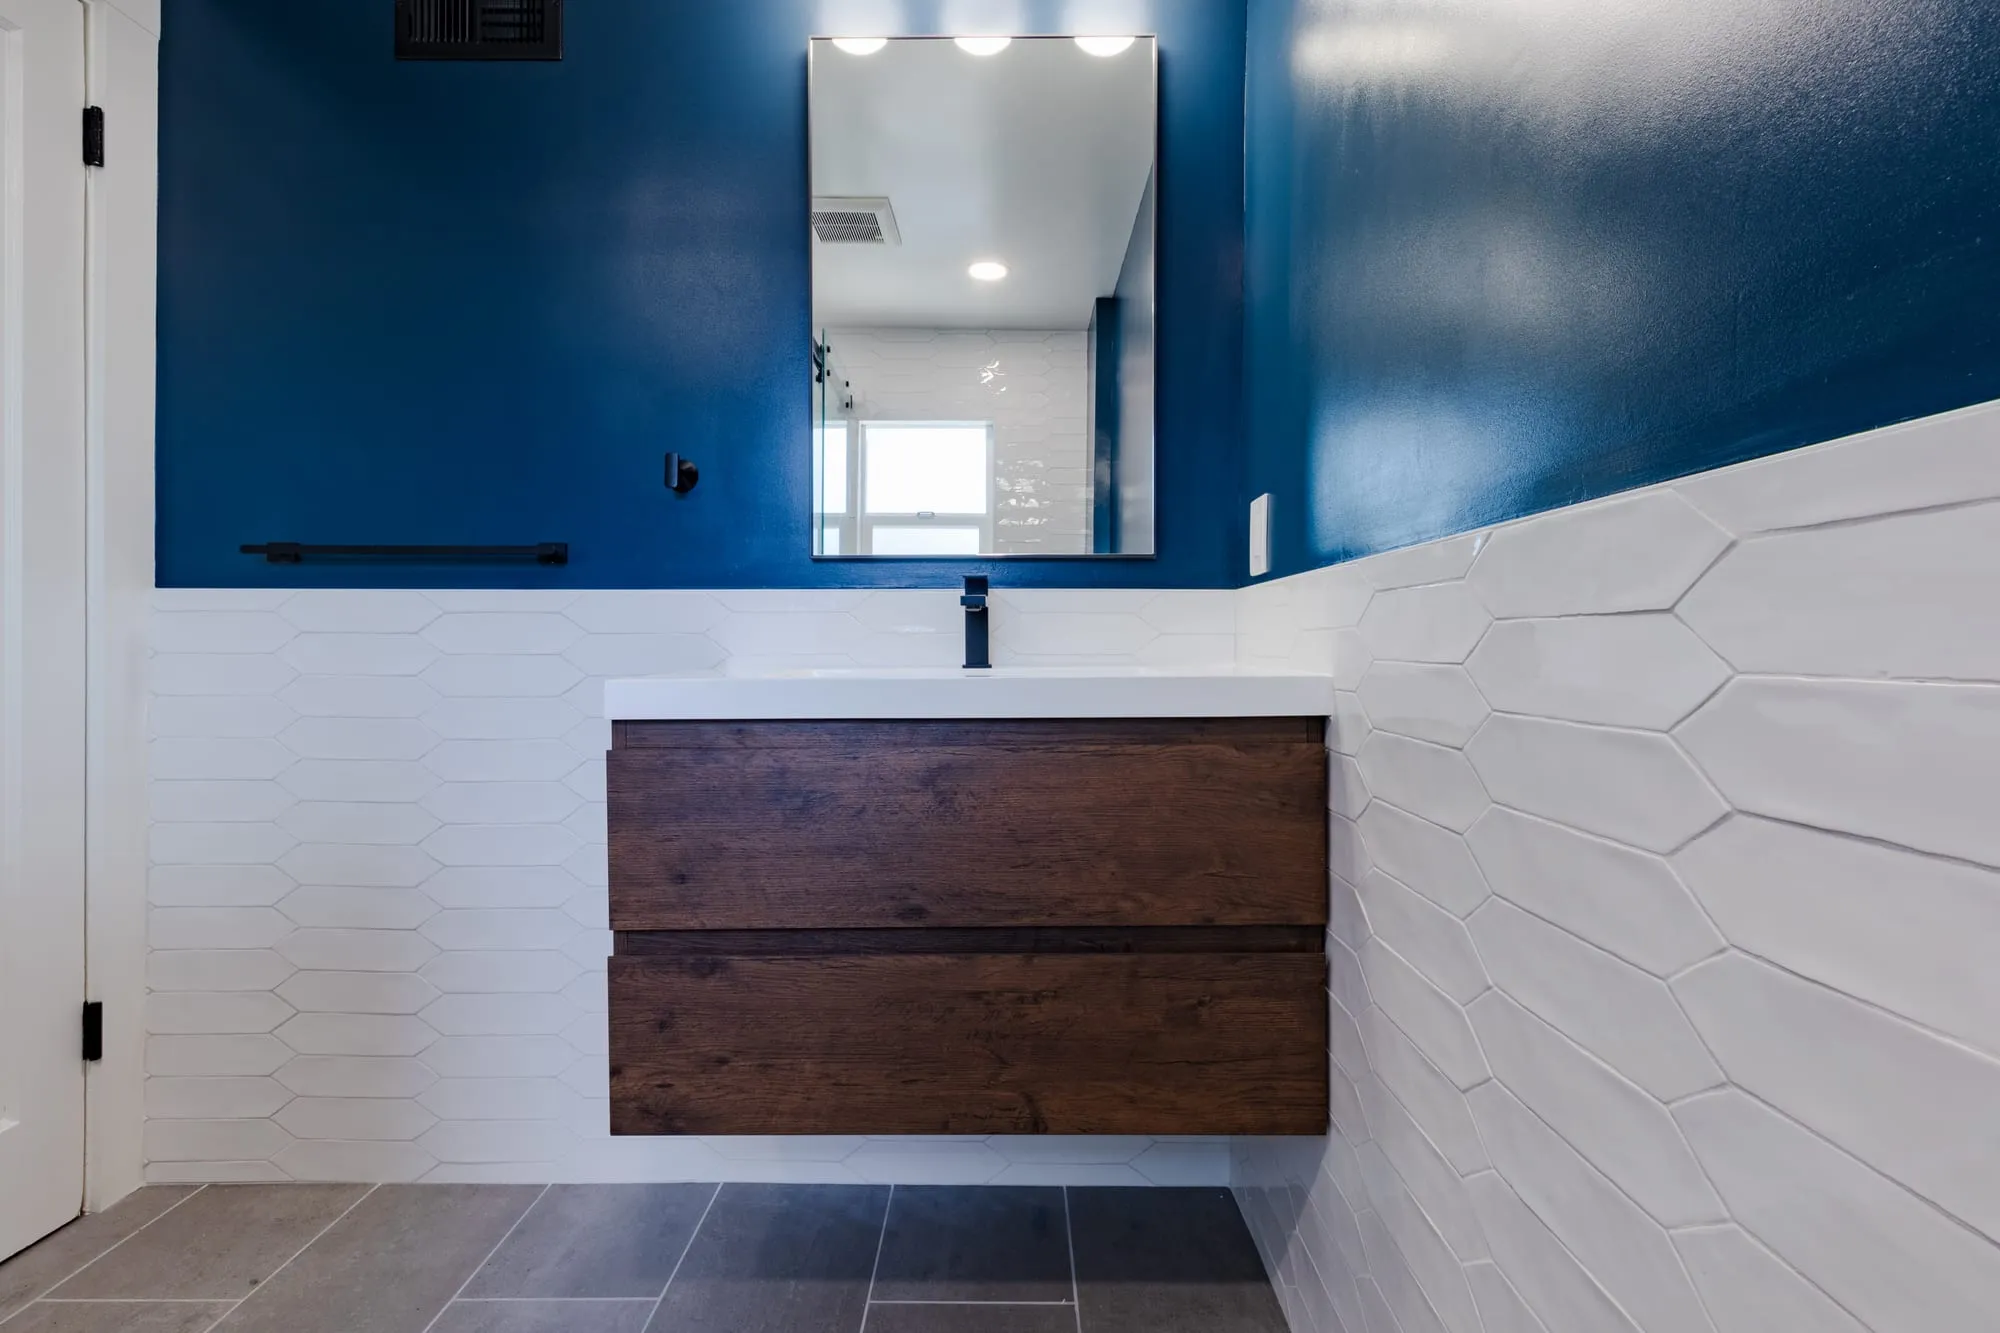 $30,000
 A deep navy wall over textured white tile, with a floating walnut vanity and matte black fittings.
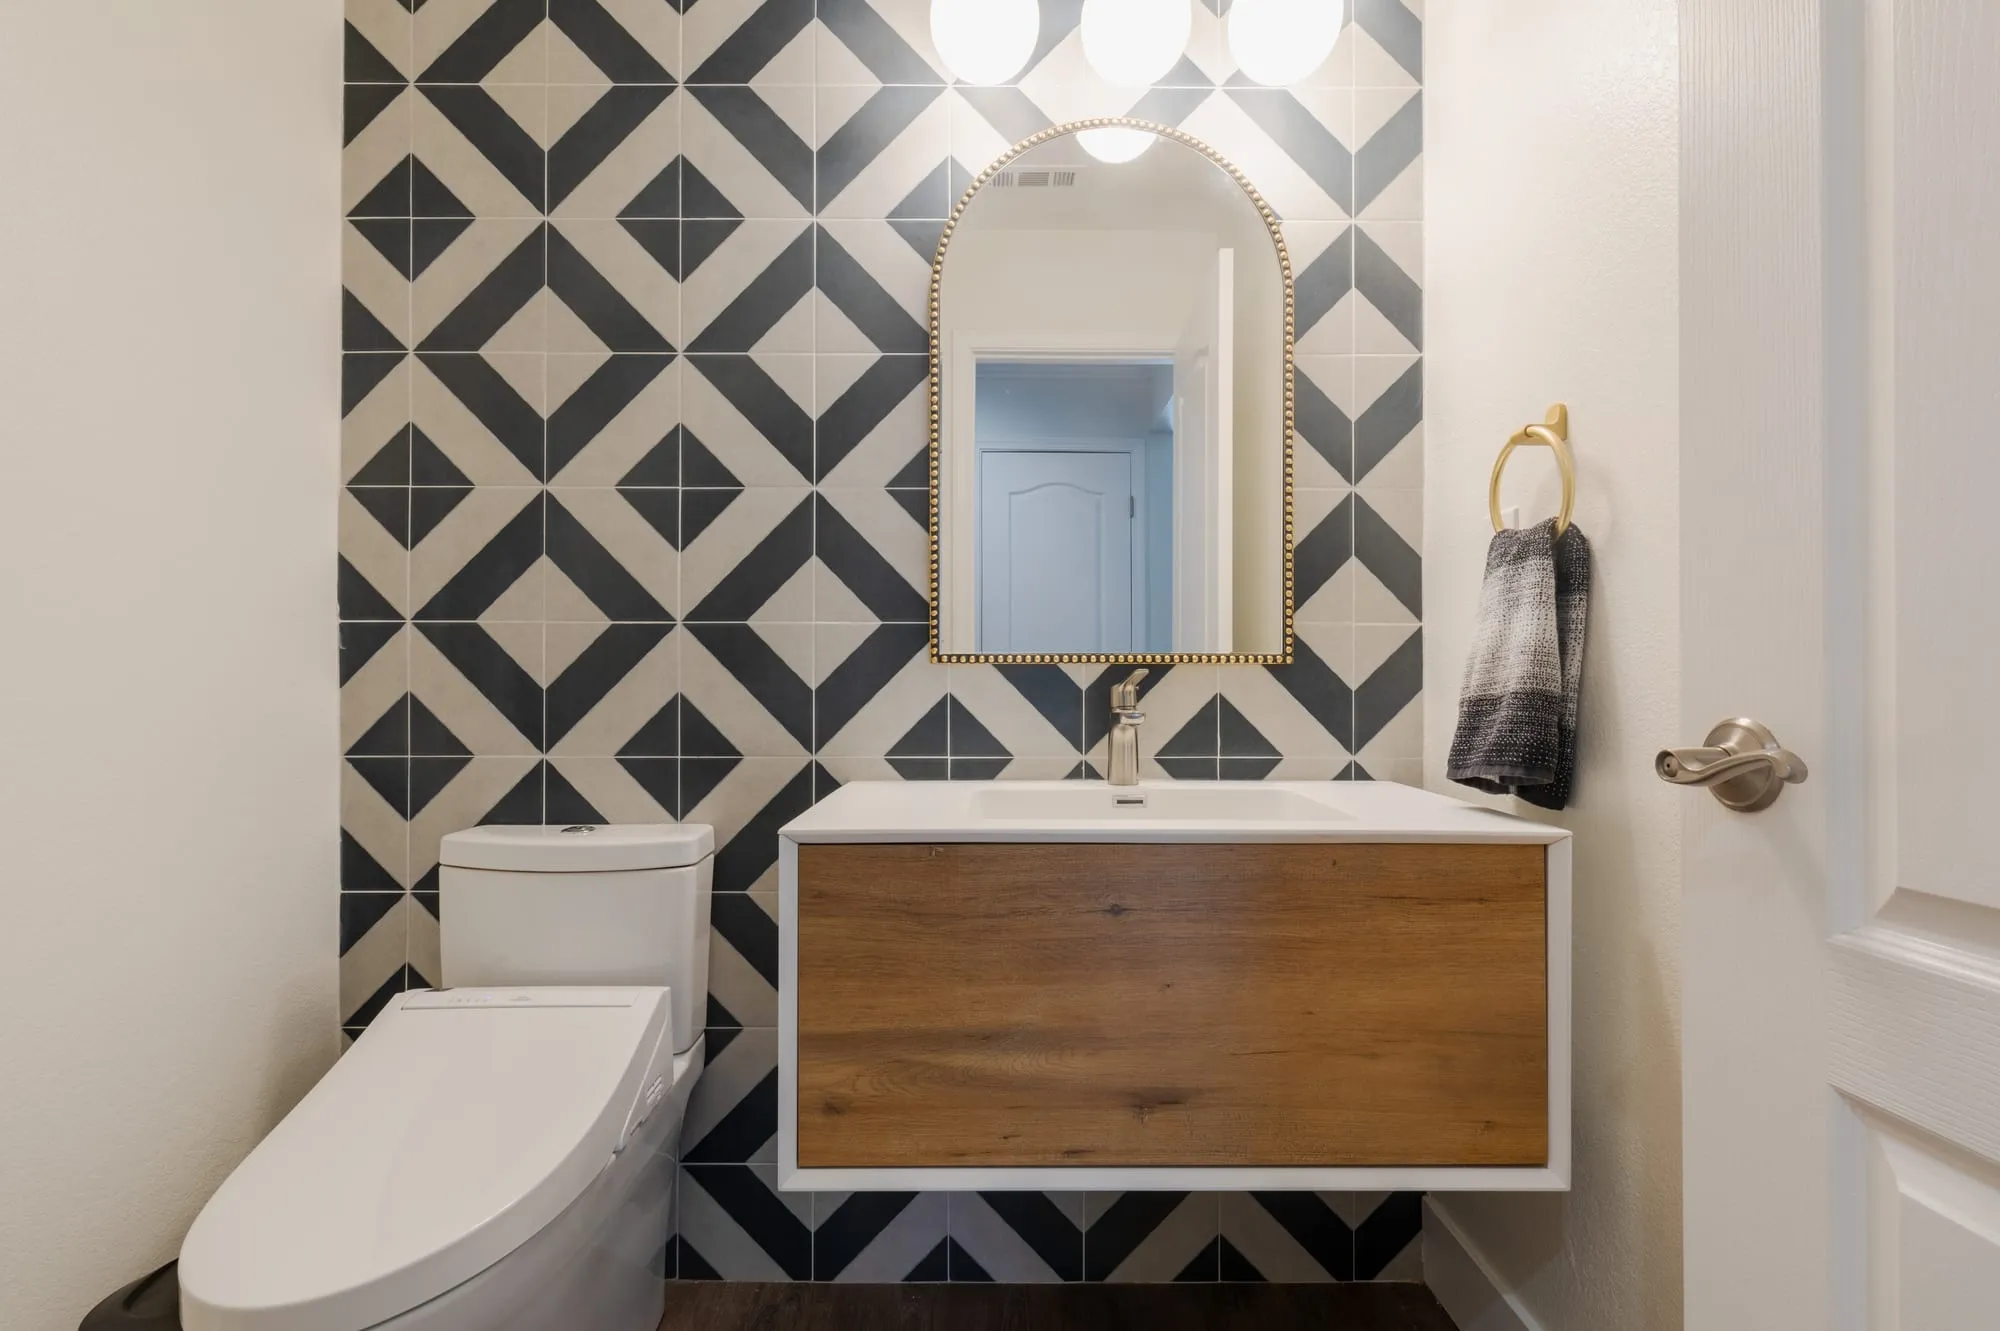 $46,000
 One room in bold geometric tile with an oak vanity, one in white with a ribbed vanity and stone basin.
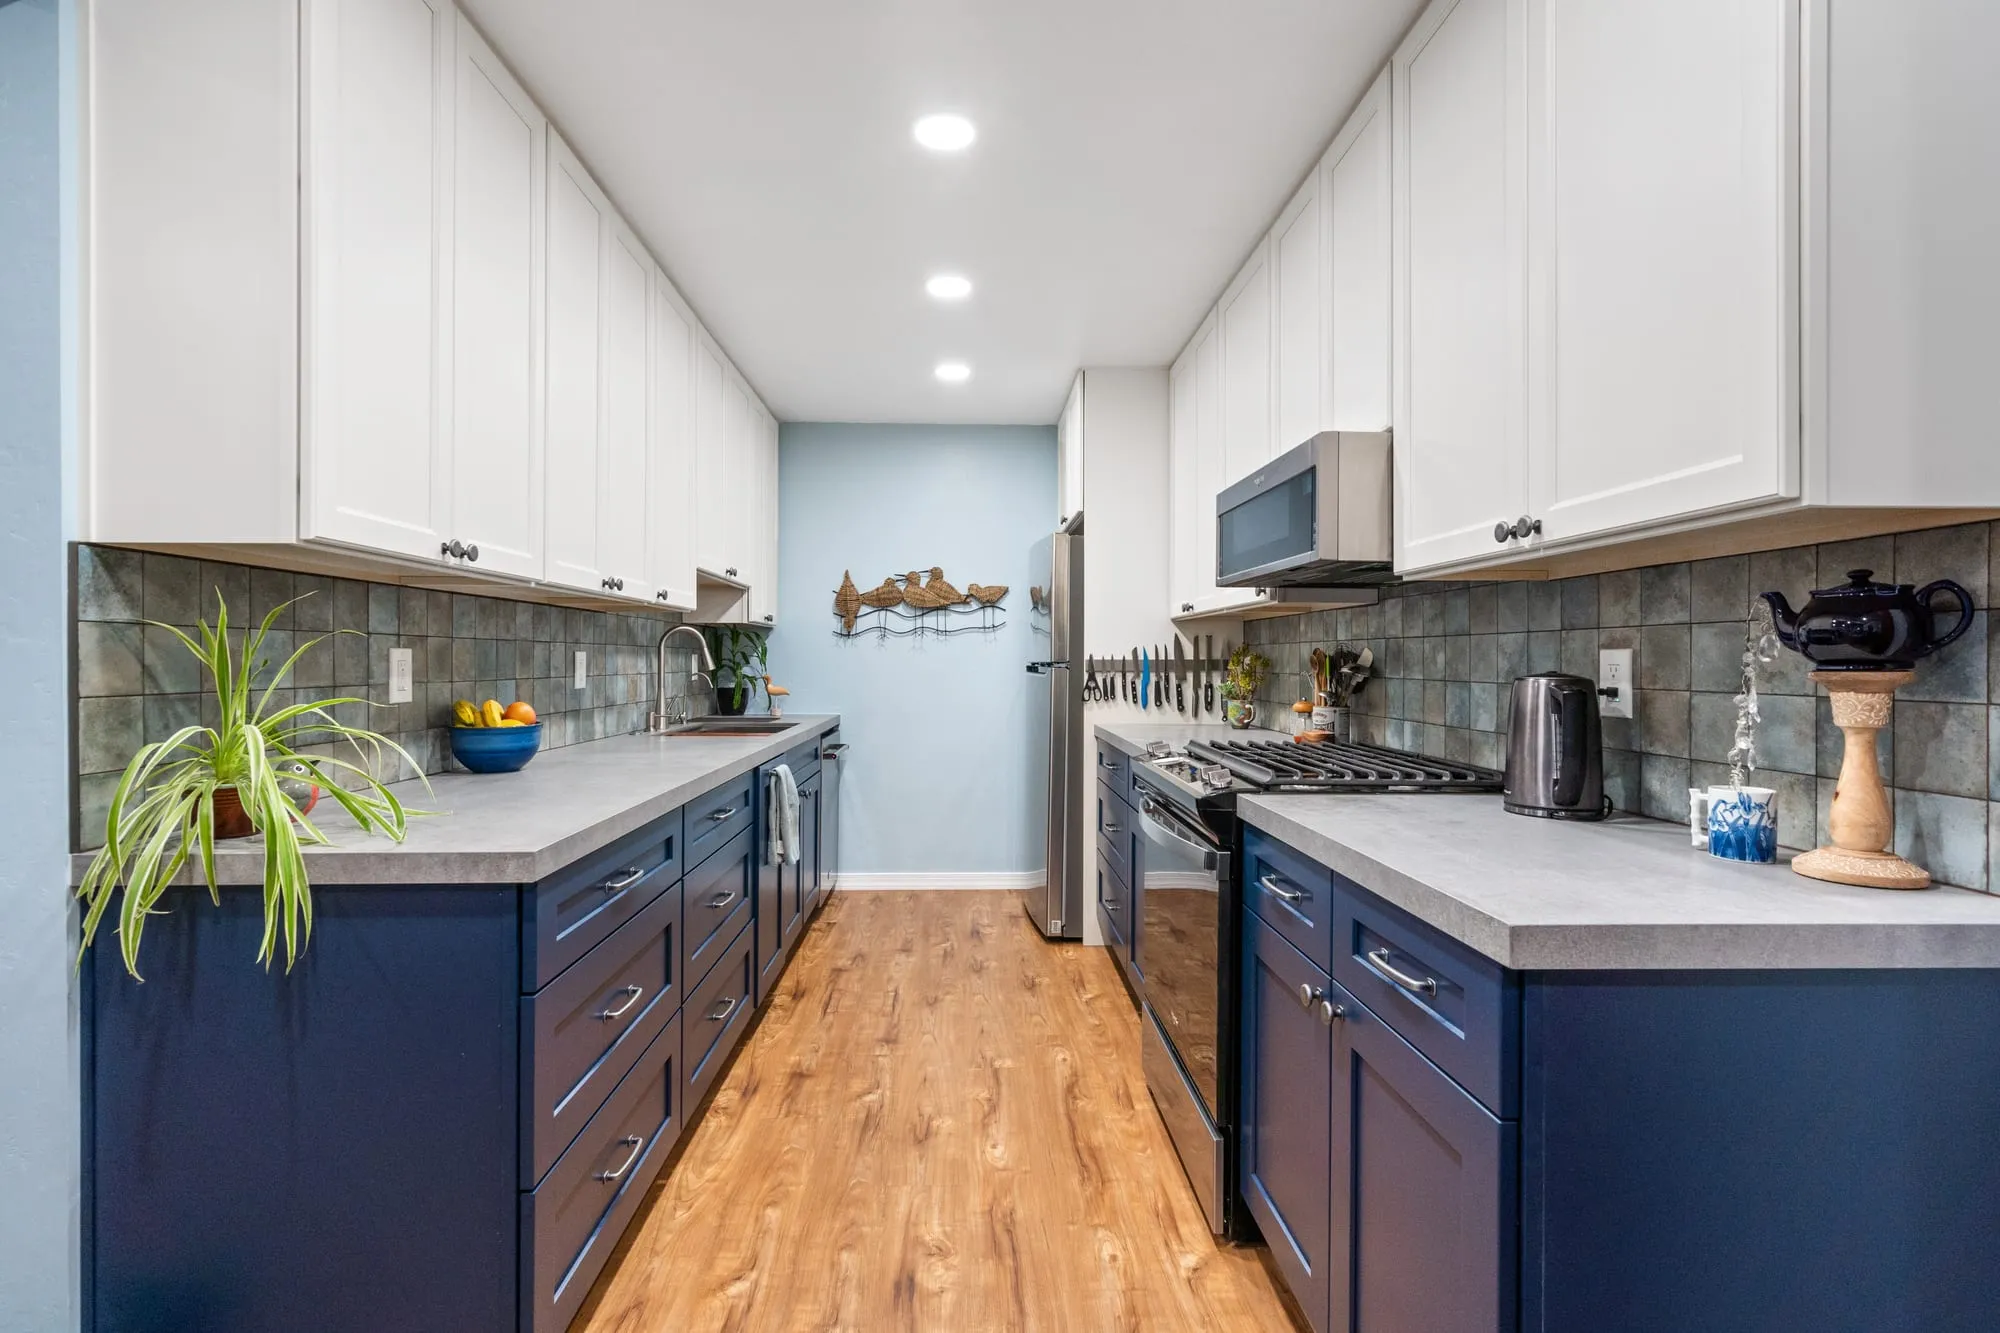 $50,000
 Navy shaker lowers under white uppers, with a slate-tone tile backsplash and a wood ledge shelf.
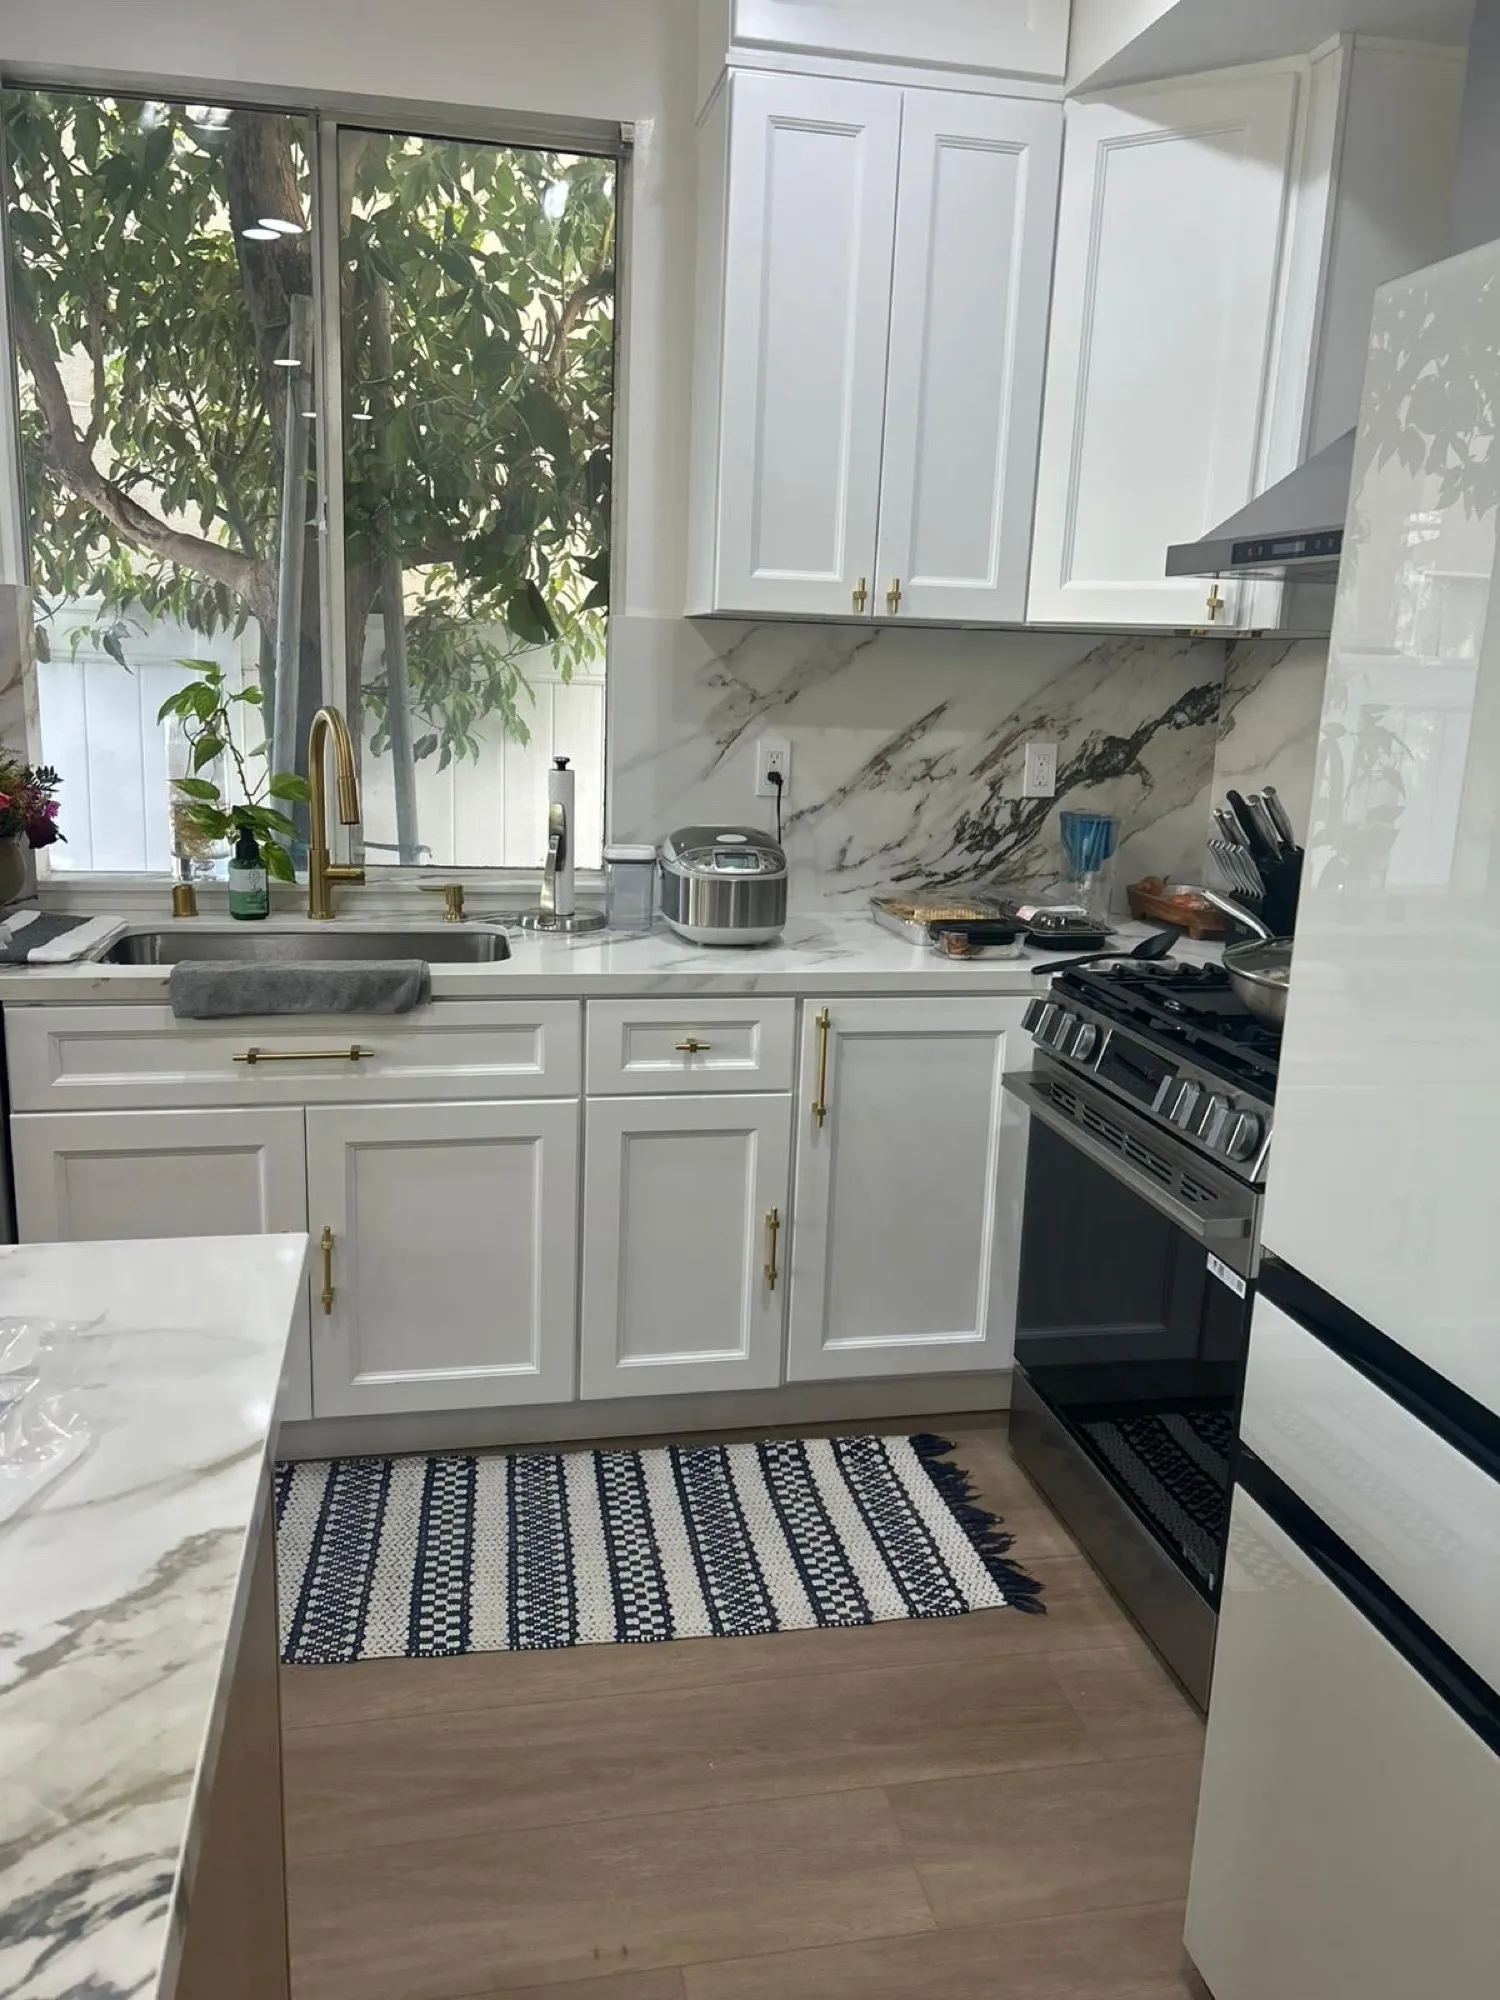 $63,500
 White cabinetry with brushed-gold hardware, a white-oak island, and a marble-look slab backsplash.
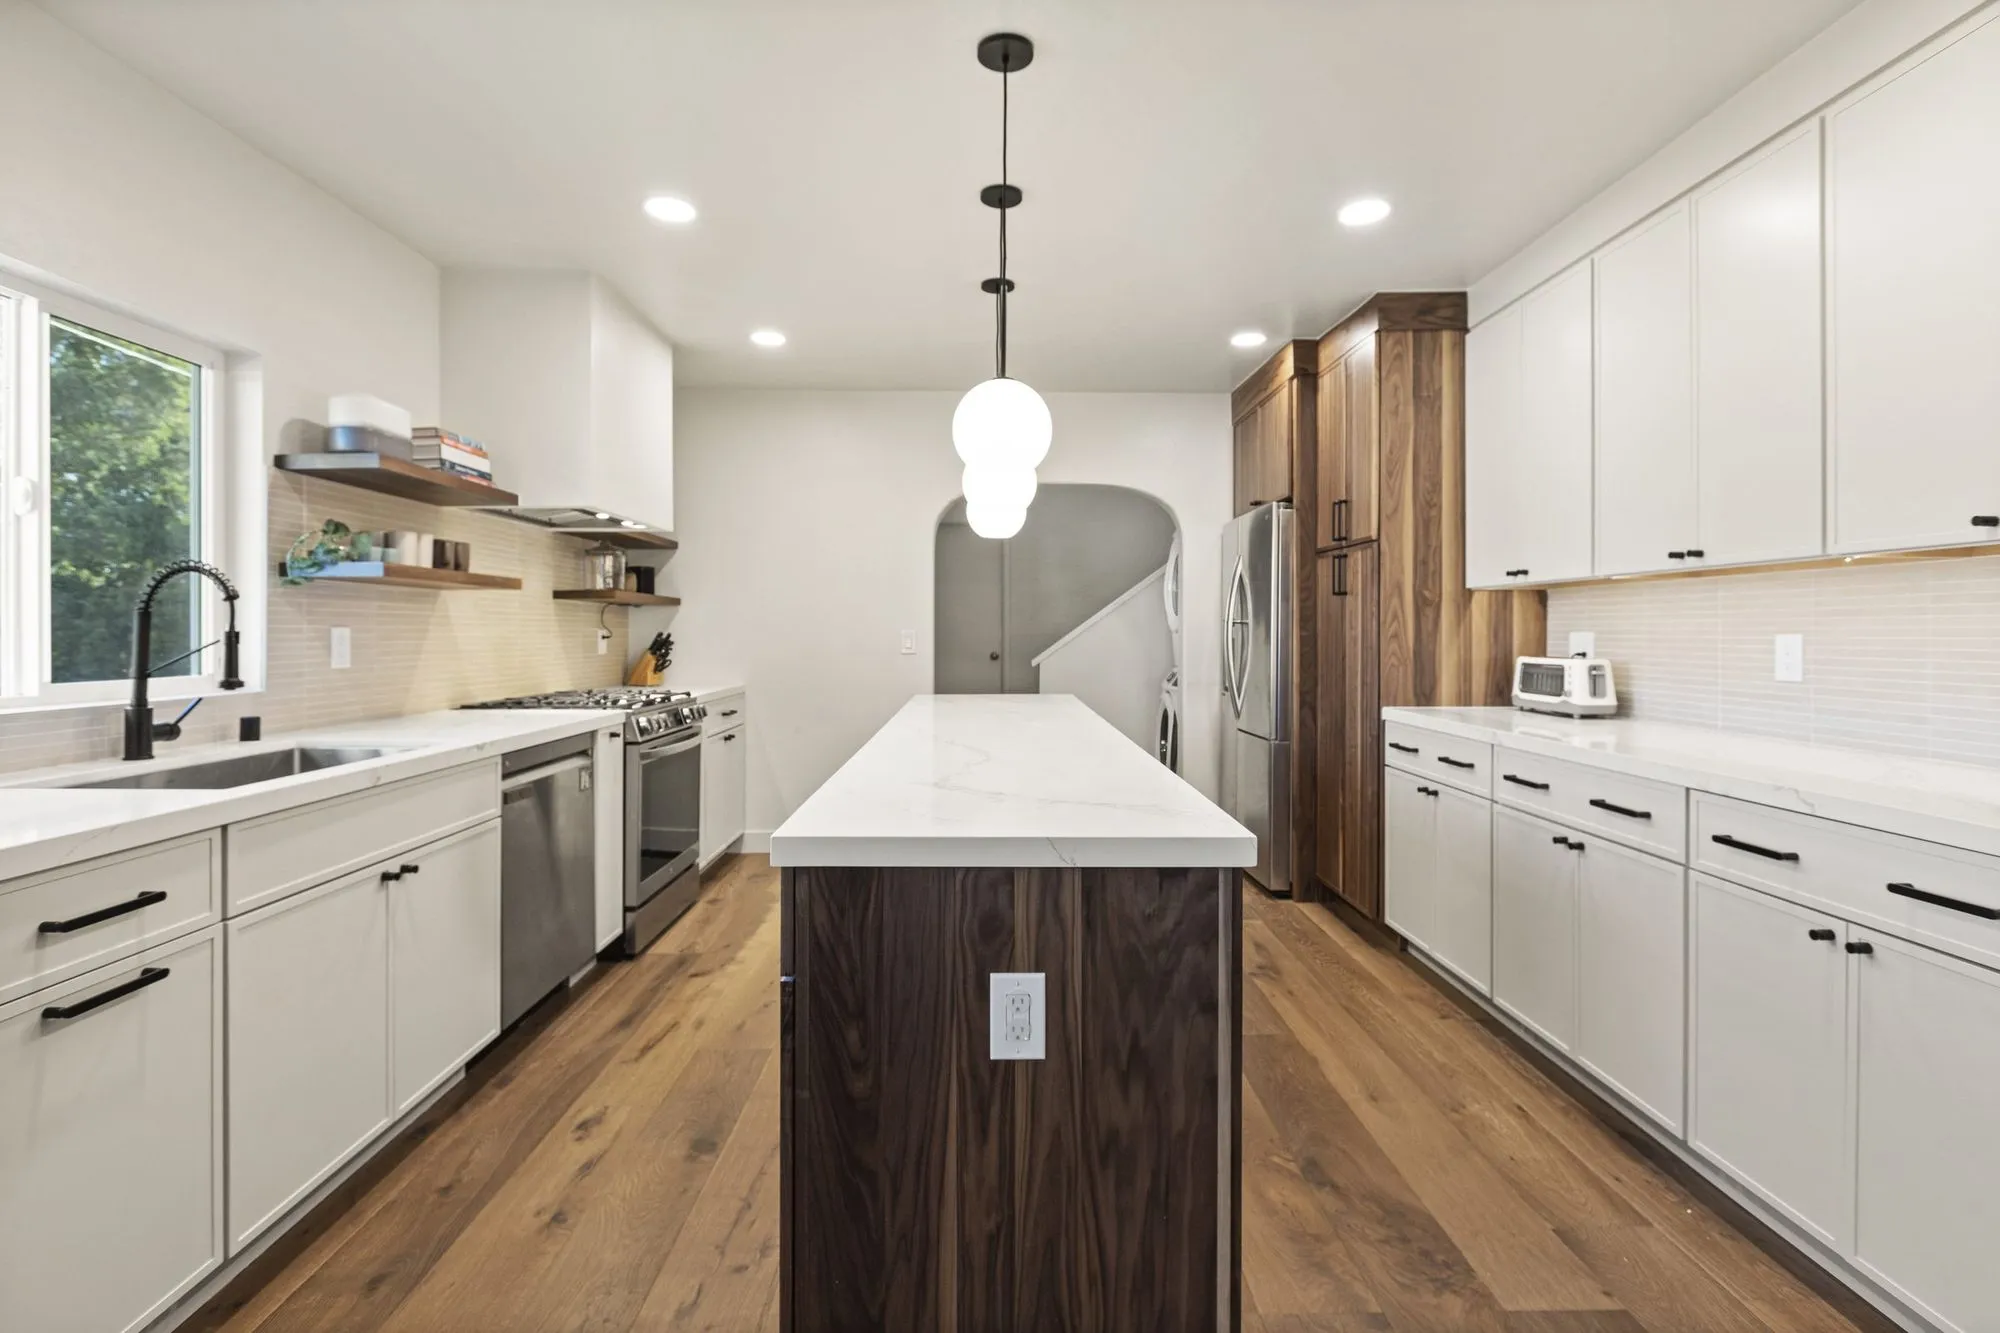 $238,000
 A walnut-fronted quartz island, arched openings, and sage-green stacked tile baths.
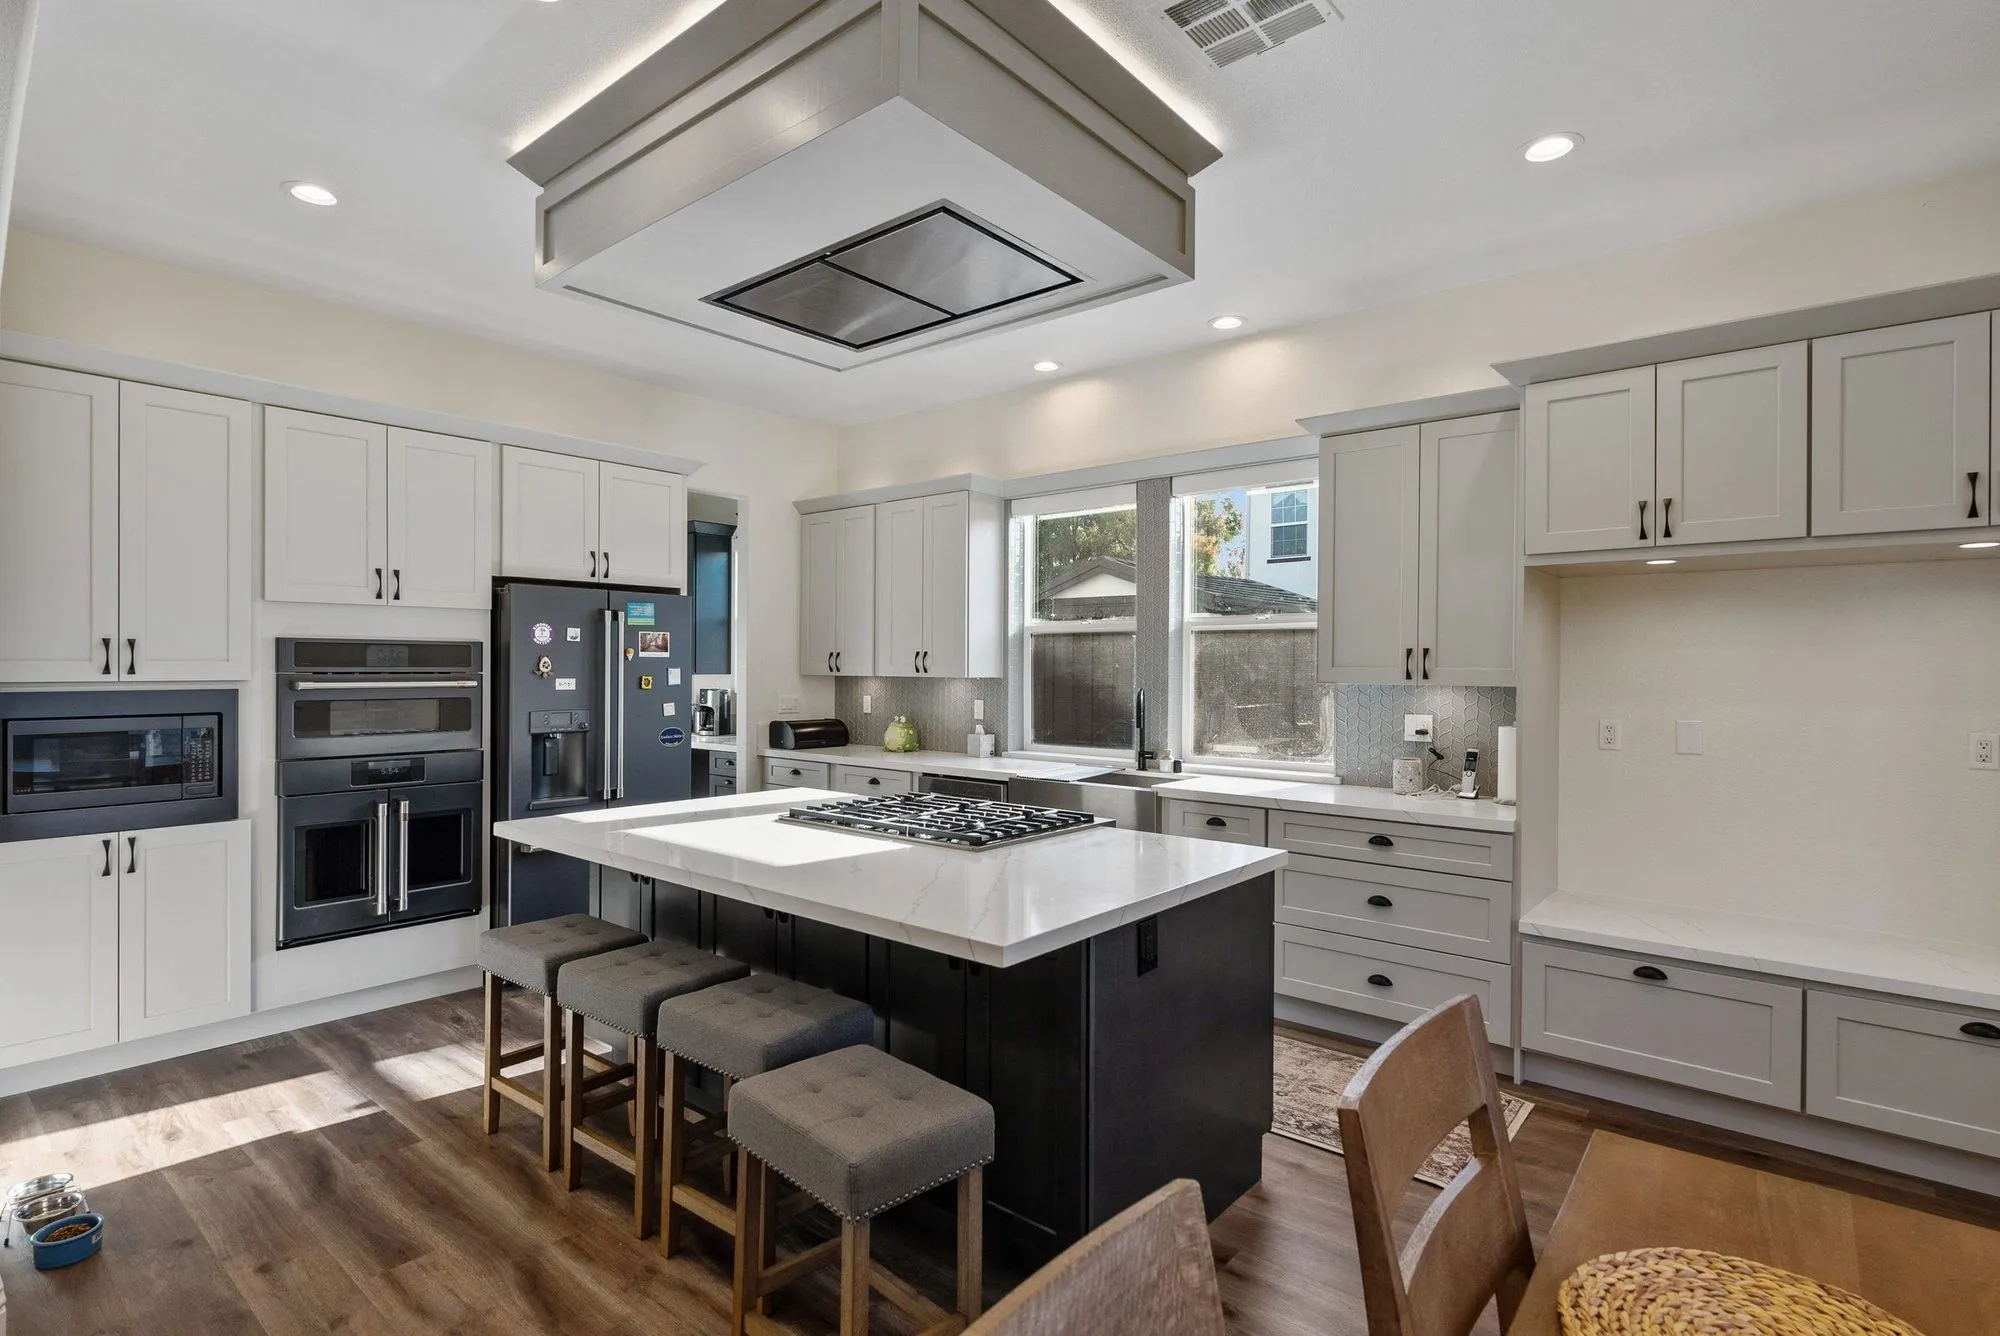 $275,000
 A broad quartz island, a curved staircase with iron balusters, marble-look baths.
Designing for a Bel Air hillside interior
Contemporary hillside interiors: designing to the view wall
A contemporary hillside room in 90077 usually has a west or south view wall of glass, double-height ceilings, and a floor plate that steps down the slope. Interior design starts with the sightline — a sectional aimed at the canyon reads different than one aimed at the fireplace. Palette, art placement, and lighting scenes all sit on top of that view-wall decision. Design Onn Point sequences it in that order rather than starting from a paint chip.
Spanish revival period restoration
For the Spanish revival Bel Air houses — usually 1920s to 1940s — interior design work leans period-correct. Plaster returns stay honest, cast-iron light fixtures stay in scale, hand-glazed tile in the powder room reads right. We source period-appropriate replacements when originals are missing, rather than substituting contemporary pieces that fight the architecture.
Private-road access shapes the delivery calendar
Half of 90077 addresses sit on a private road with a turning radius that a full-size delivery truck cannot negotiate. Sofas, dining tables, area rugs, and stone tops all get staged on smaller trucks or manually walked the last stretch. Design Onn Point maps the access route in the first site visit and prices staging labor into the delivery schedule up front, so the install day doesn't fail because a piece can't physically arrive.
On-site security coordination for gated properties
Many Bel Air properties have on-site security or gated-entry service that logs every vendor entry. Interior-design delivery, painters, upholsterers, and specialty install crews all need to be pre-cleared through the property's protocol. We handle those confirmations directly with each property so the install window holds rather than becoming a security-desk conversation.
The Bel Air client conversation: long-hold owner-occupier
Bel Air interior design usually happens for an owner who plans to stay in the house for a decade or more. The material specification reflects that: honest wood, natural stone, real metals, upholstery that ages well. The reference set is permanence, not resale. We design toward the house the client intends to live in. If the scope grows into structural or electrical changes, those elements permit through LADBS with the Hillside Ordinance overlay when the parcel triggers it.
Canyon light changes through the day — the palette has to keep up
A canyon room in 90077 takes its light sideways: bright hazy west sun through the view wall in the afternoon, then a fast blue dusk the moment the ridge shadow crosses the glass. A finish sample that reads warm at noon can go muddy by five. So palette candidates get evaluated in the actual room at three times of day — morning, mid-afternoon and dusk — before anything is ordered. Losing a week to sampling is cheaper than living with a wall that fights the view it was chosen for.
Where the +15-25% Bel Air design premium comes from
Interior design in 90077 lands in the +15-25% band above the LA baseline. The lift breaks into three buckets specific to canyon hillside work: view-wall glass and shade coordination that runs 12-16 weeks on custom orders, canyon-facing terrace and outdoor-room integration into the interior program, and the staging labor a switchback-driveway address requires. That's the honest math, not a ZIP-code markup.
Written by Onn Cohen-Meguri, founder and designer at Design Onn Point — 12+ years in business, 1,200+ finished Los Angeles projects. CSLB #1133368.
What's different about interior design in Bel Air
Interior-design-only engagements are more common in Bel Air than full-build
A meaningful share of Bel Air ID inquiries are interior-design plus procurement without construction — the client has either a separate GC or a recently-finished construction project that needs finish, furniture, and styling. We size and quote those engagements differently from a full design-build. Procurement is a substantial part of the work — sourcing custom millwork, lighting, art, and furniture at price tiers that aren't in standard retail catalogs.
Material spec runs toward custom and bespoke, not catalog
Bel Air ID material spec often includes hand-finished plaster walls, custom-fabricated lighting, book-matched stone for slab walls and floors, and millwork from custom shops rather than semi-custom cabinetry lines. Lead times reflect that — custom millwork and lighting both run long. We sequence design approvals against actual fabrication windows so the installation milestone doesn't stall waiting on a single piece that should have been ordered earlier.
The client experience for ID-only differs from design-build
On a design-build project, Onn is on site every week. On an ID-only project, the cadence is closer to formal design presentations, fabric and finish review sessions, and on-site verification visits at install milestones. Projects move in phases rather than in continuous on-site work. We set that expectation explicitly during kickoff so the client doesn't experience the between-milestone phases as inactivity.
Pricing in Bel Air
Market estimate, not our own project data.
Talk to Onn about your Bel Air interior design.
Free consult, no obligation. Onn reads every inquiry personally — and aims to reply within one business day.
From the blog
Open-Concept vs Galley: Which Kitchen Layout Fits?
Open-concept kitchens dominate design magazines, but they aren't right for every home. When to keep walls and when to take them down.
Quartz vs Granite vs Marble: 2026 Kitchen Countertop Guide
How the three most popular kitchen countertop materials compare on durability, maintenance, cost, kosher kitchen use, and LA availability — with 2026 LA pricing.
Designing a Kitchen That Holds Resale Value in West LA
What appraisers and buyers in West LA look for in a kitchen, what gets overdone, and how to balance personal style with broad appeal.