
Garage Conversion in Mar Vista
Serving 90066 and Venice, Palms, Culver City
Converting the detached garage into a livable ADU is one of the most common Mar Vista projects we quote. Sounds simple — it is not. Behind a post-WWII bungalow or a mid-century tract home in 90066, the garage is usually 1940s or 50s single-wall construction with a slab that was never poured for living space and a roof that was never insulated. Design Onn Point looks at those three things first.
Real projects. Real prices.
73 finished remodels published with their final price — nothing hidden.
What our finished LA work actually cost: 27 kitchens ran $23k–$84k, median $50k; 28 bathrooms $28k–$105k, median $38k; 17 whole-home remodels $36k–$440k, median $150k. Real final prices from our own job records, not estimates.
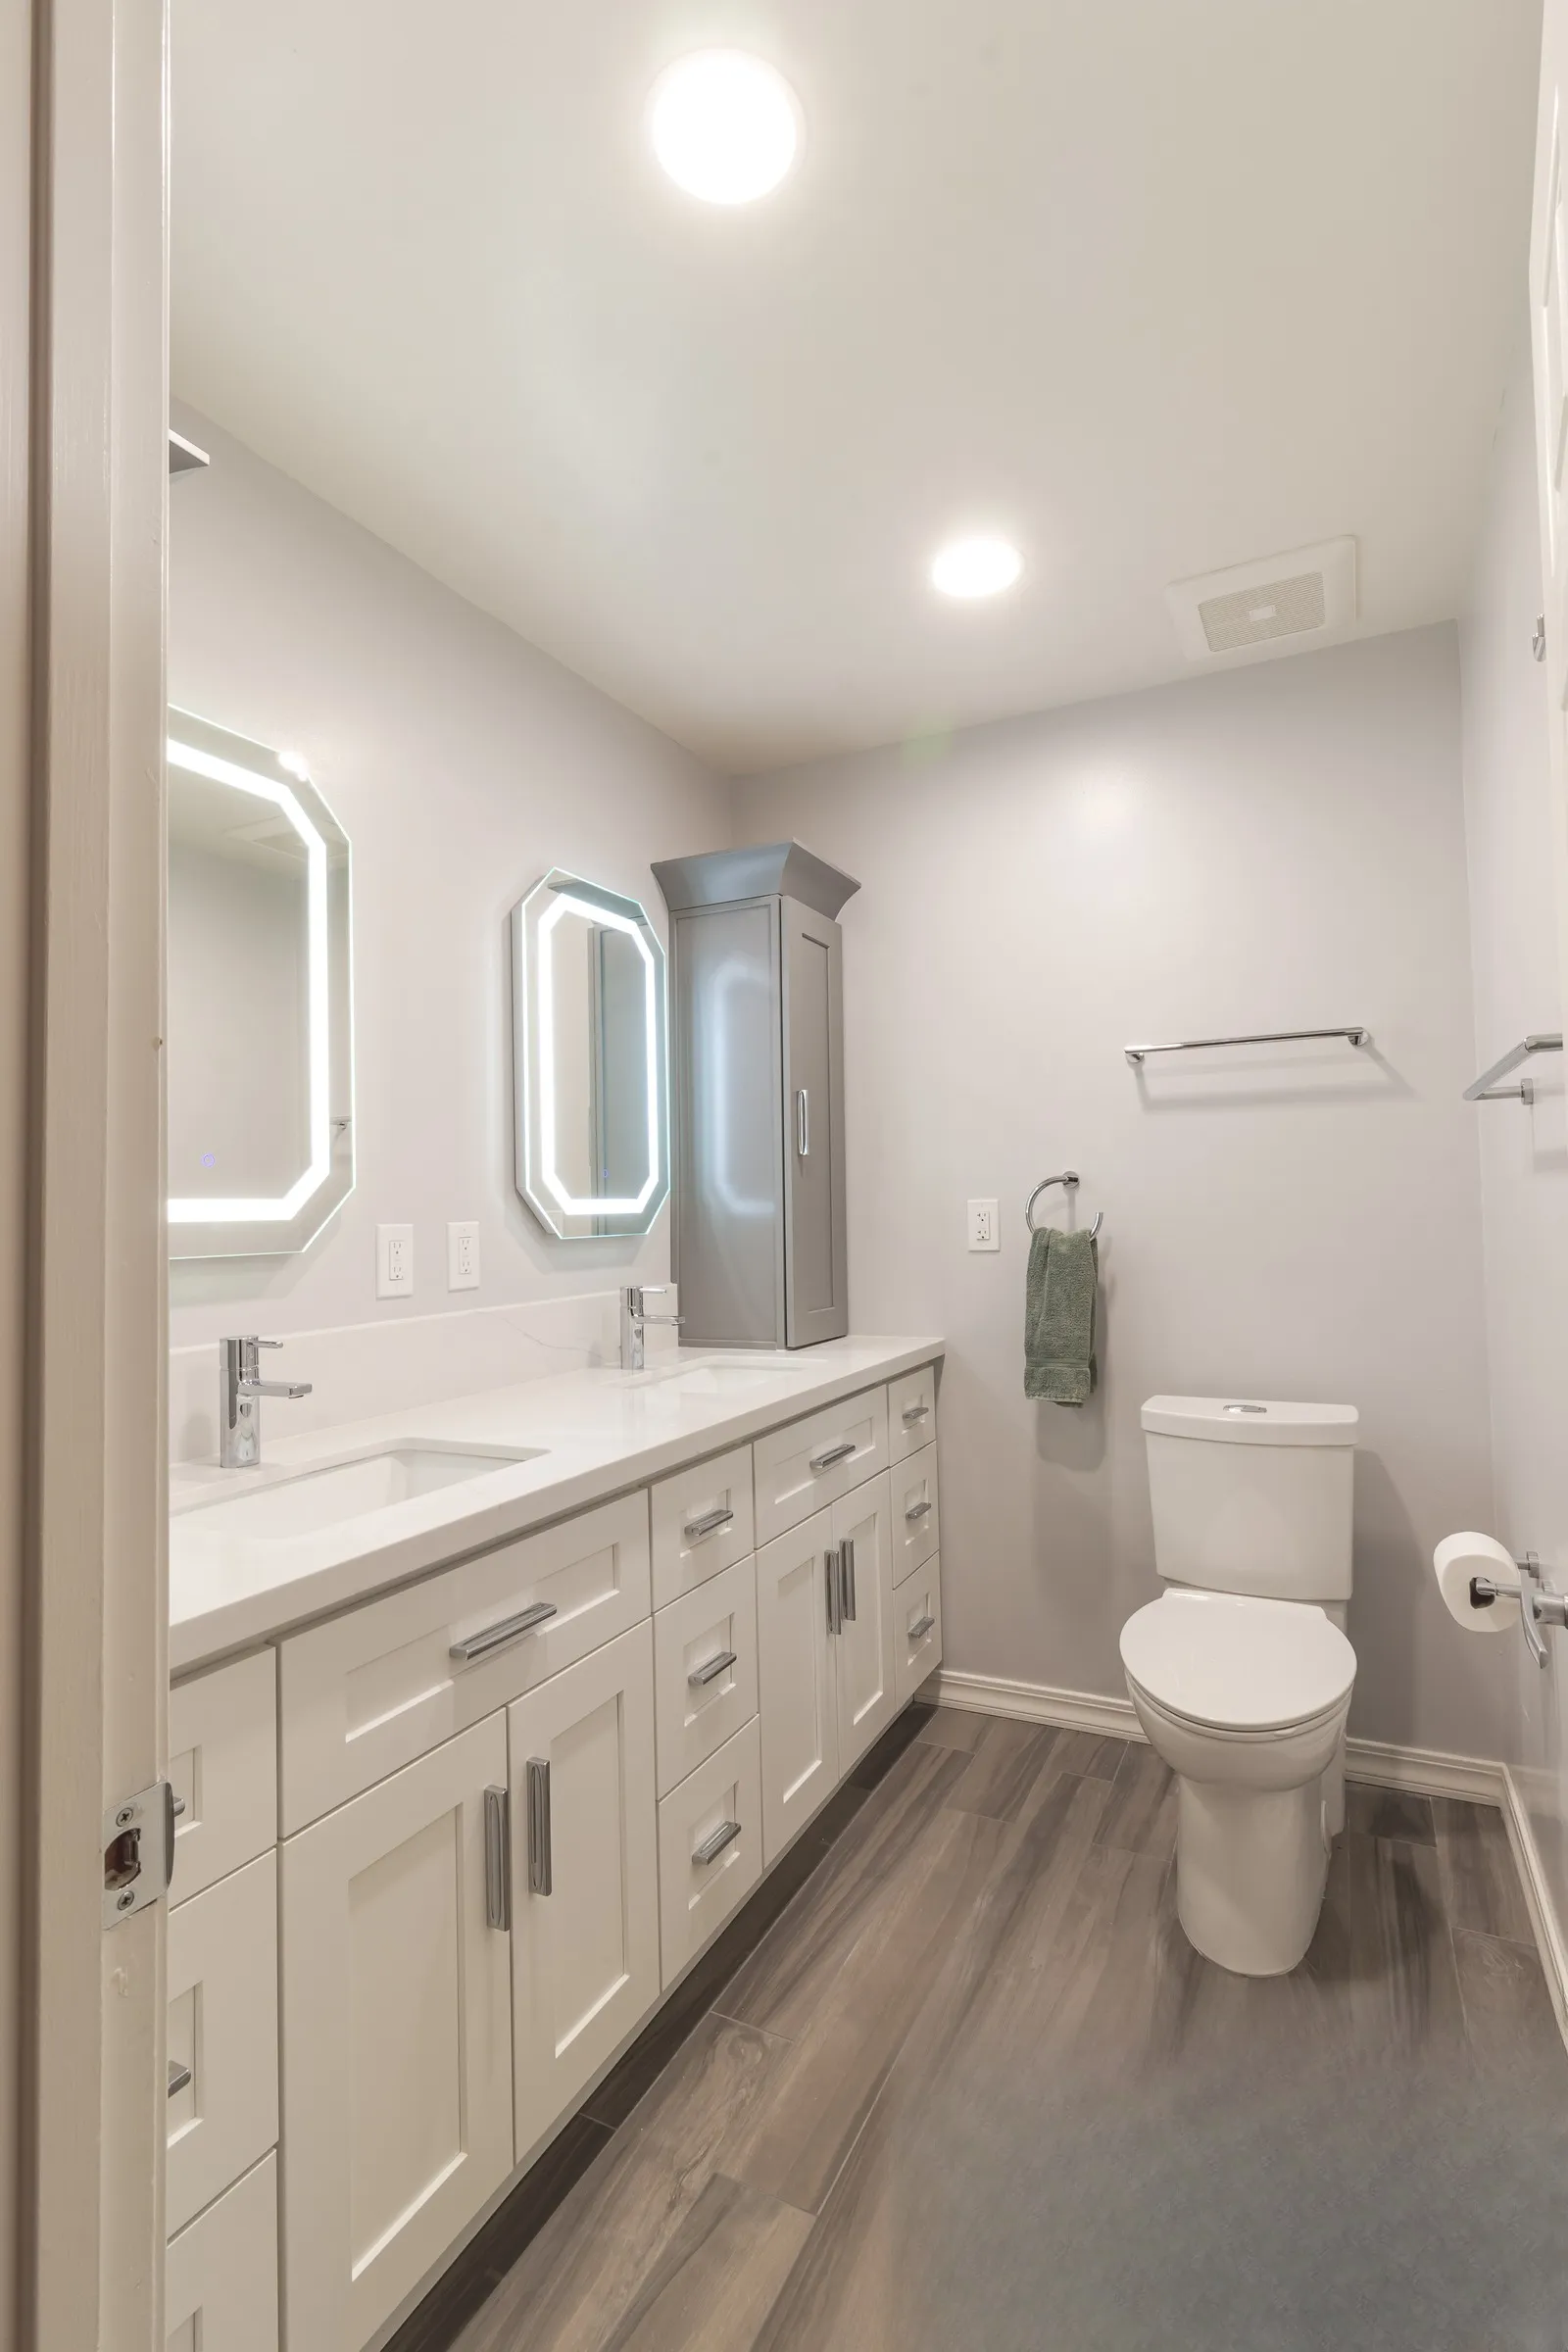 $30,000
 A full-length double vanity under twin lit mirrors, with herringbone mosaic shower niches.
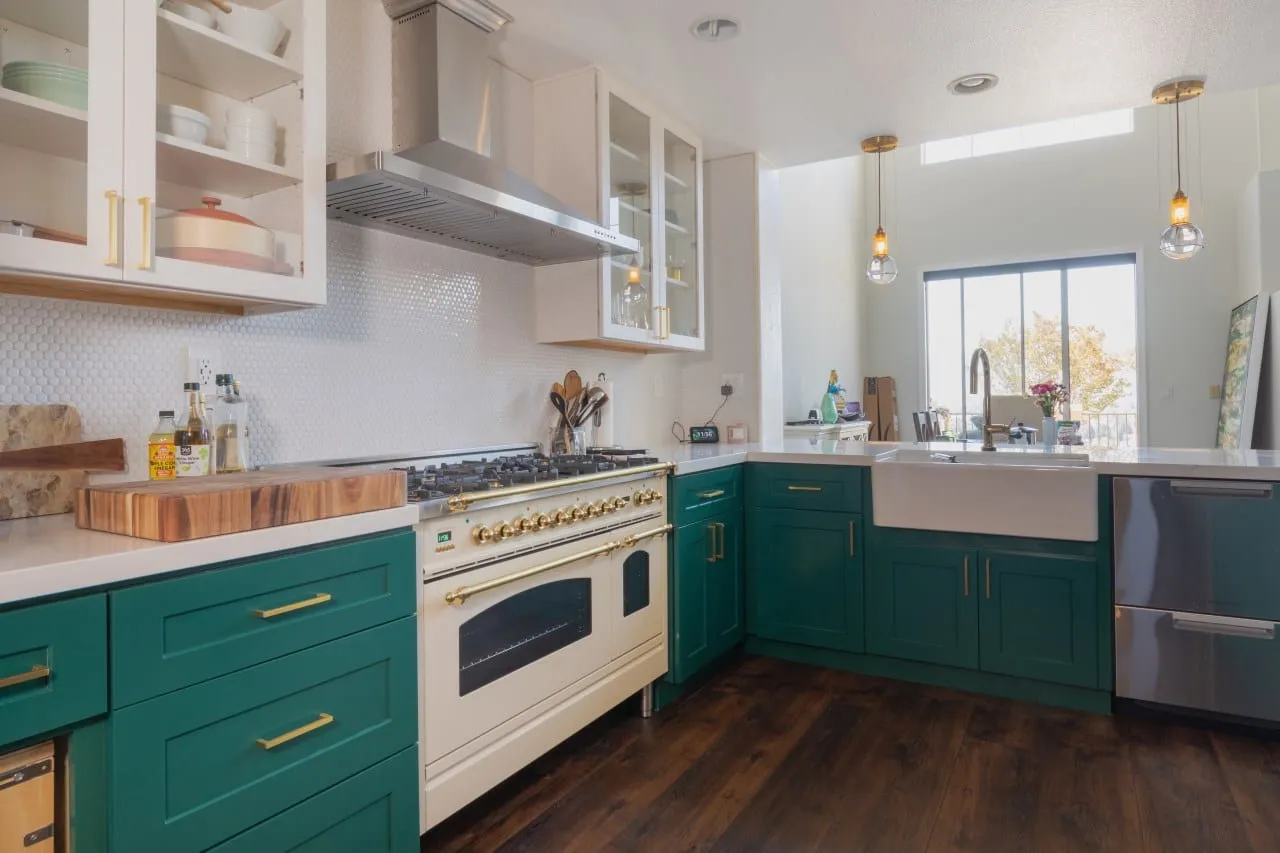 $38,000
 Emerald shaker cabinetry and brass hardware around a cream range and an apron sink.
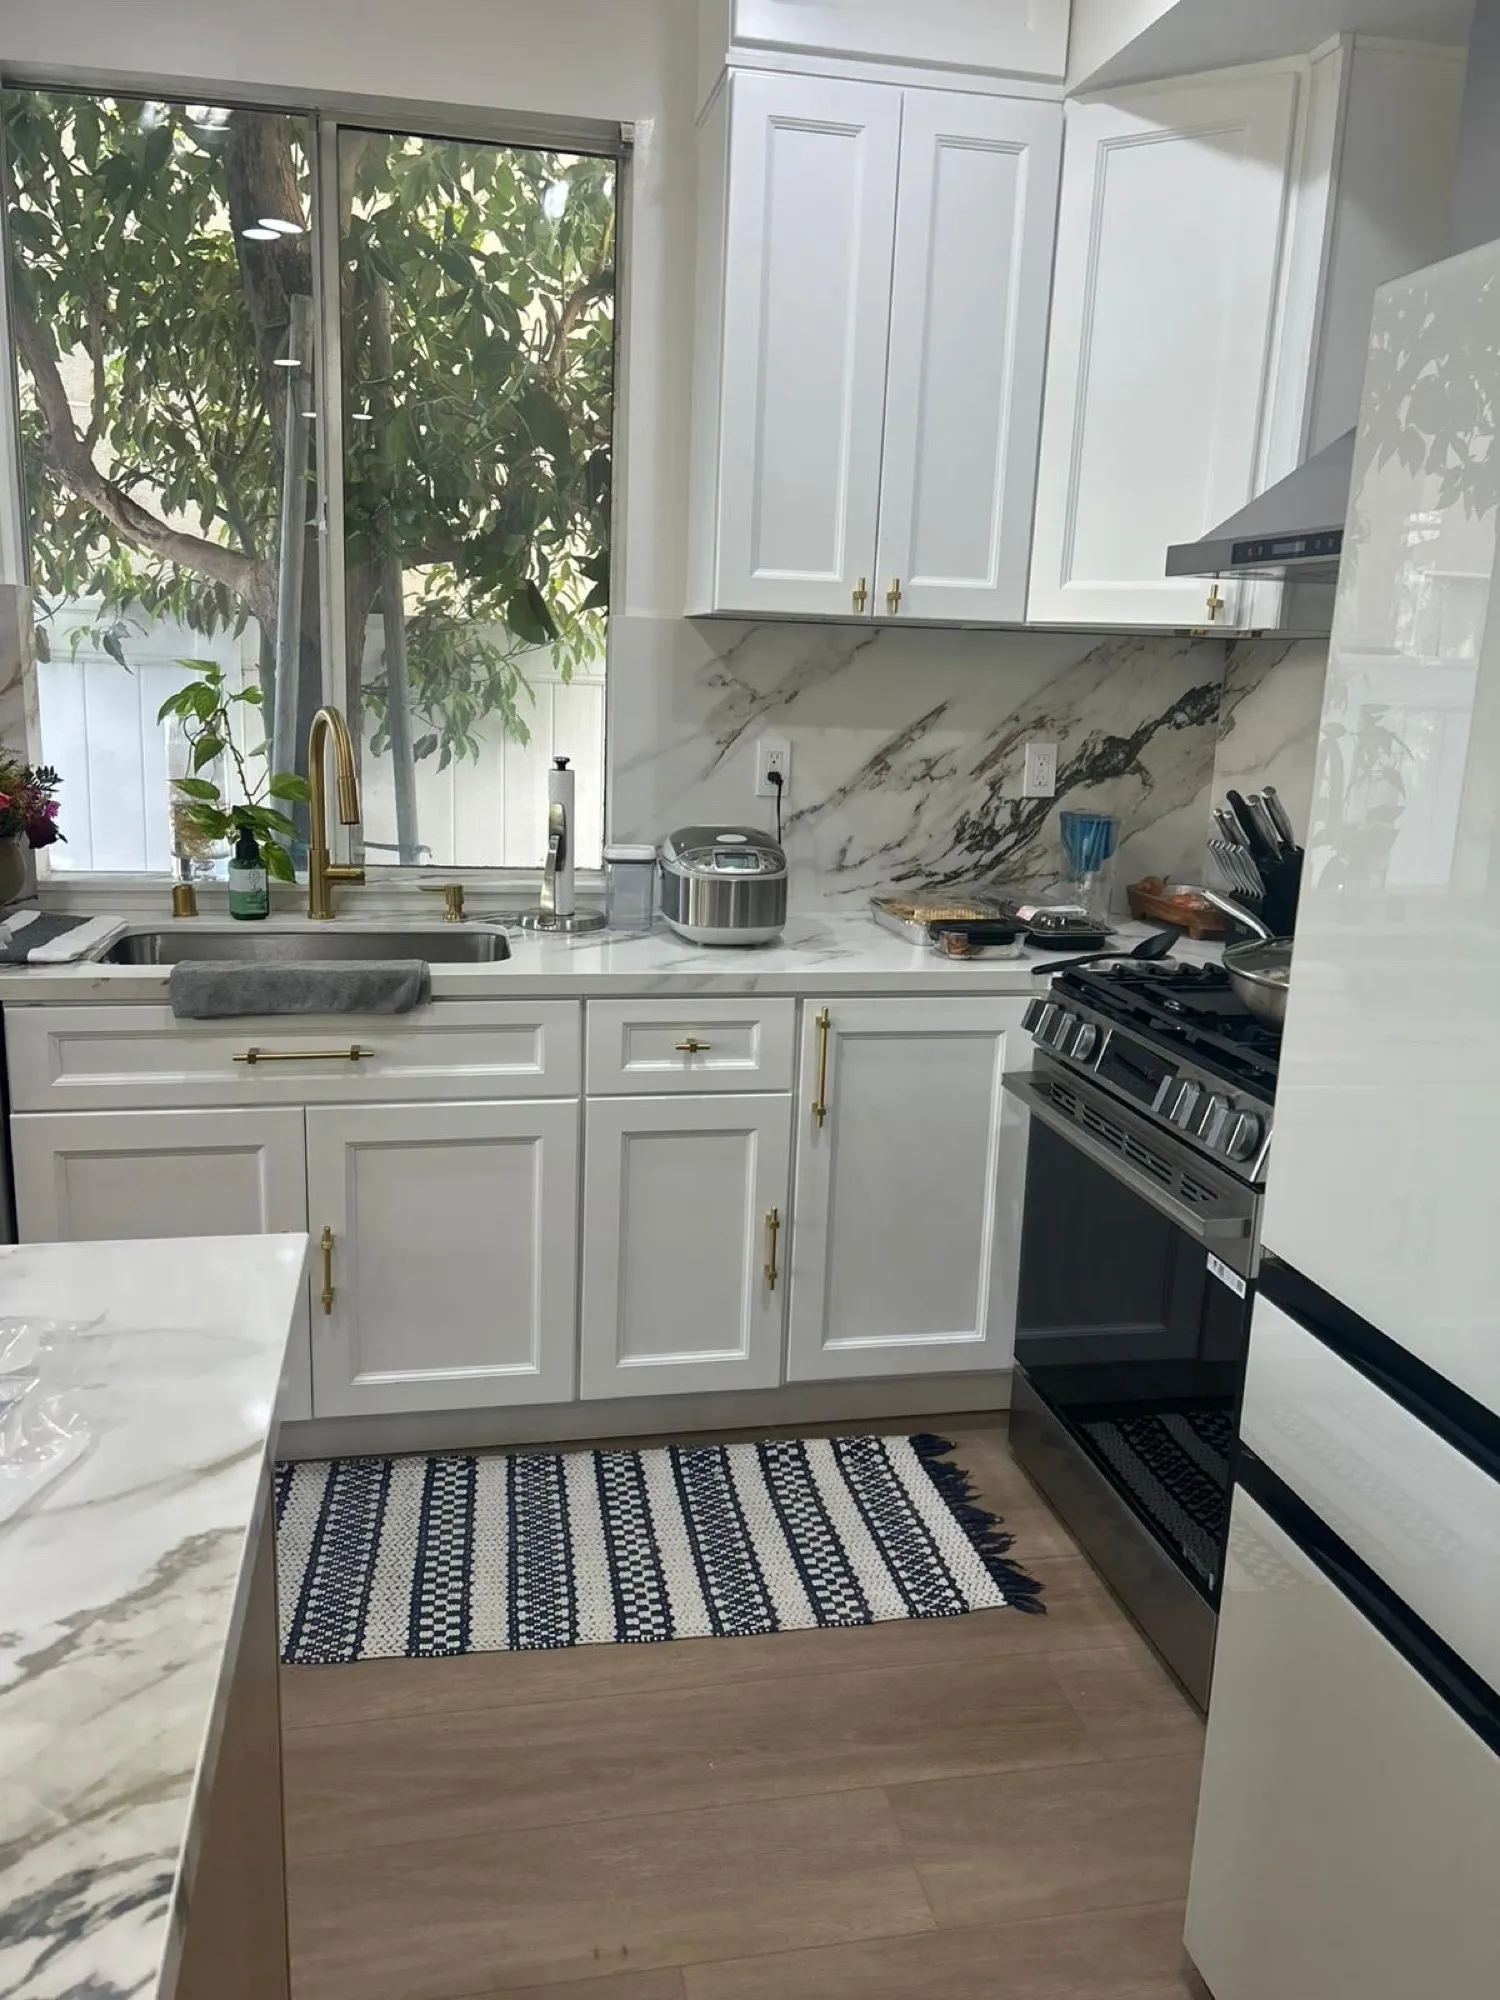 $63,500
 White cabinetry with brushed-gold hardware, a white-oak island, and a marble-look slab backsplash.
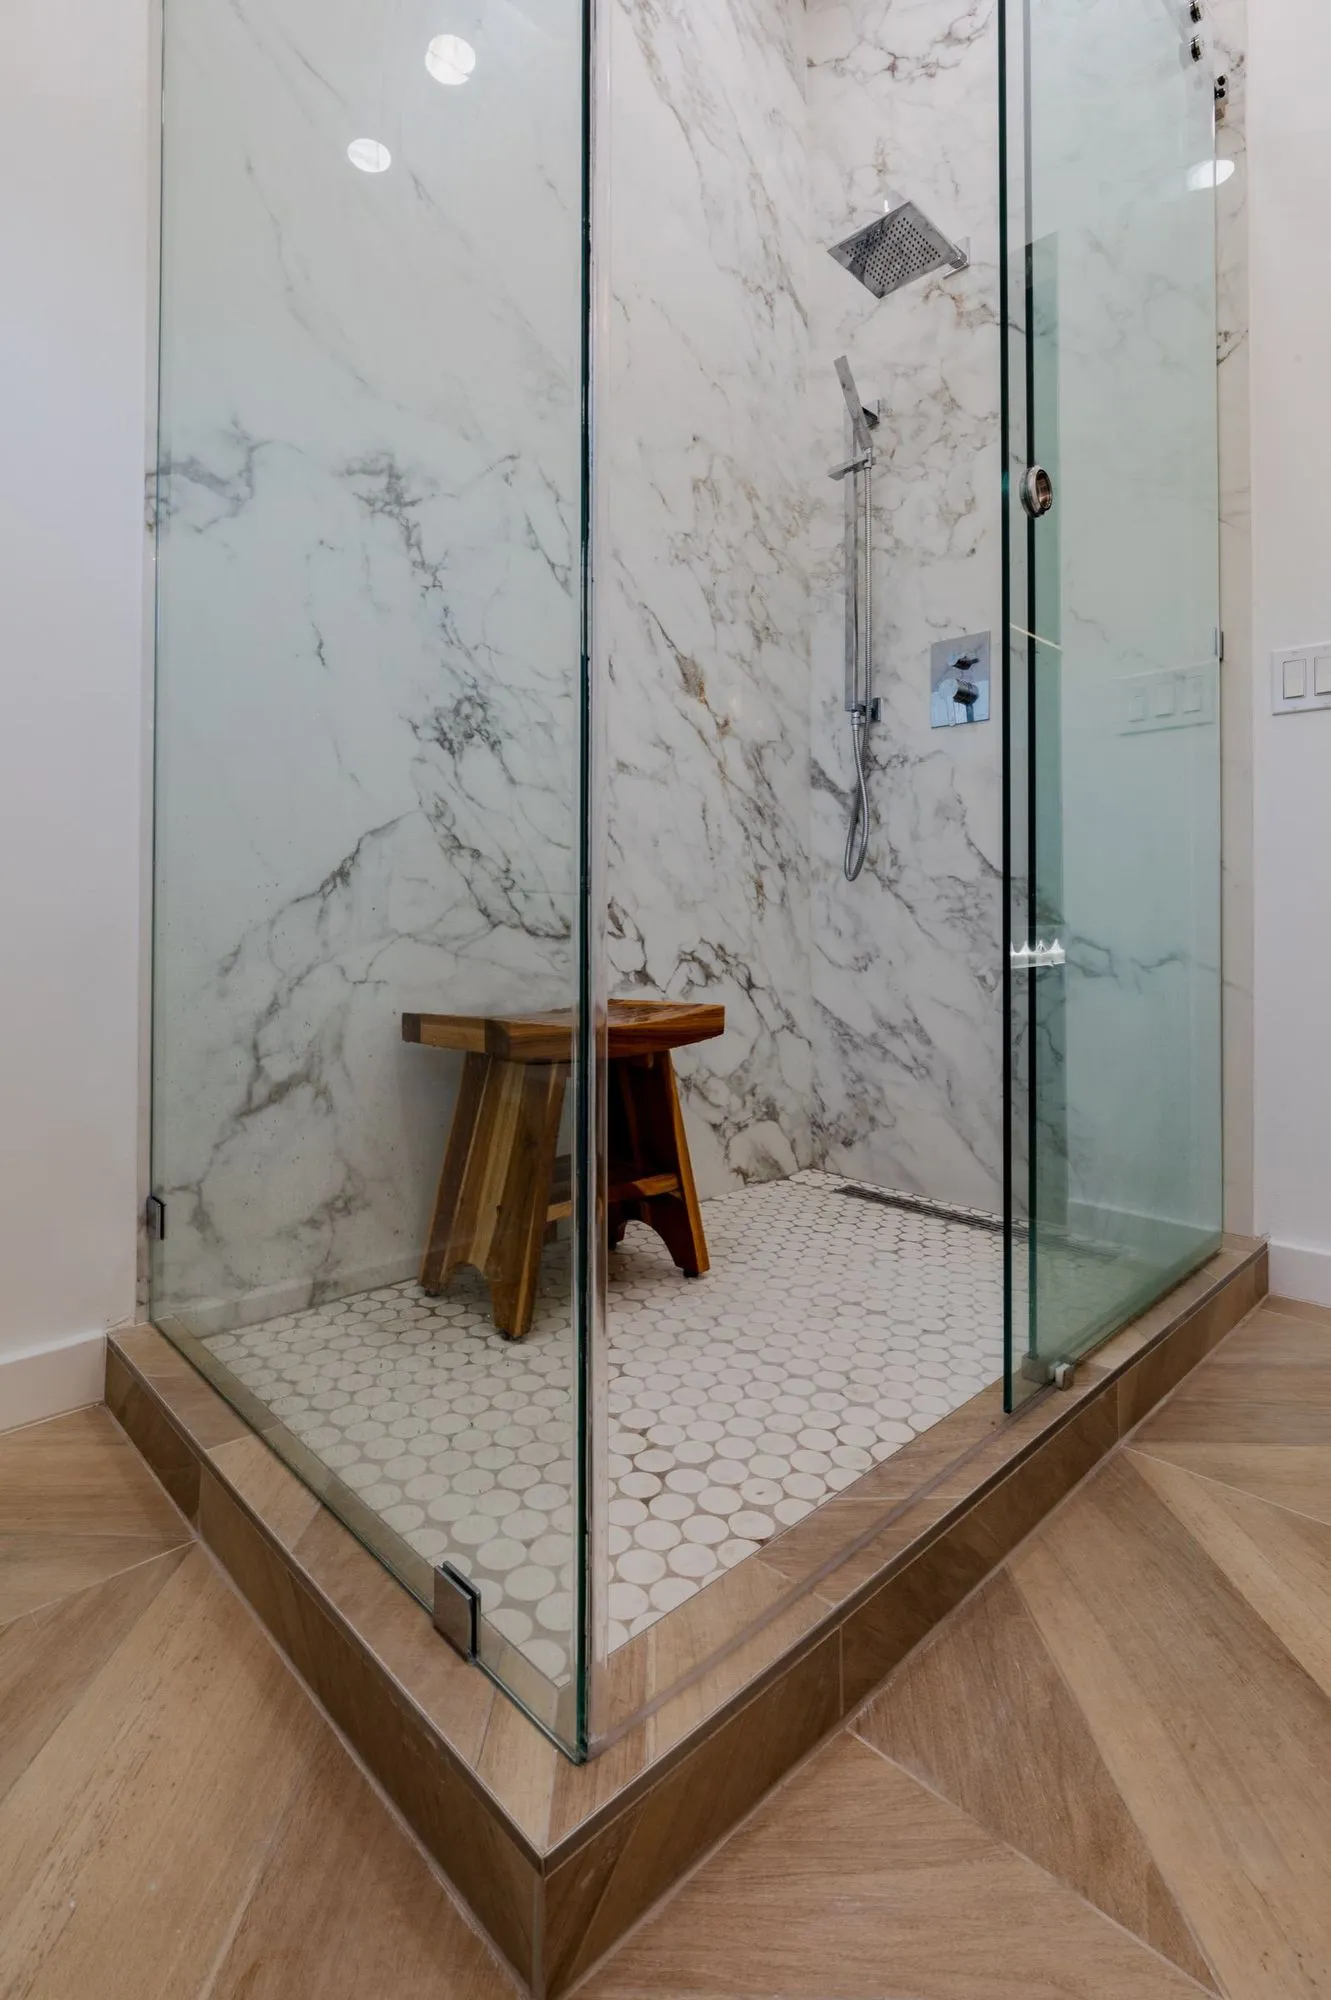 $105,000
 Marble-veined slab walls, a frameless glass shower, and patterned tile floors.
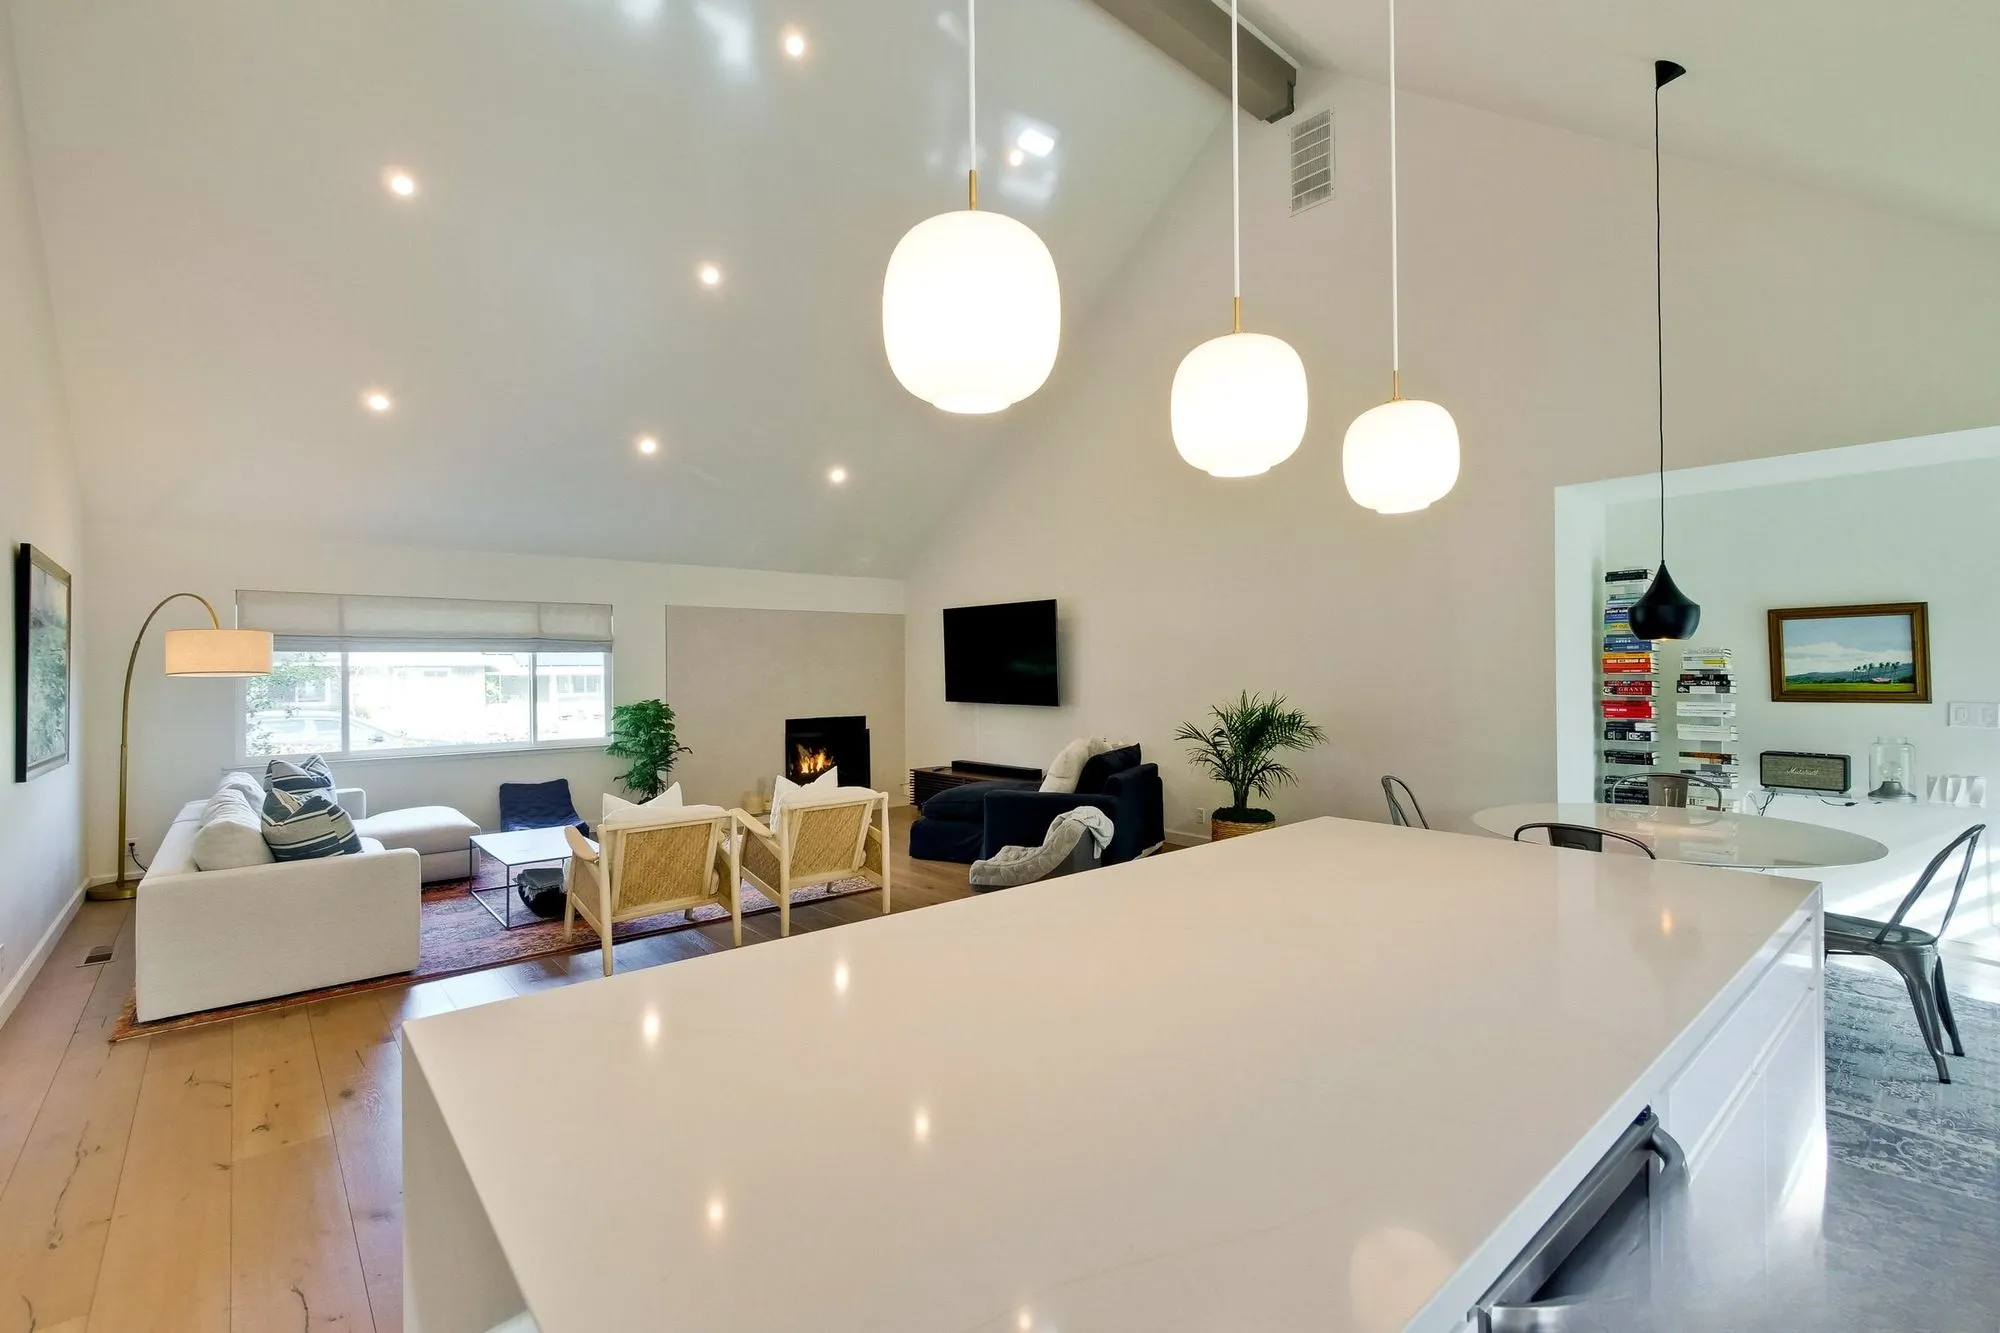 $242,700
 Structural work to open up the space, a vaulted ceiling, solid wood floors, kitchen and two baths.
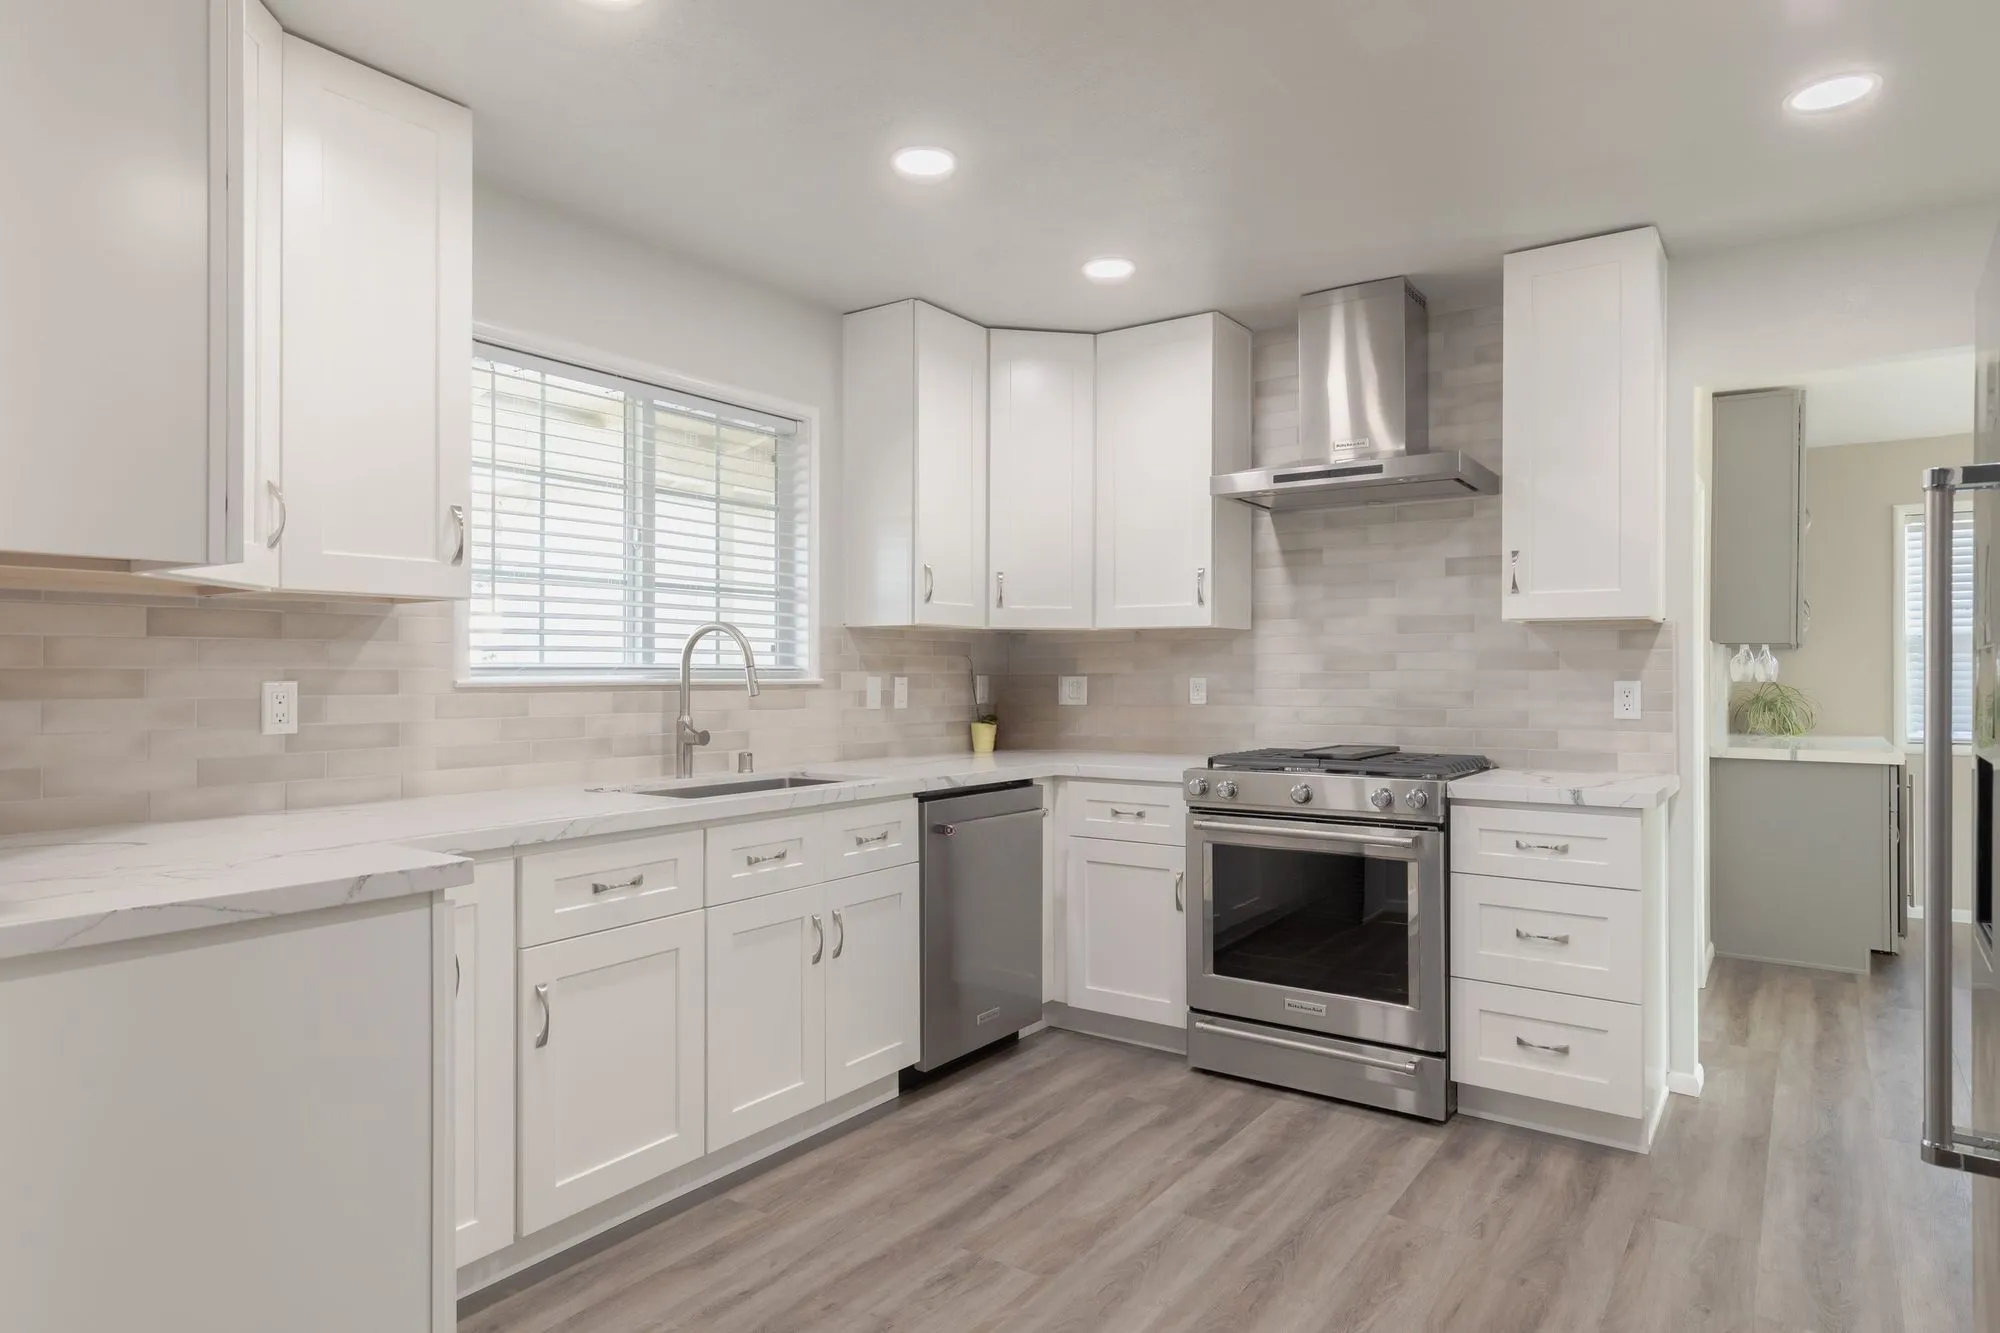 $250,000
 White shaker cabinetry and veined quartz, with hex-mosaic walk-in showers.
The Mar Vista garage conversion breakdown
Slab, walls, roof — in that order
The slab tells us if we can build on it or if we are pouring a new one. The walls tell us whether we are re-framing or reinforcing. The roof tells us the insulation and structural story. Once we have those three answers, the rest of the conversion plan writes itself.
LADBS and the ADU conversion path
Garage-to-ADU in Mar Vista permits through LADBS on the conversion track, which is a lighter lift than a new detached ADU. Fire separation from the main house, egress windows, ceiling height, and a legal bathroom are the four items plan-check will not let slide.
The community plan question
Mar Vista is inside the West LA Community Plan area. A straight garage conversion inside the existing footprint does not trigger neighborhood-council review. If you want to expand the footprint or add a second story on top, that is a different conversation and we will tell you at the walk-through.
Where the number lands for a Mar Vista conversion
Garage-to-ADU pricing in Mar Vista sits at our baseline tier — in line with the LA average for the same scope, roughly +0-5% for finish choices. The Mar Vista housing stock and standard LADBS permit path keep the number close to LA-metro standard.
The garage that somebody already converted
A recurring find in 90066 is a garage that has already been turned into a room by a previous owner, without permits. Drywall, a floor, maybe a window, occasionally a shower. It looks like most of the work is done and it usually is not. Anything hidden behind that drywall was inspected by nobody, so legalising it starts with opening it back up: framing, any electrical run to it, and whether the slab and the drainage ever suited a habitable room. Owners consistently expect legalising an existing conversion to be cheaper than starting from an empty garage. Sometimes it is. When the original work was poor, it is not, and finding out which before you buy the plans is the whole point of the walk.
Two structures, one lot, and the question of which one you are converting
A recurring 90066 layout puts a detached garage at the rear and a second small structure — a workshop, a laundry room, a shed that has been there long enough to look permanent — somewhere near it. Owners often assume the ADU has to be the garage. Frequently the better answer is the other building, or the two combined, or the garage kept as a garage while the unit goes where the second structure stands. Which one is right depends on what each is built of, what each is sitting on, and where the services already run. We survey everything on the parcel rather than only the building the conversation started with, because the cheapest route to a good unit is often not the one the owner had in mind.
Written by Onn Cohen-Meguri, founder and designer at Design Onn Point — 12+ years in business, 1,200+ finished Los Angeles projects. CSLB #1133368.
What's different about garage conversion in Mar Vista
Mar Vista detached garages are conversion-friendly
A common Mar Vista garage is a detached single-car or two-car structure at the rear of the lot, often with its own driveway approach from the street. Conversion to ADU, home office, or studio is straightforward when slab and framing are sound. State ADU law preempts most parking-replacement and front-setback issues for converted-garage ADUs, which speeds the permit path relative to new-build ADU rules.
Many Mar Vista garages were built to lighter specs than today's code
Older Mar Vista garages were typically built with light framing on minimal slab without modern vapor barrier or insulation. Conversion to habitable space requires upgrading framing, adding insulation, installing vapor barrier or replacing slab, and meeting building-envelope energy requirements. We inspect framing, slab, and roof structure in the first weeks of design so the upgrade scope is in the budget from the start rather than discovered after work begins.
Rental-targeted conversions optimize for tenant turnover
Mar Vista clients converting garages to rental ADUs often specify durable finishes (LVP flooring, durable countertops, hardware that survives renter use), in-unit washer/dryer, and a layout that supports either furnished or unfurnished rental. We design with maintenance and turnover in mind — fewer custom elements, more standard fixtures that are easy to repair or replace, and easy-to-clean surfaces throughout.
Pricing in Mar Vista
Market estimate, not our own project data.
Talk to Onn about your Mar Vista garage conversion.
Free consult, no obligation. Onn reads every inquiry personally — and aims to reply within one business day.
From the blog
ADU vs Garage Conversion: Which Adds More Value in LA?
Side-by-side comparison of detached ADUs and garage conversions for LA homeowners — costs, timelines, ROI, rental income, and which one adds more value on resale.
How to Verify a California Contractor's License
A 5-minute guide to checking any contractor's CSLB license, what insurance and bonding to look for, and red flags that should make you walk away.