
Garage Conversion in West Los Angeles
Serving 90025 · 90064 · 90066 · 90034 and Sawtelle, Mar Vista, Palms
Turning an existing detached garage into a livable ADU is one of the more common asks in West LA. The 90025 and 90064 garages range from 1940s single-wall carriage-style up through contemporary tuck-under garages under multifamily buildings. The conversion effort varies wildly across those eras, and Design Onn Point matches the plan to what is actually there.
Real projects. Real prices.
73 finished remodels published with their final price — nothing hidden.
What our finished LA work actually cost: 27 kitchens ran $23k–$84k, median $50k; 28 bathrooms $28k–$105k, median $38k; 17 whole-home remodels $36k–$440k, median $150k. Real final prices from our own job records, not estimates.
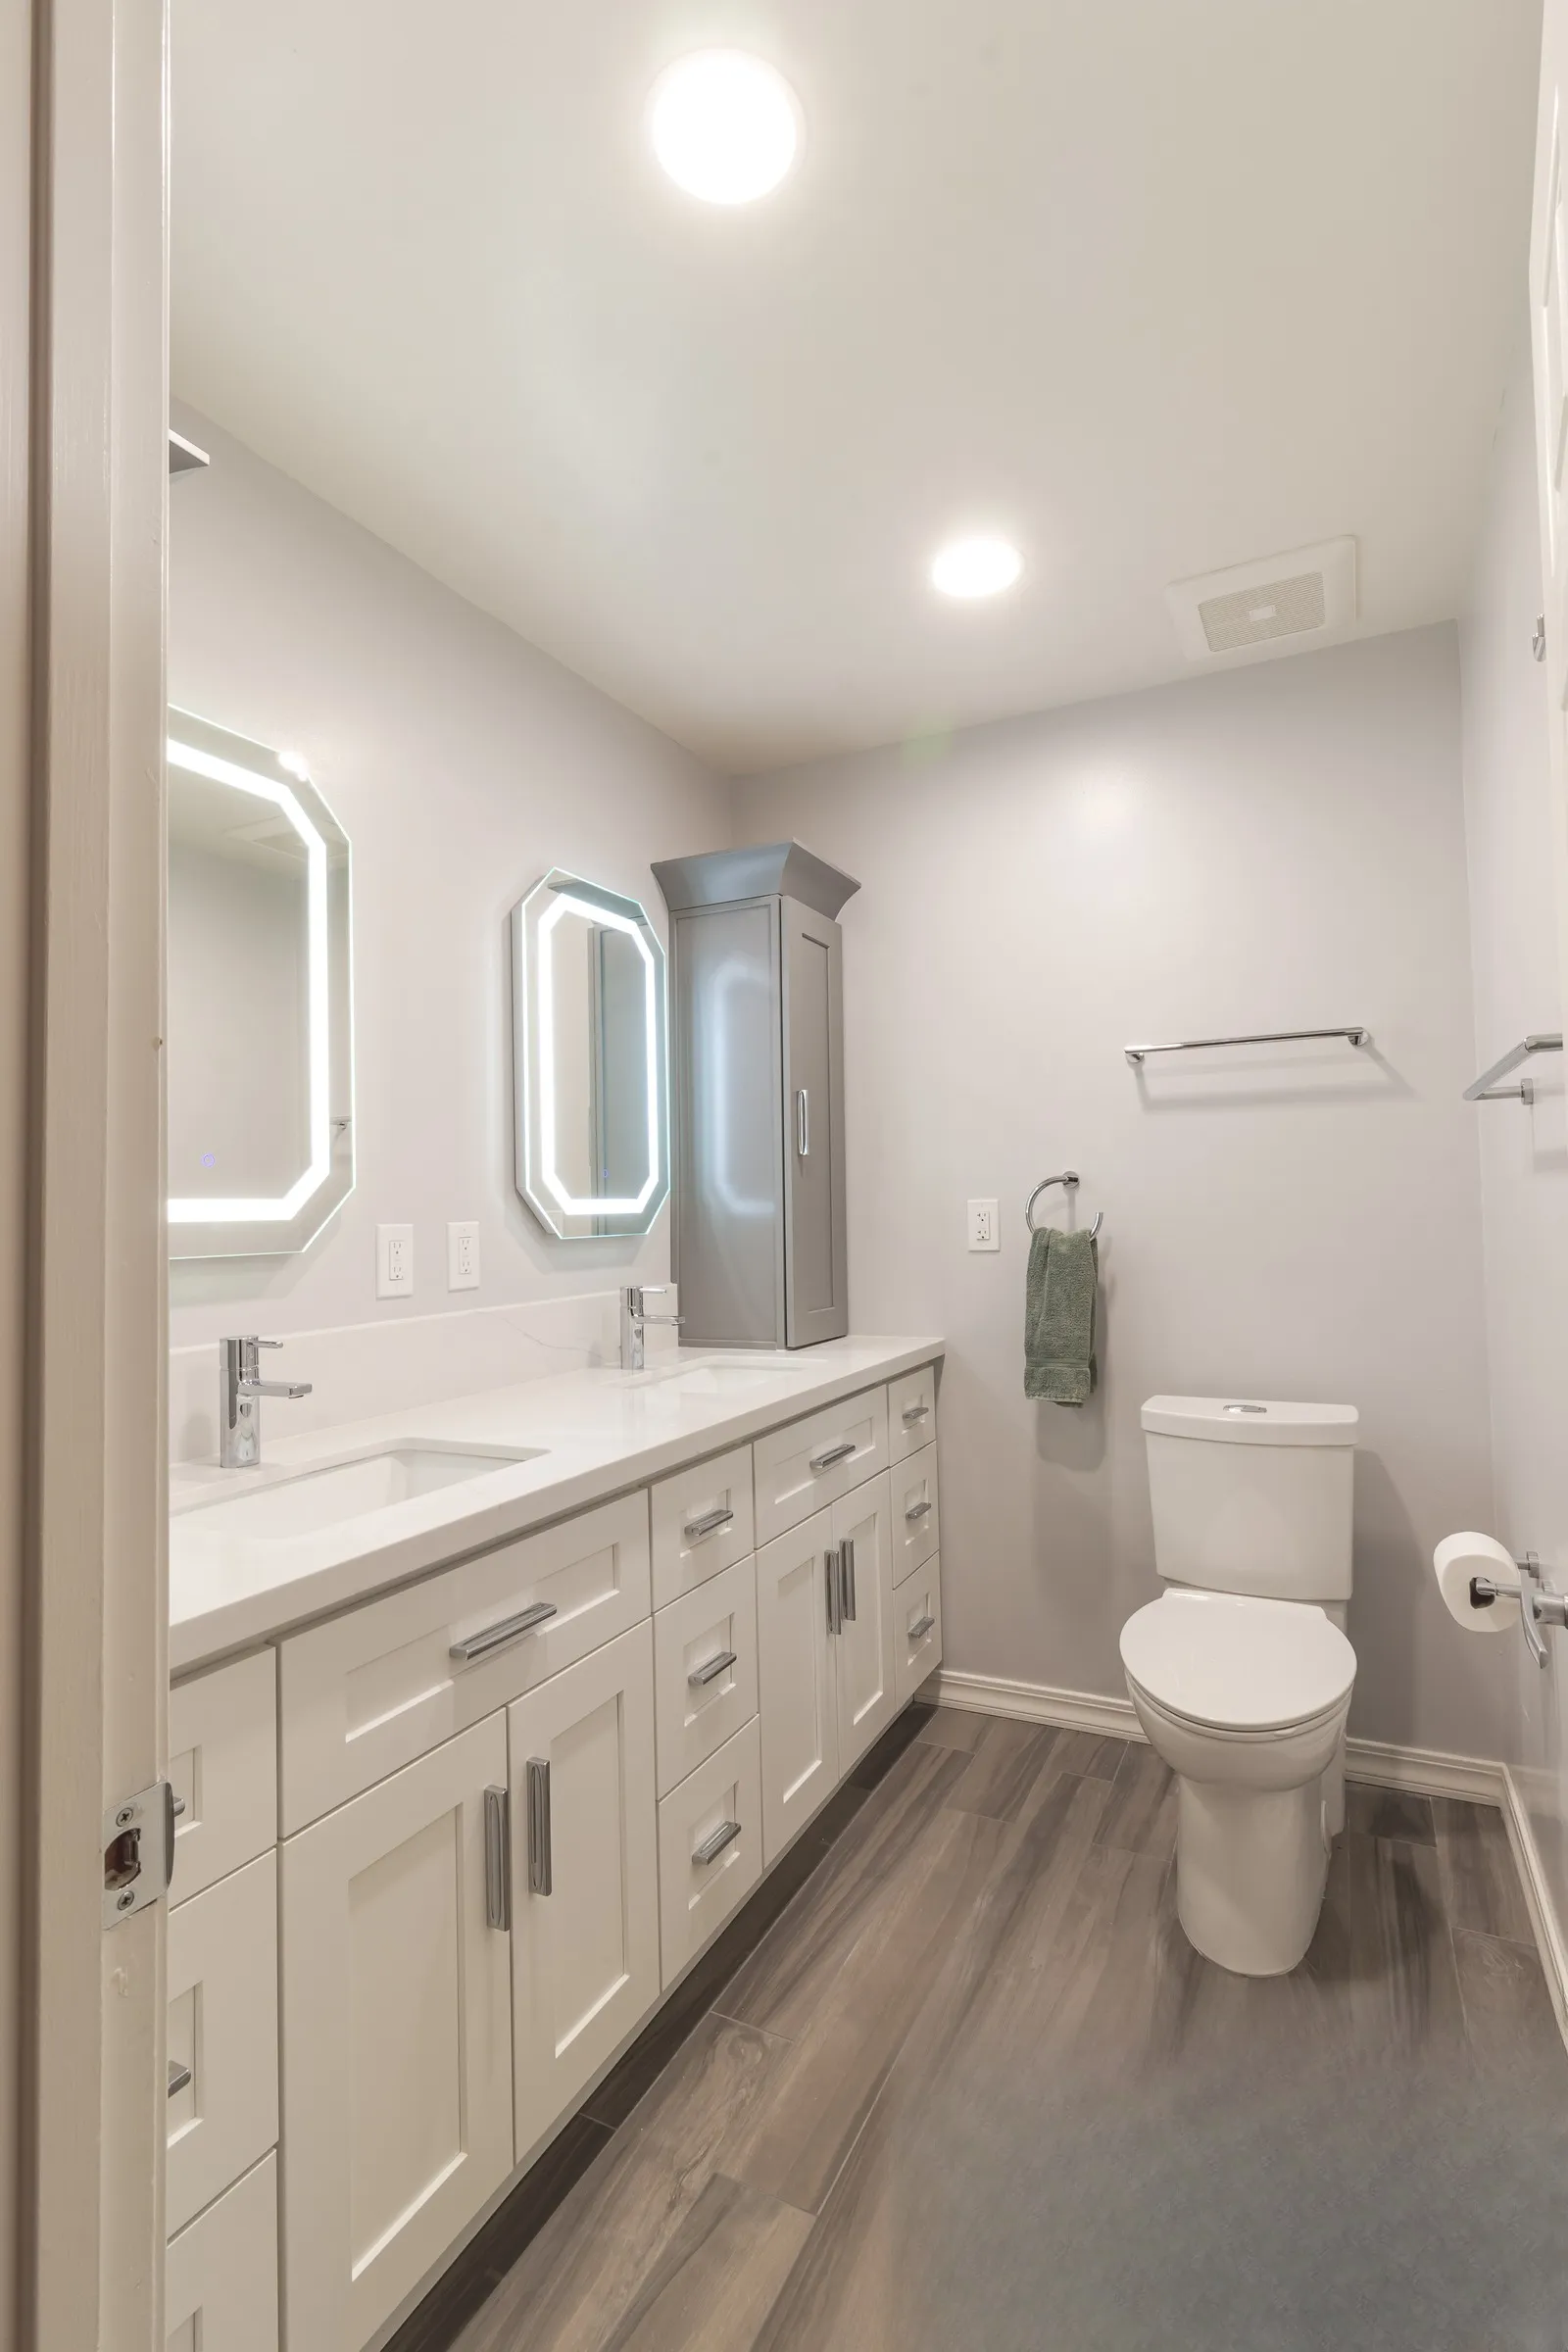 $30,000
 A full-length double vanity under twin lit mirrors, with herringbone mosaic shower niches.
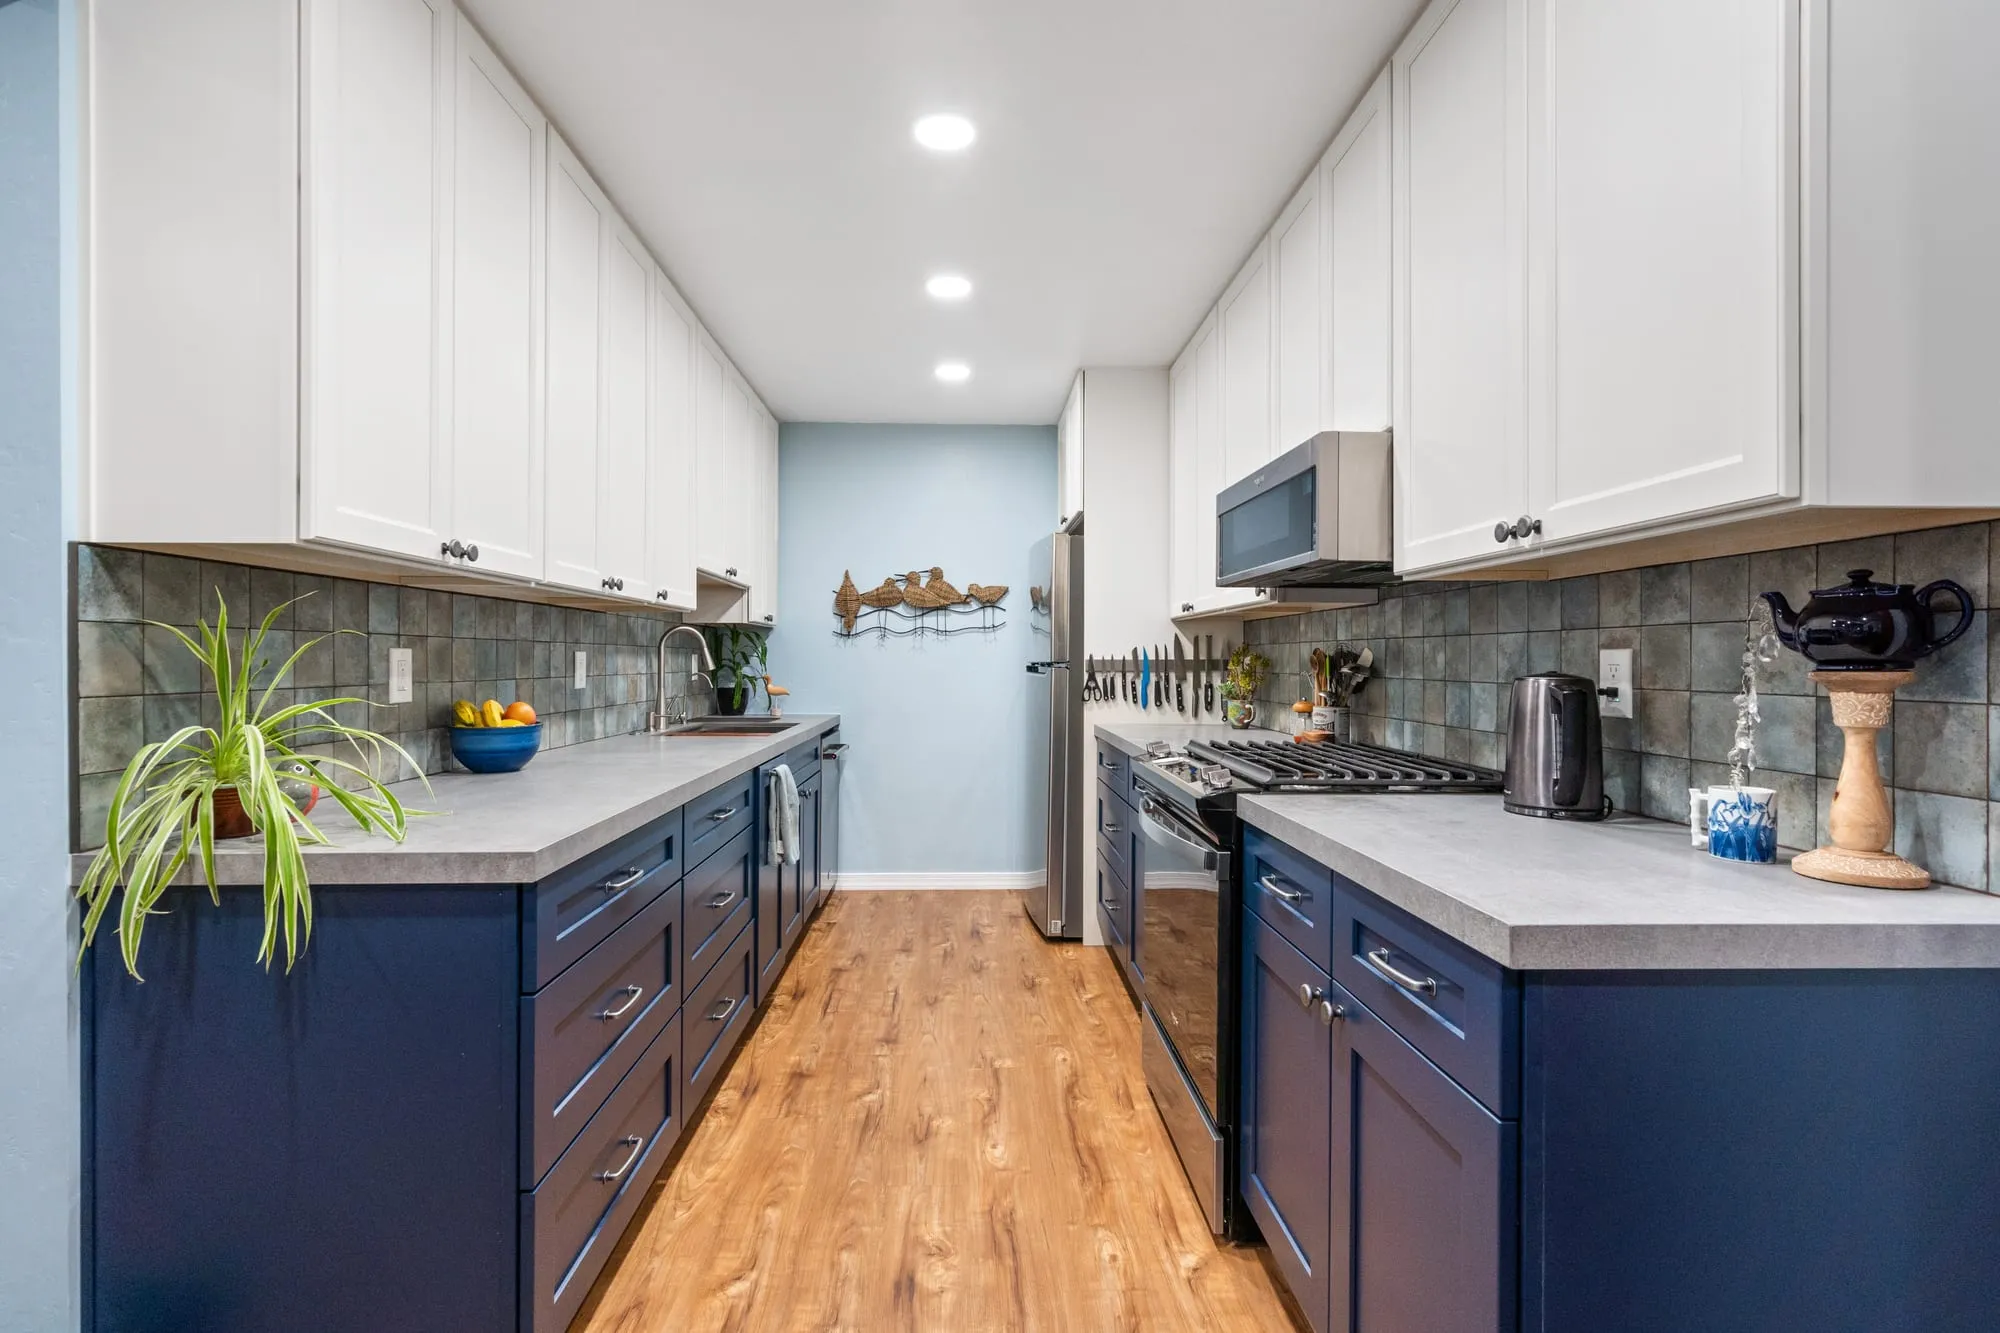 $50,000
 Navy shaker lowers under white uppers, with a slate-tone tile backsplash and a wood ledge shelf.
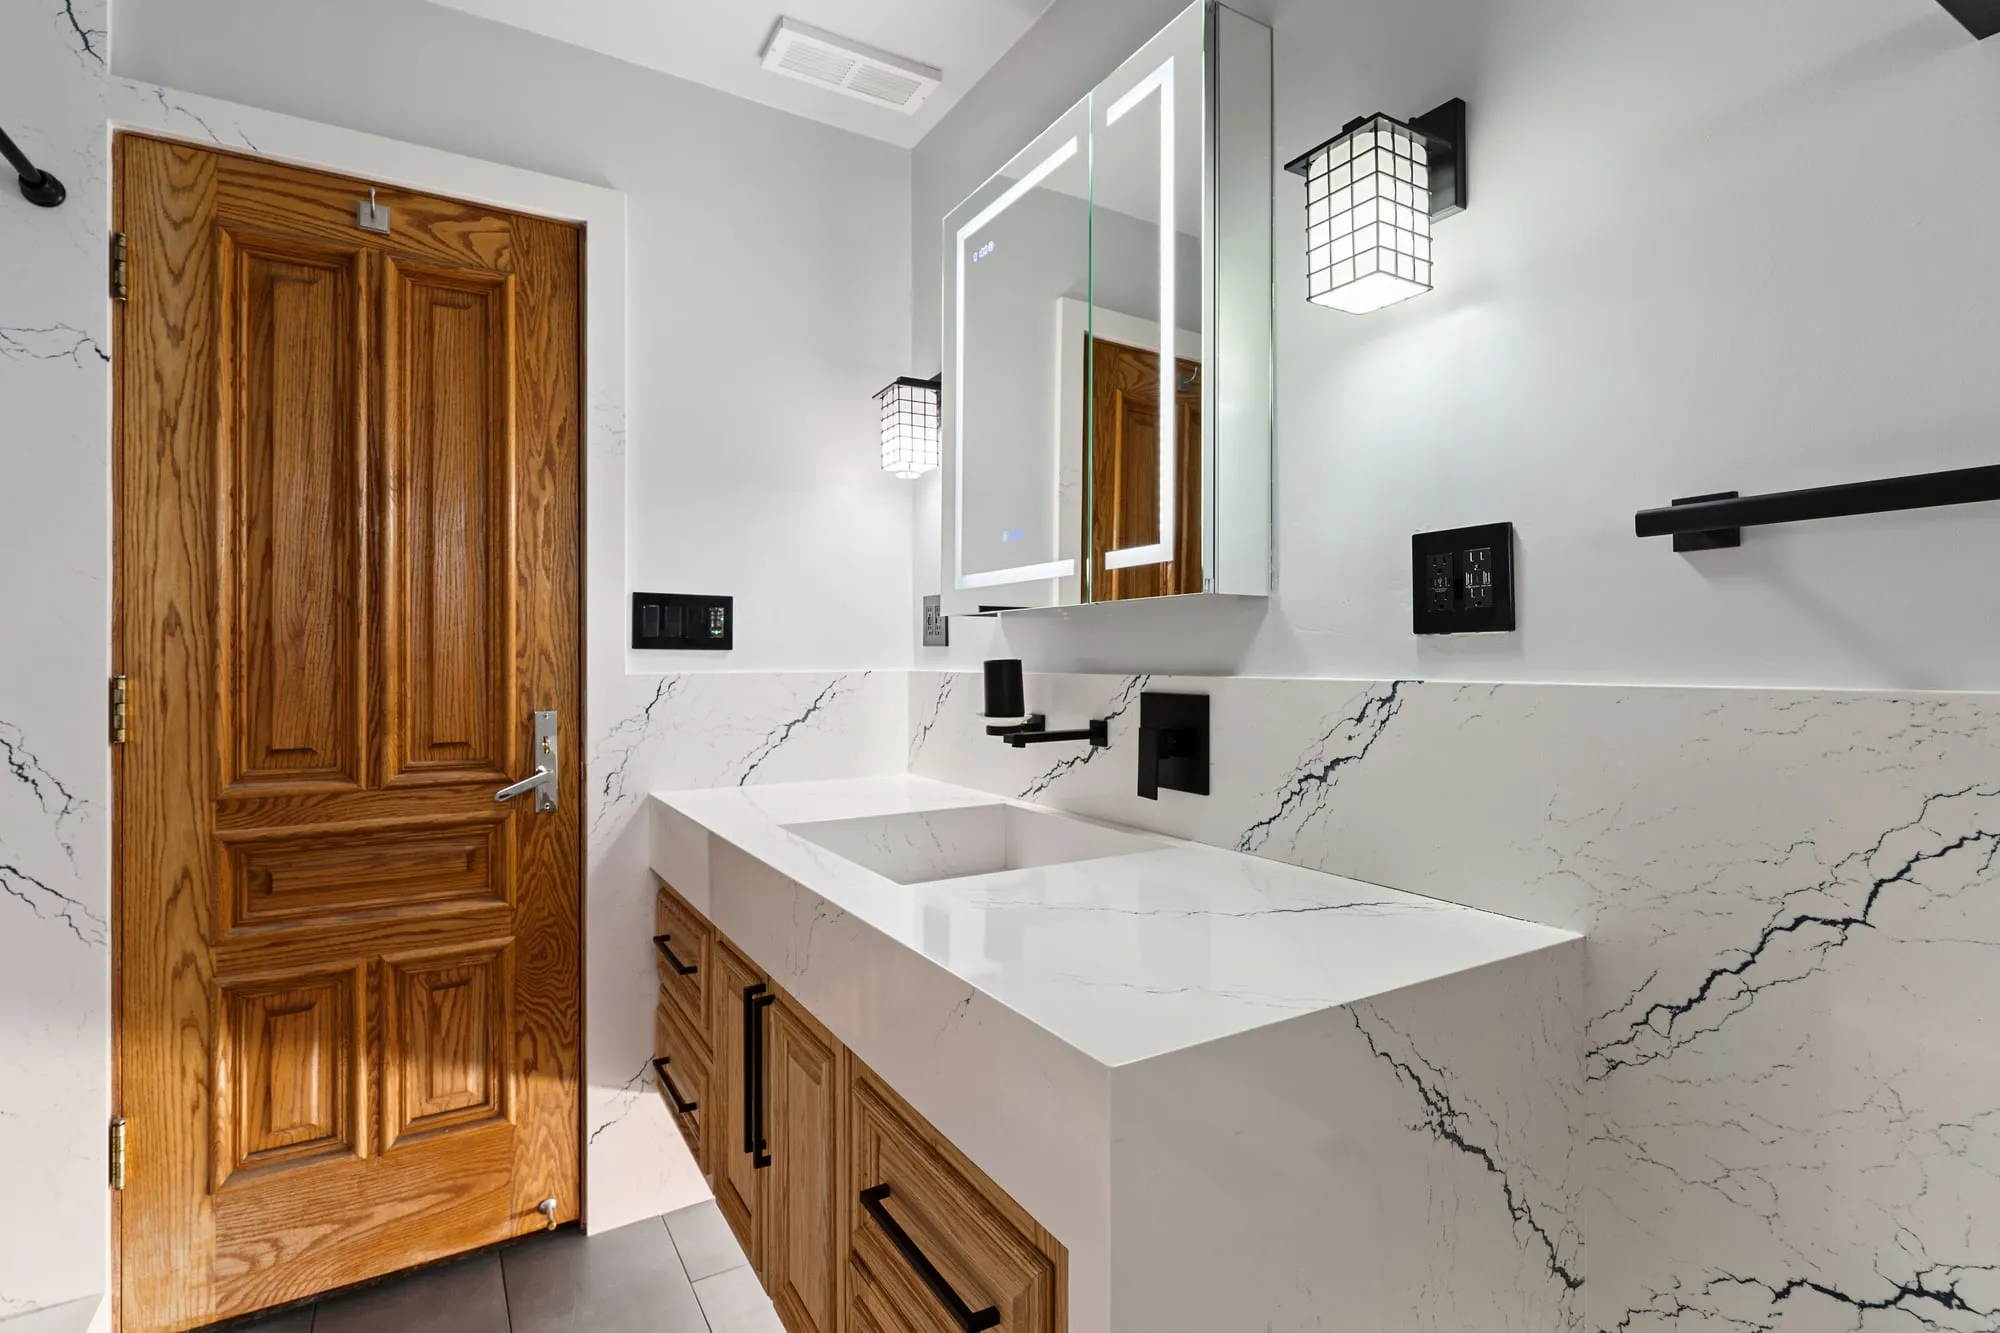 $56,000
 Marble-look slab walls with matte black fittings and a backlit mirror over an oak vanity.
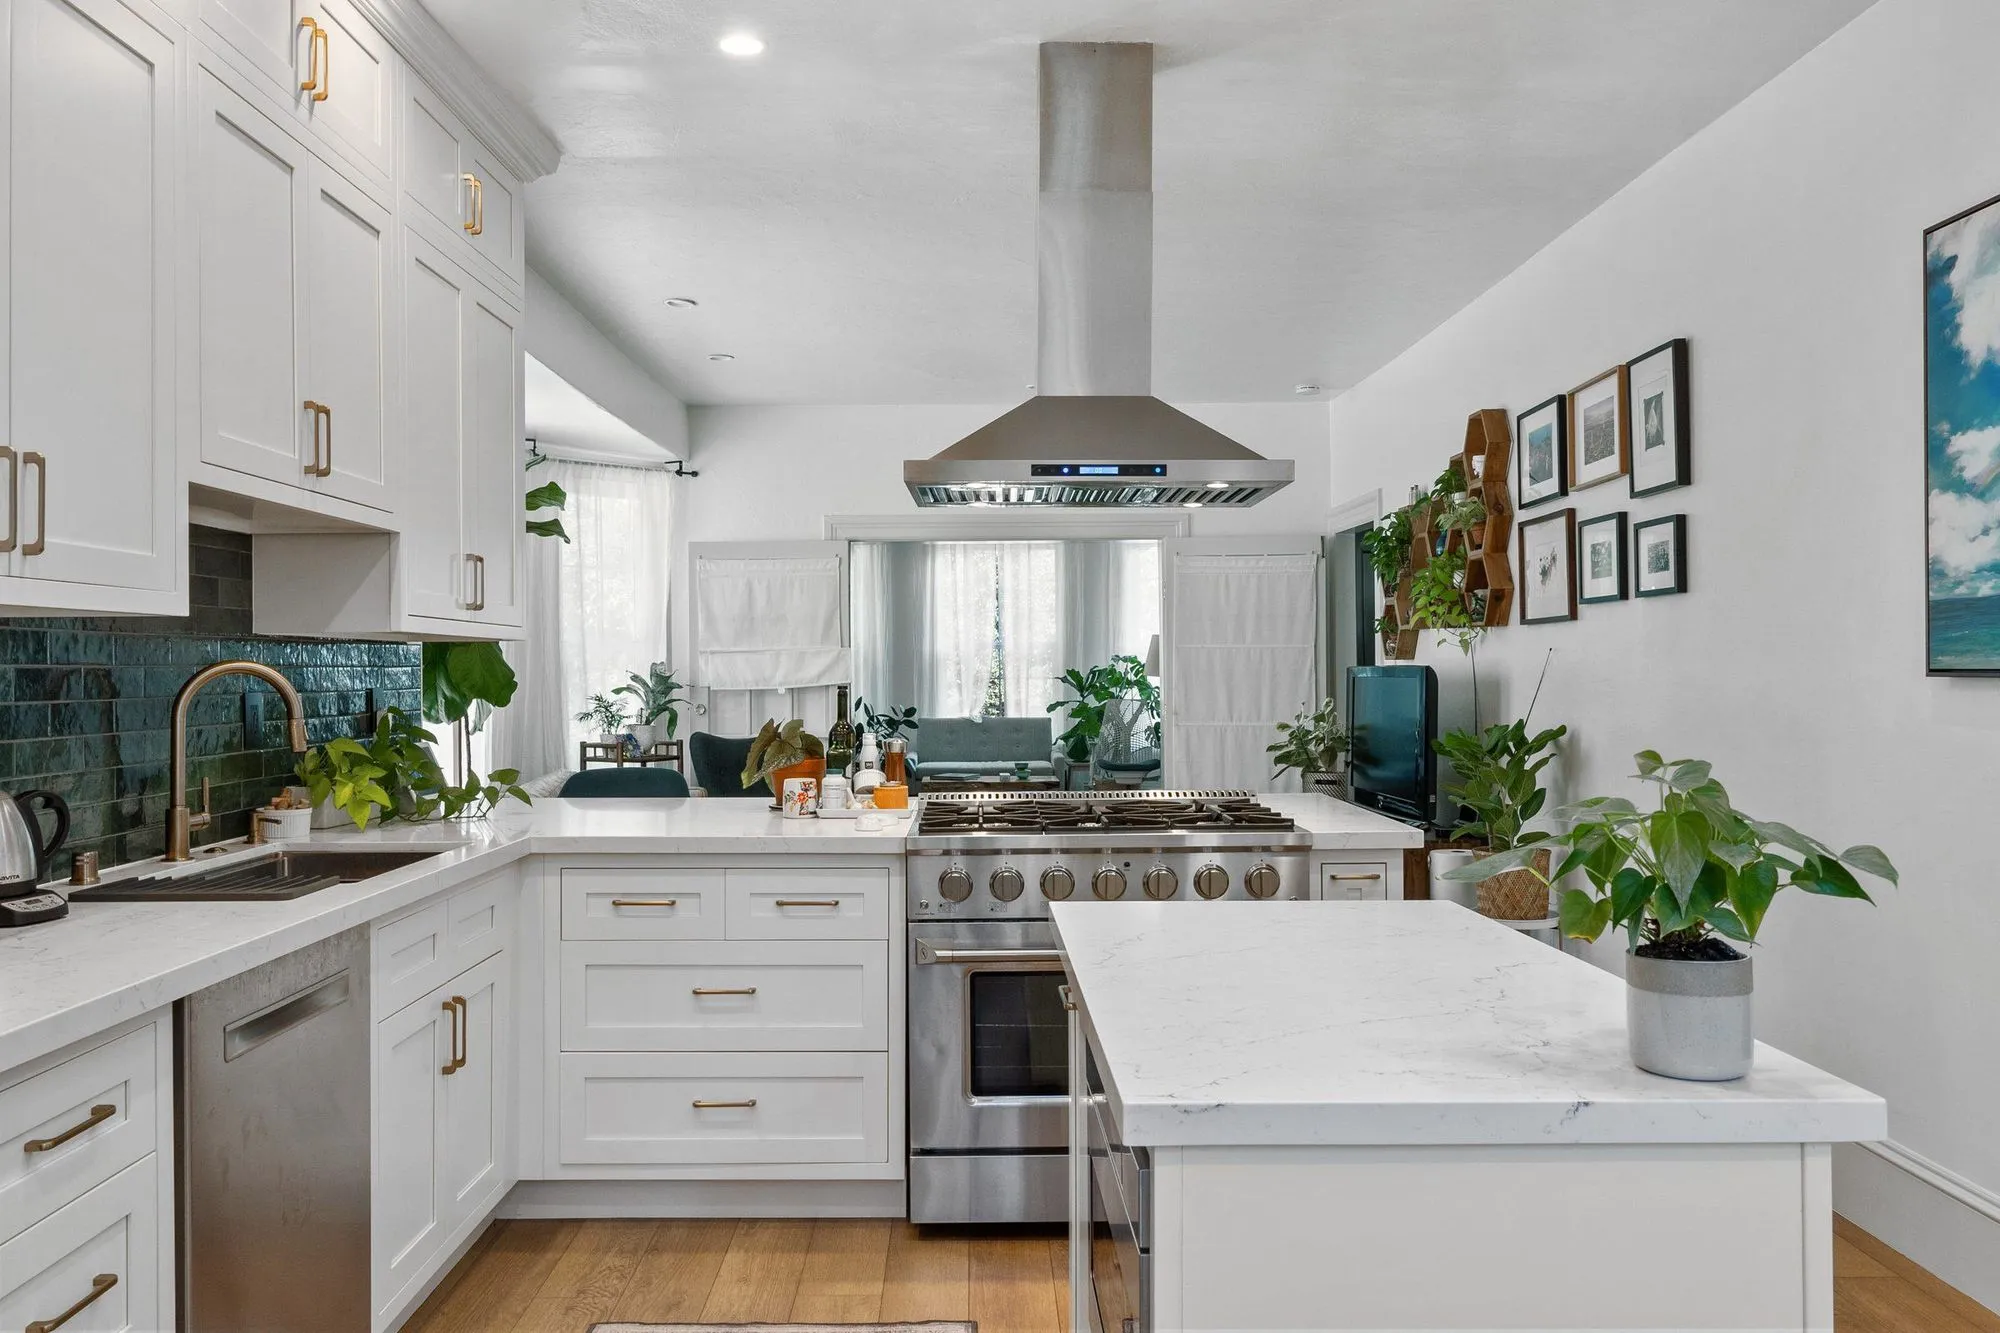 $72,000
 White shaker cabinetry against a deep teal backsplash, with an island under a stainless hood.
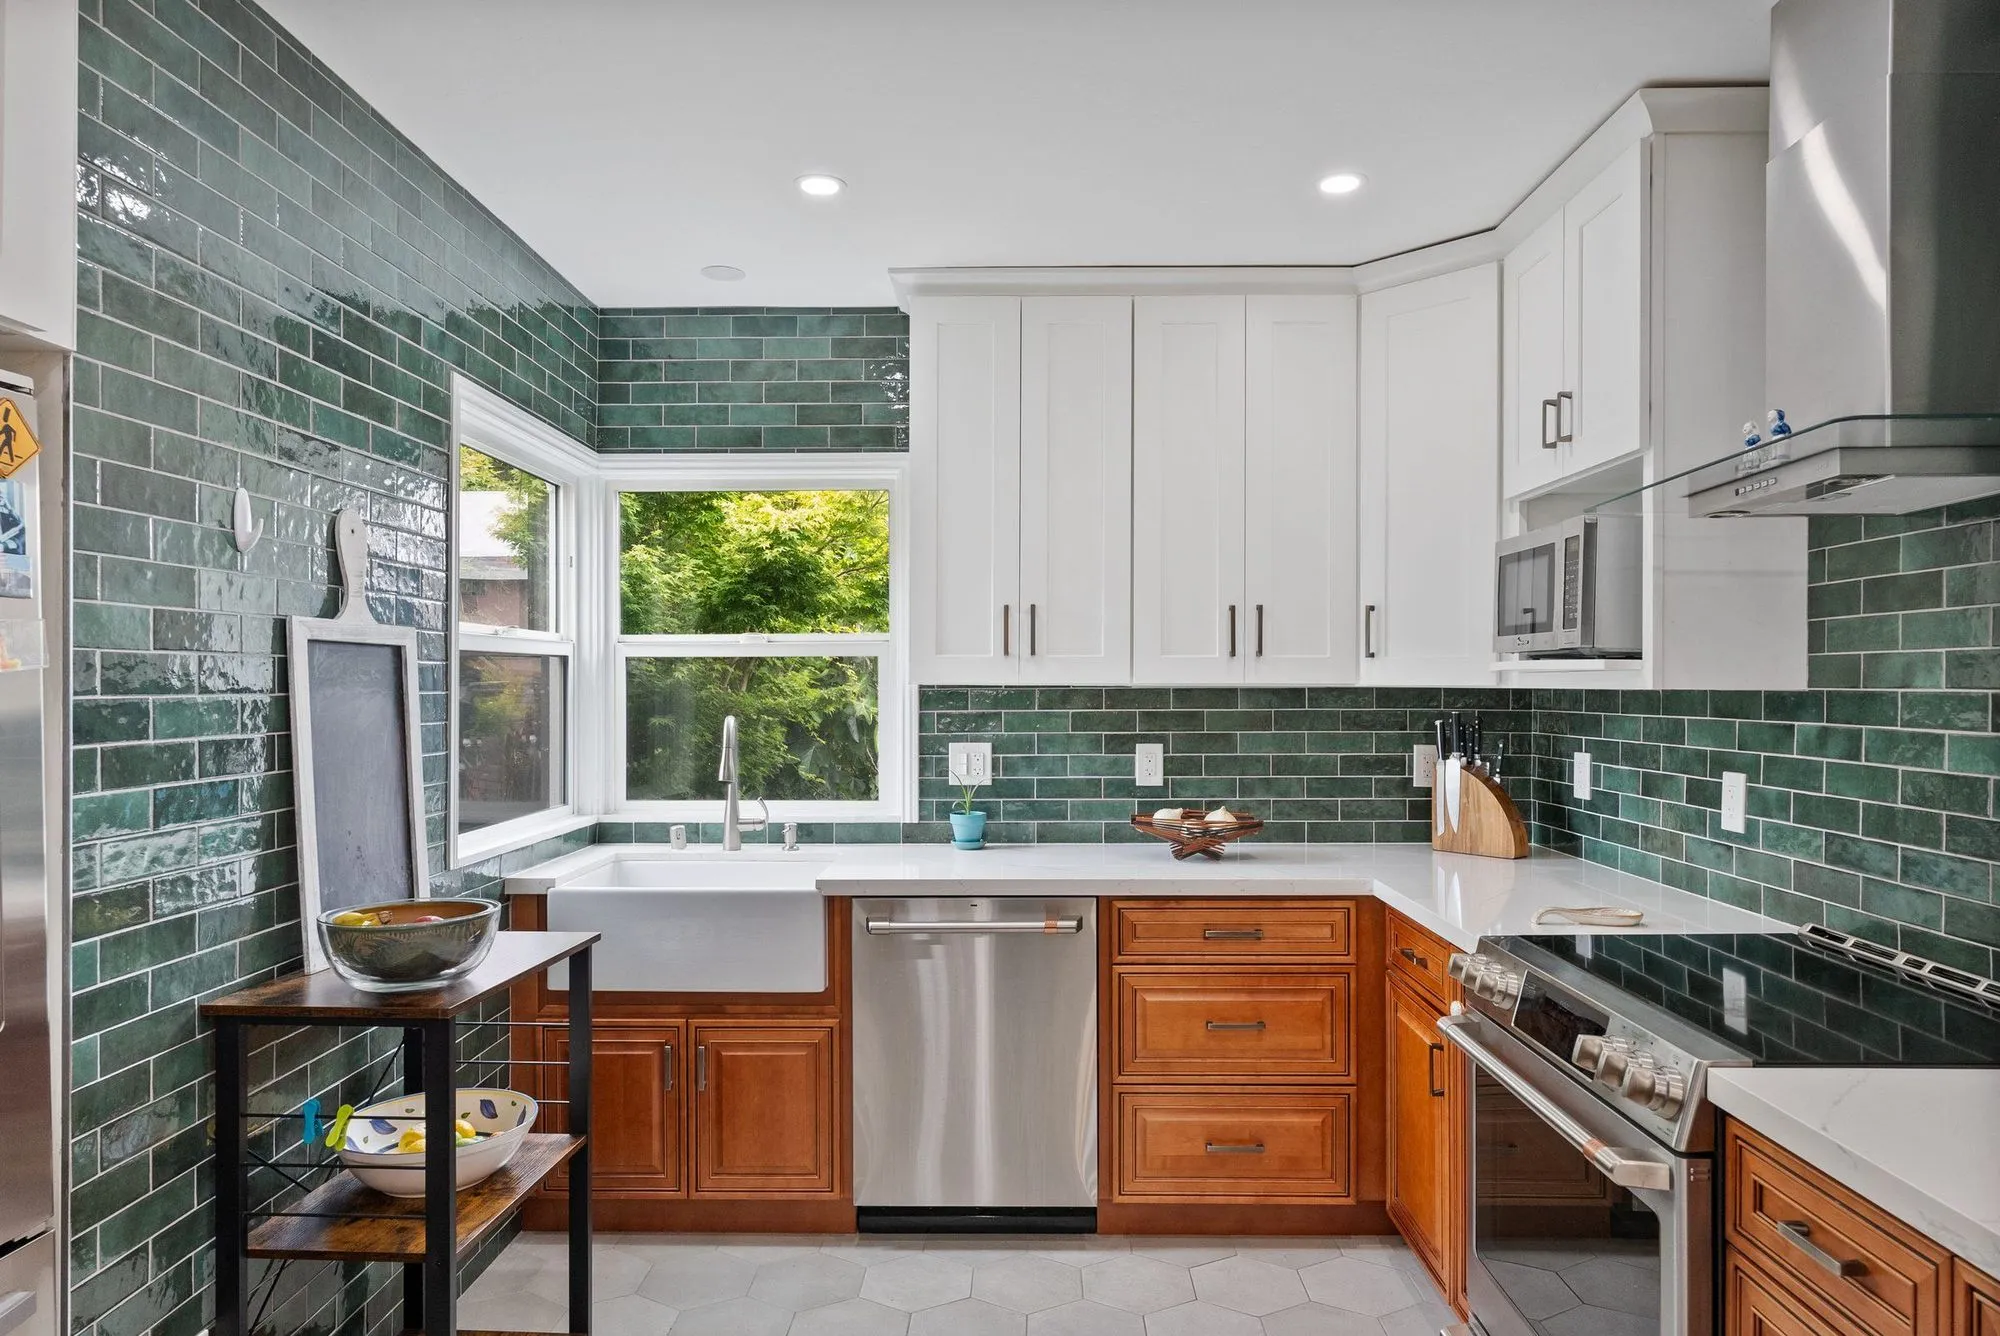 $237,000
 Deep green tile floor-to-ceiling, a farmhouse sink, living space open to the patio.
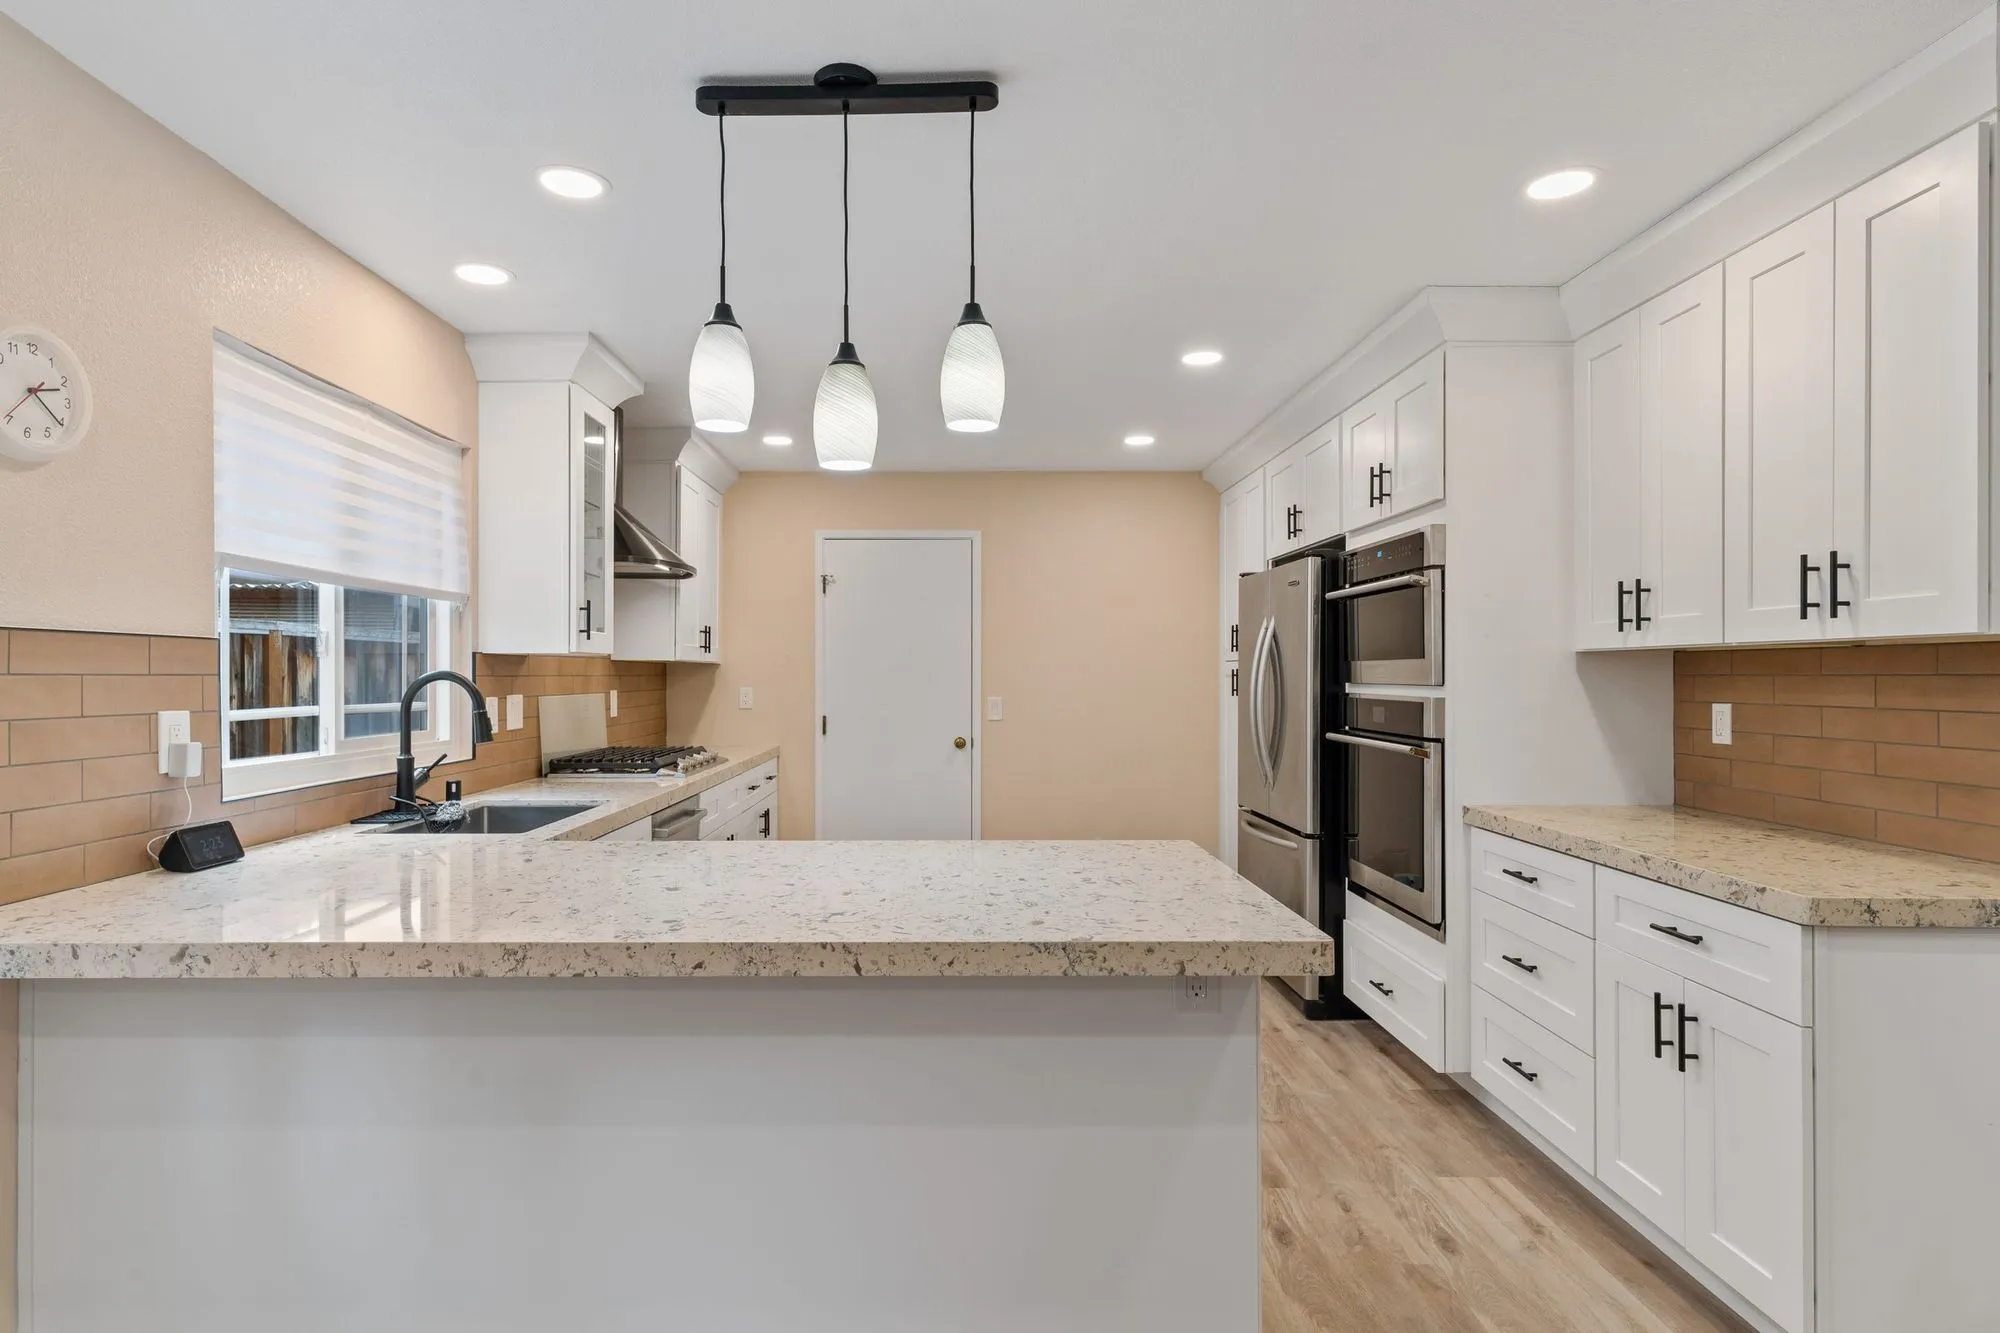 $279,000
 White shaker cabinetry, granite counters, and a tan subway tile backsplash.
West LA garage conversion, ground truth
The garage era read
A 1940s single-wall garage on a post-war bungalow lot is a different starting point than a 1980s garage on a mid-century remodel. The slab thickness, the wall framing, the roof insulation, and the utility drops all vary by era. We identify the era at the walk and scope the conversion to what we find.
Zoning implications for garage conversions
In R-1 zoning, replacing garage parking with a livable unit can affect required off-street parking counts. In R-2 the calculation is different. In R-3 multifamily the HOA and CC&R rules come into play. We verify the zoning designation for your specific parcel before scoping.
LADBS garage-to-ADU permit lane
Garage conversions in West LA go through LADBS on the ADU-conversion track. Fire separation from the main house, egress windows, ceiling height, and a legal bathroom are the four items plan-check will not let slide. We build the plan around those first.
Baseline pricing for a West LA conversion
West LA garage conversions sit at our baseline pricing tier. The line items that move the number are structural bracing when the garage carries roof load, insulation upgrade, egress-window install, and any electrical panel work required to serve the new living space.
Building off an alley, which is how most of these go
Most convertible garages in 90025 and 90064 open onto a shared alley rather than onto the street, and that single fact shapes the job more than the garage does. Materials come in down the alley. So does the dumpster, and so does every neighbour who needs to get their own car out while it is there. We agree alley staging with the immediate neighbours before the first delivery rather than after the first complaint, keep a working width open through the day, and schedule the noisy structural work early so it is finished before evenings matter. A conversion that runs well here is usually one where the logistics were planned as carefully as the framing.
Tuck-under garages under apartment buildings are a different project entirely
A good number of the garages in 90025 sit underneath the building they serve rather than beside it, and converting one of those is not the same job as converting a detached structure in a back garden. The slab overhead is somebody's floor. The columns are holding the building up. Fire separation between a habitable room and the parking and circulation around it becomes the central design problem rather than a detail, and the ceiling height that was generous for a car is frequently marginal for a room once the required assemblies are added. These are doable and they are engineering projects with an architect attached, not a weekend of framing. We say so at the walk, because the gap between what this looks like and what it is catches people out.
Written by Onn Cohen-Meguri, founder and designer at Design Onn Point — 12+ years in business, 1,200+ finished Los Angeles projects. CSLB #1133368.
What's different about garage conversion in West Los Angeles
West LA garage configurations vary across the submarket
West LA garages range from 1950s ranch attached two-car (most common), to detached single-car at the rear of the lot, to no-garage condo parking. Conversion scope and feasibility vary accordingly. We evaluate the specific parcel and existing garage condition before committing to conversion as the right ADU pathway versus new-build detached construction.
Slab condition often dictates conversion budget
Mid-century ranch garages in West LA were typically built to lighter slab specs than today's habitable-room code requires. Conversion typically requires slab inspection, often partial replacement, vapor-barrier addition, and floor framing over the slab. We inspect the existing slab in the first weeks of design so the structural-upgrade scope is part of the original budget rather than mid-project discovery.
West LA conversions go to mixed use cases
West LA garage conversions go to ADU rental, home office, fitness room, guest suite, or studio in roughly equal proportions across the client base. Permit pathway differs depending on the intended use — ADU conversions follow state-law preemption; non-ADU conversions follow standard LADBS habitable-room rules. We confirm the intended use first because it shapes both the permit path and the design.
Pricing in West Los Angeles
Market estimate, not our own project data.
Talk to Onn about your West Los Angeles garage conversion.
Free consult, no obligation. Onn reads every inquiry personally — and aims to reply within one business day.
From the blog
ADU vs Garage Conversion: Which Adds More Value in LA?
Side-by-side comparison of detached ADUs and garage conversions for LA homeowners — costs, timelines, ROI, rental income, and which one adds more value on resale.
How to Verify a California Contractor's License
A 5-minute guide to checking any contractor's CSLB license, what insurance and bonding to look for, and red flags that should make you walk away.