
Garage Conversion in Brentwood
Serving 90049 and Bel Air, Pacific Palisades, Santa Monica
A Brentwood garage conversion is usually a straightforward LADBS job — until it isn't. On traditional ranch and mid-century Brentwood houses in 90049, the detached garage sits at the rear of a flat lot and the conversion is clean. Two things flip it from simple to complicated: an HOA enclave with CC&Rs on top of the city process, or a hillside pad where the garage is part of the slope structure.
Real projects. Real prices.
73 finished remodels published with their final price — nothing hidden.
What our finished LA work actually cost: 27 kitchens ran $23k–$84k, median $50k; 28 bathrooms $28k–$105k, median $38k; 17 whole-home remodels $36k–$440k, median $150k. Real final prices from our own job records, not estimates.
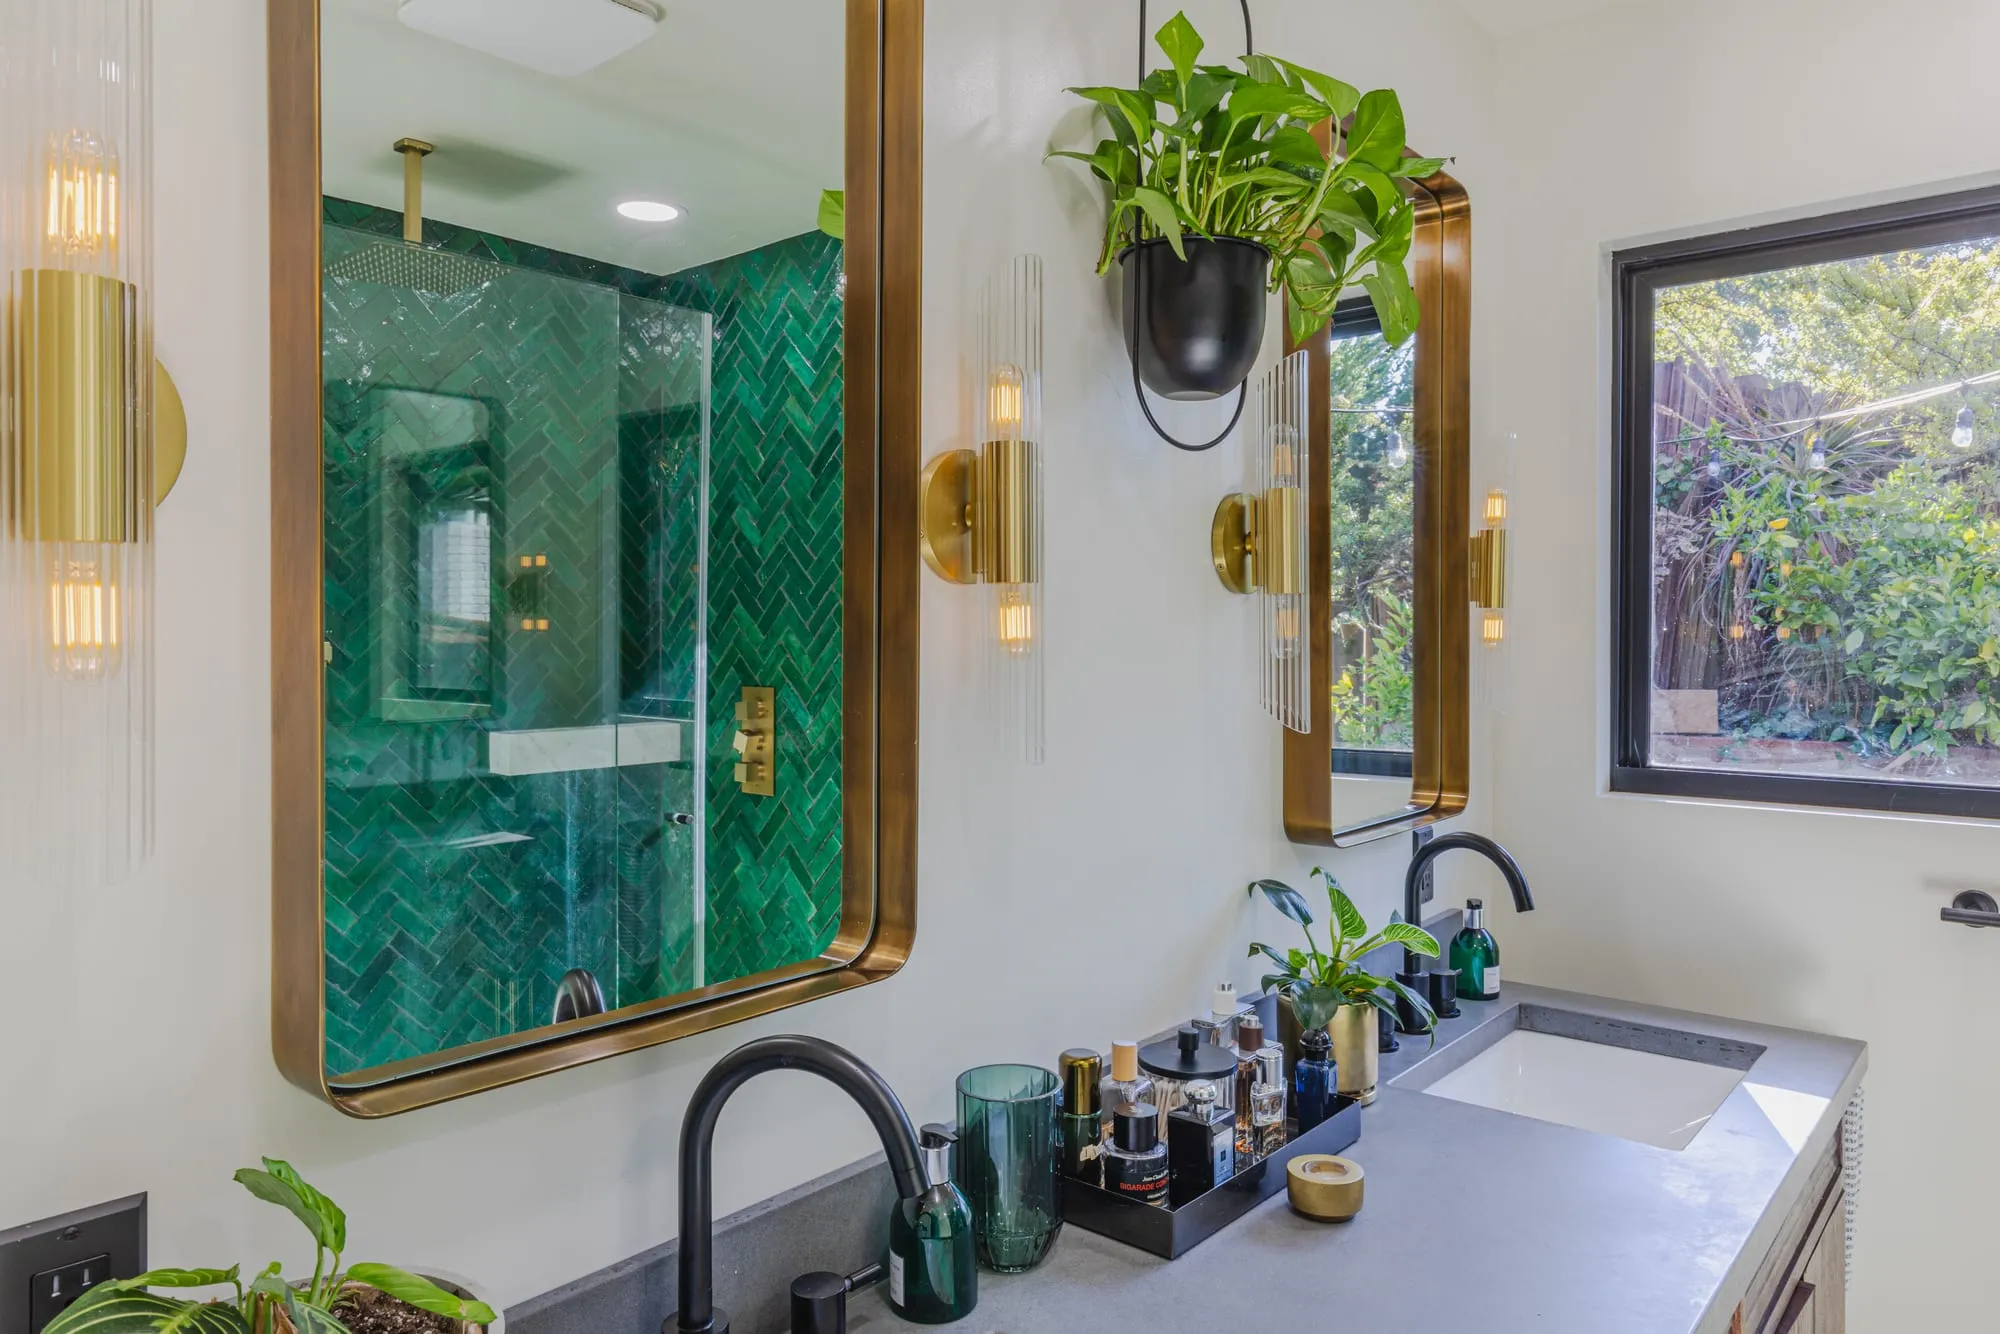 $30,000
 An emerald herringbone shower behind glass, with brass fittings and a walnut double vanity.
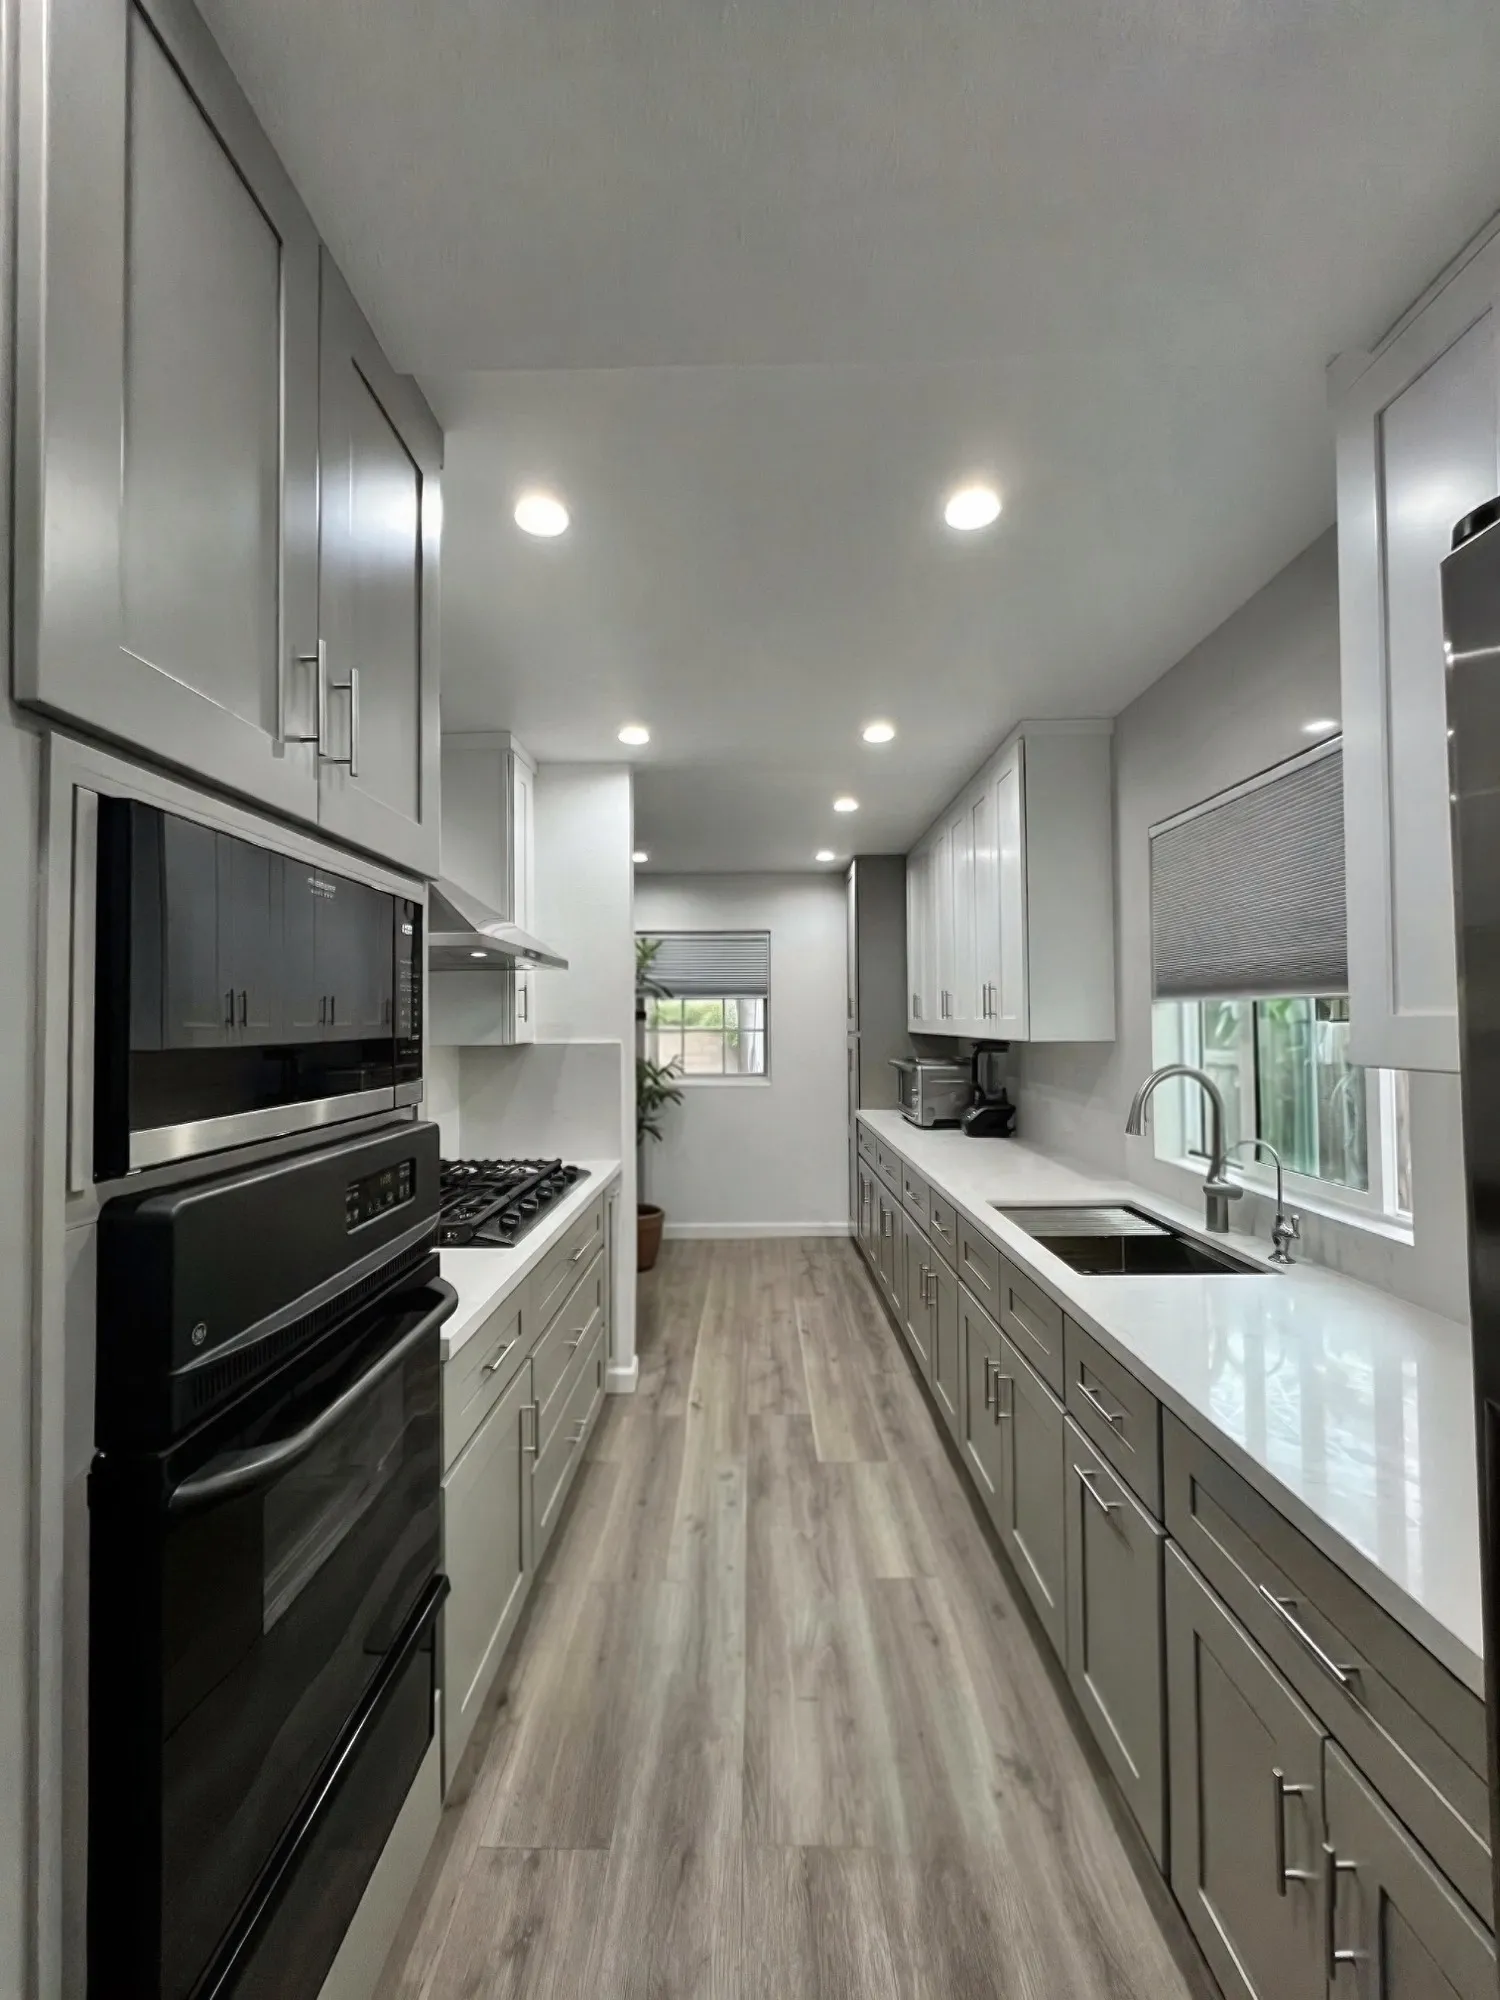 $34,800
 White uppers over warm grey shaker lowers, white quartz, and a stainless chimney hood.
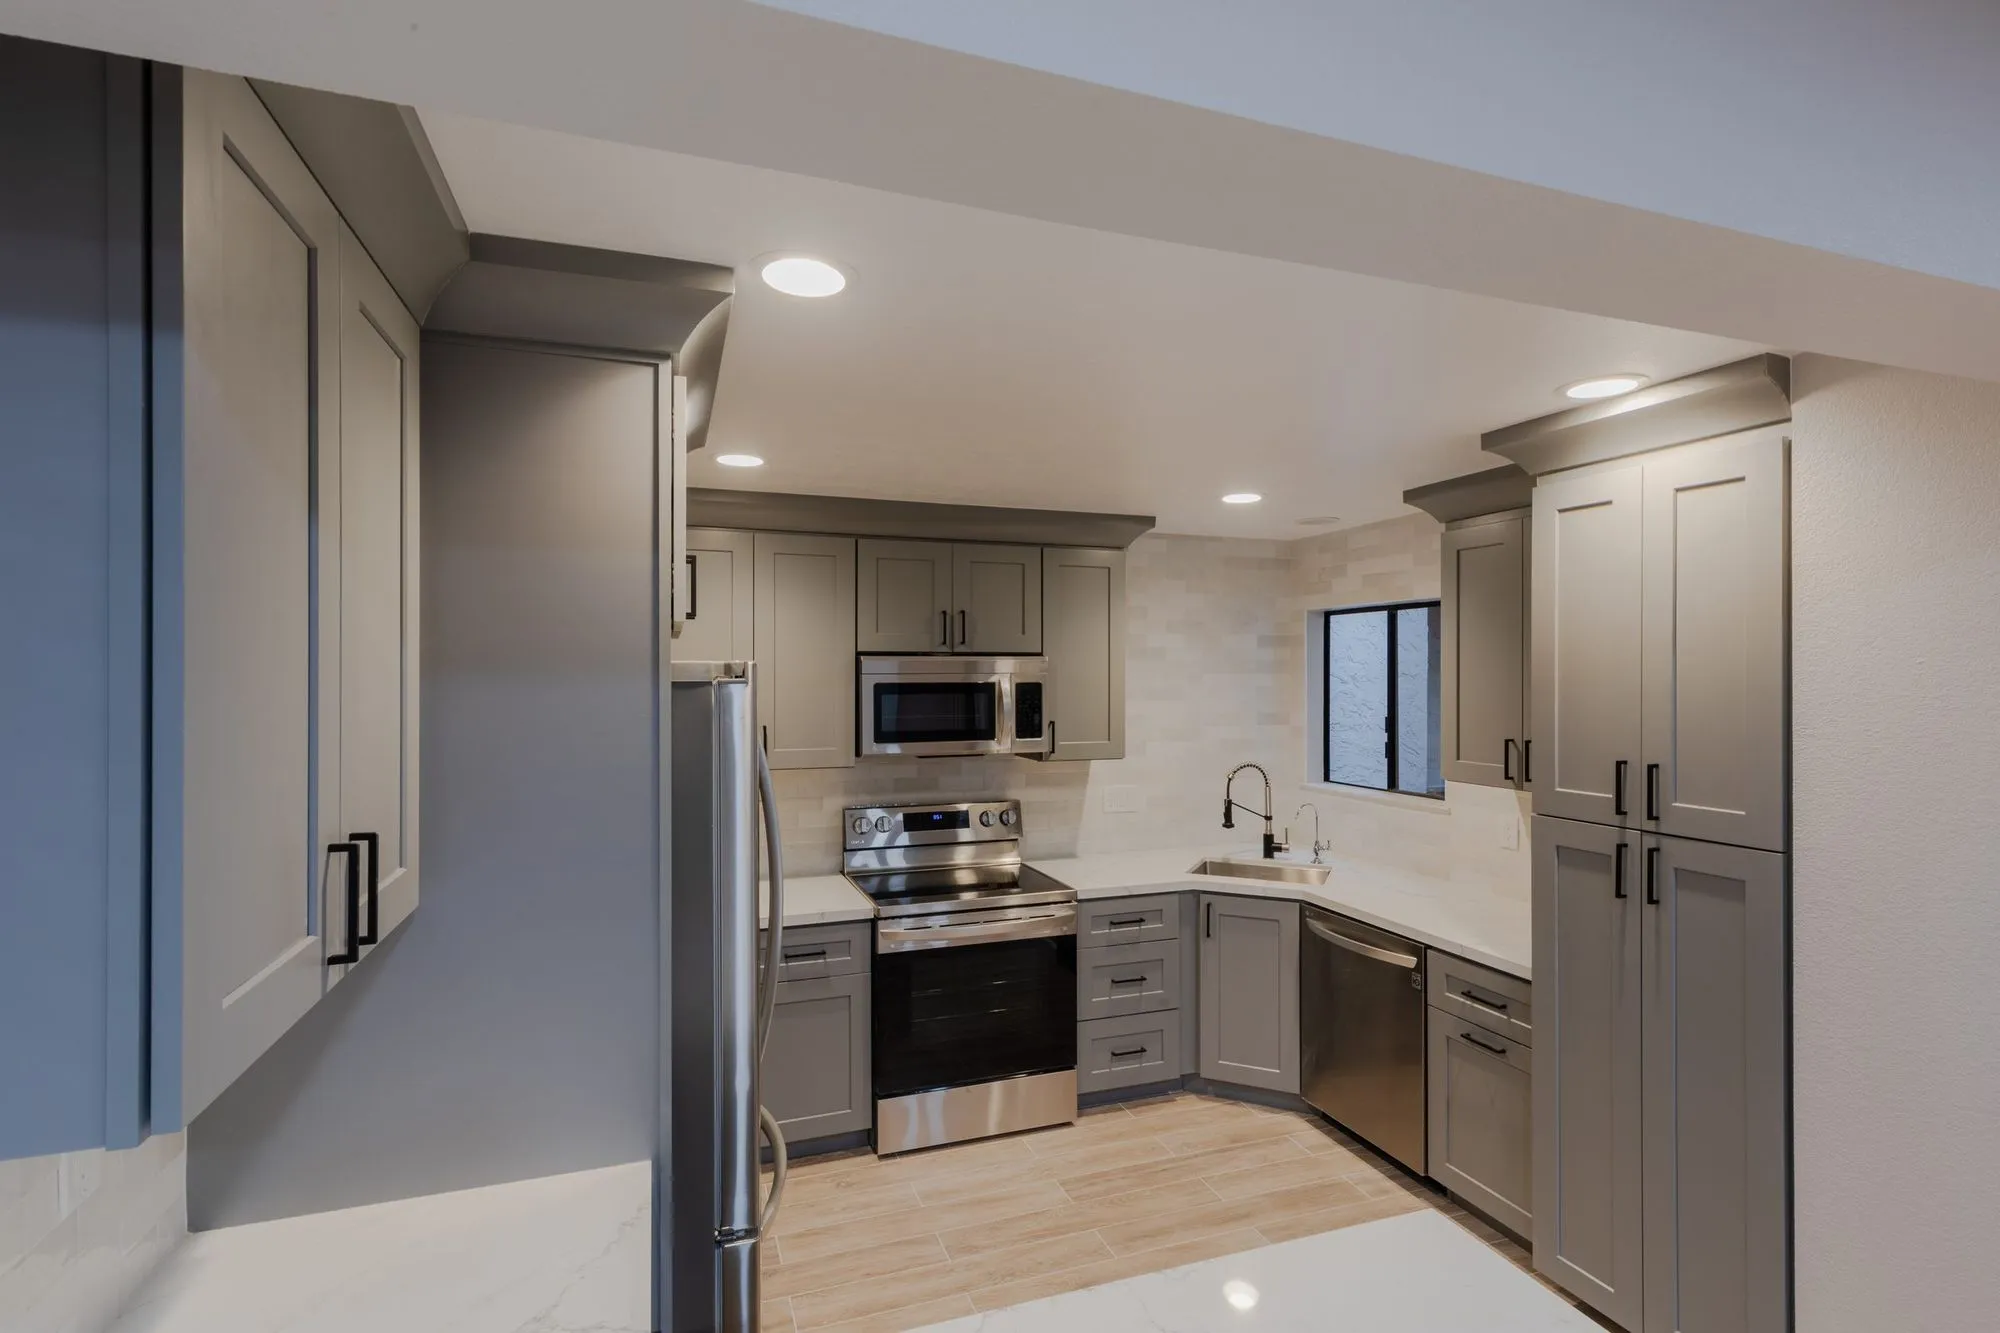 $84,000
 Warm grey shaker cabinetry with quartz counters, plus floating vanities in dark stone tile.
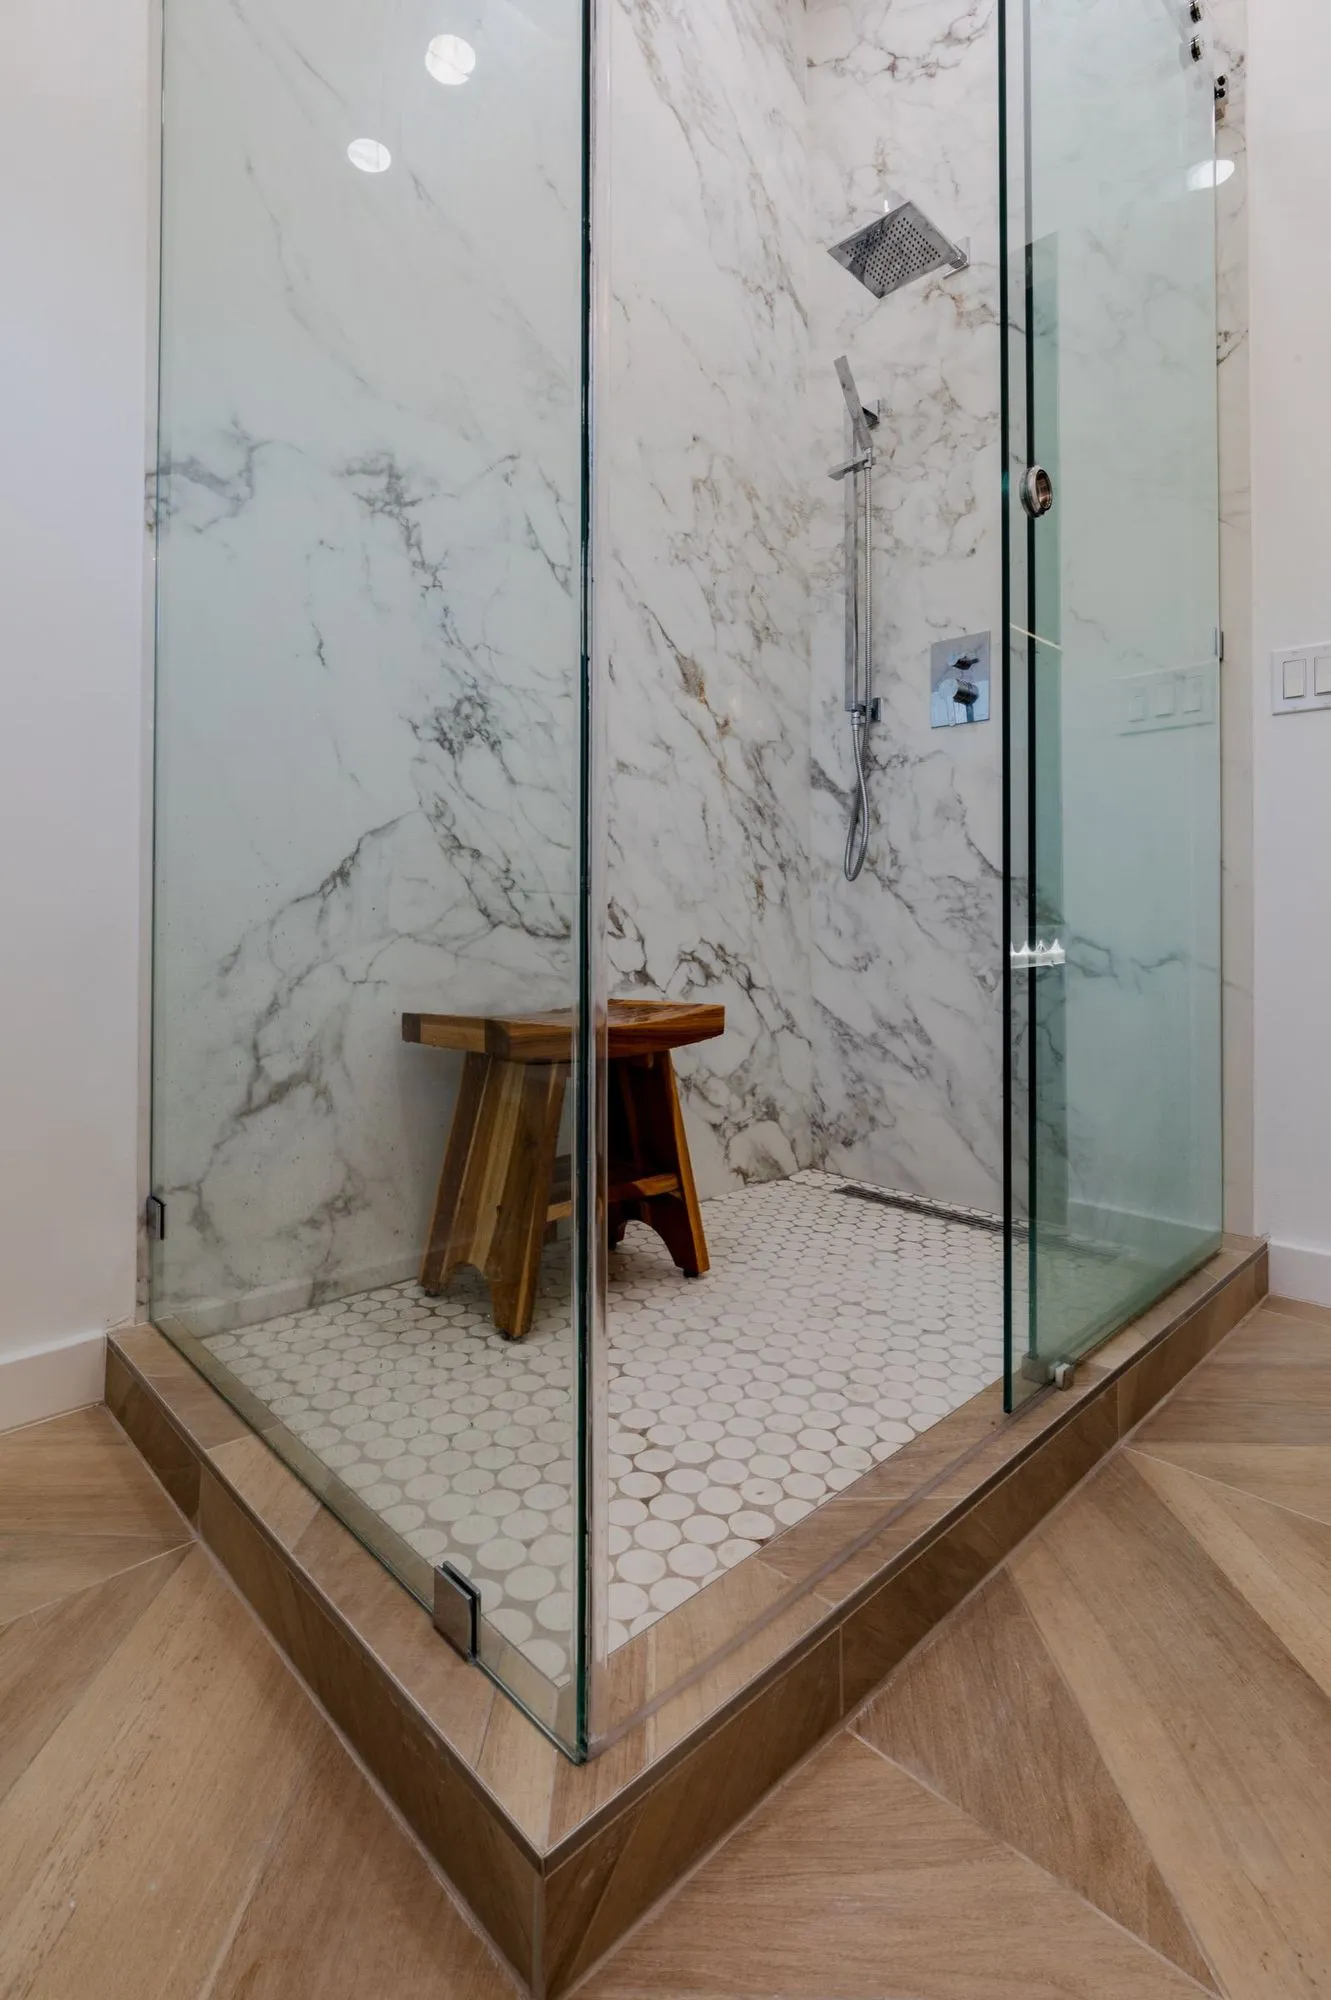 $105,000
 Marble-veined slab walls, a frameless glass shower, and patterned tile floors.
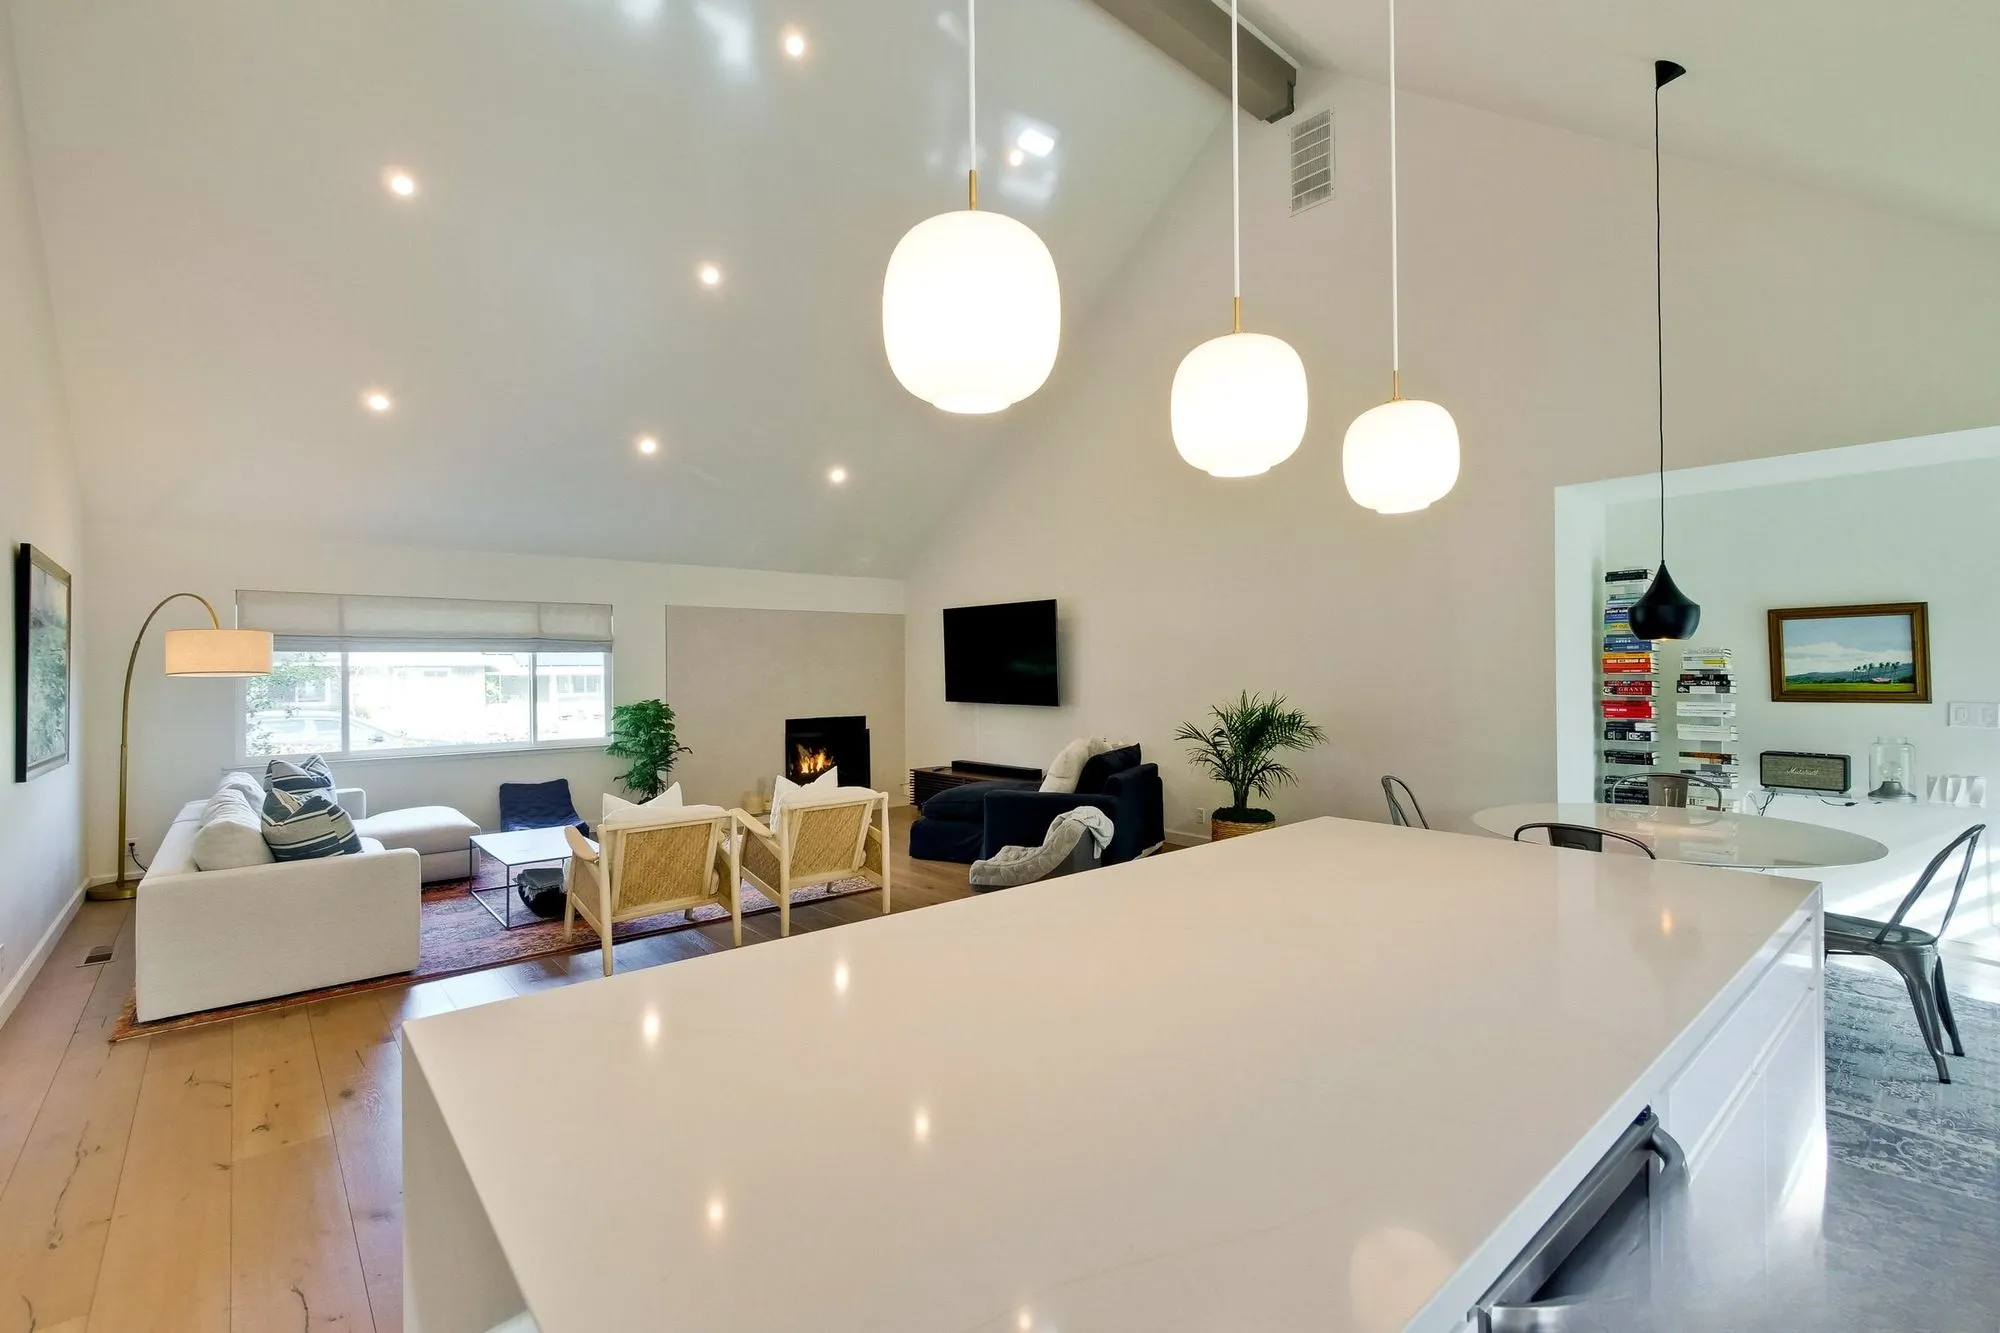 $242,700
 Structural work to open up the space, a vaulted ceiling, solid wood floors, kitchen and two baths.
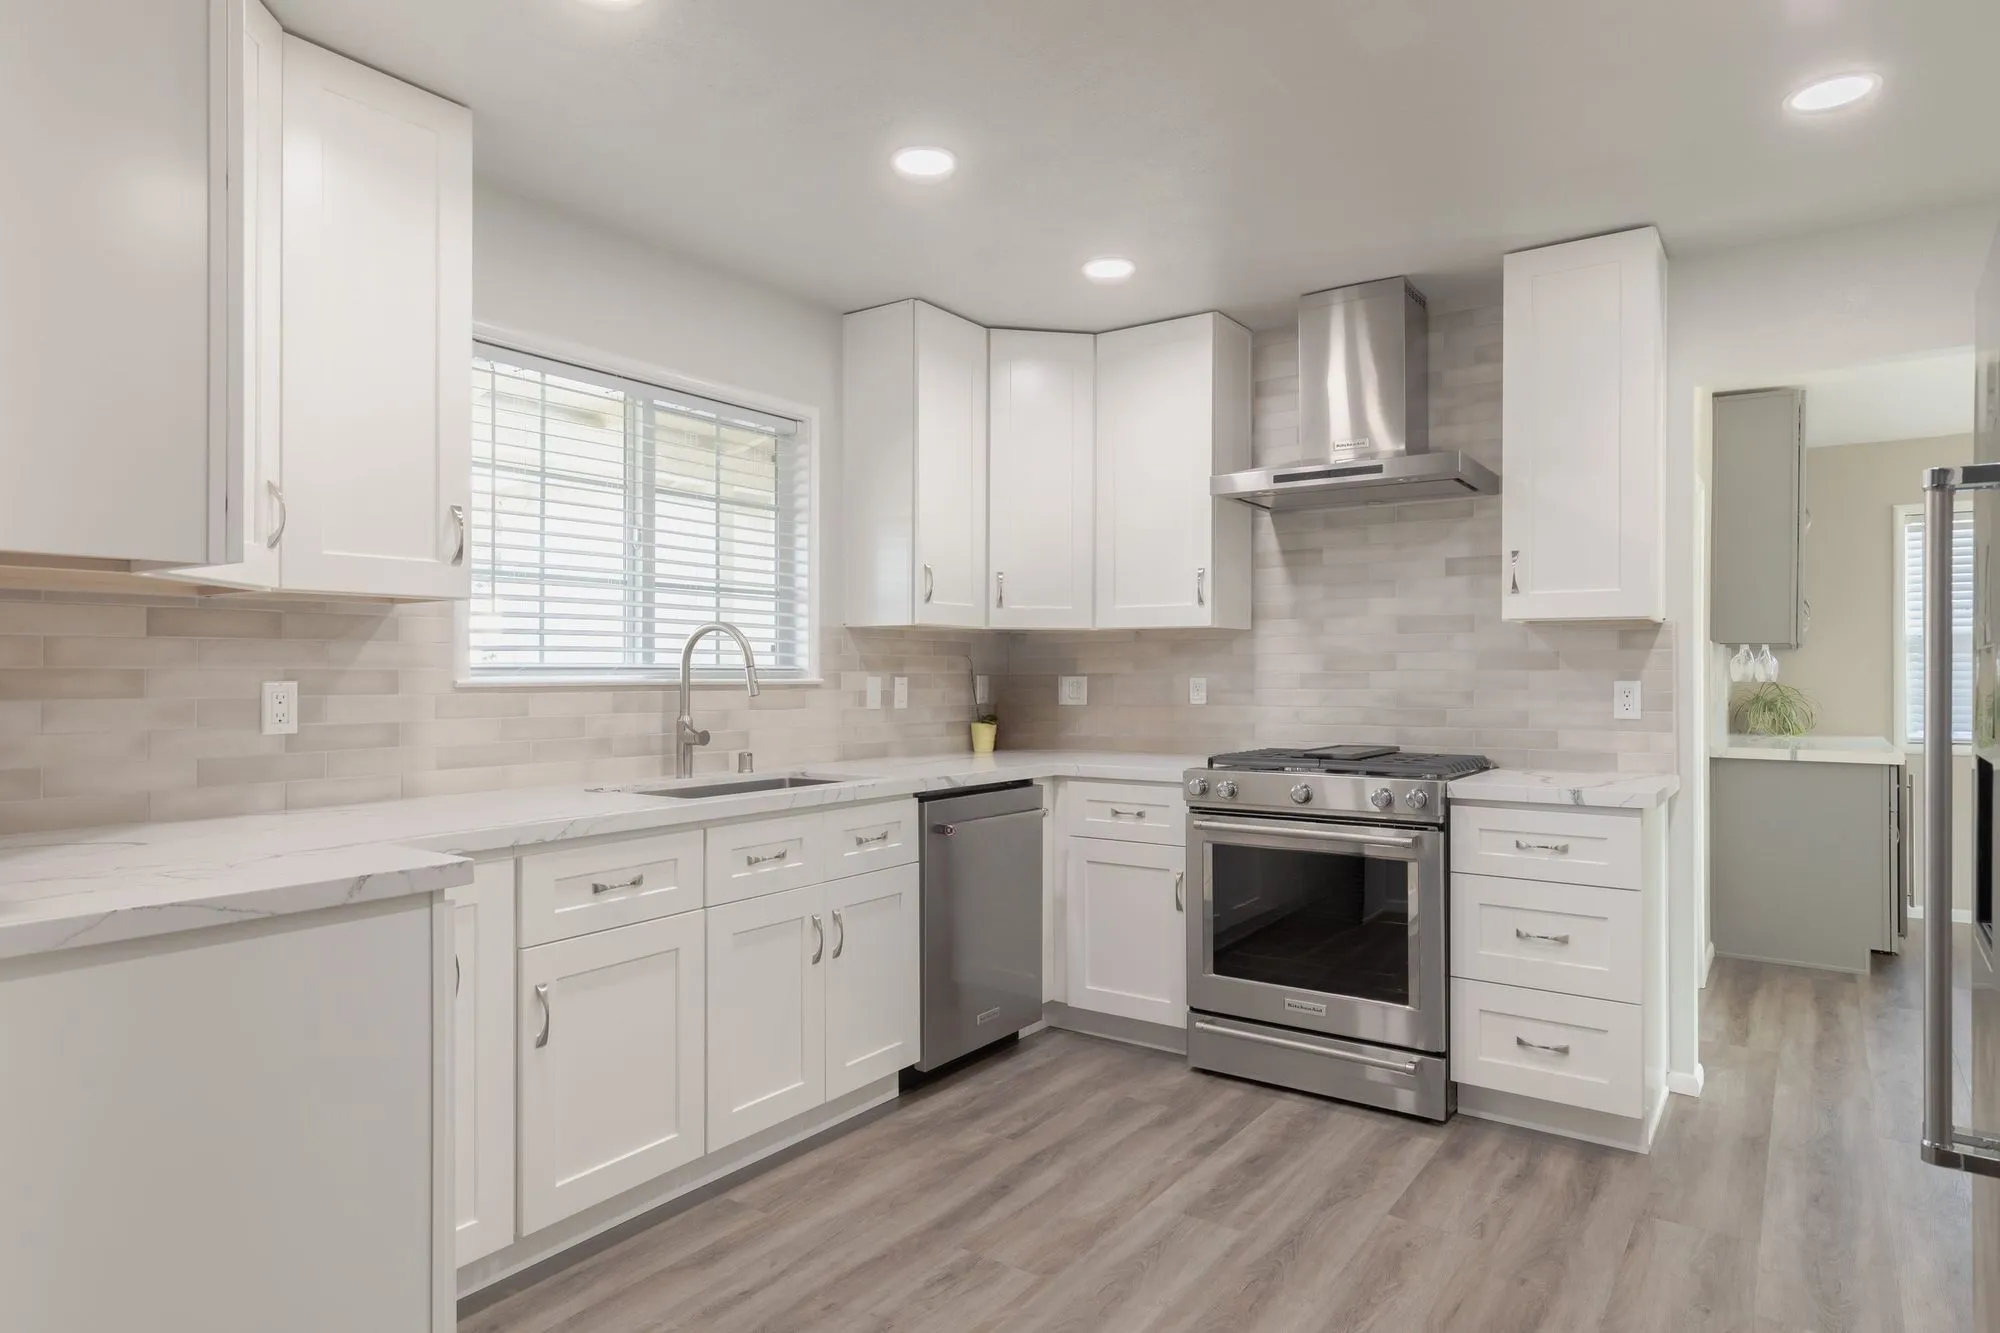 $250,000
 White shaker cabinetry and veined quartz, with hex-mosaic walk-in showers.
Turning a Brentwood garage into livable square footage
The enclave check first
Some Brentwood enclaves like Brentwood Country Estates have private CC&Rs that limit what a garage can be converted into. Design Onn Point verifies your address's specific rules before scoping.
Structure and slope for hillside lots
If your garage sits on a hillside pad, it might be doing more than parking cars — it might be part of the slope story. We verify the structure before we price the conversion.
LADBS permit path
Standard Brentwood garage conversions route through LADBS on the normal path. We handle the plan set and the corrections.
The +10-20% band
The uplift is real but modest, and it usually comes from insulation, egress windows, and sometimes the CC&R or hillside overlay. We show the honest number.
When the garage is holding the hill back
North of Sunset a detached garage is frequently cut into the slope, with the hillside sitting directly behind its rear wall. That wall is doing retaining work whether or not anything on the original drawings says so. Converting the structure means proving what it is holding and, often, replacing an informal arrangement with an engineered one before anything habitable goes inside it. Drainage is the companion problem: water that used to run past a garage and away has to be routed deliberately once the space becomes a room, or it finds the new floor. We bring a structural engineer in during design on any slope-adjacent garage rather than discovering the retaining question after demolition has started.
Written by Onn Cohen-Meguri, founder and designer at Design Onn Point — 12+ years in business, 1,200+ finished Los Angeles projects. CSLB #1133368.
What's different about garage conversion in Brentwood
Brentwood garages tend toward attached, 2-car configurations
Most Brentwood SFR homes have attached 2-car garages on the side or front-side of the main house. That makes garage conversions simpler than detached: shared exterior walls, easier utility tie-ins, no driveway-trenching for sewer. Conversion design centers on how the new space connects to the existing house — door placement, soundproofing between the new room and adjacent living spaces, and whether the conversion stays accessible from the main house or operates as a separate suite.
Brentwood conversions often go to home office or fitness, not ADU
Many Brentwood garage conversions target home-office or fitness-room use rather than full ADU with kitchen. That changes the permit pathway (simpler when there's no kitchen) and reduces project scope and cost relative to a full ADU conversion. We confirm the intended use in the first scope conversation because it materially affects design, permit path, and budget.
Existing slab condition determines structural scope
Many Brentwood garages from the 1940s-60s have original slabs that don't meet today's habitable-room code for moisture barrier, insulation, or structural load. Garage conversion often requires partial slab replacement, vapor-barrier installation, and floor framing over the slab. We inspect the existing slab in the first weeks of design so the structural scope is in the original budget rather than discovered mid-build.
Pricing in Brentwood
Market estimate, not our own project data.
Talk to Onn about your Brentwood garage conversion.
Free consult, no obligation. Onn reads every inquiry personally — and aims to reply within one business day.
From the blog
ADU vs Garage Conversion: Which Adds More Value in LA?
Side-by-side comparison of detached ADUs and garage conversions for LA homeowners — costs, timelines, ROI, rental income, and which one adds more value on resale.
How to Verify a California Contractor's License
A 5-minute guide to checking any contractor's CSLB license, what insurance and bonding to look for, and red flags that should make you walk away.