
Interior Design in West Los Angeles
Serving 90025 · 90064 · 90066 · 90034 and Sawtelle, Mar Vista, Palms
West LA interior design work often lives inside a mixed zoning grid — 90025 and 90064 carry adjacent R-1 single-family blocks and R-2 duplex blocks, sometimes on the same street. That zoning mix shapes the design scope: a post-war single-family bungalow becoming a contemporary open-concept plays differently than a duplex where one half is owner-occupied and the other half is a rental. Design Onn Point identifies the zoning and household structure at intake and scopes the design brief around what the parcel and the household actually support.
Real projects. Real prices.
73 finished remodels published with their final price — nothing hidden.
What our finished LA work actually cost: 27 kitchens ran $23k–$84k, median $50k; 28 bathrooms $28k–$105k, median $38k; 17 whole-home remodels $36k–$440k, median $150k. Real final prices from our own job records, not estimates.
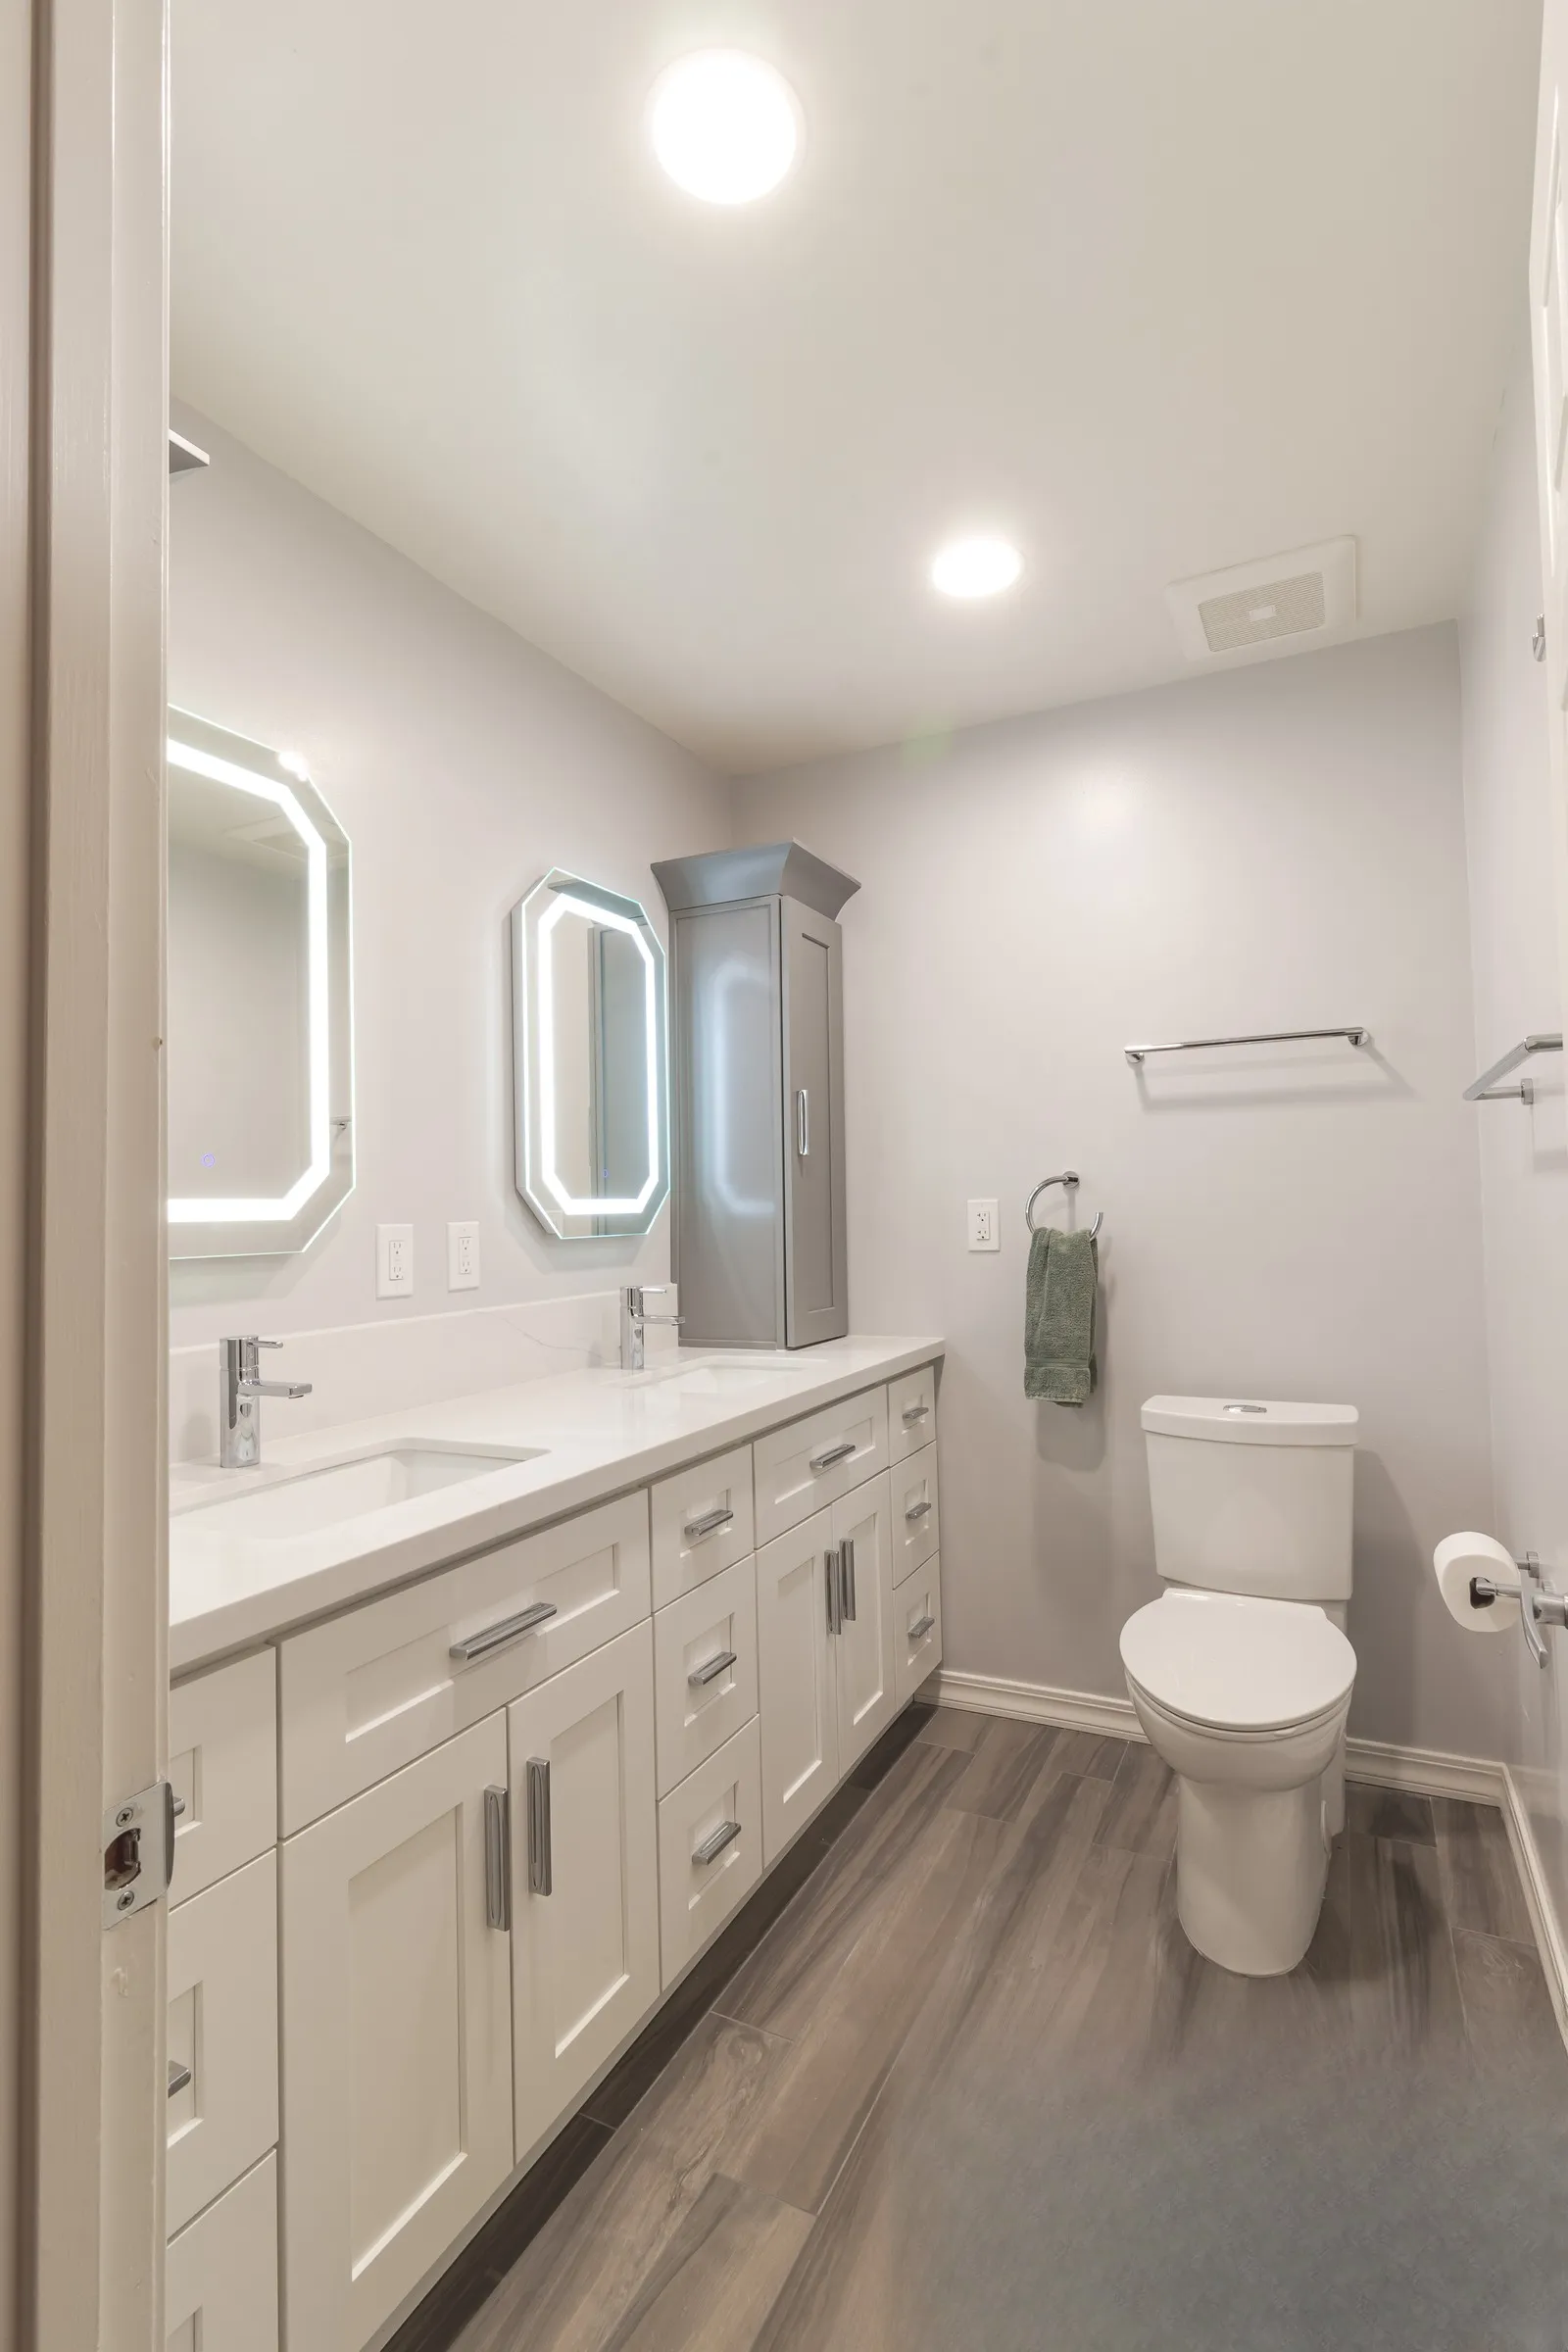 $30,000
 A full-length double vanity under twin lit mirrors, with herringbone mosaic shower niches.
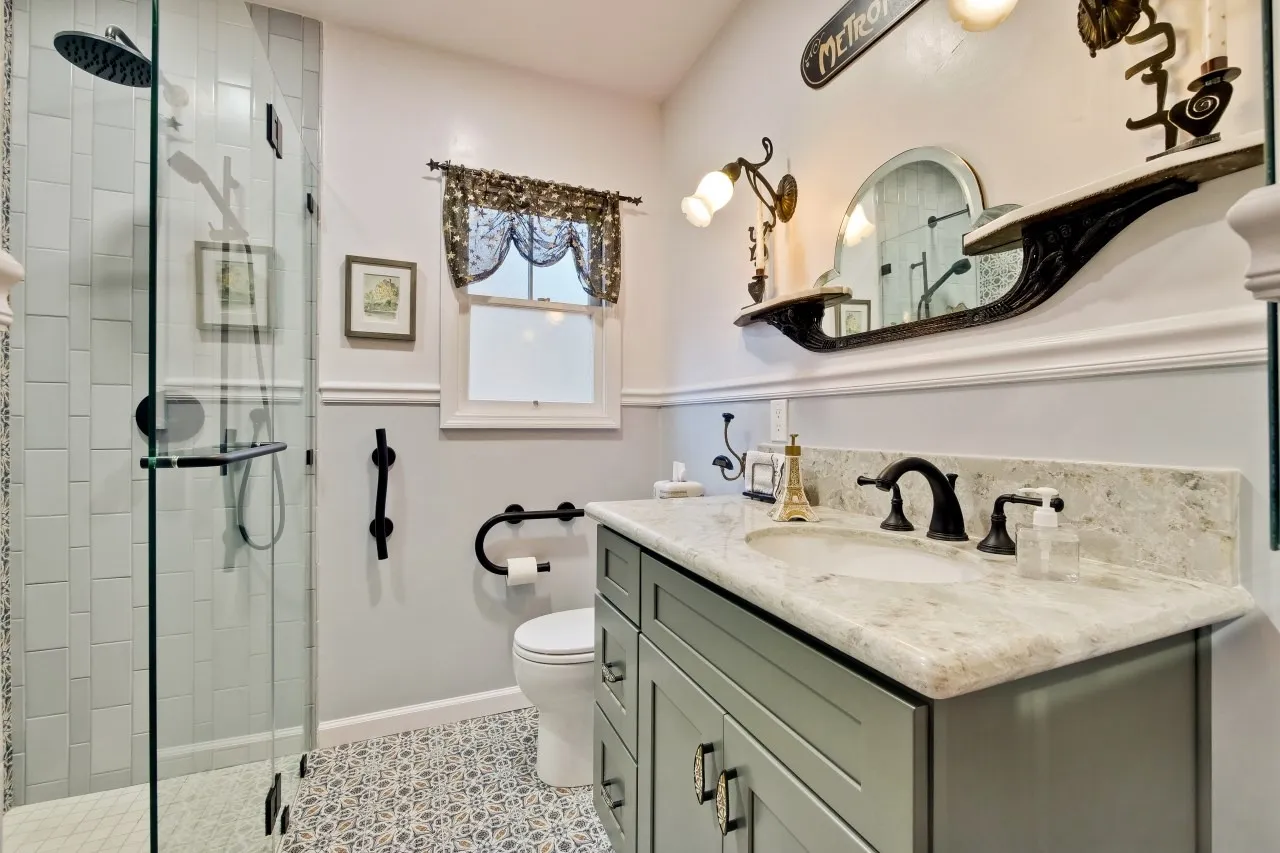 $35,000
 A patterned encaustic-look floor, a sage shaker vanity and a glass shower with a tiled bench.
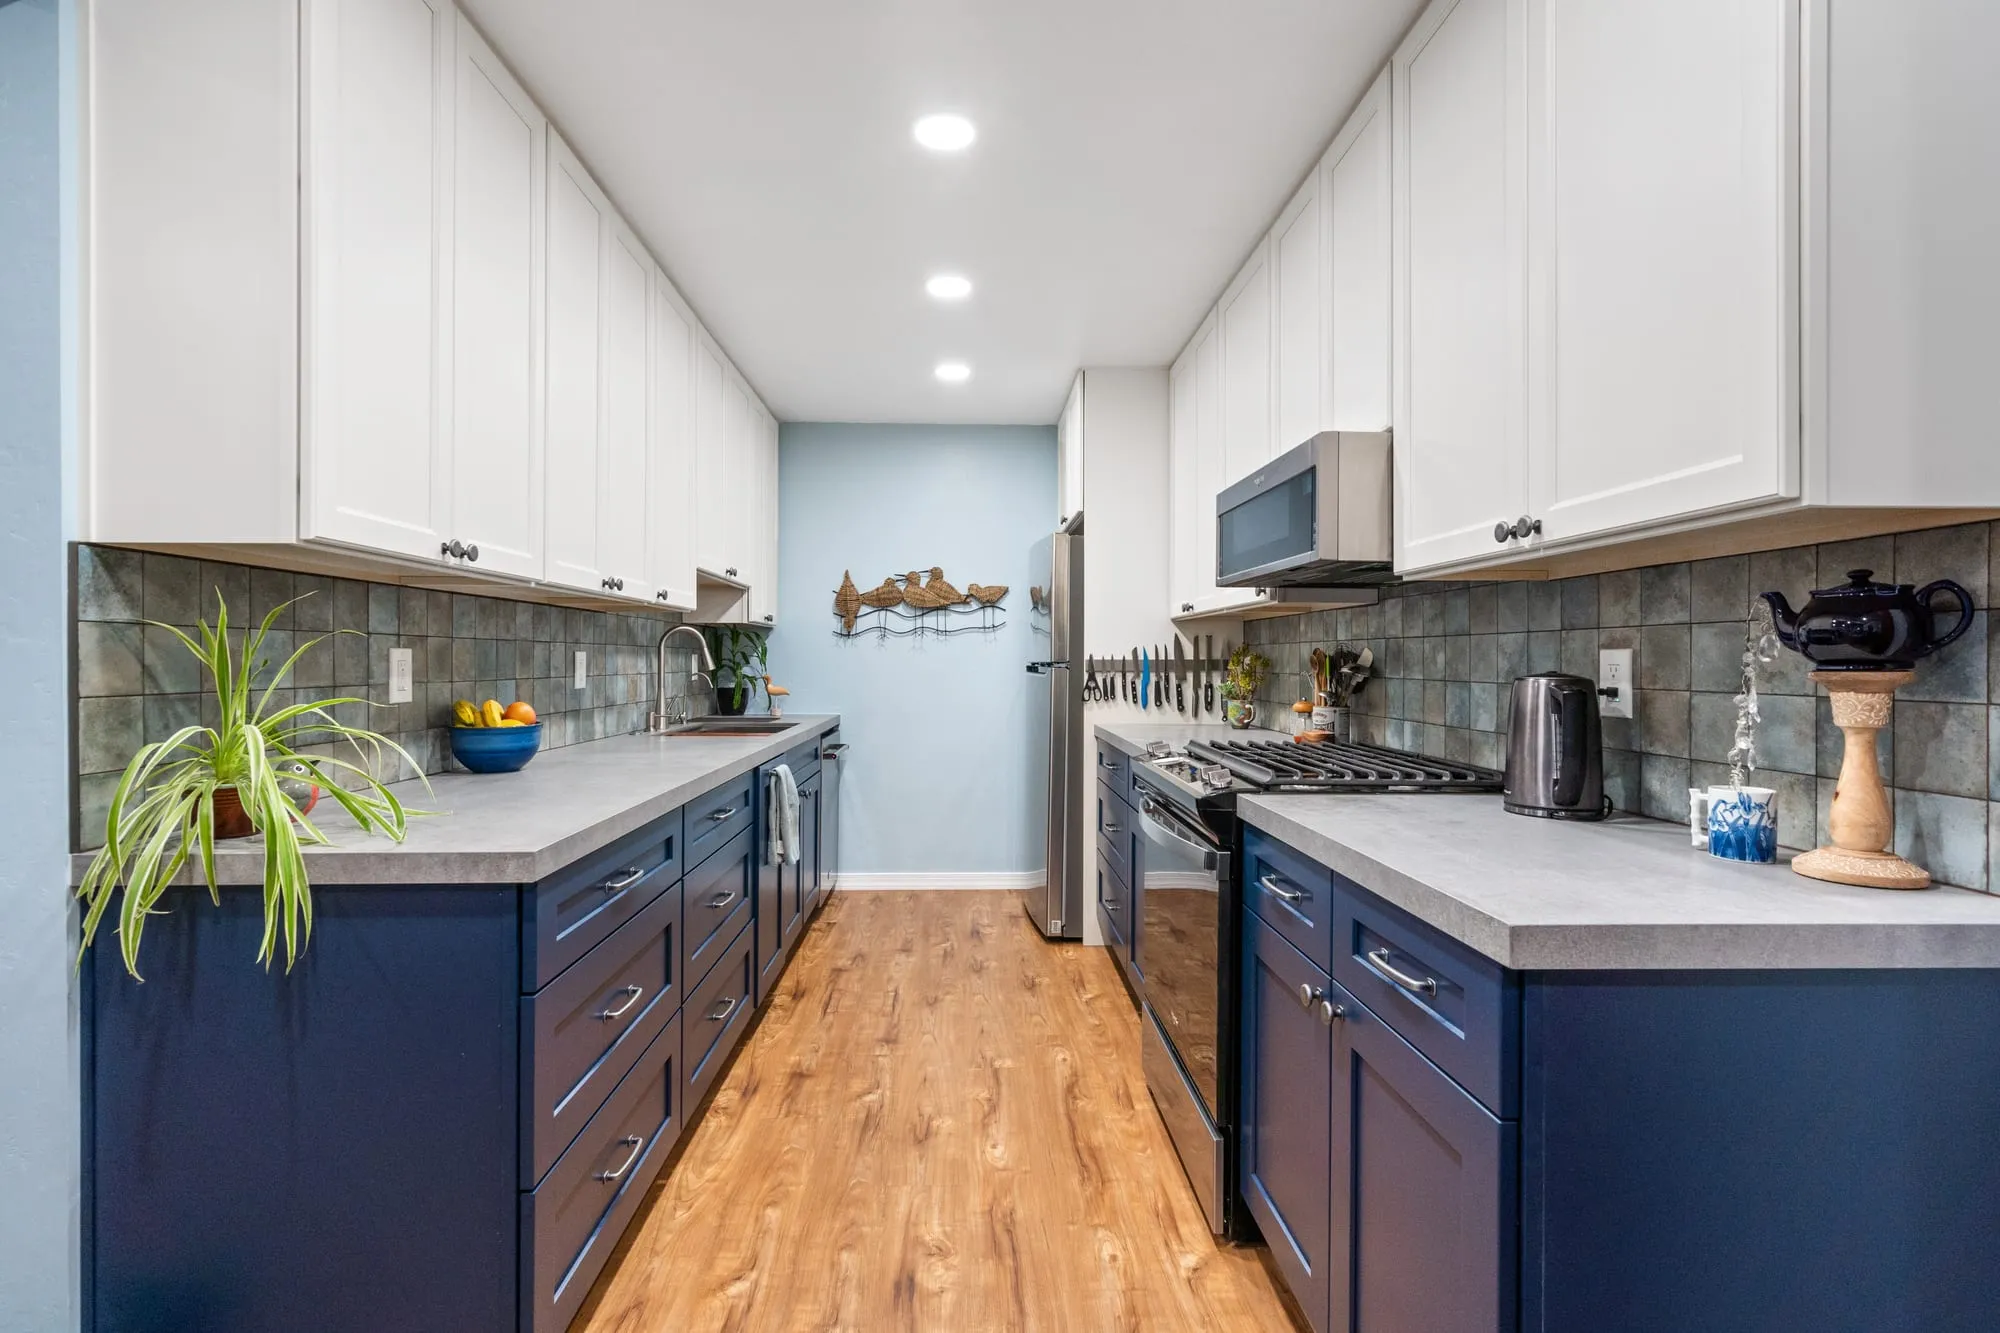 $50,000
 Navy shaker lowers under white uppers, with a slate-tone tile backsplash and a wood ledge shelf.
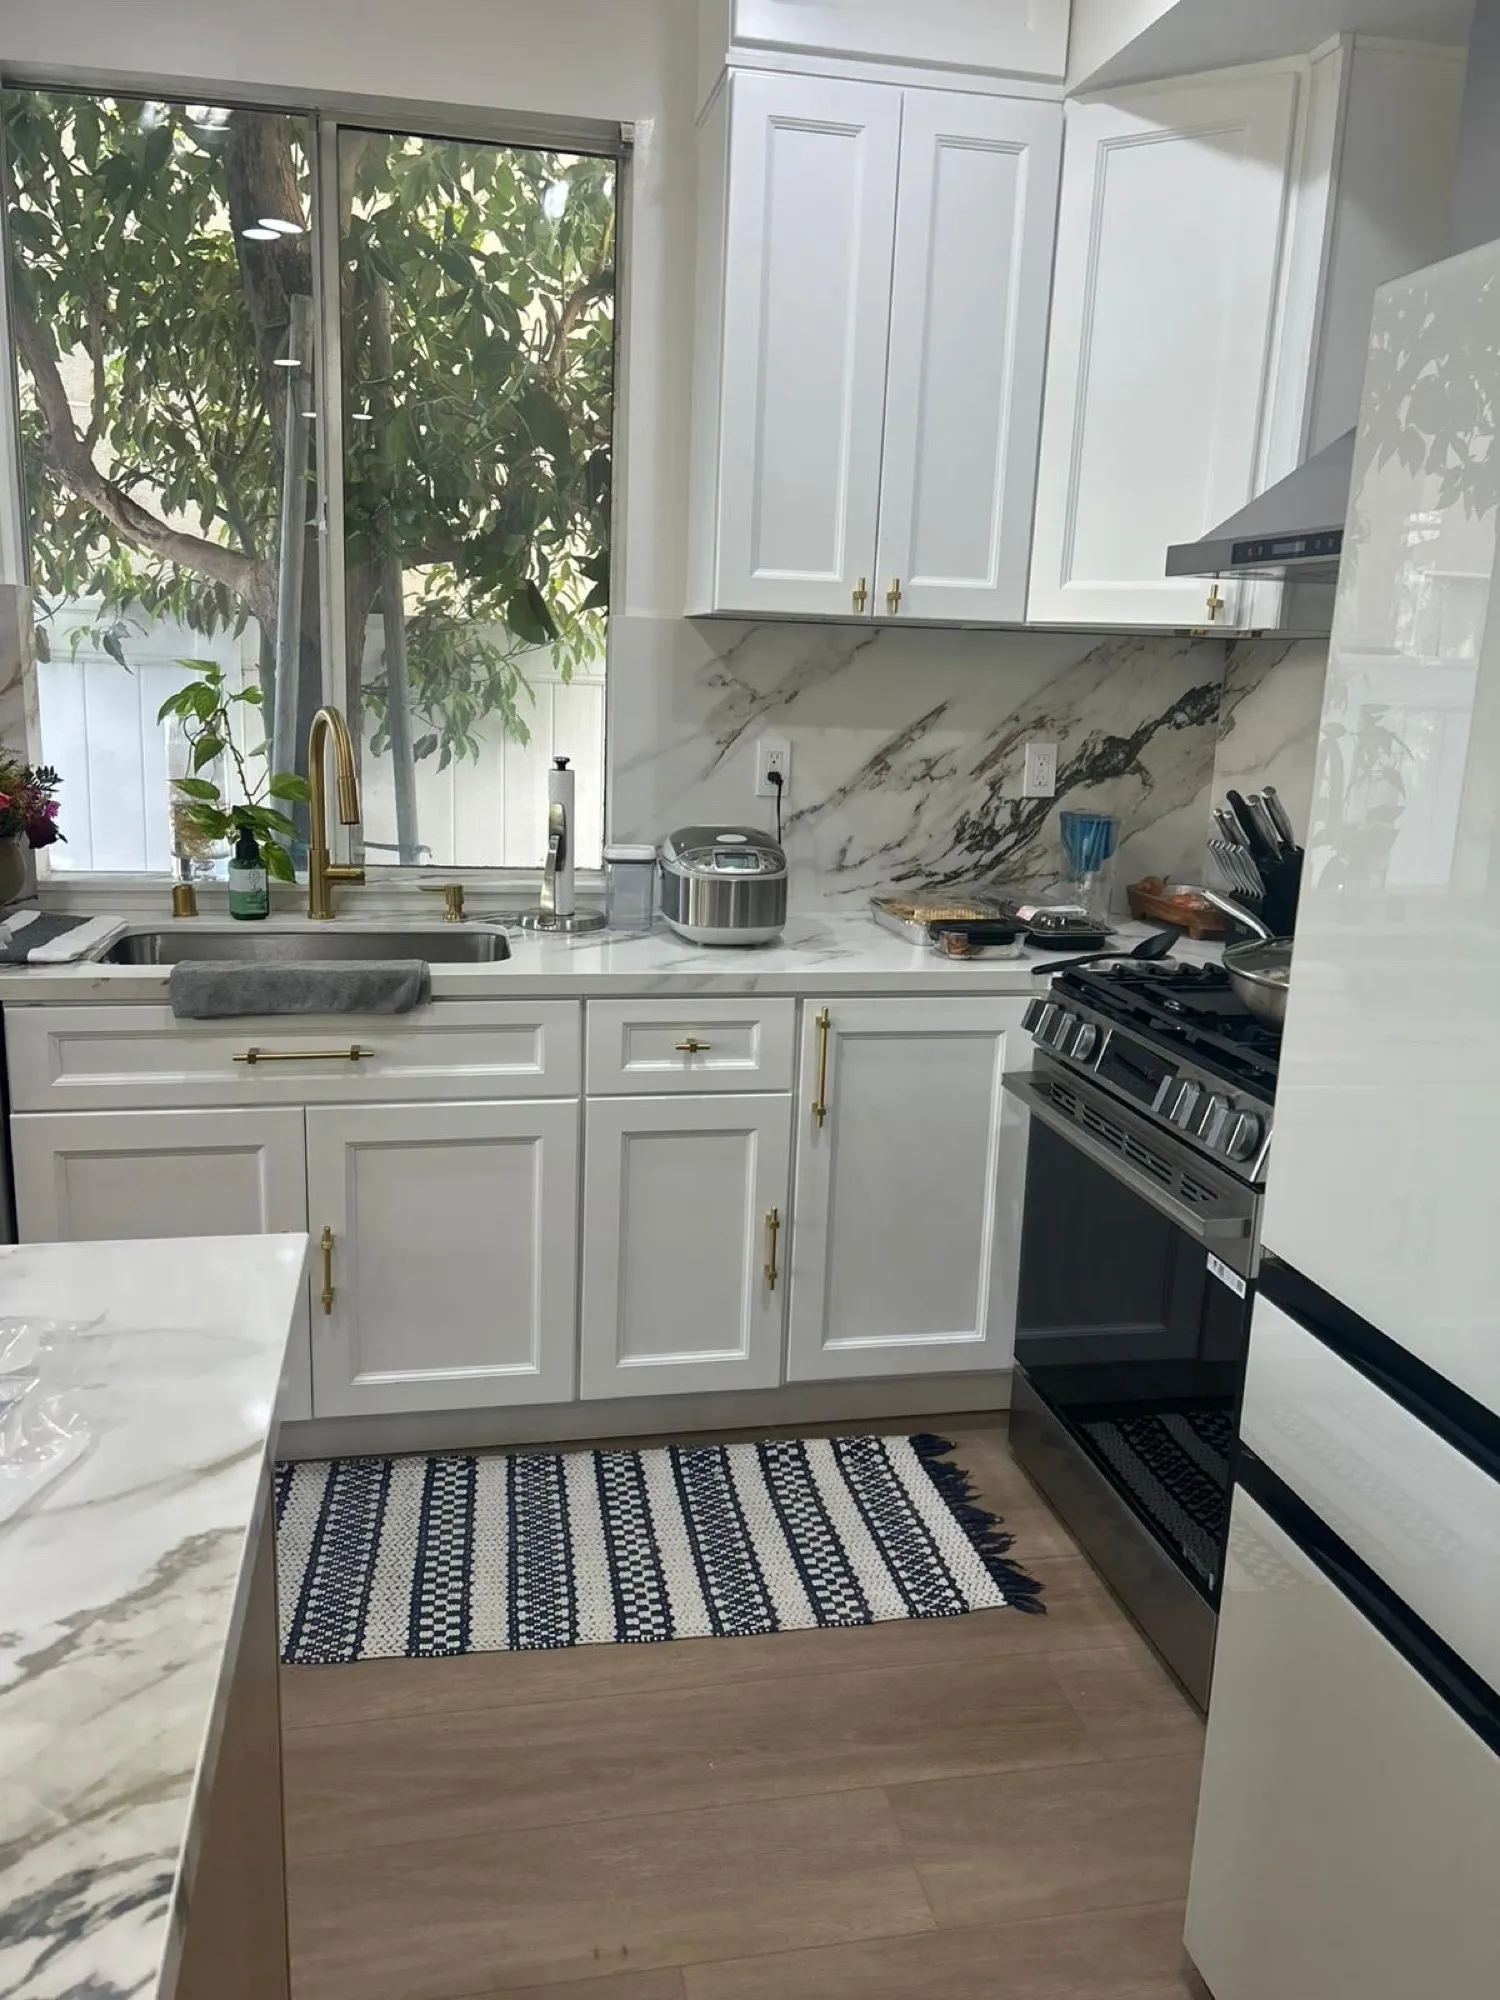 $63,500
 White cabinetry with brushed-gold hardware, a white-oak island, and a marble-look slab backsplash.
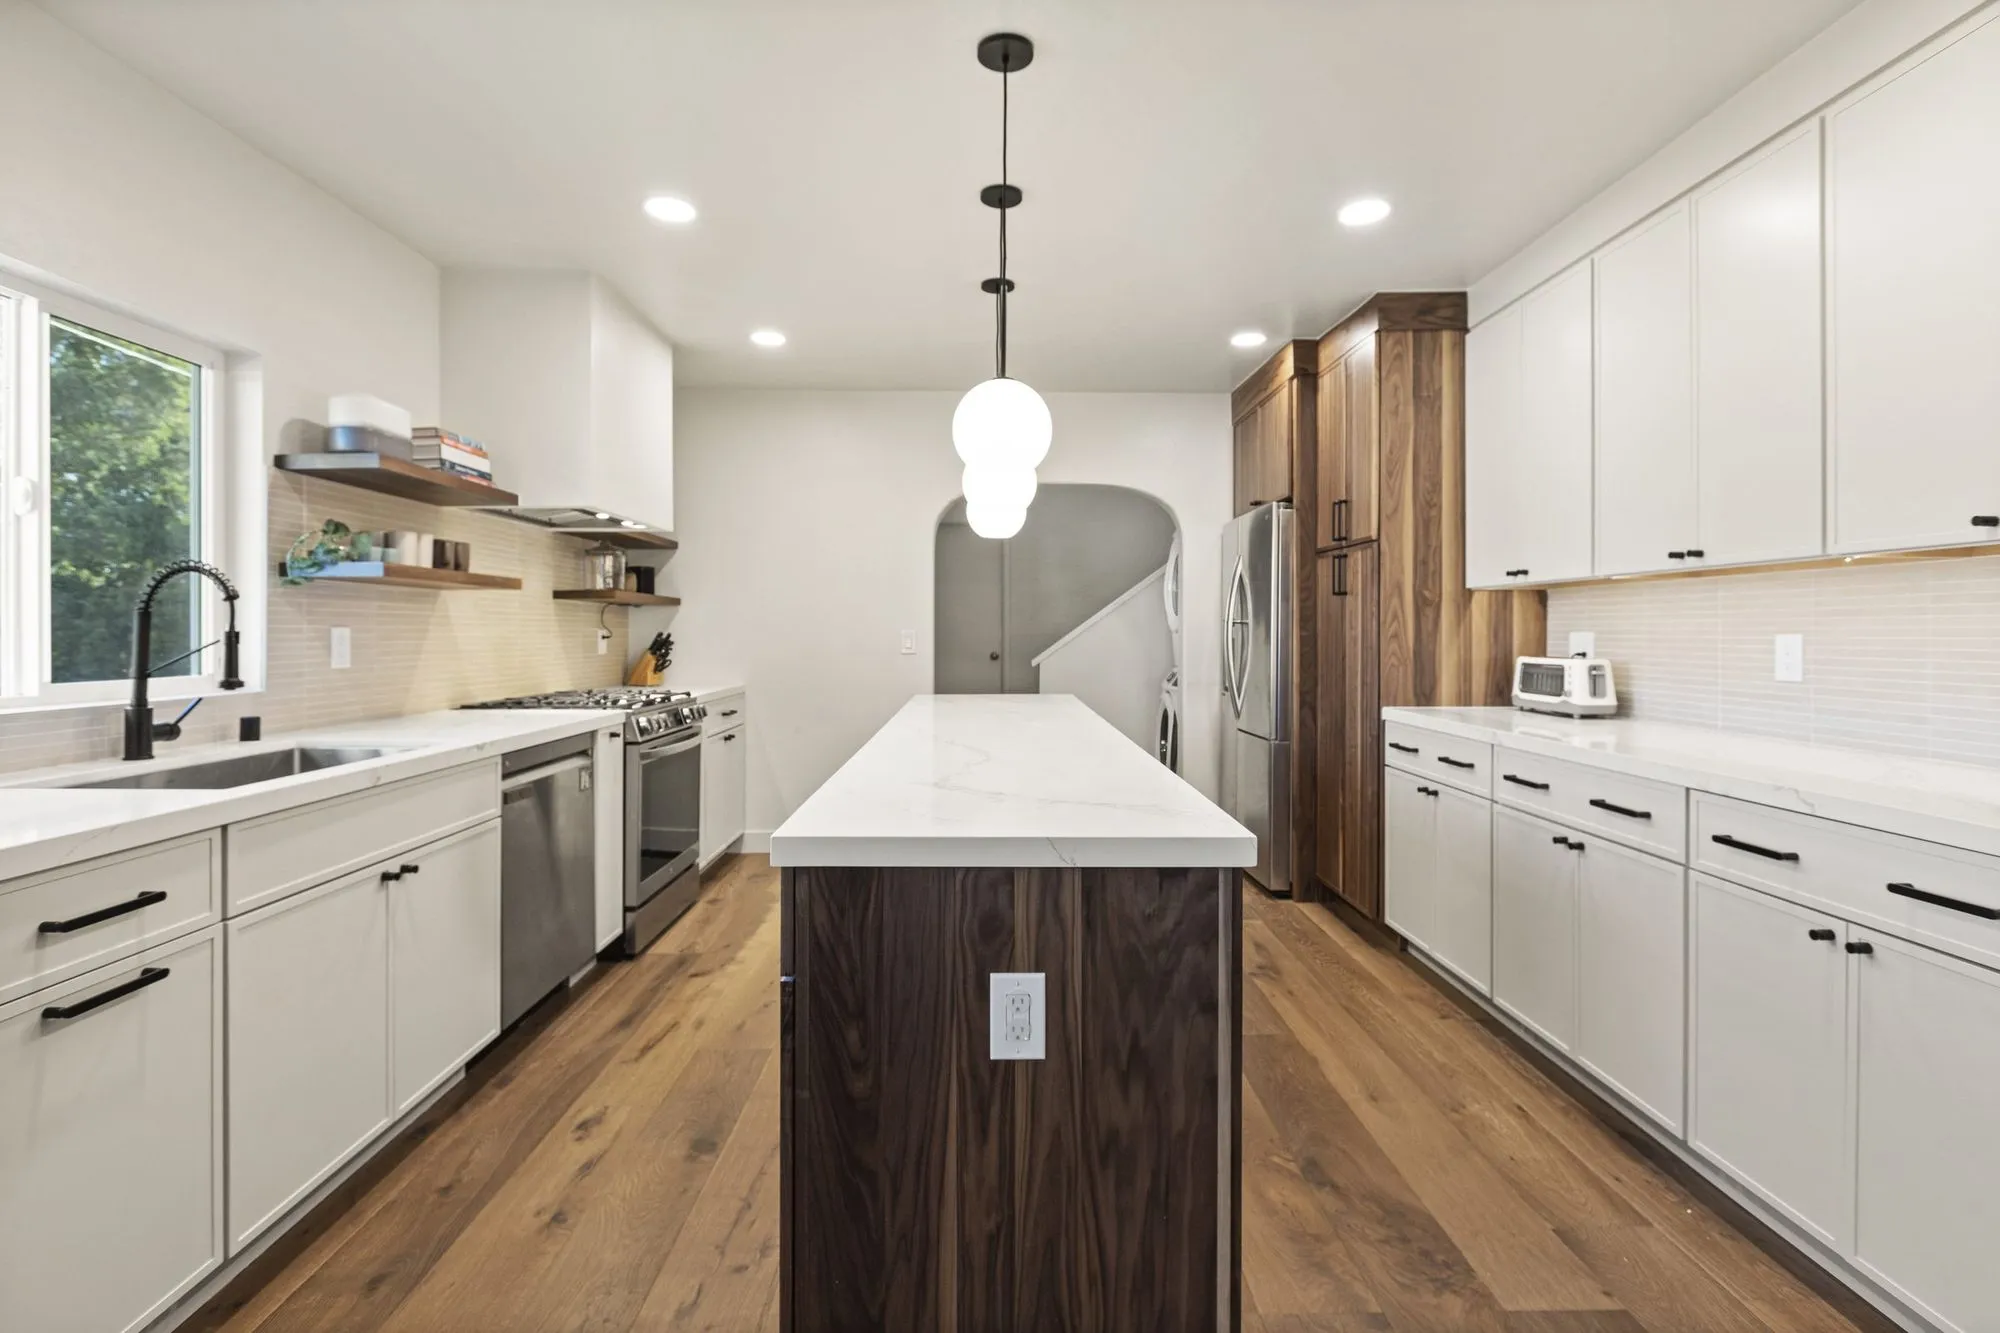 $238,000
 A walnut-fronted quartz island, arched openings, and sage-green stacked tile baths.
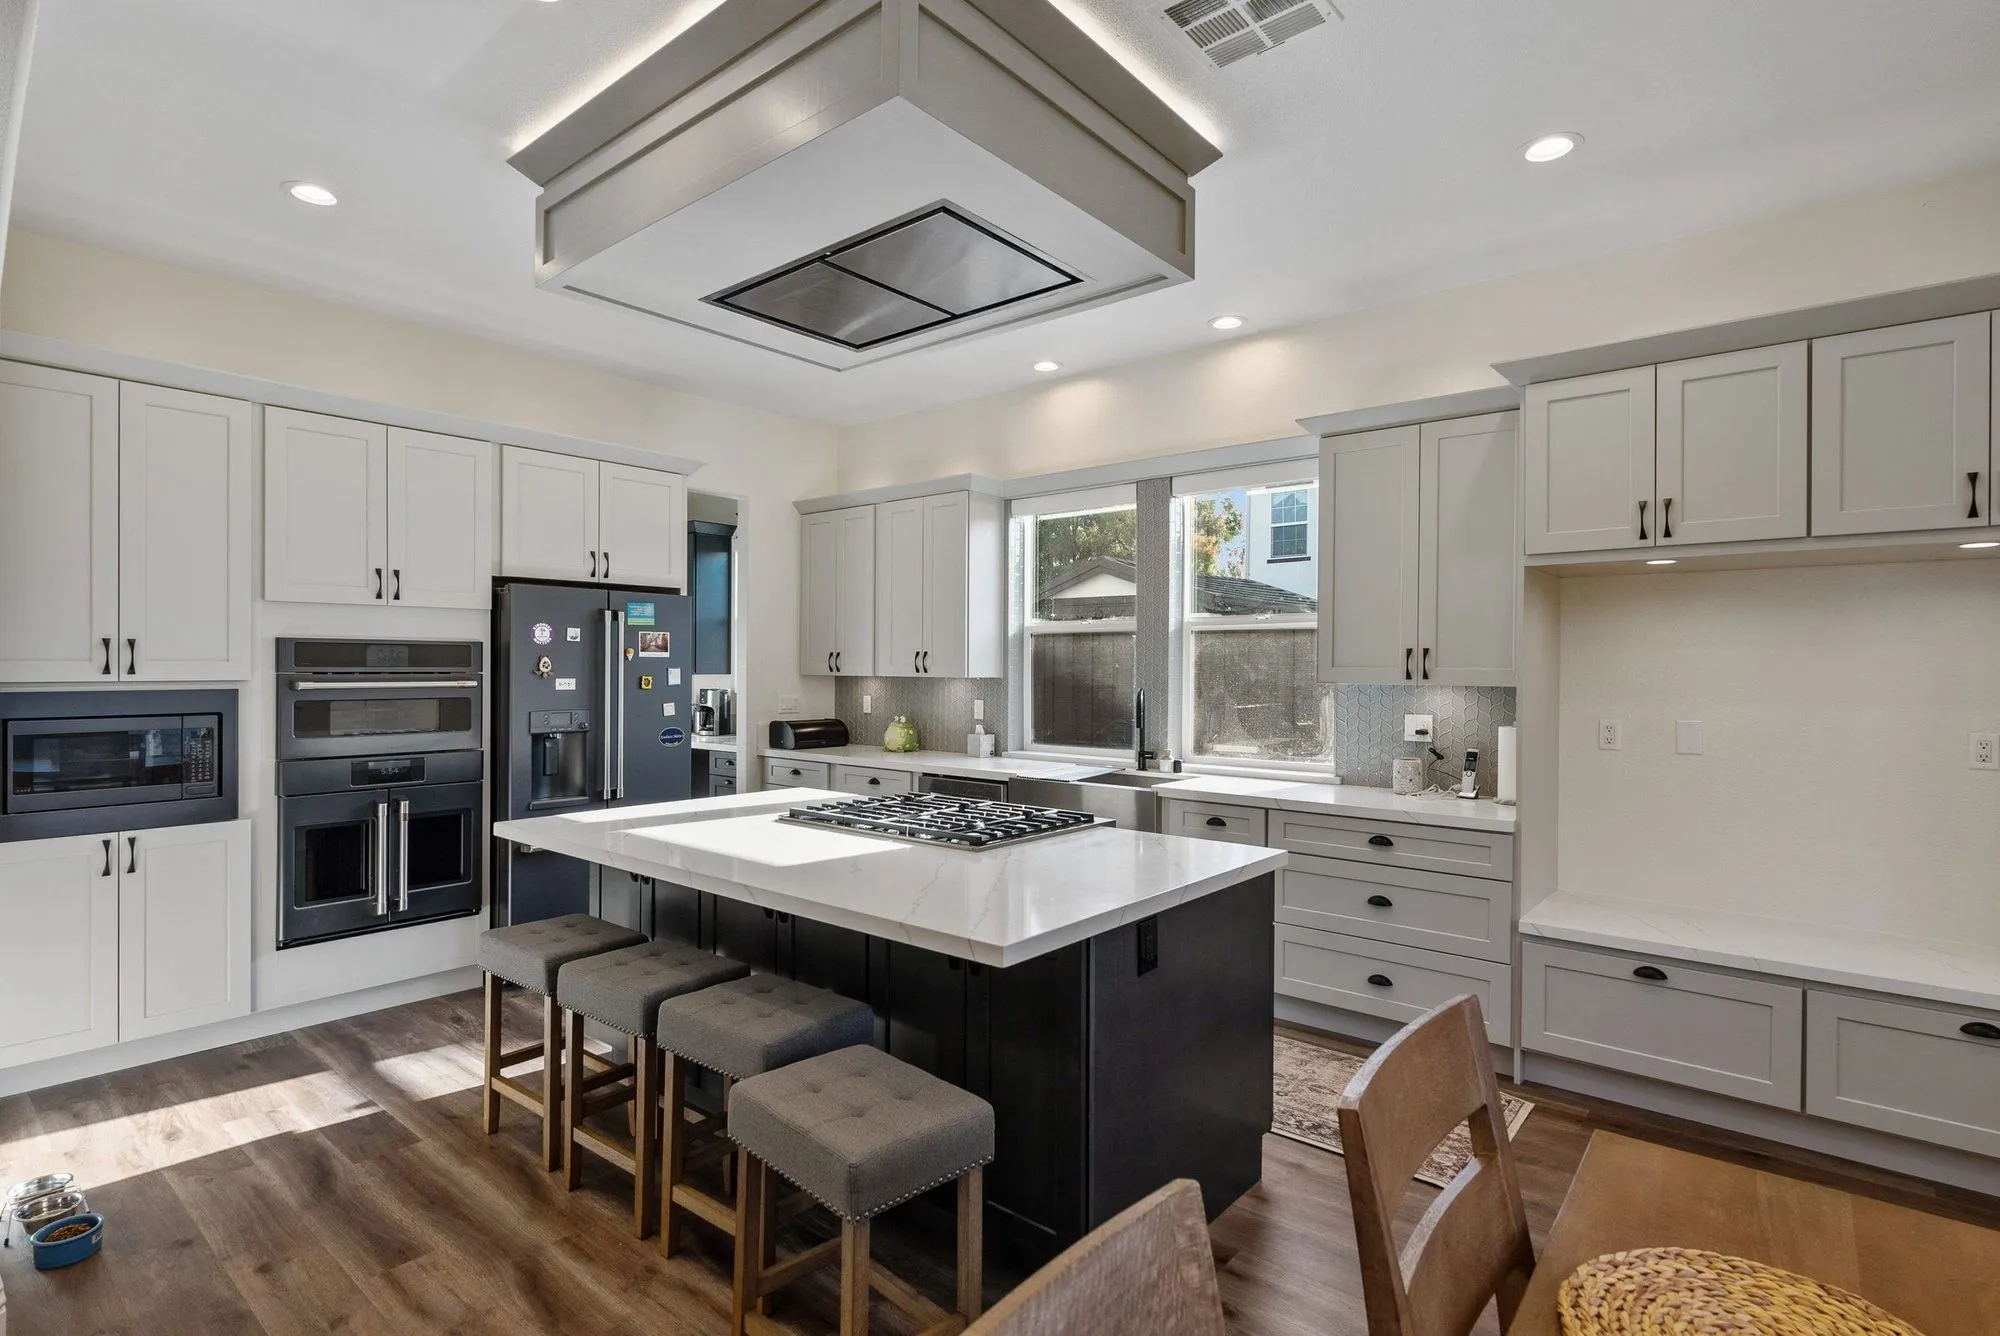 $275,000
 A broad quartz island, a curved staircase with iron balusters, marble-look baths.
West LA interior design across R-1 and R-2 blocks
Mixed R-1 and R-2 zoning creates variable interior-design scope
R-1 single-family and R-2 duplex parcels sit adjacent in much of 90025 and 90064. The zoning affects what interior design can and cannot touch when construction joins the scope — parking-count requirements, unit-conversion questions, and setback rules on any addition or ADU-adjacent work. Pure interior design (furniture, finish, decorative lighting) is unaffected, but the moment the brief touches walls or square footage, zoning enters. We pull the zoning designation before scoping.
Mid-century single-family to contemporary open-concept refresh
A recurring West LA interior-design brief is the 1955-1965 mid-century single-family whose original compartmentalized floor plan gets refreshed into a lighter, more open-feeling interior — often without moving load-bearing walls. That means removing dated built-ins that fight the mid-century post-and-beam grammar, replacing with contemporary lounge seating that respects the low-slope roof geometry, and using a warmer neutral palette that opens the visual read rather than the structural plan. Contemporary-multifamily units in 90025 apartment stock get a different refresh vocabulary — more integrated storage, tighter-scale furniture, higher-density lighting layouts.
Curb-cut restrictions in duplex zones
R-2 duplex blocks in 90025 and 90064 typically have narrower street frontage per unit than R-1 blocks. That creates real logistical constraints on interior-design deliveries — no double-parking, tight curb cuts, sometimes shared driveways with the adjacent unit. Design Onn Point maps the delivery approach at the site visit and coordinates with the adjacent-unit owner for shared-driveway access when required.
Delivery time windows for duplex-adjacent addresses
Because duplex parcels often share a driveway or a curb approach, interior-design deliveries land inside pre-negotiated time windows to avoid conflicts with neighboring tenants or the adjacent unit's schedule. Early-morning drops or late-afternoon staging aren't always available. We schedule delivery to fit the shared-property realities rather than assuming full curb-and-driveway availability. When the scope pulls into permit-triggering construction (unit conversion, added wall, added bath), LADBS handles the plan-check with attention to the parcel's specific R-1 or R-2 designation.
The West LA client conversation: multi-generational or rental-conversion
West LA interior-design clients often occupy a multi-generational household — parents, adult children, sometimes grandparents under one roof — or hold a duplex property where one unit is owner-occupied and the second unit is on a long-term rental lease. Design briefs from that reference set look different: convertible dining-plus-office rooms, deep pantry-plus-utility programs, laundry-adjacent mudroom builds, secondary-unit finish choices spec'd for tenant durability rather than for owner-taste permanence. Every material and every layout decision serves either the multi-generational household or the tenant-side rental durability question.
West LA baseline design pricing, explained
Interior design fees in 90025 and 90064 sit at our baseline tier — in line with the LA average for the same scope. What variance exists inside a specific West LA project comes from unique R-1-versus-R-2 lot-driven scope choices, whether the household is single-family or duplex-shared, and whether owner-occupied rooms need to coordinate with tenant-side utility shutoffs during install. Not a hood-wide premium — a per-parcel calculation.
Written by Onn Cohen-Meguri, founder and designer at Design Onn Point — 12+ years in business, 1,200+ finished Los Angeles projects. CSLB #1133368.
What's different about interior design in West Los Angeles
Designing a duplex where one half is home and one half is rented
On an R-2 parcel the two halves of a building rarely want the same design brief. The owner's side gets the decisions you live with — the kitchen you cook in, the finishes you chose because you like them. The rental side is specified for turnover: surfaces that survive a tenant change, fittings that can be replaced from stock rather than re-sourced, and a palette that does not date between leases. We scope the two sides as separate briefs under one project so the budget is not spread evenly across rooms that are not doing the same job.
Where interior design stops and the zoning file starts
Furniture, finish, paint and decorative lighting touch no part of the planning file, so they move at whatever pace you want. The moment the brief moves a wall, adds square footage or changes how a unit is used, the parcel's designation starts deciding what is possible — and on these blocks R-1 and R-2 sit on the same street, so the answer is not the same as next door. We establish which side of that line your brief sits on before any drawing is made, because the cost of finding out later is a redesign.
Post-war rooms are smaller than the furniture sold for them
Much of the single-family stock here is post-war, which means modest room depths and ceilings lower than anything in a showroom photograph. Standard sofa depths and oversized sectionals swallow those rooms; a dining table sized by seat count rather than by the walking space around it blocks the one route through. We measure the circulation first and specify to what is left, which is usually a tighter-scaled piece in a better material rather than a larger one in a cheaper one.
Pricing in West Los Angeles
Market estimate, not our own project data.
Talk to Onn about your West Los Angeles interior design.
Free consult, no obligation. Onn reads every inquiry personally — and aims to reply within one business day.
From the blog
Open-Concept vs Galley: Which Kitchen Layout Fits?
Open-concept kitchens dominate design magazines, but they aren't right for every home. When to keep walls and when to take them down.
Quartz vs Granite vs Marble: 2026 Kitchen Countertop Guide
How the three most popular kitchen countertop materials compare on durability, maintenance, cost, kosher kitchen use, and LA availability — with 2026 LA pricing.
Designing a Kitchen That Holds Resale Value in West LA
What appraisers and buyers in West LA look for in a kitchen, what gets overdone, and how to balance personal style with broad appeal.