
Interior Design in Westwood
Serving 90024 · 90025 and Bel Air, Brentwood, Century City
Westwood interior design work spans three genuinely different housing types inside the 90024 and 90025 ZIPs. Spanish colonial single-family homes in Little Holmby carry one design vocabulary. Mid-century houses in the flats east of the UCLA campus carry a second. Condominium units inside the mid-rise buildings that line Wilshire carry a third. Design Onn Point matches the design vocabulary to the actual building era on every Westwood engagement, rather than importing a generic contemporary or traditional palette that fights the architecture.
Real projects. Real prices.
73 finished remodels published with their final price — nothing hidden.
What our finished LA work actually cost: 27 kitchens ran $23k–$84k, median $50k; 28 bathrooms $28k–$105k, median $38k; 17 whole-home remodels $36k–$440k, median $150k. Real final prices from our own job records, not estimates.
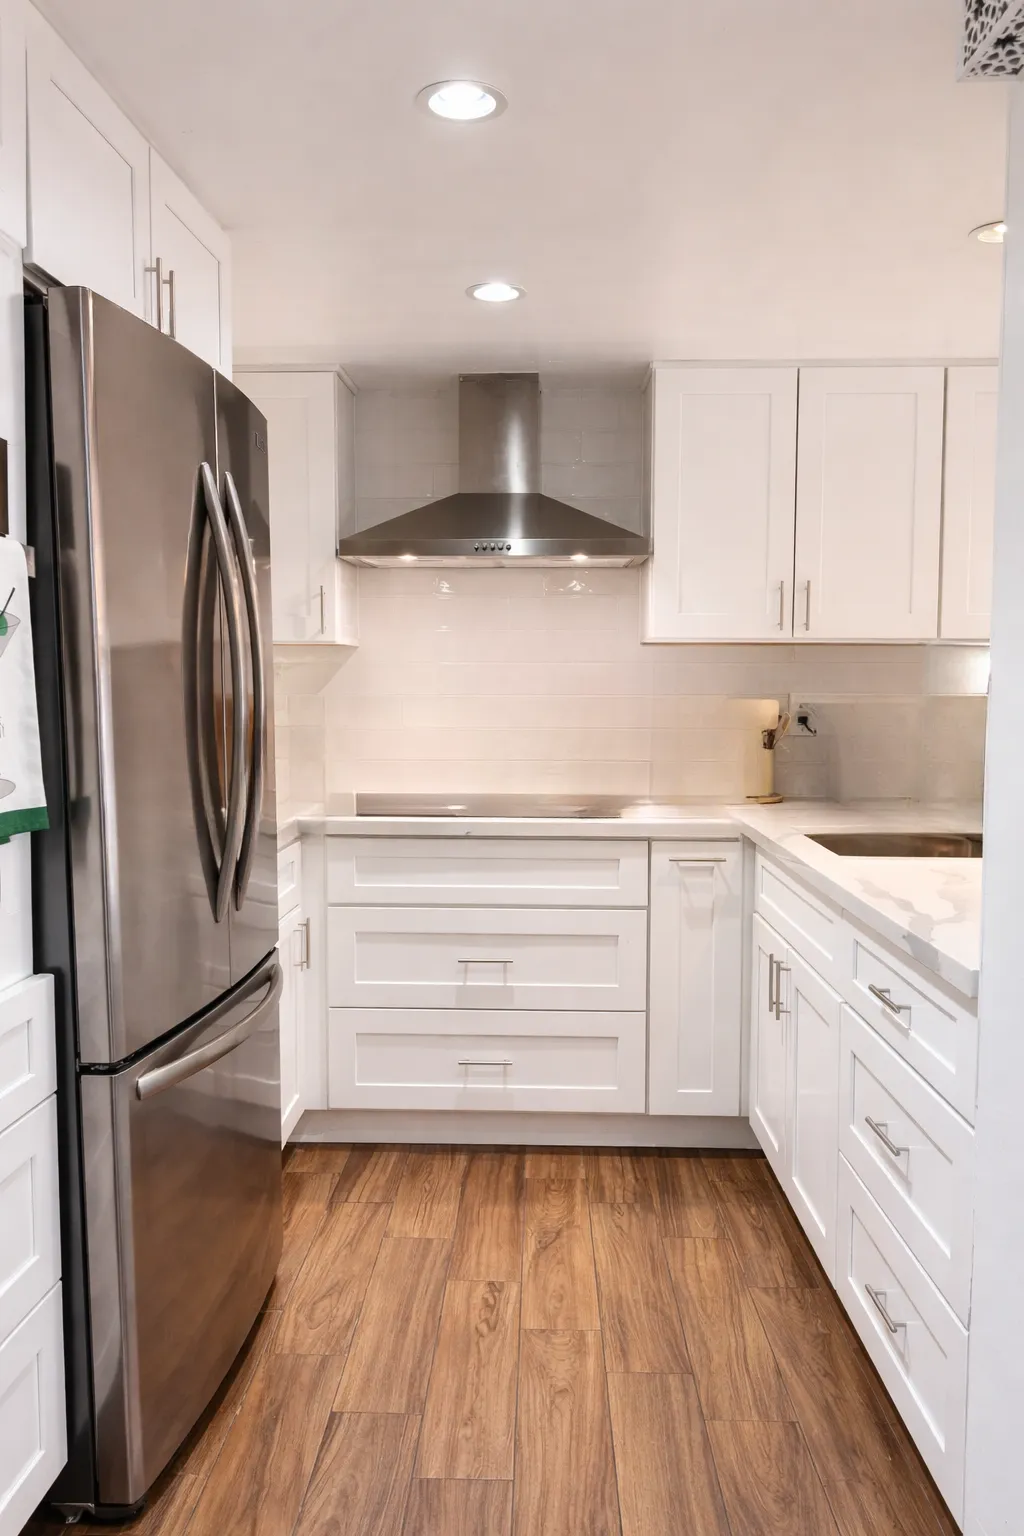 $25,000
 White shaker cabinetry, white subway tile, and light quartz counters.
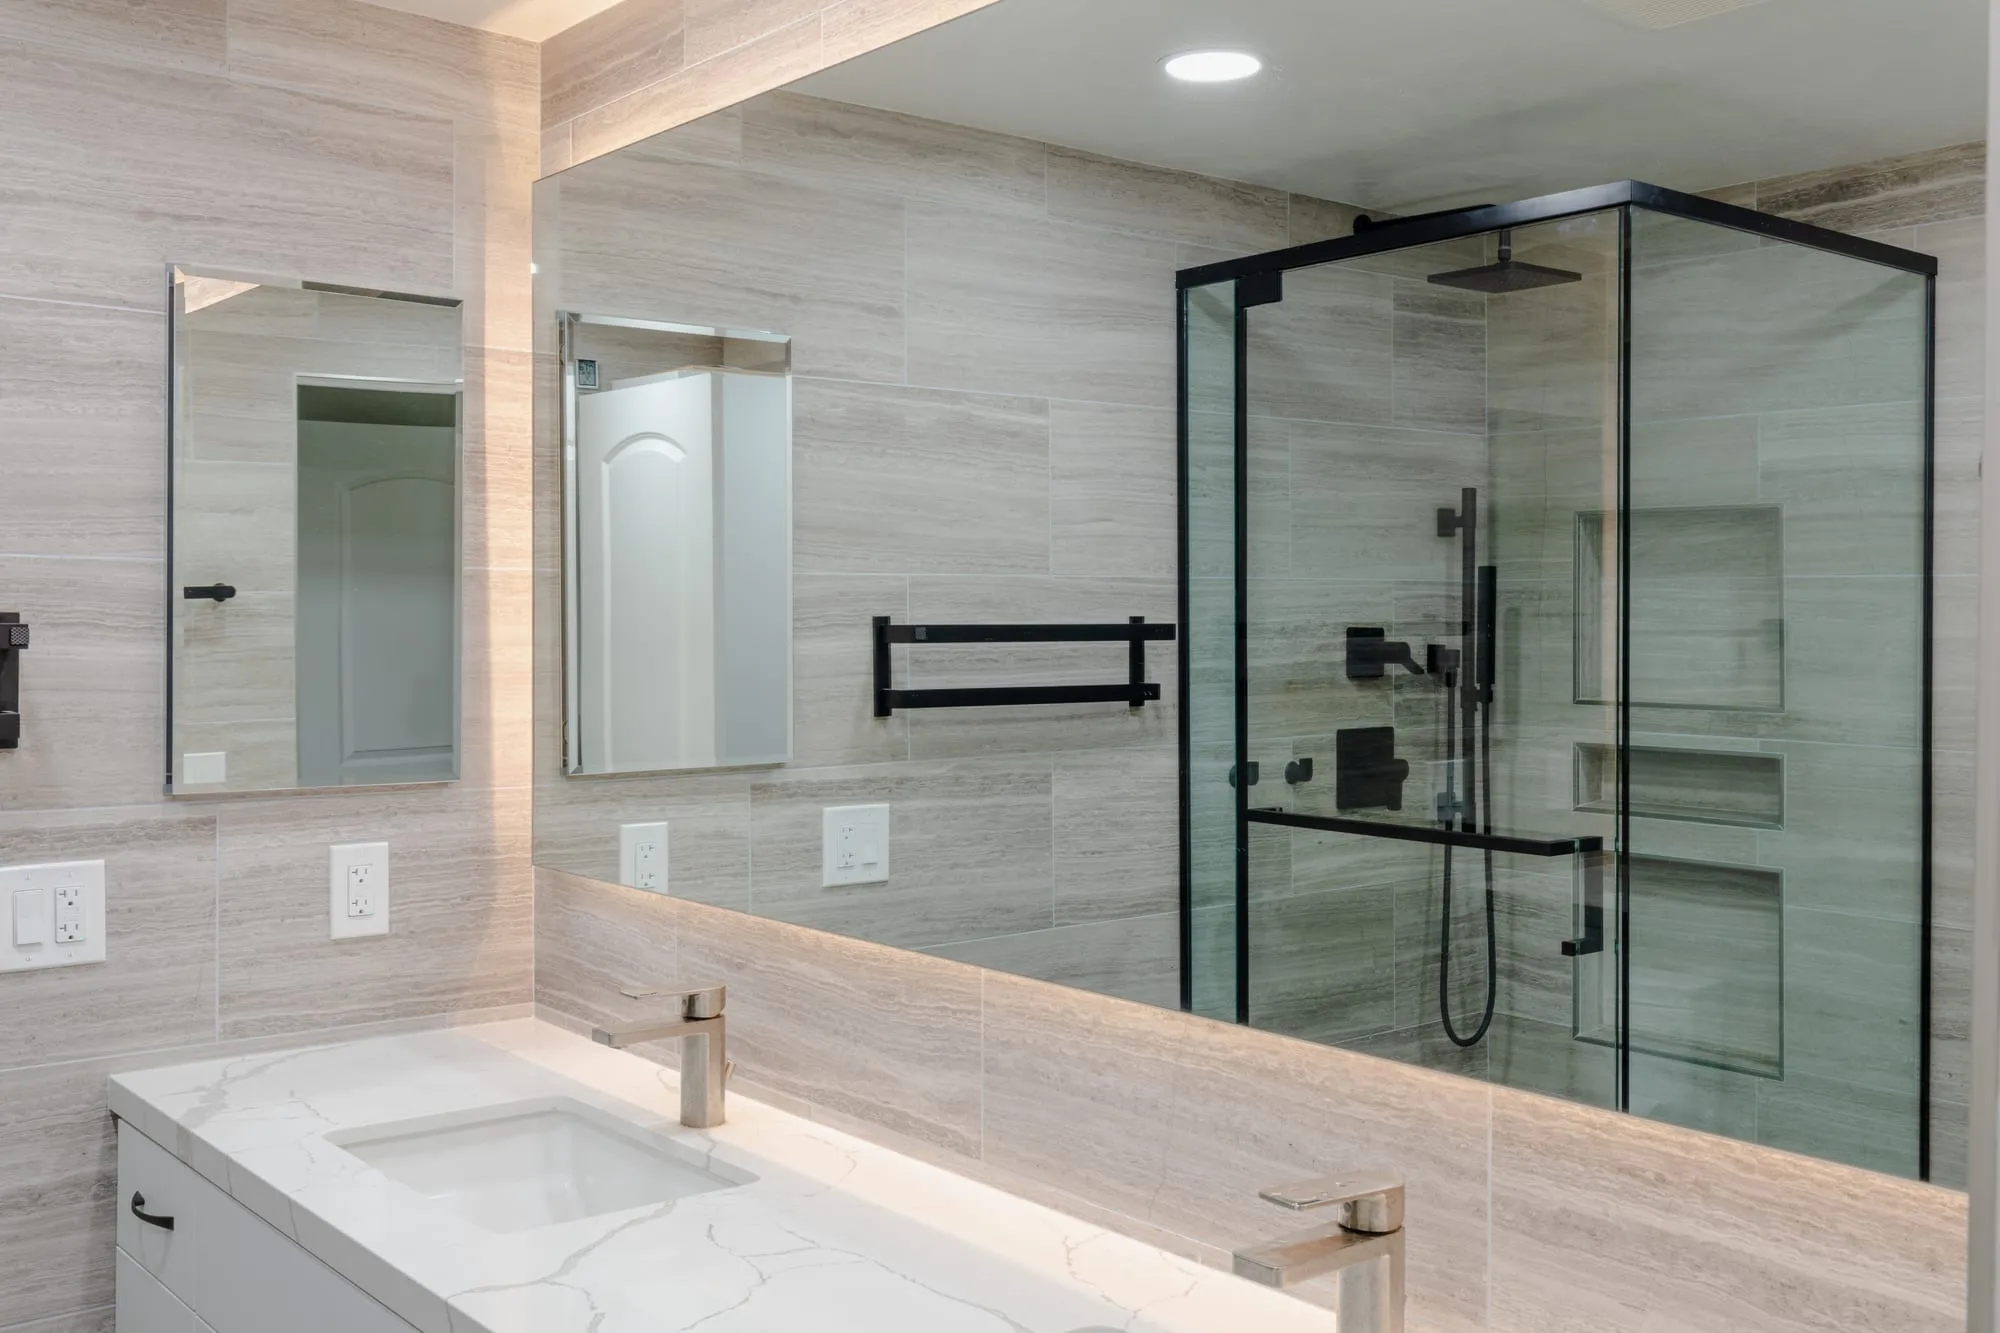 $33,000
 A backlit mirror over a double vanity, with stone-look tile and matte black fittings throughout.
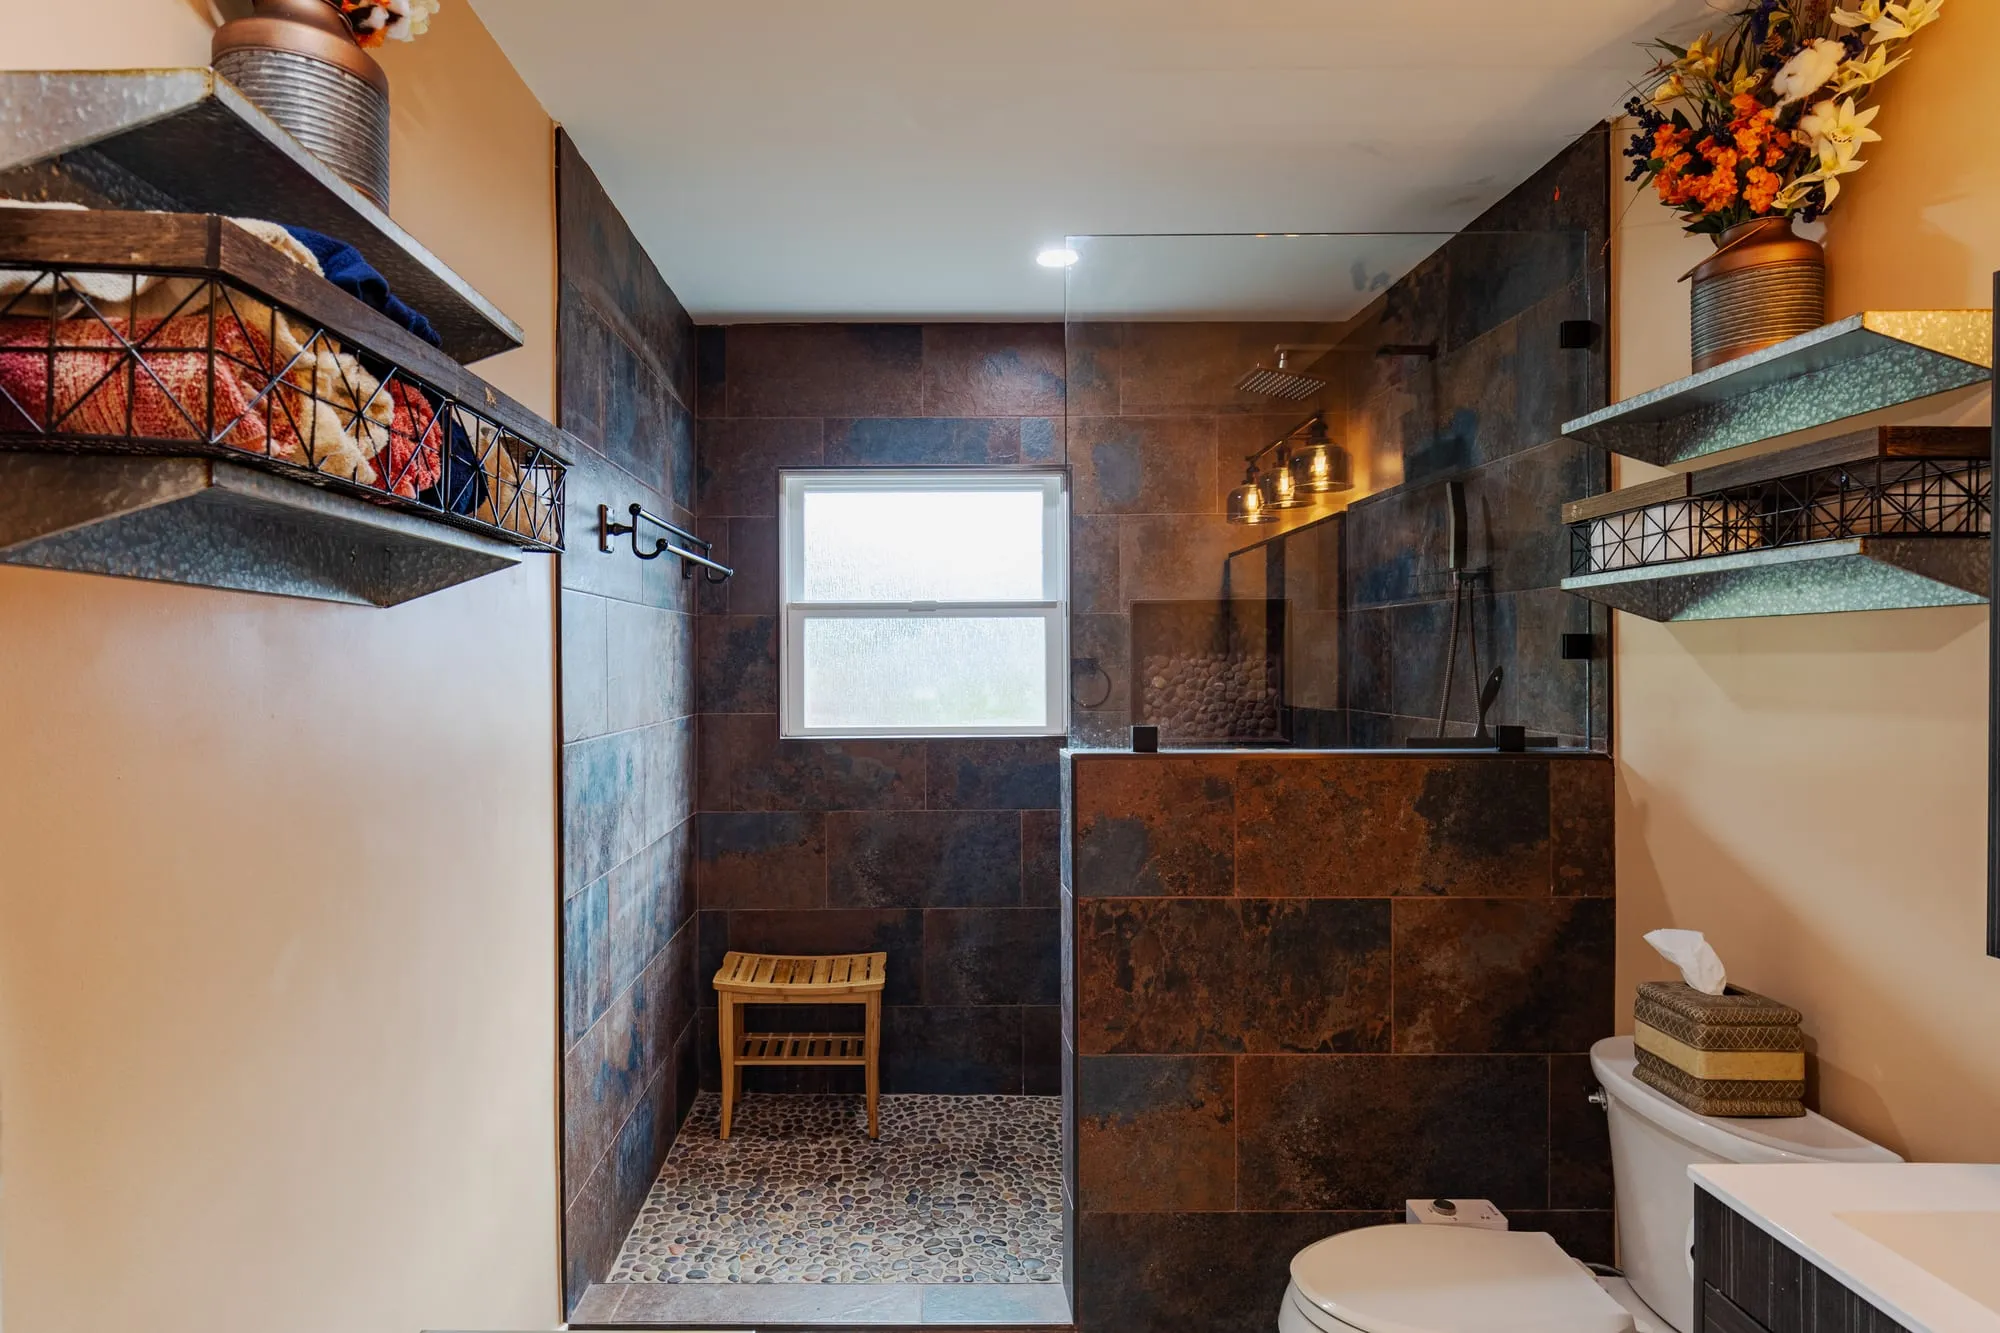 $45,000
 Rust and blue slate-tone tile over a pebble mosaic shower floor, with bronze fittings.
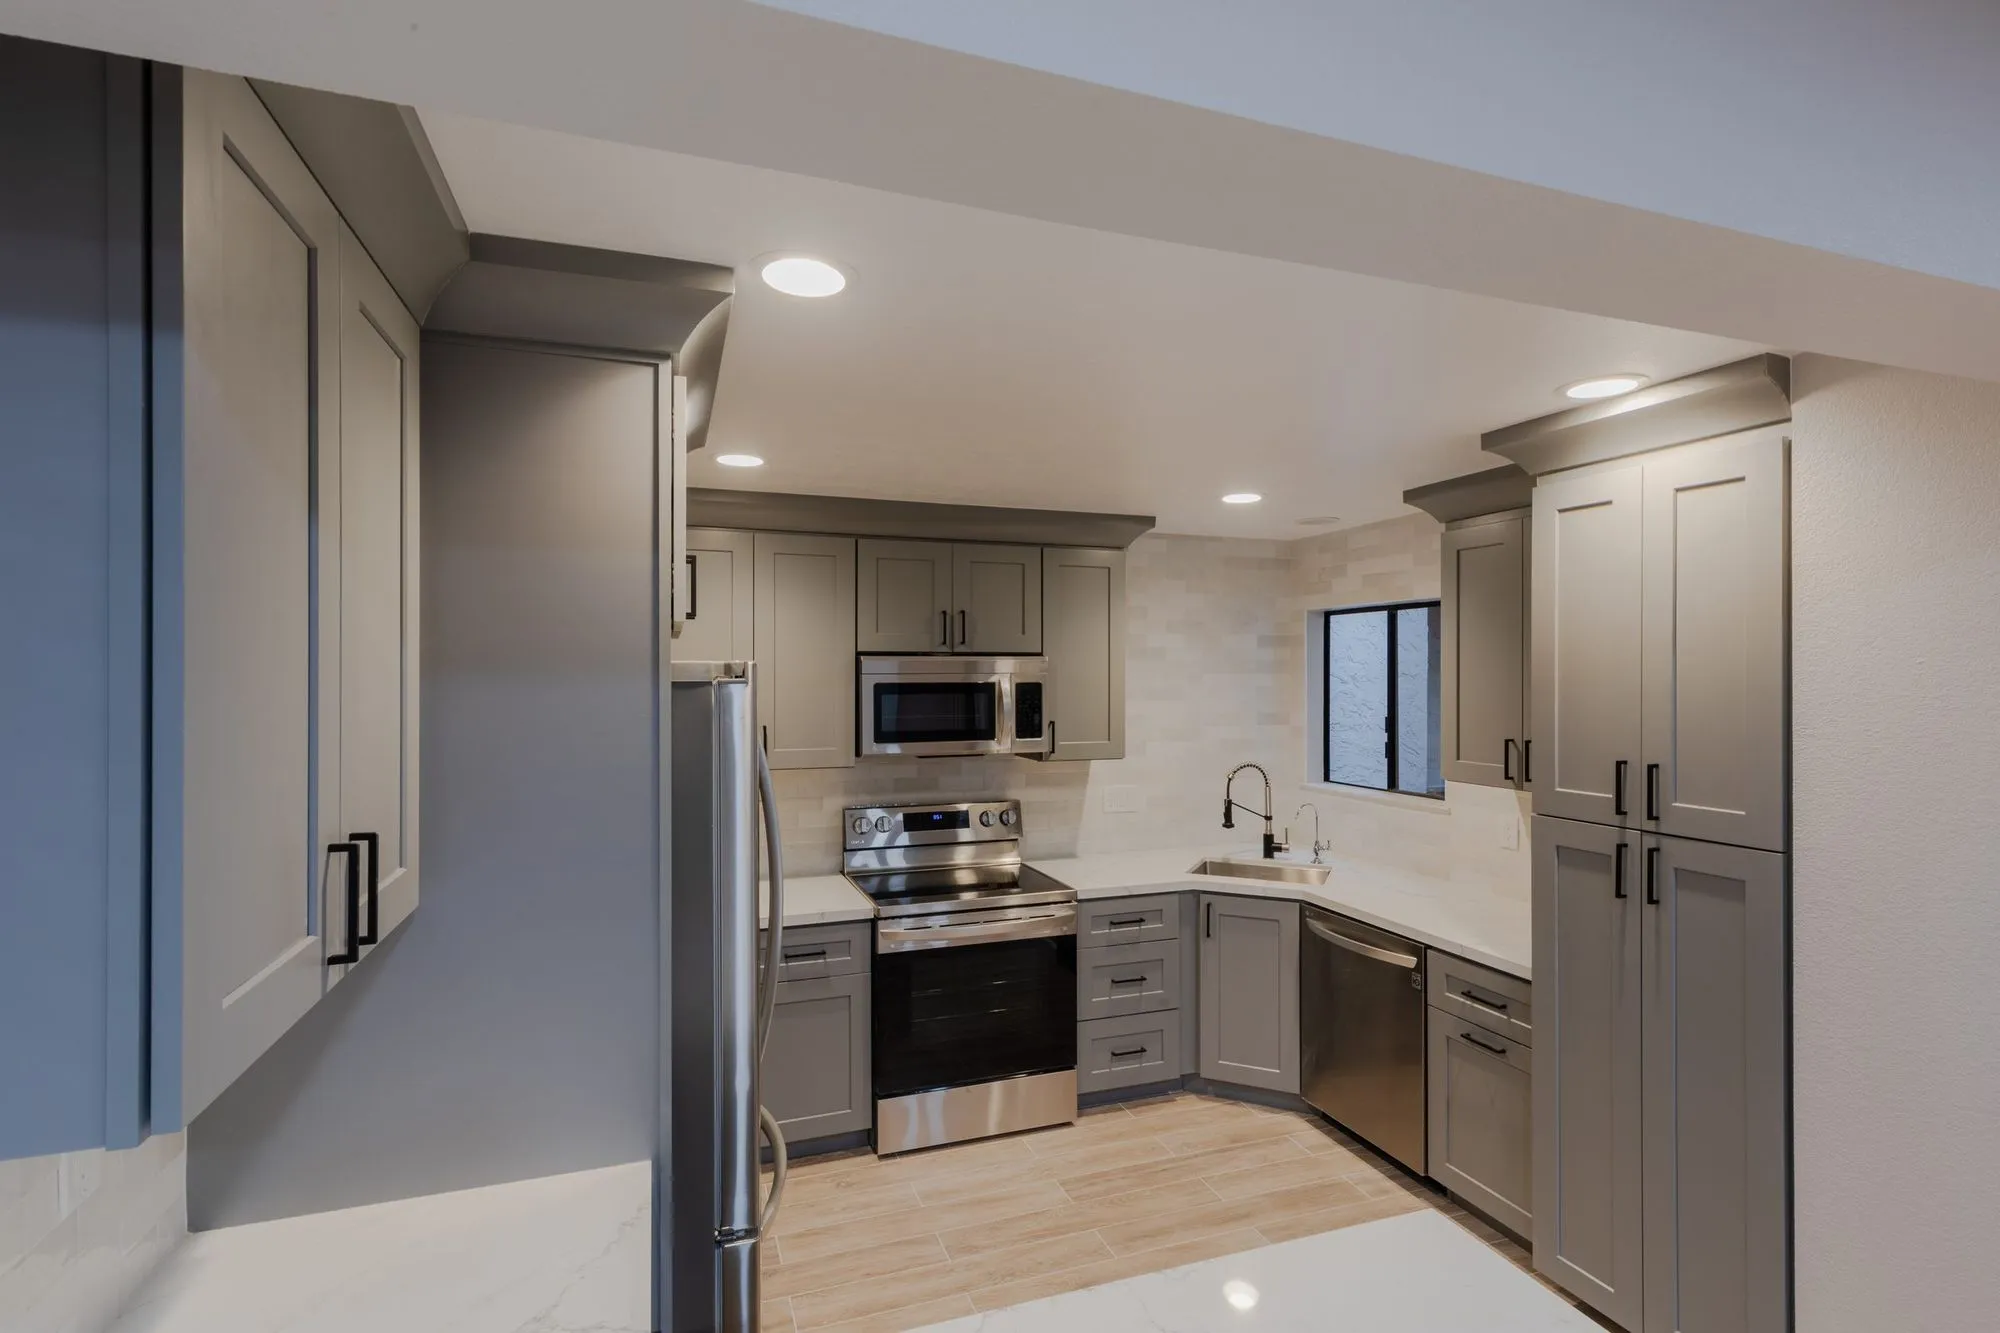 $84,000
 Warm grey shaker cabinetry with quartz counters, plus floating vanities in dark stone tile.
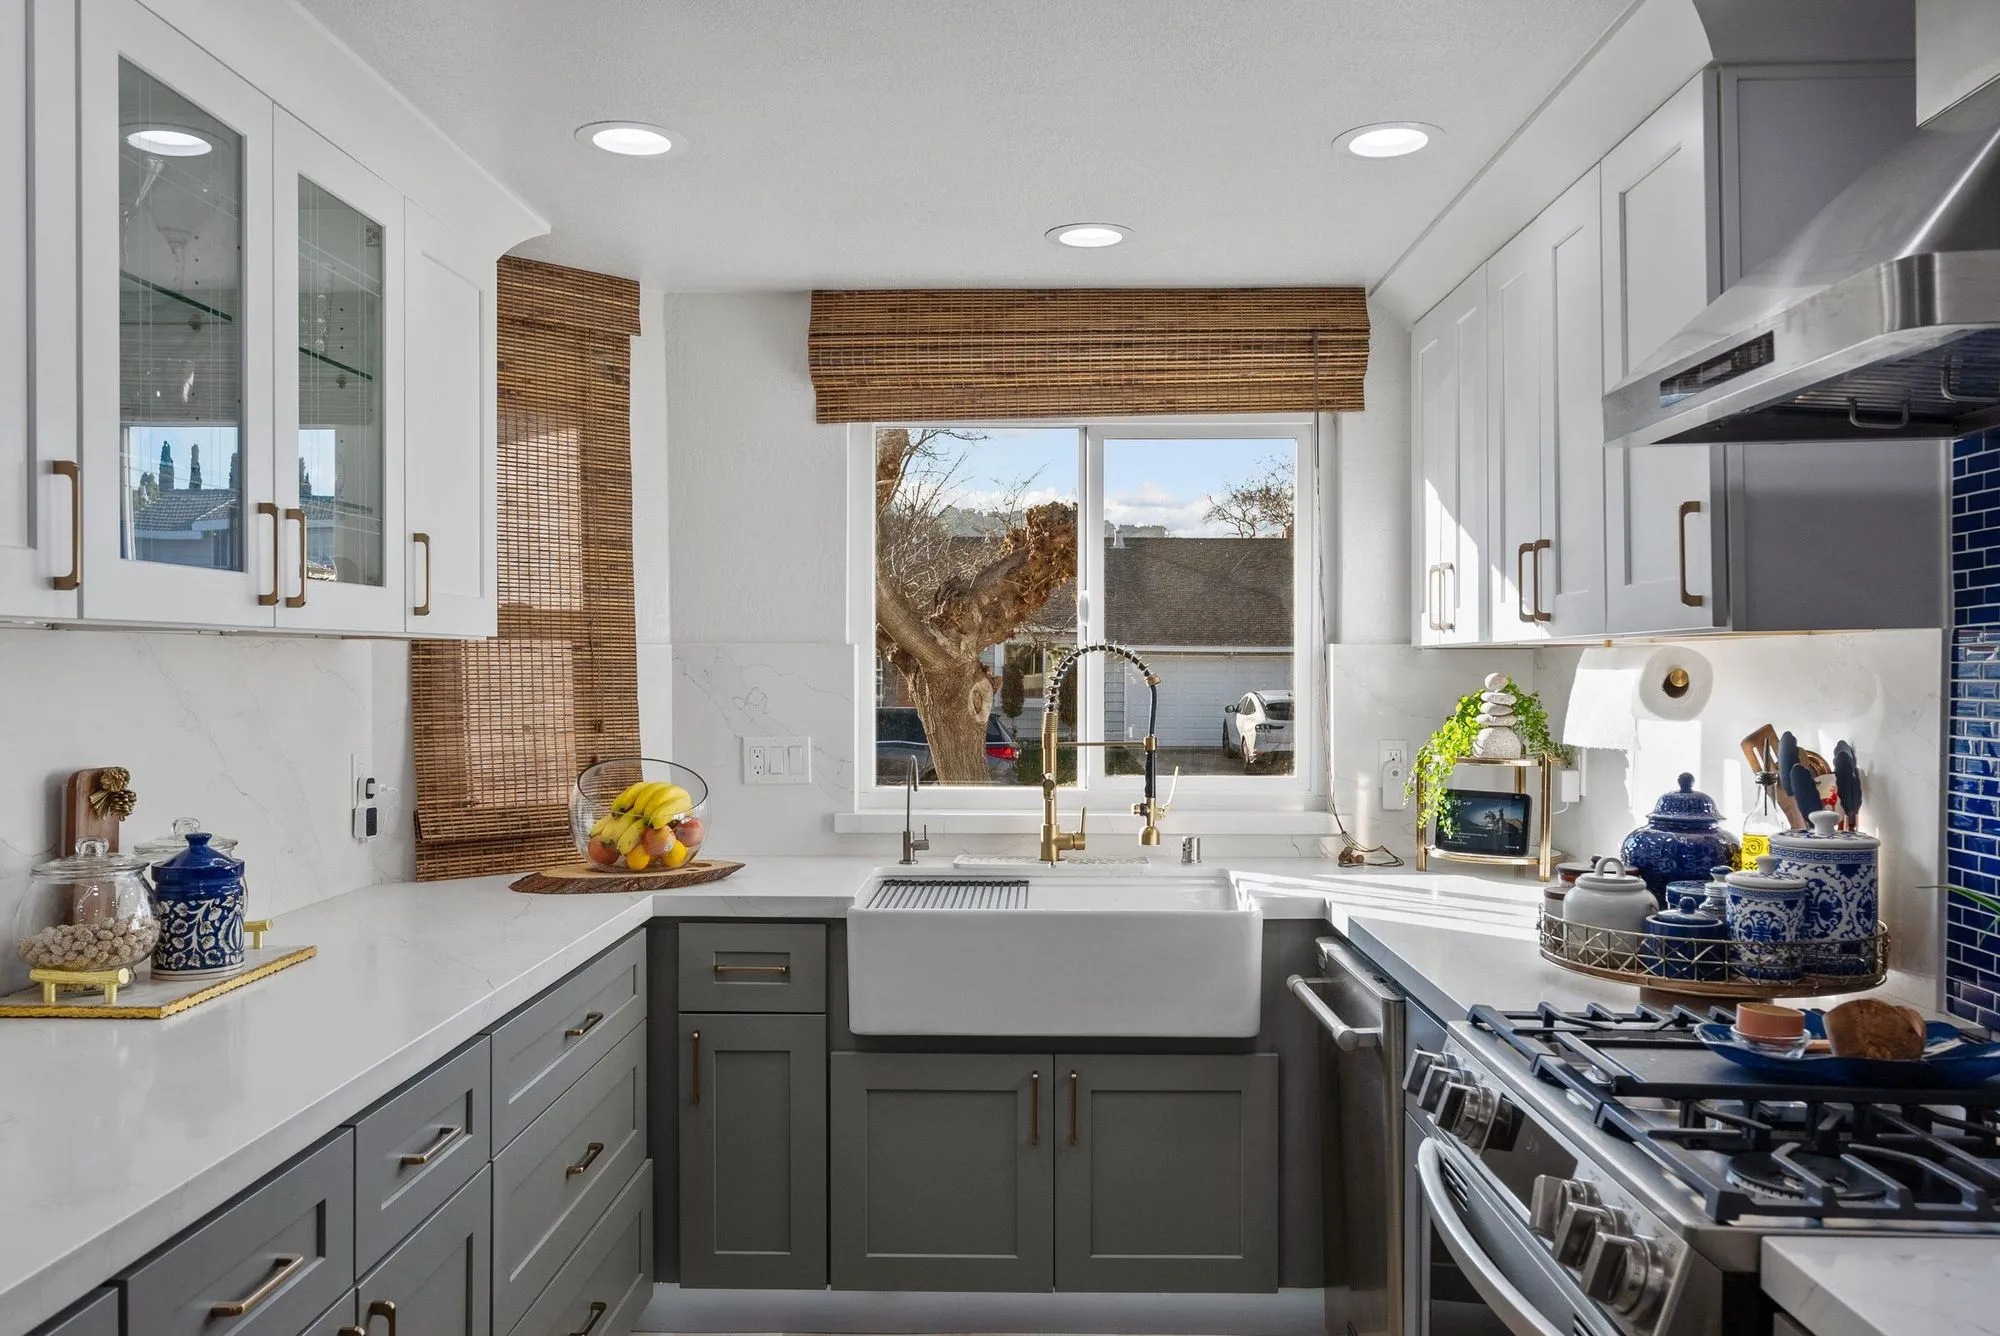 $150,000
 A cobalt glass-tile backsplash with marble-look slab baths in brushed brass.
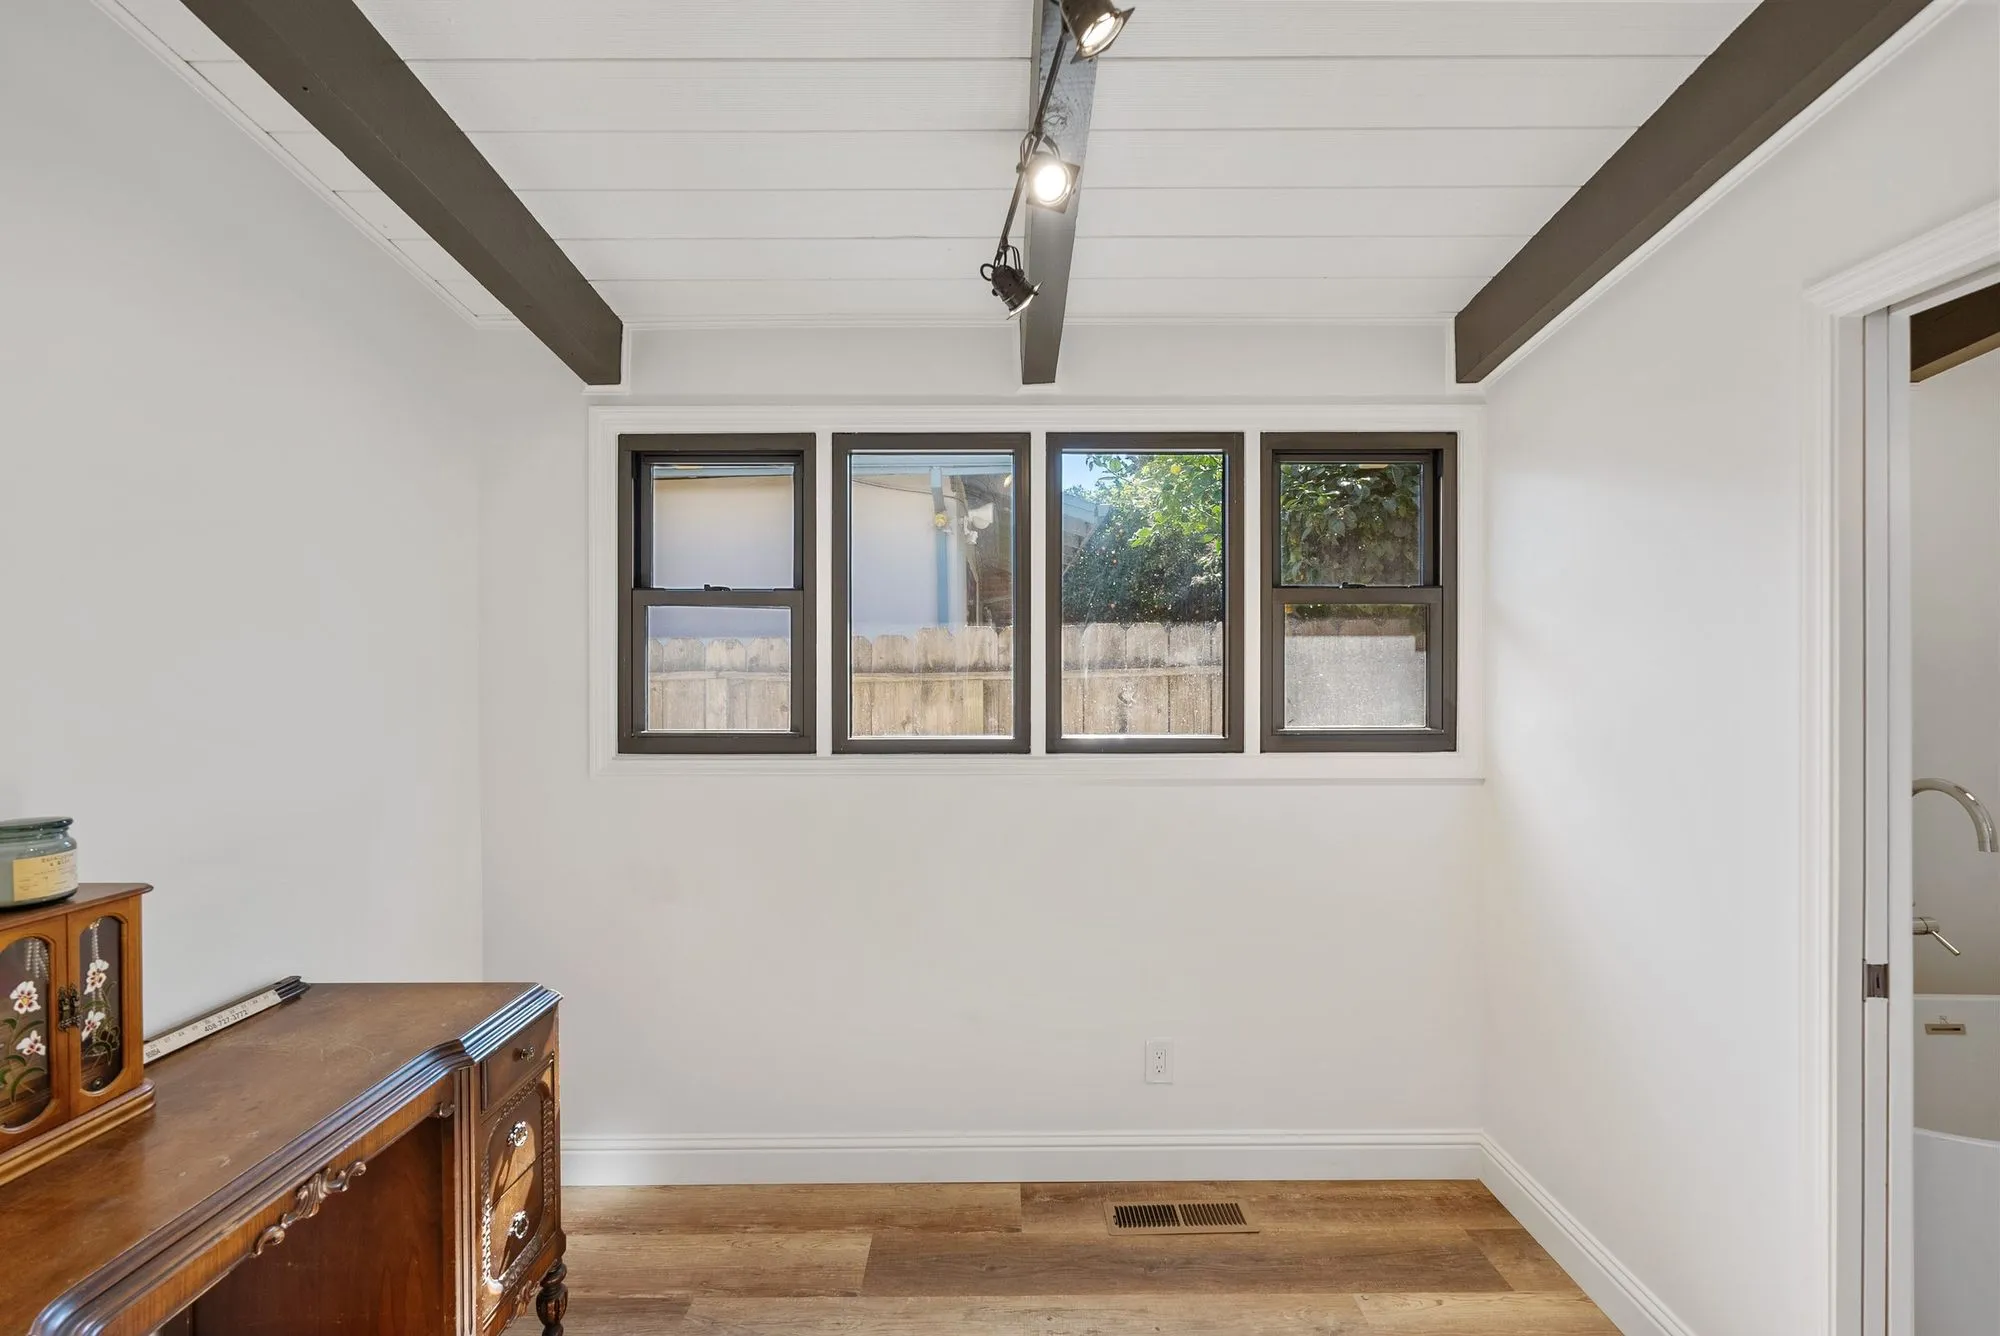 $440,000
 Stone-look tile bathrooms with freestanding tubs, under an exposed beam ceiling.
How Westwood interior design actually shapes up
How Westwood interior-design work is priced (+5-15%)
Design fees run +5-15% above the LA average in Westwood. The lift is modest — smaller than Beverly Hills or Bel Air — and reflects two things: the housing mix skews toward higher-end condos and Spanish colonial homes where design vocabulary matters, and the finish level Westwood clients typically specify sits slightly above mid-market rather than in a top-tier bracket. Fee-relative example: an interior-design engagement budgeted at $18k in a mid-LA neighborhood typically lands in the $19k to $21k range for the same scope of rooms and same specification depth in a 90024 or 90025 address.
Overlay zones matter for exteriors, not for interior work
Most interior-design scope in Westwood never touches a permit. Furniture, finish materials, decorative lighting, window treatments, non-structural millwork — none of that sits inside LADBS's permit jurisdiction. Where permits show up is on adjacent scope that often runs alongside interior design: relocating a light fixture inside a condo unit affects electrical work, replacing a bathtub affects plumbing, opening a wall between two rooms affects structural. All three are permit-triggering. Design Onn Point separates permit-required scope from design-only scope in the first proposal. The two calendars then run in parallel rather than in sequence. Westwood-specific note: buildings inside the UCLA-area overlay zones carry height and massing rules that only apply if scope goes exterior. Roof modifications, second-story additions, exterior envelope changes — those run through overlay review. Interior-only work does not.
Designing for Westwood's mixed stock
Three housing types dominate inside 90024 and 90025. Spanish colonial single-family homes in Little Holmby carry a formal, symmetrical, terra-cotta-leaning vocabulary. Mid-century houses in the flats east of the UCLA campus carry an open-plan, wood-forward, mid-warm vocabulary. Condominium units inside the Wilshire mid-rises carry a contemporary vertical-space vocabulary that differs again. Design vocabulary has to match the building era. A 1930s Spanish colonial living room is not designed the same way as a twelfth-floor Wilshire condominium, even if the client is the same person and the budget is the same. Design Onn Point starts every Westwood engagement by identifying which of the three vocabularies applies.
How long a Westwood interior-design engagement takes
Design phase typically runs 6-12 weeks for a full-house scope. Procurement adds 8-16 weeks on custom pieces. Installation and staging is typically 2-4 weeks at the tail end. Two Westwood-specific timeline factors on top of that baseline: exterior-touching scope inside the UCLA-area overlay zones adds 3-8 weeks of overlay review to any permit path that gets triggered, and mid-rise condominium buildings often require Homeowners Association coordination for larger deliveries — usually 1-2 weeks of extra scheduling rather than a full review cycle.
The Village-core height rule and why it rarely matters for interiors
Portions of Westwood — particularly buildings inside the Village core — carry height restrictions and massing rules that came out of the UCLA-area overlay zoning. Those rules govern what a building's exterior envelope can look like. They almost never govern what happens inside a unit. For interior-only design work — new millwork, updated finish palette, refit lighting, refresh of built-ins — the overlay is not part of the conversation. The exception, and it does come up on condominium projects in 90024, is any scope that touches the exterior envelope: replacing a window with a different opening size, altering a balcony, or moving a mechanical unit visible from the street. Design Onn Point flags whether a project has any such exterior-envelope scope in the first proposal so overlay review is either scoped in or explicitly ruled out.
Coordination with mid-rise HOAs — a Westwood-specific practical layer
Condominium buildings along Wilshire and near the UCLA campus operate under their own Homeowners Association rules. Larger interior-design projects that involve significant delivery — full room refit, custom-made furniture pieces, large mirrors or artwork installations — typically require HOA freight-elevator reservations, resident notice periods, and sometimes a security deposit for elevator use. None of that is a permit or a design review. It is a scheduling and logistics layer that Design Onn Point coordinates directly with each building's HOA management on every Westwood condominium engagement, so delivery dates land inside approved windows rather than as a surprise on the day the shipment arrives.
Written by Onn Cohen-Meguri, founder and designer at Design Onn Point — 12+ years in business, 1,200+ finished Los Angeles projects. CSLB #1133368.
What's different about interior design in Westwood
Westwood ID demand is heavy from condo owners
A significant share of Westwood ID engagements come from condo owners — both new-purchase fit-outs and existing-condo refreshes. The constrained square footage of condo living changes the ID approach: every piece of furniture matters more, storage solutions are first-class design priorities, and zone-defining elements (rugs, lighting, art) do heavier work than they would in a larger SFR. We design condos as an integrated whole rather than as a collection of separate rooms.
Wilshire Corridor view properties drive specific design choices
Westwood high-rise units with significant west- or south-facing views often design around the view: low-profile furniture below window sight-line, neutral palettes that don't compete with the view, lighting that doesn't reflect in glass at night. The view is the design feature; the rest of the interior supports it. We approach view properties with that hierarchy in mind from the first design conversation.
Westwood ID procurement varies with condo tier
Westwood ID material spec varies with the unit's tier and the client's goals. Mid-tier projects use accessible-catalog sources; luxury-tower projects use trade-only showrooms and custom fabrication. We scope to the specific unit and client expectation rather than applying a one-size template, because the procurement budget and design language can differ substantially between buildings even in the same Westwood neighborhood.
Pricing in Westwood
Market estimate, not our own project data.
Talk to Onn about your Westwood interior design.
Free consult, no obligation. Onn reads every inquiry personally — and aims to reply within one business day.
From the blog
Open-Concept vs Galley: Which Kitchen Layout Fits?
Open-concept kitchens dominate design magazines, but they aren't right for every home. When to keep walls and when to take them down.
Quartz vs Granite vs Marble: 2026 Kitchen Countertop Guide
How the three most popular kitchen countertop materials compare on durability, maintenance, cost, kosher kitchen use, and LA availability — with 2026 LA pricing.
Designing a Kitchen That Holds Resale Value in West LA
What appraisers and buyers in West LA look for in a kitchen, what gets overdone, and how to balance personal style with broad appeal.