
Double-Vanity Bathroom in Studio City with Herringbone Tile
$30,000
A shared bathroom rebuilt around a full-length double vanity, two lit mirrors and a walk-in shower with herringbone mosaic niches.
Gallery
The Scope
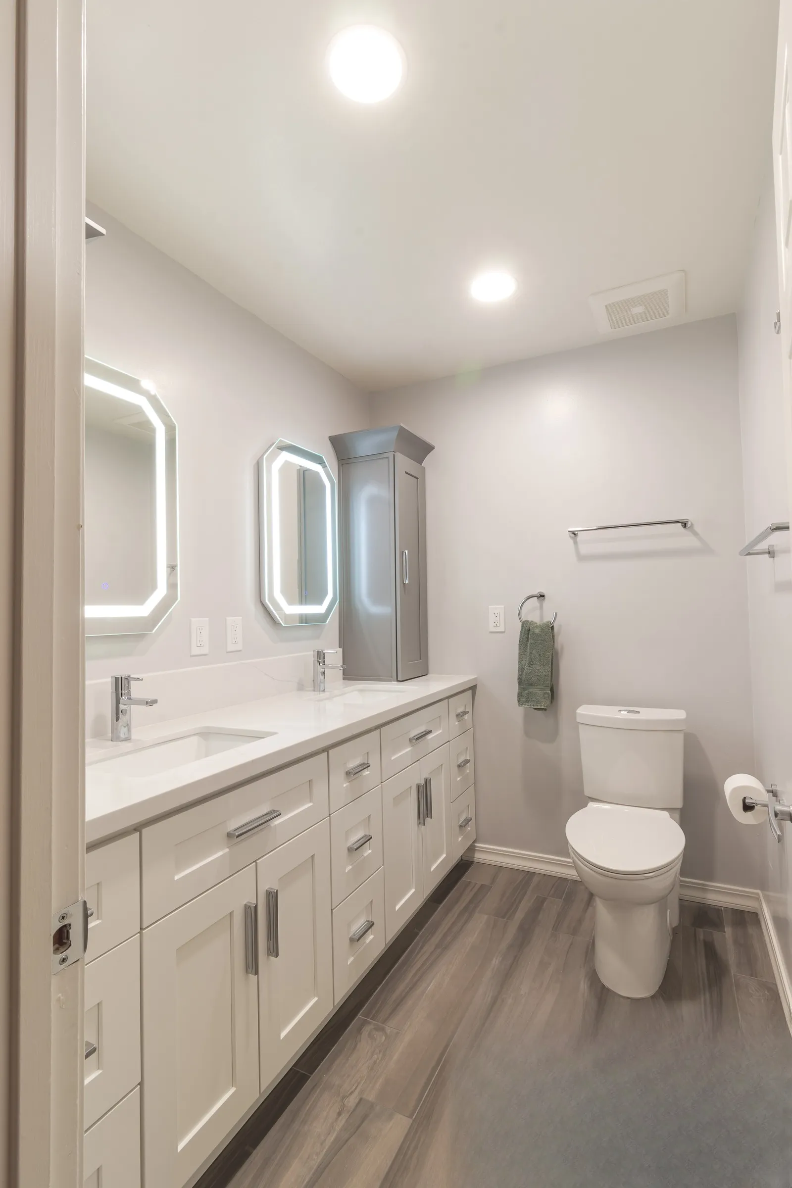
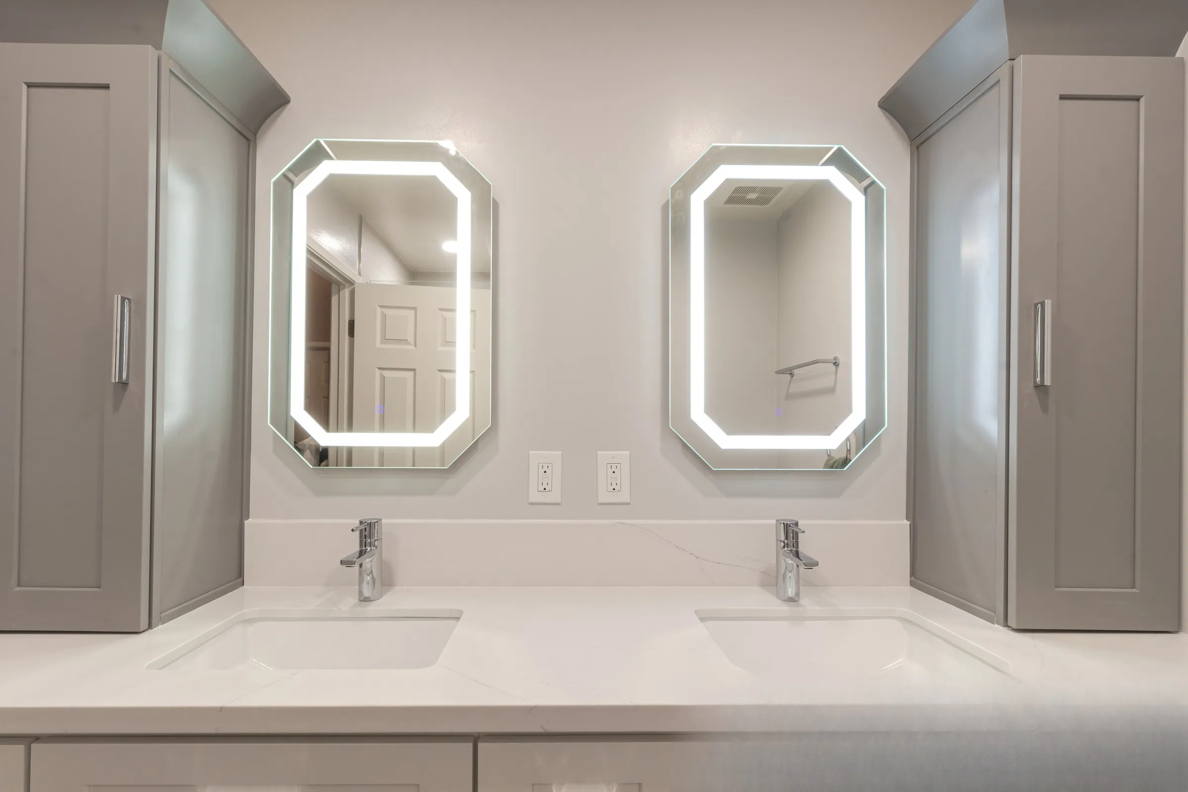
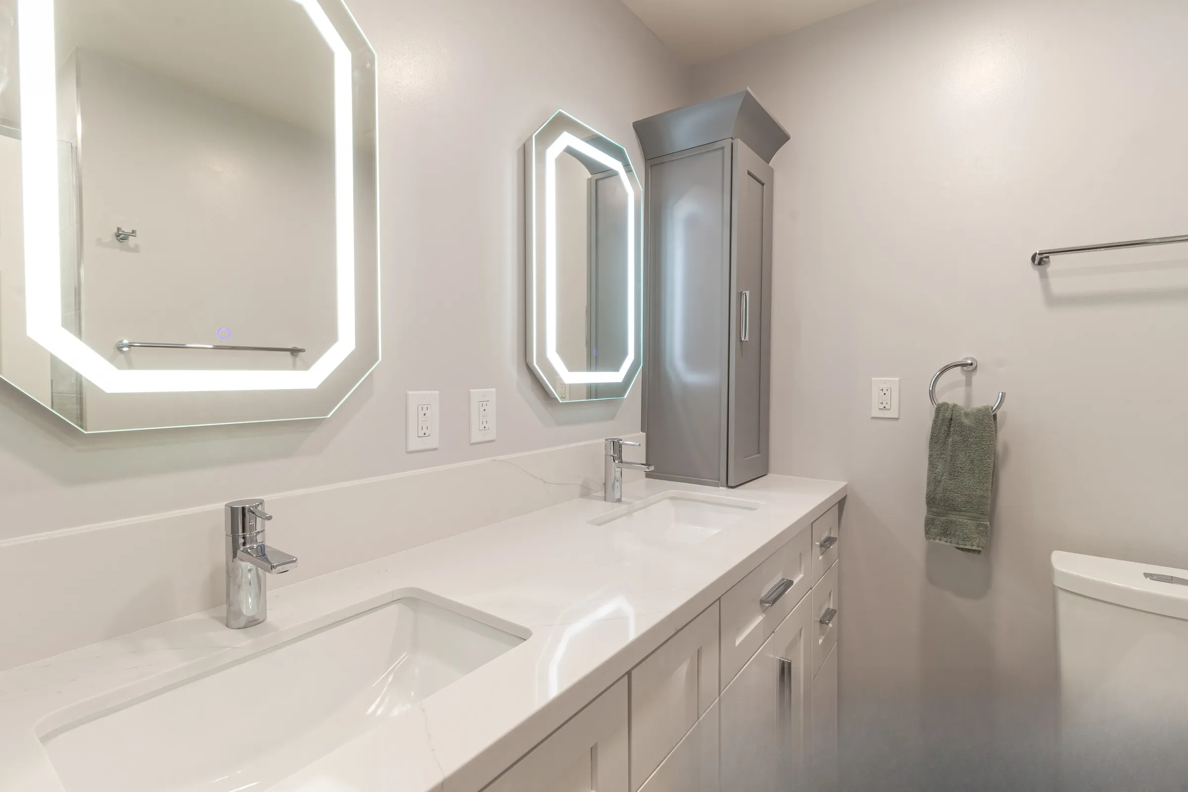
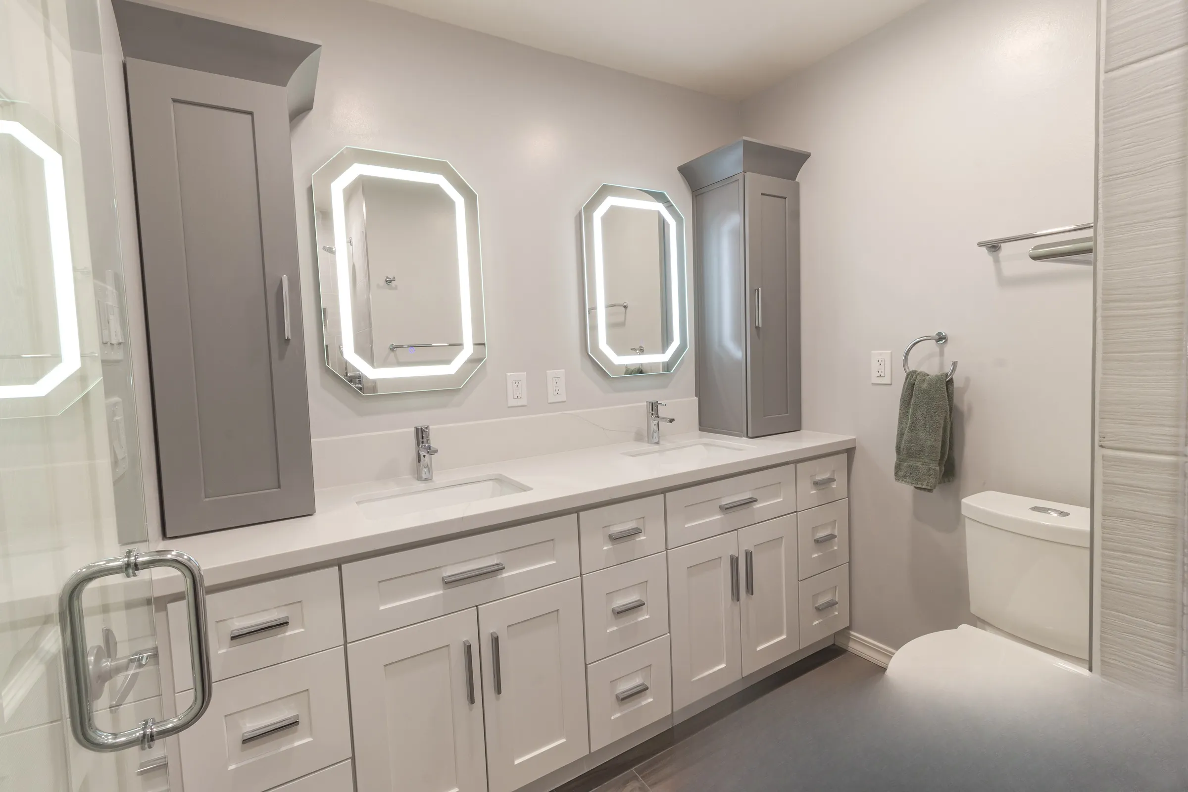
The room runs long and narrow, and the finished layout uses that shape rather than fighting it. A single vanity run carries the full length of one wall with two undermount basins set into a veined quartz counter, and a matching quartz upstand behind it.
A grey shaker linen tower stands at each end of the counter, which is where the storage went instead of into wall cabinets. Between them sit two octagonal mirrors with an illuminated inner border and a touch control on the glass. The cabinetry below is shaker-fronted with long chrome pulls, and the floor is a wood-look plank tile laid along the length of the room.
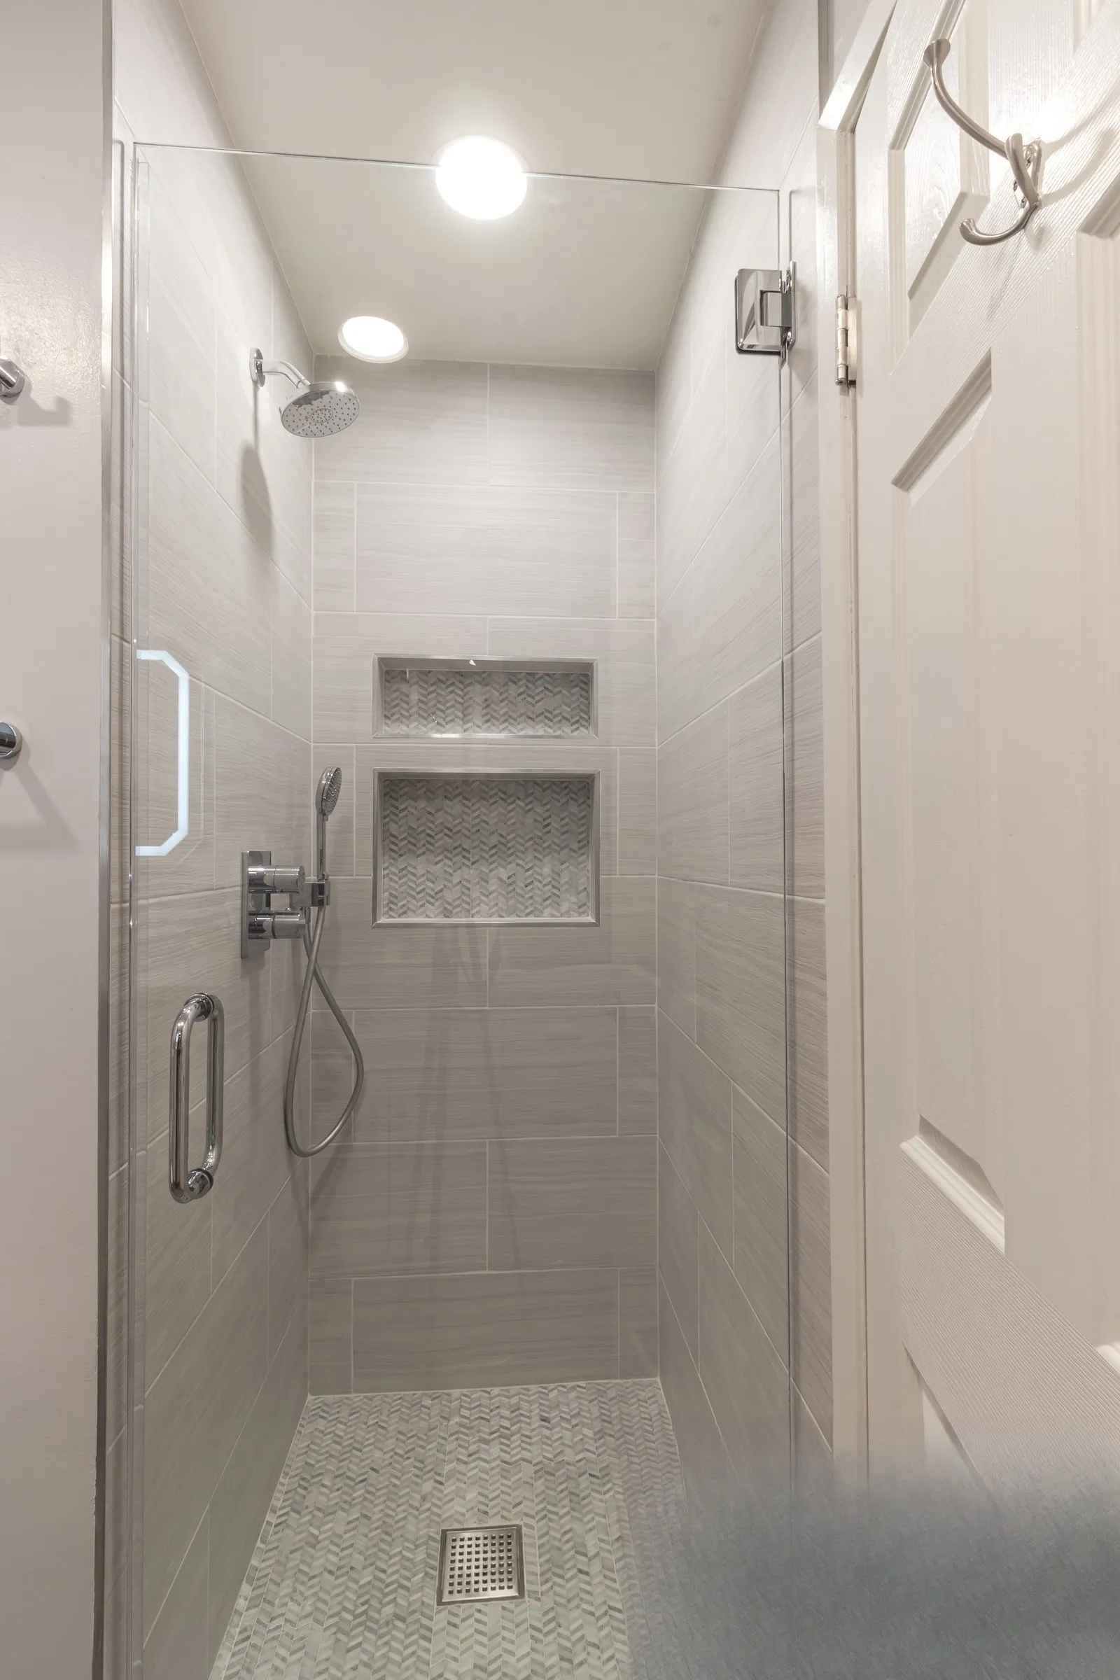
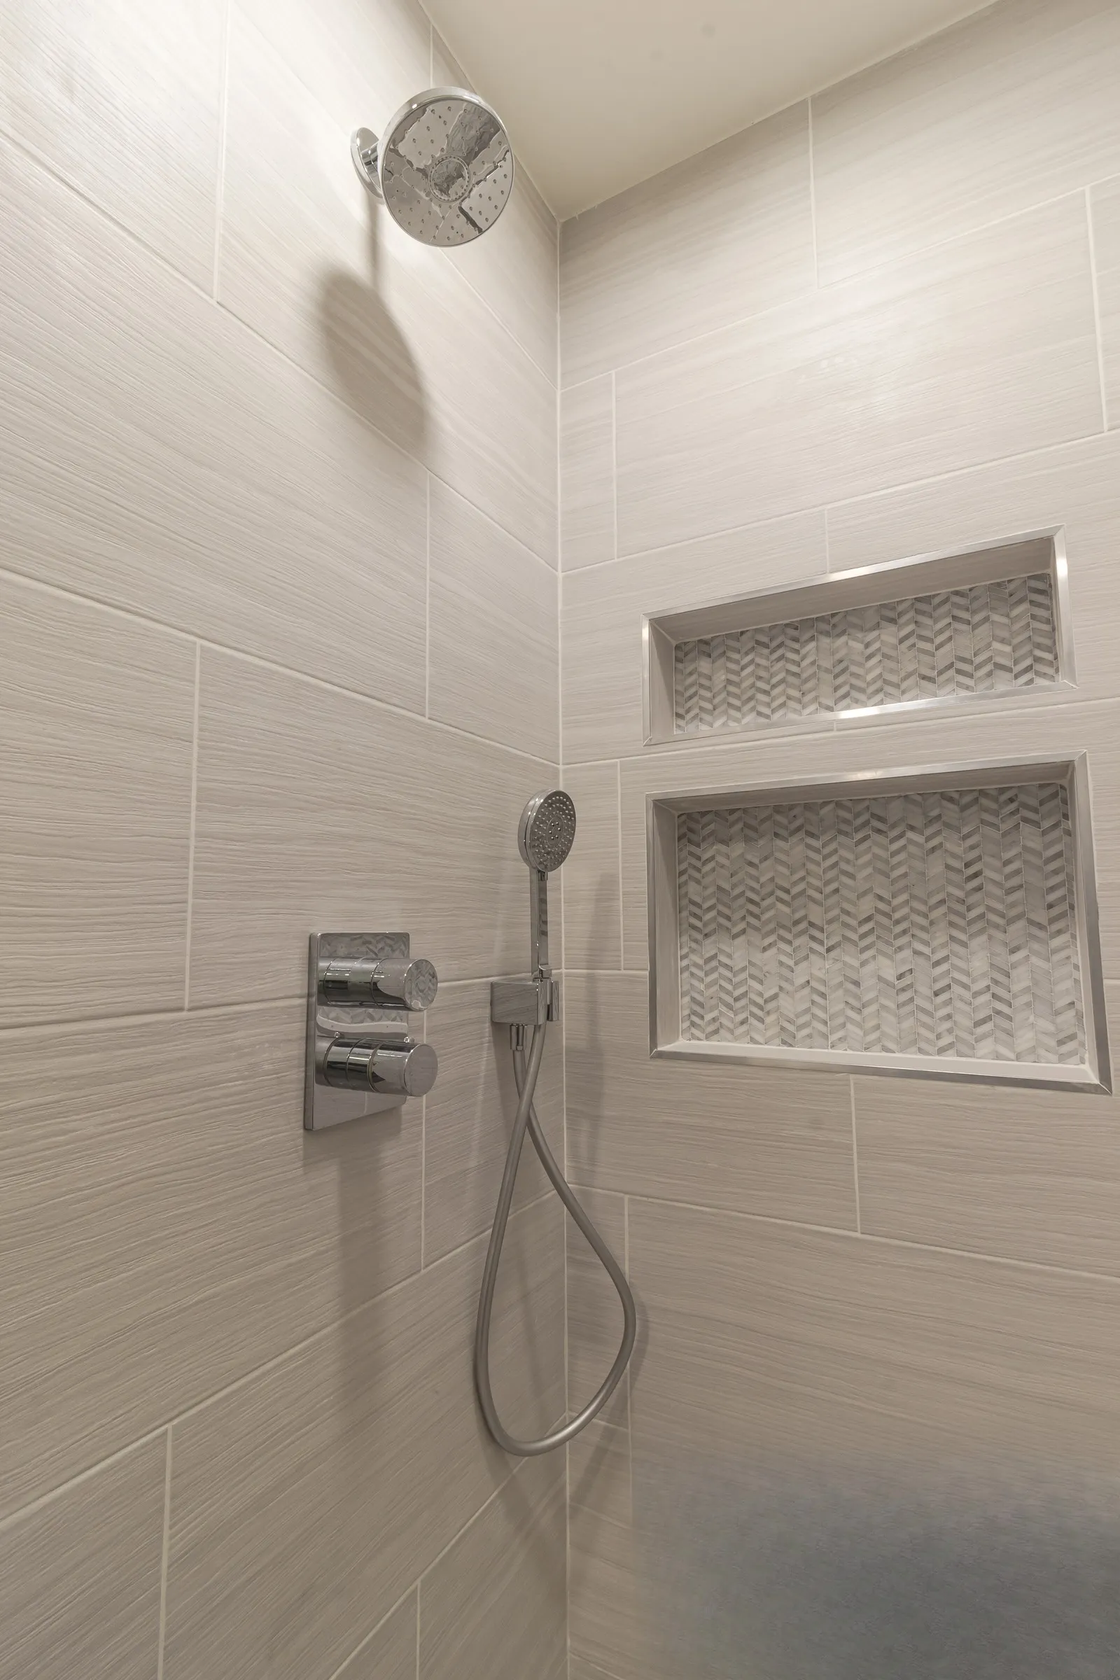
The shower sits at the far end behind a fixed glass panel. Its walls are a large-format tile with a fine vertical grain, and two recessed niches are lined in a herringbone mosaic that repeats on the shower floor. Fittings are chrome throughout — a fixed head, a hand shower on a wall bracket, and a grab bar on the entry side.
Everything described here is visible in the photographs on this page. We hold no before photography for this project, so nothing on this page describes what the room looked like beforehand or what was done to get there.
Frequently asked
What did this project cost?
$30,000. That is the final figure for this bathroom, taken from our own project records rather than estimated, and it is the same number that appears in our published cost table.
What was included for that price?
The work shown on this page: a full-length double vanity with a veined quartz counter and two undermount basins, two lit mirrors, a grey linen tower at each end, and a walk-in shower with a glass panel, two recessed niches and herringbone mosaic. Every photograph here is of this project.
Are there before photos of this bathroom?
No. The set we hold for this project is finished photography only, so this page shows the result and makes no claim about what was there before. Several other case studies on this site do carry before photos.
Can I see what other finished projects actually cost?
Yes. We publish the final cost of a sample of completed projects, taken from our own records rather than estimated. The full table is on our real project costs page.