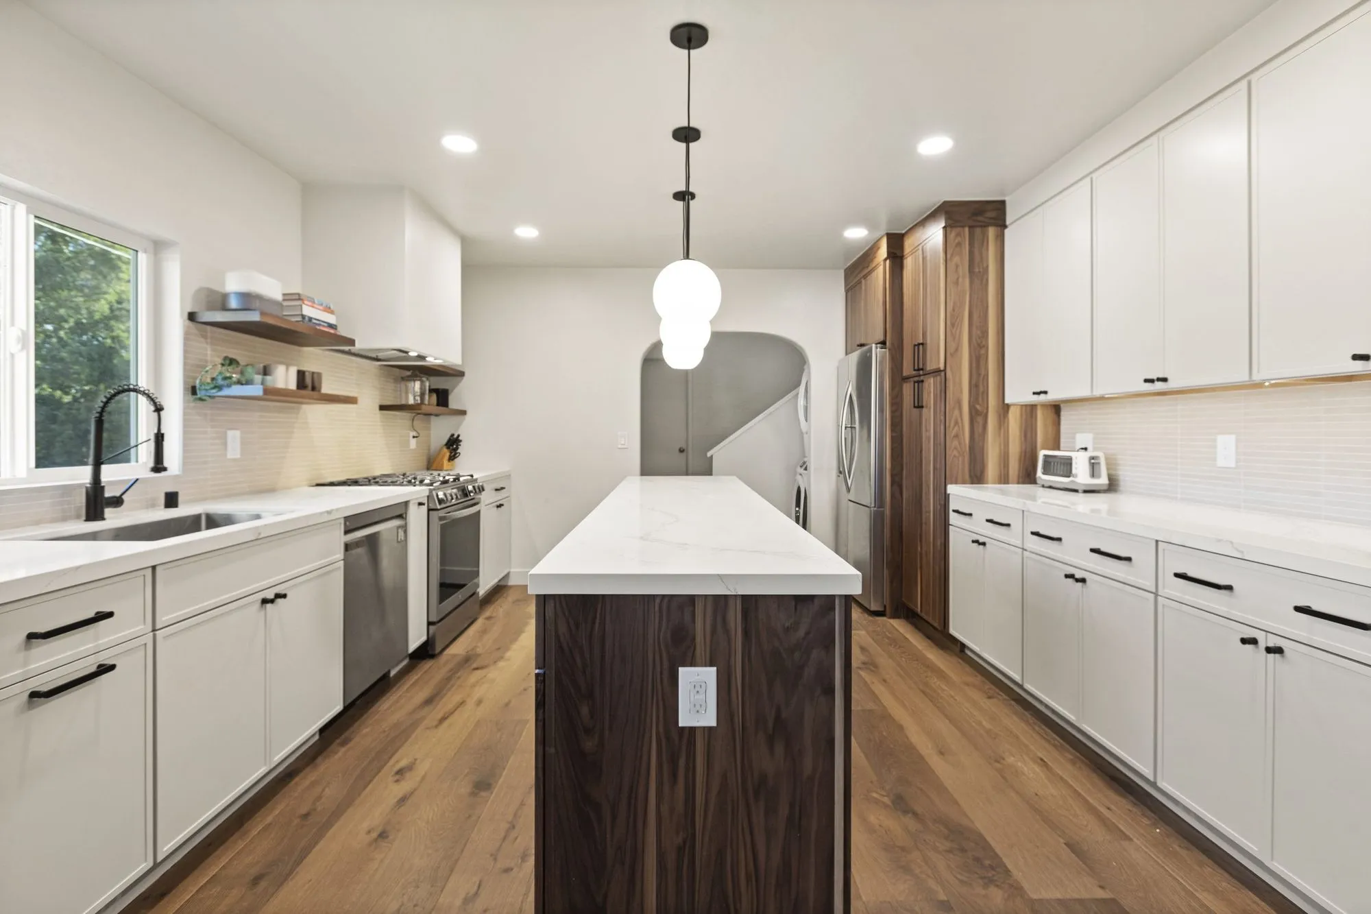
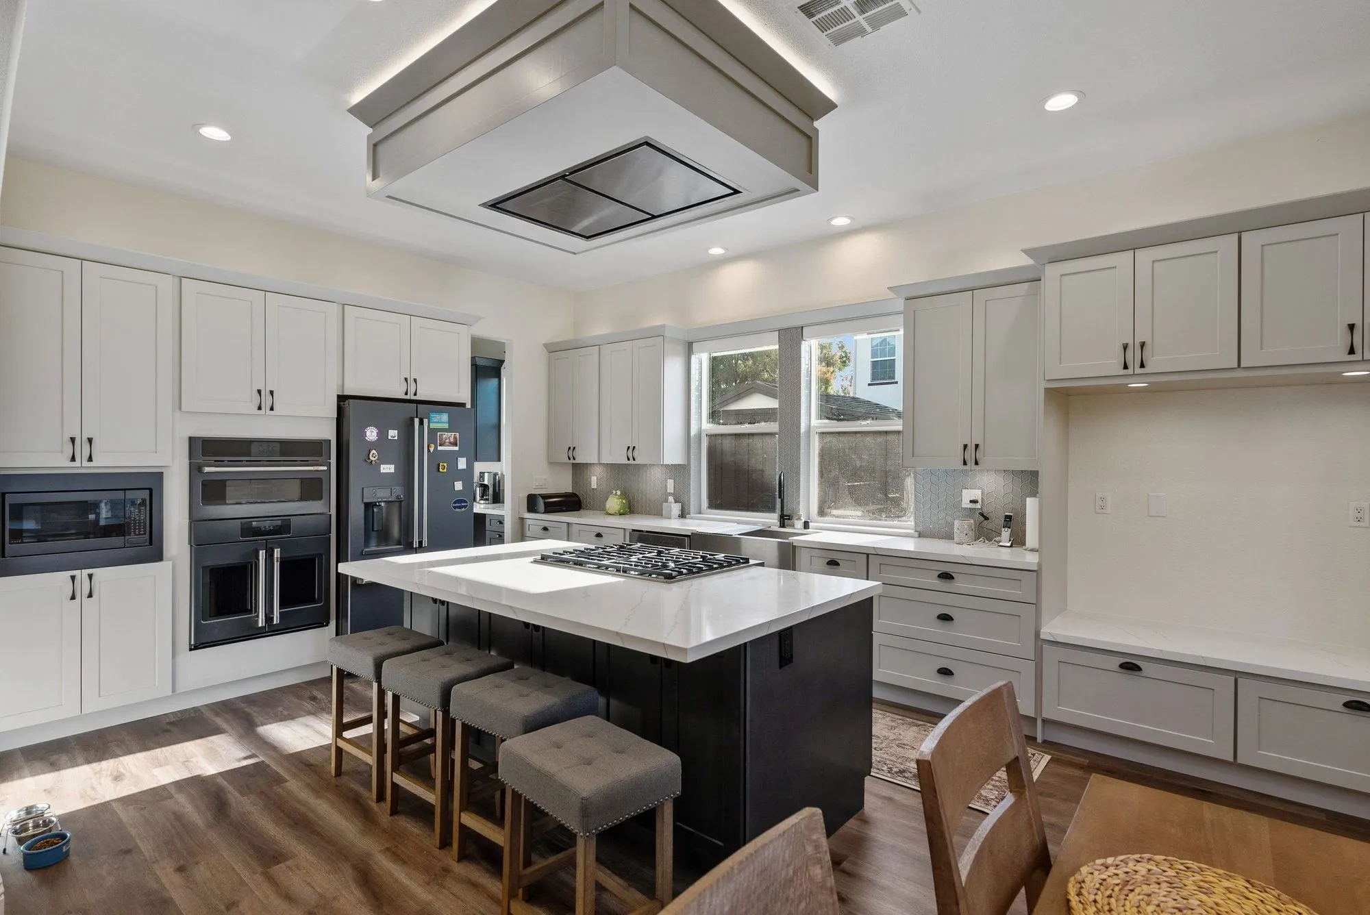
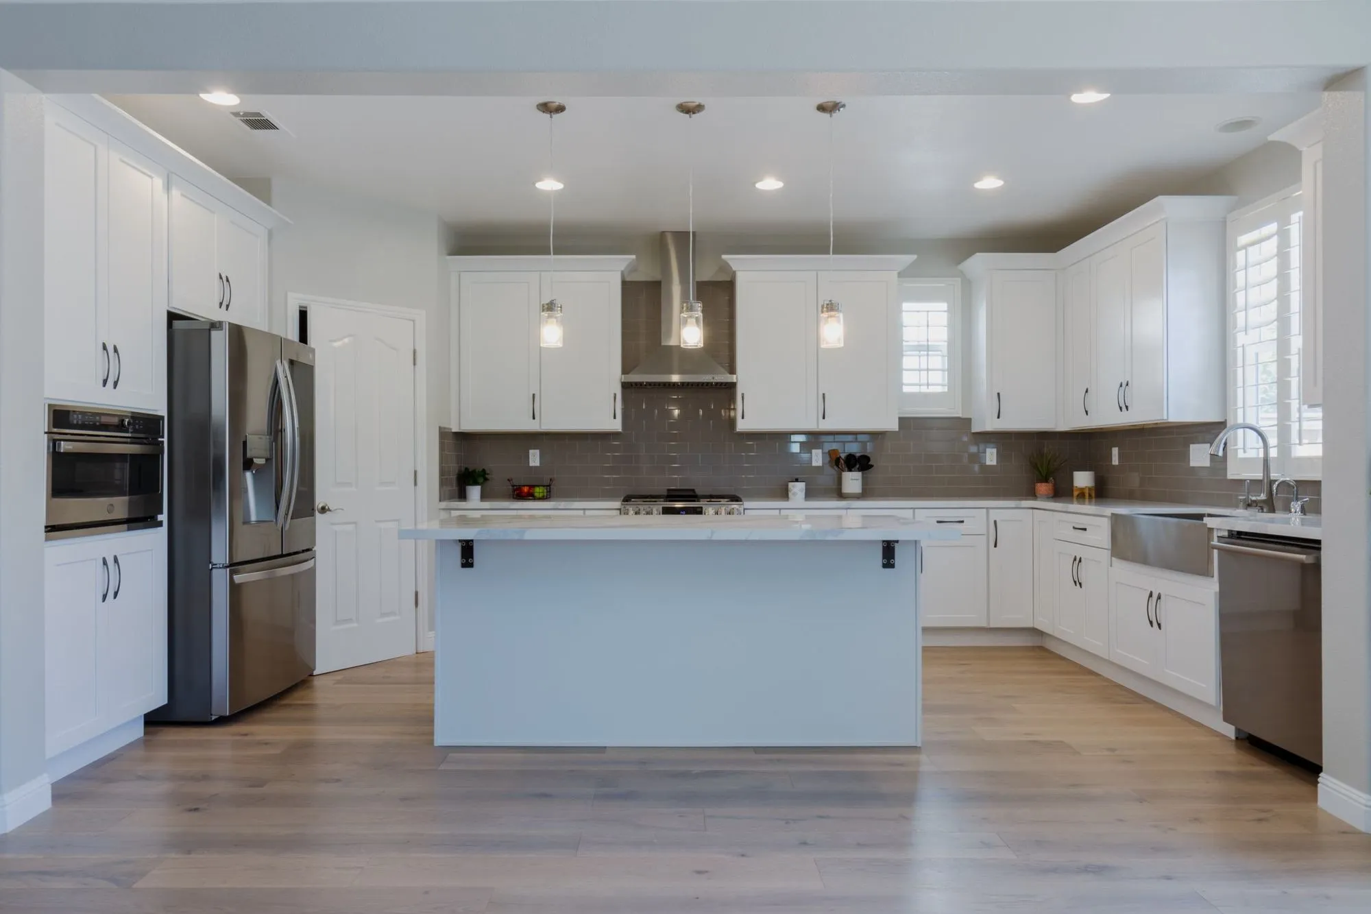
$72,000 Honey-oak cabinetry replaced with white shaker fronts and a marble-look quartz island.
Final price: $72,000. That is the closed-out figure for this job, not an estimate and not a rounded range.
See this project and its price »We use cookies to run the site and to understand how visitors use it, including analytics and advertising partners. You can opt out at any time. We use cookies, including for ads. Read our privacy policyPrivacy policy.
ZIP codes: 90004 · 90020 · 90019 · 90036
Hancock Park was laid out in the 1920s as a single piece of planning, and it still reads that way: deep lots, wide grass verges, mature street trees, and period-revival houses — Tudor, Mediterranean, Colonial, Spanish — built to a standard that has kept them standing. It is a Los Angeles neighbourhood rather than its own city, so the building permit goes to LADBS, but it also sits under a historic preservation overlay, which means the street-facing part of the house answers to a second set of eyes. We have finished and published a kitchen here, and the honest headline is that most of what homeowners want removed in these houses is not original at all.
73 finished remodels published with their final price — nothing hidden.
What our finished LA work actually cost: 27 kitchens ran $23k–$84k, median $50k; 28 bathrooms $28k–$105k, median $38k; 17 whole-home remodels $36k–$440k, median $150k. Real final prices from our own job records, not estimates.
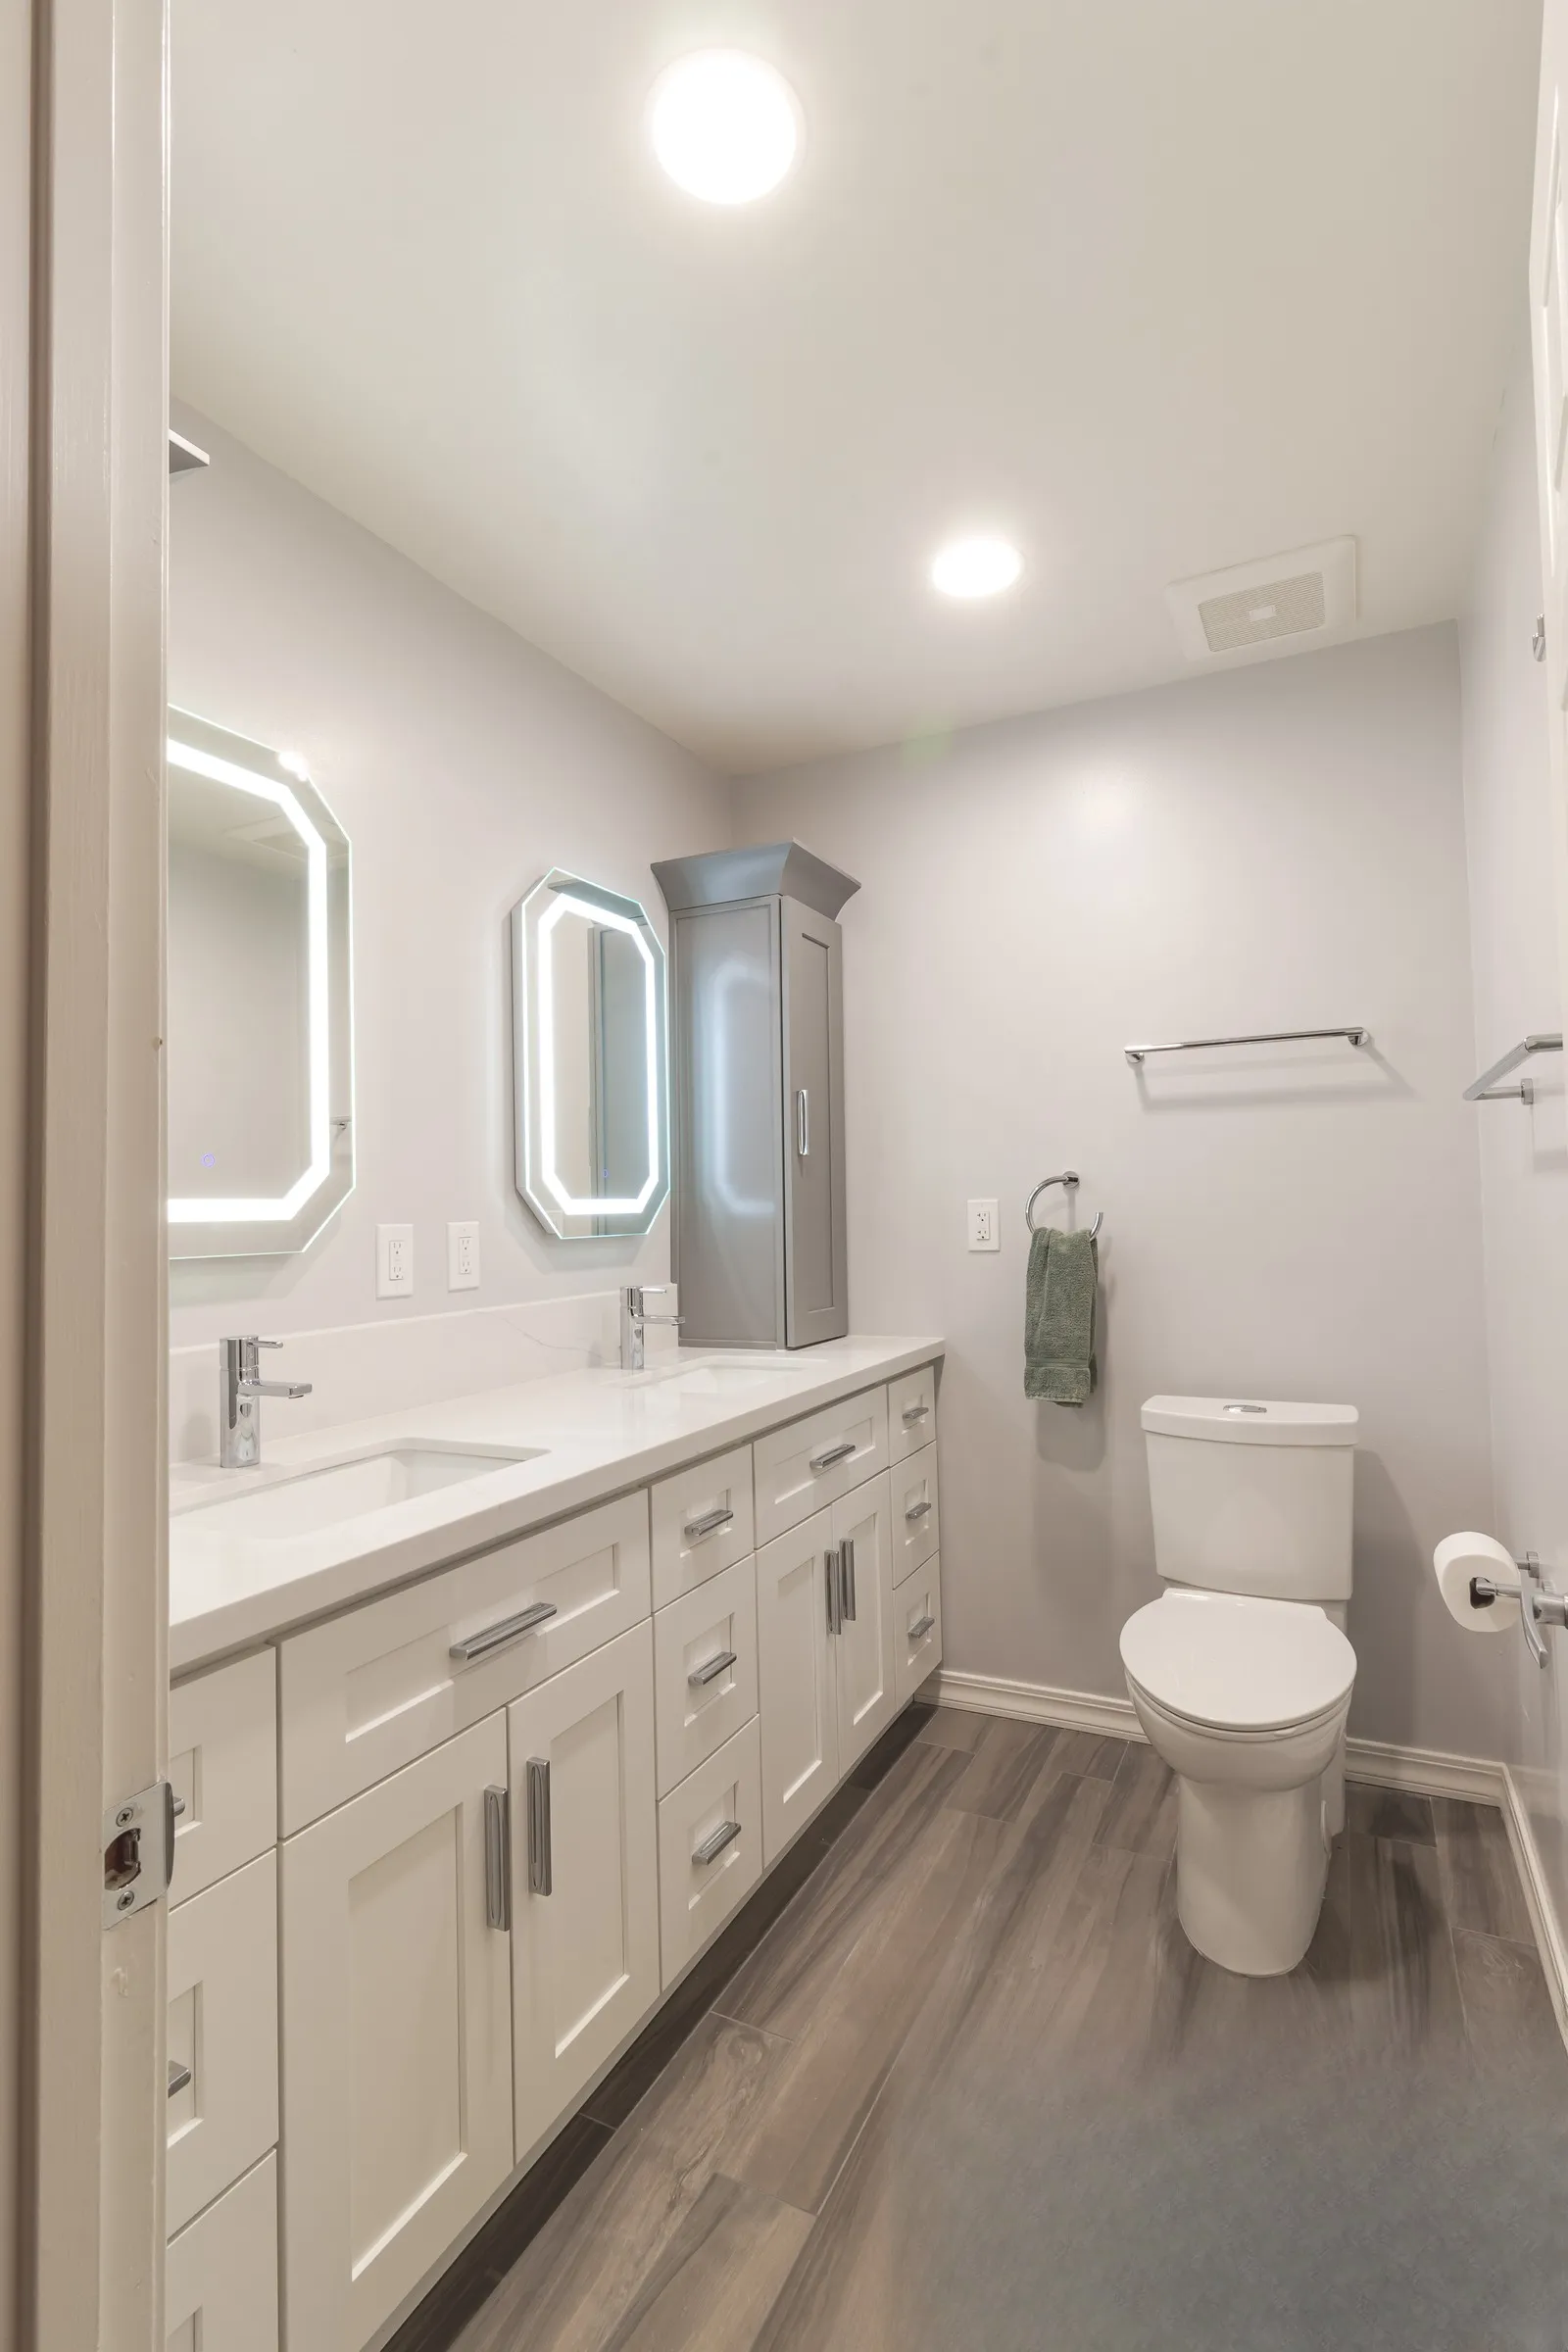
$30,000 A full-length double vanity under twin lit mirrors, with herringbone mosaic shower niches.
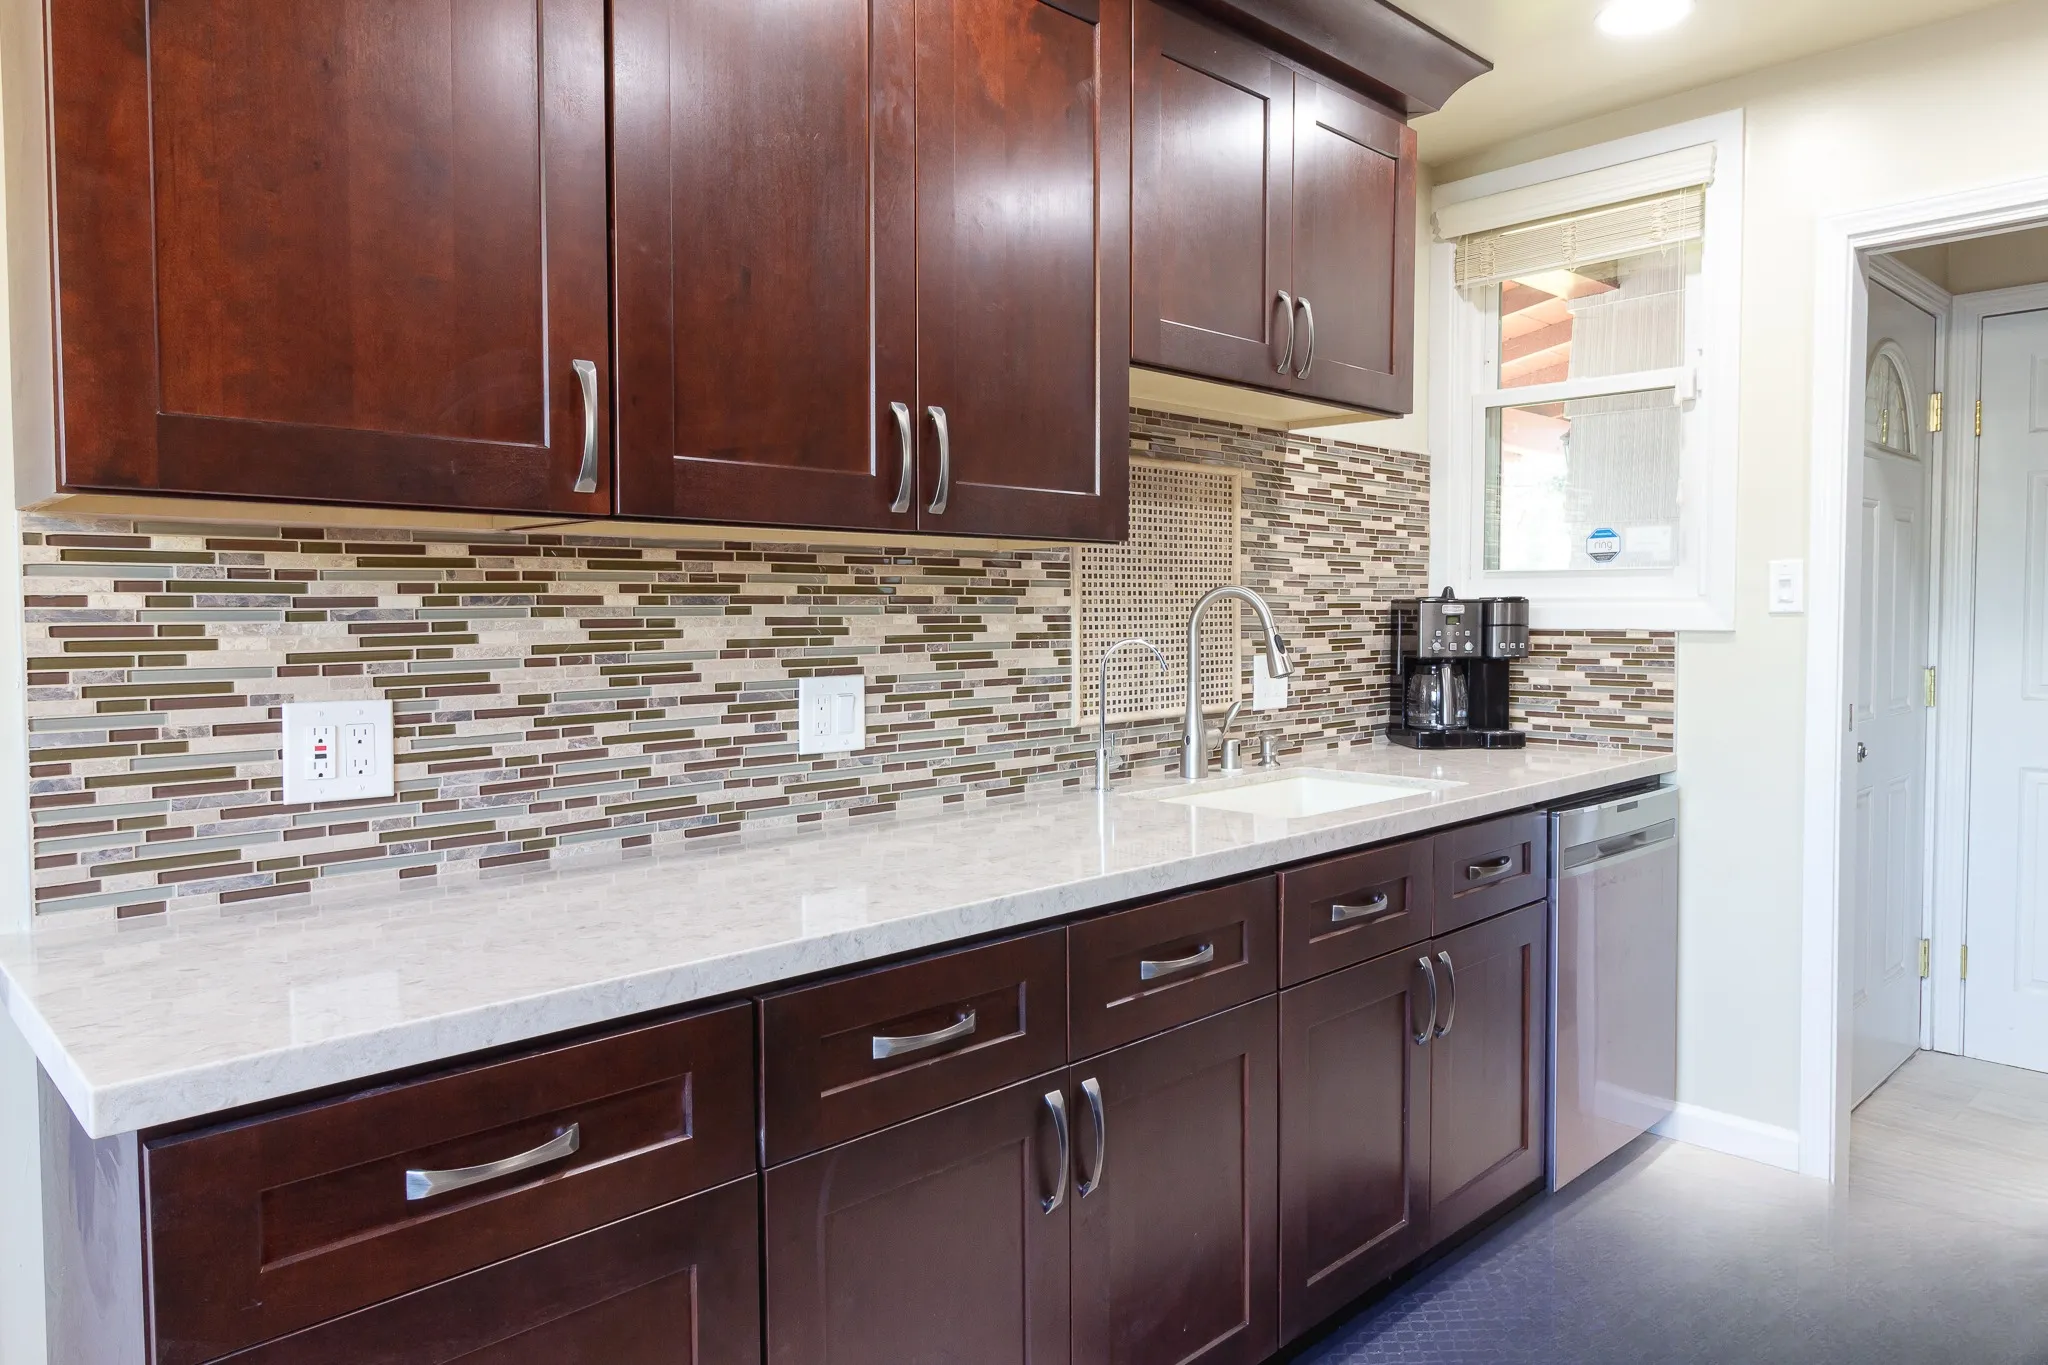
$41,000 Espresso shaker cabinetry, light quartz counters and a linear glass mosaic backsplash.
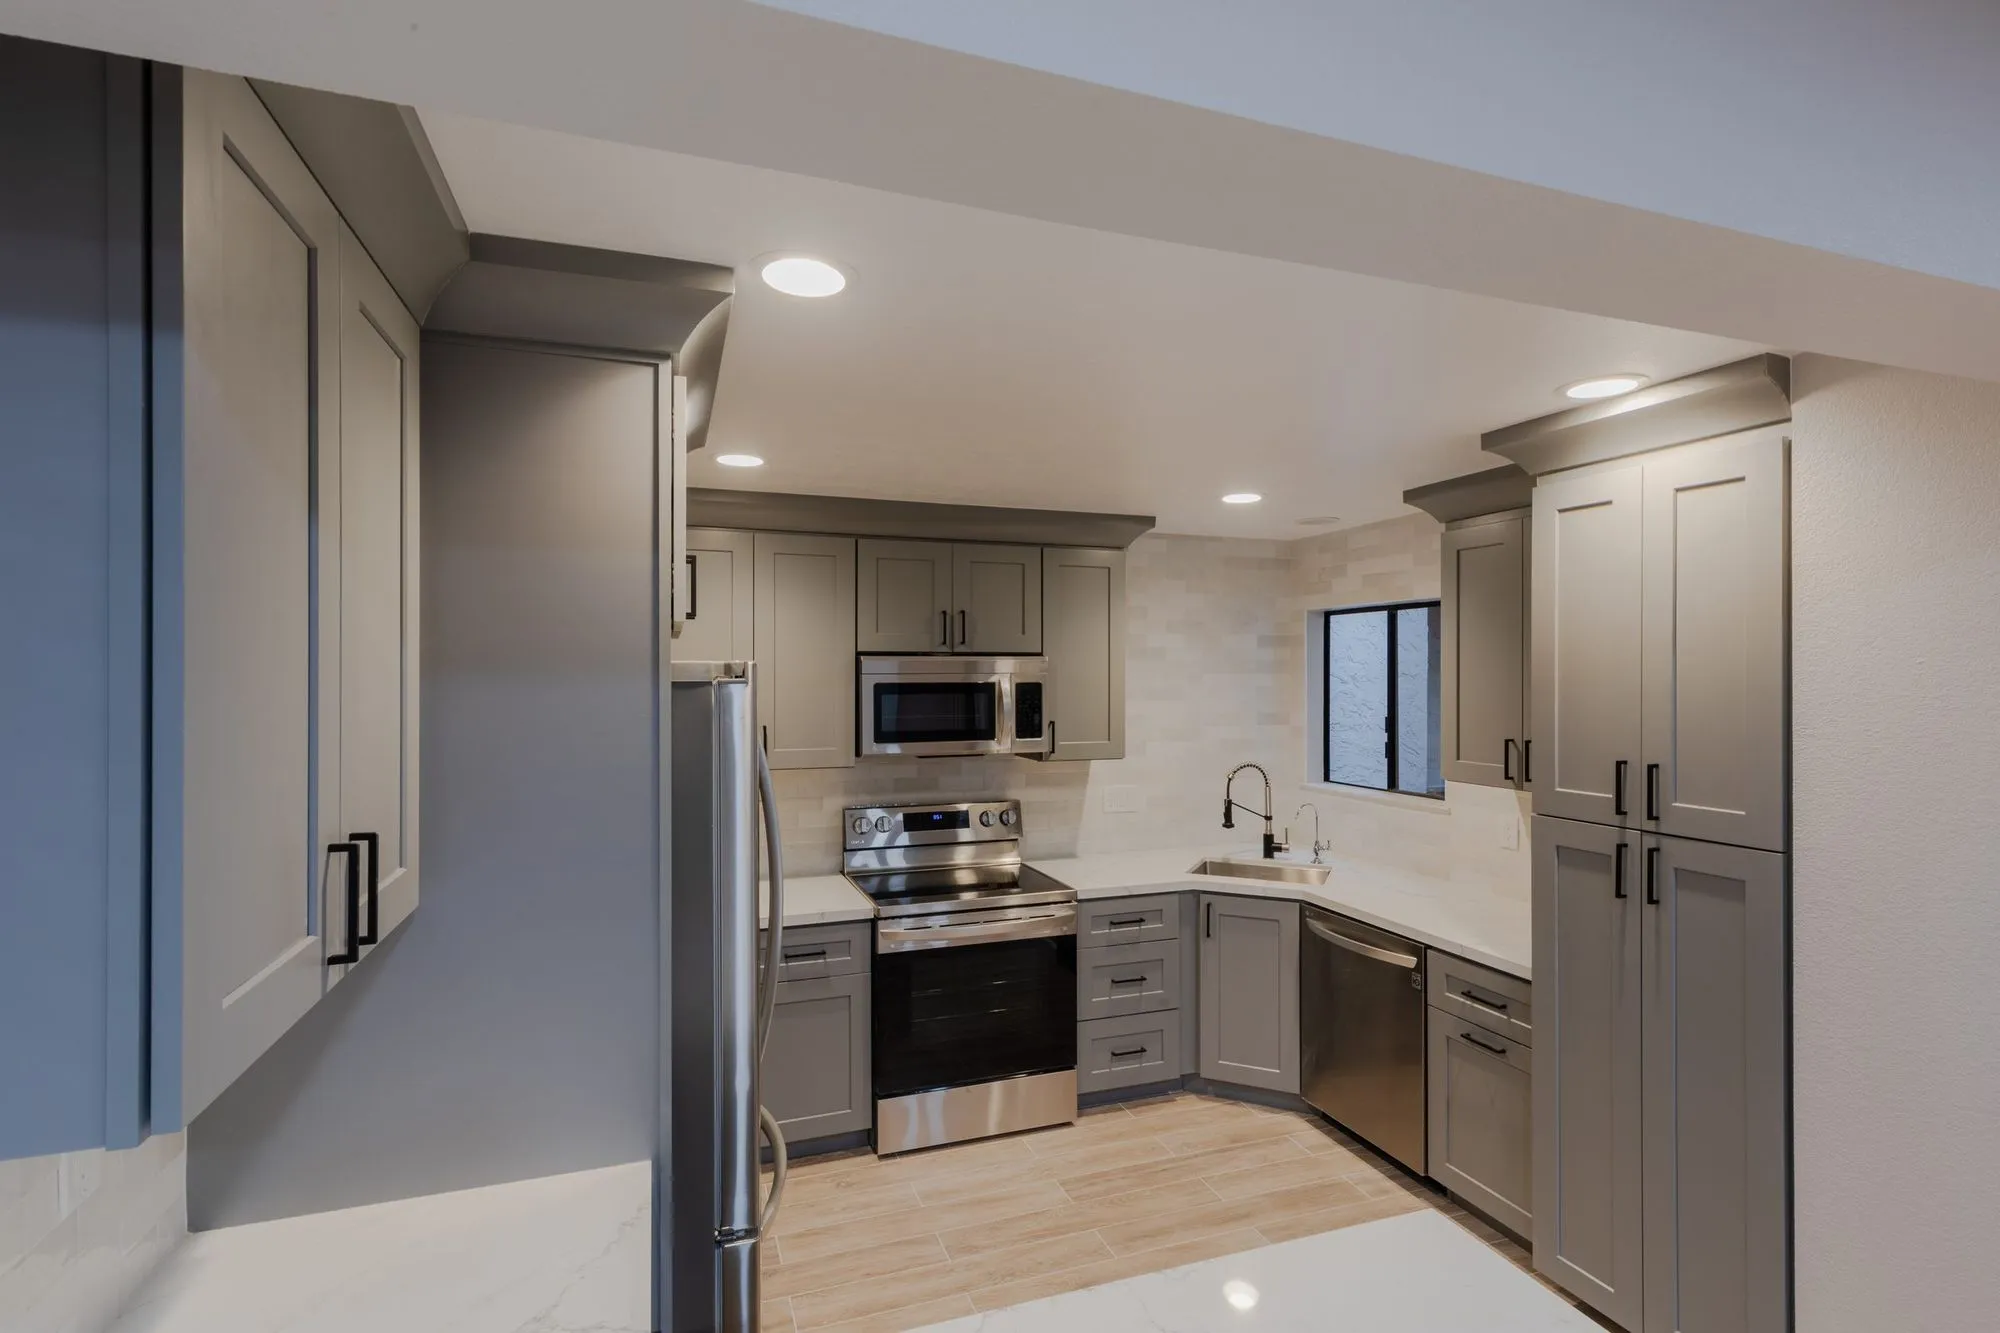
$84,000 Warm grey shaker cabinetry with quartz counters, plus floating vanities in dark stone tile.
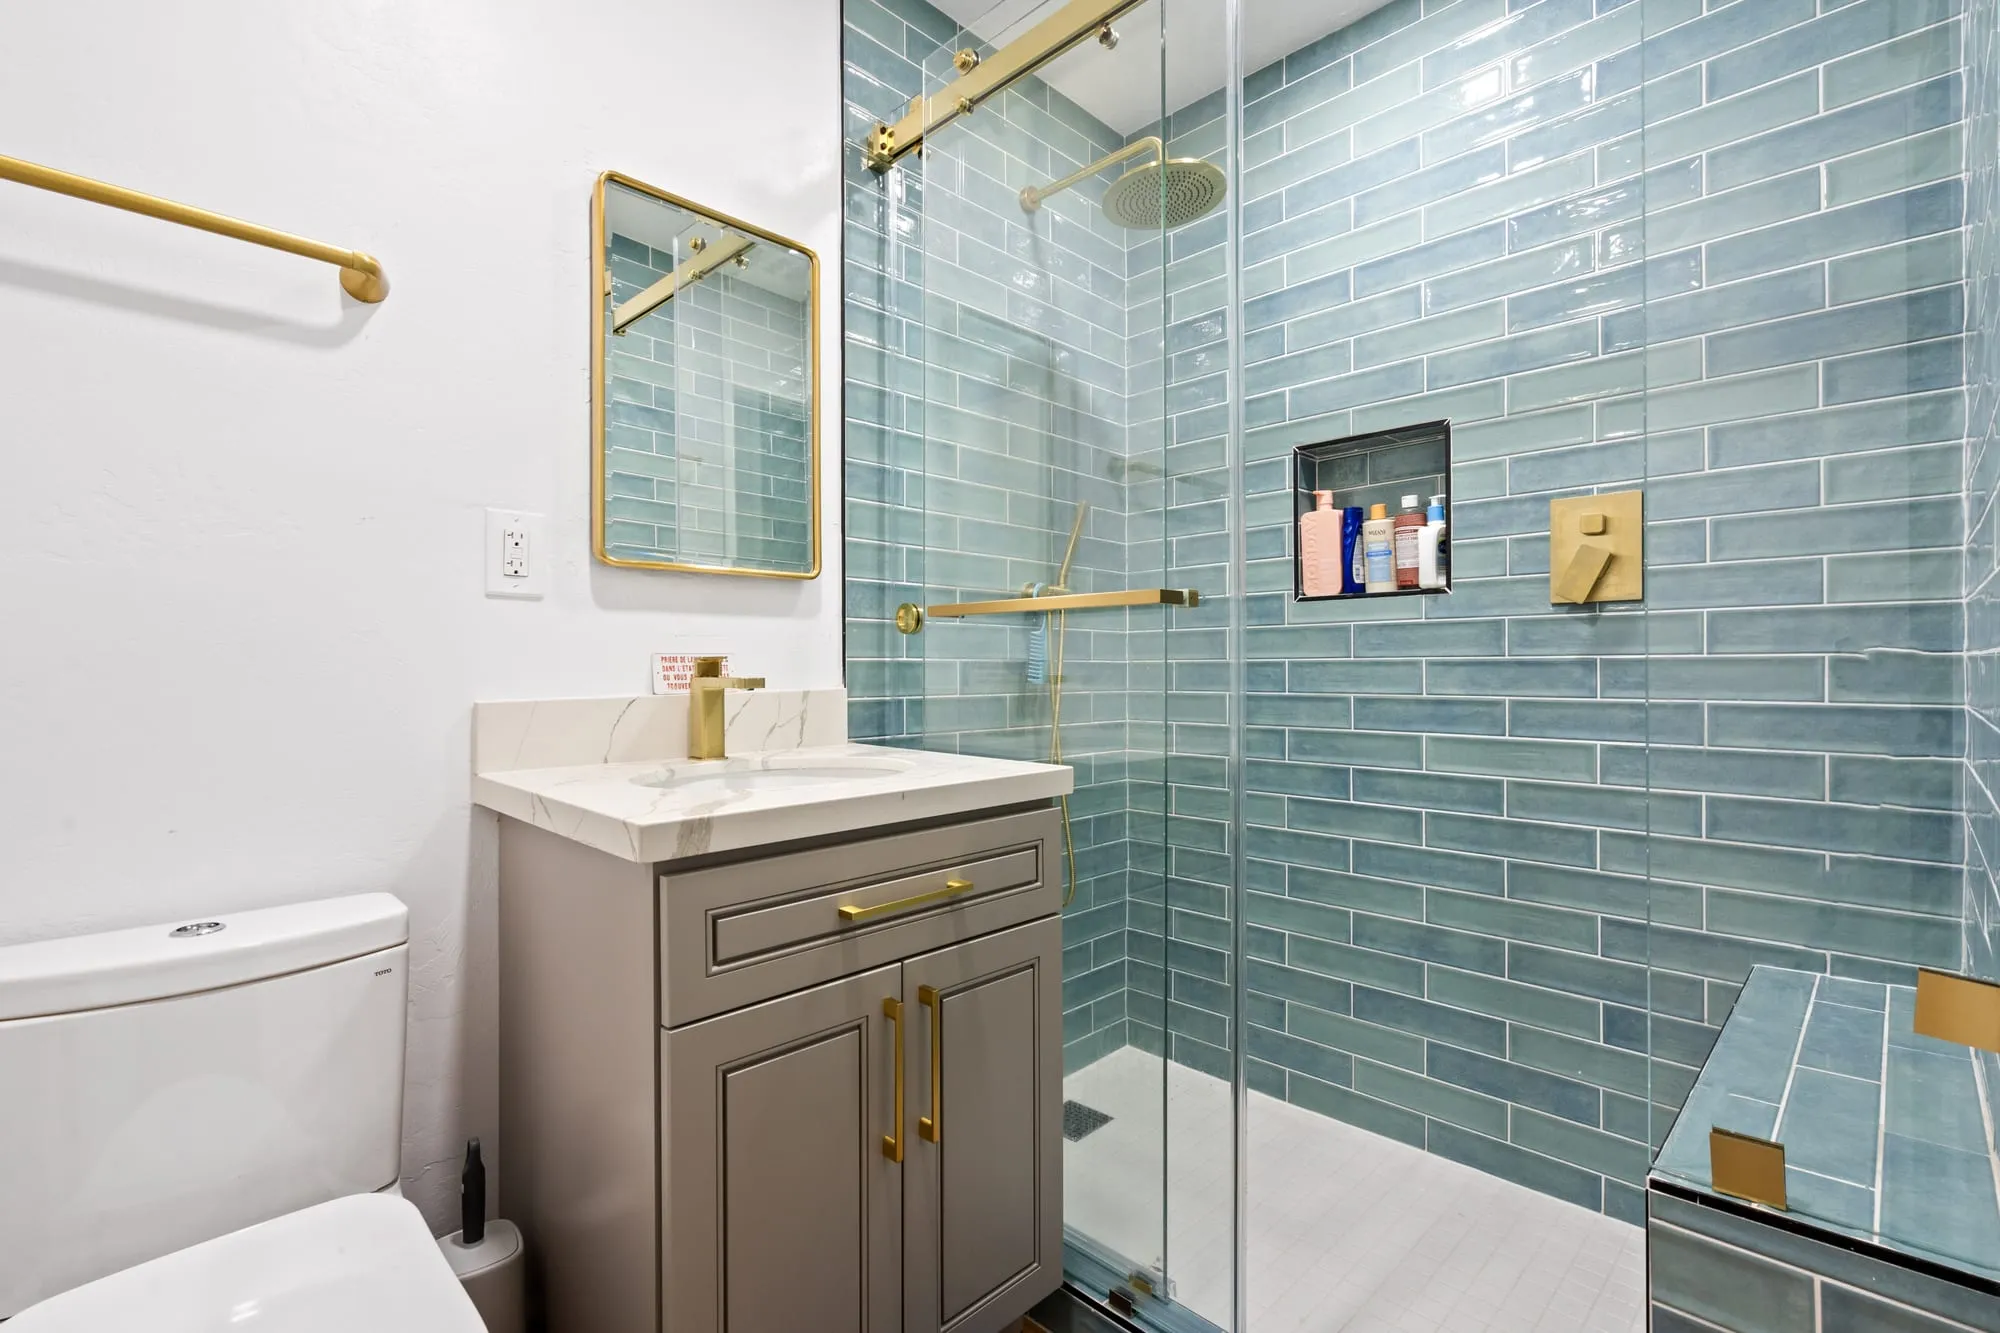
$95,000 Two glazed-tile showers, one olive and one aqua, with brass fittings and taupe shaker vanities.
$238,000 A walnut-fronted quartz island, arched openings, and sage-green stacked tile baths.
$275,000 A broad quartz island, a curved staircase with iron balusters, marble-look baths.
Not a range and not an example from somewhere else. Every project below was built in Hancock Park, and each one publishes the price it actually closed out at — the photographs, the figure, and the homeowner's own video where they recorded one.
$72,000 Final price: $72,000. That is the closed-out figure for this job, not an estimate and not a rounded range.
See this project and its price »A preservation overlay is concerned with what the neighbourhood sees — elevations, windows, roofs, what faces the street. A kitchen rebuilt behind unchanged elevations is generally an ordinary plan-check matter. Knowing precisely where that line falls before drawing is what keeps a project out of a review it never needed.
The cabinetry most people here want gone is usually two or three generations newer than the house. That is liberating: replacing it is not a preservation question at all, and the room underneath it is frequently a better room than the one that has been sitting on top of it.
The original planning put the car at the back down a side drive, which leaves most of these lots with a detached structure and a route to it. That is a genuine opportunity for a second unit or a workshop — and a genuine cost, because power, water and drainage have to travel the length of the drive.
Building permits are issued by the Los Angeles Department of Building and Safety. Hancock Park also sits within a historic preservation overlay zone, so exterior alterations visible from the public right of way are reviewed against the adopted preservation plan for the area in addition to the LADBS plan check. Interior work behind unchanged elevations normally meets only the plan check.
We pull permits in-house — clients don't need to navigate the building department.
There is a finished Hancock Park kitchen on this site, photographed and priced, and it is a better answer than any range.
It closed out at $72,000. Honey-oak cabinetry taken out and replaced with white shaker fronts, a marble-look quartz island as the centre of the room, glass pendants over it. The whole project is published with its final price.
One kitchen and one contract value. We publish no per-neighbourhood average because our cost records hold no location field, and an average assembled out of them would be a fiction. The genuine spread is on one filterable page of every recorded final price: kitchens ran $23k-$84k with a median of $50k.
The most useful thing anyone can know before remodelling in Hancock Park is where the preservation line actually falls, because it is far less restrictive inside the house than people assume and rather more restrictive outside it.
Outside, and visible: reviewed. Windows, doors, roof material, the front elevation and anything else the public right of way can see are assessed against the adopted preservation plan for the area. Window replacement chosen on price is the classic way to lose weeks here.
Inside, behind unchanged elevations: generally not. Plans, kitchens, bathrooms and services are ordinary building-permit work. That is why the most ambitious interior briefs in this neighbourhood are frequently the least troublesome to approve.
And the 1920s services are the real scope. Original wiring long since patched, supply pipework at the end of its life, and a service size drawn for a house with three appliances. In a period-revival house the invisible half of the budget is not a contingency, it is a line item — so we survey it rather than hope.

Free consult, no obligation. Onn reads every inquiry personally — and aims to reply within one business day.
Plan for 4–6 weeks of design, 4–6 weeks of permits, then 8–14 weeks of construction — 4–7 months from first conversation to final walkthrough. A scheme that changes a visible elevation adds the overlay review on top of the plan check rather than in place of any of it.
Almost never. The overlay protects what the street can see, and a kitchen inside the existing walls is not that. The moment a scheme wants a new window on a visible elevation it becomes a different conversation, so we settle which one we are having at drawing stage.
Yes. Honey-oak cabinetry replaced with white shaker fronts around a marble-look quartz island, under glass pendants — closed out at $72,000. The photographs are published and the full project has its own page.
Larchmont Village · Windsor Square · Miracle Mile · Koreatown · Beverly Grove
Onn personally reviews every inquiry. Tell us about your project and we'll set up an in-home consultation — no obligation.