
Espresso Galley Kitchen in Redondo Beach with Glass Mosaic
$41,000
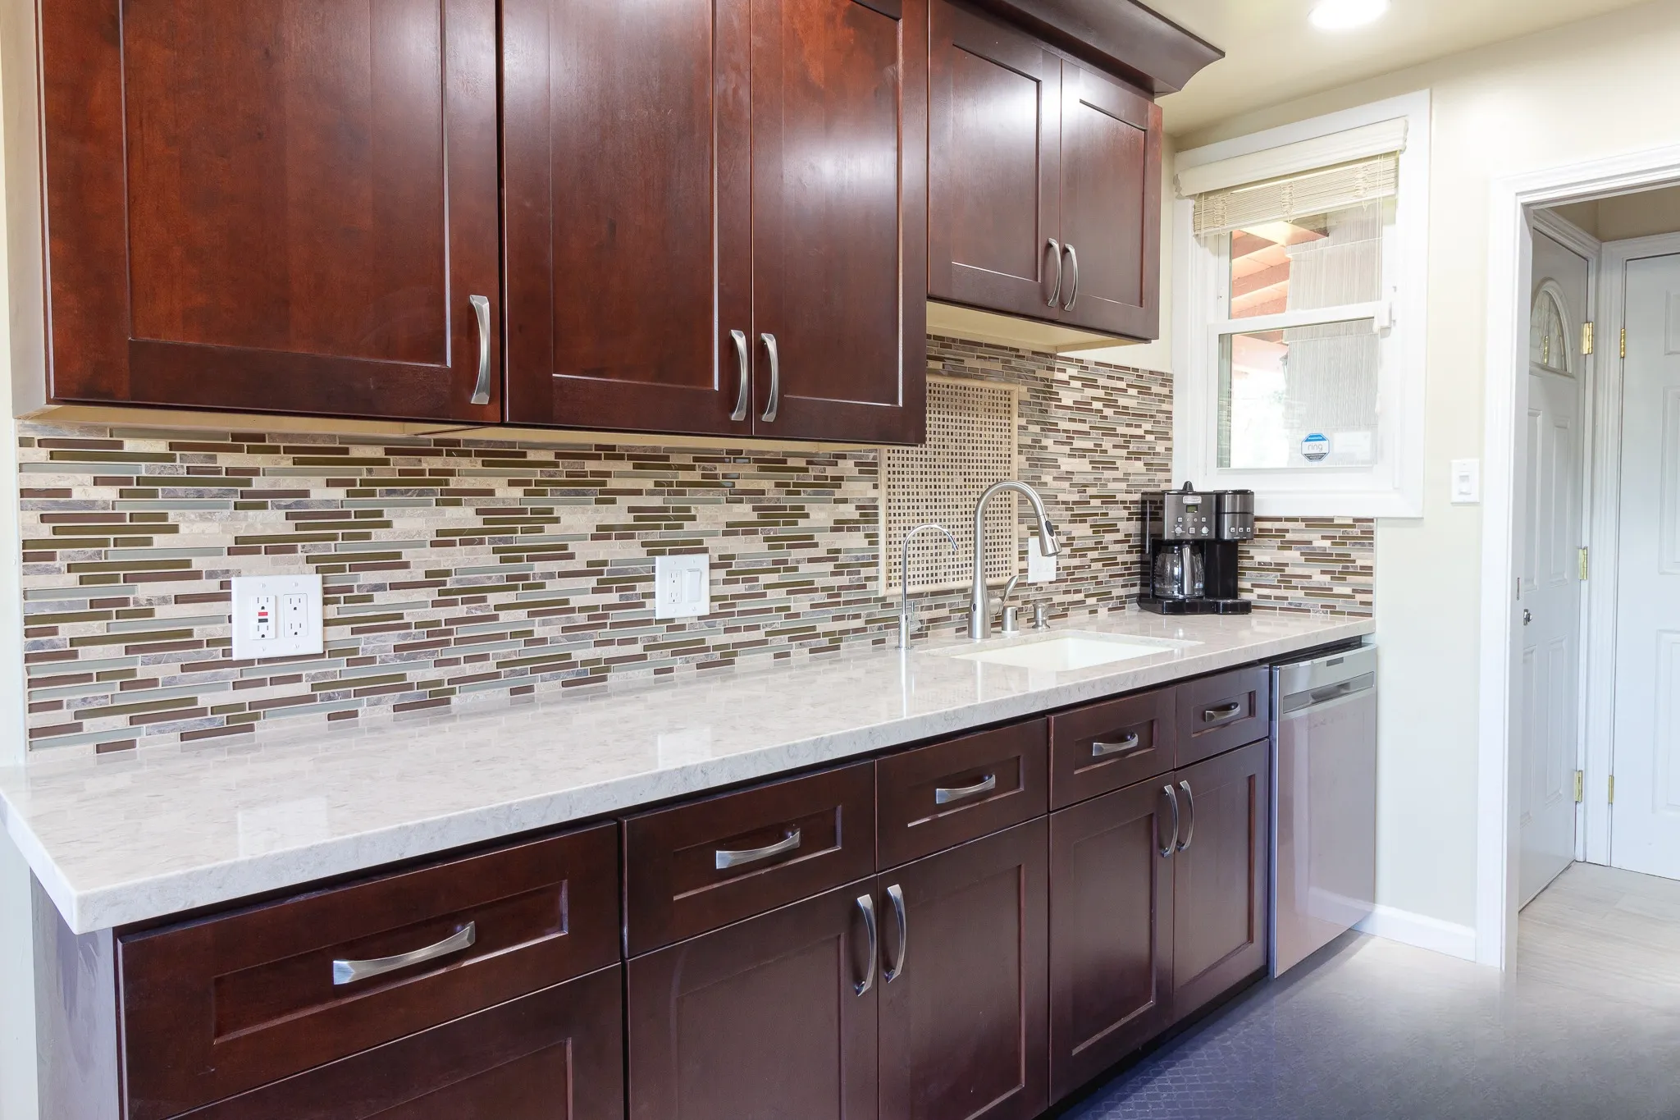
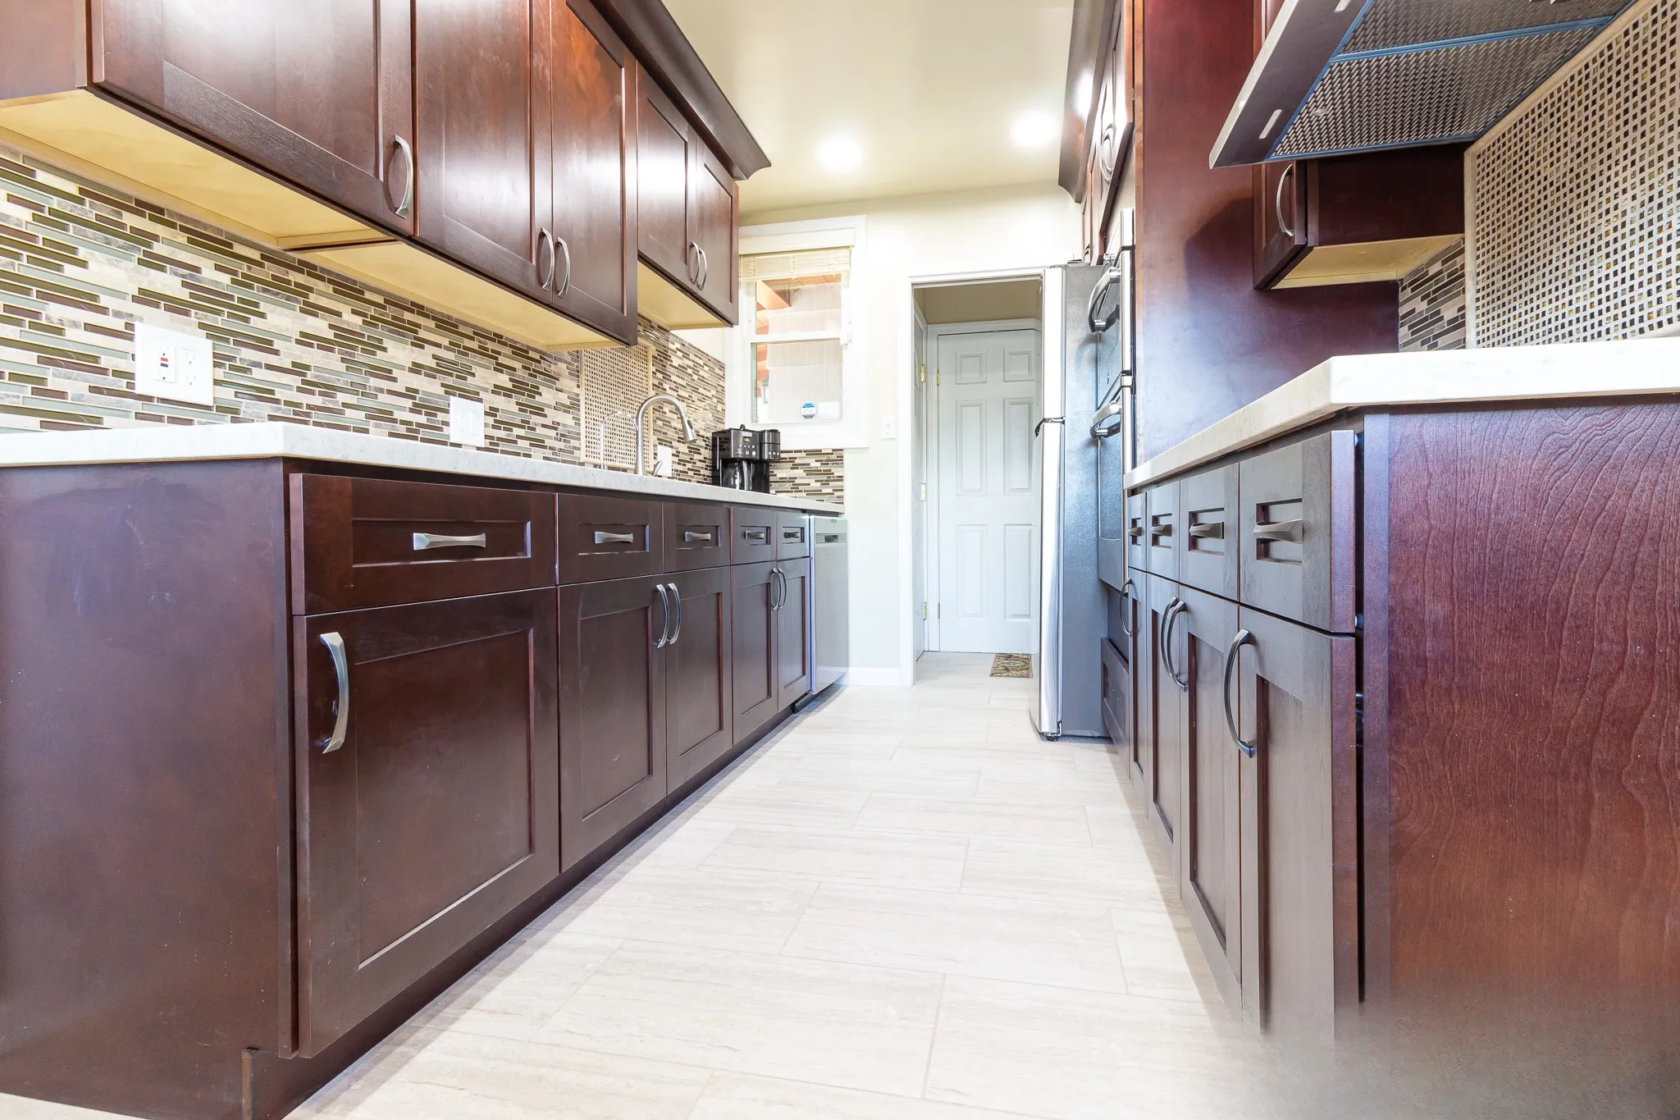
A galley kitchen refitted in espresso shaker cabinetry with a light quartz counter and a linear glass mosaic backsplash running wall to wall.
Gallery
The Scope
This is a galley: two runs of cabinetry facing each other across a single walkway, with the room opening to a hallway at one end. The finished kitchen keeps that arrangement and spends the budget on the cabinetry, the counter and the wall between them.
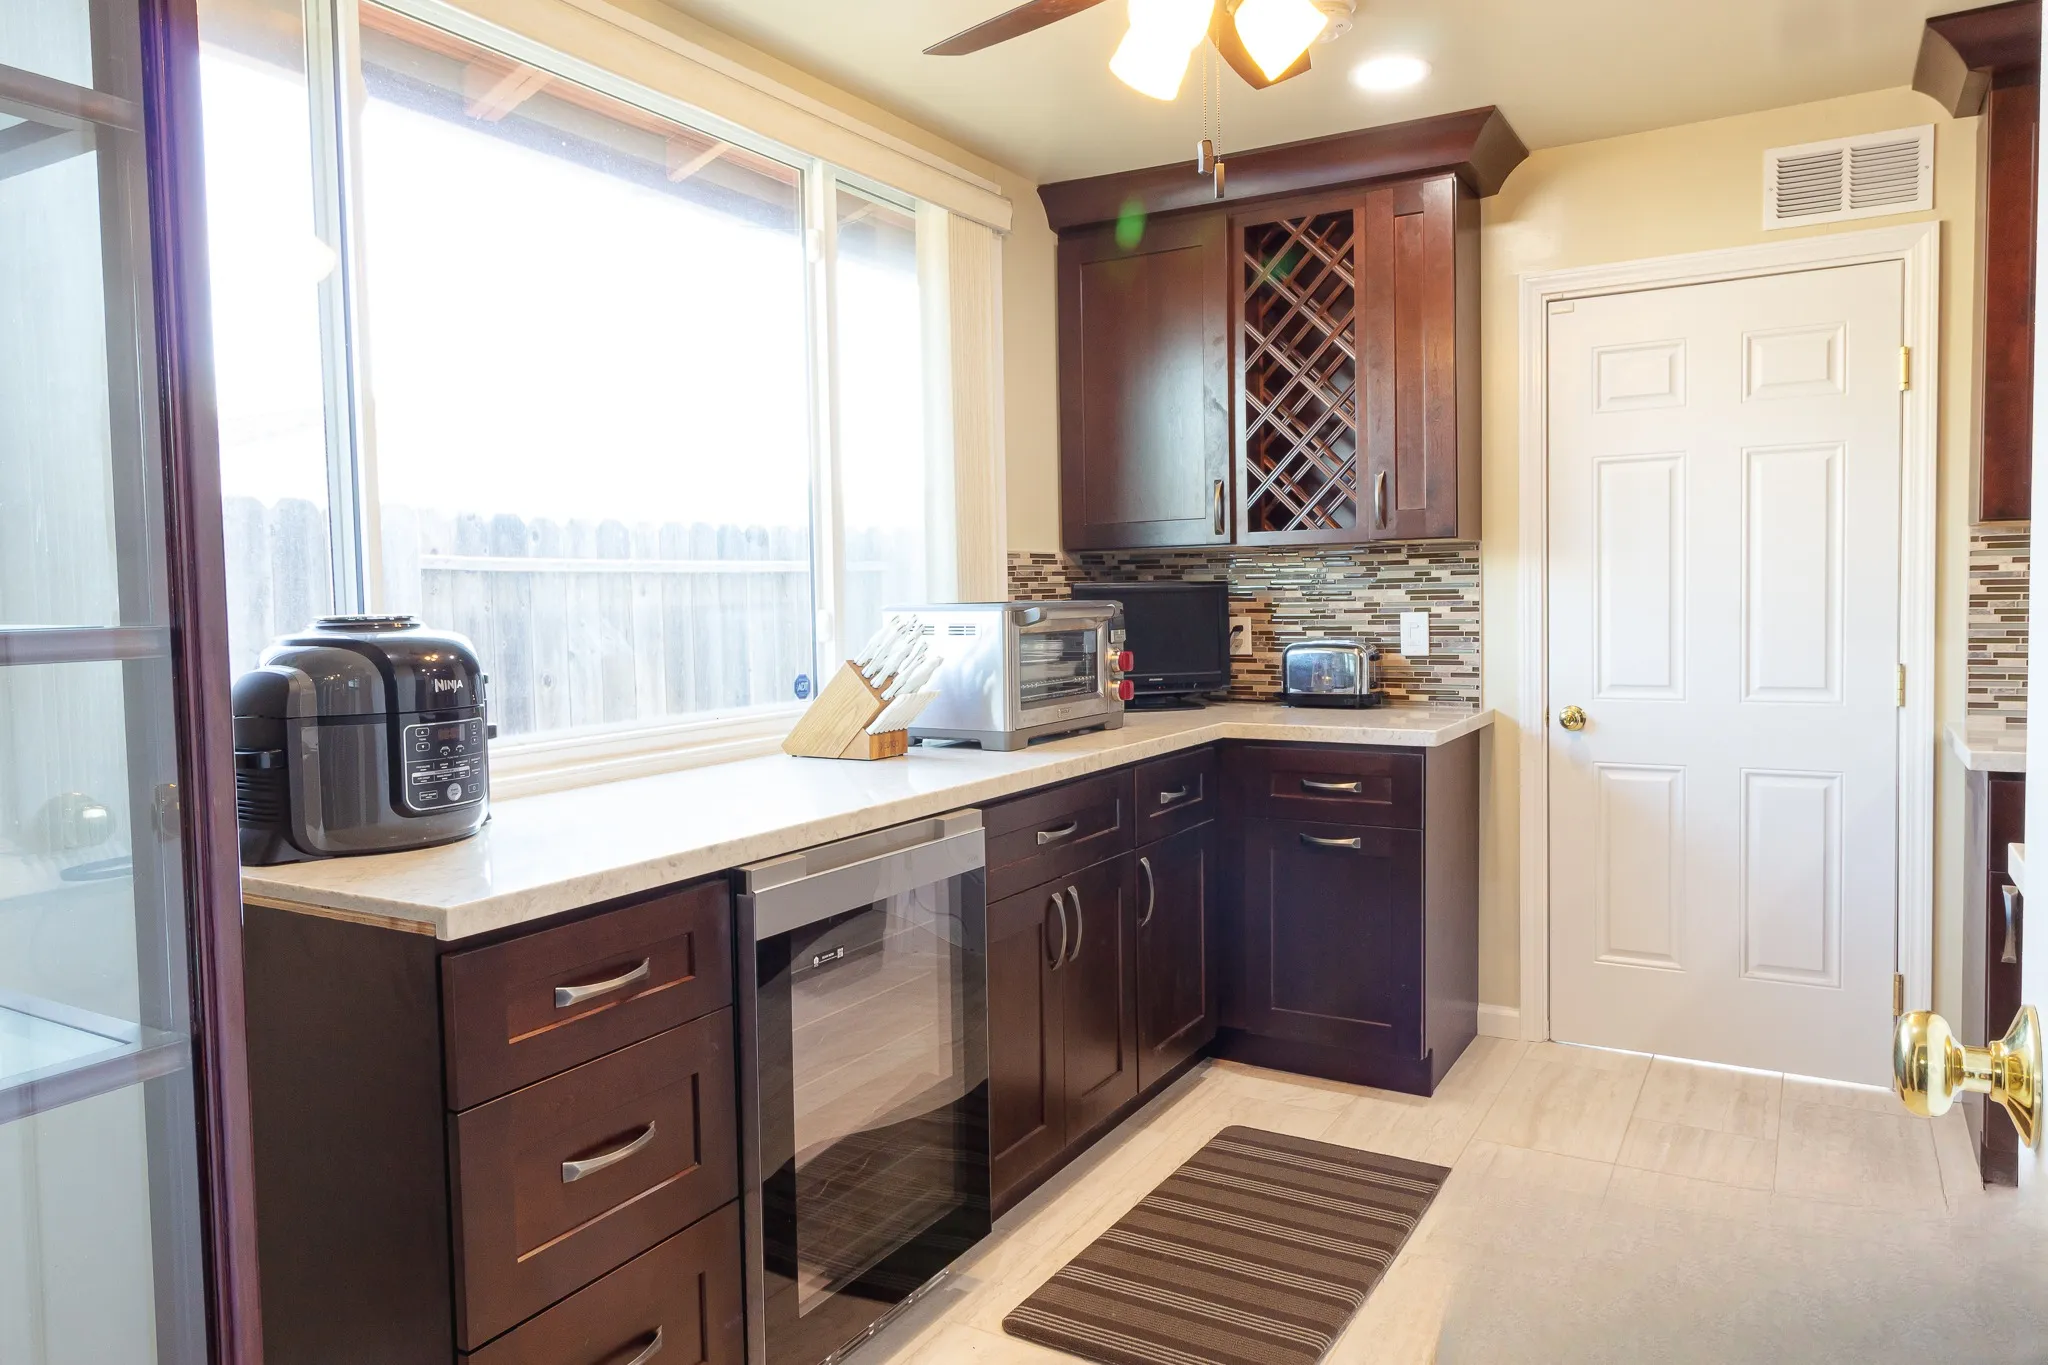
The cabinets are an espresso-stained shaker with a visible timber grain, fitted with brushed steel bow pulls and bar handles. Above the counter on one side sits a lattice wine rack cabinet, and below it a glass-fronted beverage refrigerator is built into the run. The counter is a light quartz with soft grey veining, carried around the corner return.
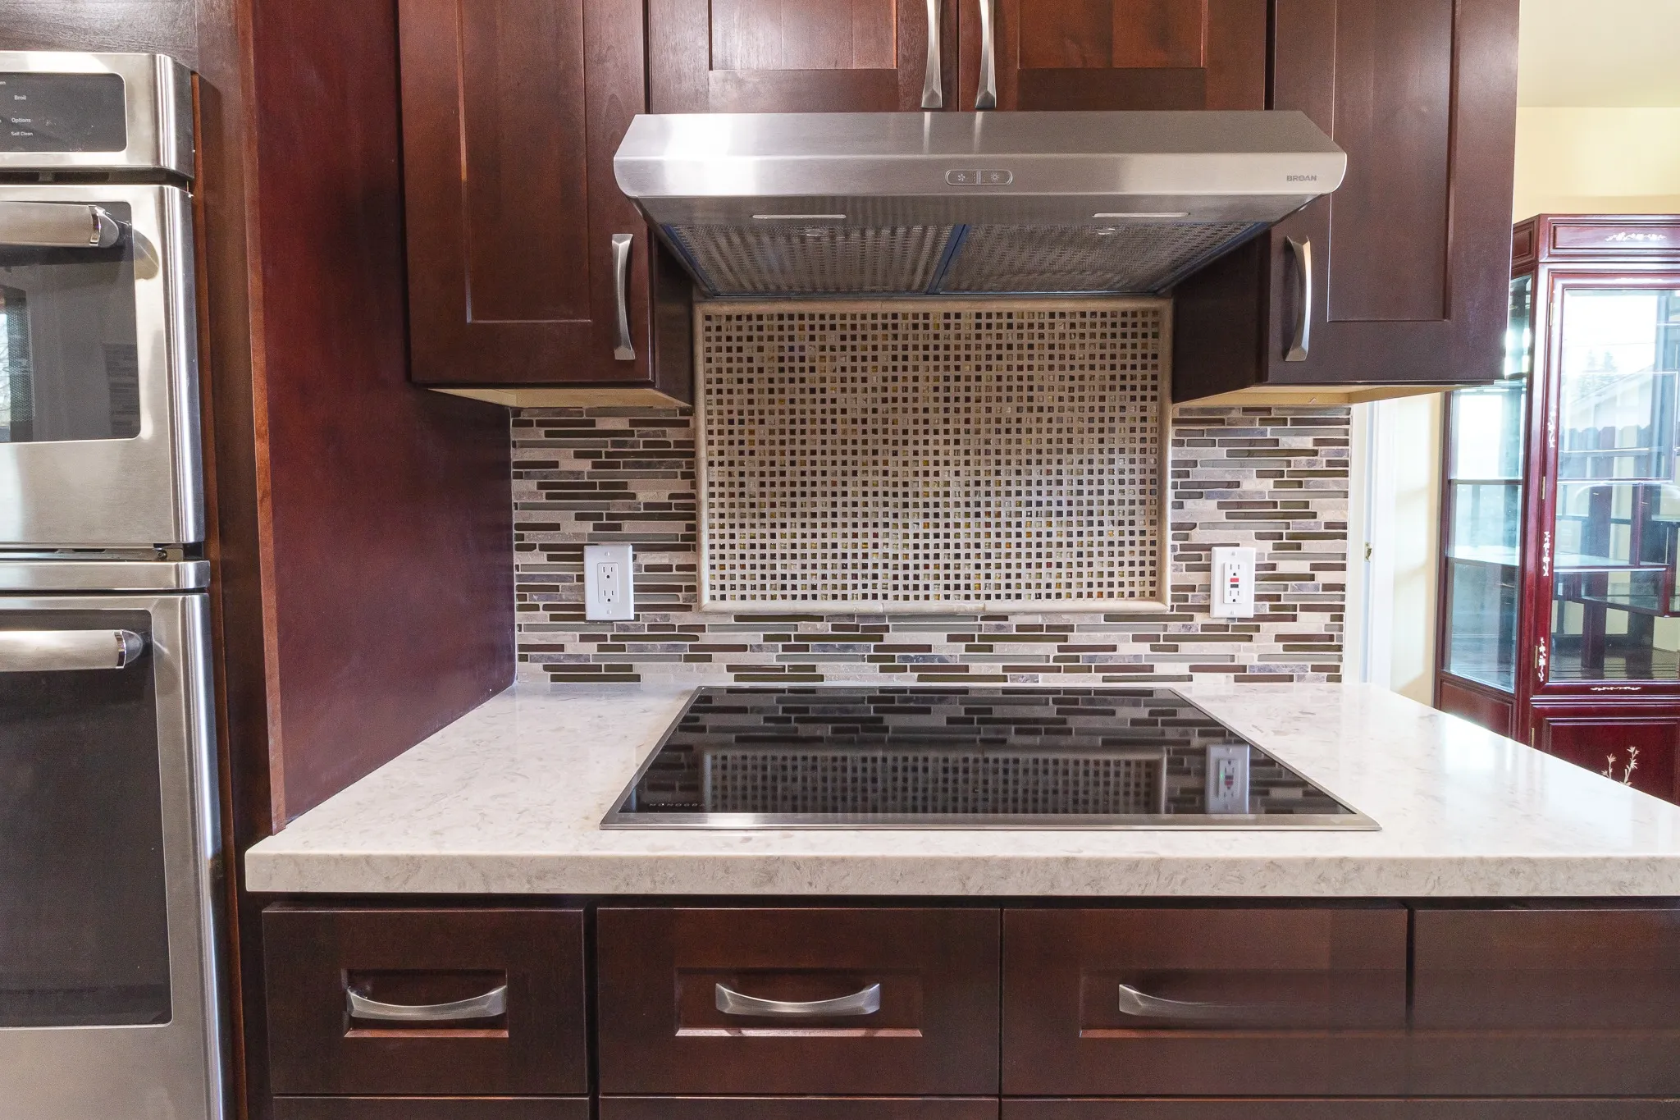
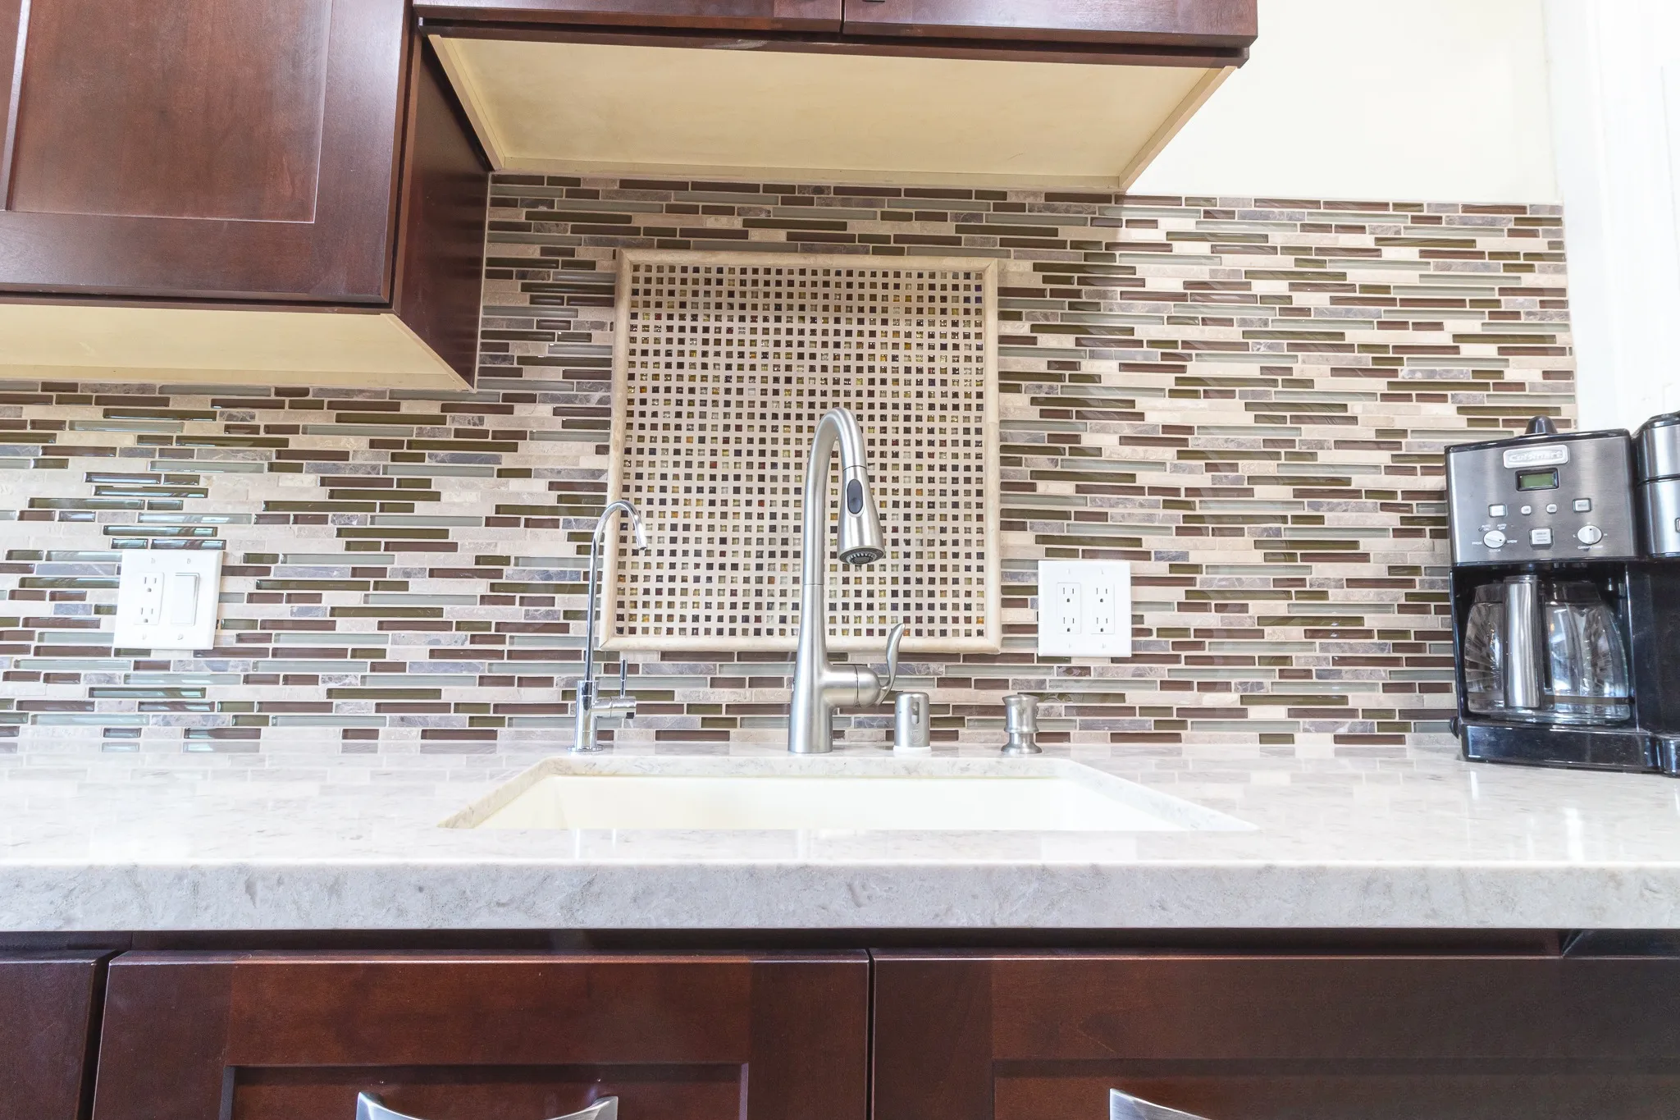
Between counter and wall cabinets runs a linear glass mosaic in olive, cream and stone, and at two points — behind the cooktop and behind the sink — it opens into a framed square mosaic inset in a finer grid. A stainless under-cabinet hood sits above the cooktop, with a stainless wall oven stack alongside.
The floor is a light plank-look tile laid the length of the galley, which keeps the narrow room reading as long rather than tight. Everything described here is visible in the photographs on this page, and we hold no before photography for this project, so nothing here describes the kitchen's previous state.
Frequently asked
What did this project cost?
$41,000. That is the final figure for this kitchen, taken from our own project records rather than estimated, and it is the same number that appears in our published cost table.
What was included for that price?
The work shown on this page: espresso shaker cabinetry along both runs, a light quartz counter, a linear glass mosaic backsplash with square mosaic inset panels, a lattice wine rack cabinet, a glass-fronted beverage refrigerator and plank-look floor tile. Every photograph here is of this project.
Is this a full kitchen at that price?
It is the kitchen shown in these photographs, at the figure recorded for it. Kitchens on this site span a wide range because scope does — a refit that keeps the existing layout and services sits at a very different figure from one that moves walls.
Can I see what other finished projects actually cost?
Yes. We publish the final cost of a sample of completed projects, taken from our own records rather than estimated. The full table is on our real project costs page.