
Kitchen and Bath Remodel in Hermosa Beach — Warm Grey Shaker
$84,000
Warm grey shaker cabinetry with quartz counters and a corner sink, paired with bathrooms in dark stone-look tile and wall-hung floating vanities.
Gallery
The Scope
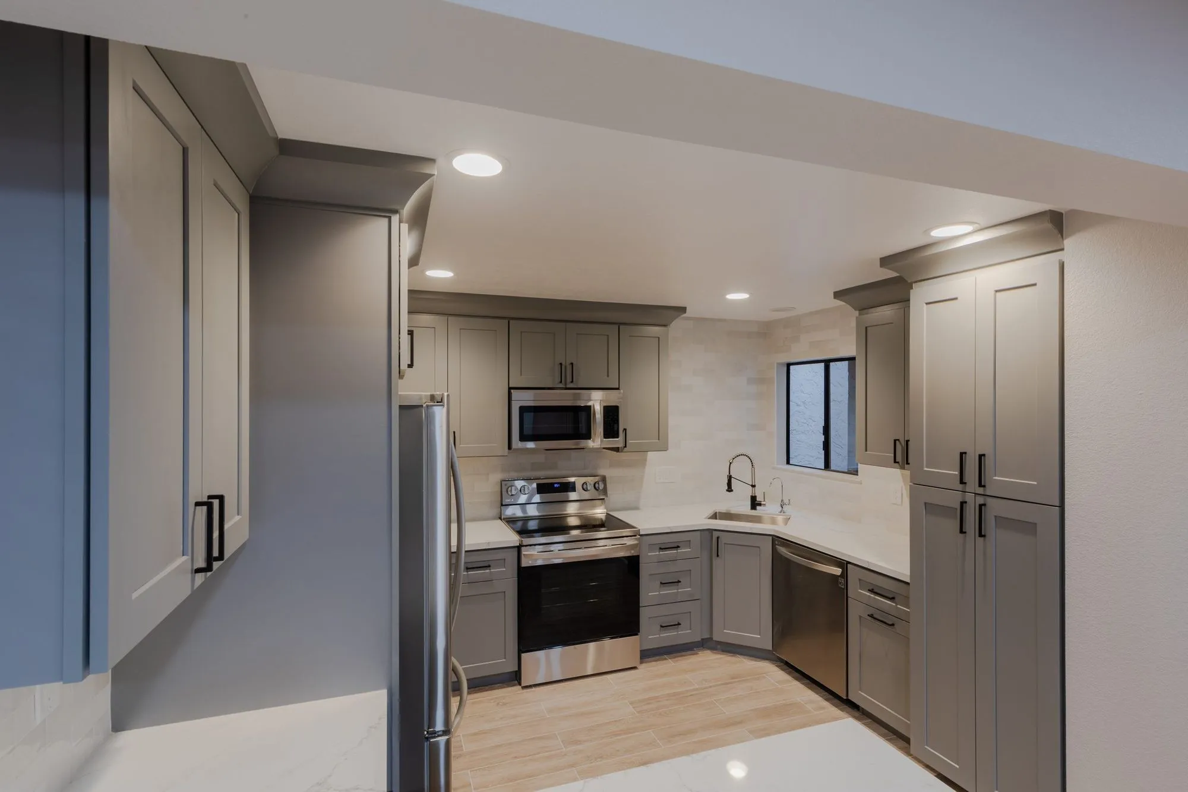
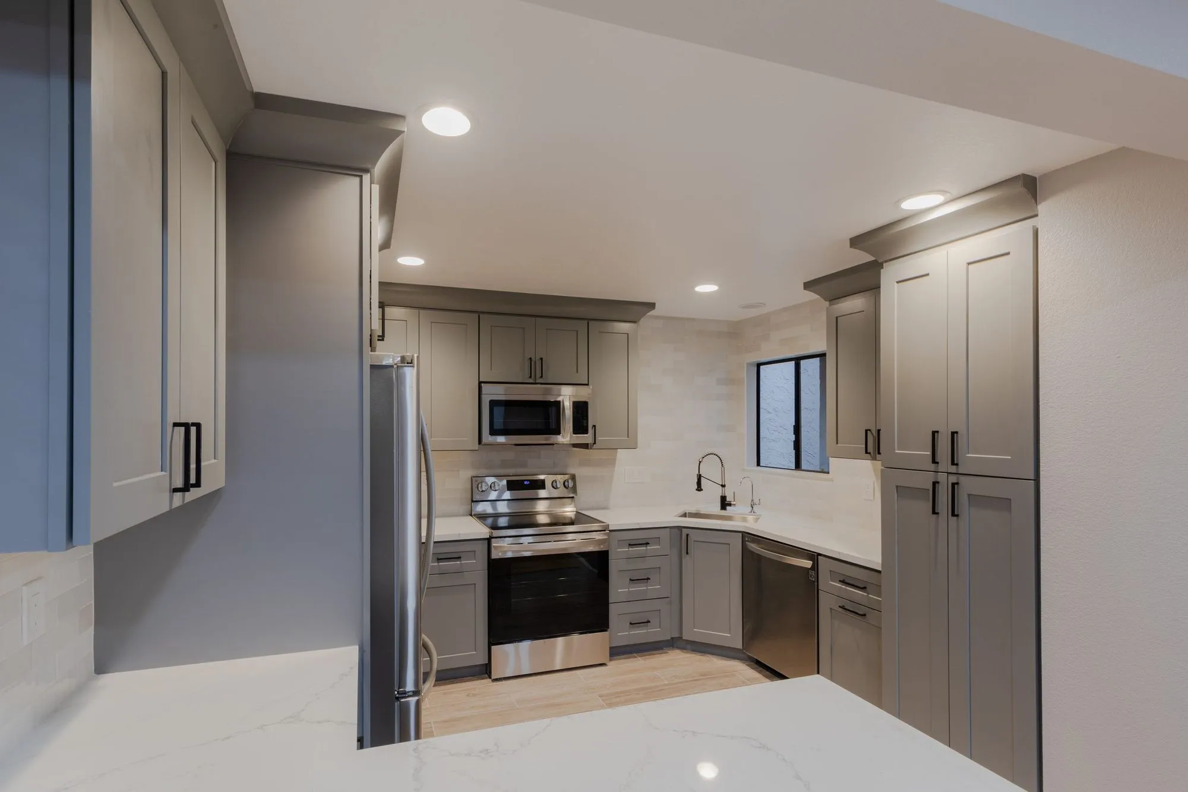
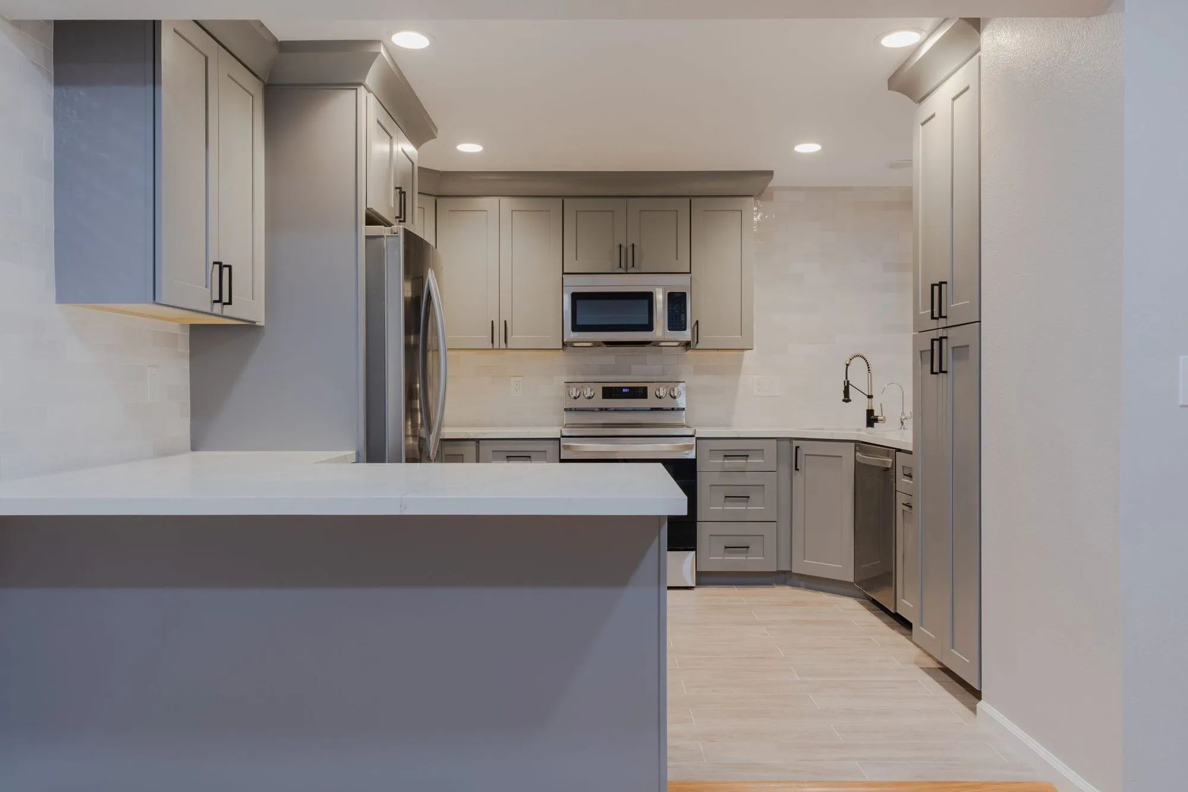
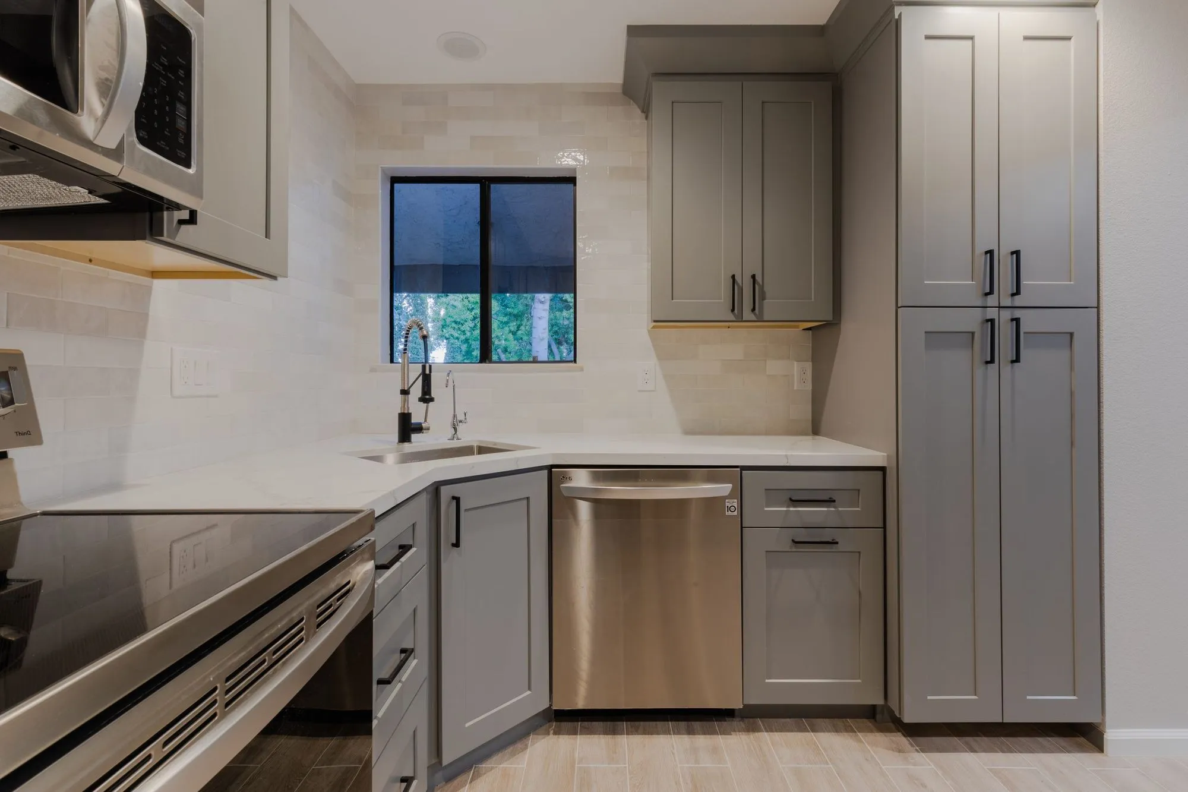
The kitchen runs in an L with a peninsula on the open side. Cabinetry is a warm grey shaker with matte-black bar pulls, top and bottom, including a tall run that carries a built-in microwave and a full-height pantry.
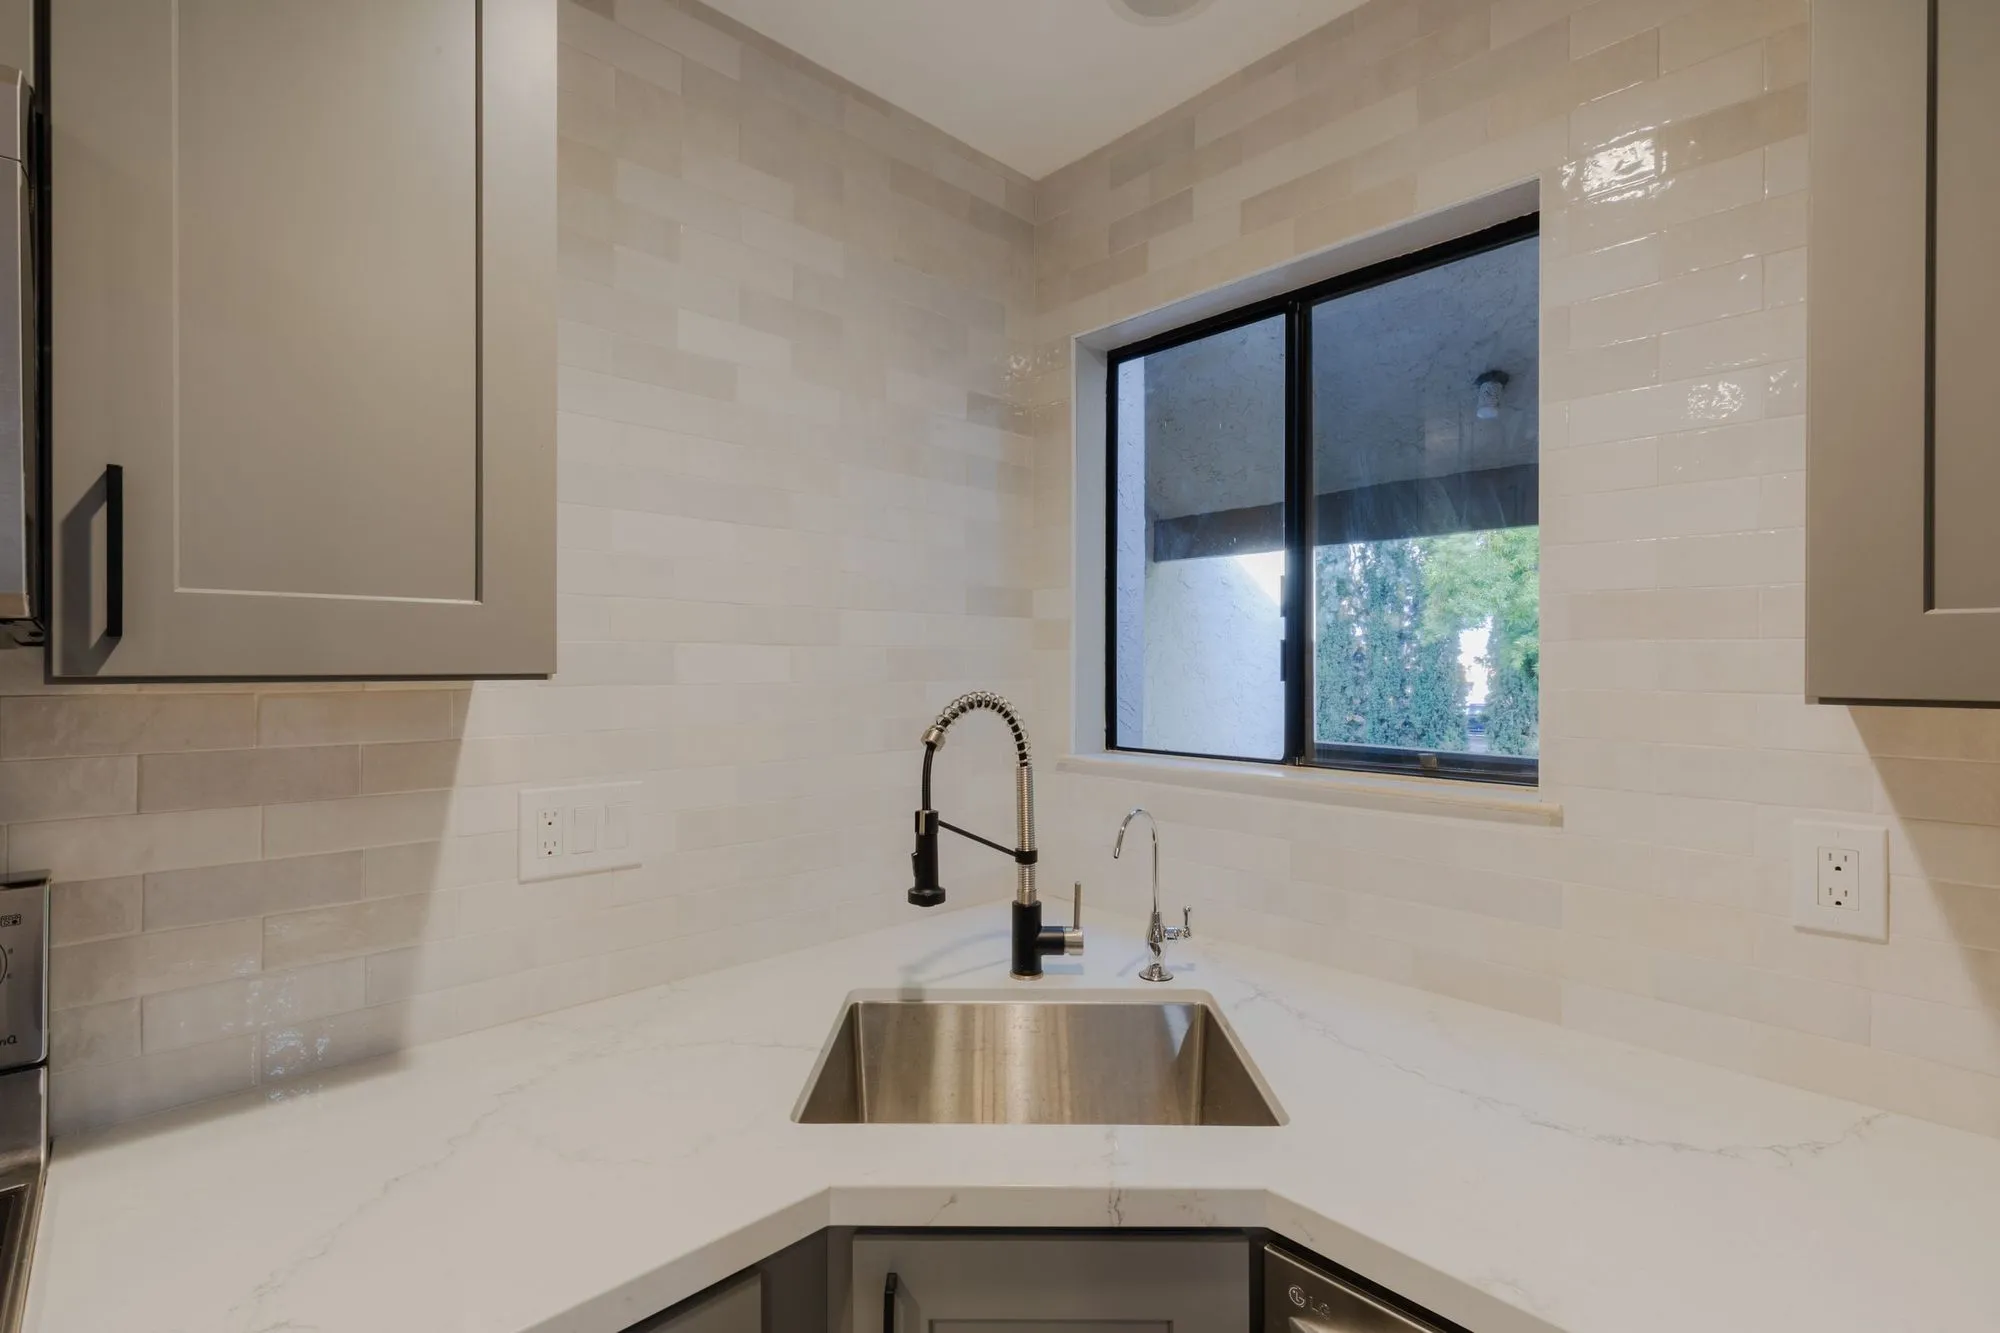
Counters are a white quartz with fine veining, and the sink sits in the corner below the window with a matte-black gooseneck tap — a corner placement that keeps the long runs clear for prep rather than breaking them up.
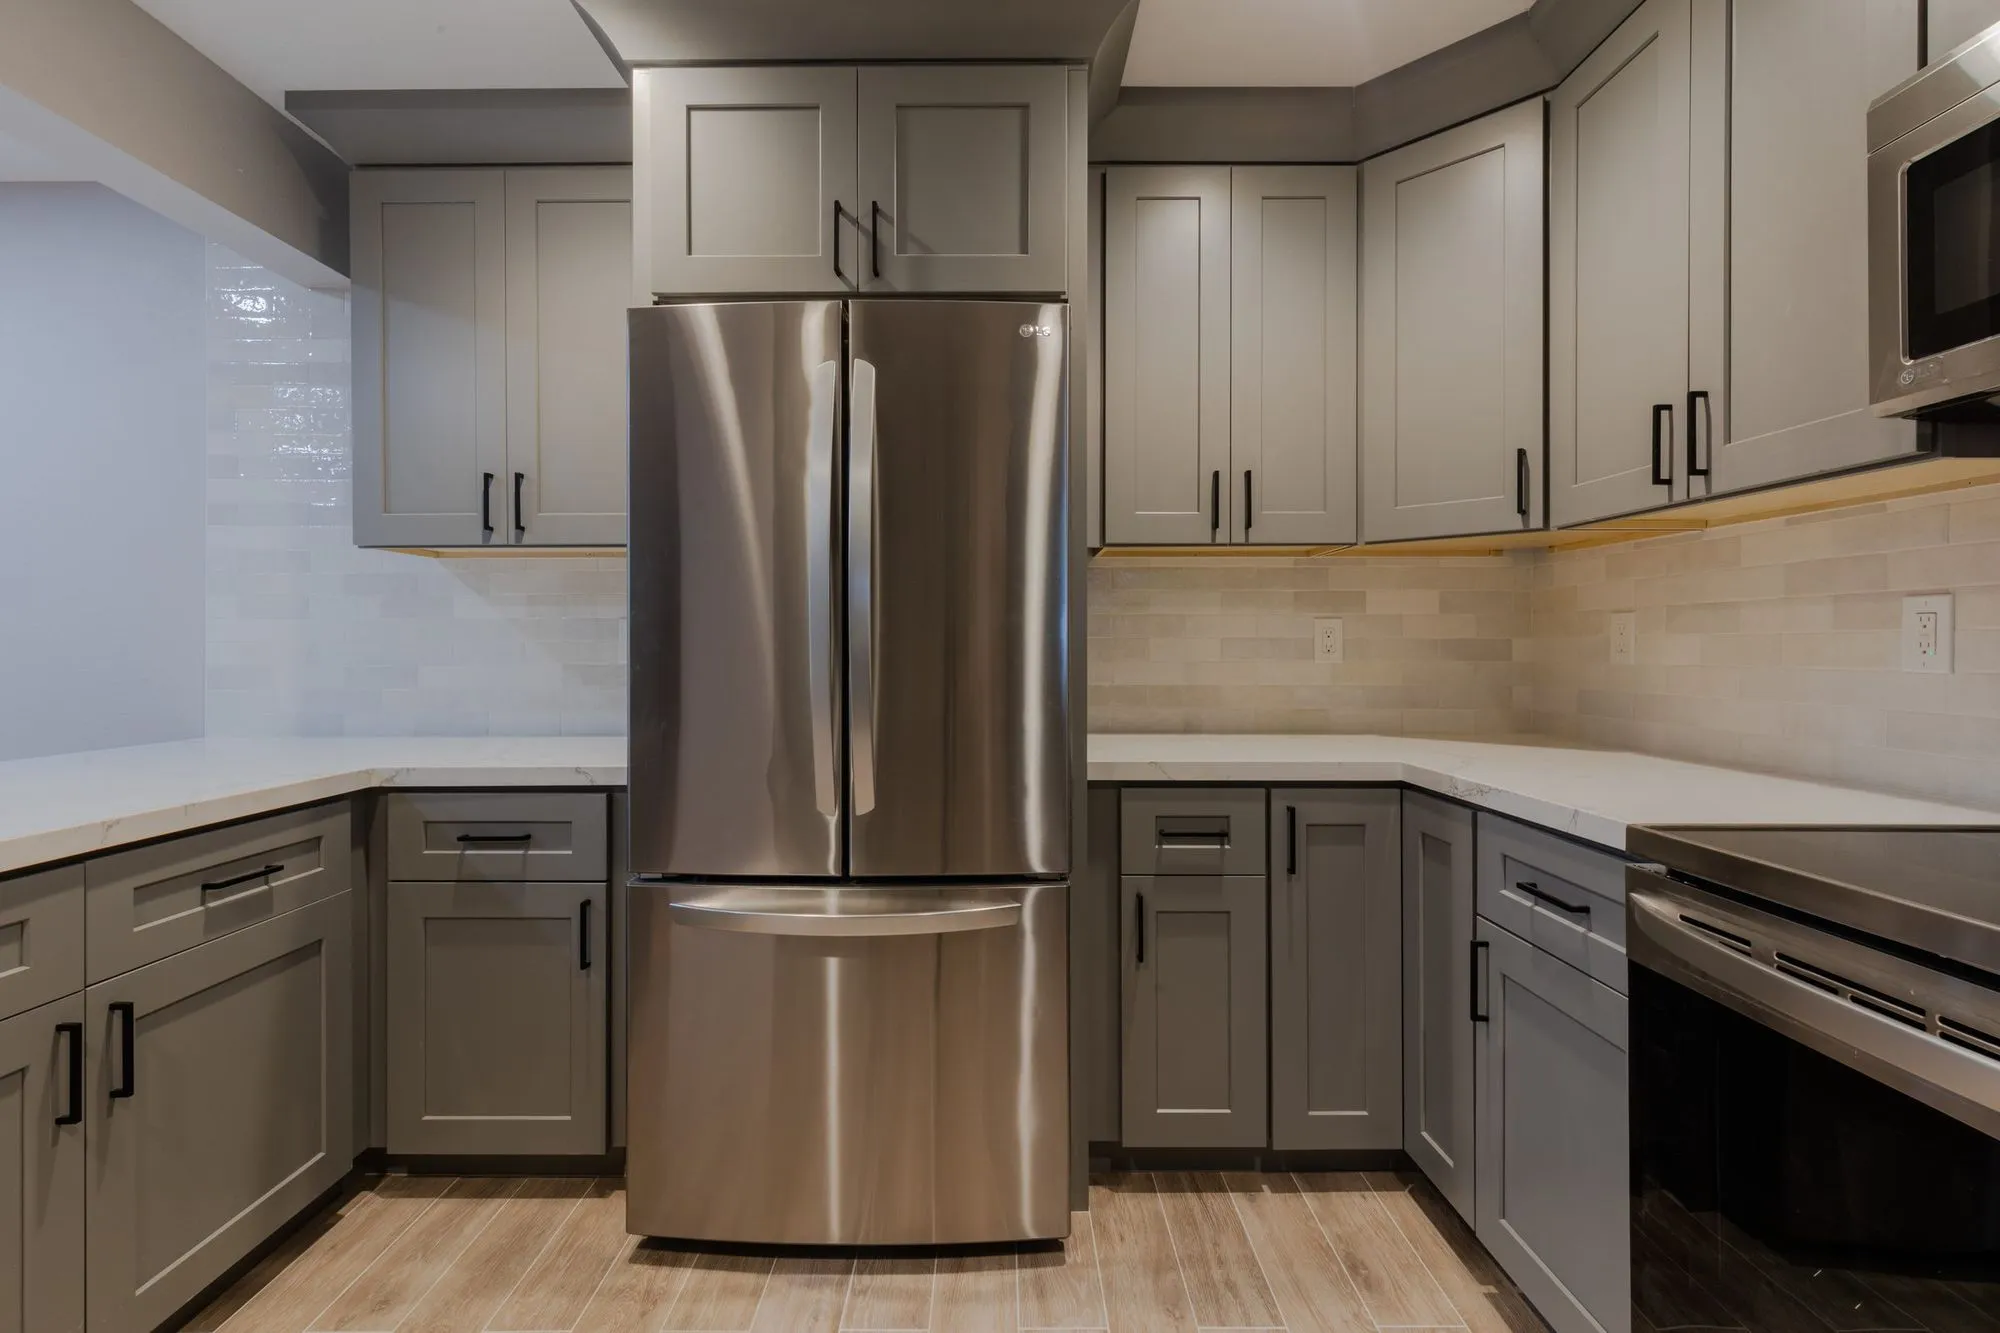
Appliances are stainless: a slide-in range, a dishwasher beside the sink, and a french-door refrigerator at the end of the run.
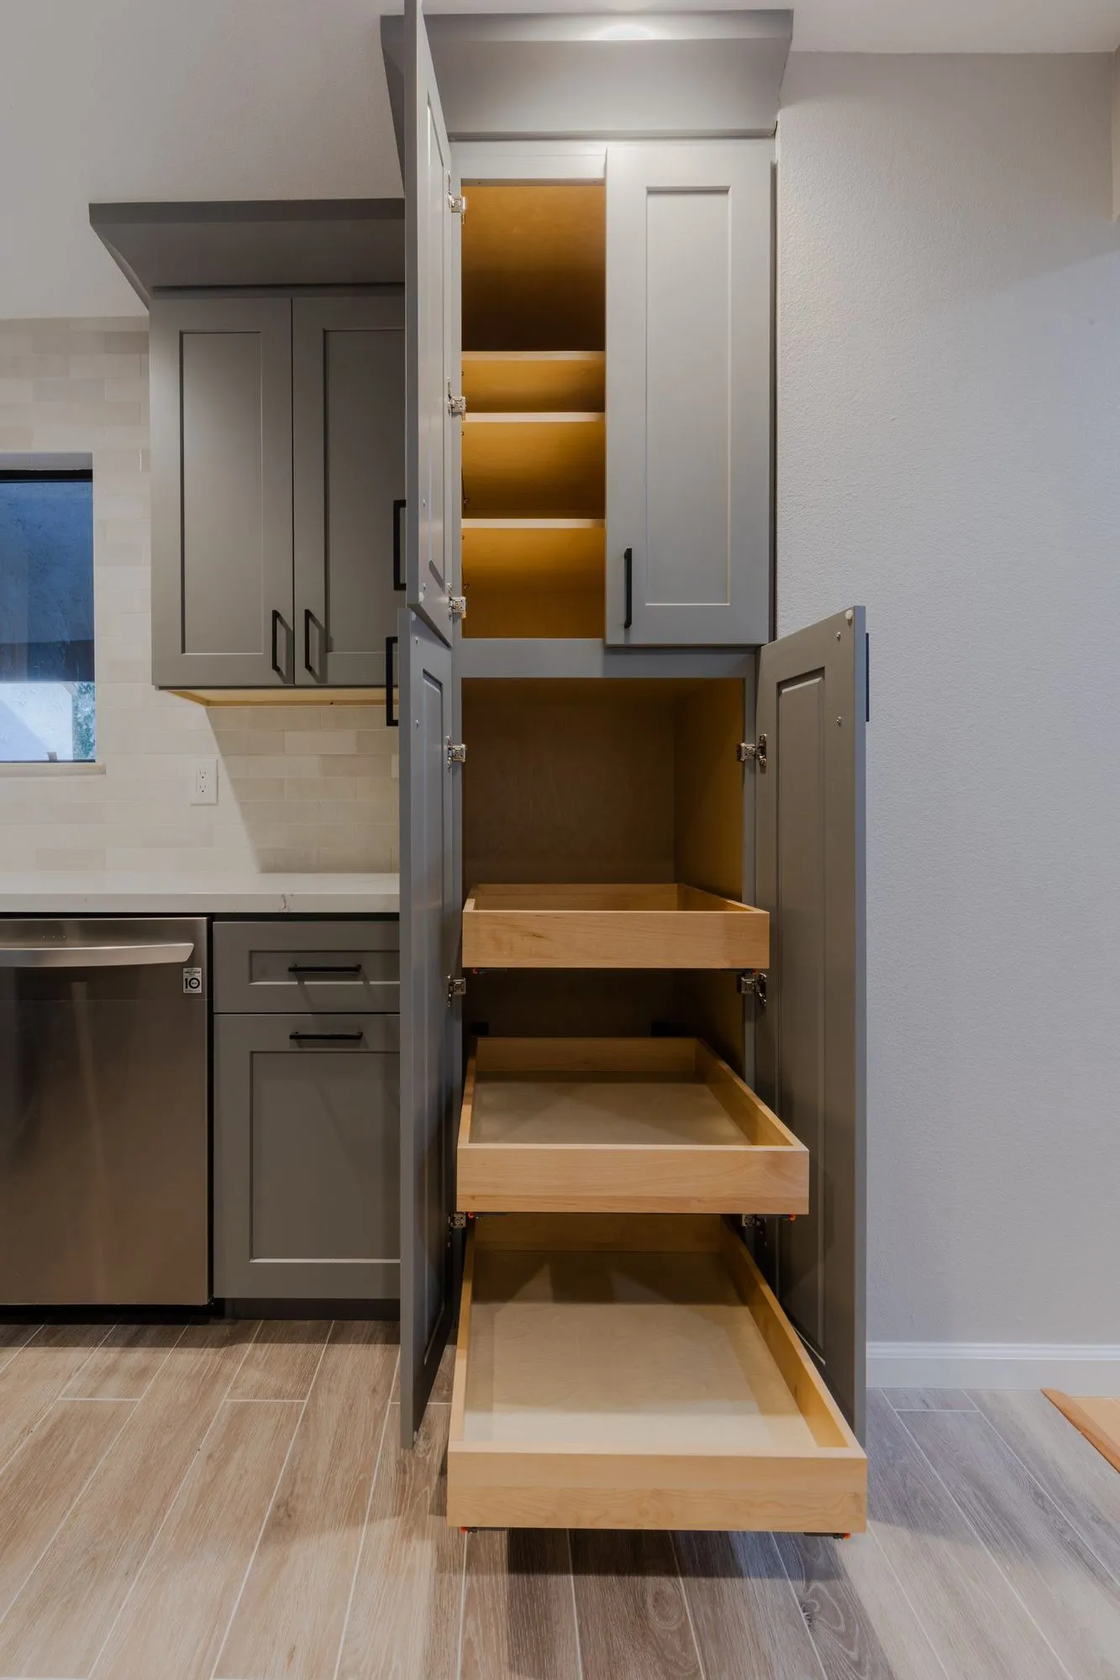
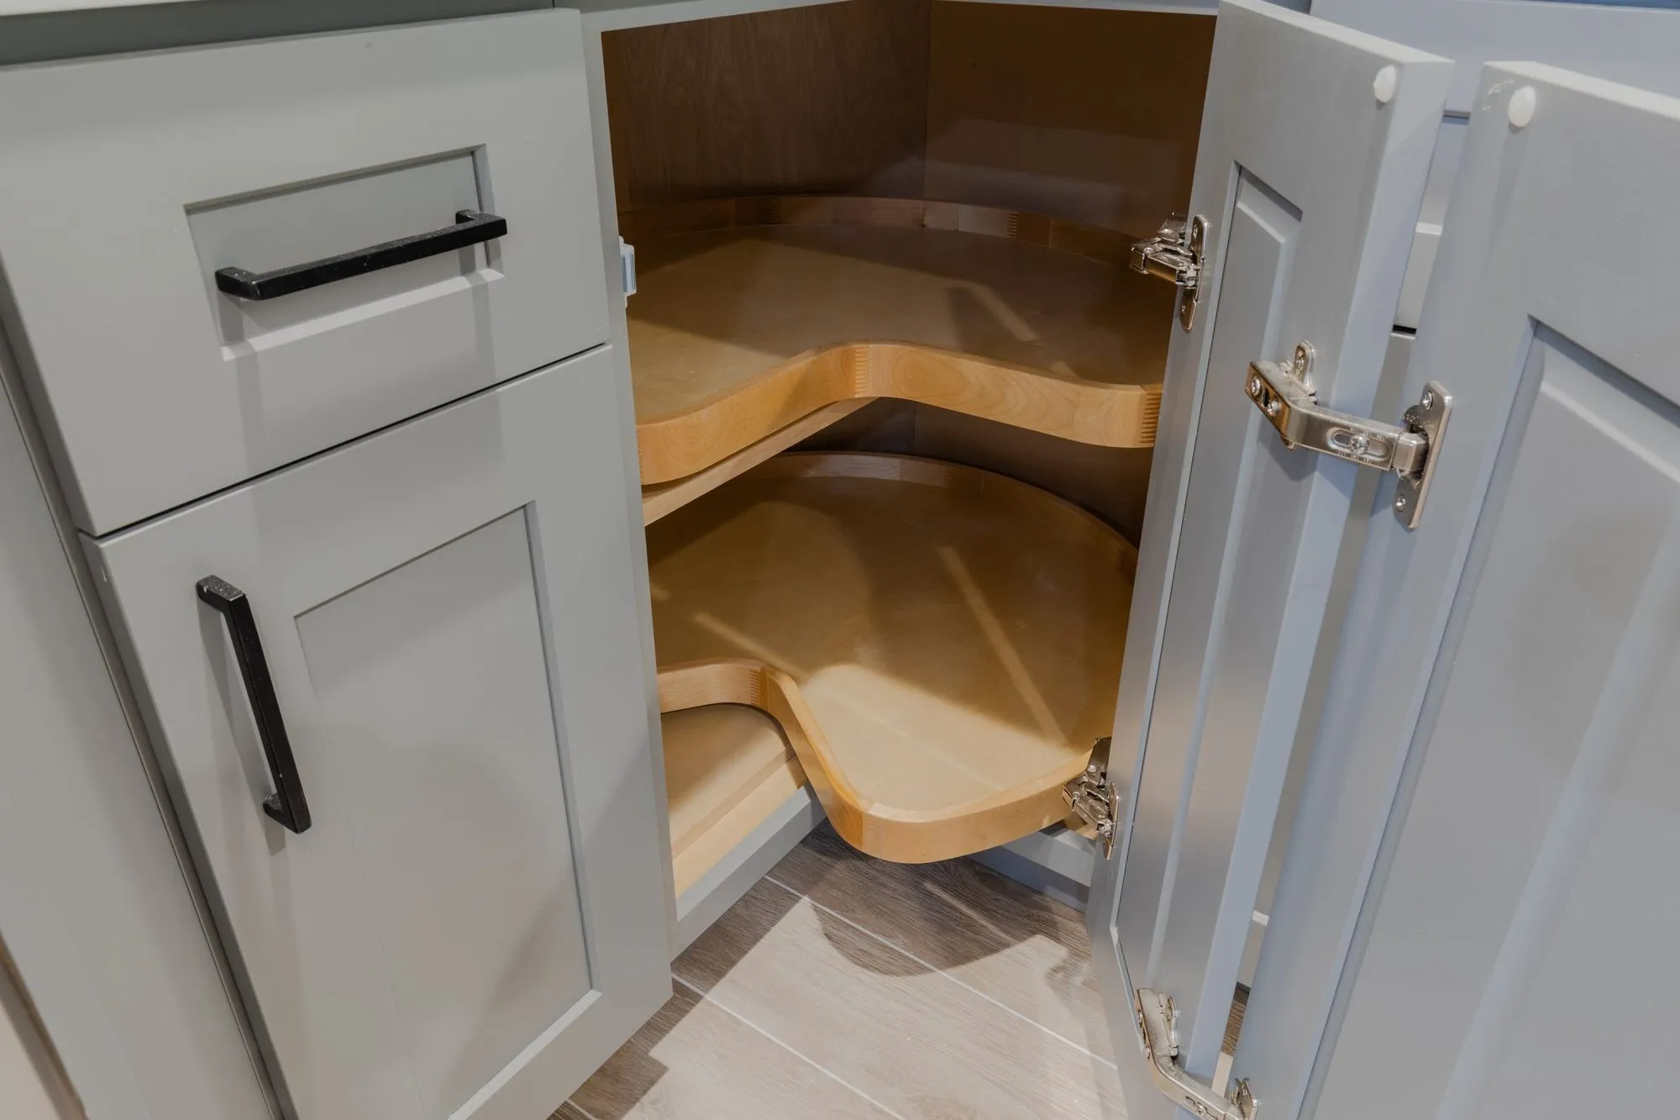
Two details are worth the close-ups. The pantry is fitted with full-depth pull-out timber drawers rather than fixed shelves, so the back of the cabinet is reachable without unpacking the front. The blind corner base takes a rotating carousel for the same reason.
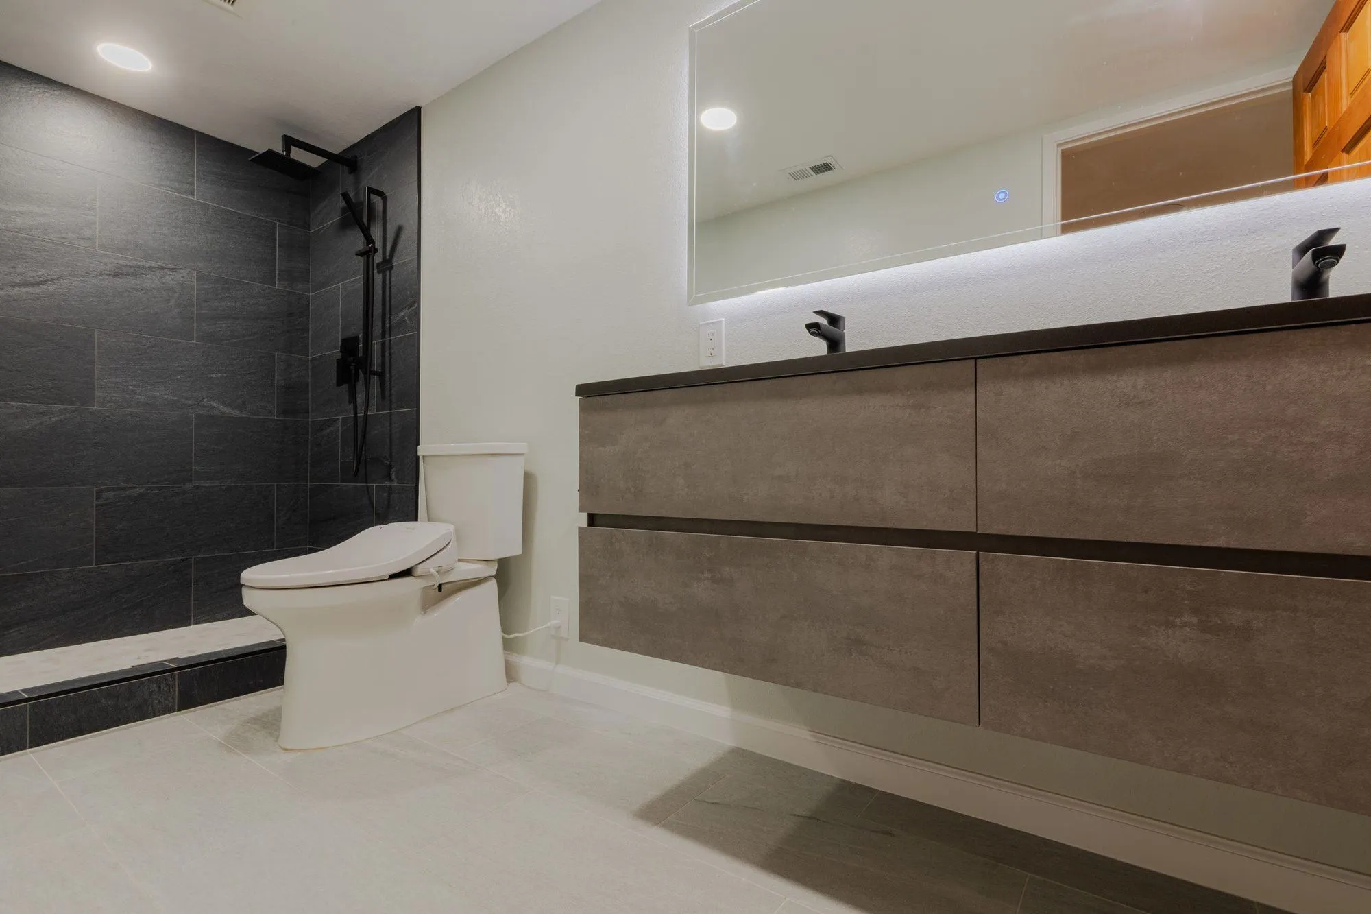
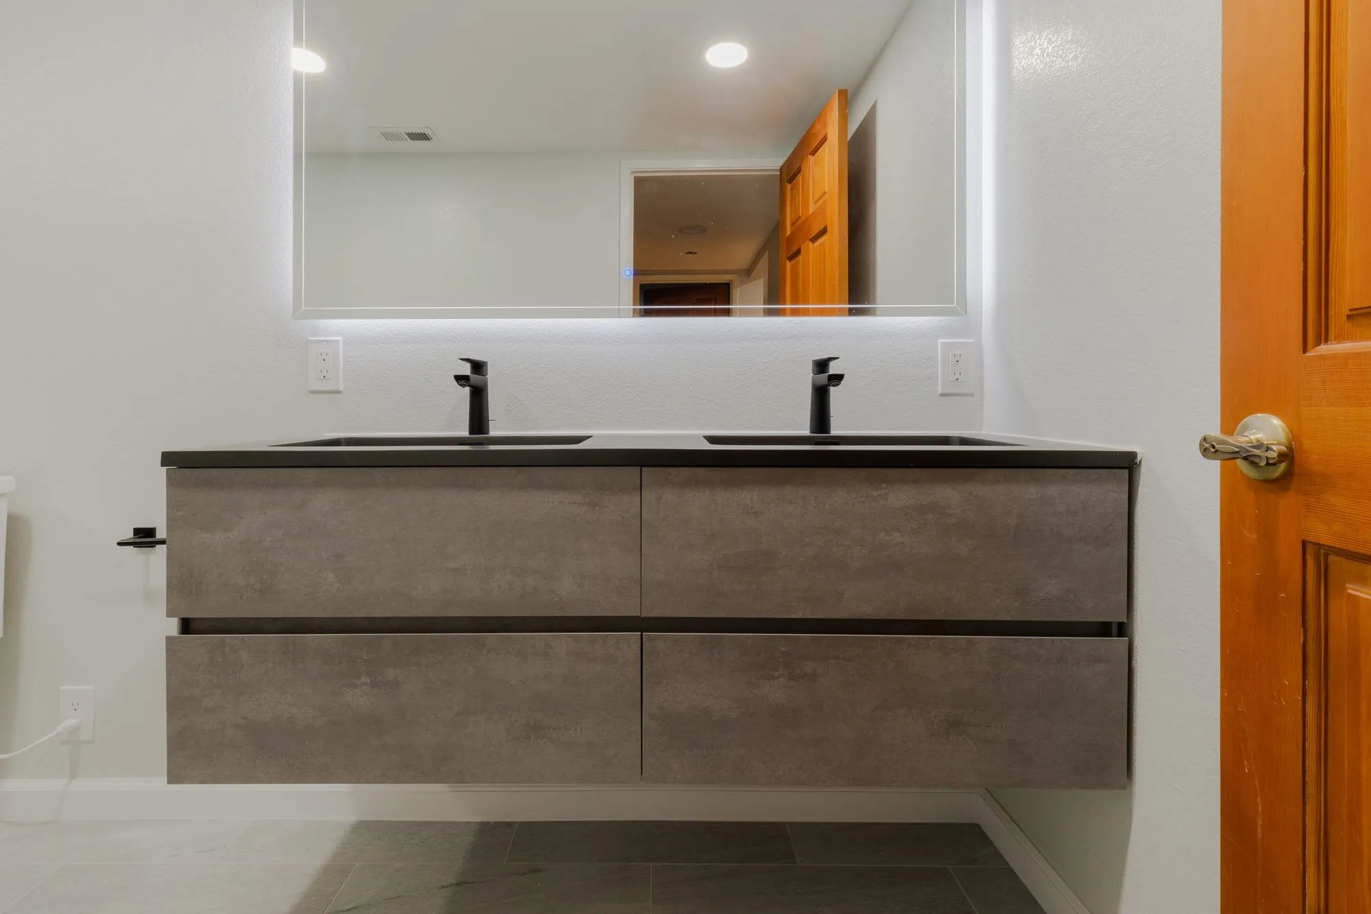
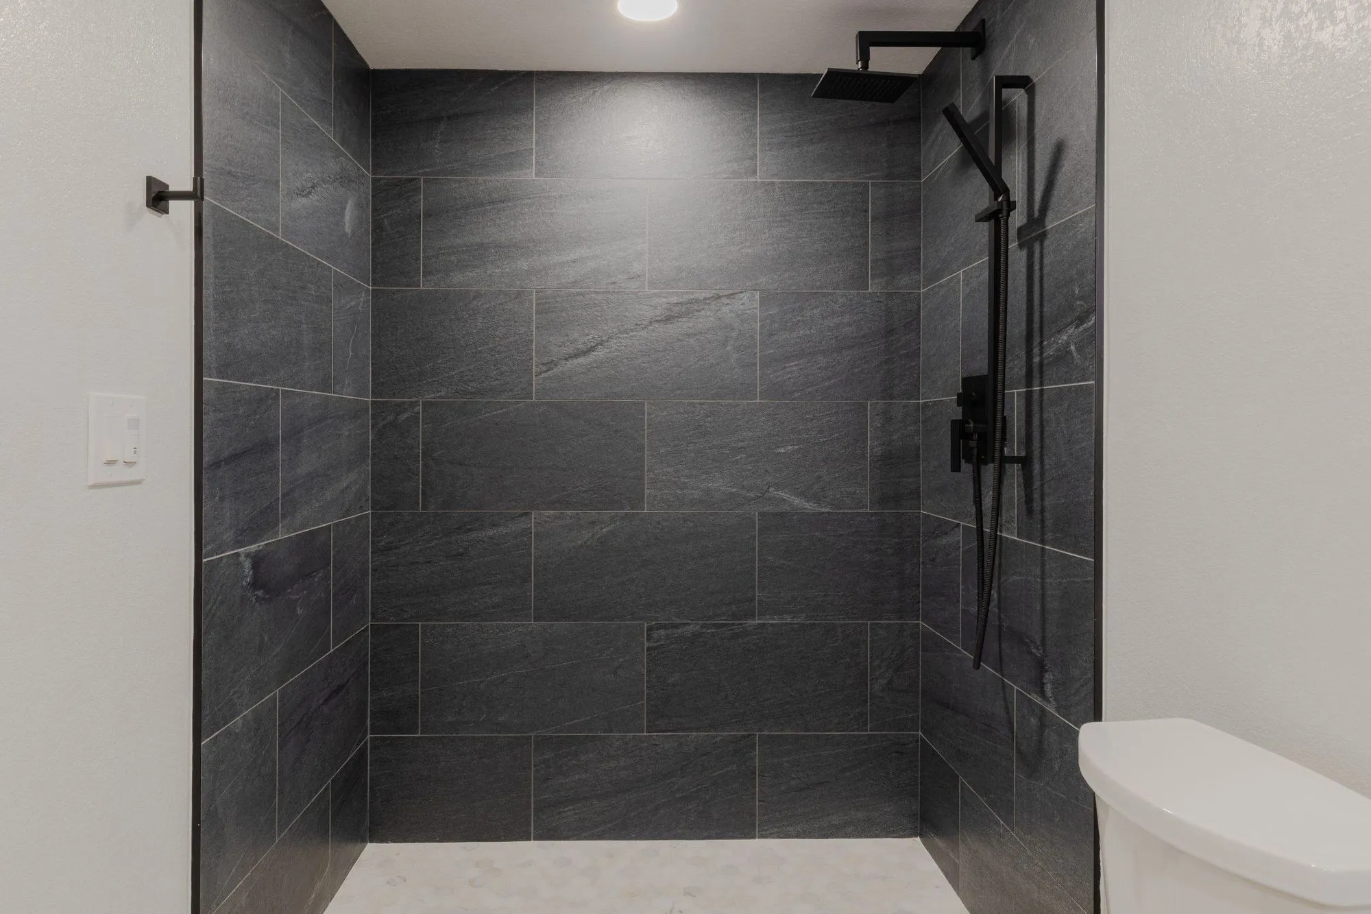
The bathrooms go darker. Walls are a large-format stone-look tile in charcoal, run to full height in the wet areas, with matte-black fittings against it. Vanities are wall-hung floating units in a timber-look finish — single and double — with vessel-style basins and backlit mirrors above.
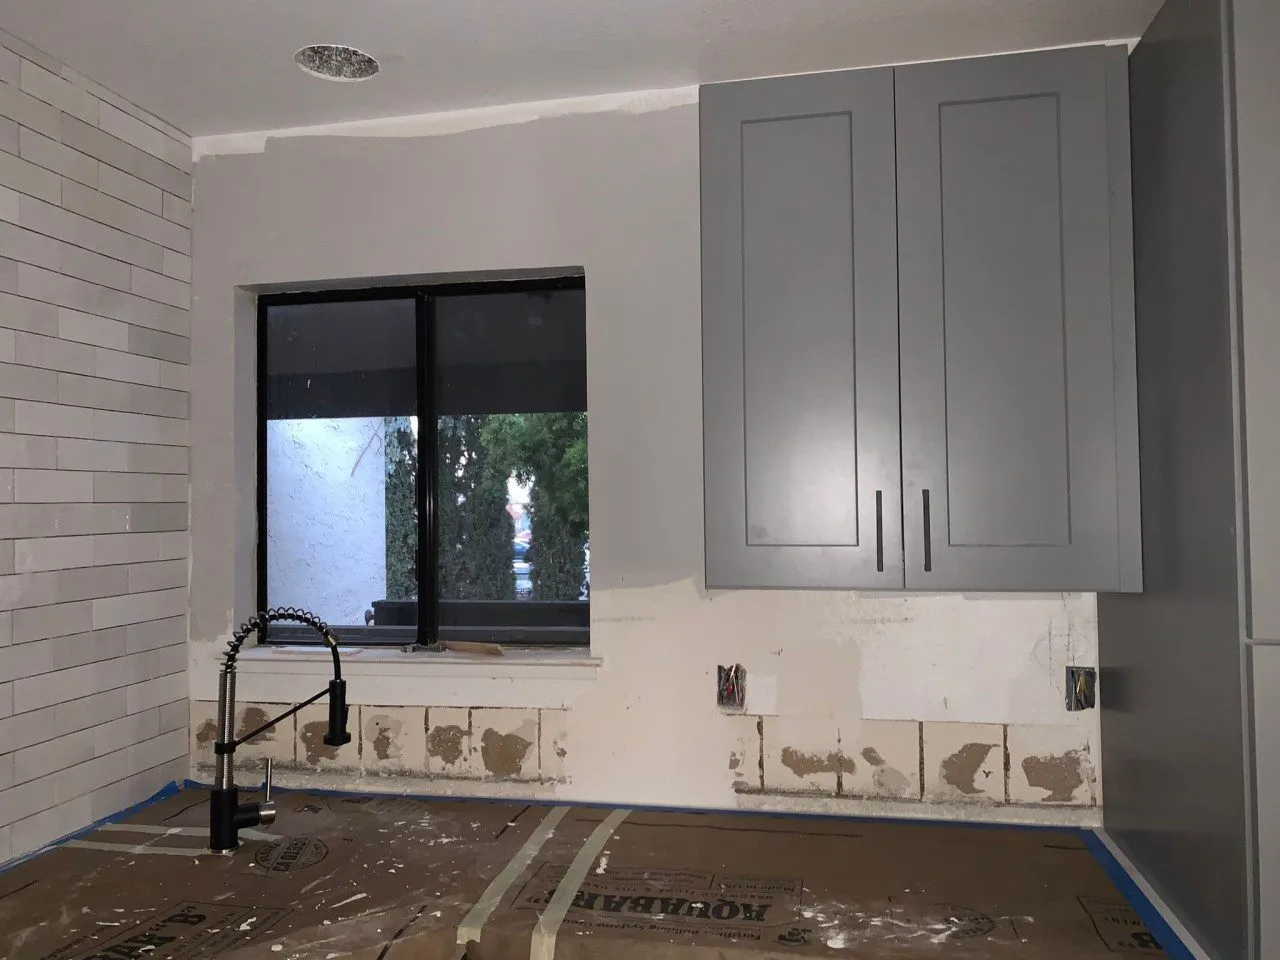
The final photograph is from during the build rather than after it: the cabinetry set in place before the counters and appliances went in.
Common questions about this project
What did this project cost?
$84,000. That is the final figure for this job, taken from our own records — not an estimate and not a range. It covers the kitchen and two bathrooms.
What was included for that price?
The work shown on this page: warm grey shaker cabinetry with quartz counters, a corner sink, stainless appliances, pull-out pantry drawers and a corner carousel, plus two bathrooms in dark stone-look tile with floating vanities and a walk-in shower.
Can I see what other finished projects actually cost?
Yes. We publish the final cost of a sample of completed projects, taken from our own records rather than estimated. The full table is on our real project costs page.