
Addition in Laguna Beach — Kitchen and Bath
$351,000
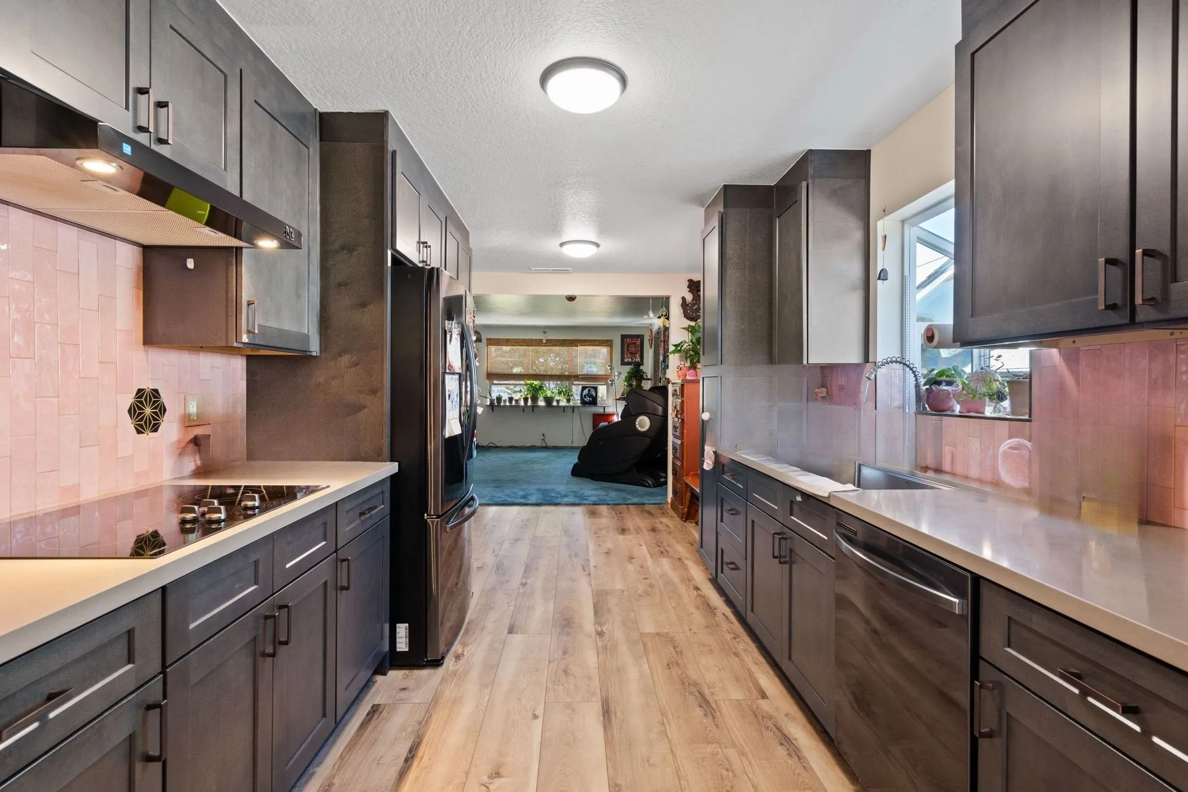
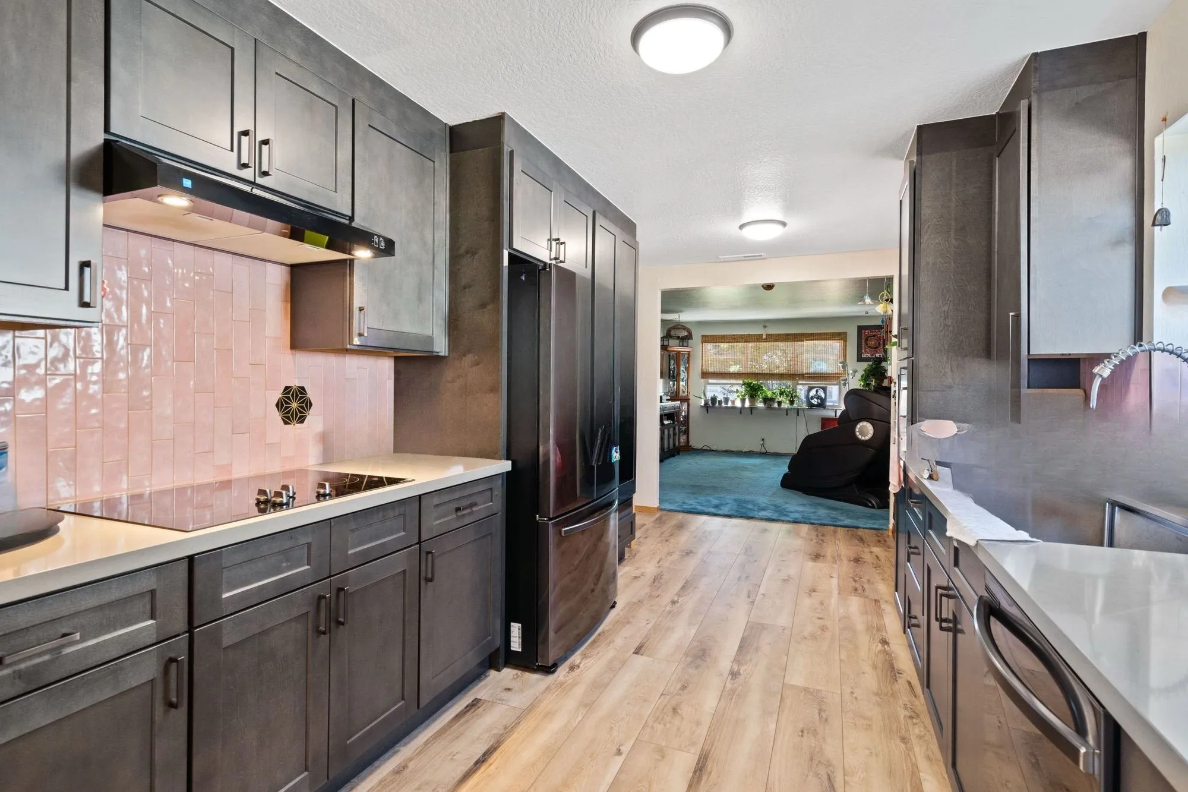
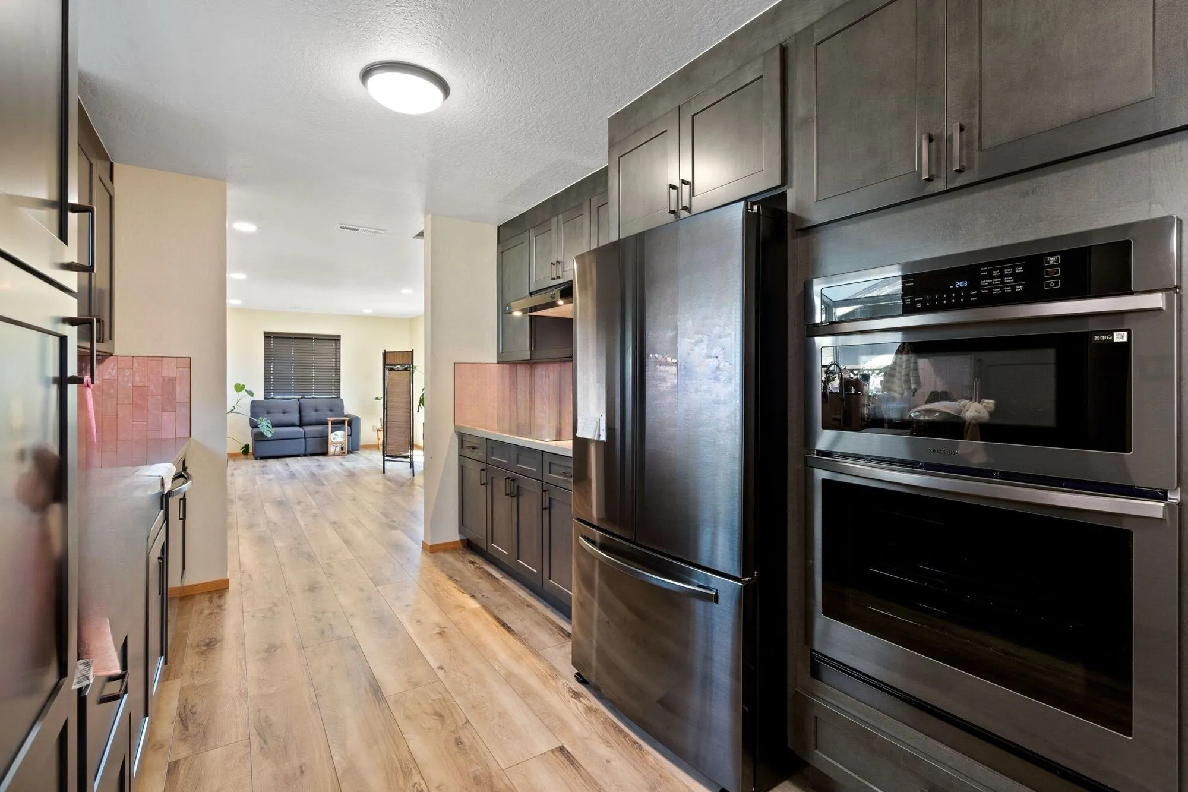
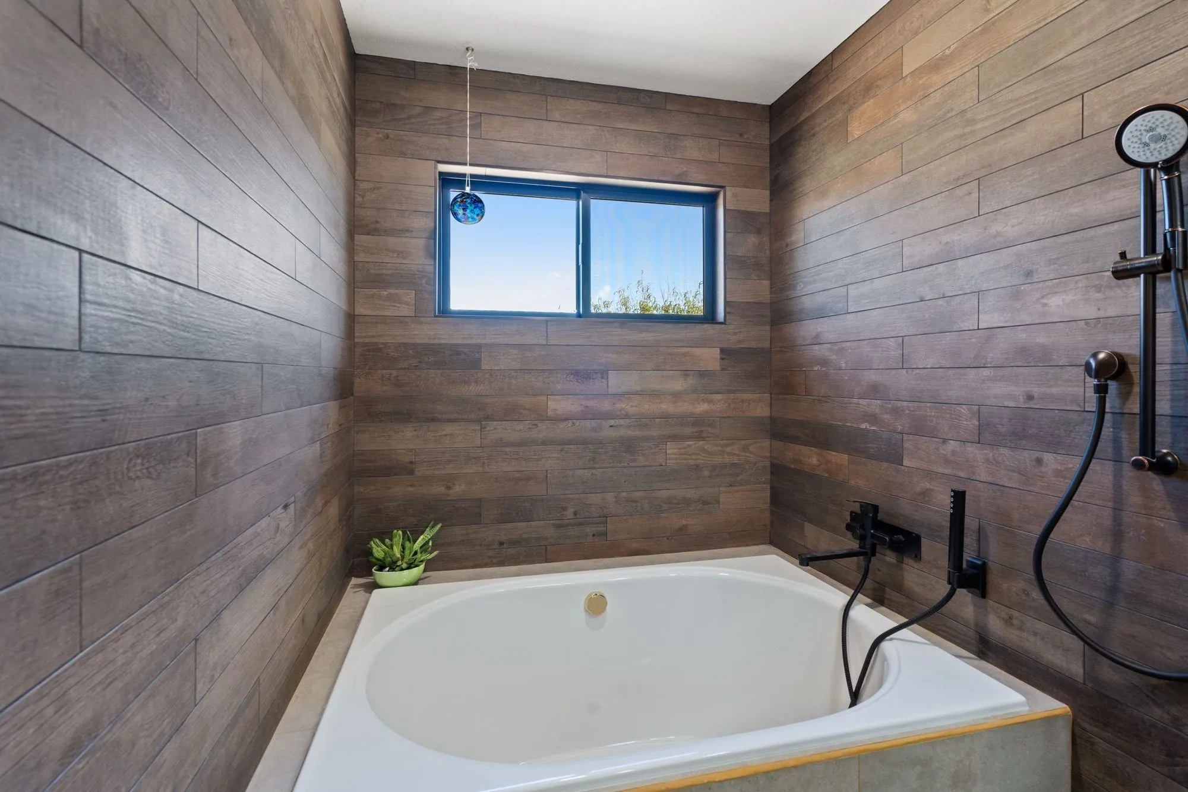
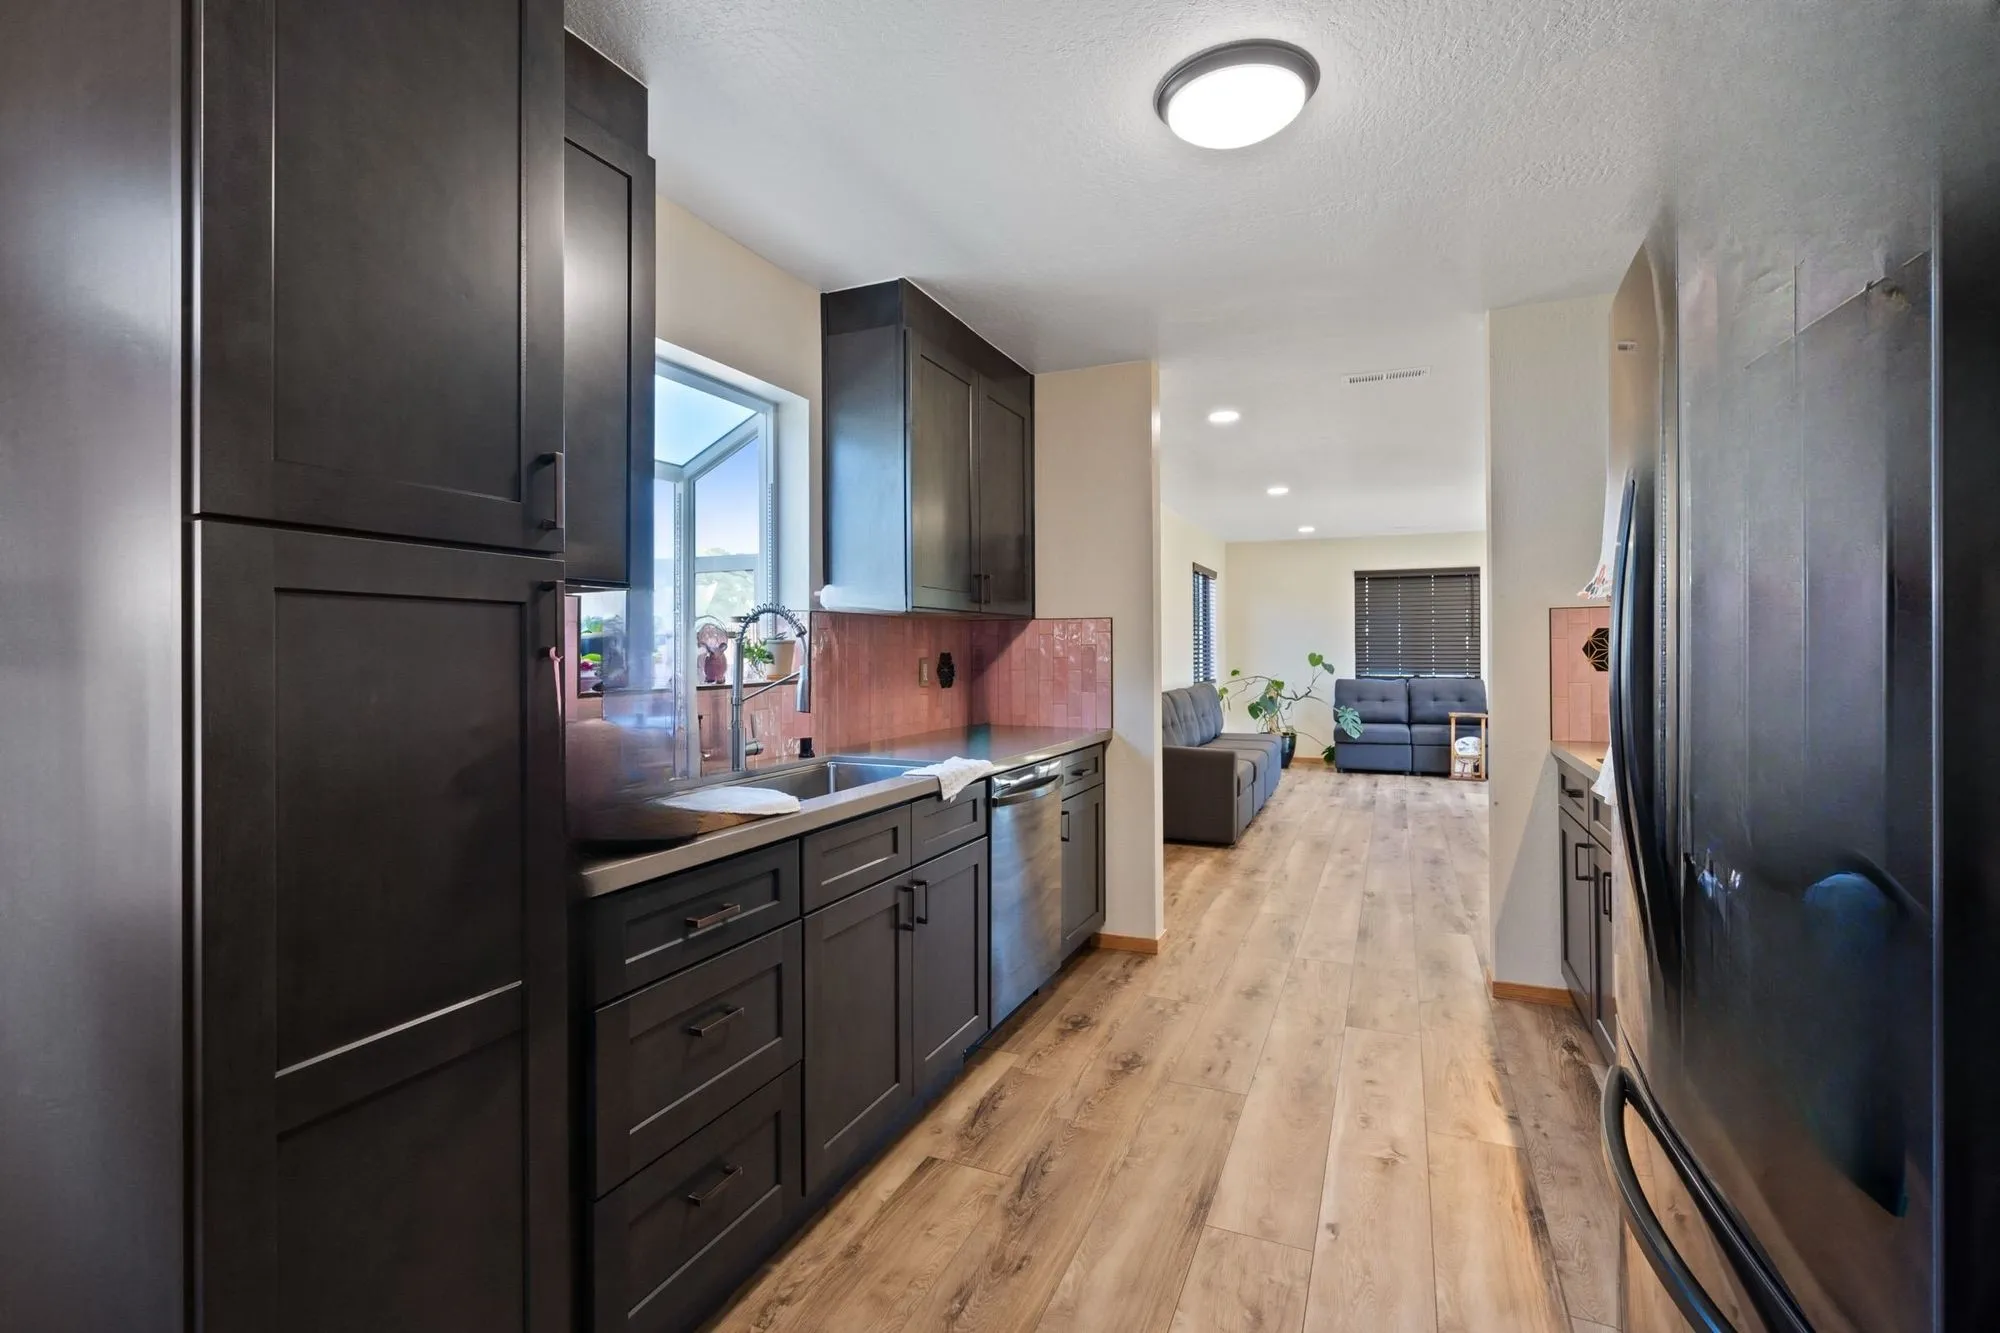
A full interior refresh: galley kitchen rebuilt in dark shaker cabinetry with a blush tile range wall, and a bathroom finished in wood-look plank tile.
Gallery
The Scope
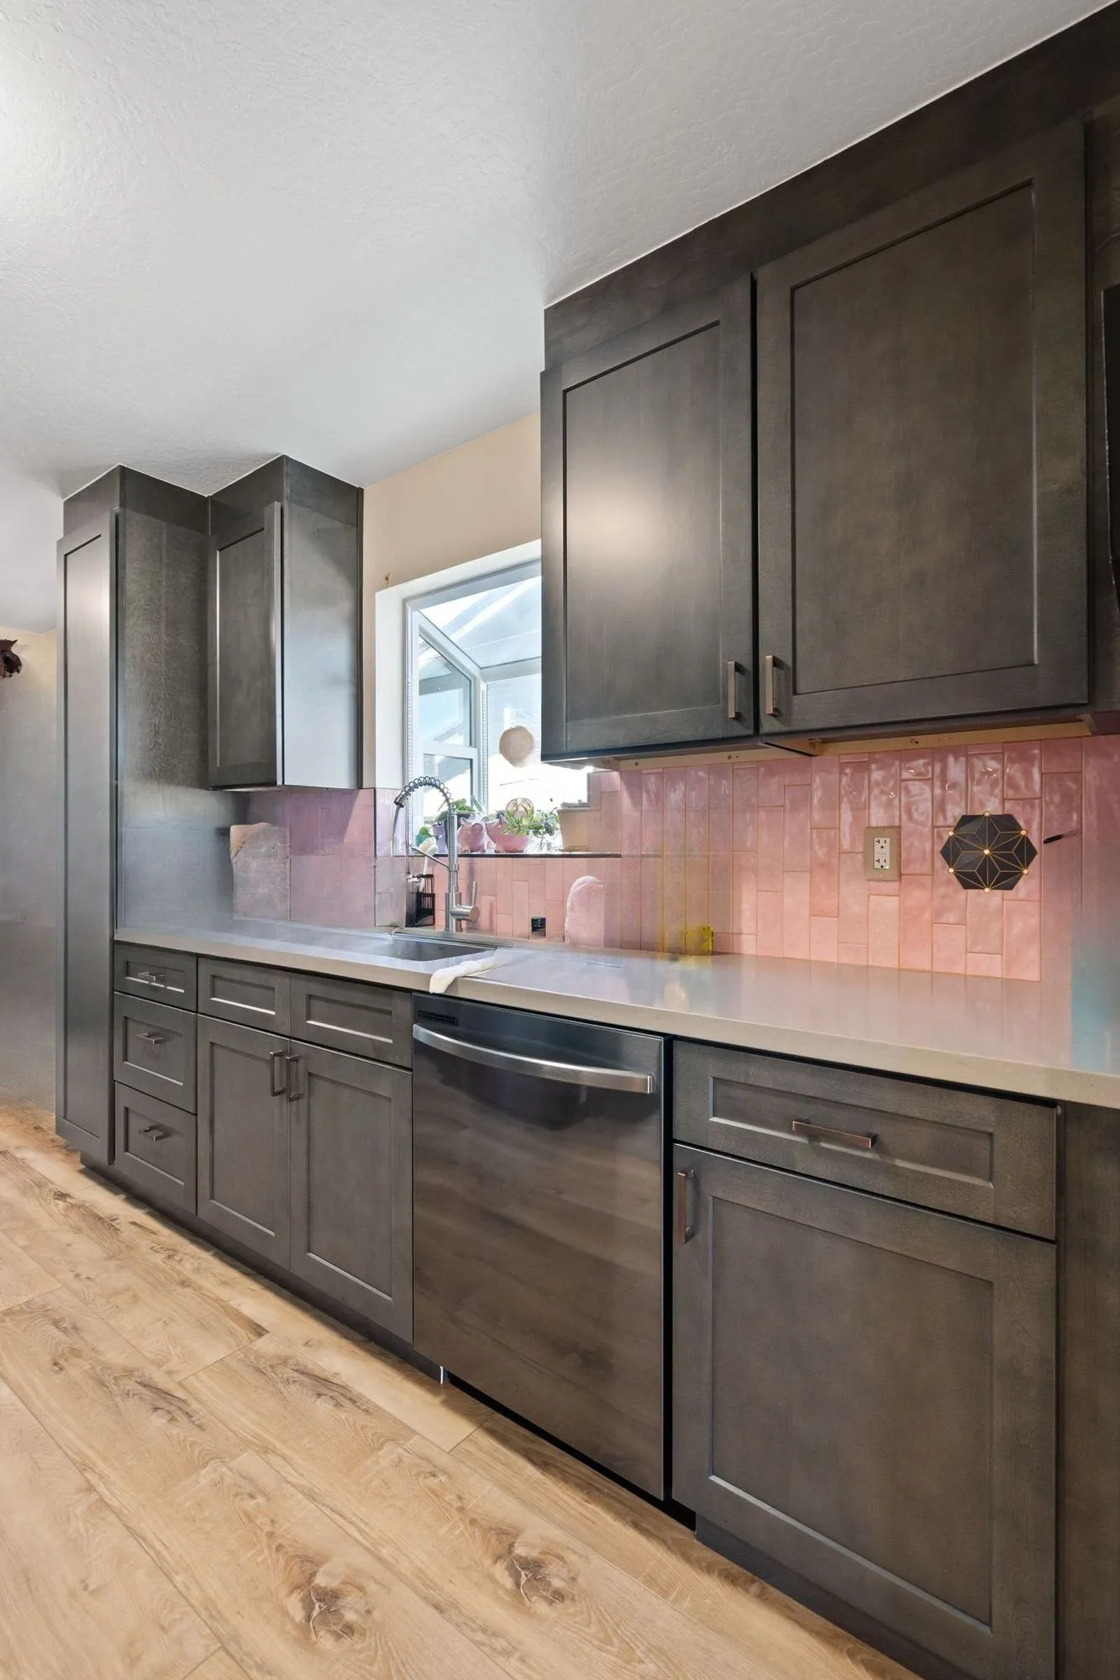
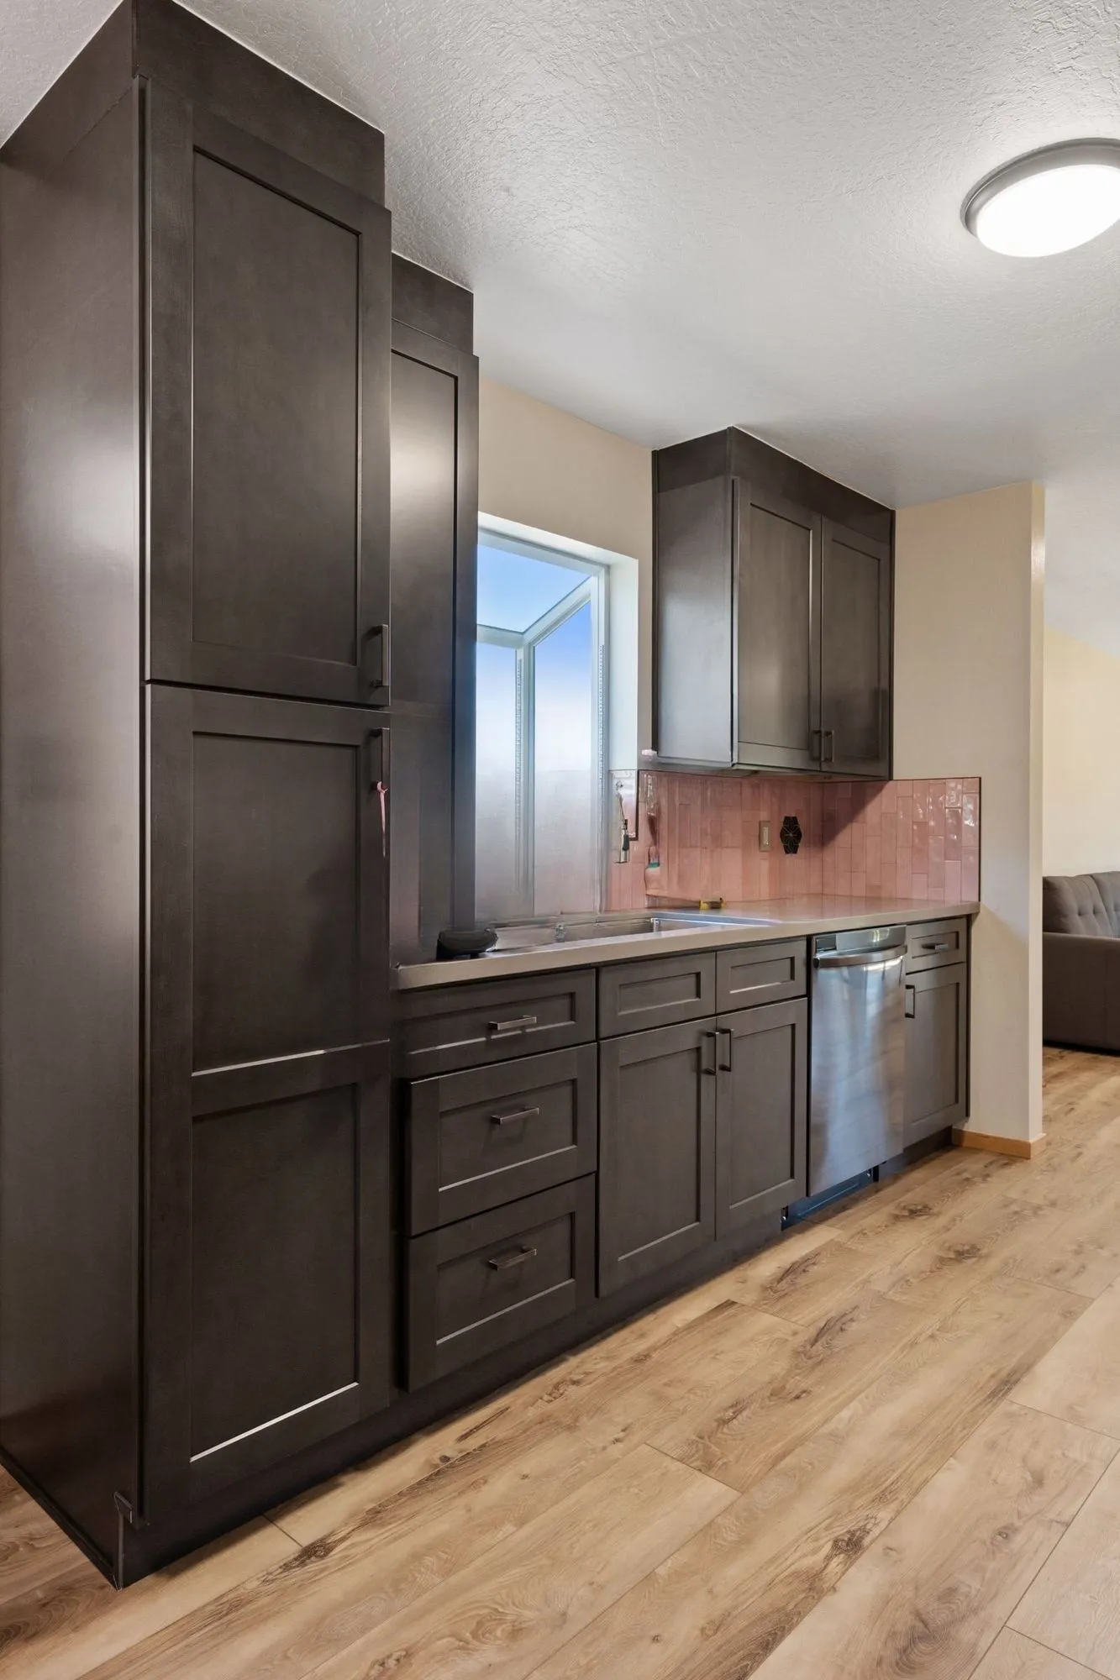
The kitchen keeps its galley footprint. Both runs were rebuilt in dark shaker cabinetry with matte-black pulls, and the range wall carries a blush-toned glazed tile that runs from counter to the underside of the uppers. Counters are a light quartz; the floor is a wide light-oak-look plank that continues out of the kitchen and into the living space beyond.
Appliances sit inline with the cabinetry — stacked wall ovens in a tall run, a stainless dishwasher beside the sink, and a black refrigerator at the end of the galley. One end of the kitchen opens to the living room, so from the range wall you can see straight through to the far end of the house.
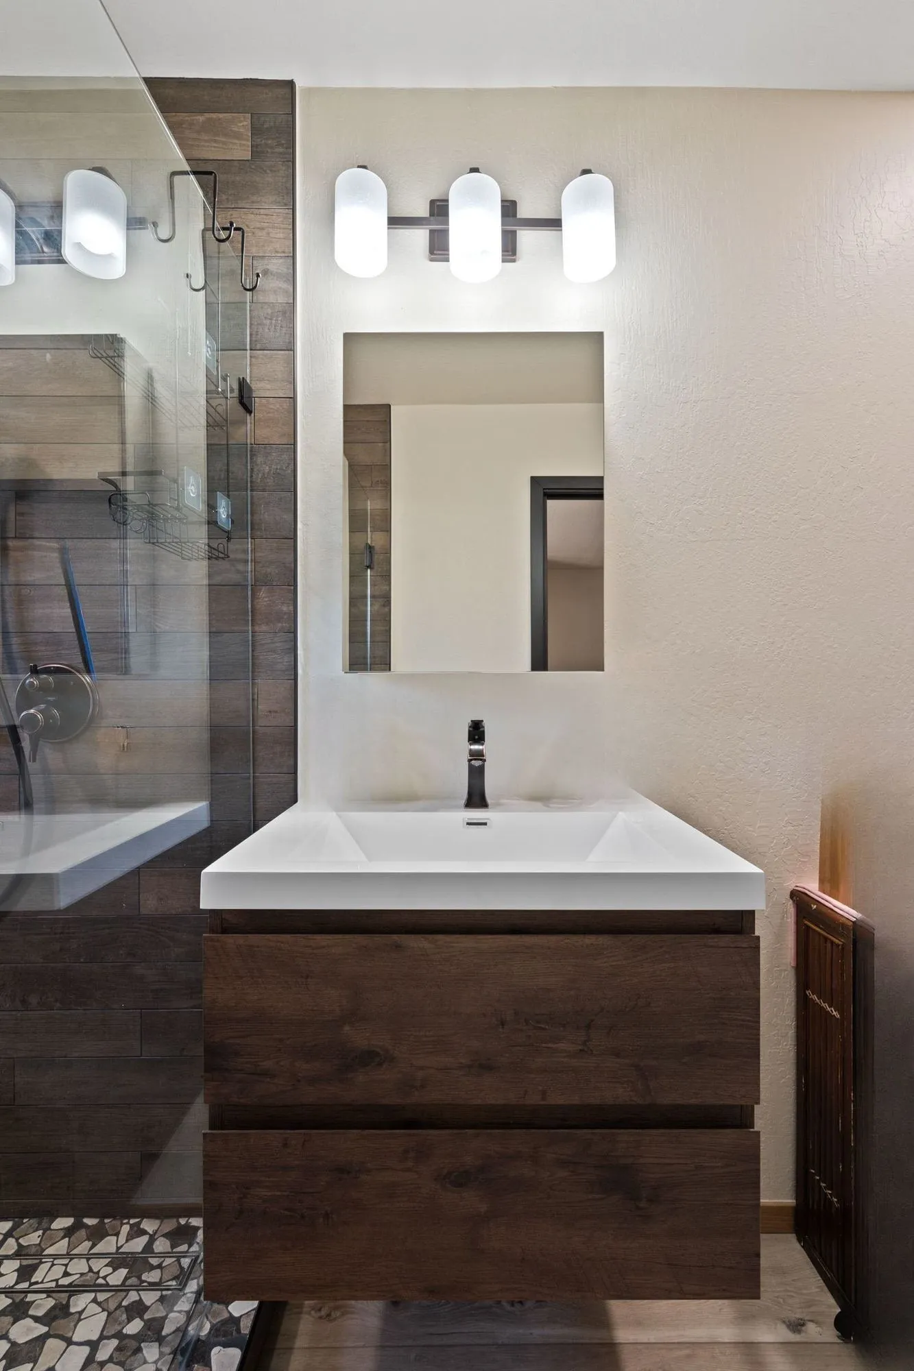
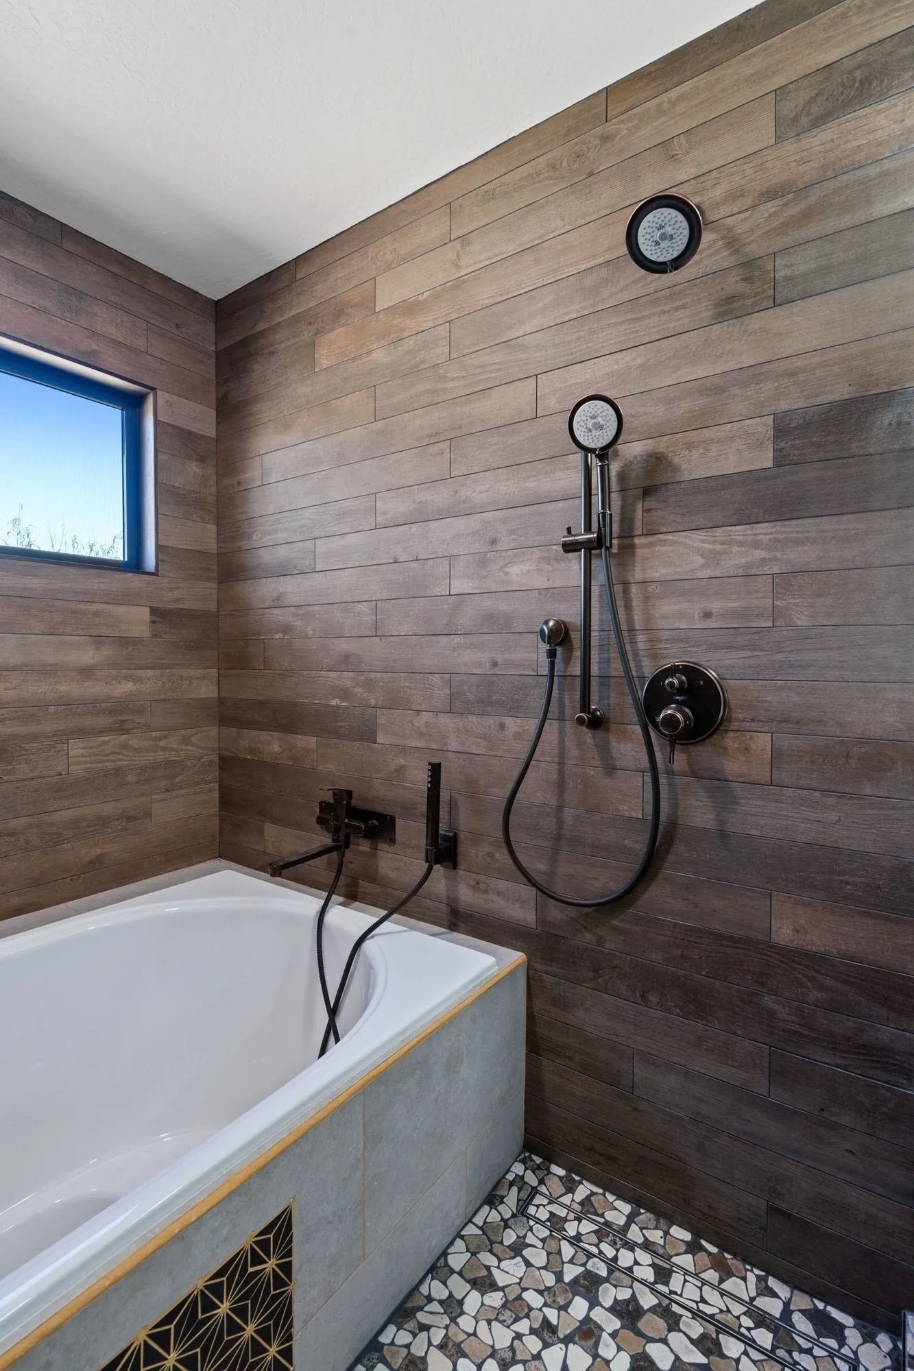
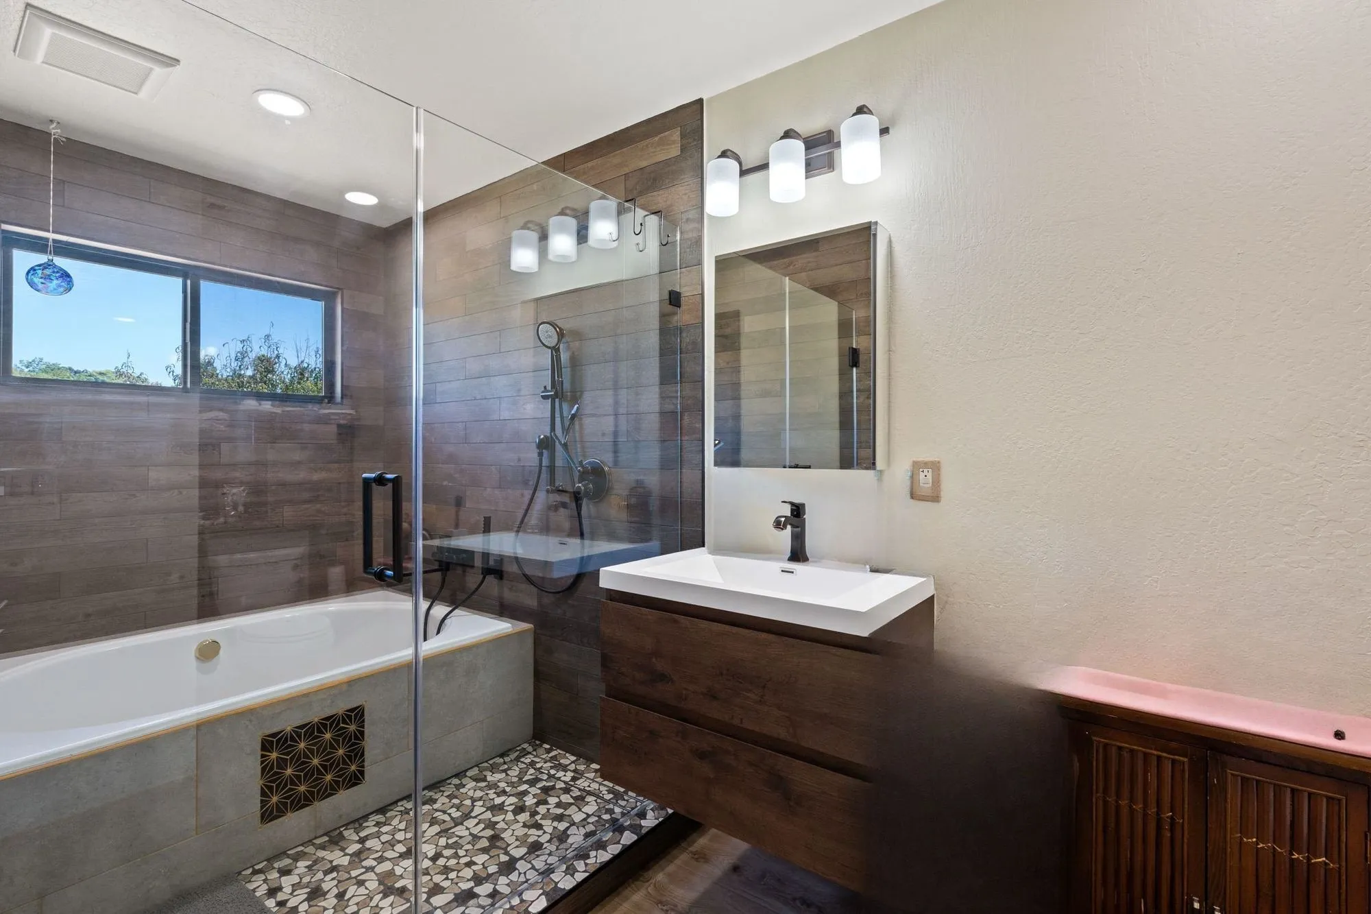
The bathroom is finished in a wood-look plank tile carried up the full height of the wet wall. A drop-in soaking tub sits under the window, with a frameless glass panel separating it from the shower area and a pebble-mosaic floor in the shower itself. The vanity is wall-mounted with an integrated sink basin, and fixtures throughout are matte black.
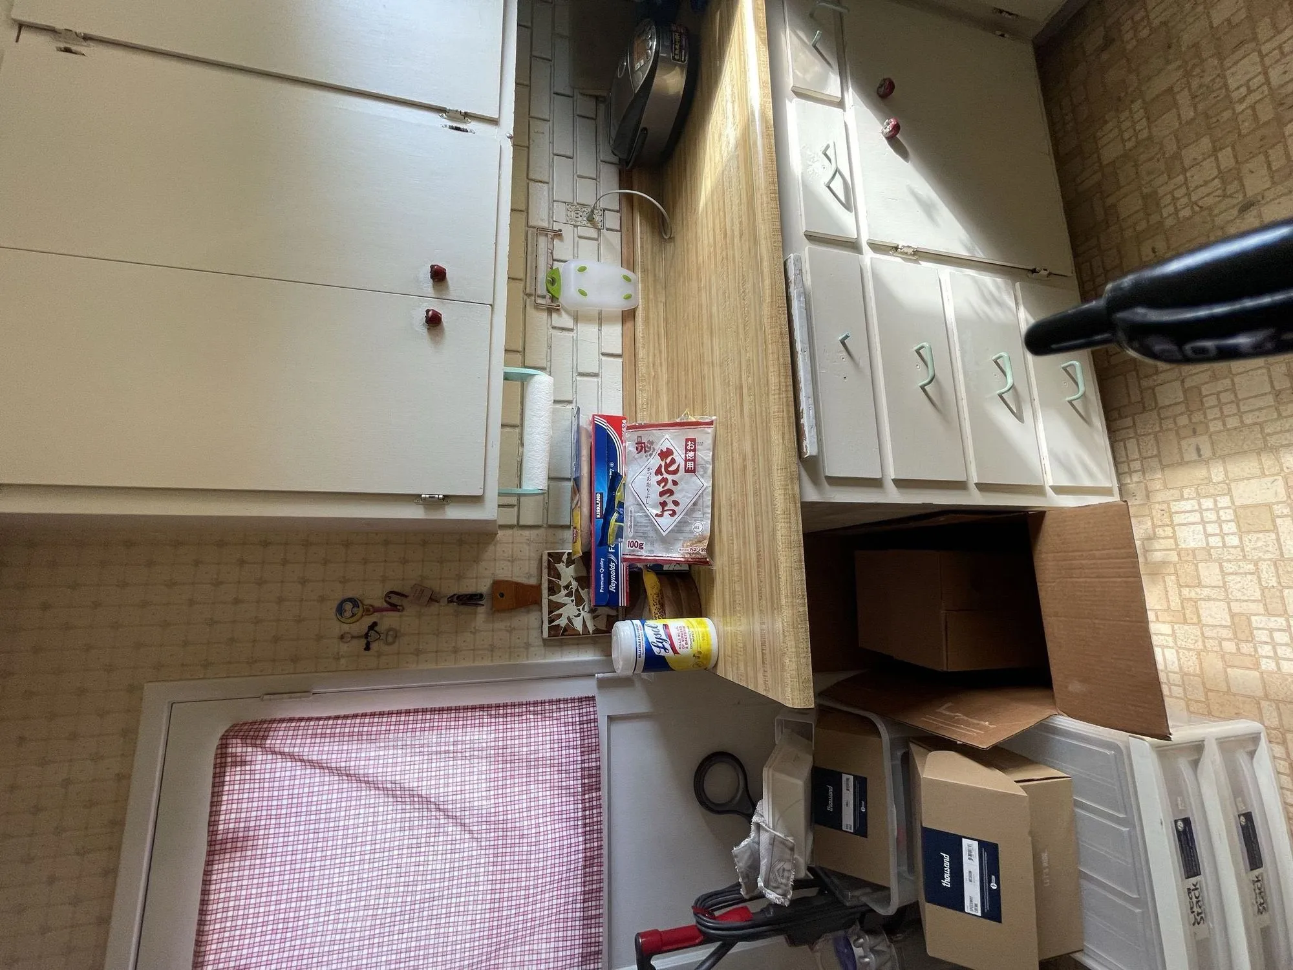
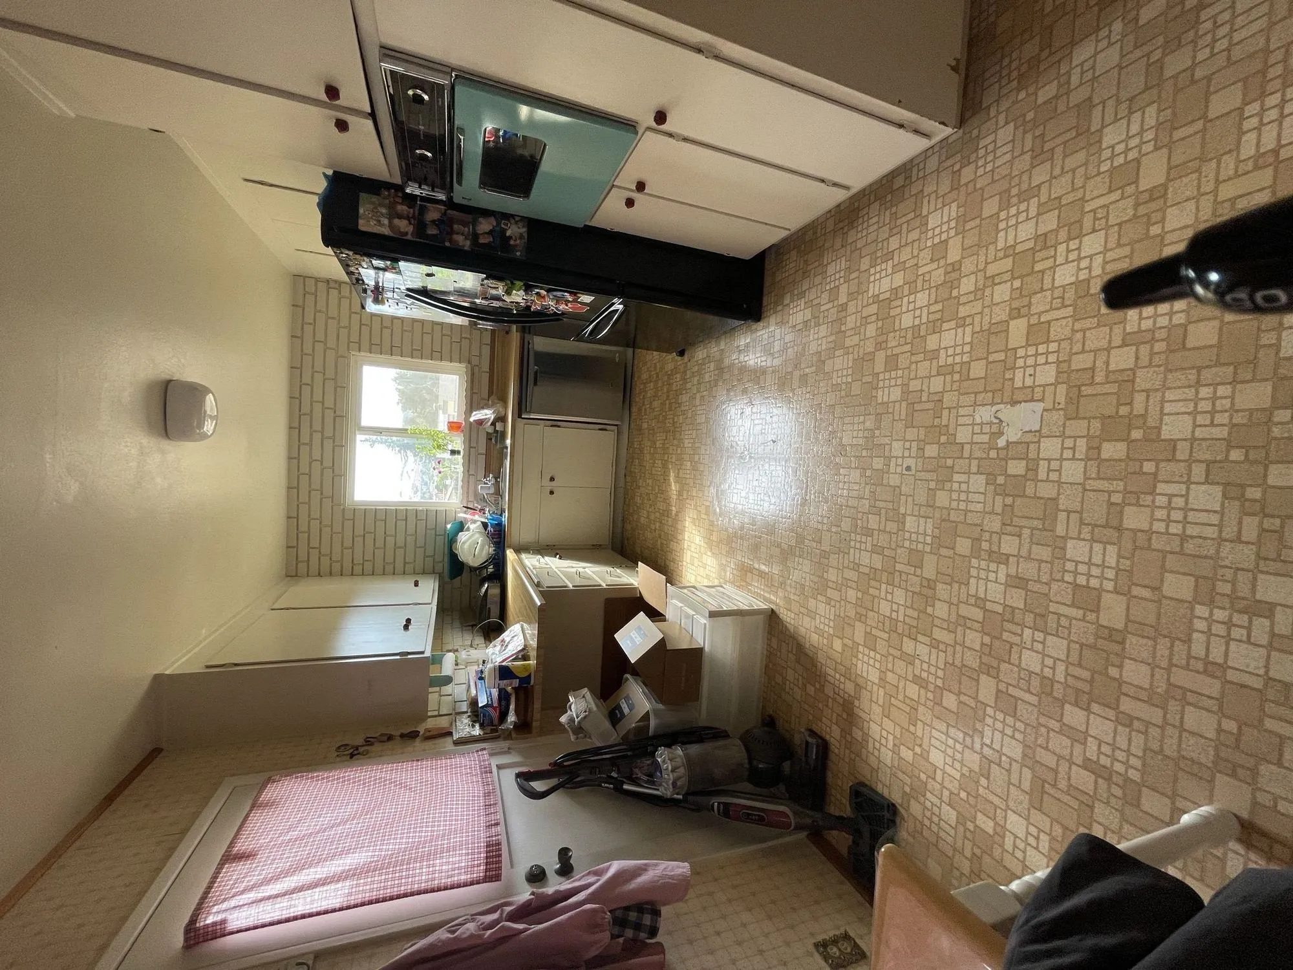
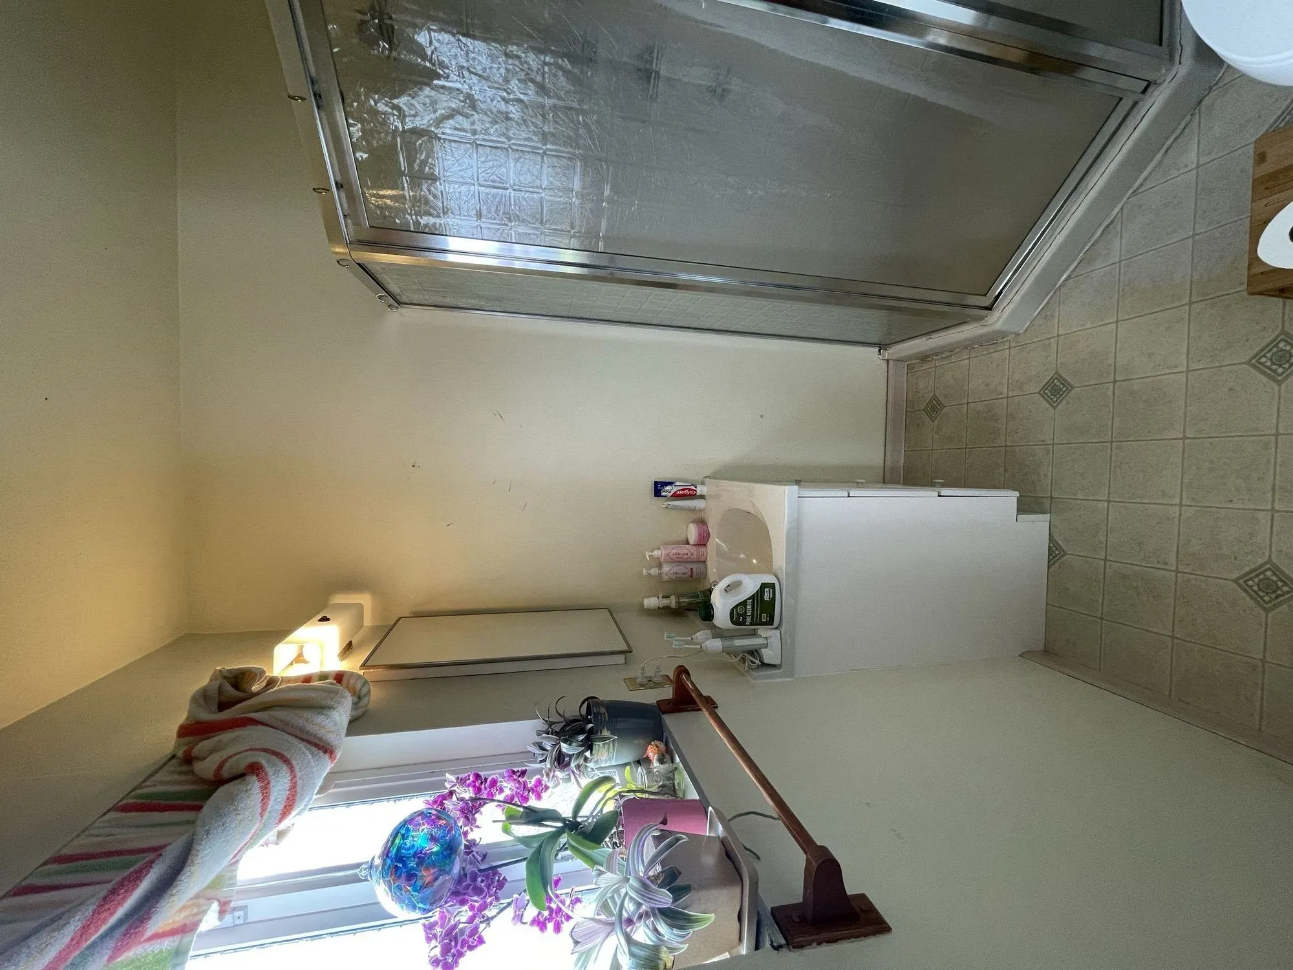
The before photos show where it started: cream cabinets and patterned vinyl in the kitchen, and a framed-glass shower stall with a small vanity in the bathroom.
Before and After
Common questions about this project
What did this project cost?
$351,000. That is the final figure for this job, taken from our own records — not an estimate and not a range. It covers the kitchen and the bathroom.
What was included for that price?
The work shown on this page: dark shaker cabinetry, a blush tile range wall, quartz counters and a wood-look plank tile bathroom. Every photograph here is of this project. We do not describe work the photographs do not show.
Can I see what other finished projects actually cost?
Yes. We publish the final cost of a sample of completed projects, with the figures taken from our own records rather than estimated. The full table is on our real project costs page.