
Interior Design in Beverly Hills
Serving 90210 · 90211 · 90212 and West Hollywood, Bel Air, Westwood
Beverly Hills interior design work usually lives inside one of two formal grammars: a Regency house that expects symmetric paneling, restrained upholstery, and long-cased millwork; or a traditional two-story where the drama sits in the entry stair, the formal dining, and the formal living room reads. Both grammars ask for procurement-tier upgrade — paneled built-ins, natural stone slabs, custom cabinetry rather than modified stock. Design Onn Point plans the design vocabulary, the procurement schedule, and the separate-city permit calendar all at once, because in 90210, 90211, and 90212 they run on the same clock.
Real projects. Real prices.
73 finished remodels published with their final price — nothing hidden.
What our finished LA work actually cost: 27 kitchens ran $23k–$84k, median $50k; 28 bathrooms $28k–$105k, median $38k; 17 whole-home remodels $36k–$440k, median $150k. Real final prices from our own job records, not estimates.
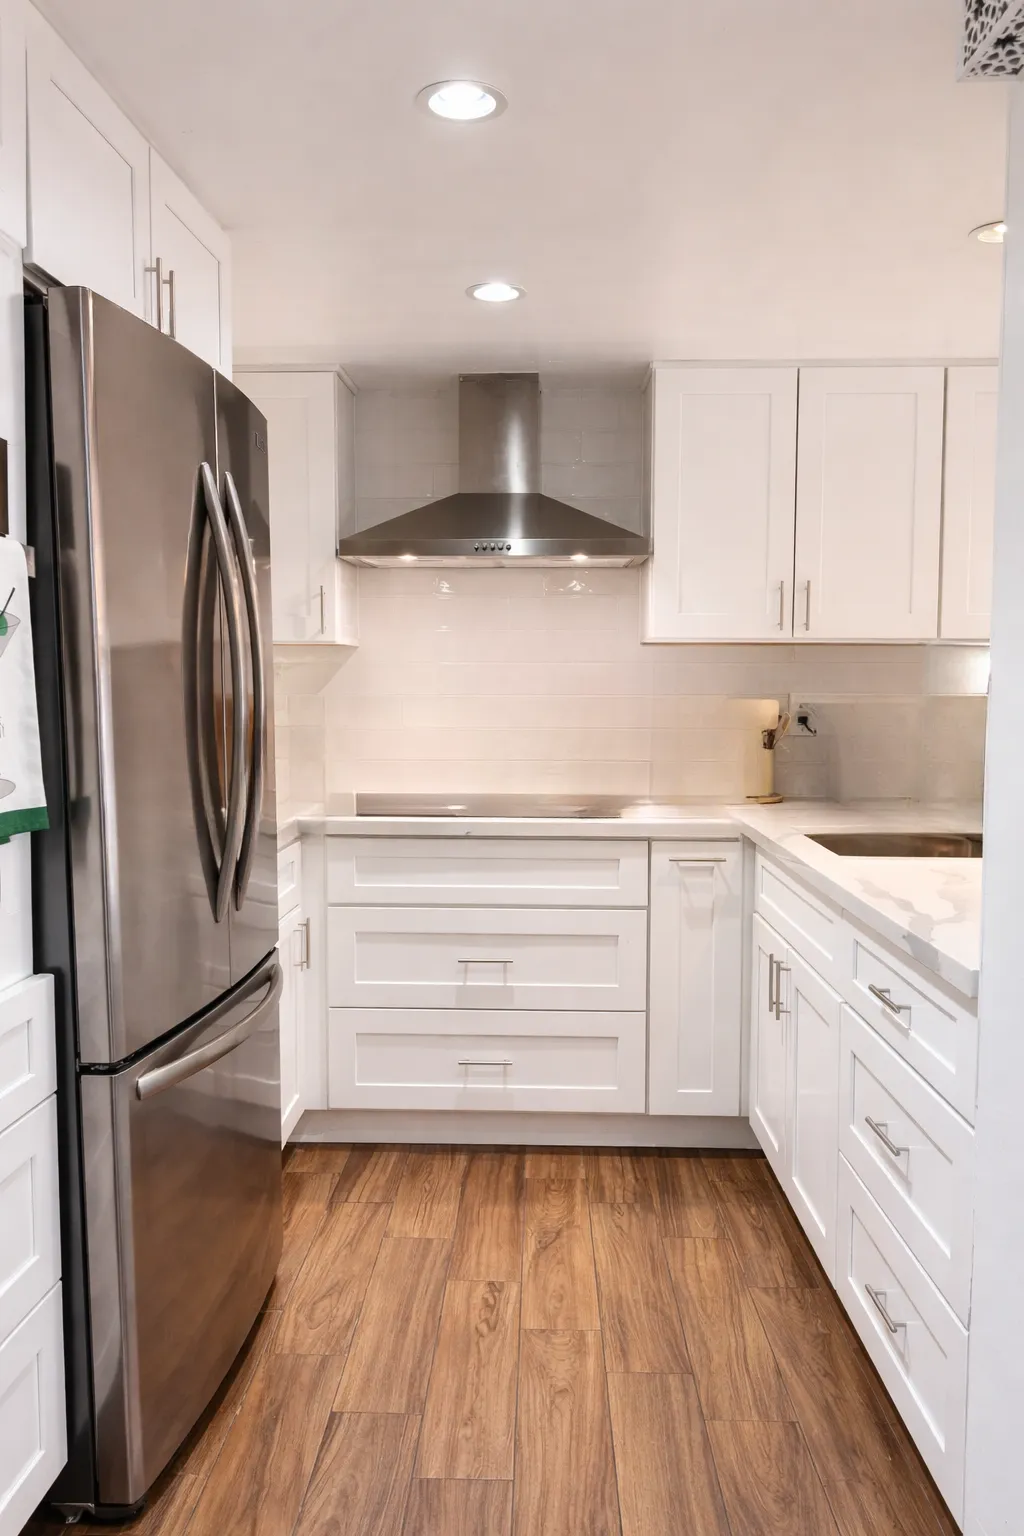 $25,000
 White shaker cabinetry, white subway tile, and light quartz counters.
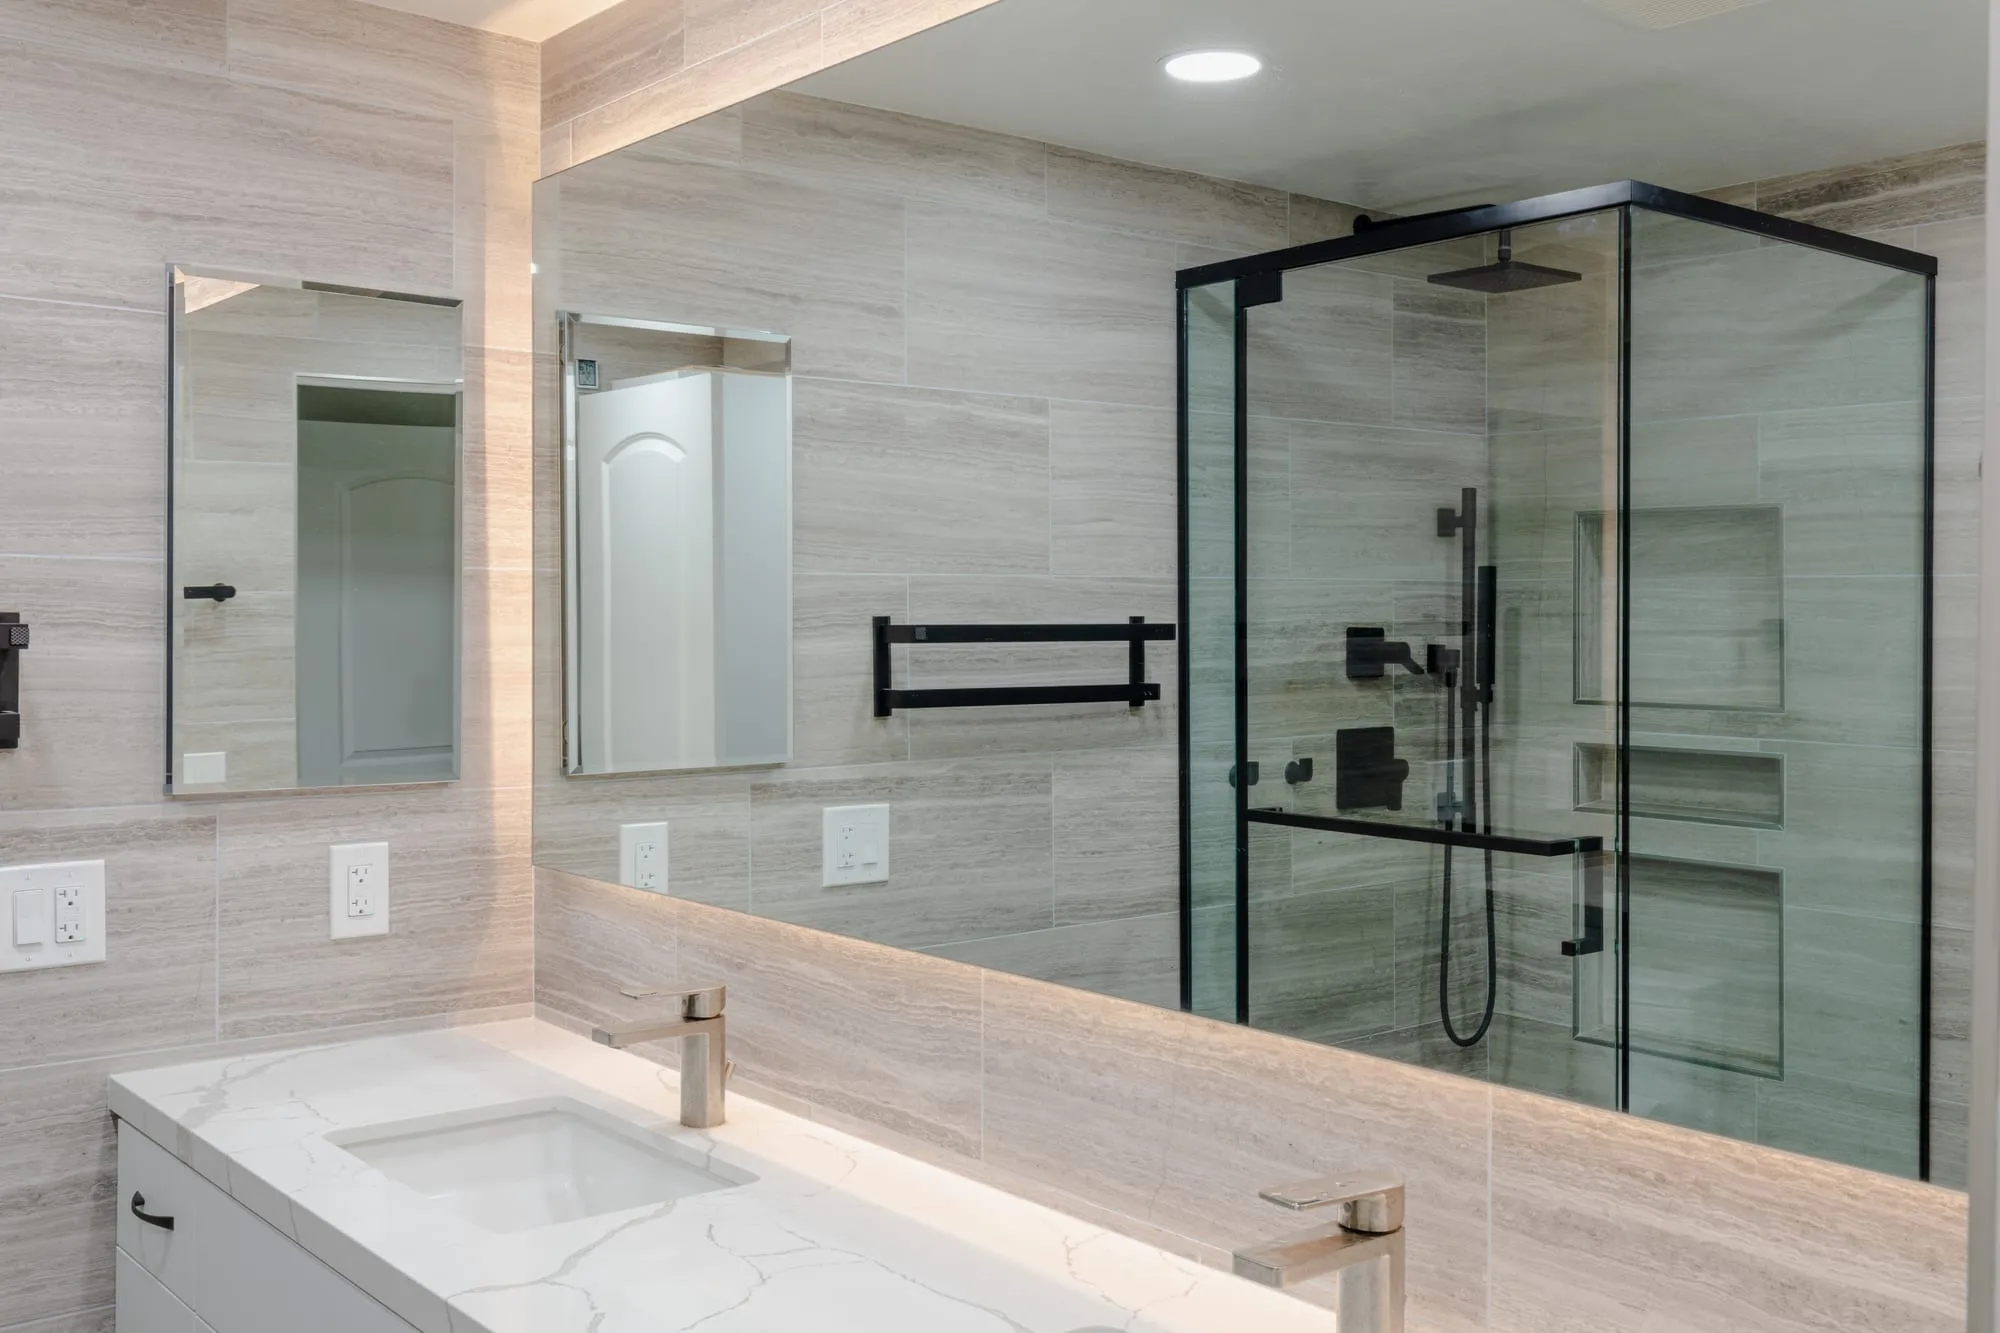 $33,000
 A backlit mirror over a double vanity, with stone-look tile and matte black fittings throughout.
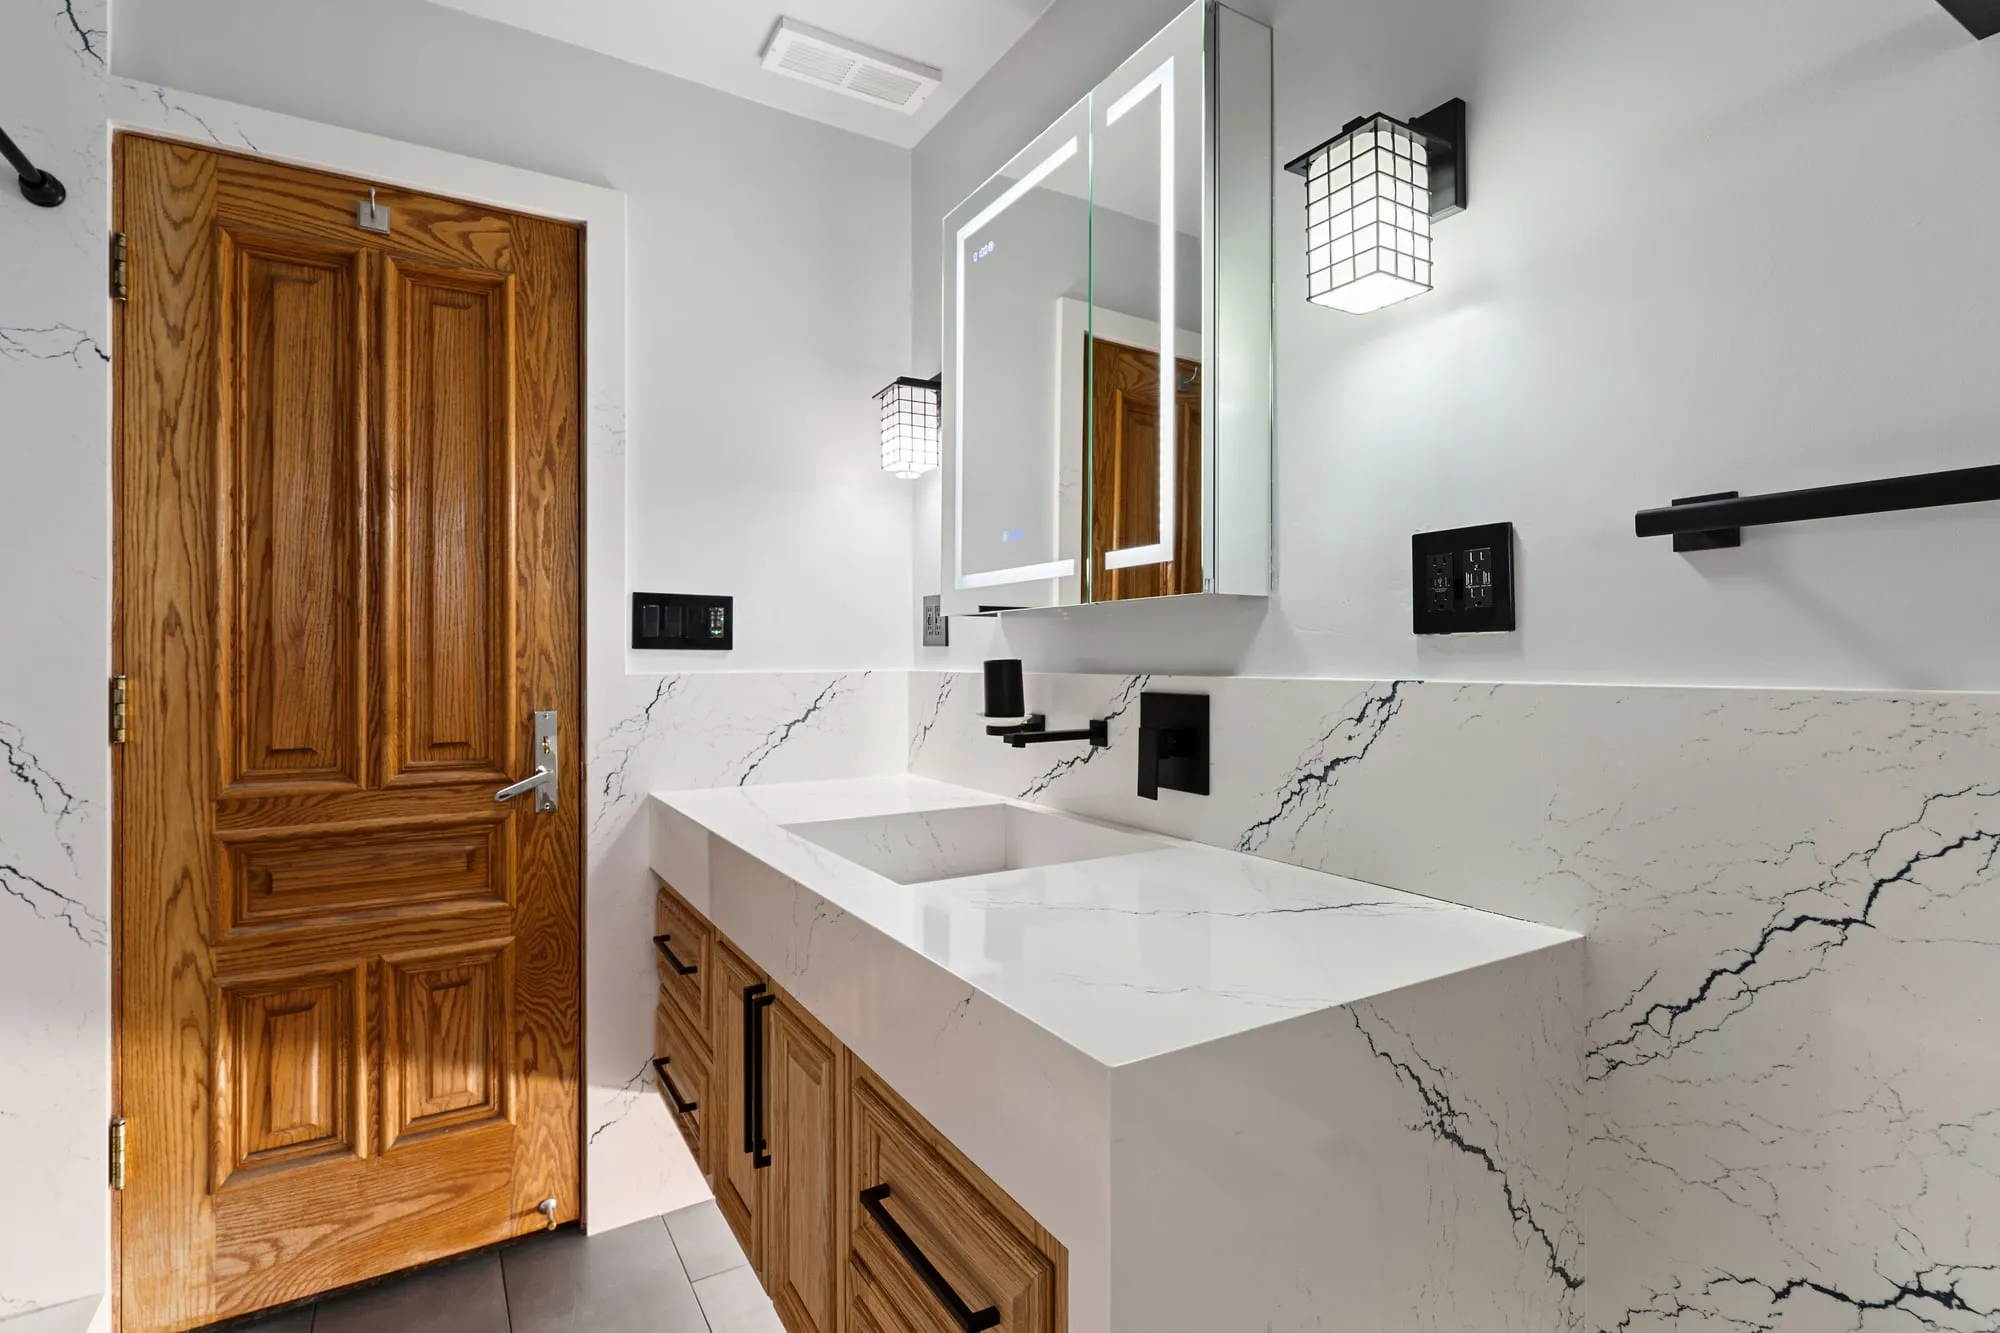 $56,000
 Marble-look slab walls with matte black fittings and a backlit mirror over an oak vanity.
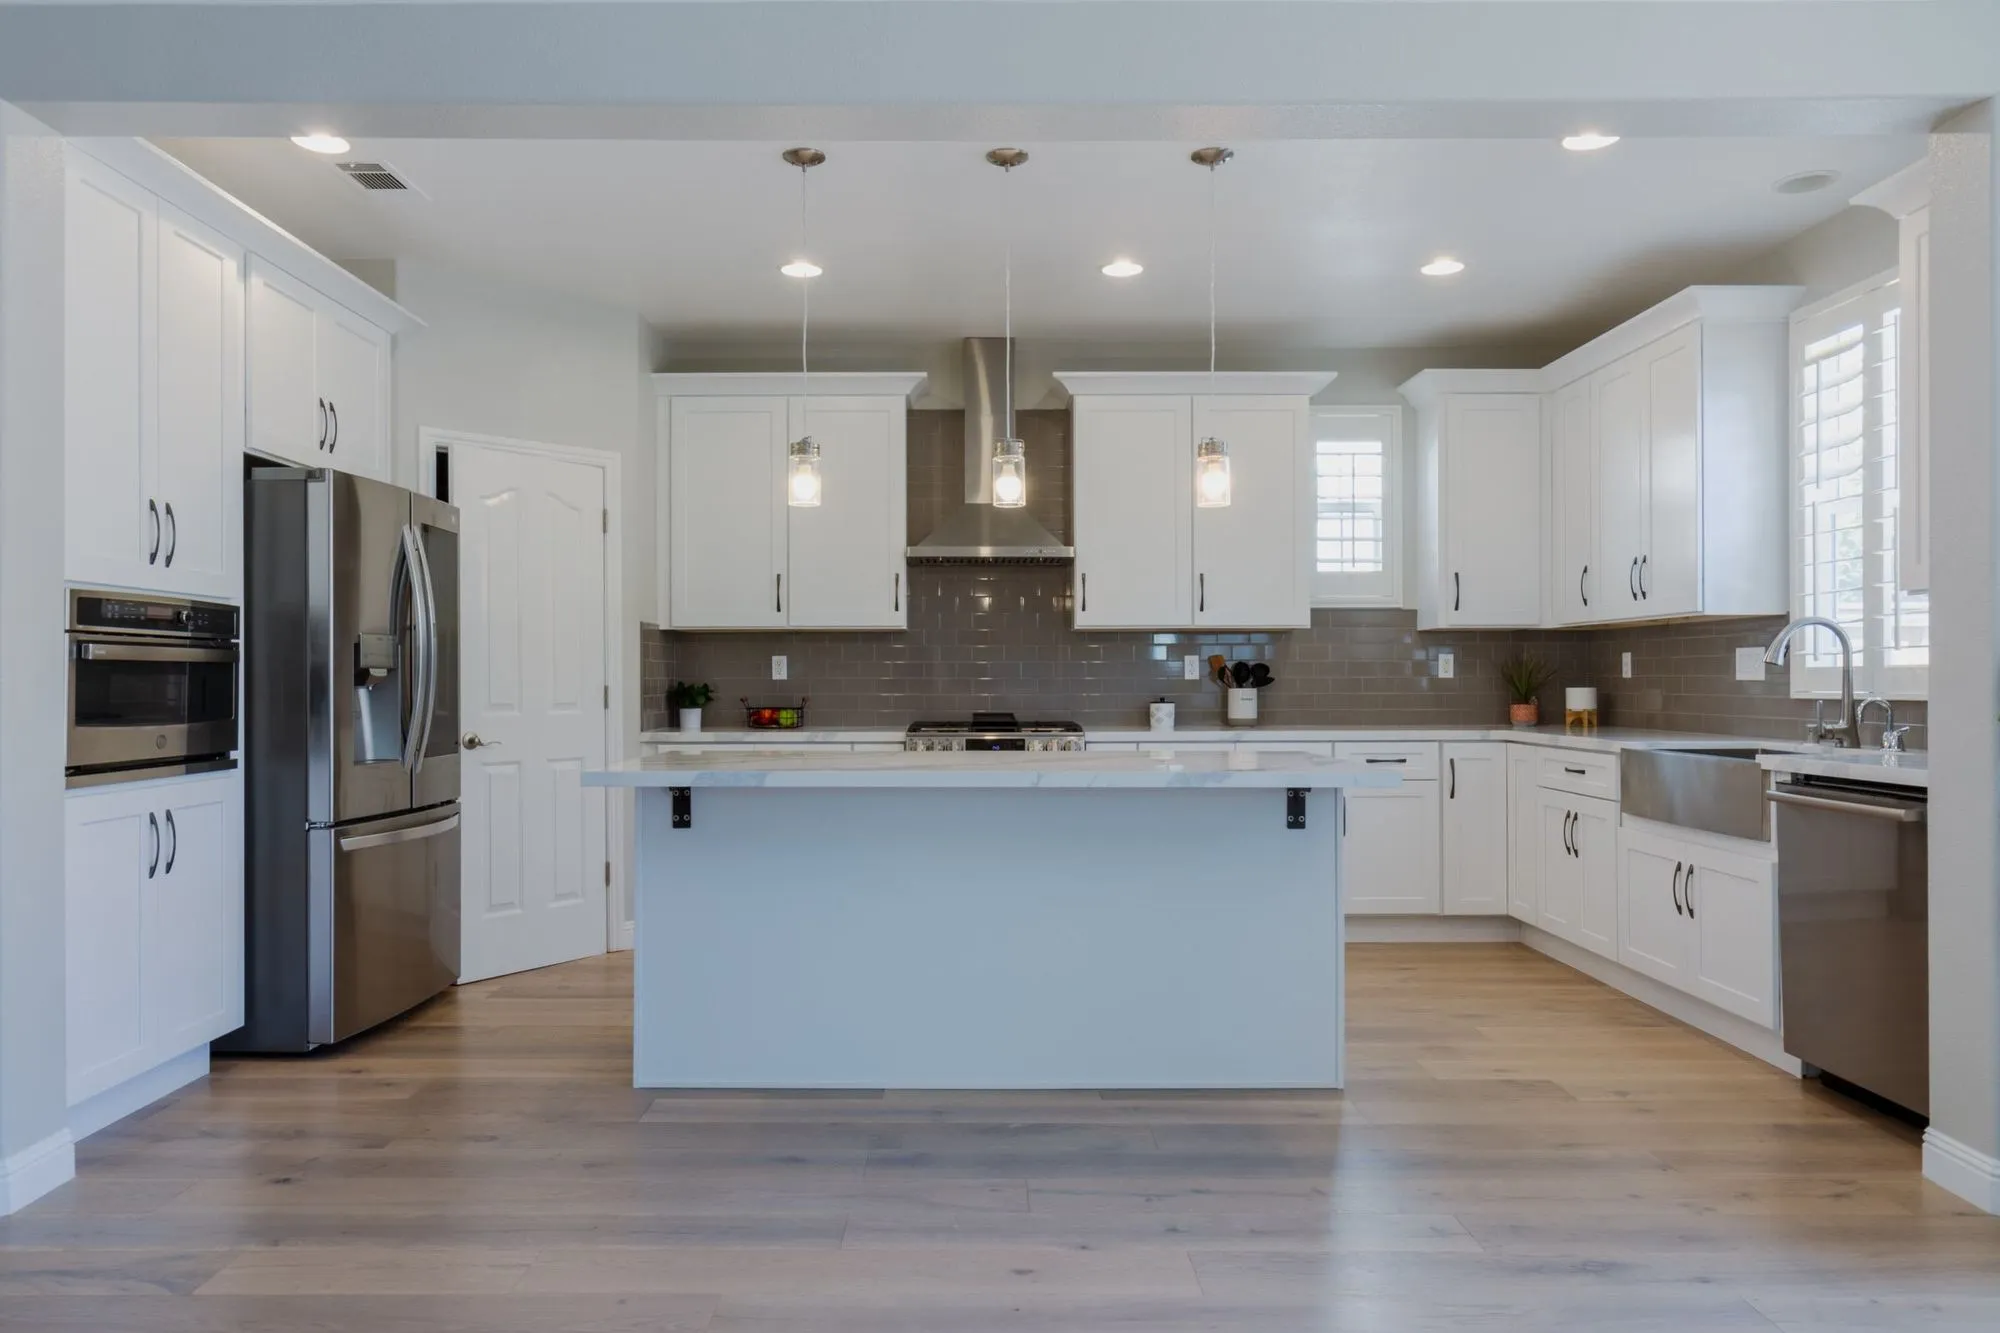 $72,000
 Honey-oak cabinetry replaced with white shaker fronts and a marble-look quartz island.
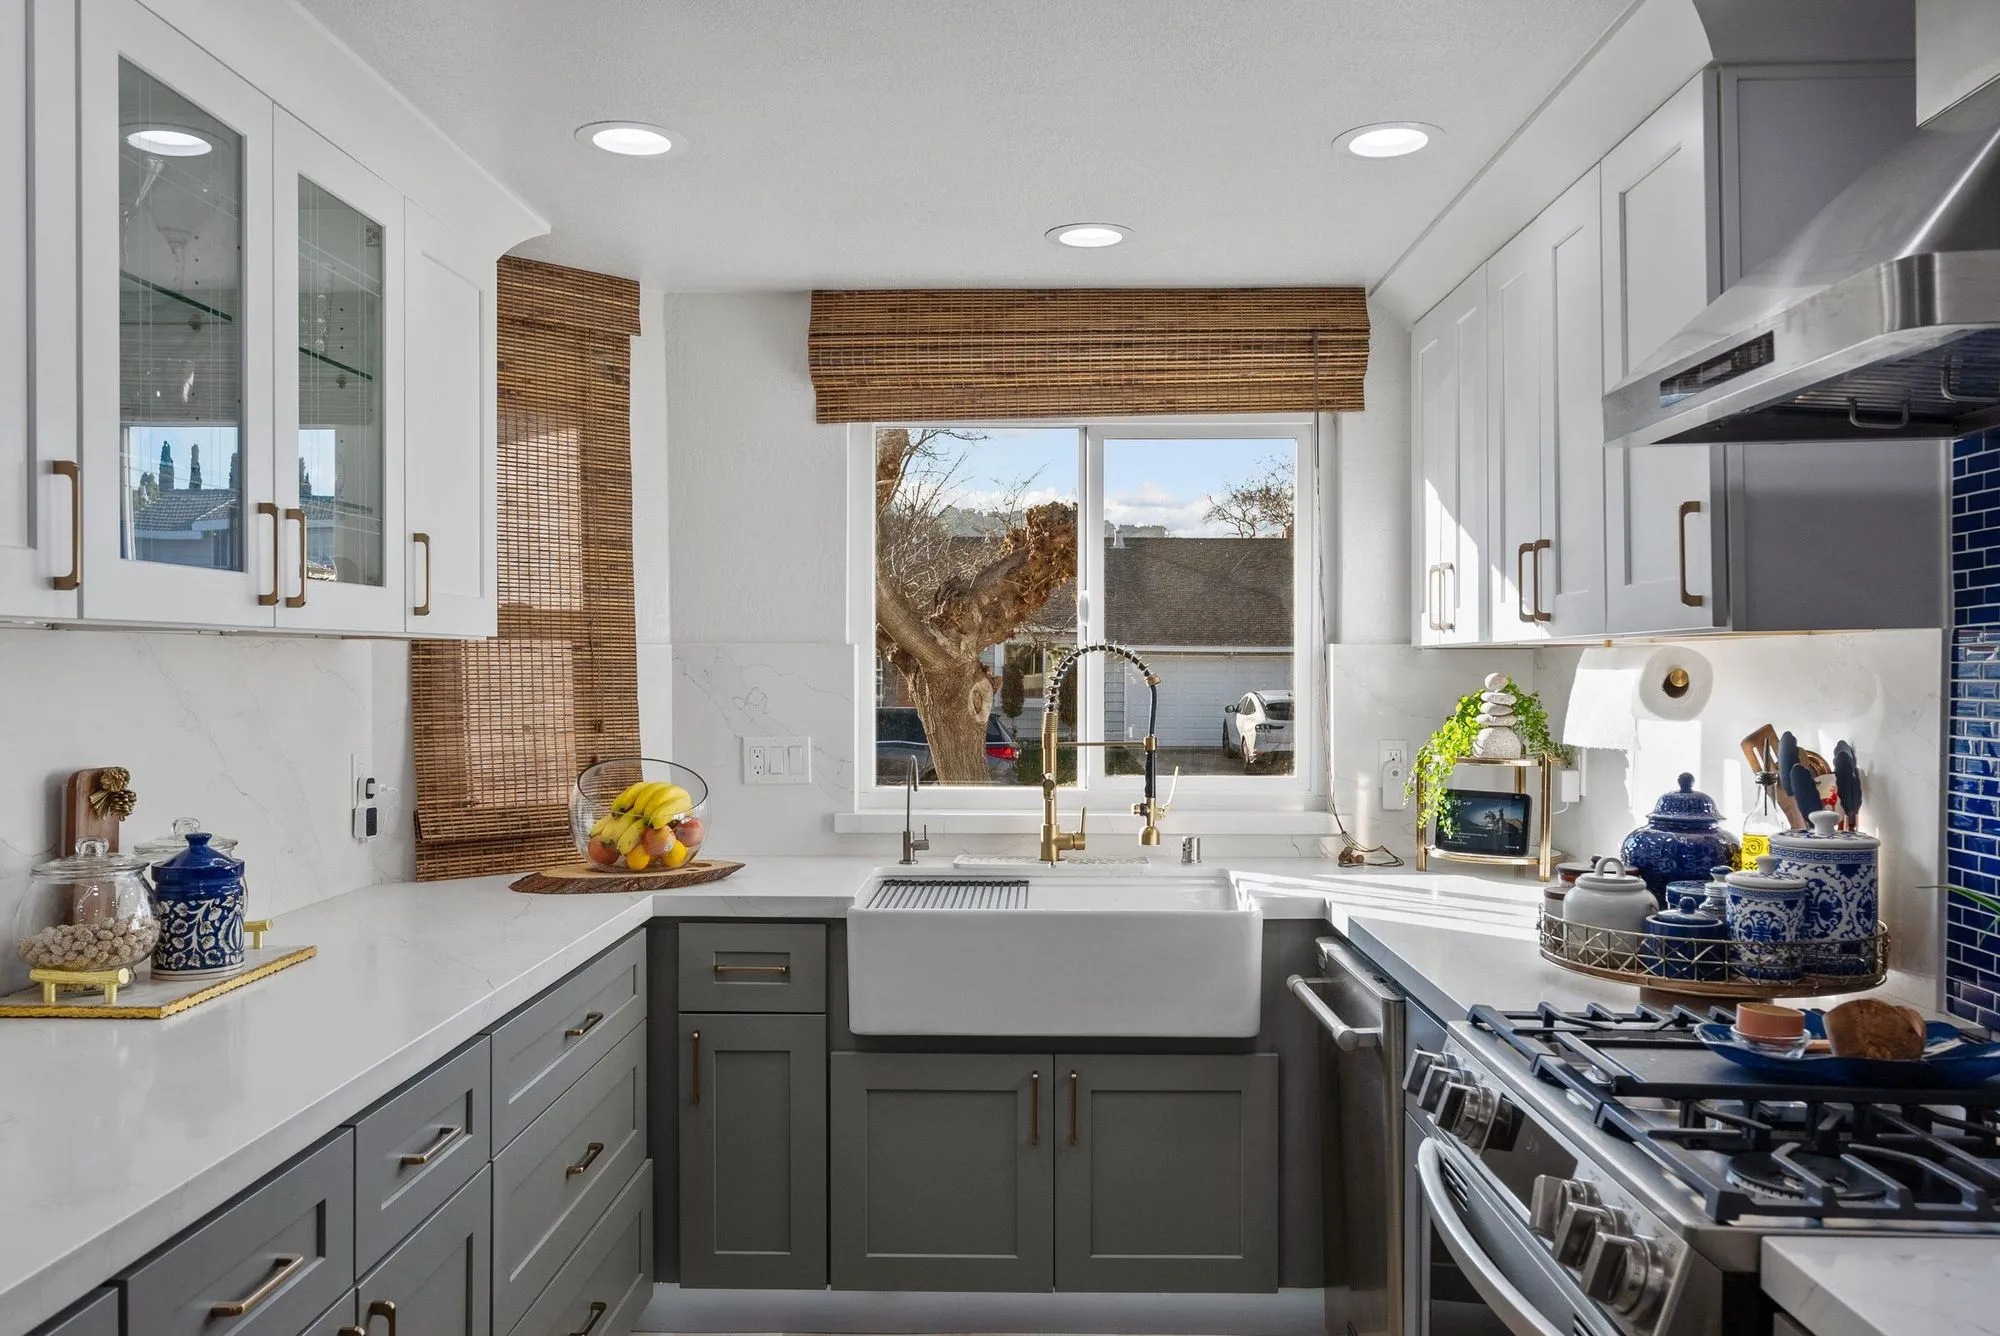 $150,000
 A cobalt glass-tile backsplash with marble-look slab baths in brushed brass.
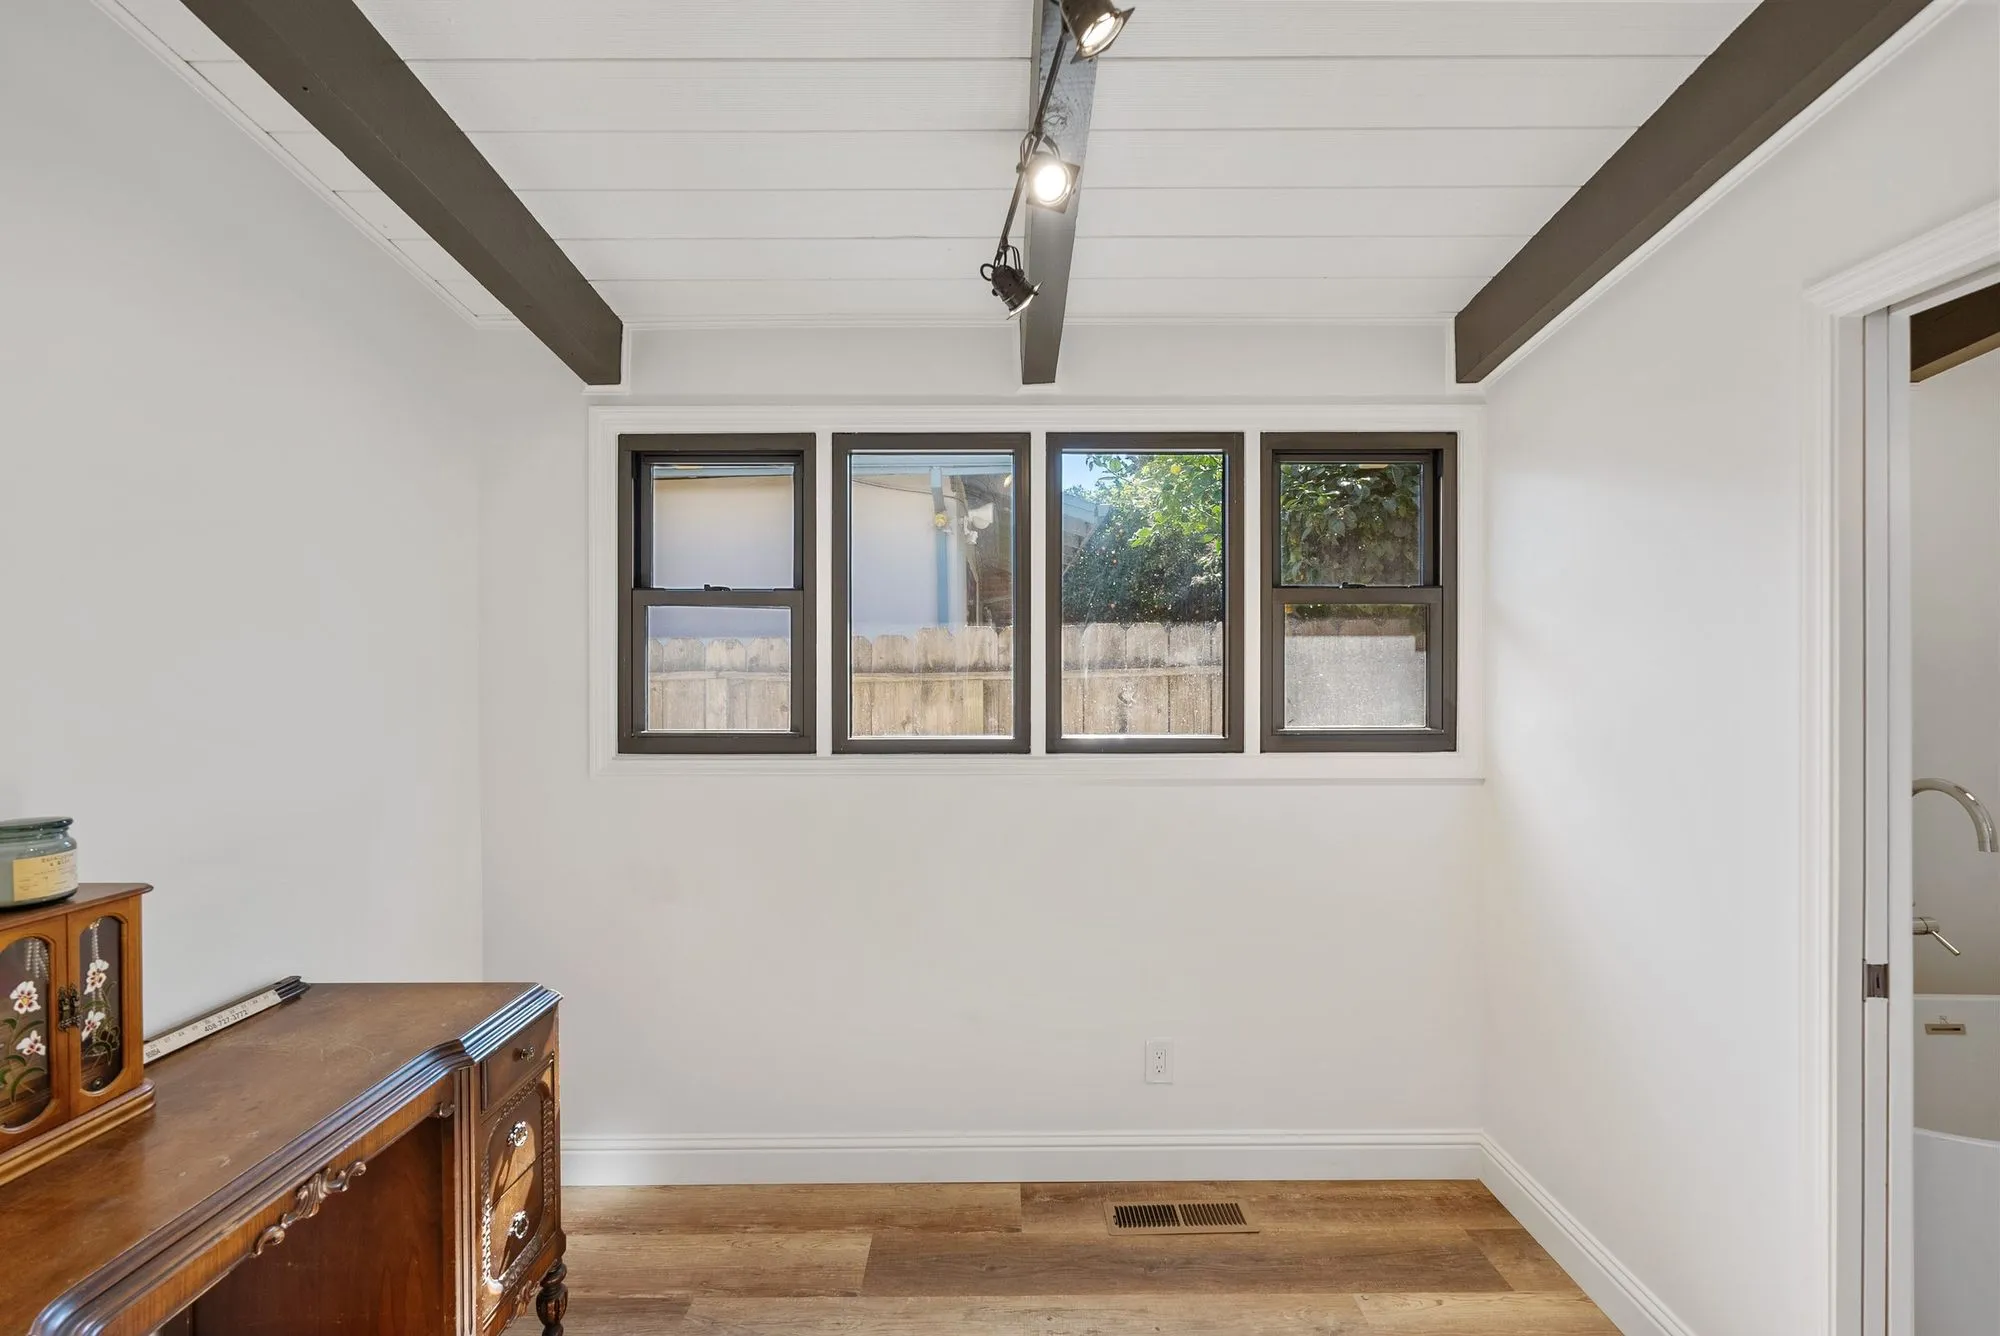 $440,000
 Stone-look tile bathrooms with freestanding tubs, under an exposed beam ceiling.
Beverly Hills interior design — the formal grammar
Regency paneling grammar as a design language
A Regency-era Beverly Hills house reads formal by construction. The paneling grammar (raised-panel wainscot, applied-molding overpanel on tall walls, symmetric door casings) sets the tone before any furniture arrives. Interior design that respects the grammar keeps upholstery restrained, drapery long, and lighting layered rather than dramatic. Design that fights the grammar reads as an imported showroom set. We stay on the grammar.
Formal dining and formal living program planning
Beverly Hills traditional houses often carry a formal dining and a formal living room that get used at a specific cadence — holiday dinners, quarterly entertaining, occasional charity events. That cadence shapes the design program: a dining table that seats fourteen with all leaves in, a living room that seats fourteen for cocktails but reads warm when empty, storage for the china and silver that only comes out four times a year. We plan those programs as programs, not as generic rooms.
Procurement-tier upgrade: paneled built-ins and stone slabs
Beverly Hills interior-design procurement runs at a materially higher tier than the LA average. Paneled built-in millwork rather than freestanding case pieces. Natural stone slabs (marble, honed limestone, dolomite) rather than composite. Custom cabinetry made to the exact wall dimension rather than modified stock. Long-lead upholstery, imported drapery hardware. Design Onn Point sequences the procurement calendar 12-20 weeks out so the design install lands with the right piece in the right room.
Separate-city permit calendar when construction joins the scope
If the design brief adds a wall move, a new opening, a moved electrical run, or a plumbing change, that scope leaves interior design and enters City of Beverly Hills BSED permit territory. BSED plan review runs on its own calendar and typically takes longer than a comparable LADBS review. Design Onn Point separates the design-only scope from the permit-required scope in the first proposal so both calendars run in parallel rather than in sequence.
R-1 setback formalities for exterior-envelope design
Some interior design in Beverly Hills touches the exterior envelope — window replacement in the same rough opening, French-door install where a window was, terrace-facing bifold doors. Those touches run through R-1 setback rules and BSED plan review. We flag the boundary before the design phase commits to an exterior-envelope element.
The Beverly Hills client conversation: HNW owner or trust
Beverly Hills interior design typically works with a high-net-worth owner-occupier or with a trust that holds the property. Either way, the design brief reflects long-hold intent, formal entertaining requirements, and a procurement tier that supports permanence over resale-friendly neutrality. The reference set is a house lived in for 15+ years, not staged for the next market cycle.
Why the +20-30% Beverly Hills design premium is honest
Beverly Hills interior design fees sit in the +20-30% band above the LA average — the widest premium of any Design Onn Point service area. The premium reflects three specific cost drivers: a full formal-dining and formal-living program planning workload (not present in less formal architectures), the procurement-tier upgrade with paneled built-ins and stone slabs (spec categories rarely used elsewhere), and the BSED separate-city plan-check adding weeks to any construction-adjacent scope. That's the itemized math.
Written by Onn Cohen-Meguri, founder and designer at Design Onn Point — 12+ years in business, 1,200+ finished Los Angeles projects. CSLB #1133368.
What's different about interior design in Beverly Hills
BH ID engagements often follow a recent construction project
A significant share of Beverly Hills interior-design inquiries come after a different GC completed a renovation, and the homeowner needs finish, furniture, and styling that wasn't in the construction scope. We size and price these engagements differently from full design-build. The client expectation is white-glove sourcing — art, lighting, custom rugs, bespoke furniture — rather than a standard catalog package.
BH interiors typically integrate landmark architecture
Many Beverly Hills ID projects involve homes where original 1920s-30s architectural detailing — coffered ceilings, original tile work, custom millwork, leaded glass — is intact and central to the design. The ID approach is layered furnishing and material selection that complements the original architecture, not erases it. We coordinate with restoration trades when project conditions require original-tile sourcing or leaded-glass repair, so the original character survives the renovation.
Procurement in BH involves trade-only and bespoke sources
Beverly Hills ID procurement typically draws from trade-only showrooms, custom-fabrication shops for upholstery and millwork, and direct-from-artisan sourcing for lighting and art rather than retail catalogs. Procurement timelines reflect this — lead times on custom-fabricated pieces are meaningfully longer than off-the-shelf retail. We manage the procurement timeline against the design-development phases so the installation week isn't a logistics crisis.
Pricing in Beverly Hills
Market estimate, not our own project data.
Talk to Onn about your Beverly Hills interior design.
Free consult, no obligation. Onn reads every inquiry personally — and aims to reply within one business day.
From the blog
Open-Concept vs Galley: Which Kitchen Layout Fits?
Open-concept kitchens dominate design magazines, but they aren't right for every home. When to keep walls and when to take them down.
Quartz vs Granite vs Marble: 2026 Kitchen Countertop Guide
How the three most popular kitchen countertop materials compare on durability, maintenance, cost, kosher kitchen use, and LA availability — with 2026 LA pricing.
Designing a Kitchen That Holds Resale Value in West LA
What appraisers and buyers in West LA look for in a kitchen, what gets overdone, and how to balance personal style with broad appeal.