
Bathroom Remodeling in Westwood
Serving 90024 · 90025 and Bel Air, Brentwood, Century City
Westwood bathroom scope in 90024 and 90025 splits along the same three housing types the neighborhood carries — Spanish colonial single-family, mid-century flats, and mid-rise condominium unit. Each of the three brings its own plumbing story, its own layout constraint, and its own HOA-or-standalone construction reality. Design Onn Point reads the type first.
Real projects. Real prices.
73 finished remodels published with their final price — nothing hidden.
What 28 finished LA bathrooms actually cost: a median of $38k, in a range of $28k–$105k. Real final prices from our own job records, not estimates.
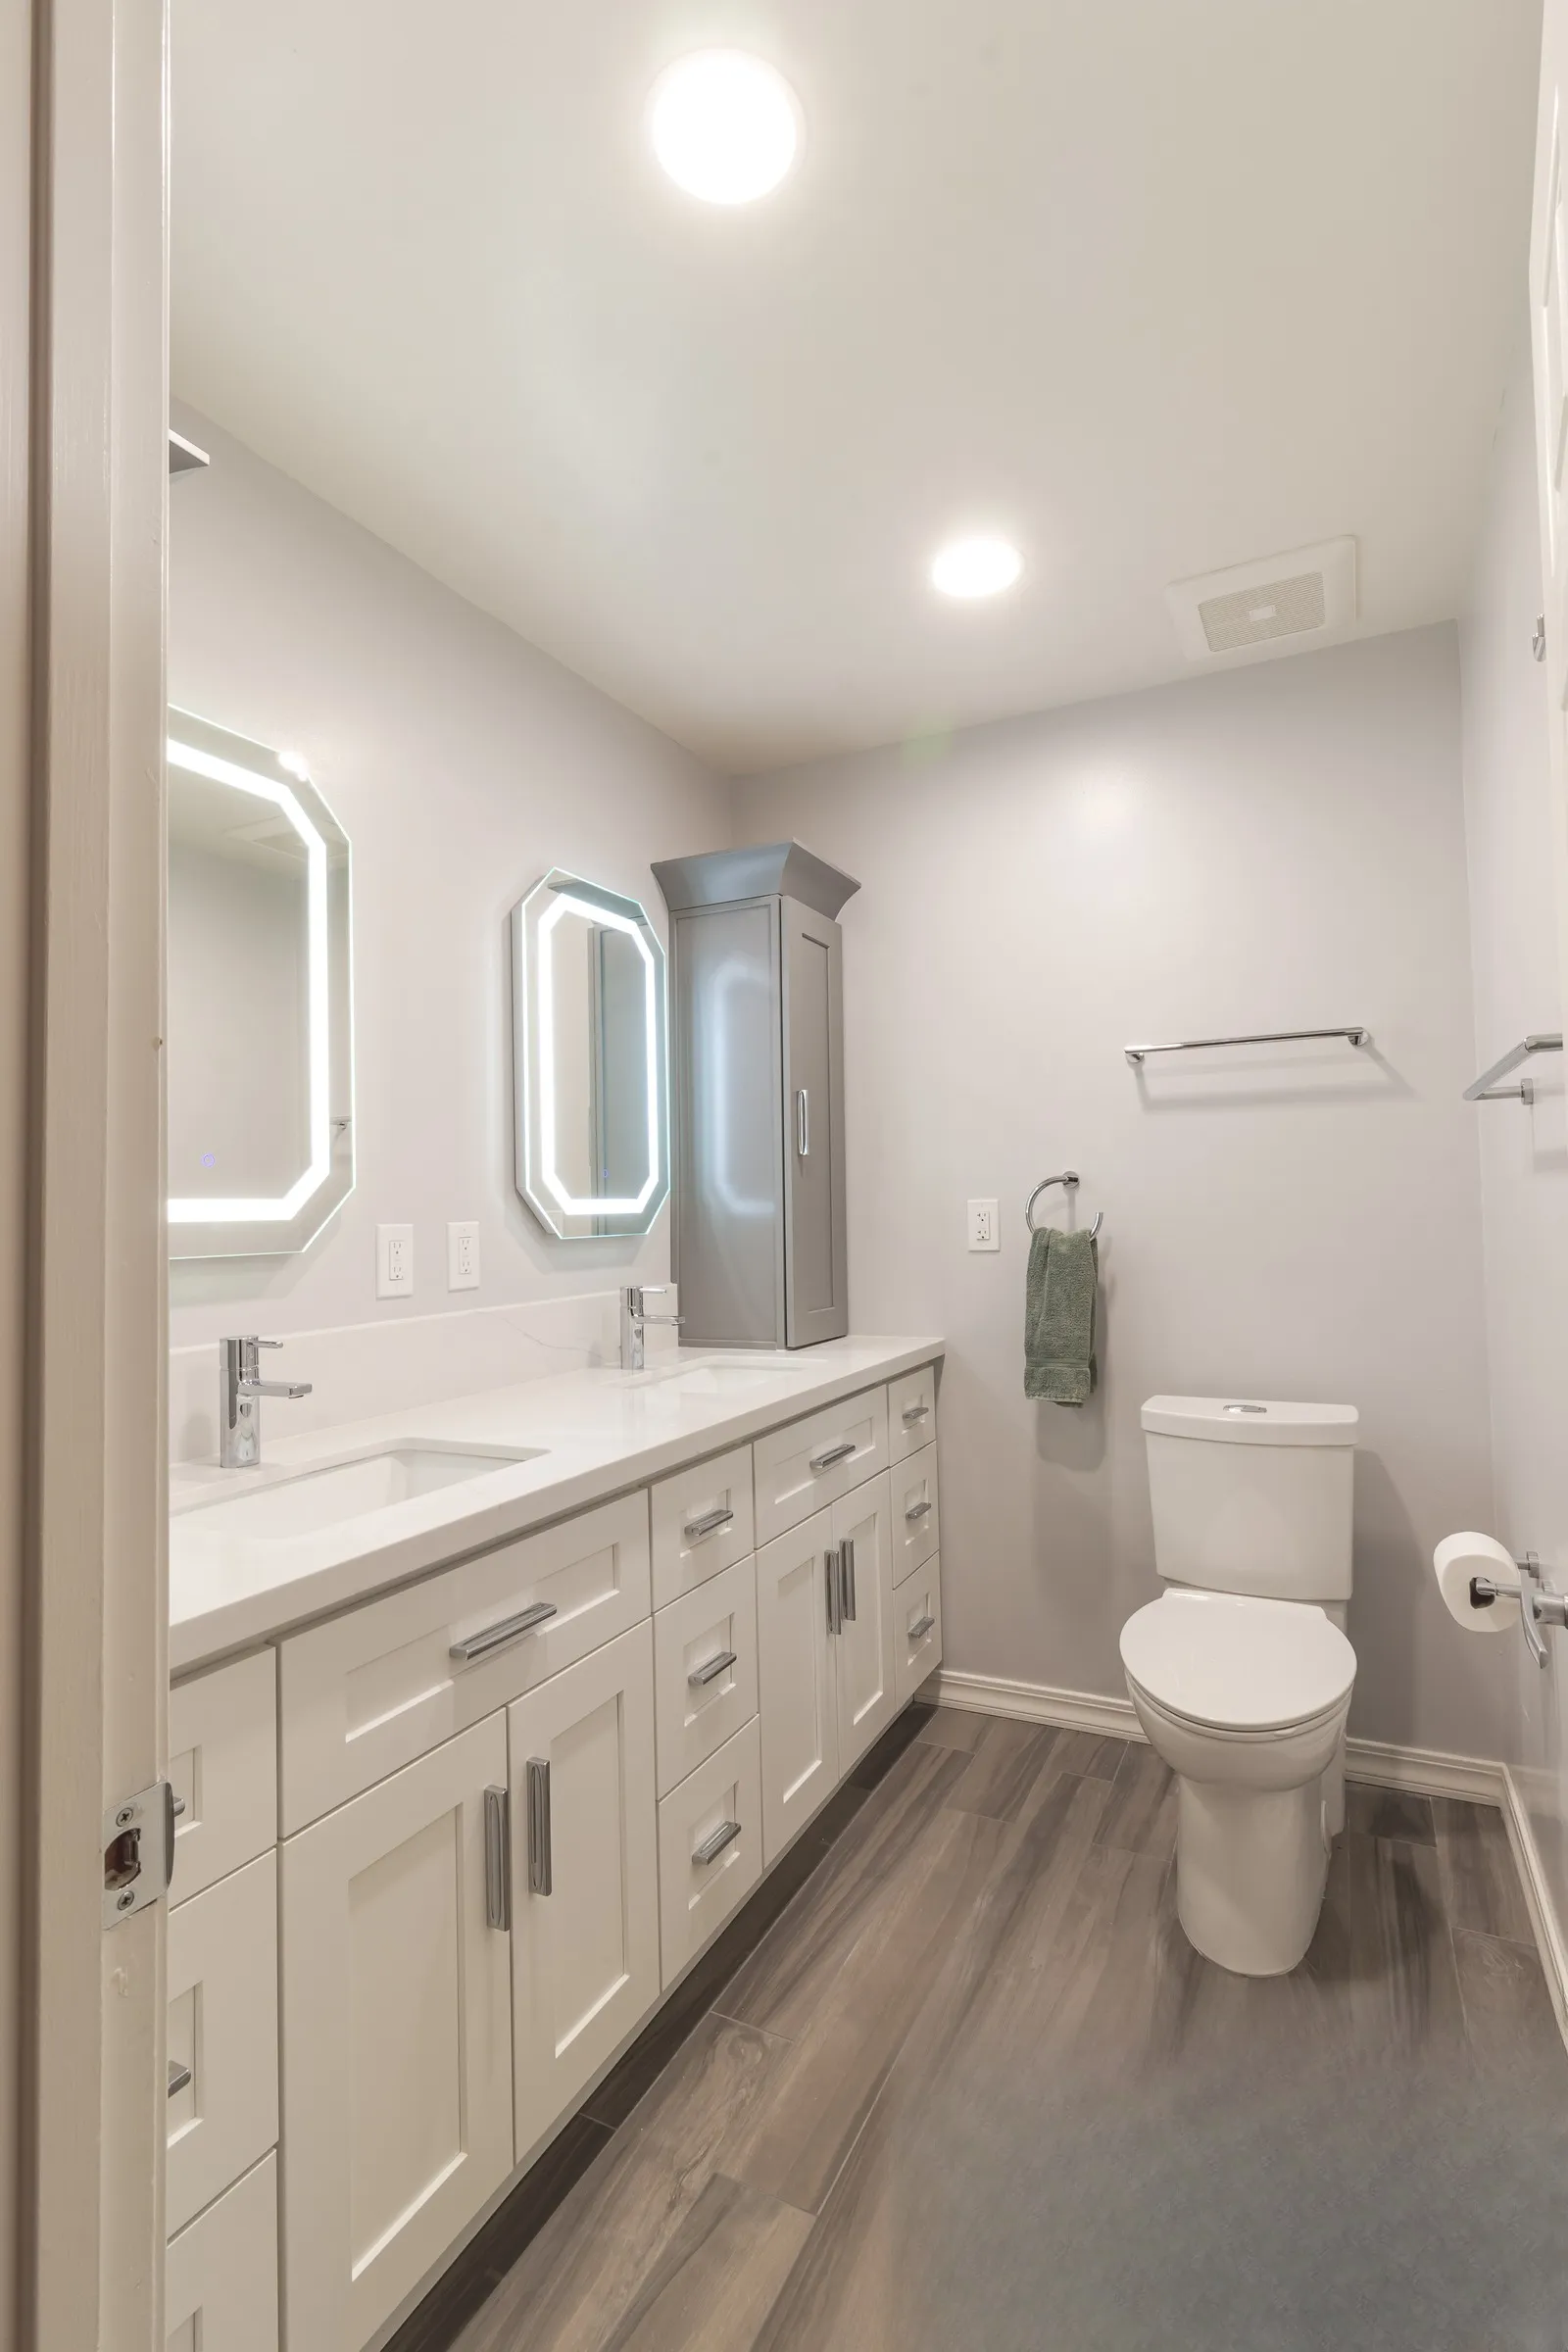 $30,000
 A full-length double vanity under twin lit mirrors, with herringbone mosaic shower niches.
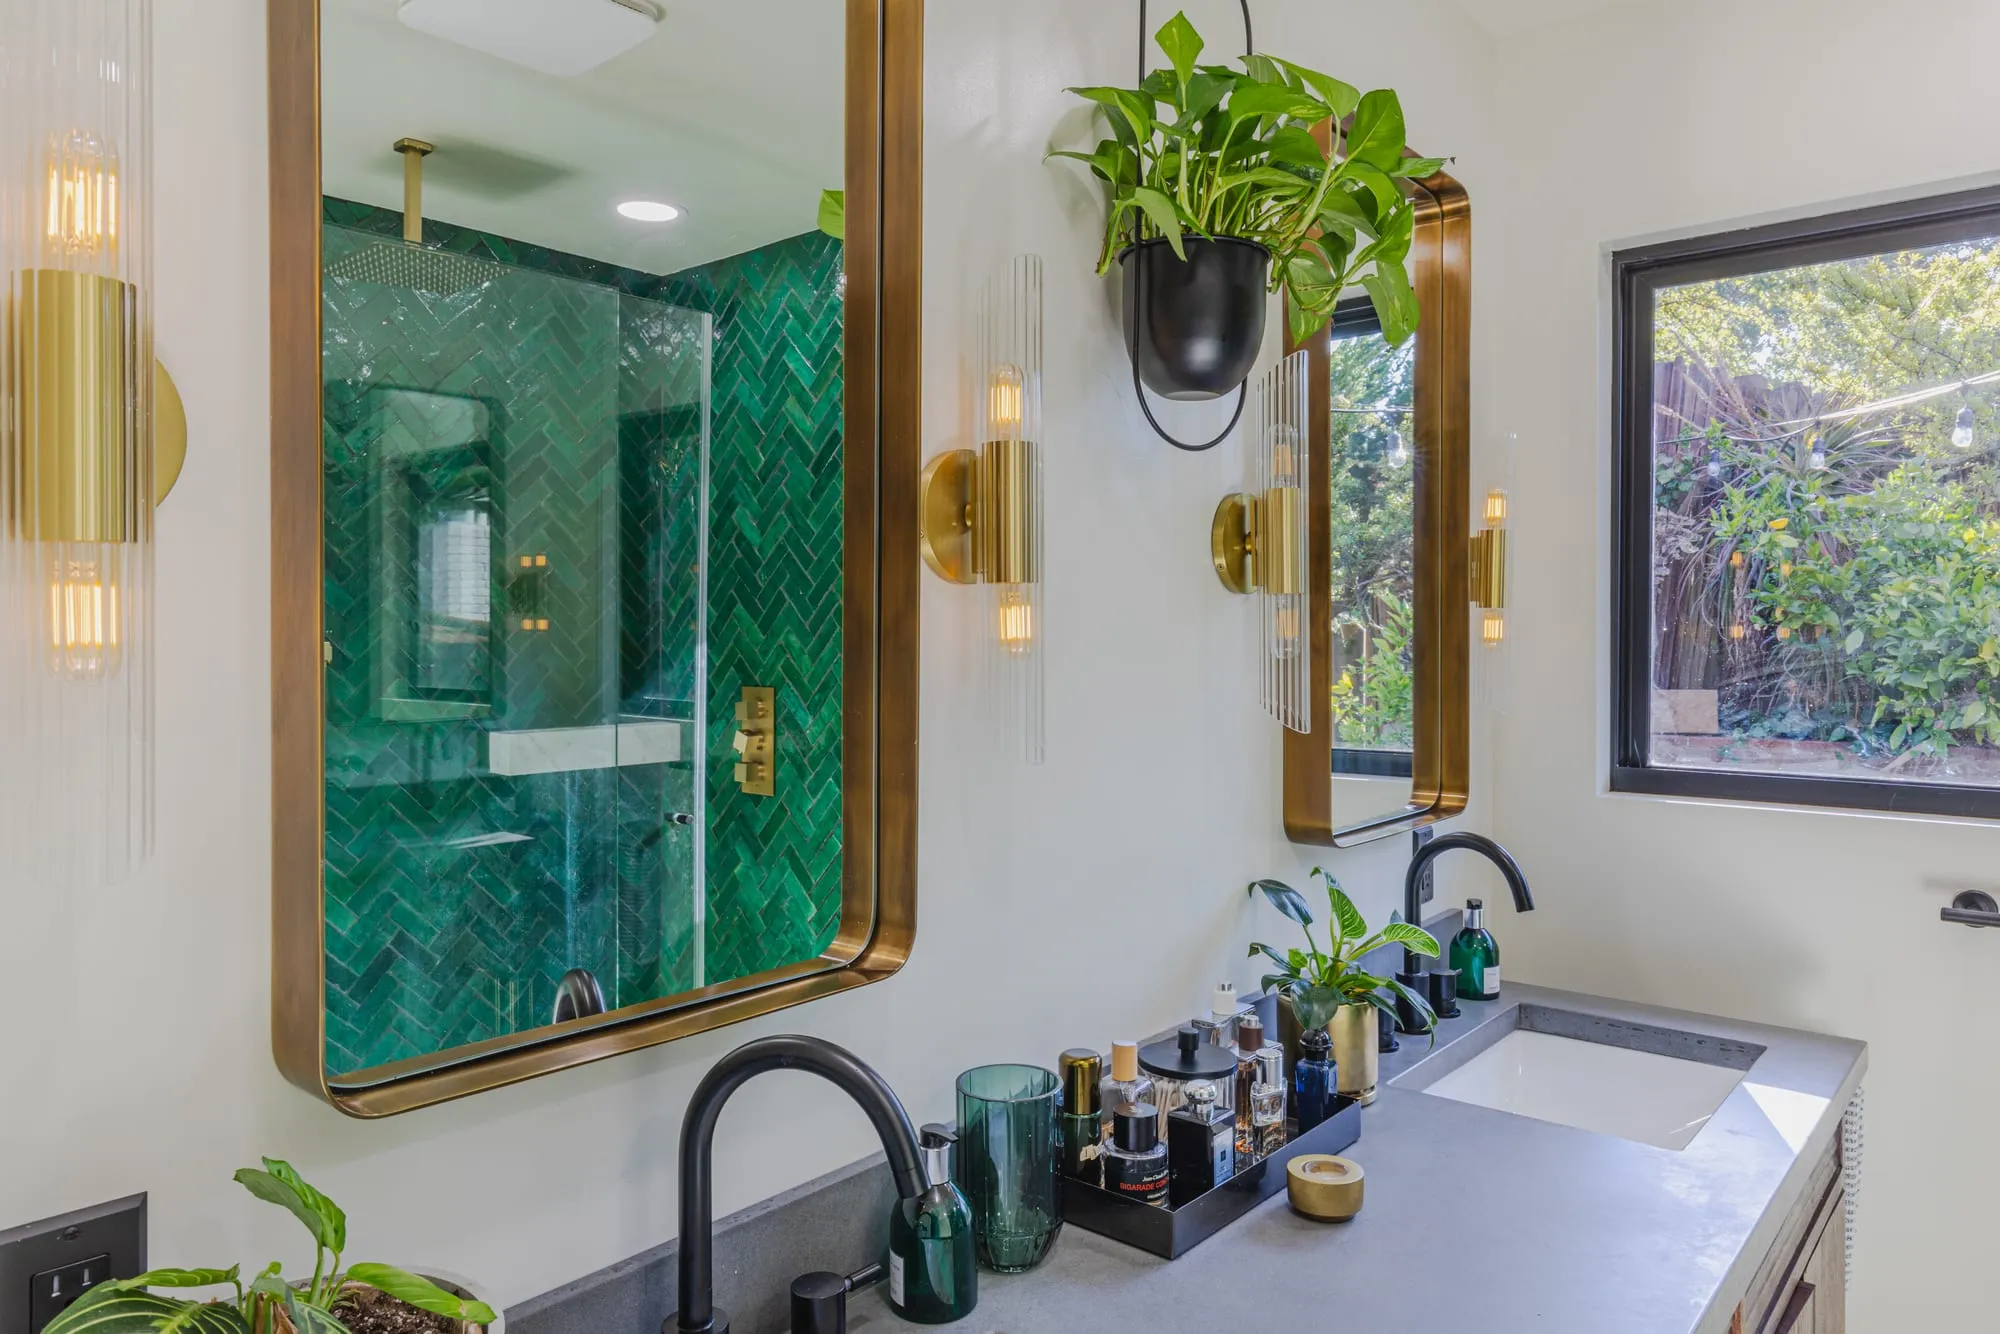 $30,000
 An emerald herringbone shower behind glass, with brass fittings and a walnut double vanity.
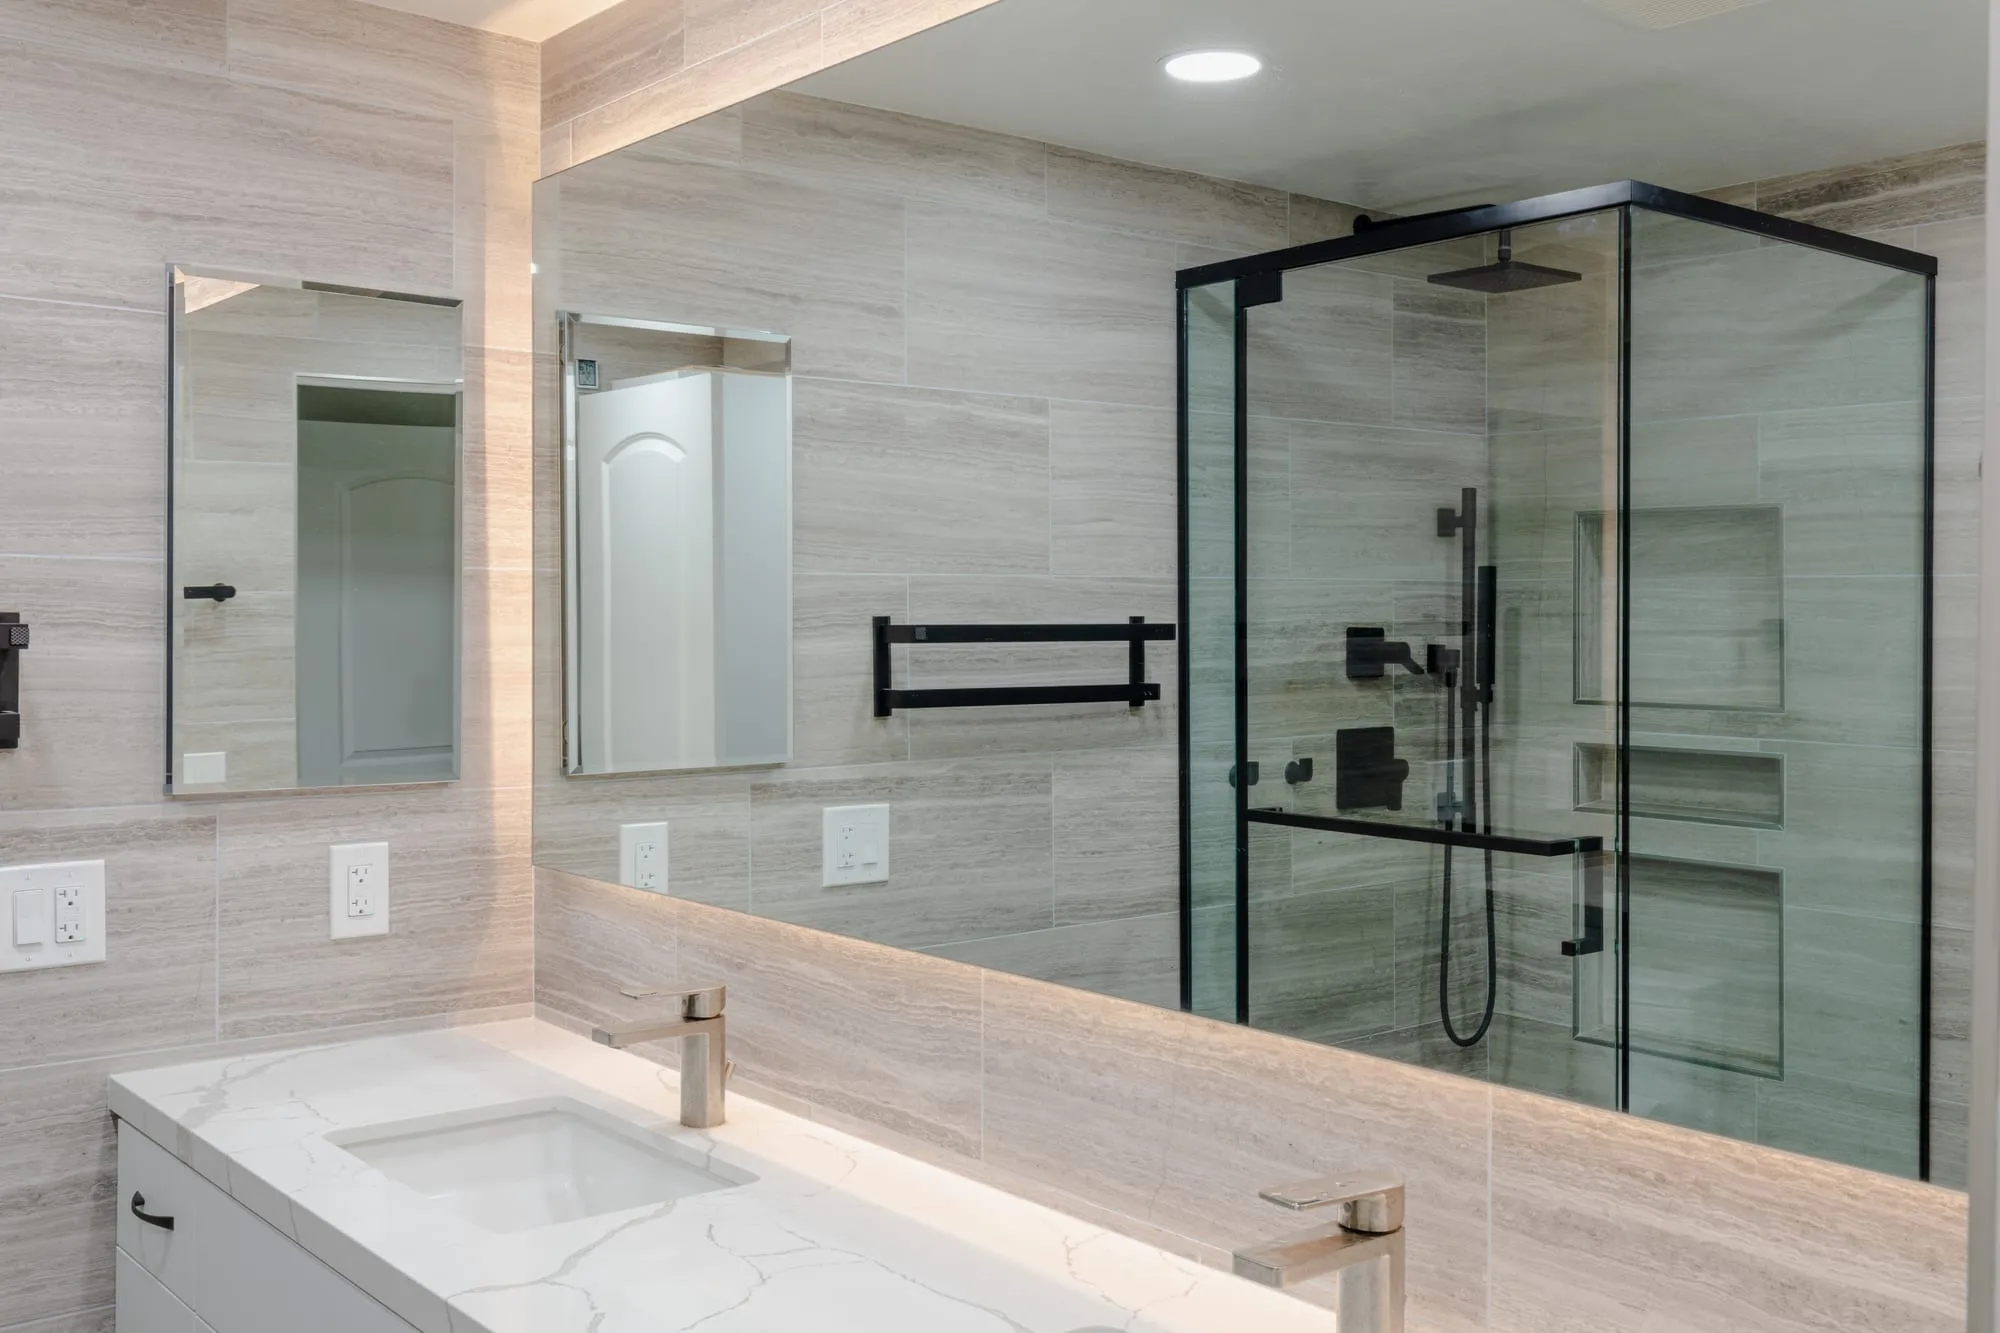 $33,000
 A backlit mirror over a double vanity, with stone-look tile and matte black fittings throughout.
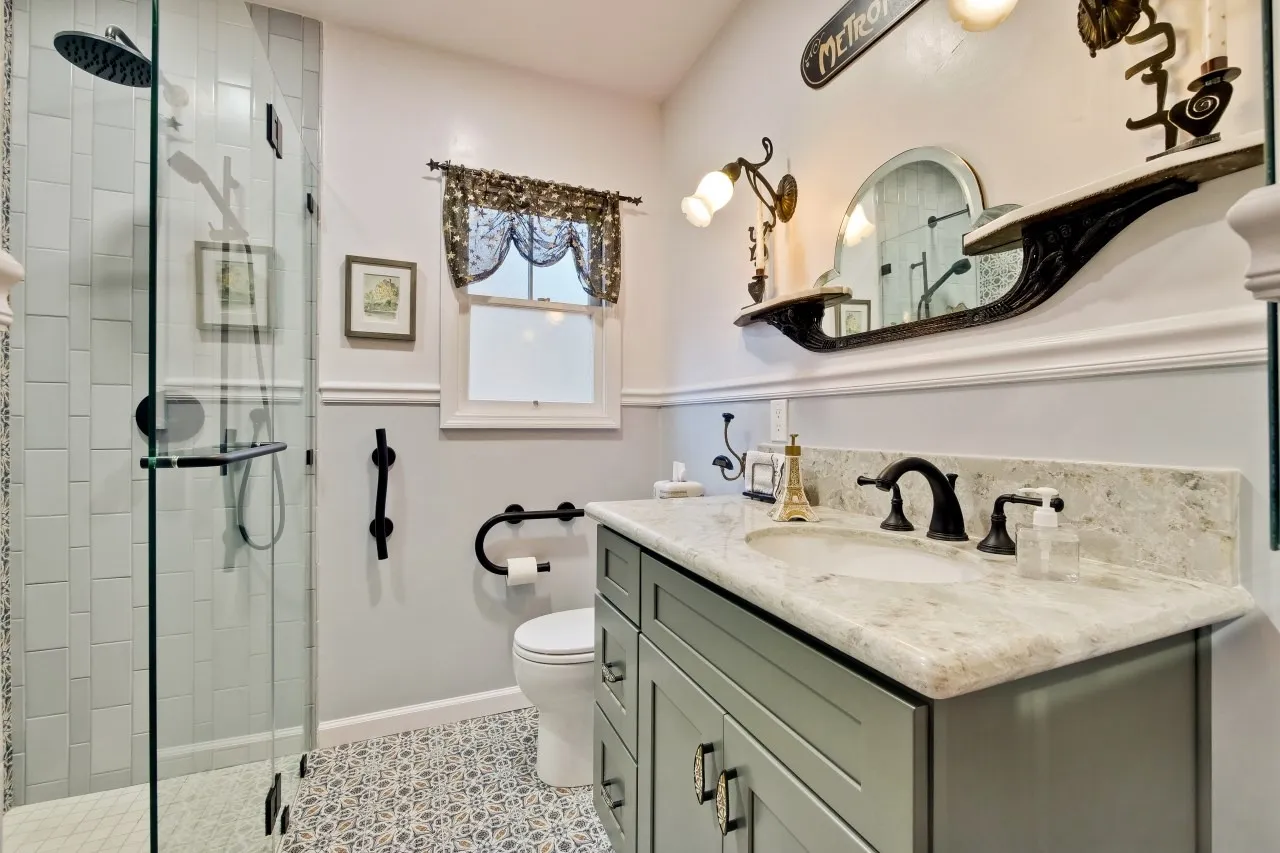 $35,000
 A patterned encaustic-look floor, a sage shaker vanity and a glass shower with a tiled bench.
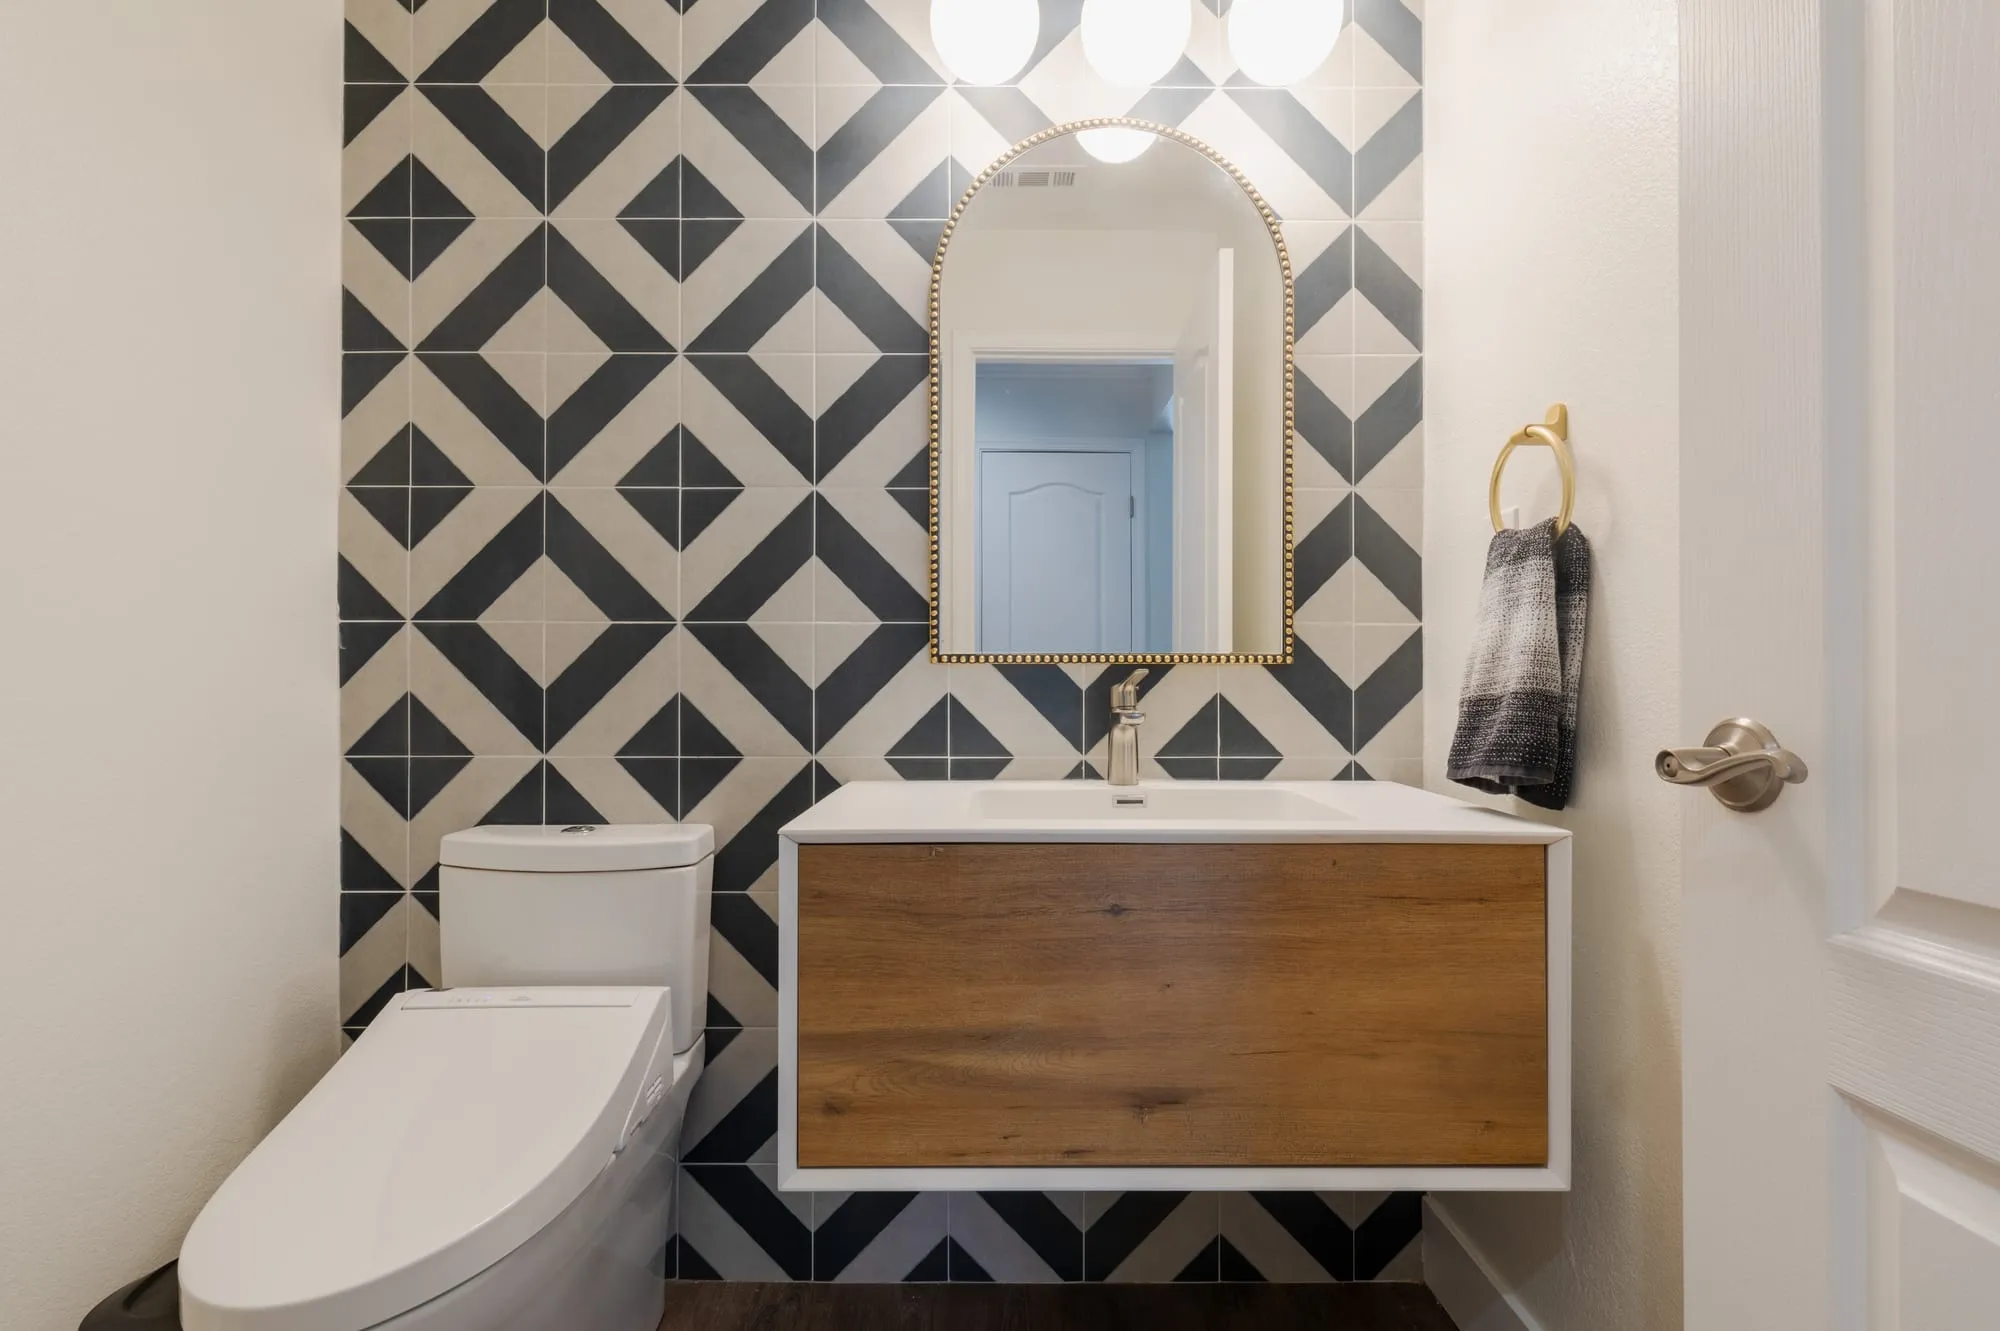 $46,000
 One room in bold geometric tile with an oak vanity, one in white with a ribbed vanity and stone basin.
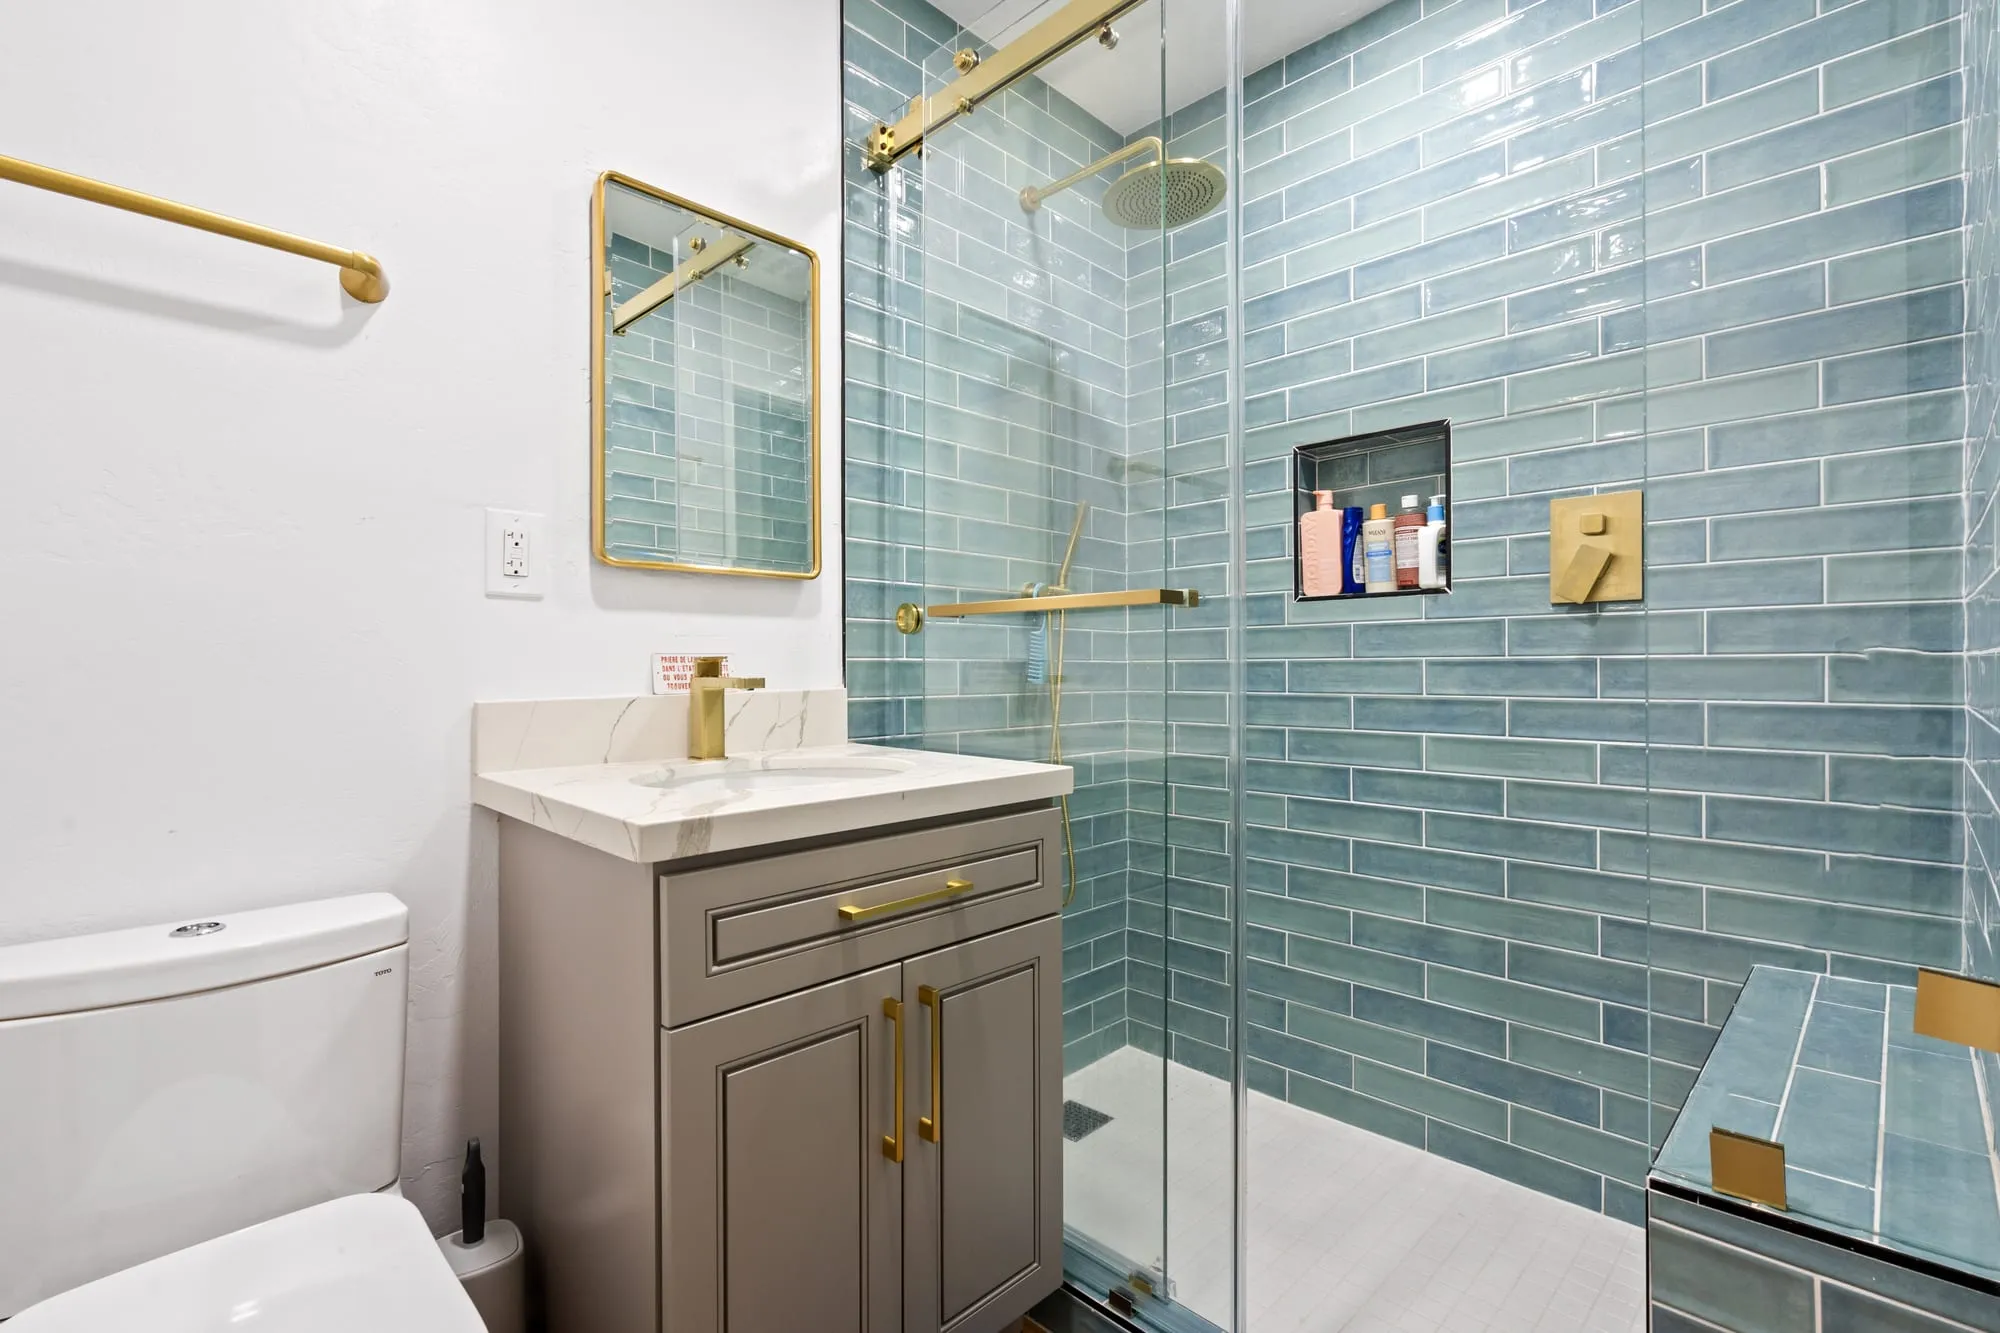 $95,000
 Two glazed-tile showers, one olive and one aqua, with brass fittings and taupe shaker vanities.
Westwood bathroom work, house by house
Plumbing reality behind Spanish colonial and mid-century walls
Little Holmby Spanish colonial bathrooms usually carry original cast-iron drain lines and vintage tile that has to be selectively demoed. Mid-century houses east of UCLA carry different plumbing eras depending on when the last renovation happened. We verify what is behind the tile before quoting a fixture layout.
The condo-bathroom construction rulebook
Bathroom work inside a mid-rise condominium building on Wilshire runs on the HOA calendar — approved work hours, freight-elevator windows, water shutoff coordination with the building. That layer sits on top of the LADBS permit path and typically adds 1-2 weeks of scheduling. Design Onn Point coordinates it directly.
Overlay zones and why they rarely apply to bathrooms
Portions of 90024 sit inside UCLA-area overlay zones with height and massing rules that only apply if scope goes exterior. Interior-only bathroom remodels — even complete gut-and-replace scopes within the existing walls — do not touch the overlay. We flag the boundary if a bathroom scope includes a window replacement or exterior-wall alteration.
Standard LADBS bathroom permit path in Westwood
Westwood bathroom work permits through LADBS on the standard bathroom permit path. Straight fixture-swap-in-place is light. Moving the toilet, expanding the shower footprint, or adding a second sink pulls plumbing plan-check into the flow.
Pricing in the +5-15% Westwood band
Westwood bathroom pricing runs +5-15% above the LA average for the same scope. The lift is modest and reflects the housing mix and finish level. The band that lift applies to is our own: $28k-$105k across 28 completed bathrooms, median $38k.
The unit below yours is the reason condo bathrooms are different
More of Westwood's housing is stacked than anywhere else we work, and in a stacked building the floor of your bathroom is somebody's ceiling. That single fact drives most of what makes a condo bathroom here unlike a bathroom in a house. The waste stack serves every unit in the line and is not yours to move, which fixes the toilet position far more rigidly than it would be at grade. Waterproofing stops being about protecting your own subfloor and becomes about a liability that runs downward. Most buildings will ask for certificates of insurance and licence numbers for every trade before a single tool comes through the lobby, and some will want the work bonded. None of this makes a condo bathroom a bad project. It makes it a project where the building's rules have to be read before the layout is drawn, because they will decide part of it for you.
Written by Onn Cohen-Meguri, founder and designer at Design Onn Point — 12+ years in business, 1,200+ finished Los Angeles projects. CSLB #1133368.
What's different about bathroom remodeling in Westwood
Westwood bath remodels are condo bath remodels
Most Westwood baths sit in condos with HOA approval requirements, plumbing-stack constraints, and building-engineering coordination. Bath modifications follow the same condo workflow as kitchens — HOA architectural review, building engineer sign-off, then LADBS permits. The sequence and document expectations vary by building, so we coordinate with the specific HOA and building engineering team from the start.
Wet-over-wet rules constrain Westwood condo bath layout changes
Most Westwood condo HOAs require that wet rooms (bathrooms, kitchens) stay positioned directly over existing wet rooms in the unit below, preventing layout changes that would put a bathroom over a neighbor's bedroom or living room. That sharply limits which bath layout changes are feasible. We verify the HOA wet-over-wet policy in the first design phase so the proposed layout fits the policy rather than getting rejected at approval.
Soundproofing is a meaningful Westwood bath spec
Westwood condo HOAs typically require improved sound attenuation in bath remodels: floating floor assemblies with acoustic underlayment, resilient channel wall framing, sound-dampening insulation around plumbing risers. The specific requirements vary by building. We design the bath assembly to meet the HOA's sound-attenuation requirements from the start rather than after a noise complaint from the unit below post-completion.
Pricing in Westwood
From our completed projects.
Talk to Onn about your Westwood bathroom remodeling.
Free consult, no obligation. Onn reads every inquiry personally — and aims to reply within one business day.
From the blog
Hidden Costs in Kitchen Remodels (How to Avoid Them)
The 8 most common surprise expenses in LA kitchen remodels — older wiring, plumbing surprises, structural finds — and how we budget for them.
LA County Kitchen Permits Explained (2026 Edition)
When you need a permit for an LA kitchen remodel, how LADBS plan-check works, typical timelines, and how to avoid the common mistakes.