
Kitchen Remodeling in Beverly Hills
Serving 90210 · 90211 · 90212 and West Hollywood, Bel Air, Westwood
What actually changes when a kitchen remodel is inside a 90210, 90211, or 90212 address? The house is usually Spanish revival or Regency-era. The permit doesn't go through LADBS — it goes through the City of Beverly Hills. And the finish level most owners specify sits a step above what the same budget would produce in the LA-proper flats. Design Onn Point scopes cabinetry, appliance package, and finish level against the specific era of the house rather than against a generic high-end template. That approach is what makes a Beverly Hills kitchen read as belonging to its house rather than as an imported design.
Real projects. Real prices.
73 finished remodels published with their final price — nothing hidden.
What 27 finished LA kitchens actually cost: a median of $50k, in a range of $23k–$84k. Real final prices from our own job records, not estimates.
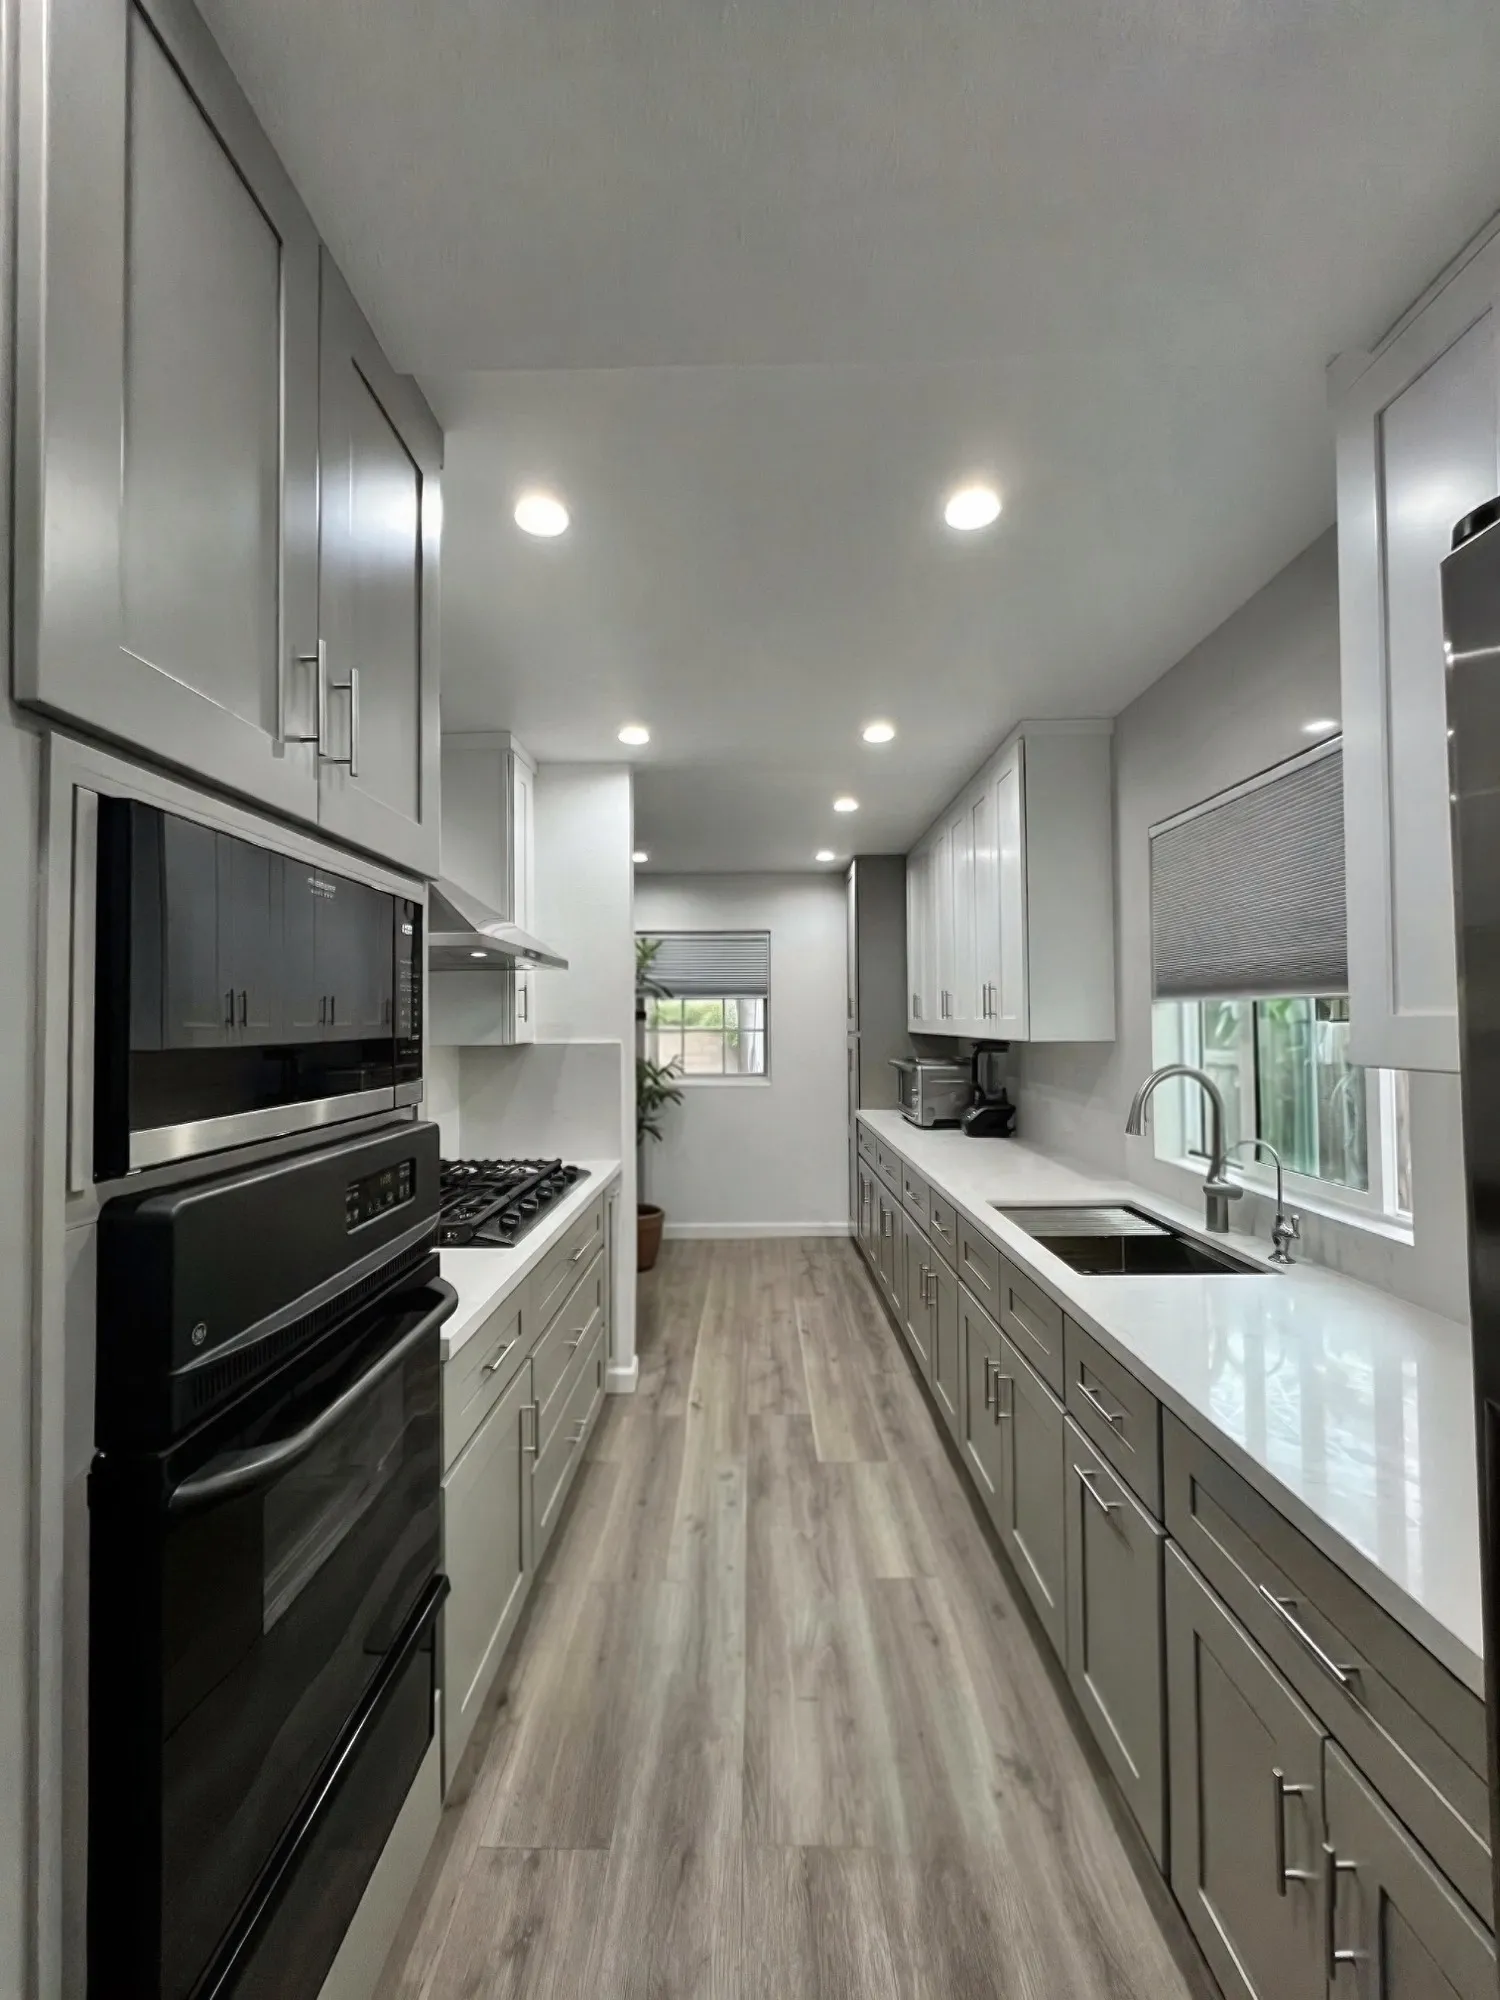 $34,800
 White uppers over warm grey shaker lowers, white quartz, and a stainless chimney hood.
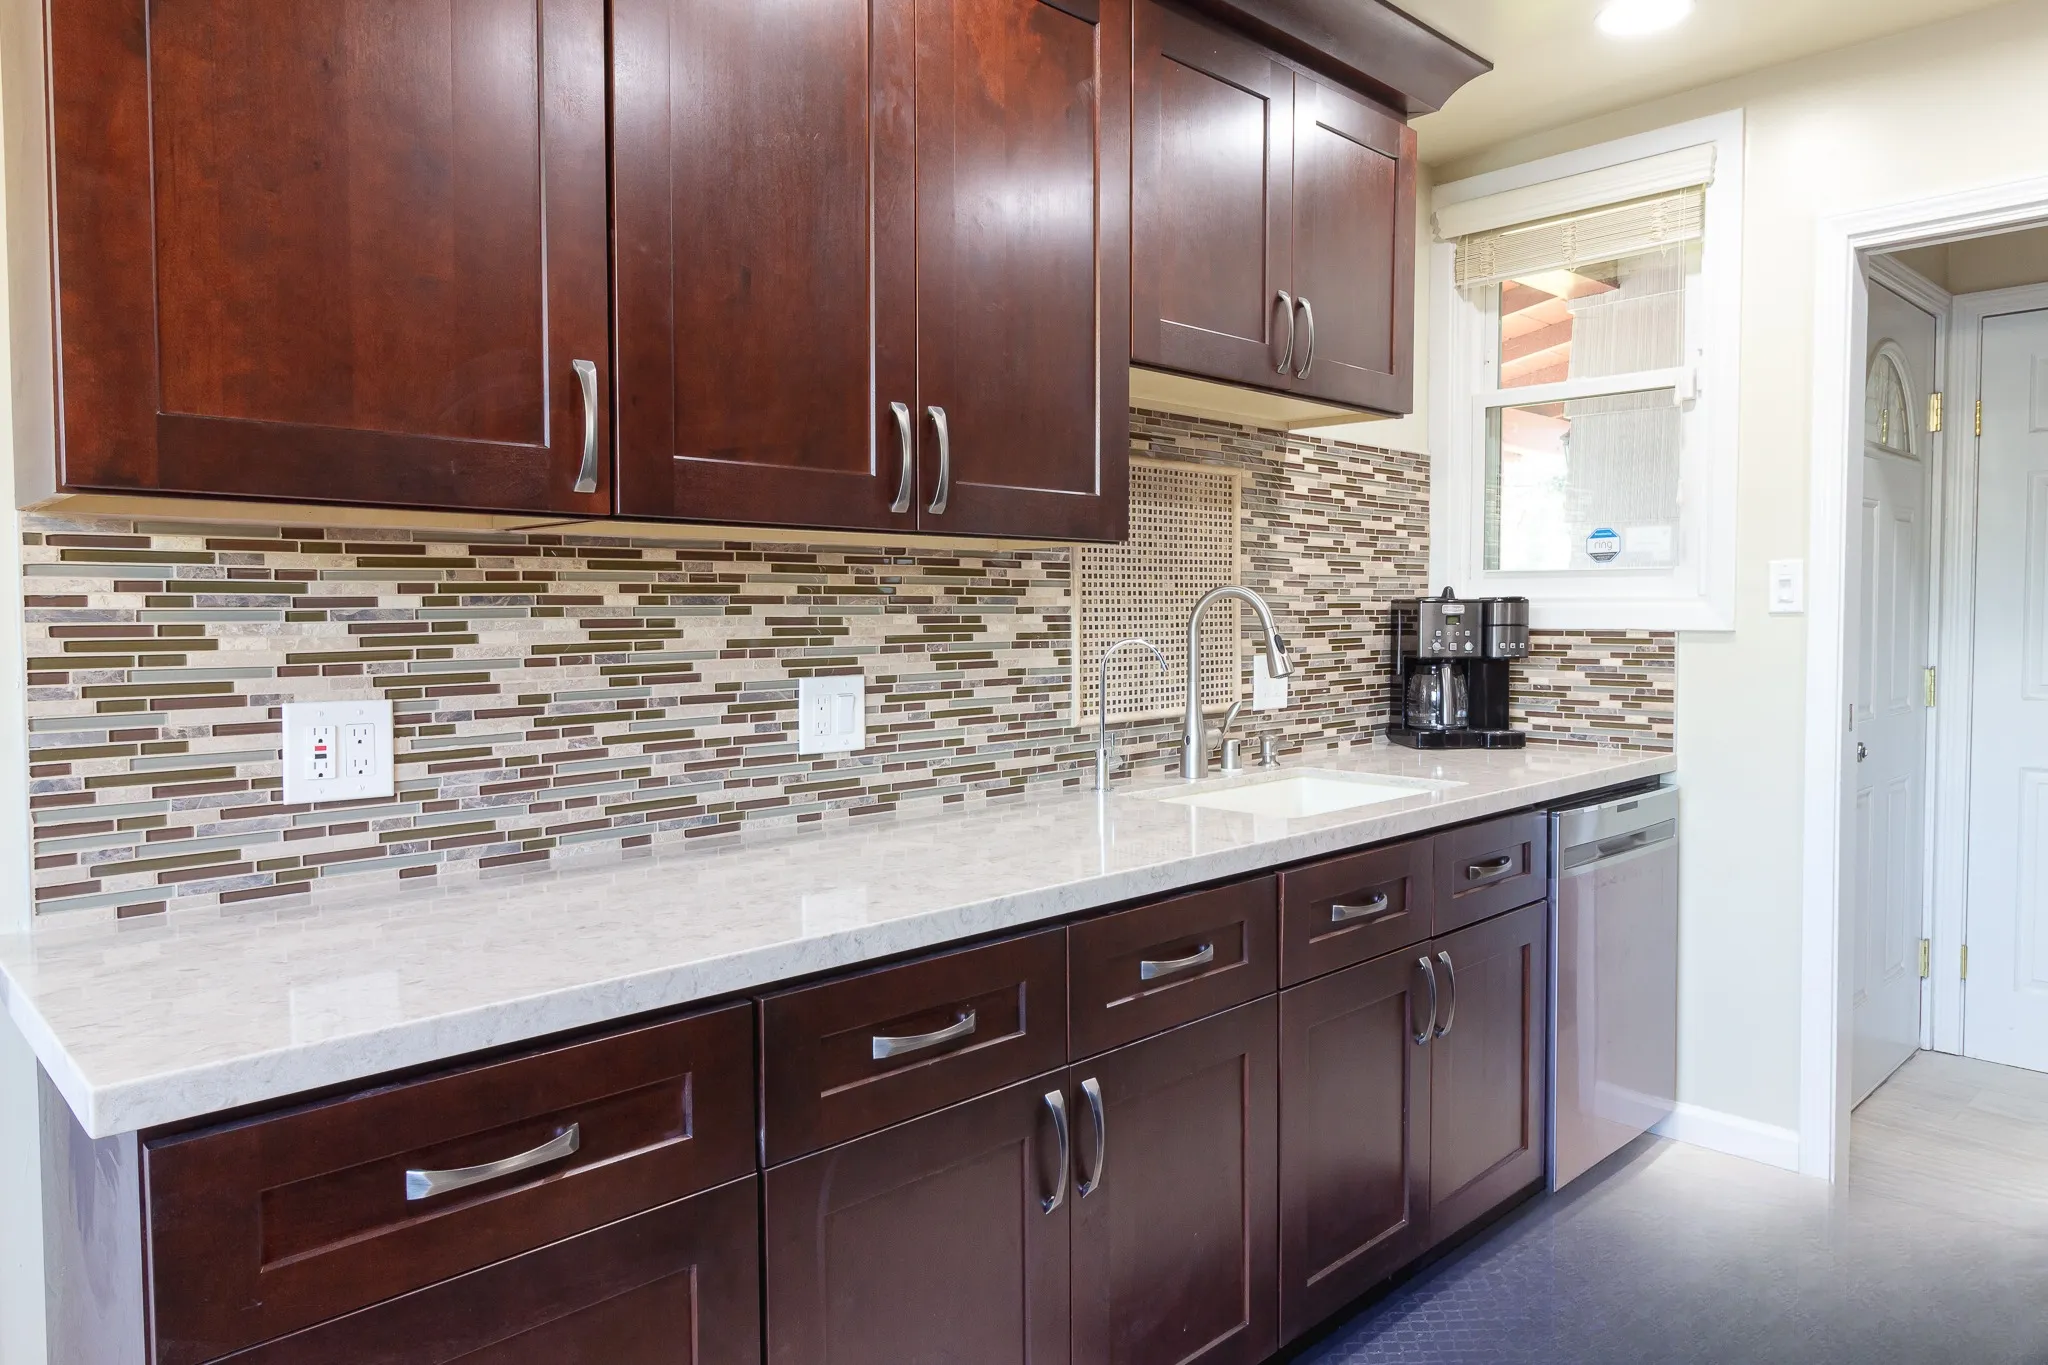 $41,000
 Espresso shaker cabinetry, light quartz counters and a linear glass mosaic backsplash.
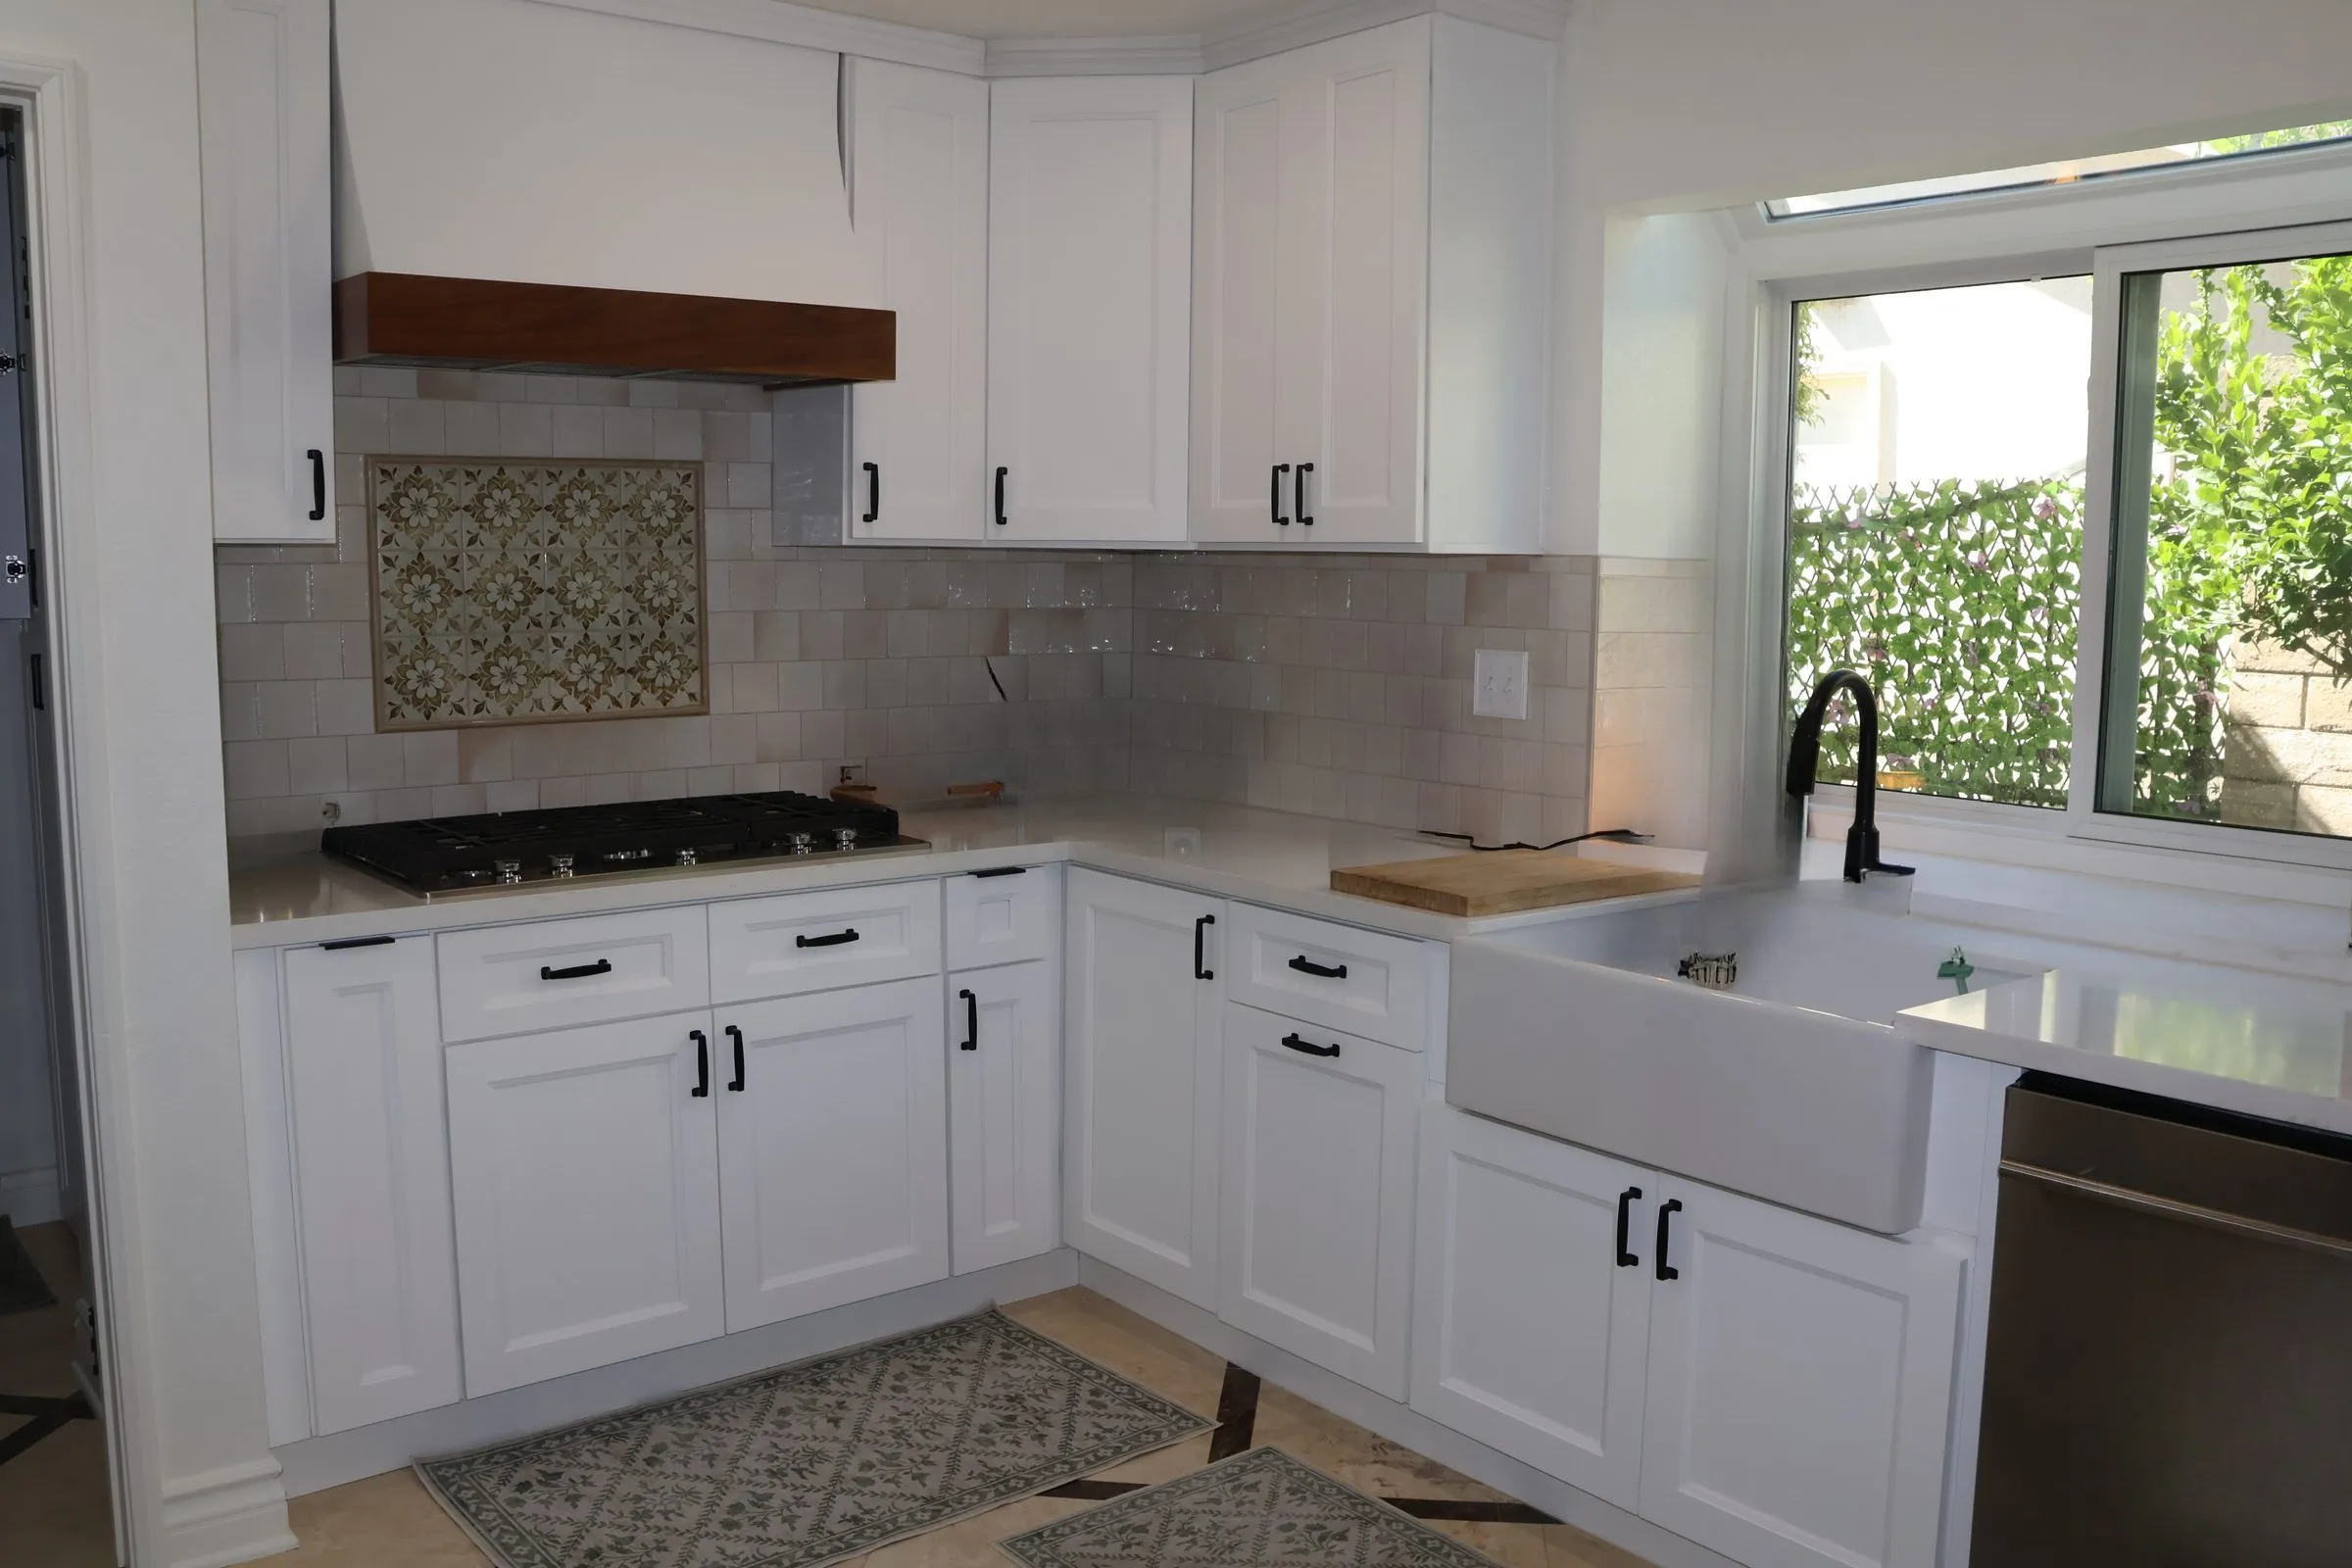 $60,000
 Traditional shaker cabinetry with encaustic tile accents and a warm-wood island.
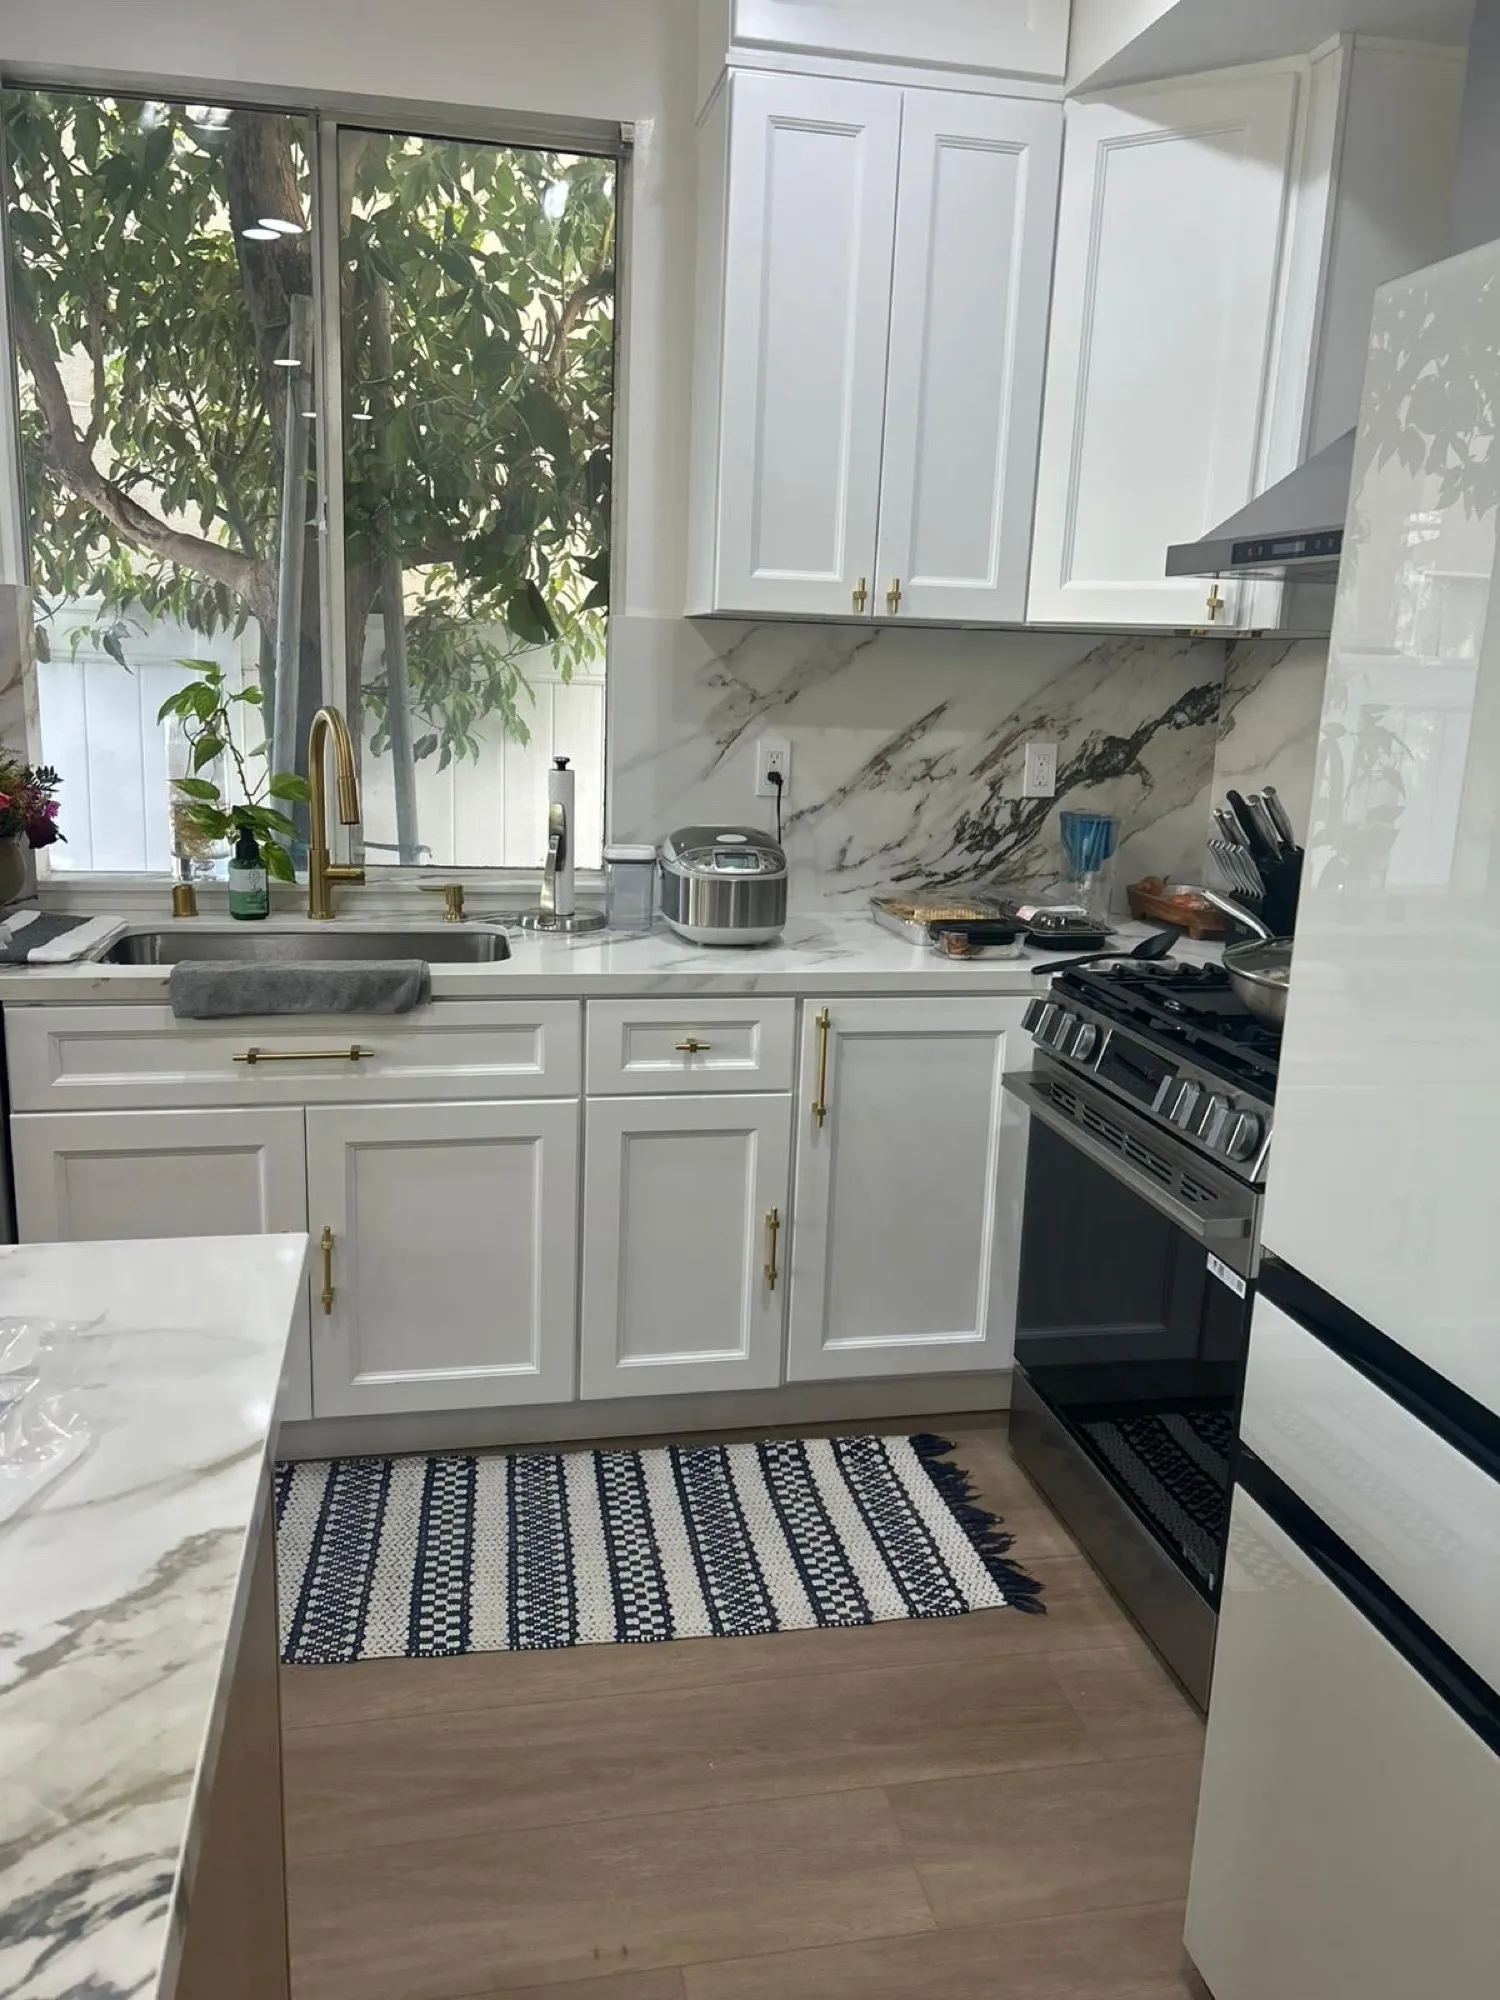 $63,500
 White cabinetry with brushed-gold hardware, a white-oak island, and a marble-look slab backsplash.
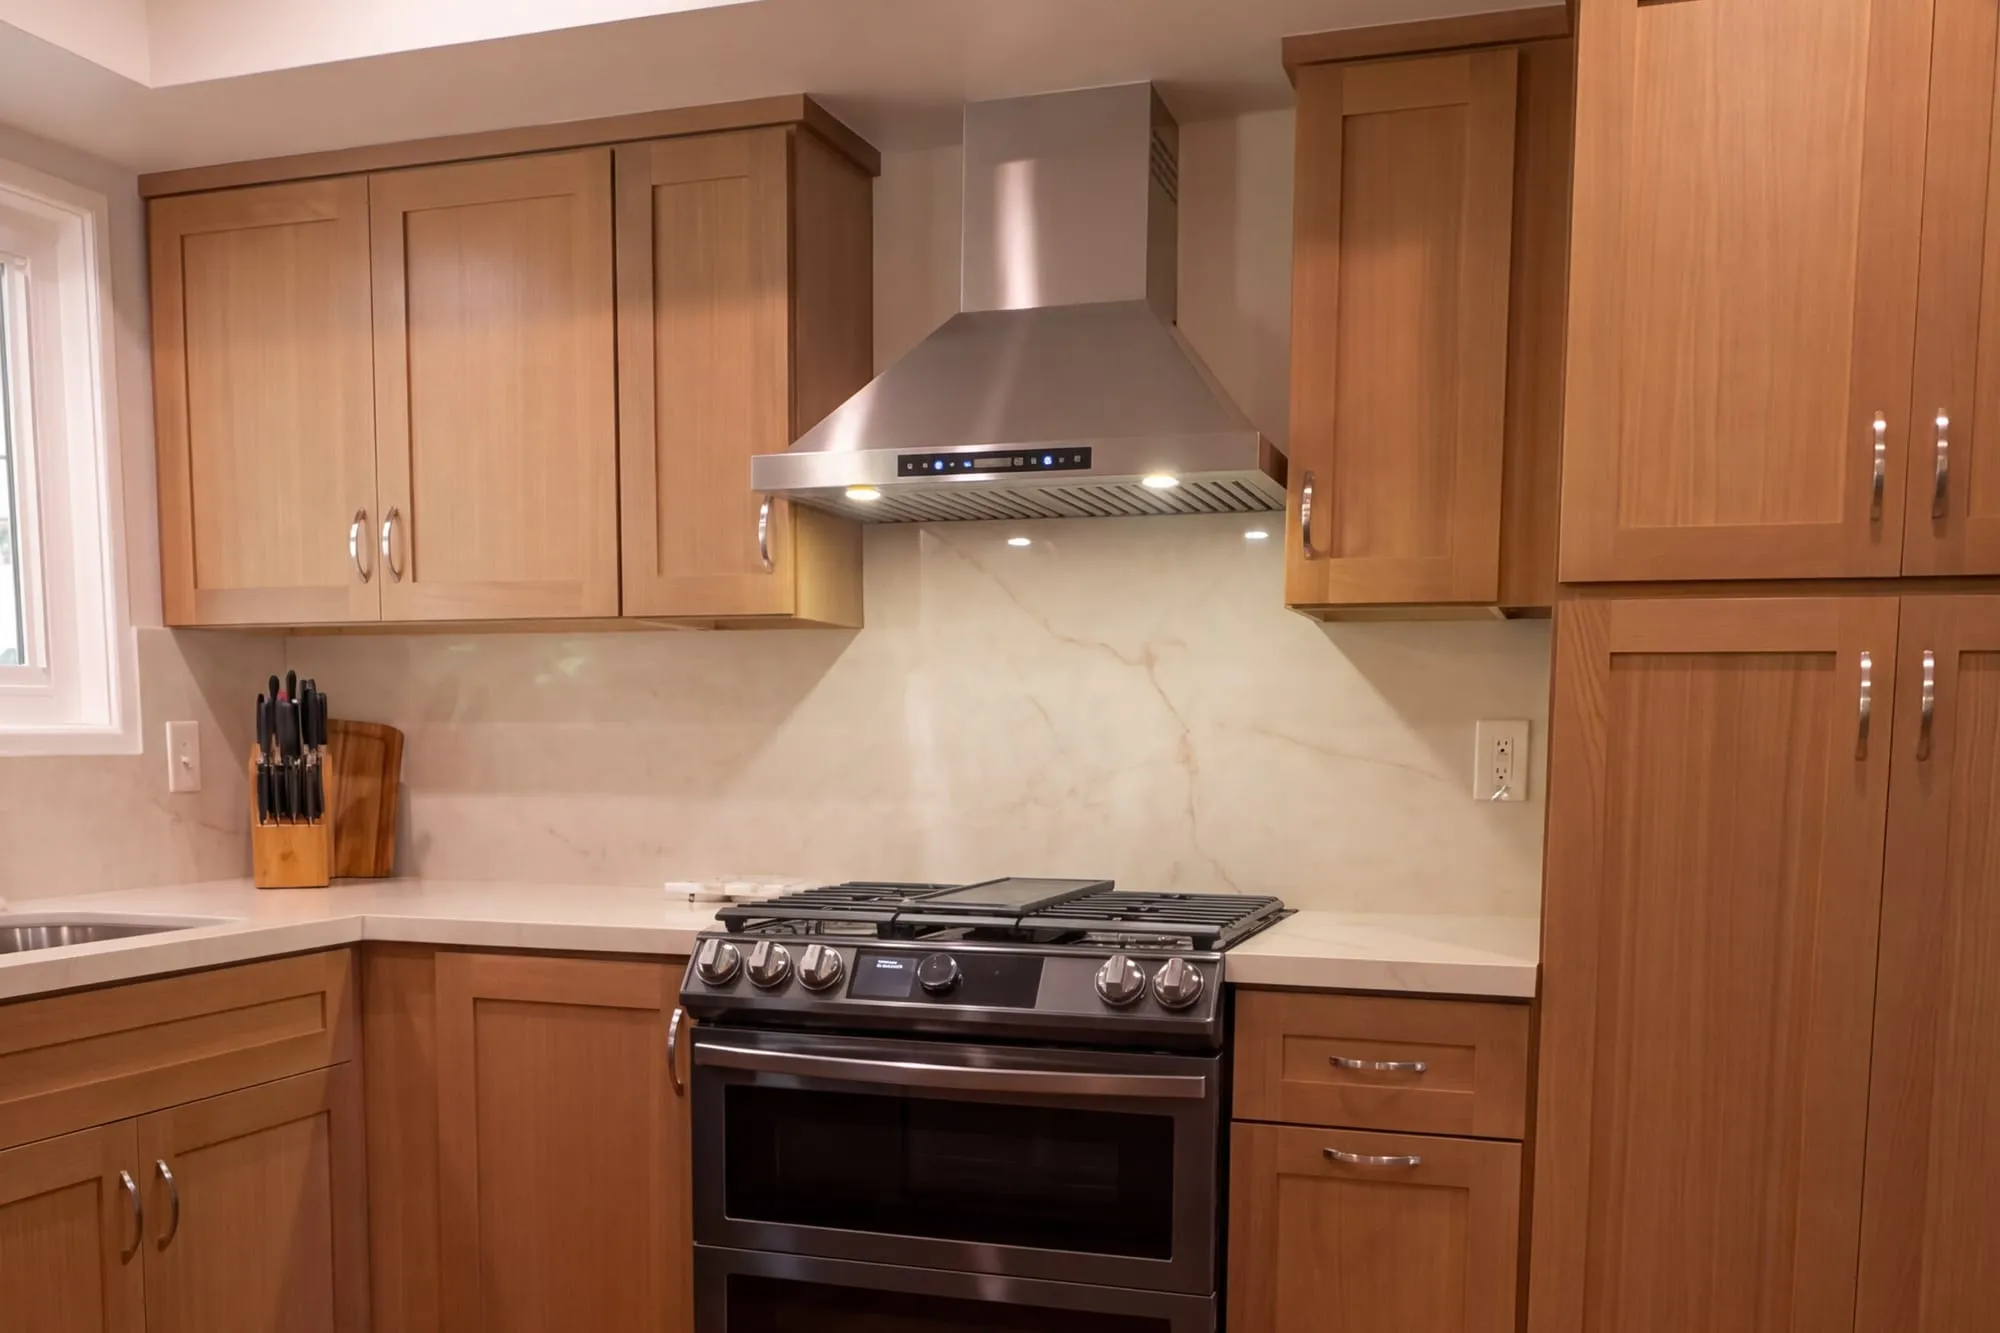 $75,000
 Wood shaker cabinetry under a full-height quartz slab, with a marble-look hall bath.
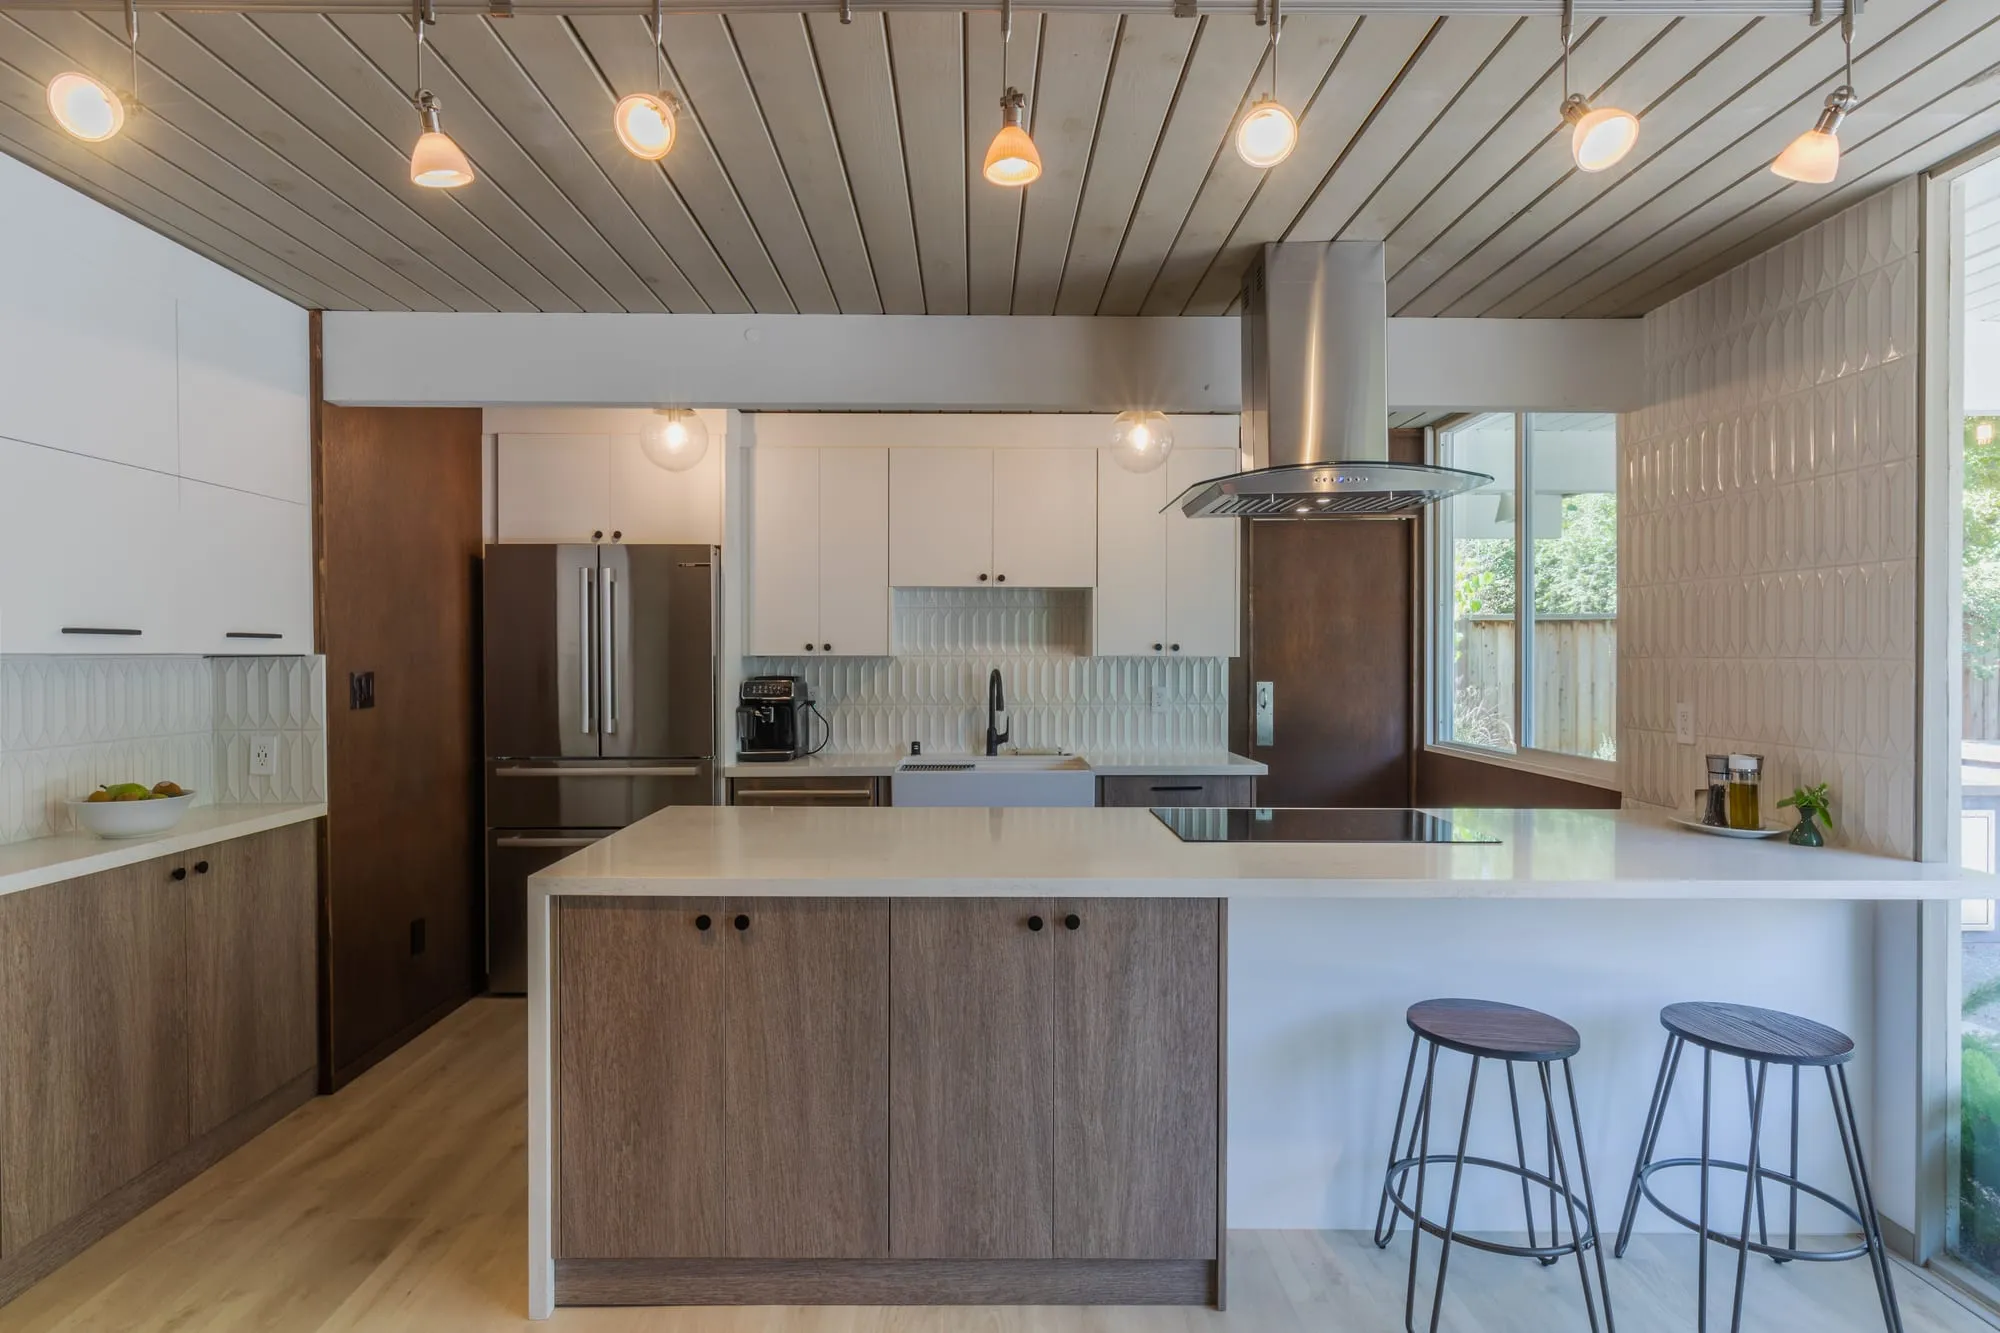 $75,000
 Rift-oak flat-panel cabinetry with white uppers, a quartz island and a fluted tile backsplash.
Working in the 90210
Why plans go through Beverly Hills, not LA
Beverly Hills has its own city building department. Every plan sheet goes through the City of Beverly Hills Building & Safety Engineering Division, not LADBS. Separate counter. Separate reviewers. Separate revision queue. The practical effect: expect a longer first-round review than a comparable kitchen inside LA-proper. Revisions cycle back through Beverly Hills. Reviewers check structural, electrical, and mechanical scope against their own checklists — which are similar to LADBS but not identical. Design Onn Point pre-checks scope against those checklists before drawings go in. That minimizes first-round comments rather than treating them as inevitable.
Cost reality — the +20-30% band
Comparable scope in Beverly Hills: +20-30% above the LA average. That is not a Beverly Hills tax added on top. It reflects what most 90210, 90211, and 90212 clients actually specify — paneled built-in appliances, natural stone slabs, custom cabinetry over modified stock — plus the finish tolerances the homes call for, plus the labor days each separate-city review cycle adds. For an actual anchor rather than a hypothetical one: the 27 kitchens we have finished ran $23k-$84k, median $50k. The percentage above describes how a comparable scope shifts inside city limits — it does not describe a different band.
What plan-check does to your calendar
Add 4-8 weeks of runway versus a comparable LADBS submittal. That is the Beverly Hills-specific scheduling delta. Then add product-delivery calendar: European appliances, imported stone, and custom cabinetry ship 12-20 weeks out. Off-the-shelf is not the default at this price point. Rough total from signed contract to installed kitchen: 20-30 weeks. LADBS-jurisdiction Bel Air or Brentwood kitchens with similar specification typically land in the 16-24 week range.
Regency versus Spanish revival — the design fork
Two era-typical houses in Beverly Hills call for two very different kitchen vocabularies. A Regency-era kitchen keeps paneled millwork grammar, symmetric elevations, and a formal palette that reads restrained rather than warm. A Spanish revival kitchen leans warm and terra-toned, with plaster returns, arched openings when the room already has them, and cabinetry that respects the plaster wall thicknesses. Design Onn Point doesn't hand a Regency house a Spanish-revival kitchen or the reverse. The design fork happens at week one of scope, not week eight of construction.
What the operator does before drawings enter Beverly Hills review
Design Onn Point runs the same in-house pre-review checklist on every 90210, 90211, or 90212 project before the first plan sheet goes to the City of Beverly Hills. Structural scope: any load-path change, verified against the era-typical framing that Regency-era and Spanish-revival houses in Beverly Hills carry. Electrical scope: panel capacity checked against the appliance package the client selected. Mechanical scope: ventilation and range-hood pathways verified against the actual attic and roof structure. This front-loads the questions Beverly Hills reviewers ask, rather than treating them as inevitable first-round comments that come back after four weeks in the review queue.
What a kitchen actually costs — 27 finished projects
Most remodelers will not put a number on a page. We publish the final price of every kitchen we have finished and can verify. Across 27 of them the range is $23k-$84k, with a median of $50k. Those are final contract values, not estimates.
Two things to hold in mind before applying them to a 90210 address. These are figures across the whole of Los Angeles, not a Beverly Hills subset — we do not publish per-city costs, because the location labels in our project archive are not accurate enough to stand behind. And the band above is our completed work; the +20-30% figure described earlier on this page is a market observation about what comparable scope tends to cost inside Beverly Hills city limits, not a summary of our own jobs.
You can read the underlying data rather than our summary of it: every recorded project cost, filterable by type and budget. And you can see what a figure buys — a kitchen at $72,000, with photographs and the full scope, or one at $84,000. Neither was built in Beverly Hills; they are shown as a calibration of what a budget produces, not as local work.
Three eras of Beverly Hills house, three different kitchens
The age of the house predicts the budget more reliably than the postcode does.
1920s and 1930s period revival. Beautiful, and full of things behind the plaster. Original panels, galvanized supply piping and framing altered at some point without a permit turn up regularly once a kitchen wall opens. None of it can be closed back up once exposed — the building department will not sign it off. This is the stock where a contingency line is not optional.
Mid-century modern. Long spans, low-slope roofs and a lot of glass. Kitchens in these houses often sit inside the main volume rather than in a separate room, which makes the ceiling plane and the lighting design as consequential as the cabinetry. Structural change is more likely to matter and more likely to be expensive.
Contemporary builds and recent gut renovations. Systems are sound, so the money goes almost entirely into finish and layout. These are the most budget-predictable kitchens we quote.
What we would want to see before quoting your kitchen
A number that means anything comes out of a walkthrough, not a phone call.
Whether the layout moves. Keeping the plumbing where it is avoids drainage reroutes and a good deal of permit complexity. It is the most effective cost reduction available that does not compromise finish quality, and it is worth testing seriously before assuming an island with a sink is essential.
Whether any wall involved is load-bearing. Removing one pulls in structural engineering, a permit revision and steel or engineered lumber. You cannot tell by looking.
The age of the panel and the supply piping. The panel can be read from outside; the piping is usually identifiable under a sink or at the water heater. What is inside the walls is unknown until they open, which is what the contingency is for.
Whether anything is visible from the street, which is what draws design review here rather than a straightforward plan check.
The walkthrough is free and Onn does it personally. If you want the wider picture first, the LA kitchen cost guide carries the citywide breakdown, the permit detail and the energy-code requirements that apply wherever you build.
What the +20-30% band actually buys
The premium described earlier is real. Where it goes is worth being precise about, because "Beverly Hills costs more" is a statement more often used to justify a number than to explain one.
Roughly half of it is specification. Full-slab natural stone instead of engineered quartz. Custom inset cabinetry instead of semi-custom overlay. An integrated, panel-ready appliance package instead of a matched freestanding one. Each of those is a choice, and each is reversible at the design stage. A homeowner who specifies to the LA-average level inside Beverly Hills pays close to the LA-average price for the materials.
The rest is not a choice. A separate plan-check queue adds calendar time, and calendar time on a construction contract is money whether or not anyone is swinging a hammer. Finish tolerances in these houses are genuinely tighter — a scribe against a 1928 plaster wall that is out of plumb takes longer than the same scribe against new drywall, and there is no cheaper way to do it well.
So if the number you are quoted is high, ask which half it sits in. Specification can be adjusted; process cannot.
Written by Onn Cohen-Meguri, founder and designer at Design Onn Point — 12+ years in business, 1,200+ finished Los Angeles projects. CSLB #1133368.
What's different about kitchen remodeling in Beverly Hills
Beverly Hills' own building department changes the kitchen-permit math
Beverly Hills runs its own Community Development / Building & Safety department — separate from LADBS. Plan check, electrical, plumbing, and mechanical permits all go through the Beverly Hills B&S queue, not LA City Hall. Submittal style, document expectations, and reviewer cadence differ from LADBS. We pre-package every kitchen submittal with the documentation Beverly Hills plan check is looking for, which reduces the chance of a resubmission round-trip extending the schedule.
The housing stock dictates what's possible in a Beverly Hills kitchen
Beverly Hills runs from 1920s-1930s Spanish Colonial Revivals and Tudors in the flats north of Wilshire, through 1950s-60s ranch homes in Trousdale and the foothills, to contemporary spec builds. Each era has its own kitchen-remodel implications: Spanish Revival kitchens are typically tight footprints with original tile that's hard to source replacements for; mid-century kitchens often have a galley layout against a load-bearing wall; contemporary builds often need appliance-spec rework rather than full layout changes. We evaluate the original layout case-by-case rather than defaulting to "open up the wall" on every heritage-era kitchen.
Beverly Hills kitchen finishes track higher than the LA average
Beverly Hills kitchen clients commonly spec premium-tier appliance packages, paneled refrigeration, custom hood vents that can require structural reinforcement on older structures, and natural-stone selections at the upper end of the slab market. Project management changes accordingly: longer lead times for paneled and custom-sized appliances, careful sequencing around stone fabrication, and white-glove protection during install. We size the project schedule against actual fabrication and delivery windows rather than against a generic kitchen-remodel template.
Beverly Hills permits, fees and design review — from the city’s own documents
Everything in this section is drawn from documents the City of Beverly Hills publishes, and every one of them is linked at the bottom. Where a number is ours rather than theirs, it says so.
The short answers, for a Beverly Hills kitchen
If you only read one part of this page, read the right-hand column.
| Question | Answer |
|---|---|
| Who reviews the plans? | The City of Beverly Hills Community Development Department, at 455 North Rexford Drive. Not LADBS. |
| Does a kitchen remodel need a permit here? | Yes. “Kitchen and Bathroom Remodels” is a named category on the city’s own permit-center guide. |
| Which queue does it go into? | Interior single-family work with no structural change is a counter item. Once structure moves, it goes to electronic plan review. |
| How long is that review? | The city publishes 5 weeks for a single-family remodel on a level pad and 7 weeks for one in the Hillside Area. |
| Will design review apply? | In the Central Area, if anything becomes visible from the public street — a new front-elevation window is enough. The city states there is no design review process in the Hillside Area. |
| What does a kitchen cost? | Our 27 finished kitchens ran $23k-$84k, median $50k. Those are final contract values across all of Los Angeles, not a Beverly Hills subset. |
Which Beverly Hills counter your kitchen plans go to
Beverly Hills sorts work into queues by what the work does to the building, and a kitchen can land in any of three of them. This is the single most useful thing to settle before a drawing is started, because it sets the calendar.
Counter work. The city’s permit-center guide lists “Kitchen and Bathroom Remodels” and “Interior Minor Remodel (SFR buildings with no structural work)” under the building-and-safety services handled at the counter rather than through plan review. The published walk-in window is Monday to Thursday, 8am to 10am, with counter appointments Monday to Thursday afternoons and all day Friday. A kitchen that keeps every wall where it is can be a counter conversation.
Electronic plan review, intermediate. Move a wall and the job becomes a single-family remodel, which the city lists in its intermediate tier: 5 weeks for the first review and 3 weeks for a resubmittal, or 3 weeks and 2 if you pay for expedited review.
Electronic plan review, complex and large. The same remodel on a hillside lot is listed a tier higher: 7 weeks and 3 weeks for a resubmittal, or 4 and 3 expedited. The hillside premium here is a calendar one, and it is roughly a month.
So the two questions that decide your schedule are whether any wall involved is load-bearing, and whether the lot is a level pad or in the Hillside Area. Both are answerable in week one, and we answer them before quoting rather than after.
What the city itself charges, at 2026–27 rates
Beverly Hills publishes its adopted fee schedule every year, and the building-permit fee is a staircase on the valuation the city assigns your project — the city sets that valuation, not the homeowner and not the contractor.
| Fee line, 2026–27 schedule | Rate |
|---|---|
| Permit fee, first $500 of valuation | $80.00 |
| Each additional $100 to $1,000 | $13.50 |
| Each additional $1,000 to $20,000 | $53.00 |
| Each additional $1,000 to $50,000 | $32.00 |
| Each additional $1,000 to $100,000 | $23.00 |
| Each additional $1,000 to $500,000 | $22.00 |
| Plan check | 80% of the total permit fee |
| Permit issuance | $95.00 |
| Electrical, plumbing and mechanical | 8.33% of the permit fee each |
| Energy permit and energy plan review | 20% and 10% of the permit fee |
| Long-range planning | $0.00194 per dollar of valuation |
| State building standards | $4.00 per $100,000 of valuation |
| Construction parking permit, $80,001–$100,000 job | $882.00 |
| Construction parking permit, $100,001–$500,000 job | $2,272.00 |
| Work found done without a permit | An investigation fee equal to the permit fee |
Rates are the city’s, from its adopted schedule for the current fiscal year. The worked example below is our arithmetic on those rates, not a figure the city publishes.
Run the staircase on a kitchen the city values at $100,000 and the building-permit fee comes to $3,264.50 — $80 for the first $500, then $13.50 a hundred to $1,000, $53 a thousand to $20,000, $32 a thousand to $50,000, and $23 a thousand to $100,000. Plan check adds 80% of that, and issuance adds $95. The electrical, plumbing, mechanical and energy lines are each a further percentage of the permit fee on top.
The line most people never see coming is the construction parking permit, which is banded by project valuation and steps at exactly $100,000. A job the city values at $80,001 to $100,000 pays $882.00. A job at $100,001 pays $2,272.00. That is a $1,390 step for one dollar of valuation, and it is worth knowing about while the scope is still being written rather than after.
And the last row of the table is the reason we pull permits rather than skip them: work the city finds unpermitted draws an investigation fee equal to the permit fee, on top of the permit fee.
Three rulebooks in one city: Central, Hillside and Trousdale
Beverly Hills does not have one set of single-family rules. It has three, and which one applies to your kitchen is a question about the address rather than about the work. The city’s zoning map is what settles it.
The Central Area is the one where design review bites. The city’s own planning guidance says any project involving work visible from the public street draws some level of design review, and that window replacement is subject to it where the property is in the Central Area and the elevation faces the street. That is exactly how an interior kitchen project acquires a design-review step it was not expecting: one new window over the sink, on the front elevation. The city’s submittal list also asks for a property-owner authorization letter on projects that need architectural and design review, which is a useful early signal that you are in that track.
The Hillside Area trades one constraint for another. The city states plainly that there is no design review process in the Hillside Area — and then puts hillside single-family remodels in its slowest plan-review tier, the 7-week one. You lose a design conversation and gain about a month of queue.
Trousdale Estates carries its own standards again, including rules written around level building pads.
The practical consequence for a kitchen is small and cheap to act on: decide in week one whether any opening changes on a street-facing elevation. In the Central Area that single decision can be the difference between a counter permit and a commission calendar.
What Beverly Hills asks for in the submittal
The city publishes its required-documents list, and several items on it are not what a homeowner who has remodeled elsewhere in Los Angeles would expect.
Three sets of plans. The city still works in physical sets for counter submittals.
An asbestos report or survey, plus a clearance report. This one matters more here than the list makes it look. Beverly Hills is full of 1920s and 1930s period-revival stock, and that is precisely the housing where a kitchen demolition reaches materials that need testing before anyone opens a wall.
Structural calculations, where a wall or a header is changing.
Energy documentation for the lighting and ventilation the new kitchen will carry.
A sound transmission rating, which is a live item for the city’s many attached and multi-family properties and a non-item for a detached house.
An HOA authorization letter, on the association’s letterhead and signed by its president, wherever an association is involved.
A means-and-method plan verified with the city’s Rent Stabilization Office where that office has an interest — which catches tenanted units rather than owner-occupied houses, and catches people by surprise when it does.
We assemble all of that before a drawing goes in, because a submittal that arrives incomplete does not get a shorter queue for having tried.
Sources for this section
- City of Beverly Hills — Permit Center Plan Review & Permitting Guide (plan-review tiers, counter categories, required documents)
- City of Beverly Hills — Schedule of Taxes, Fees and Charges, fiscal year 2026–27 (every fee rate quoted above)
- City of Beverly Hills — Single-Family Regulations (the Central, Hillside and Trousdale areas, and the note that hillside properties have no design review)
- City of Beverly Hills — Design Review (what draws review, including street-visible window replacement)
- City of Beverly Hills — Building & Safety permit center
What we handle
Design & layout planning
Floor plans, 3D renderings, and material palettes tailored to how you actually cook and live. We propose layout changes only when they unlock real value — better flow, more light, more storage.
Custom cabinetry & built-ins
In-house cabinetry sized to your space, your appliances, and your storage habits. We build cabinet boxes the way they should be built — with hardwood frames, soft-close hardware, and finishes that hold up to LA humidity.
Materials & sourcing
Mobile showroom visits and curated material selections — countertops, tile, hardware, fixtures. We help you choose finishes that look great and fit your budget without surprises later.
Permits, demo, and construction
We handle the LA County / city permit process, demolition, framing, electrical, plumbing, HVAC adjustments, and finish installation. You get one project manager and clear weekly updates.
Final styling & walkthrough
Punch list, deep clean, and a thorough walkthrough so every drawer slides, every fixture works, and you actually love the result.
Pricing in Beverly Hills
From our completed projects.
Talk to Onn about your Beverly Hills kitchen remodeling.
Free consult, no obligation. Onn reads every inquiry personally — and aims to reply within one business day.
Frequently asked
How long does a kitchen remodel take in Los Angeles? +
Most full kitchen remodels run 8–14 weeks of construction, plus 2–4 weeks of design/material lead time before construction starts. Permit timelines vary by city — we manage the process so it doesn't become your problem.
Can I live in my home during the remodel? +
Yes, most clients do. We seal off the kitchen, set up a temporary cooking area (often using a hot plate, microwave, and small fridge), and protect the rest of the home from dust. We schedule the dustiest work in concentrated blocks so the disruption is contained.
How long does a kitchen remodel take in Beverly Hills? +
Plan for 4–6 weeks of design, 4–6 weeks of permits, then 8–14 weeks of construction — 4–7 months from first conversation to final walkthrough. Historic-zone properties run longer, because the review sits on top of the permit phase rather than replacing any of it.
Do you work in 90210? +
Yes — we're a few miles east in mid-city LA, so all of Beverly Hills (90210, 90211, 90212) is in our regular service area. Most of our team is on-site at your property.
From the blog
Kitchen Remodel Cost in Los Angeles, 2026 Guide
A real breakdown of kitchen remodel pricing in LA — what you actually pay for cabinets, countertops, labor, permits, and where the budget goes wrong.
Kitchen Remodel Timeline: What to Expect Week by Week
A realistic week-by-week breakdown of an LA kitchen remodel — from design through final walkthrough — what happens at every stage of your project.
Custom vs Semi-Custom Cabinetry: The Real Quality Gap
A no-jargon breakdown of cabinet construction — boxes, joinery, drawer slides, hinges, finishes — so you know what you're buying and where to spend.
Open-Concept vs Galley: Which Kitchen Layout Fits?
Open-concept kitchens dominate design magazines, but they aren't right for every home. When to keep walls and when to take them down.