
Kitchen Remodeling in Brentwood
Serving 90049 and Bel Air, Pacific Palisades, Santa Monica
Brentwood kitchens sit inside a wide range of houses — traditional ranch on a flat street, mid-century on a hillside pad, and contemporary rebuilds in between. The remodel plan changes based on which house you actually own, and Design Onn Point starts there.
Real projects. Real prices.
73 finished remodels published with their final price — nothing hidden.
What 27 finished LA kitchens actually cost: a median of $50k, in a range of $23k–$84k. Real final prices from our own job records, not estimates.
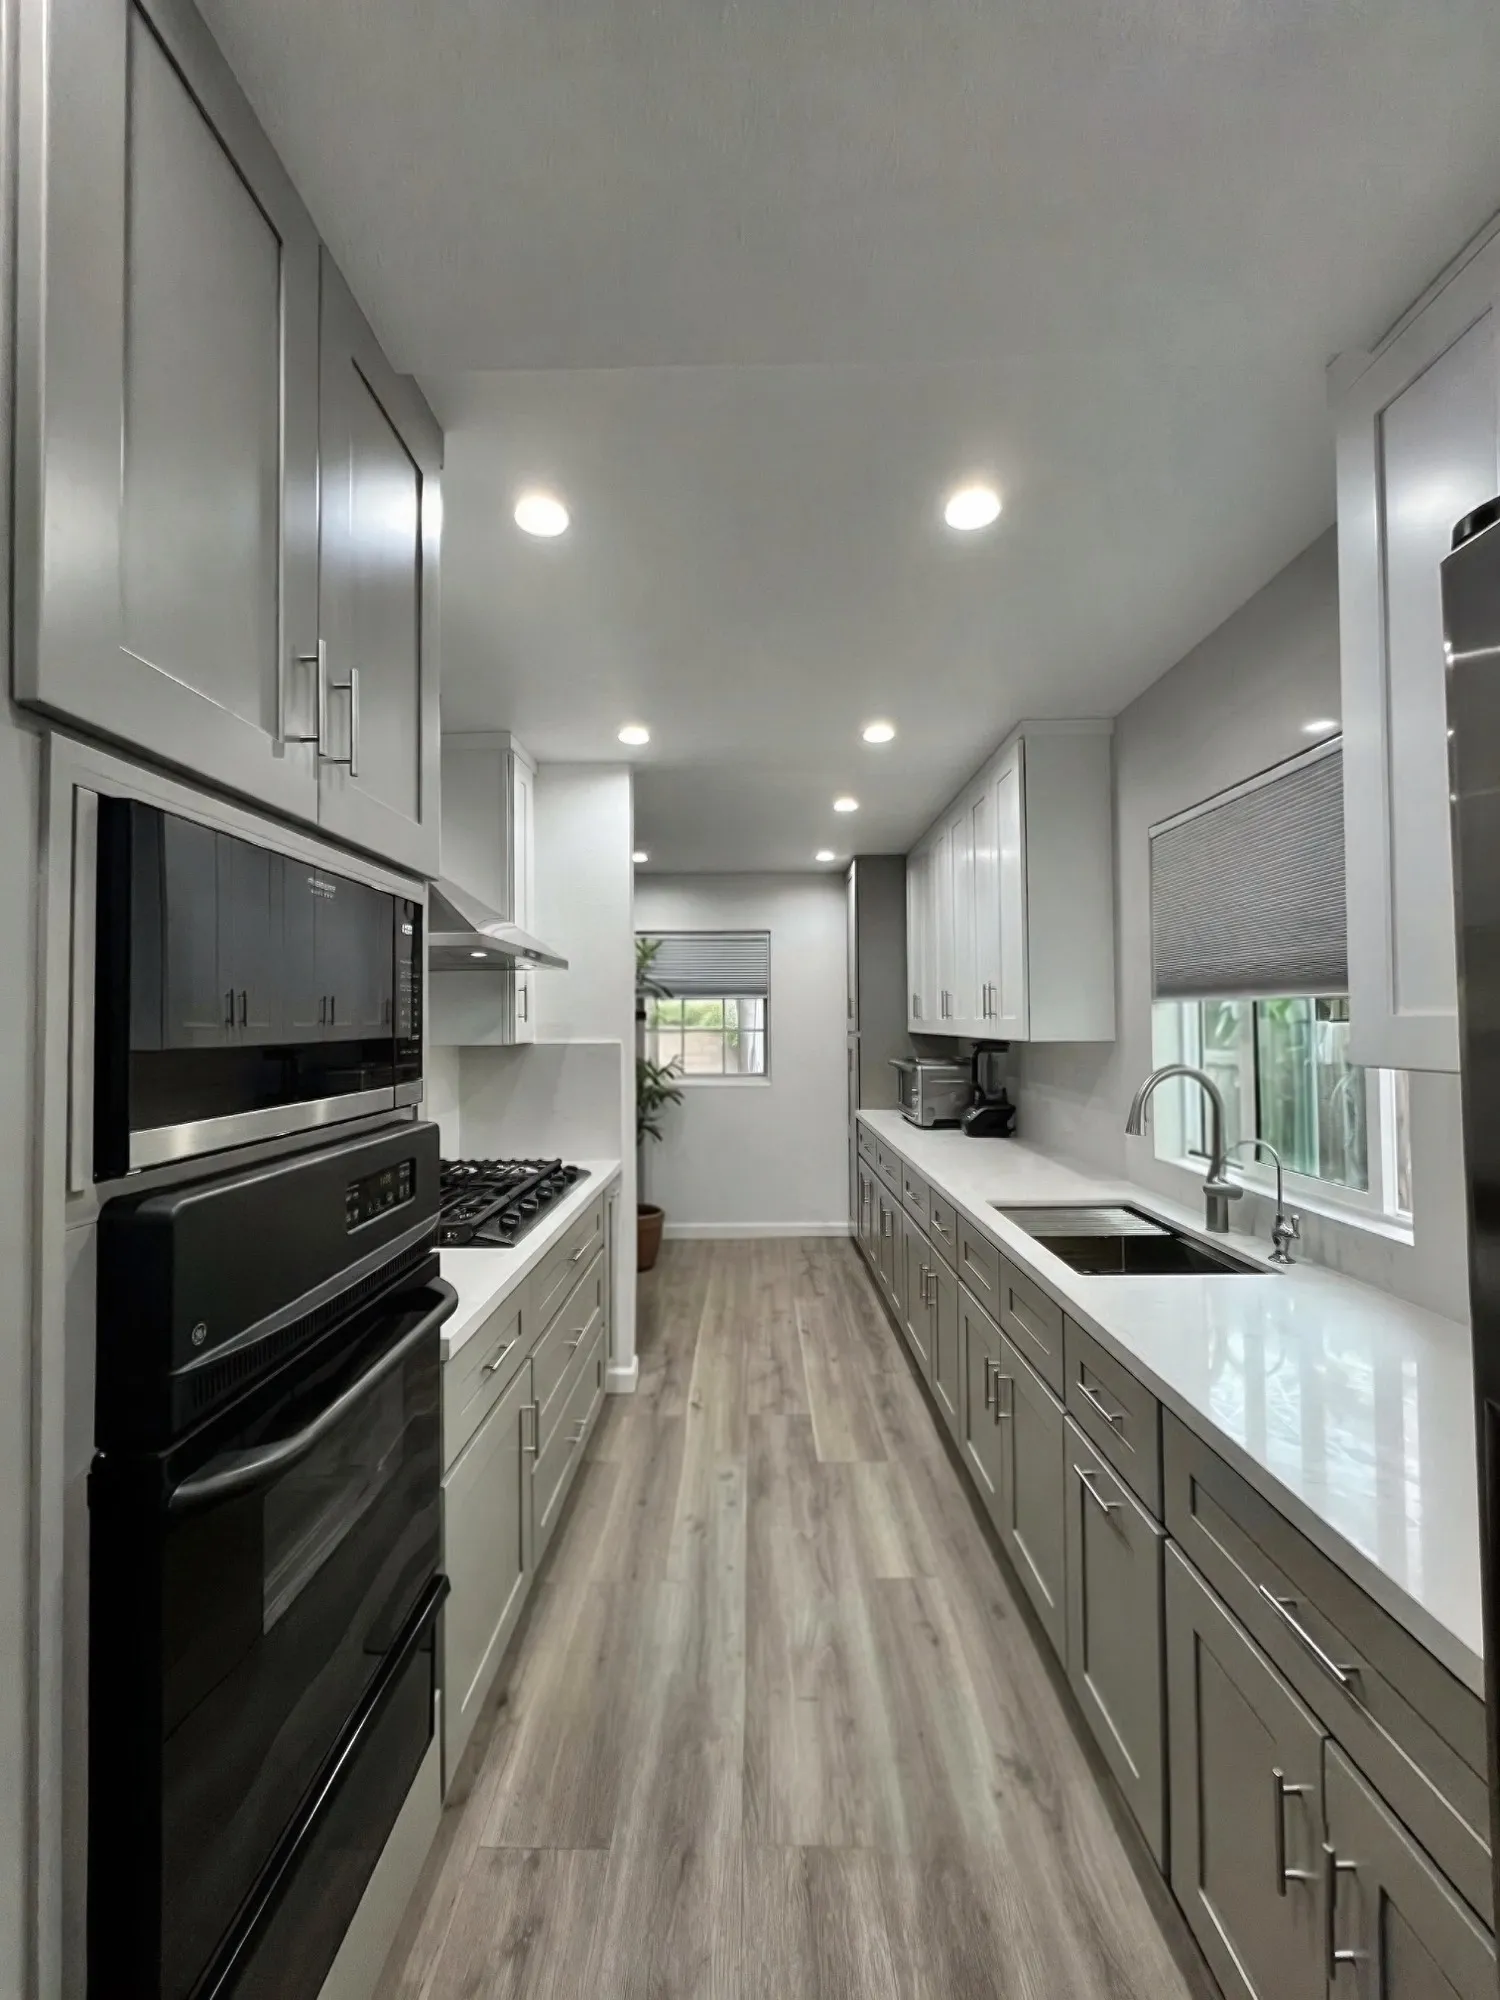 $34,800
 White uppers over warm grey shaker lowers, white quartz, and a stainless chimney hood.
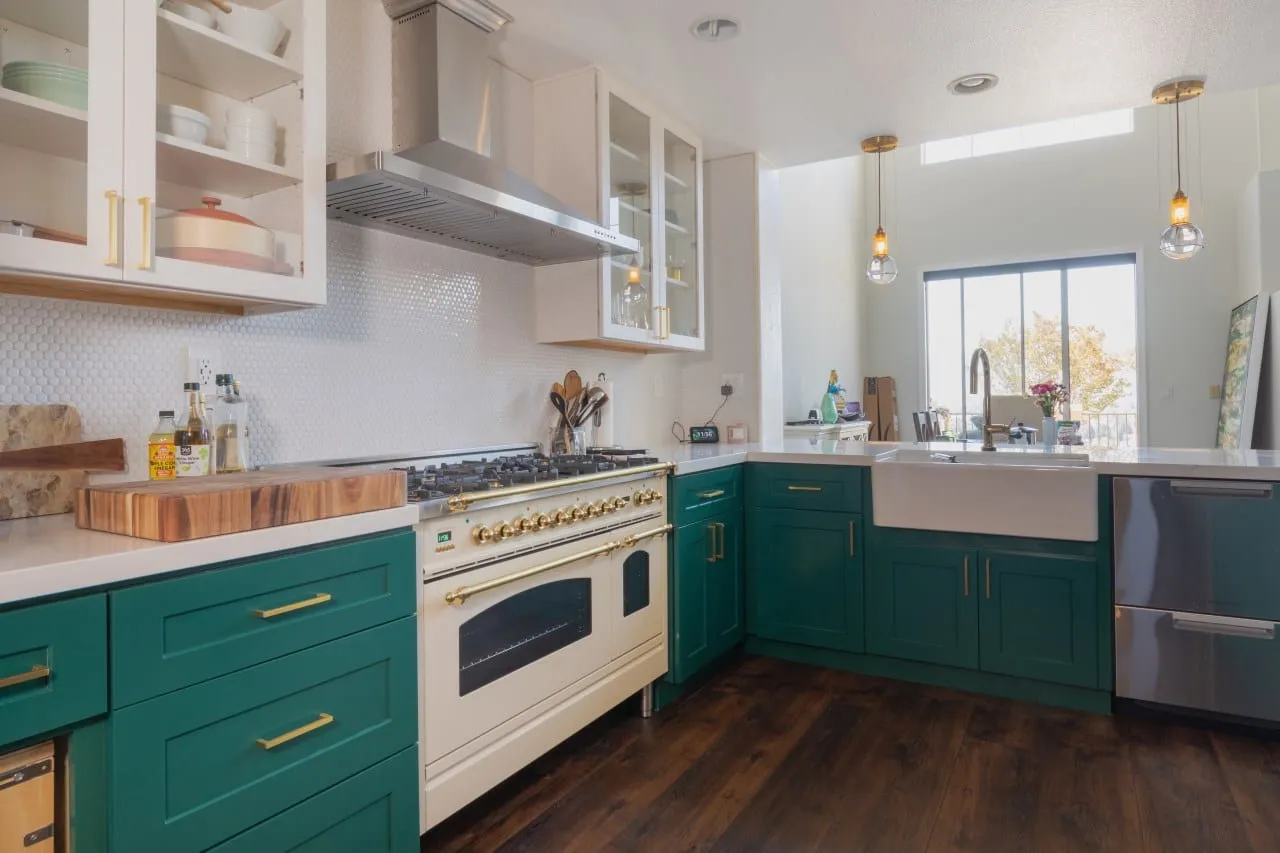 $38,000
 Emerald shaker cabinetry and brass hardware around a cream range and an apron sink.
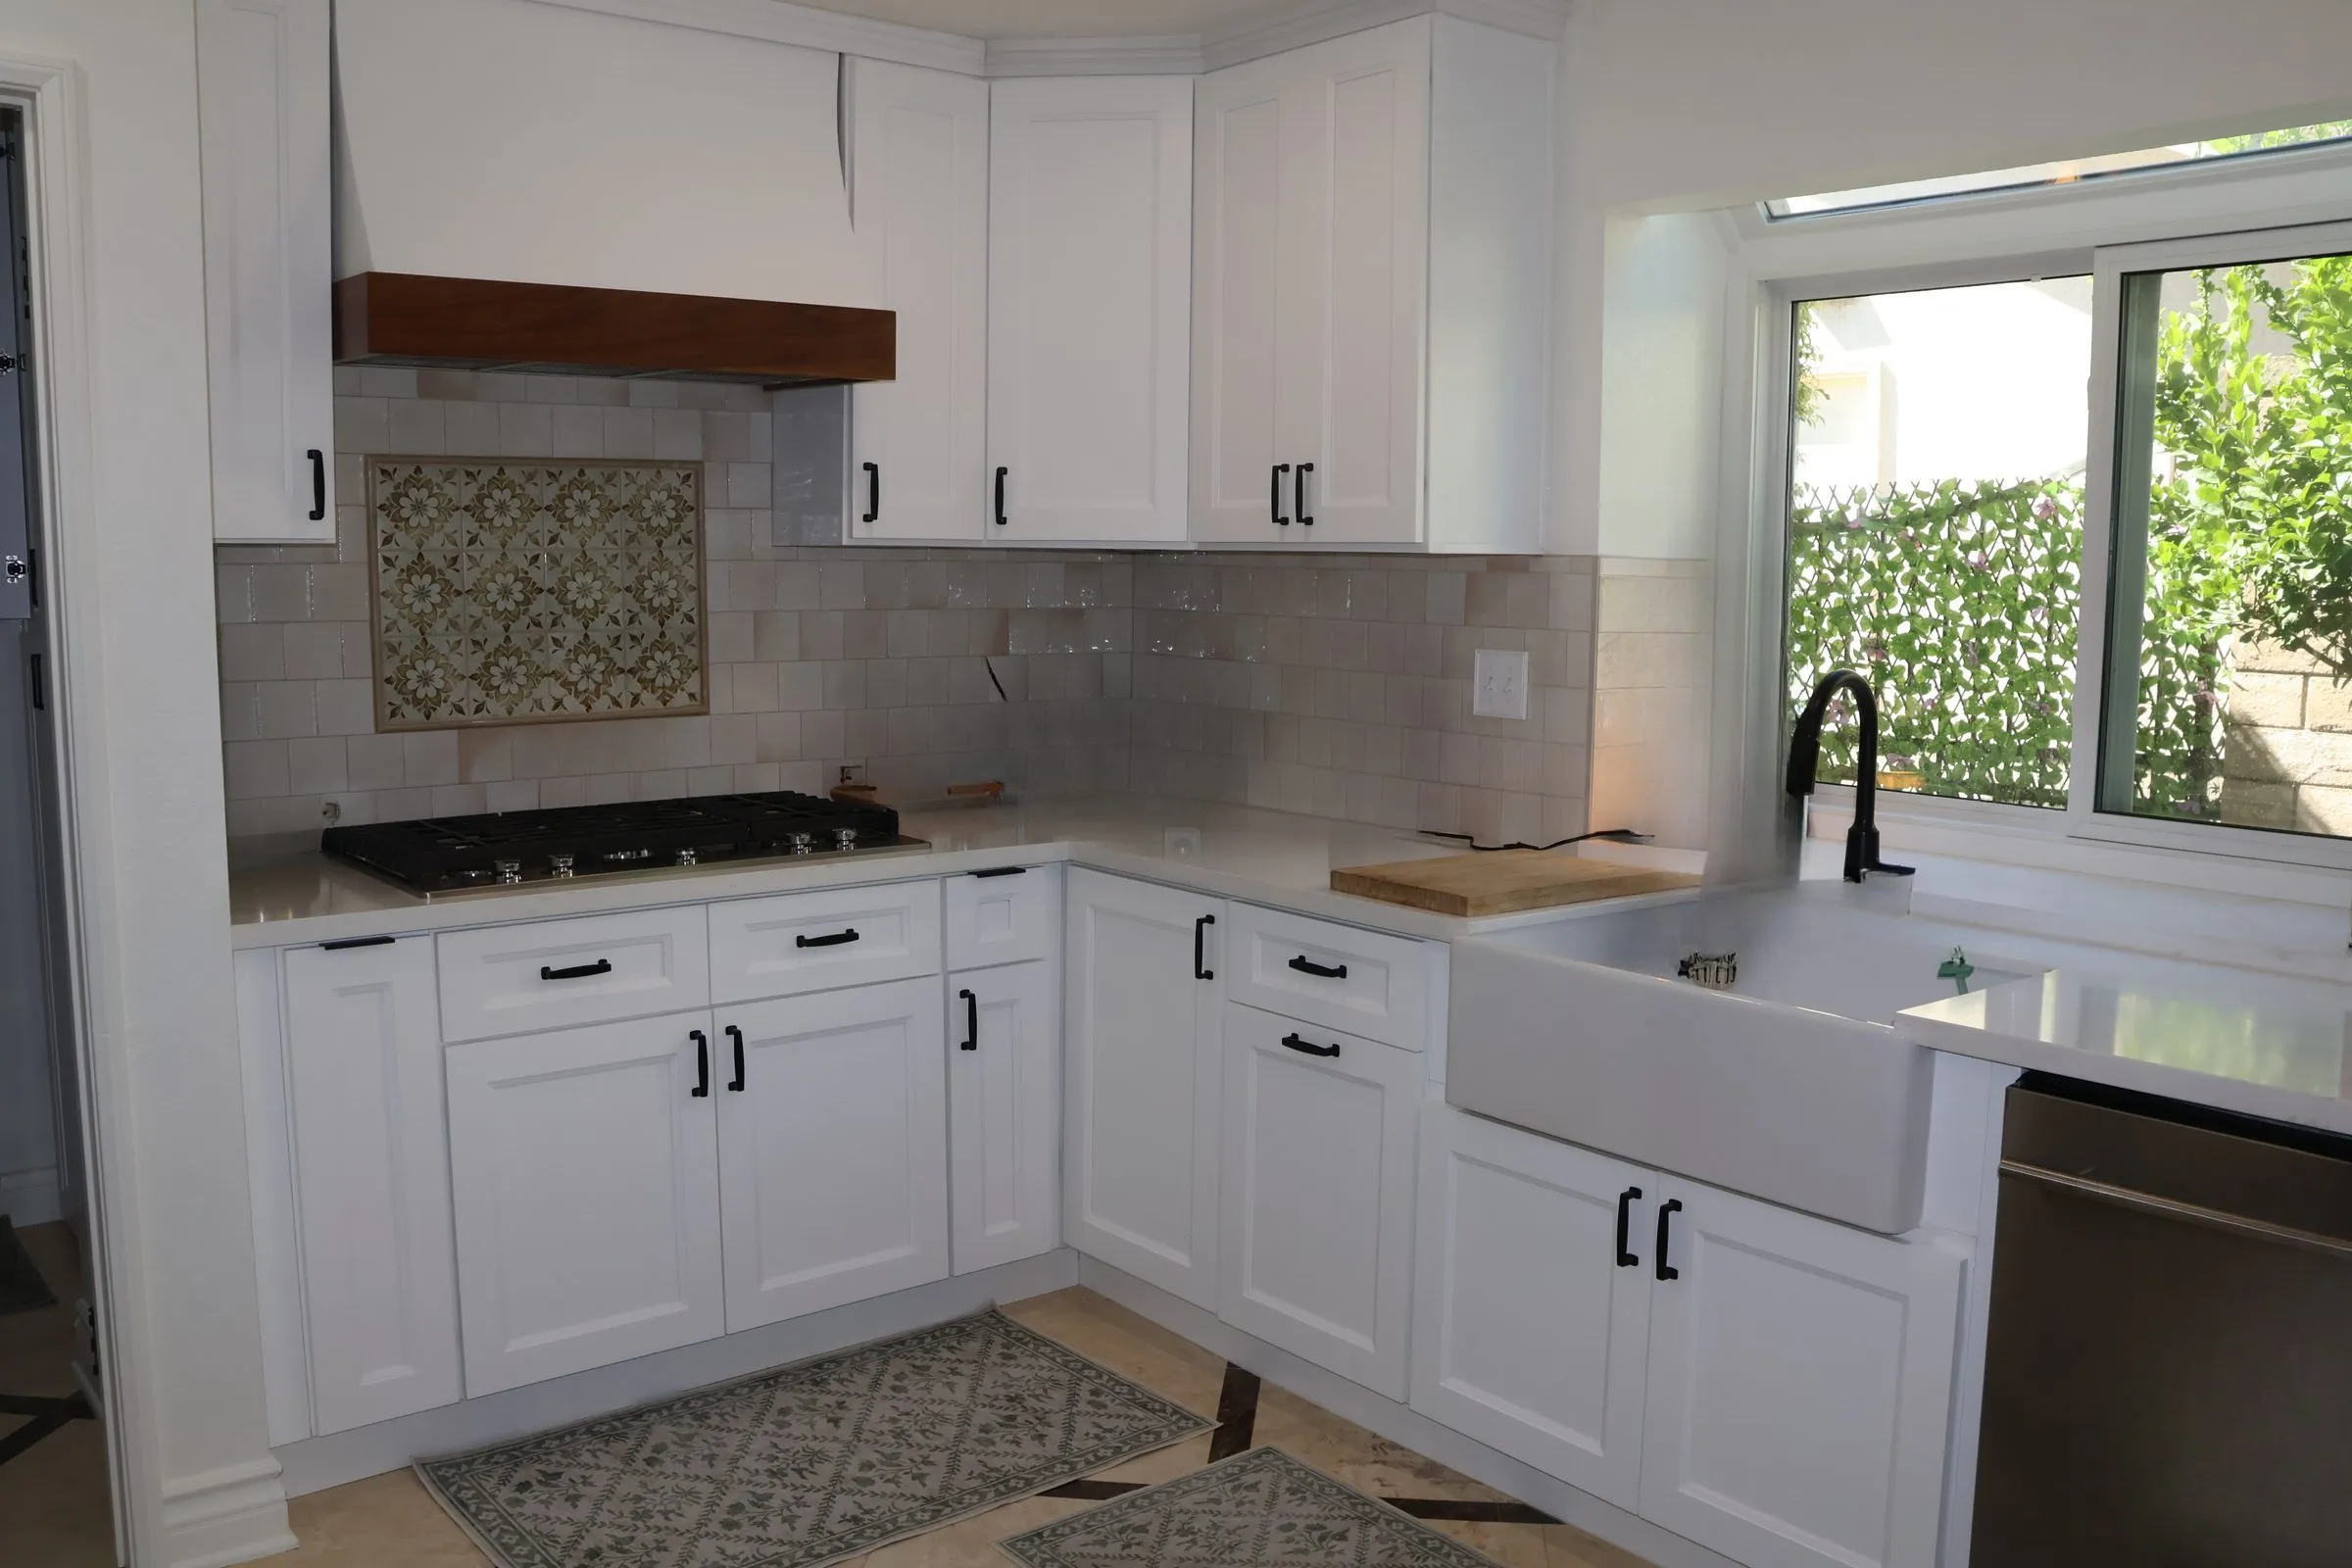 $60,000
 Traditional shaker cabinetry with encaustic tile accents and a warm-wood island.
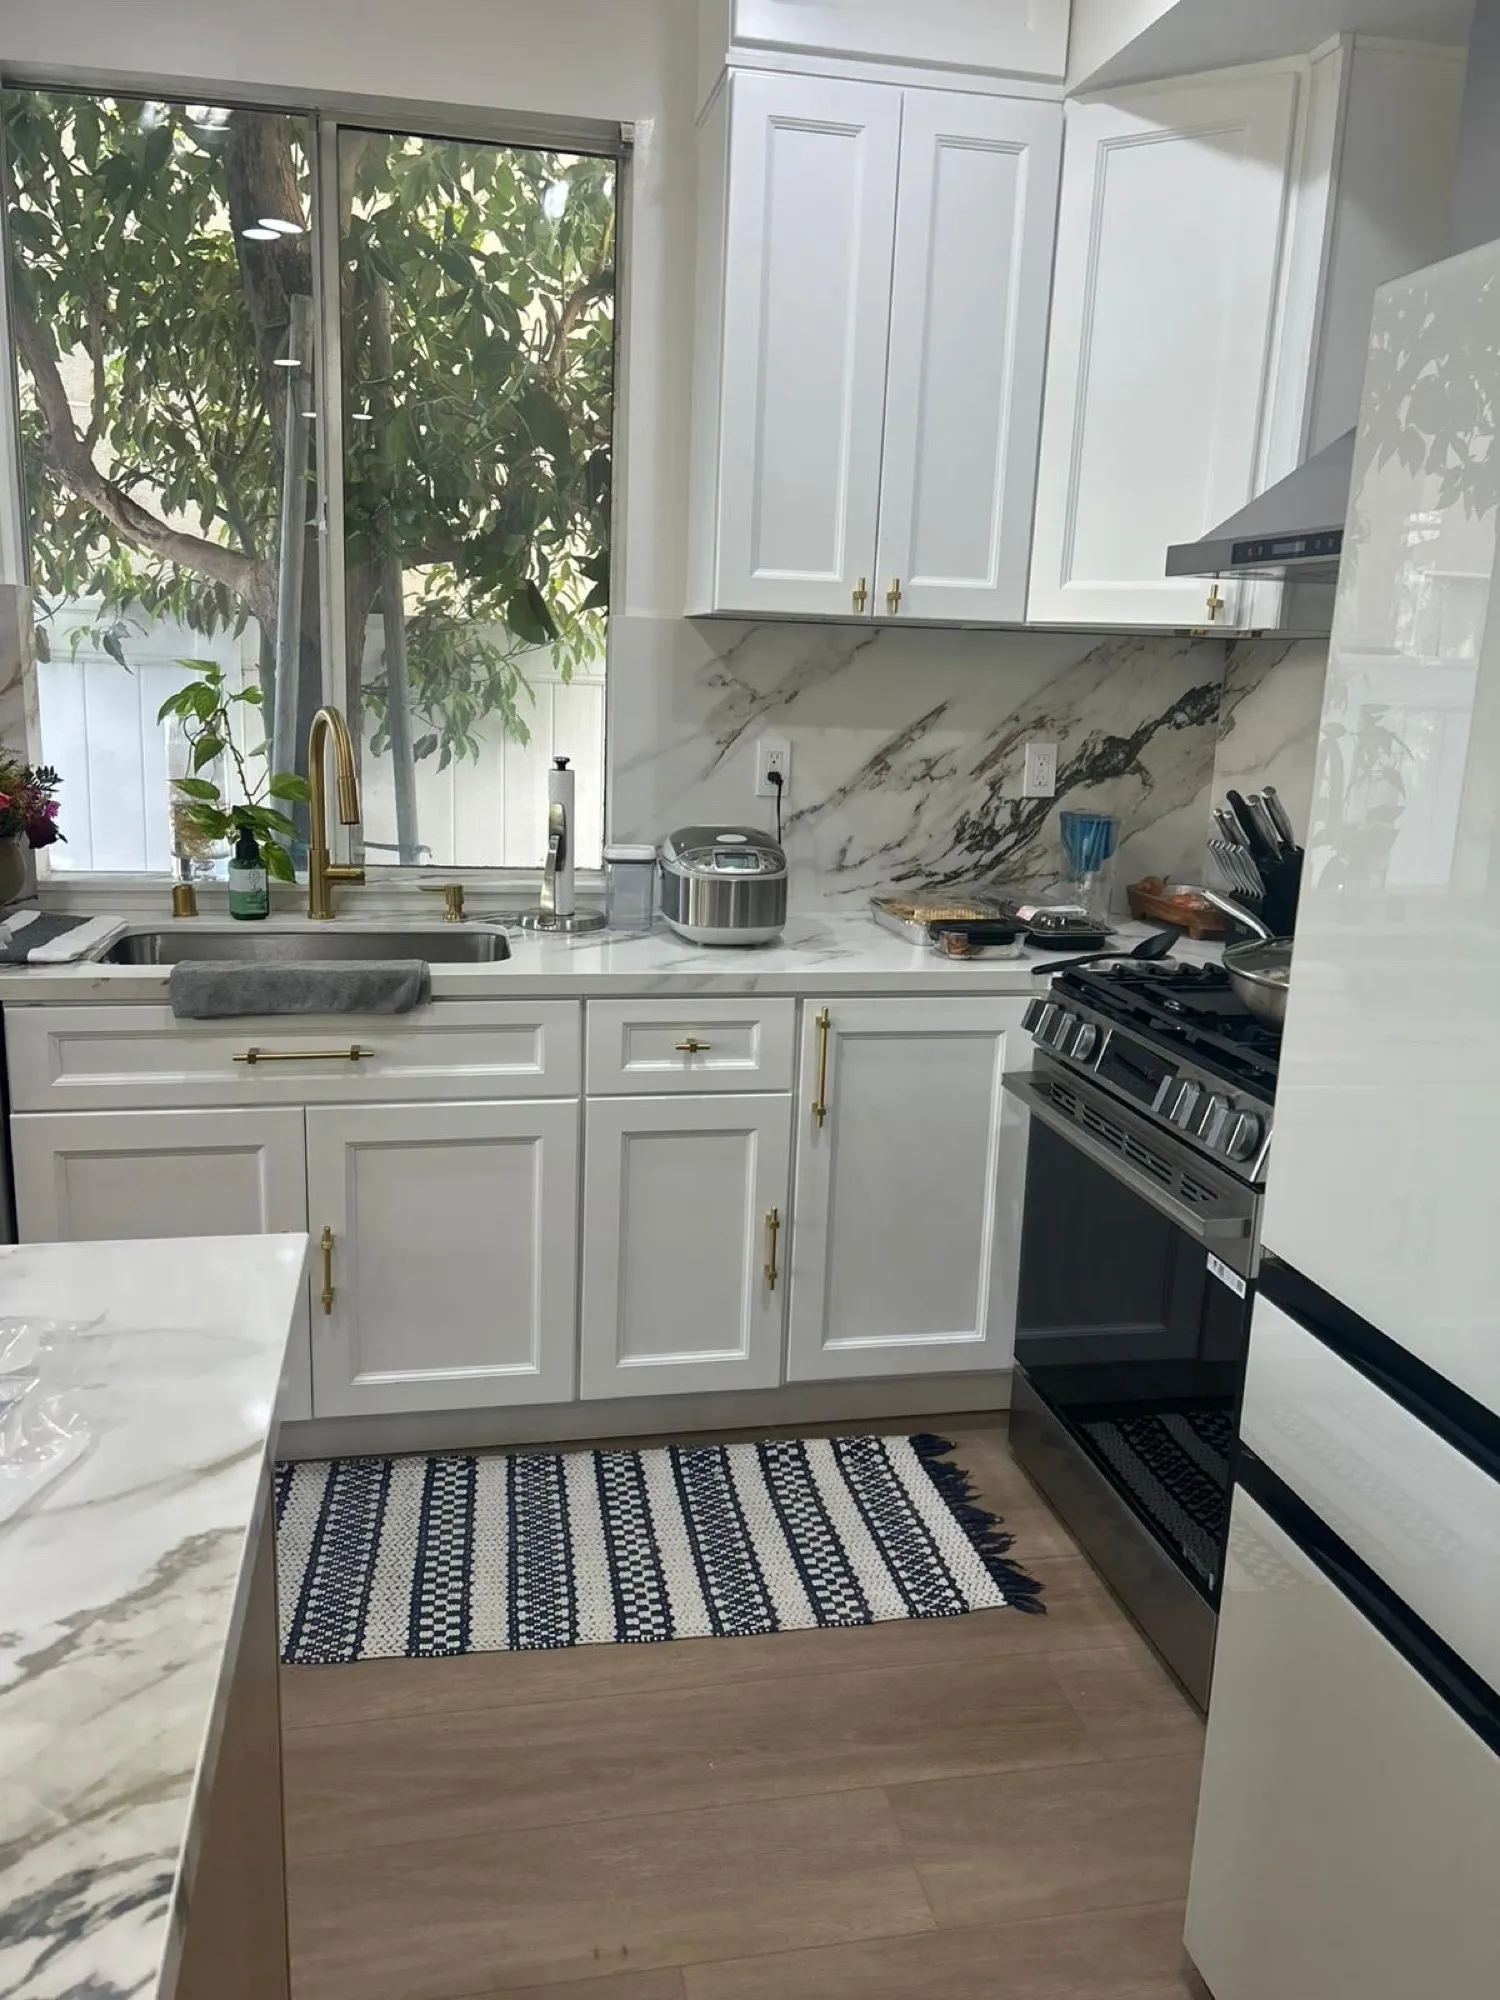 $63,500
 White cabinetry with brushed-gold hardware, a white-oak island, and a marble-look slab backsplash.
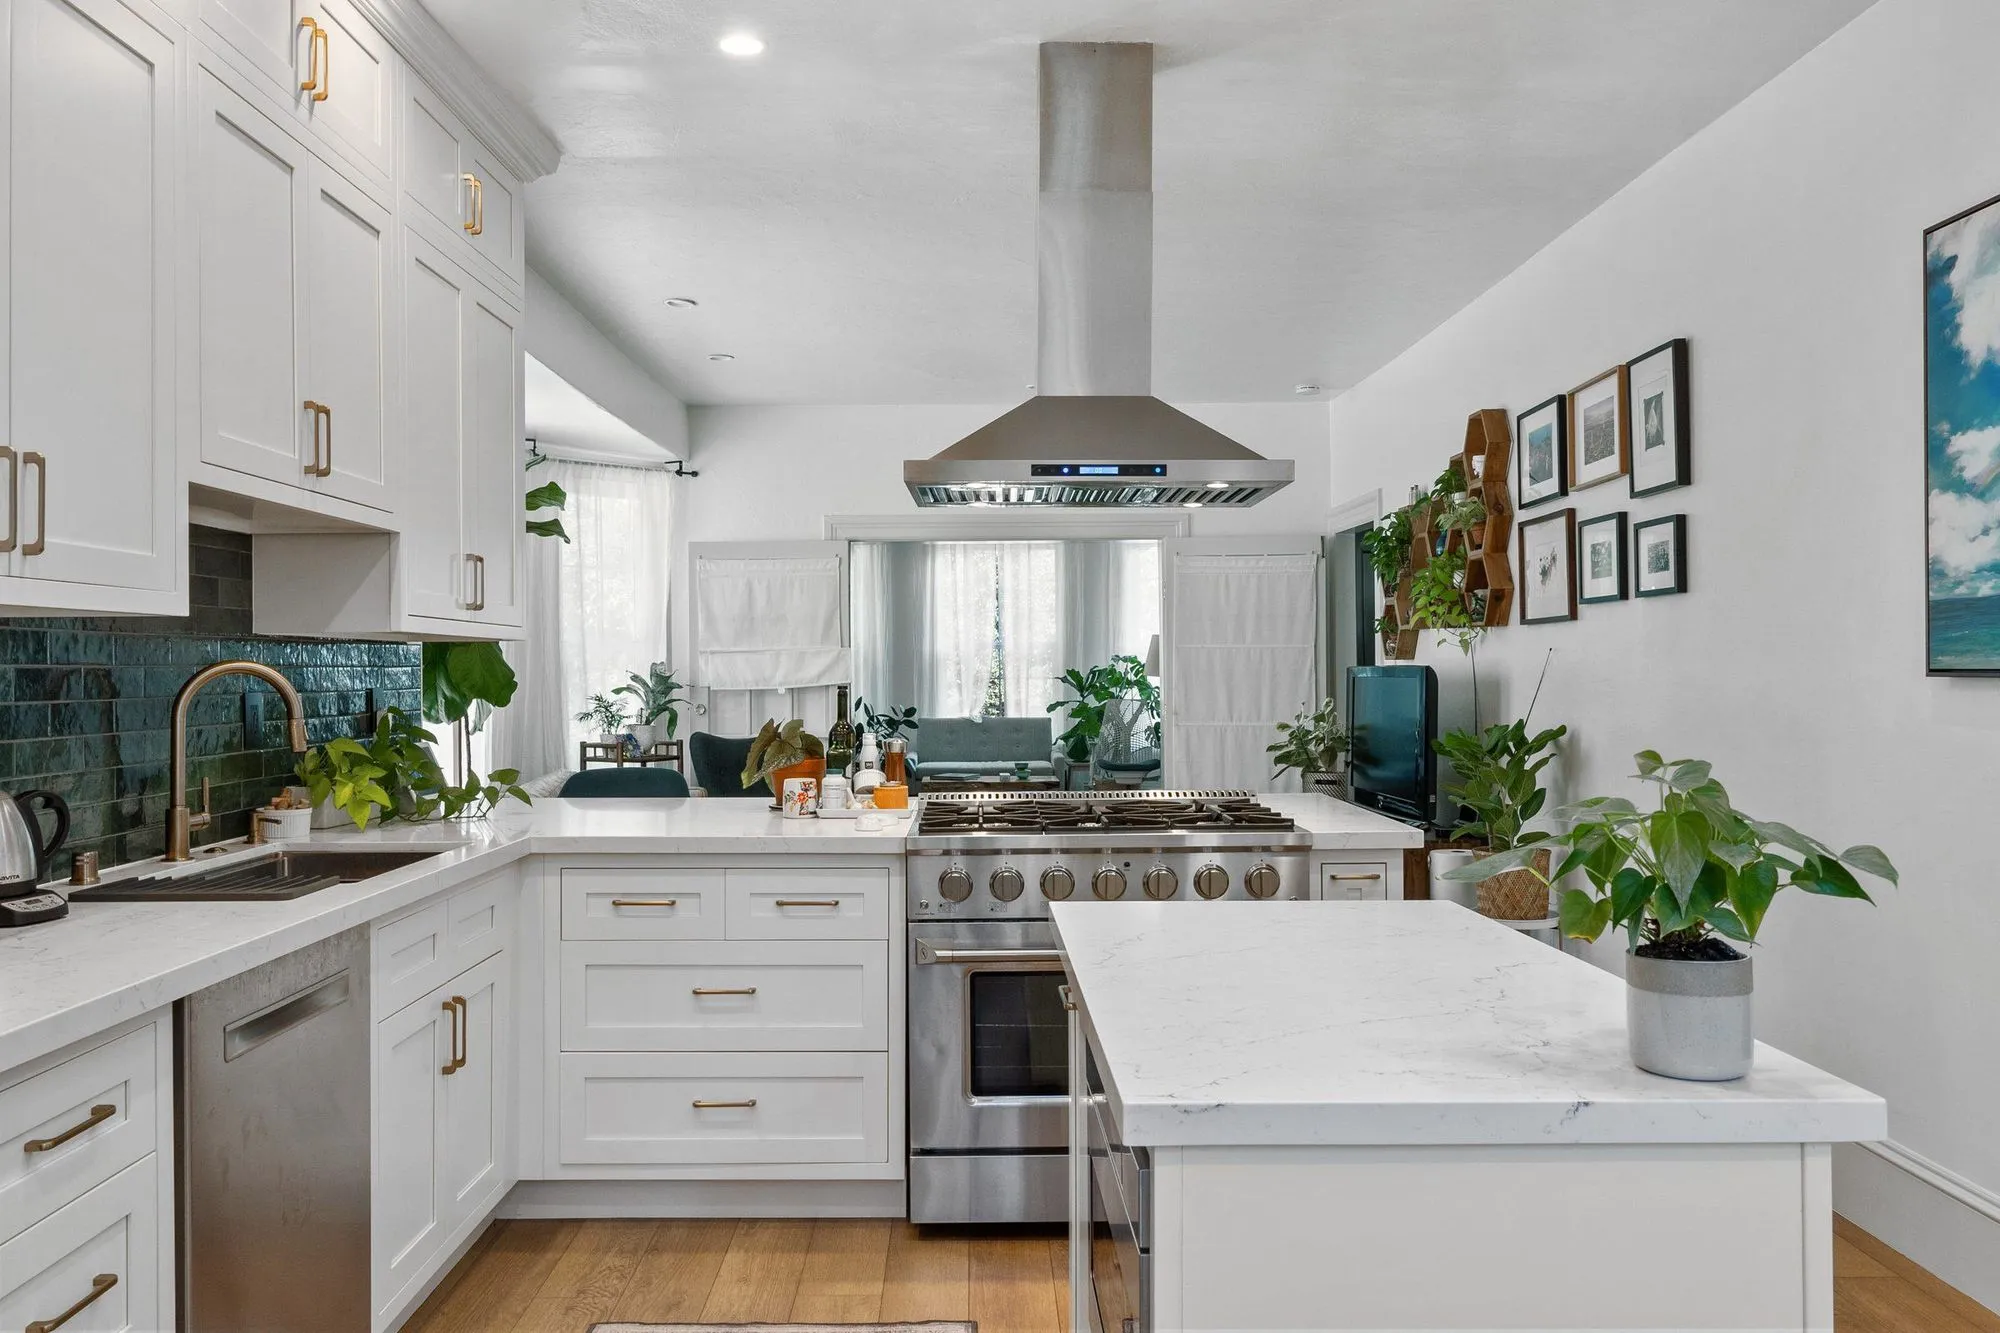 $72,000
 White shaker cabinetry against a deep teal backsplash, with an island under a stainless hood.
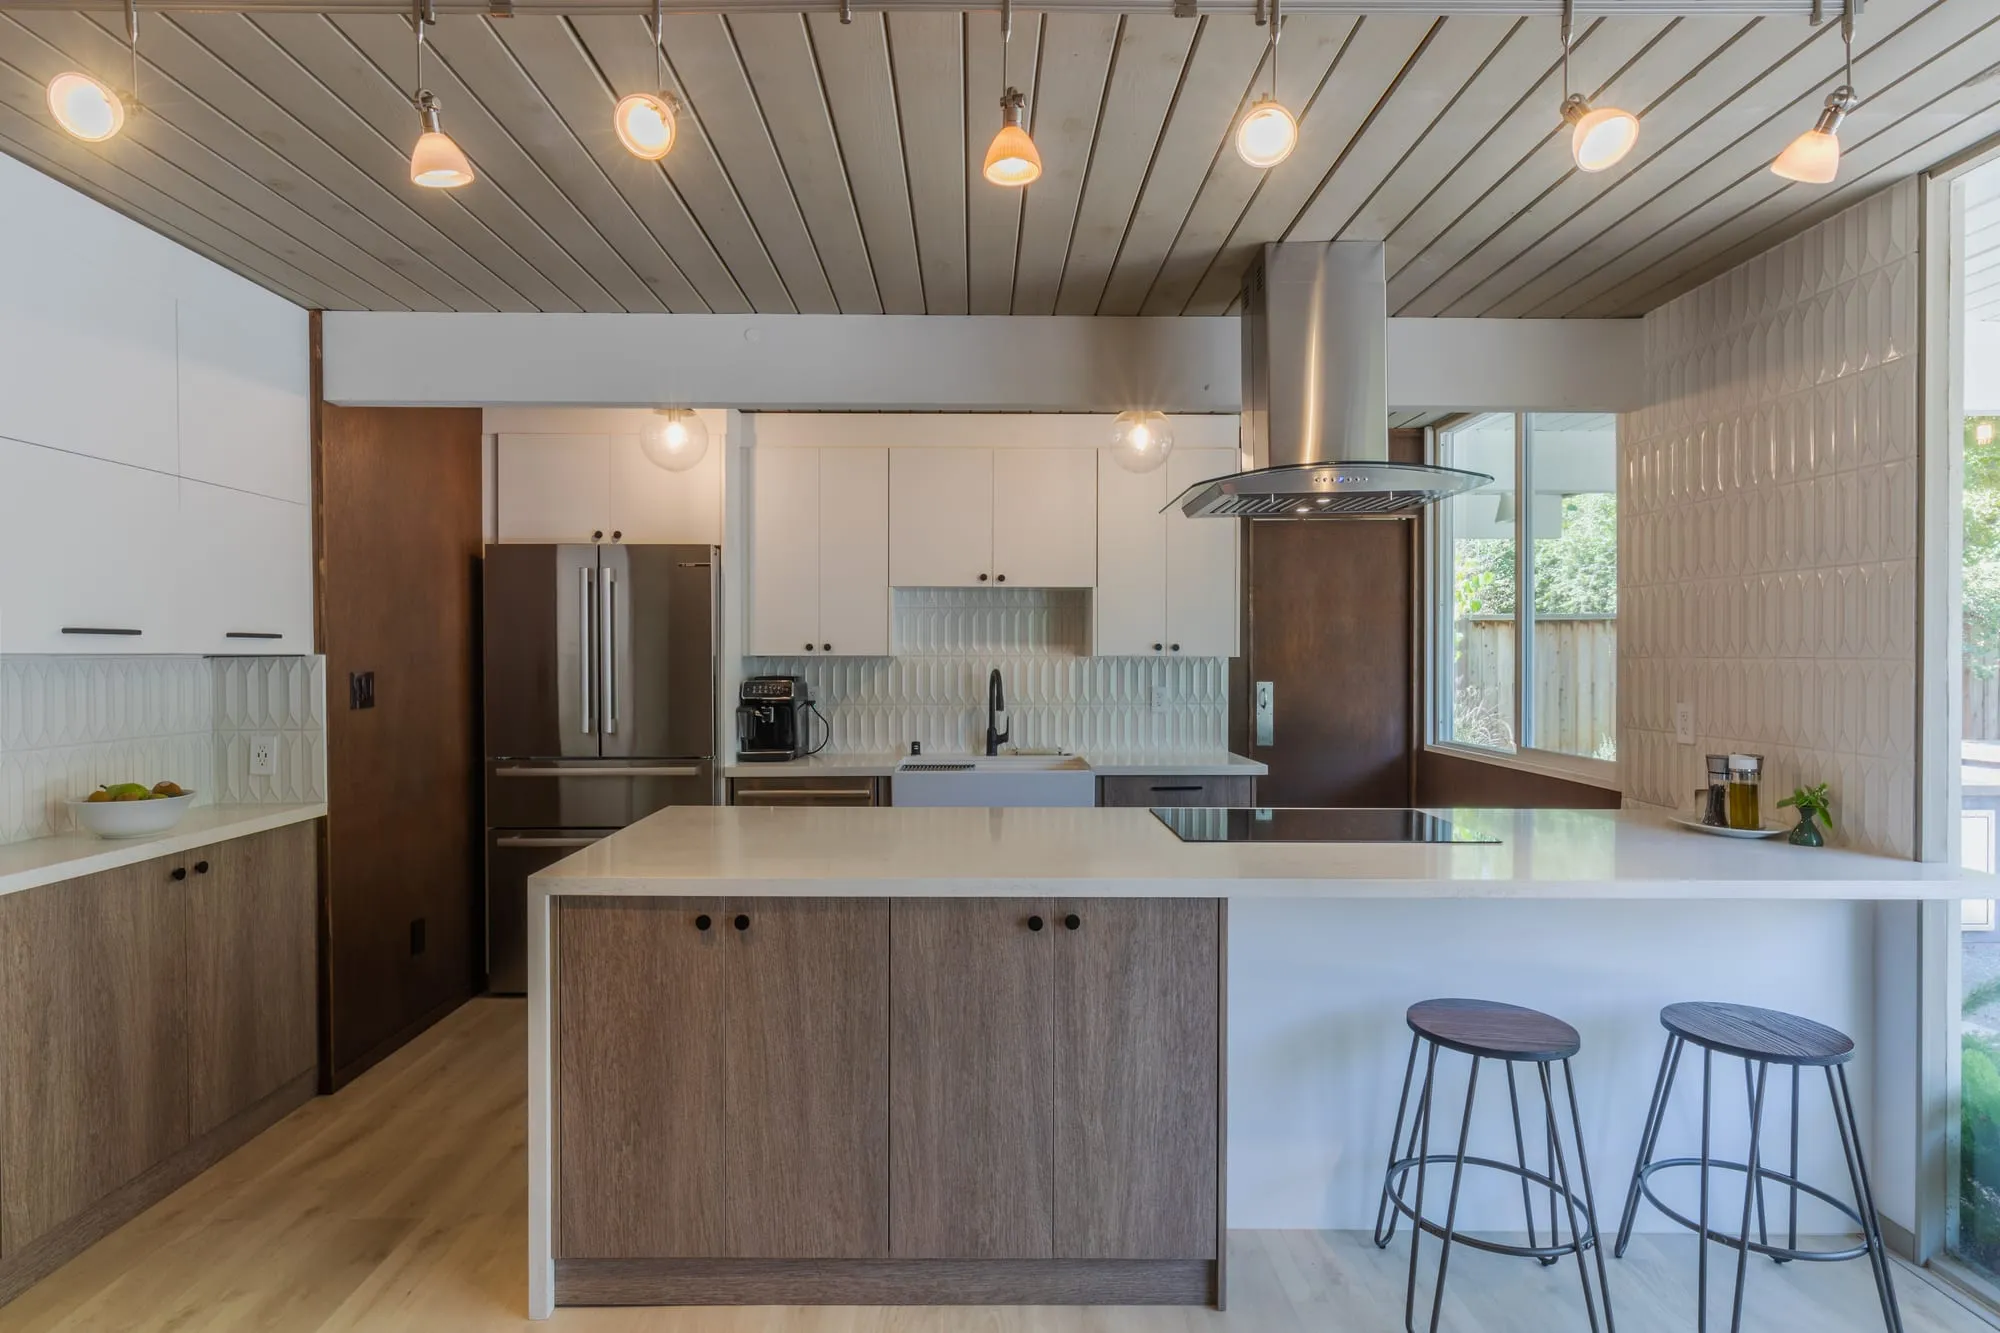 $75,000
 Rift-oak flat-panel cabinetry with white uppers, a quartz island and a fluted tile backsplash.
Kitchen remodels across the 90049 mix
The 90049 housing mix, plainly
A traditional ranch kitchen wants warm wood, honest stone, and a plan that opens to the yard. A mid-century kitchen wants clean lines and a strong indoor-outdoor connection. A contemporary Brentwood kitchen usually wants a large island, integrated appliances, and a quiet material palette. Same neighborhood, three different design conversations.
When the enclave CC&Rs matter
Some Brentwood addresses sit inside HOA-governed enclaves like Brentwood Country Estates, where private CC&Rs run on top of city permits. If your address is inside one, the CC&R review is a real gate before construction. Design Onn Point verifies your specific situation before we quote a schedule.
Permits: LADBS, standard path
For most Brentwood kitchens, plans route through LADBS on the standard flatland or hillside path depending on the lot. It's a known calendar. We manage the plan set and the corrections so the timeline holds.
The +10-20% Brentwood band
Brentwood kitchen work runs above a straight LA average — material tier, sometimes hillside conditions, sometimes CC&R review. The uplift is real but modest. We show the number breakdown on day one instead of hiding it in a lump sum.
The service porch is usually the answer
Traditional ranch houses here almost all put the kitchen at the back of the plan with a service porch, laundry alcove or rear entry beside it. That adjoining space is generally the cheapest square footage a Brentwood kitchen will ever gain, because annexing it does not require moving the house's exterior envelope and often does not require touching the roof. The catch is that the wall between them is sometimes carrying load and the porch slab is sometimes at a different level from the kitchen floor. Both are solvable and both need to be known before the layout is drawn, because a plan that assumes an open span and then meets a bearing wall is a plan that gets redrawn.
Written by Onn Cohen-Meguri, founder and designer at Design Onn Point — 12+ years in business, 1,200+ finished Los Angeles projects. CSLB #1133368.
What's different about kitchen remodeling in Brentwood
Brentwood splits into two distinct kitchen-remodel patterns
North Brentwood (above Sunset, hillside) typically has older custom-built homes from the 1940s-60s; south Brentwood and the flatter areas tend toward post-war tract homes and mid-century ranches. Kitchen-remodel scope differs: north-Brentwood kitchens often involve layout changes within larger envelopes; south-Brentwood kitchens more often involve wall removal in smaller tract-home layouts. We approach the two zones as different project profiles rather than applying one Brentwood template to both.
Brentwood kitchens often anchor open-plan family life
Many Brentwood households use the kitchen as the family's functional hub — homework, family meals, household coordination — rather than as a primarily entertainment-focused space. That changes the design priorities: long island with comfortable seating, dual-sink configurations where the layout allows, a kid-accessible snack zone, and durable easy-clean surfaces over precious materials. We design against how the household actually lives, not against a magazine-spread template.
Hillside permits affect north-Brentwood structural scope
LADBS Hillside Ordinance review applies to the steeper north-Brentwood parcels and can add structural and grading review when interior walls touching the perimeter are modified. South-Brentwood's flatter parcels follow the standard LADBS workflow. We confirm hillside status against the parcel's actual slope data in the first scope meeting so the timeline and cost expectations match the real review path, not a flat-lot baseline.
Pricing in Brentwood
From our completed projects.
Talk to Onn about your Brentwood kitchen remodeling.
Free consult, no obligation. Onn reads every inquiry personally — and aims to reply within one business day.
From the blog
Kitchen Remodel Cost in Los Angeles, 2026 Guide
A real breakdown of kitchen remodel pricing in LA — what you actually pay for cabinets, countertops, labor, permits, and where the budget goes wrong.
Kitchen Remodel Timeline: What to Expect Week by Week
A realistic week-by-week breakdown of an LA kitchen remodel — from design through final walkthrough — what happens at every stage of your project.
Custom vs Semi-Custom Cabinetry: The Real Quality Gap
A no-jargon breakdown of cabinet construction — boxes, joinery, drawer slides, hinges, finishes — so you know what you're buying and where to spend.
Open-Concept vs Galley: Which Kitchen Layout Fits?
Open-concept kitchens dominate design magazines, but they aren't right for every home. When to keep walls and when to take them down.