
Kitchen Remodeling in Bel Air
Serving 90077 and Beverly Hills, Brentwood, Holmby Hills
A Bel Air kitchen remodel almost never behaves like a flat-lot job. Most 90077 homes sit on a slope, and the kitchen usually shares a wall (or a ceiling) with something the Hillside Ordinance cares about — a cantilever, a retaining wall, or a load path that has to be checked before the demo starts.
Real projects. Real prices.
73 finished remodels published with their final price — nothing hidden.
What 27 finished LA kitchens actually cost: a median of $50k, in a range of $23k–$84k. Real final prices from our own job records, not estimates.
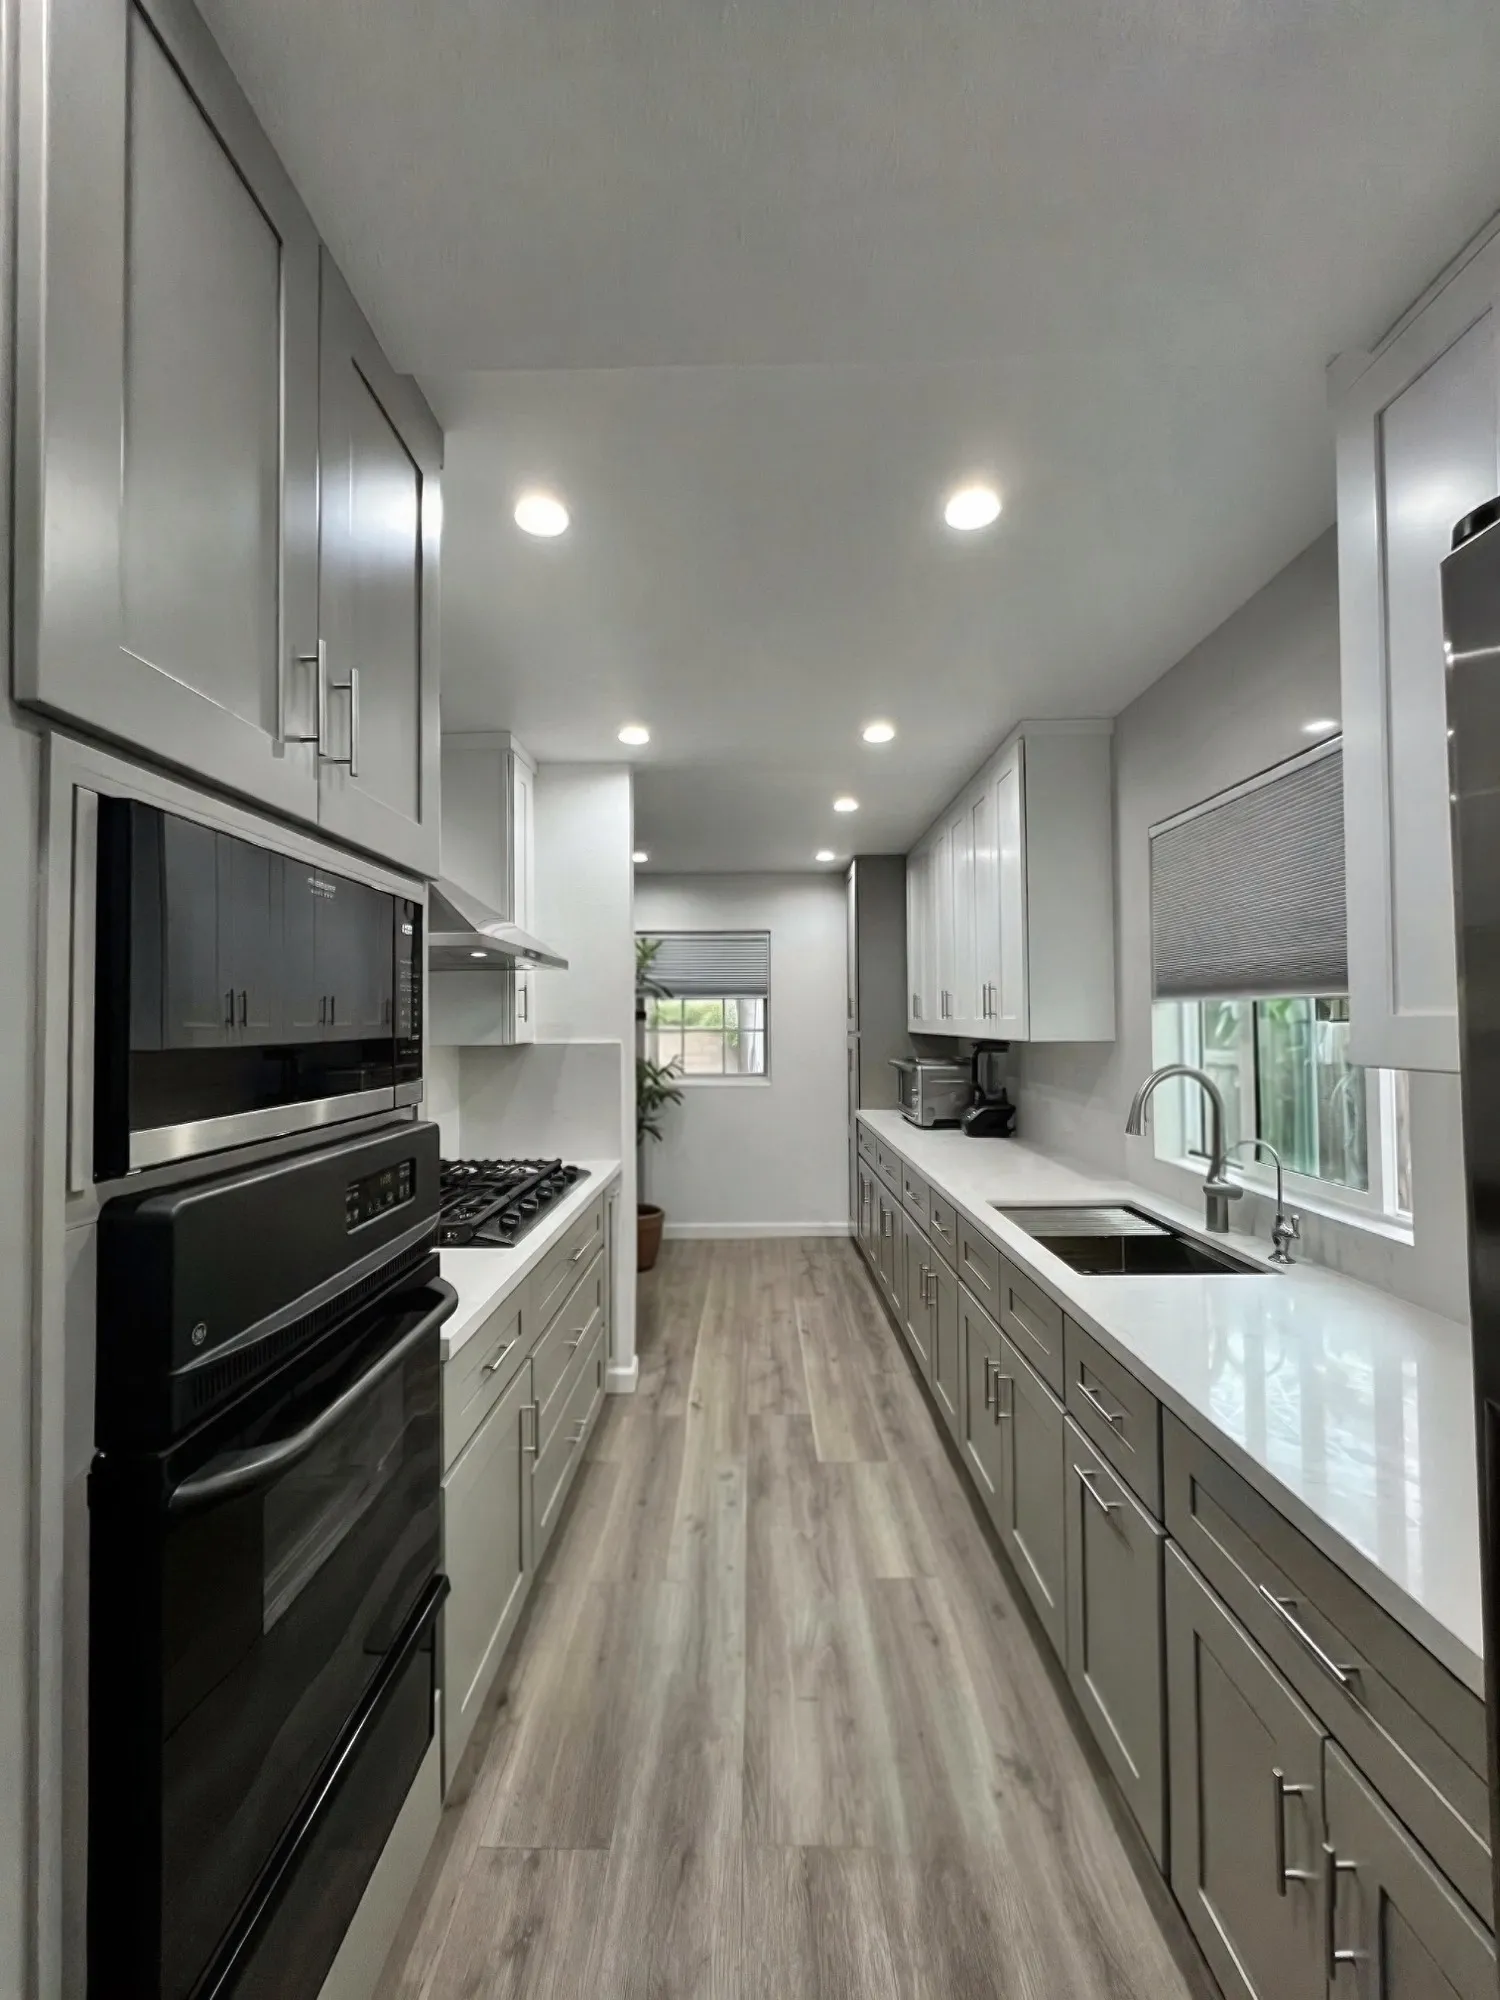 $34,800
 White uppers over warm grey shaker lowers, white quartz, and a stainless chimney hood.
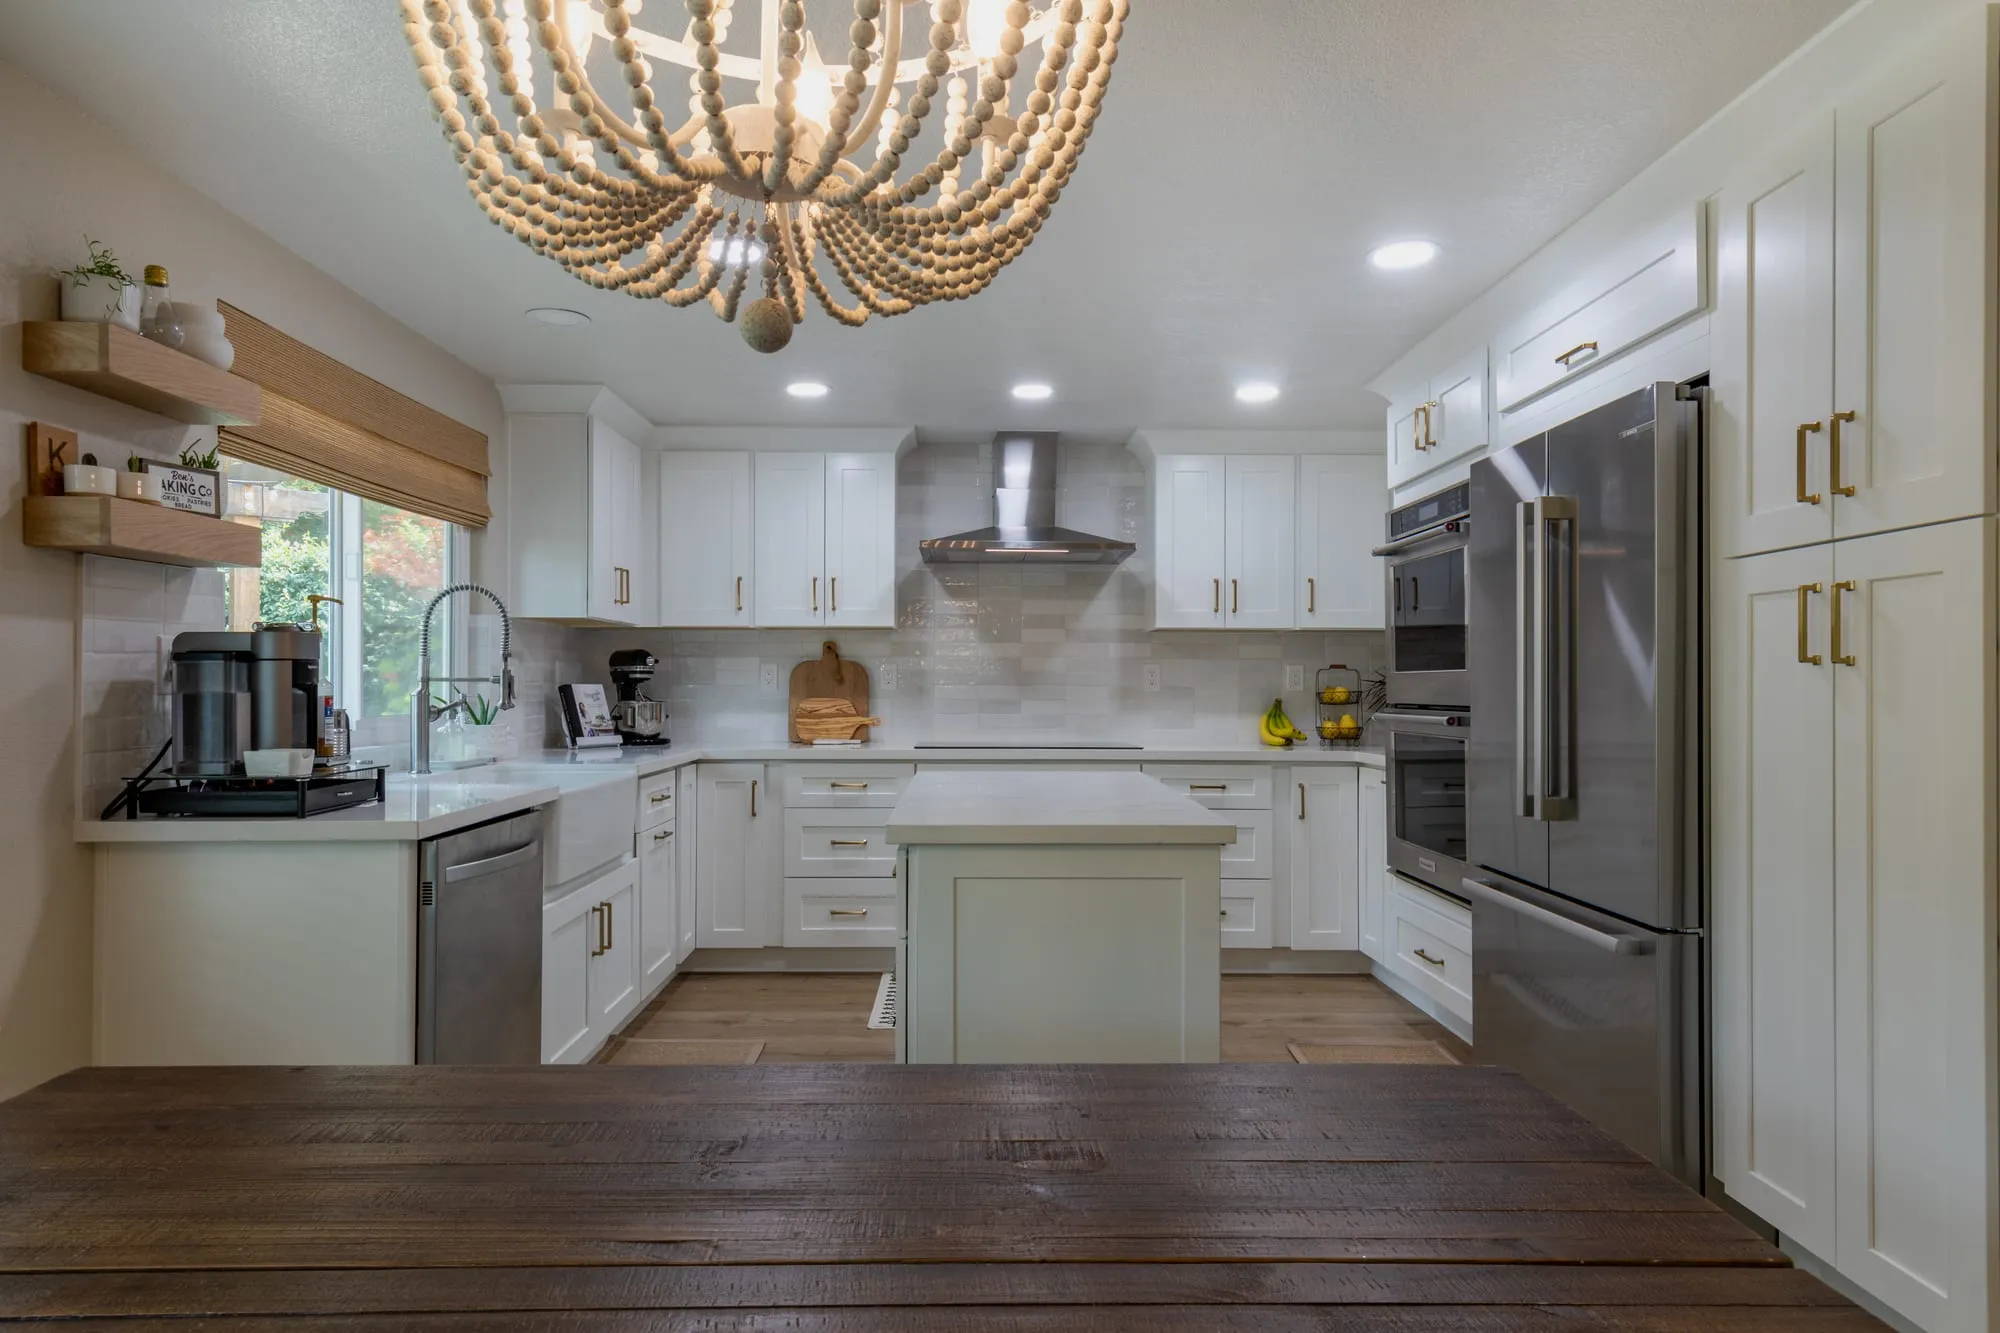 $40,000
 White shaker cabinetry and brass pulls around a sage-green island under a beaded chandelier.
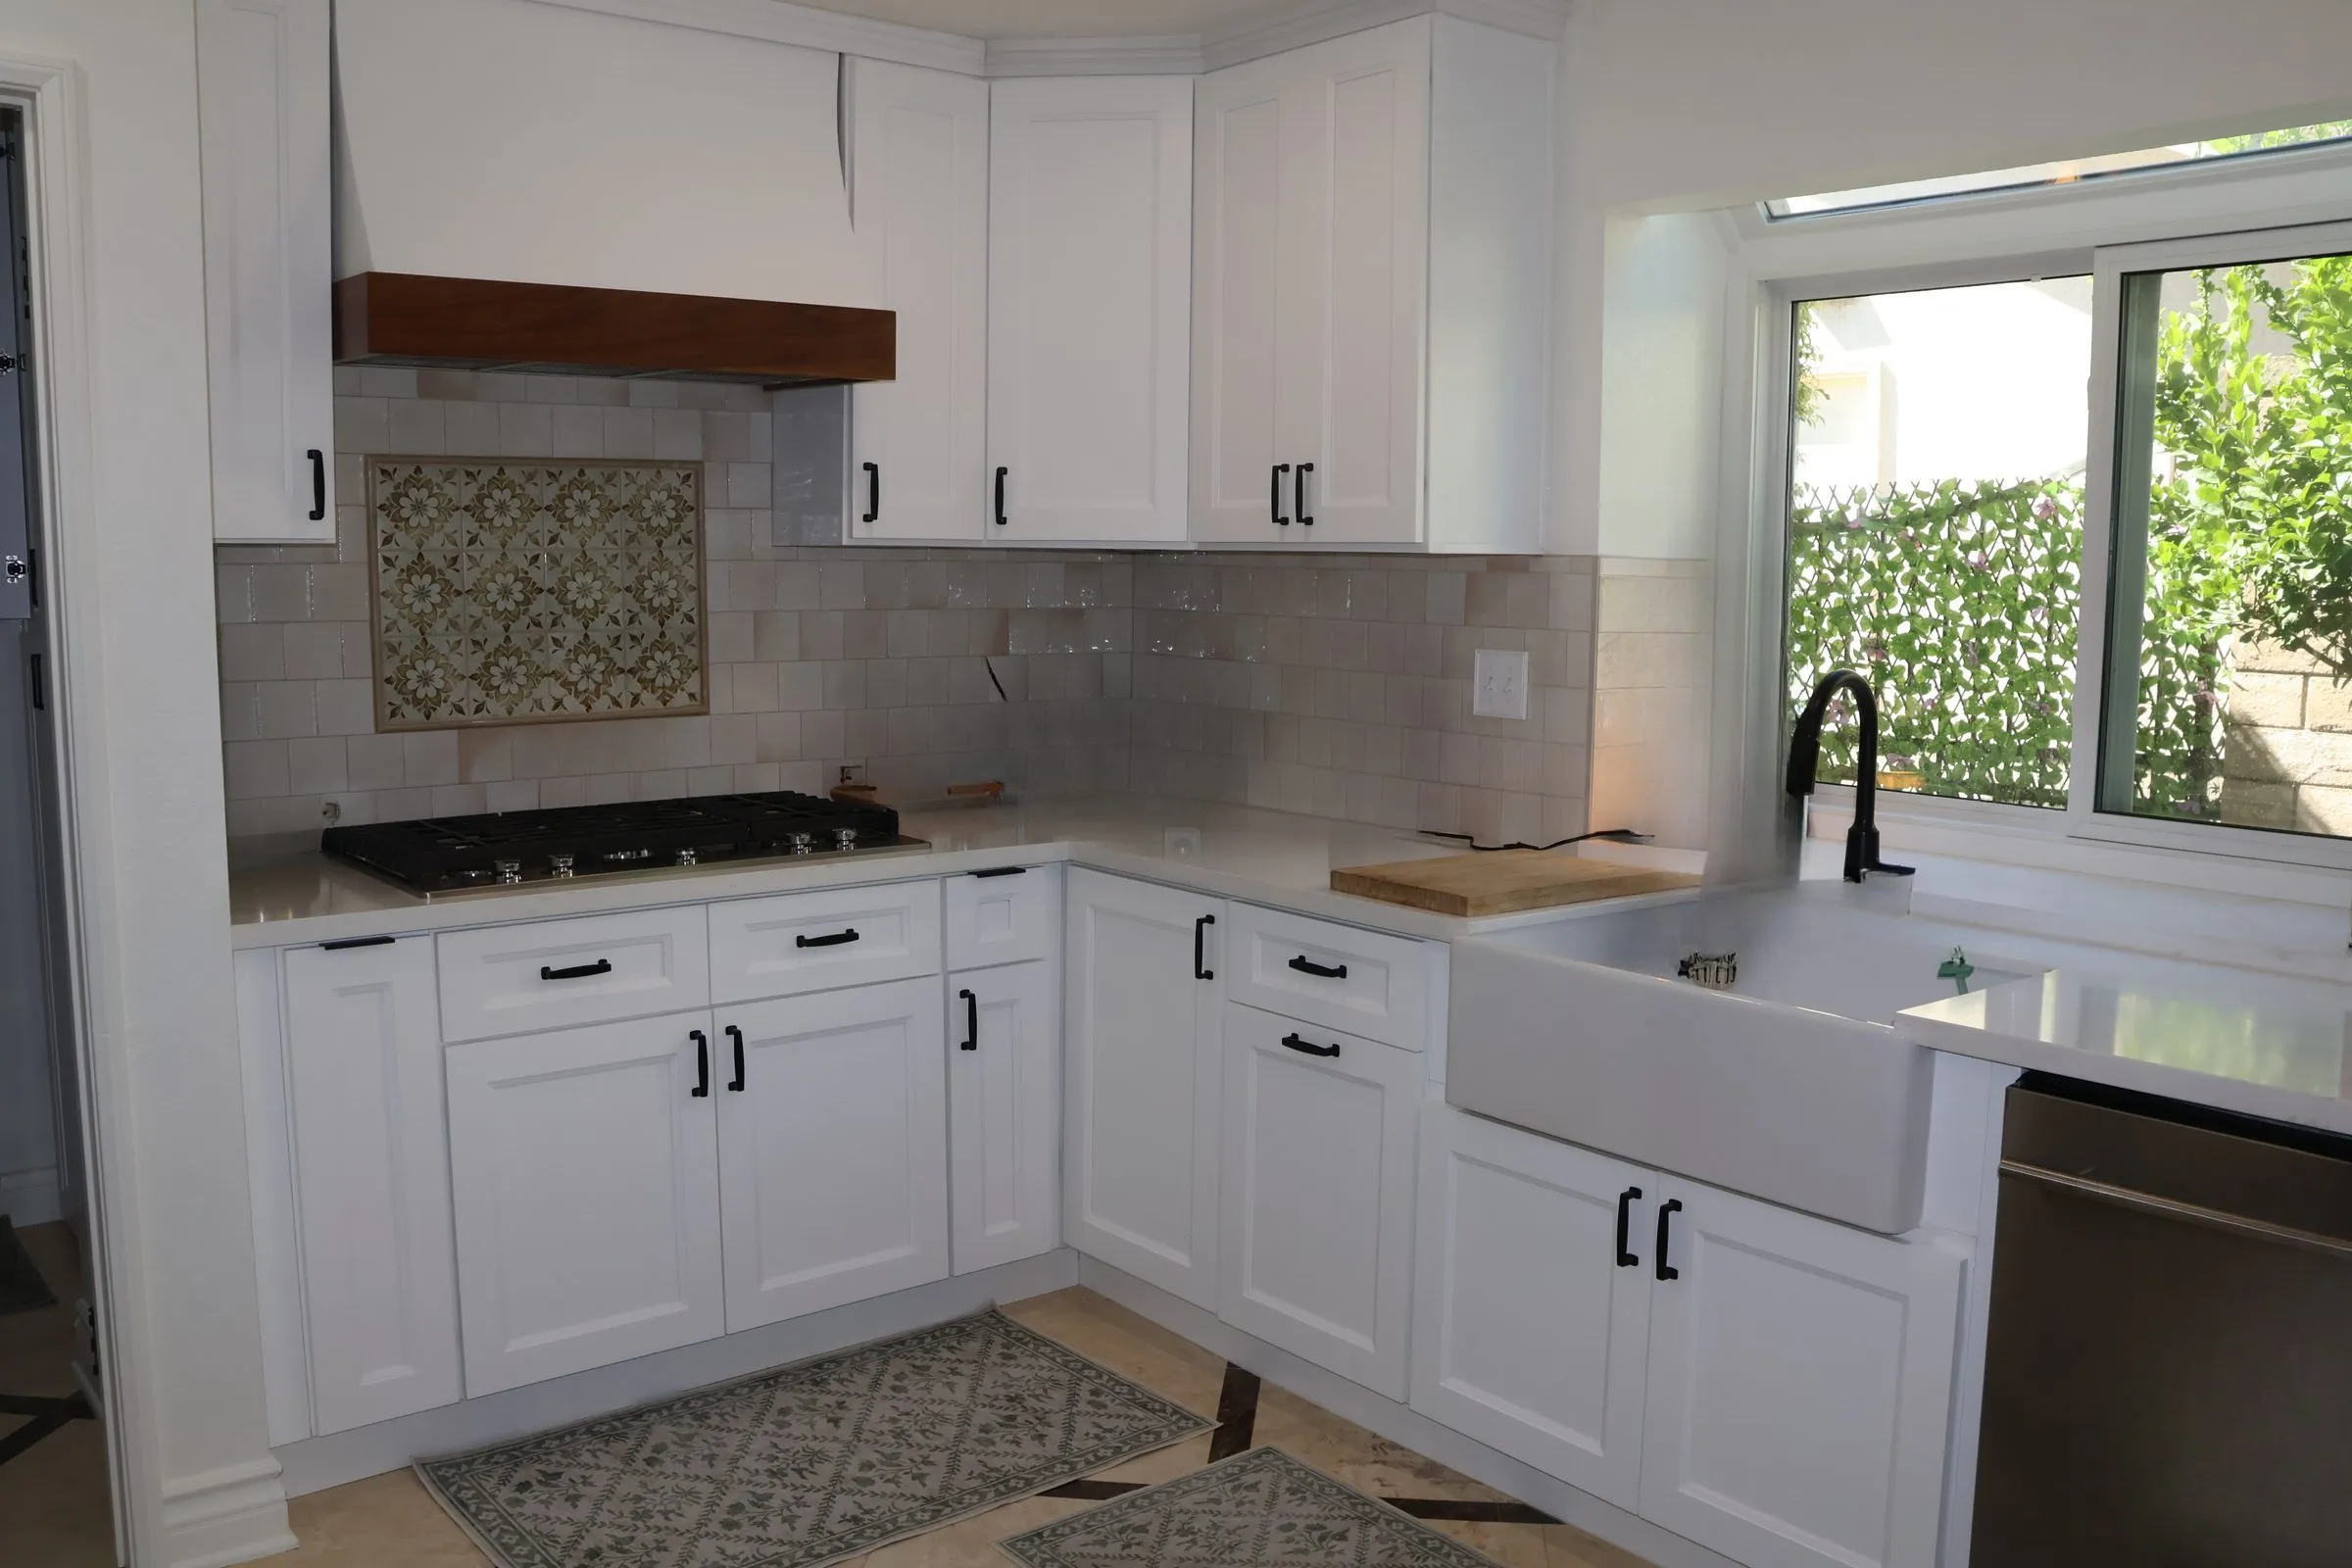 $60,000
 Traditional shaker cabinetry with encaustic tile accents and a warm-wood island.
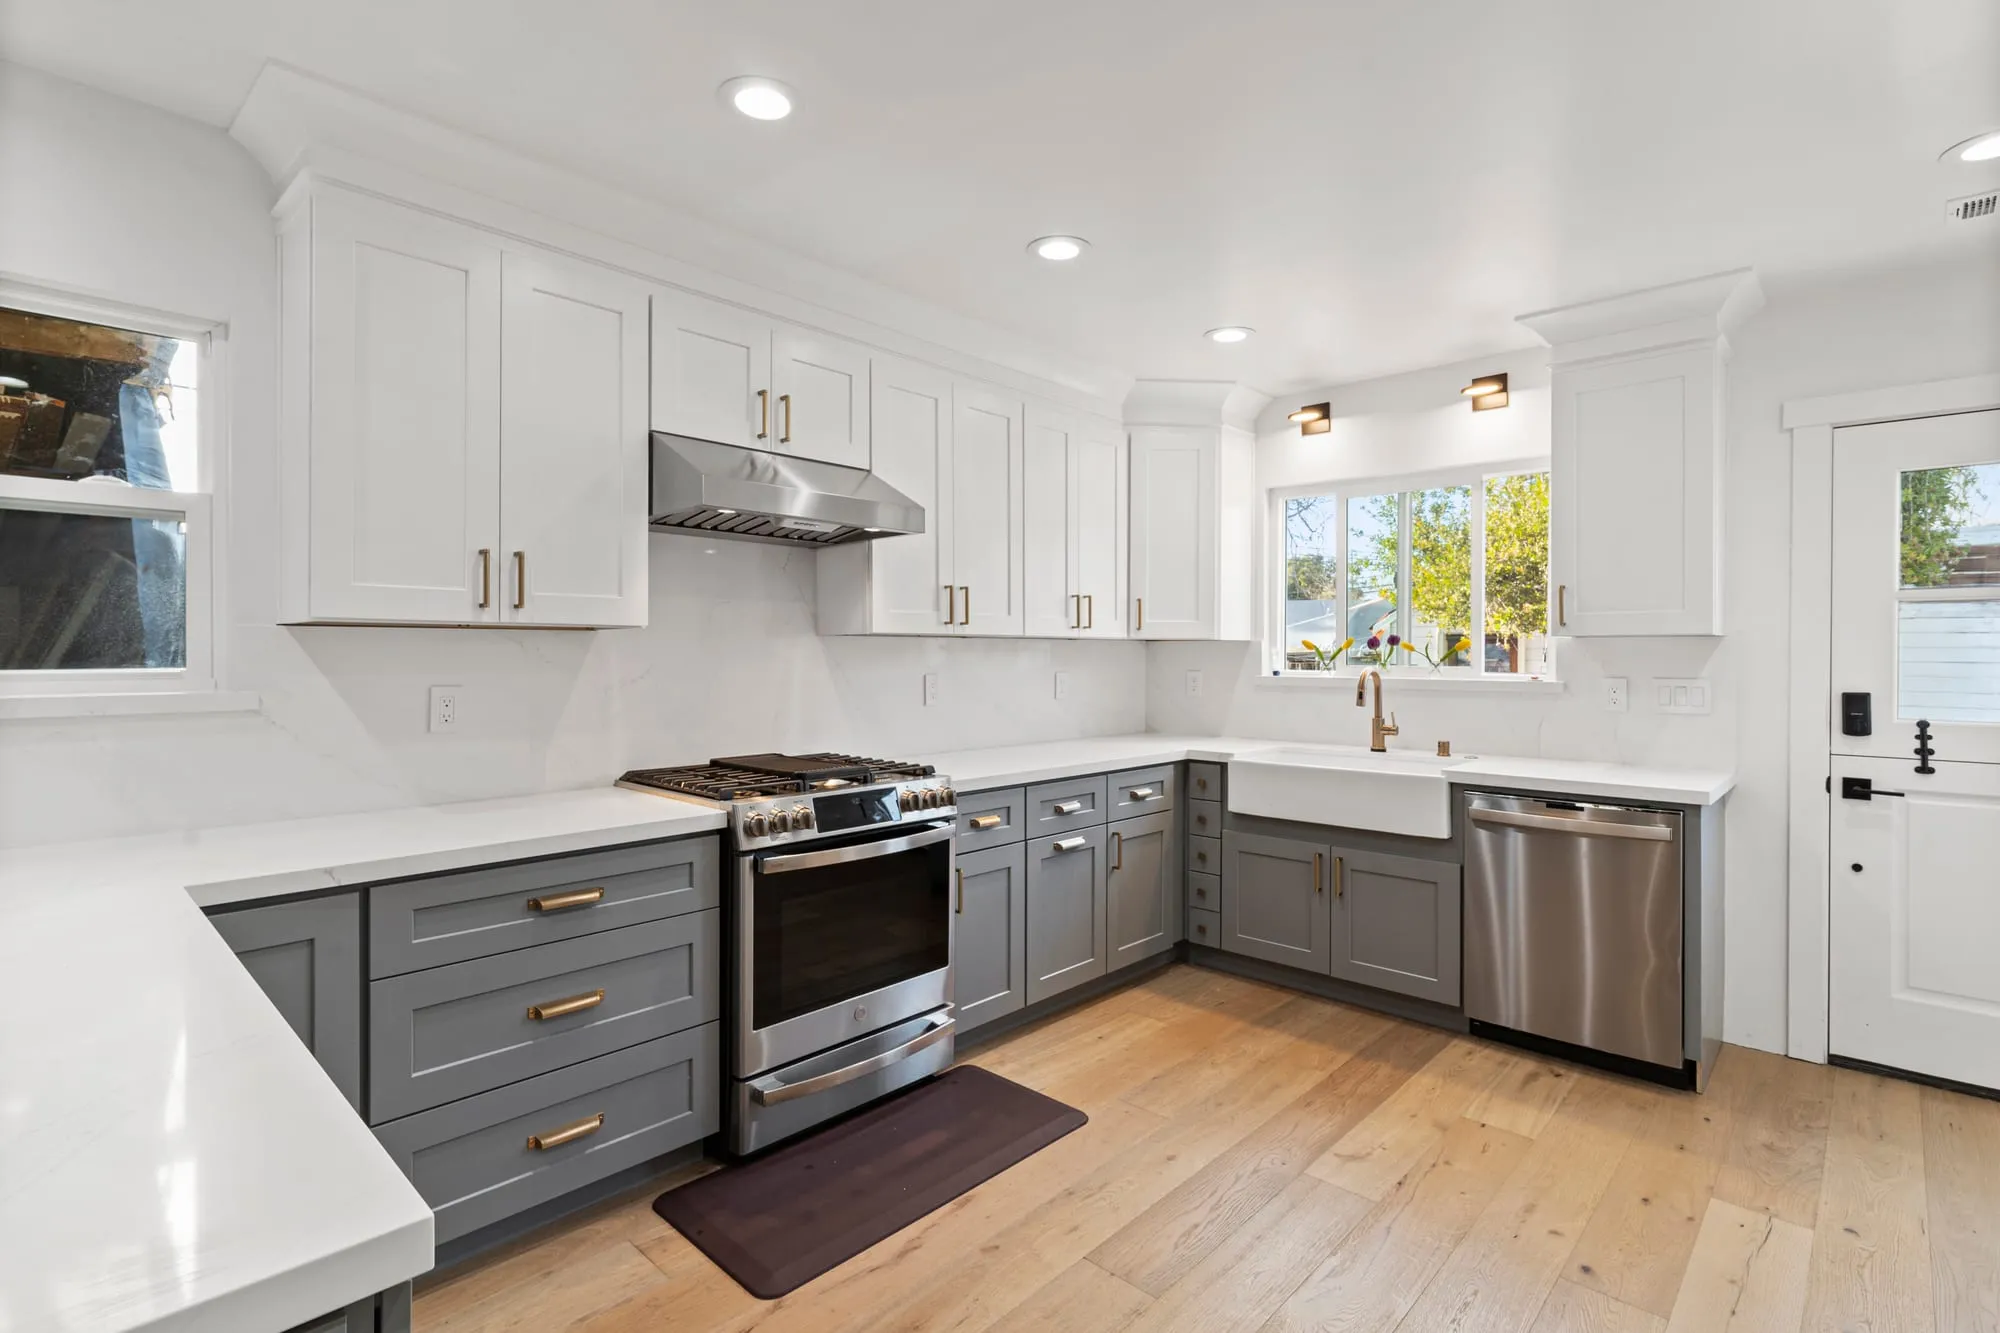 $65,000
 White uppers over grey shaker lowers with brass pulls, an apron sink and a broad quartz peninsula.
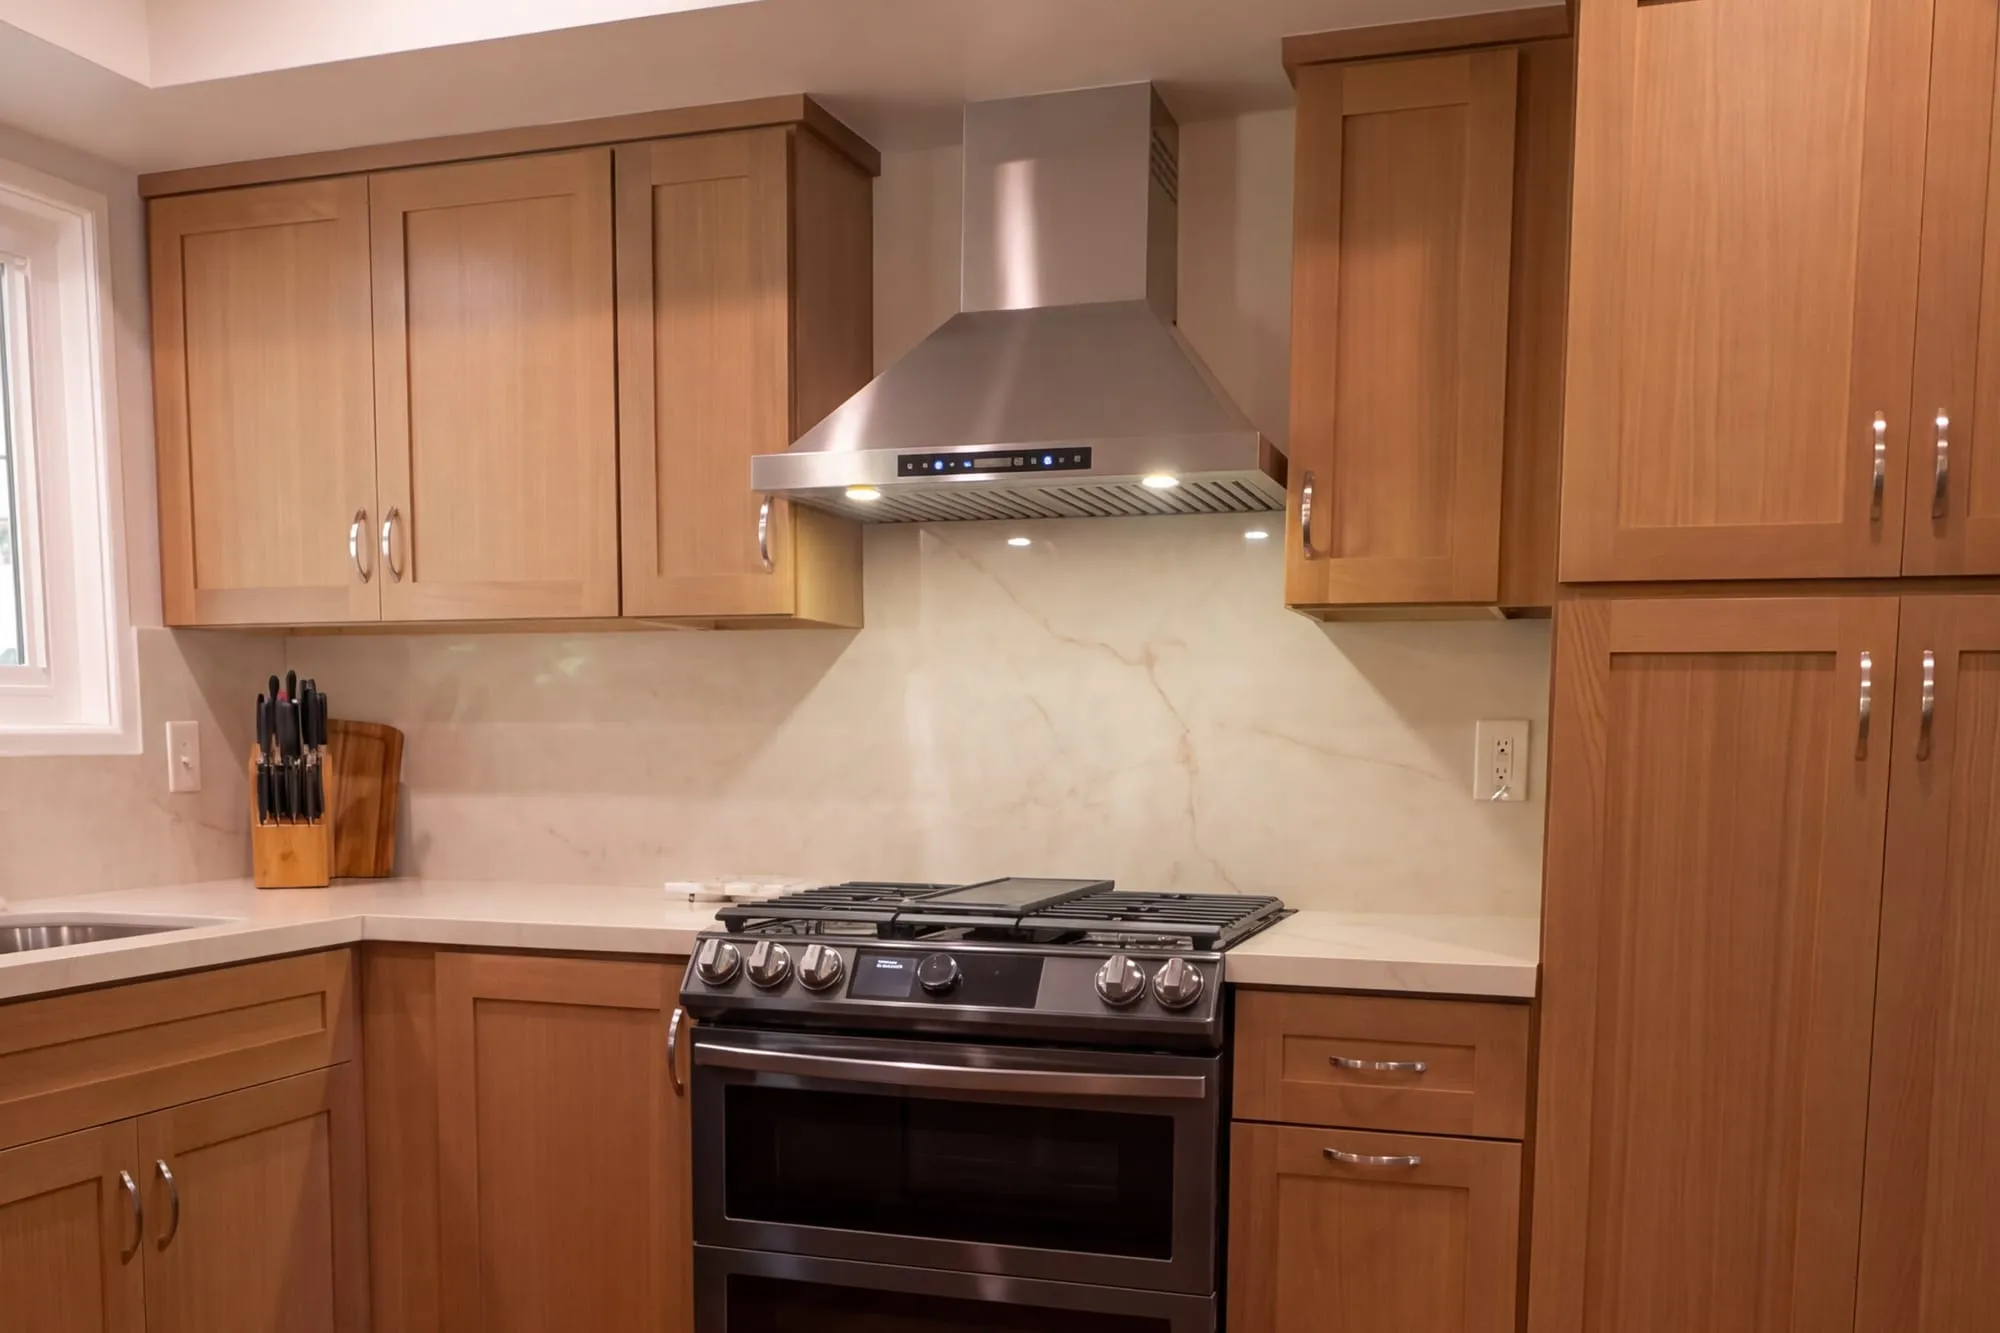 $75,000
 Wood shaker cabinetry under a full-height quartz slab, with a marble-look hall bath.
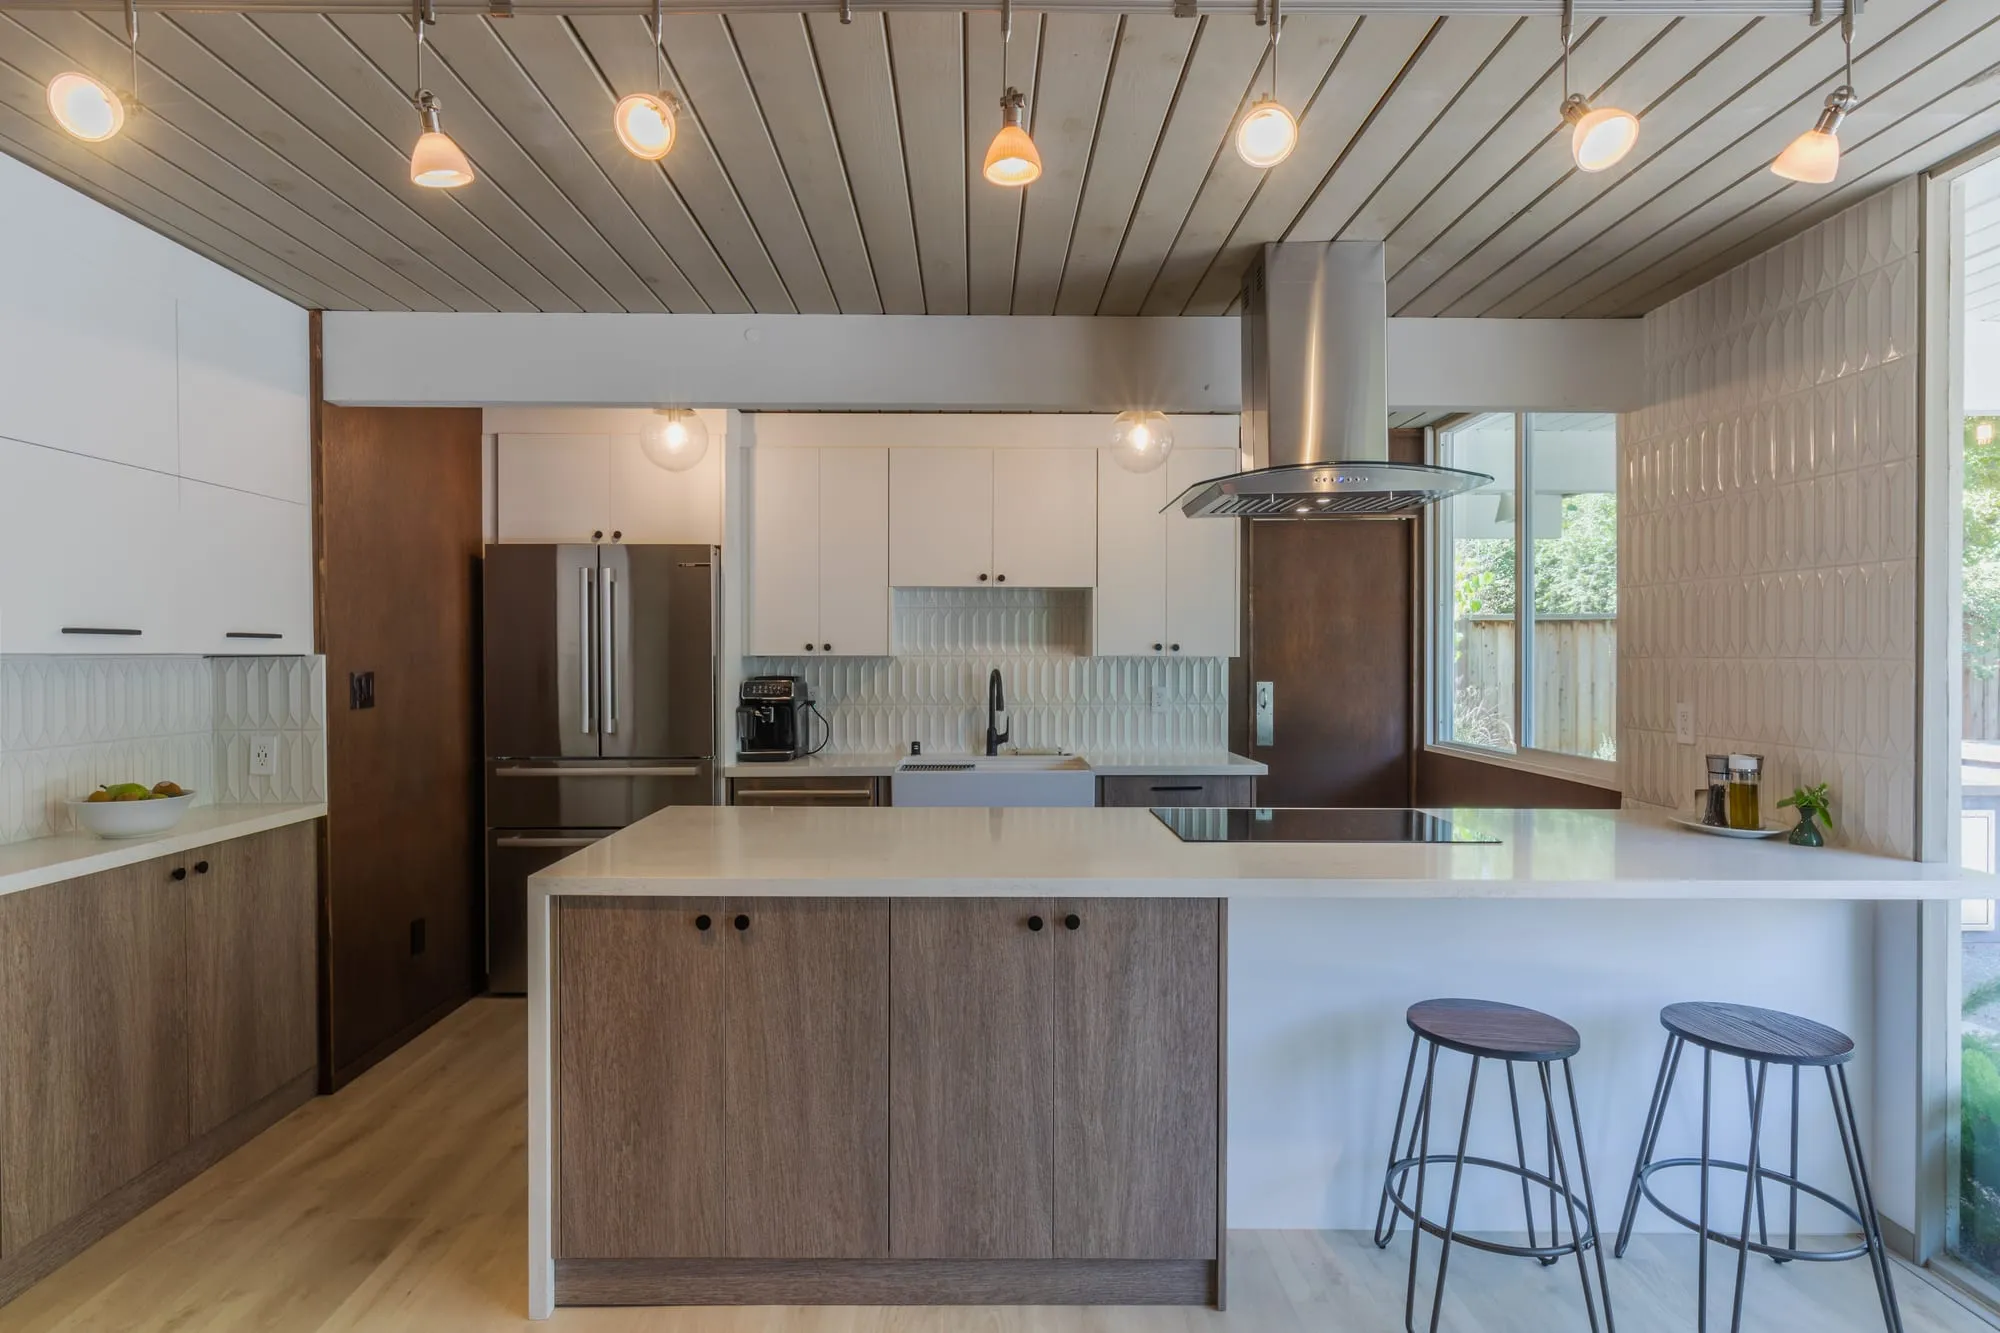 $75,000
 Rift-oak flat-panel cabinetry with white uppers, a quartz island and a fluted tile backsplash.
How Bel Air kitchen work actually goes down
The 90077 hillside factor
Bel Air kitchens sit inside houses that were built up, over, or into the slope. Before Design Onn Point prices a real remodel, we verify what's structural and what isn't, because a wall that looks like a partition on a flat lot can be part of the slope-bracing story here.
Getting materials up a private road
Half of Bel Air runs on narrow private roads with turn radii that a full-size delivery truck cannot make. That reality shapes the schedule from day one — stone slabs and cabinet runs get staged, split, and hand-carried more often than they get backed up to the door. We plan the logistics before we plan the tile.
Style ranges you actually see up here
Bel Air kitchens land in one of two worlds: a warm Spanish revival kitchen with plaster, wood beams, and hand-glazed tile, or a clean contemporary hillside kitchen built around the view. We design for the house you actually own, not a template.
Permits through LADBS with the hillside overlay
Kitchen work in Bel Air routes through LADBS, but the Hillside Ordinance layer adds review steps a flatland kitchen never sees. Design Onn Point handles the plan set and the back-and-forth so the timeline stays honest instead of drifting.
Why Bel Air kitchens price at +15-25%
The uplift over a flat-lot LA kitchen isn't about finish level — it's about access, staging, hillside engineering when walls move, and the extra permit choreography. Design Onn Point (CSLB #1133368), with 1,200+ finished LA projects behind it, prices the whole picture up front so the number doesn't move mid-job.
Written by Onn Cohen-Meguri, founder and designer at Design Onn Point — 12+ years in business, 1,200+ finished Los Angeles projects. CSLB #1133368.
What's different about kitchen remodeling in Bel Air
Bel Air kitchens are usually estate-scale, not city-block-scale
A Bel Air kitchen renovation generally sits in a larger physical envelope than the same-budget project would in a coastal apartment or a flat-lot bungalow. That changes what the cabinetry order looks like (more linear feet, often a separate butler's pantry or scullery), the appliance package (more zones, more specialized inserts), and the lighting plan (multiple control scenes rather than a single ambient + task layer). We scope each Bel Air kitchen project against the actual room program — pantry, prep zone, eating zone, beverage zone — not against a one-size kitchen template.
Access is the unspoken constraint on every Bel Air job
Bel Air parcels often sit at the top of long curving driveways with limited turning radius for large delivery vehicles. That affects cabinet delivery (we order in shorter increments or pre-disassembled when access requires it), stone slab delivery (the standard slabs typical of countertops can be a tight fit), and appliance delivery (paneled built-in refrigeration ships in tall narrow crates that need staging room). We confirm access logistics with the client in the first weeks of design, before any orders go in, so a delivery doesn't arrive at a gate it can't pass.
Hillside Ordinance changes structural scope for layout-changing kitchens
LADBS Hillside Ordinance review applies to many Bel Air parcels and can add structural and grading-related plan-check steps when interior walls touching the perimeter of the home are removed or modified. Translation: an open-concept conversion that would be a straightforward structural scope on a flat lot can run a longer review cycle on a Bel Air hillside lot. We surface this in the first scope conversation so the timeline expectation matches the parcel's reality, not a flat-lot baseline that doesn't apply.
Pricing in Bel Air
From our completed projects.
Talk to Onn about your Bel Air kitchen remodeling.
Free consult, no obligation. Onn reads every inquiry personally — and aims to reply within one business day.
From the blog
Kitchen Remodel Cost in Los Angeles, 2026 Guide
A real breakdown of kitchen remodel pricing in LA — what you actually pay for cabinets, countertops, labor, permits, and where the budget goes wrong.
Kitchen Remodel Timeline: What to Expect Week by Week
A realistic week-by-week breakdown of an LA kitchen remodel — from design through final walkthrough — what happens at every stage of your project.
Custom vs Semi-Custom Cabinetry: The Real Quality Gap
A no-jargon breakdown of cabinet construction — boxes, joinery, drawer slides, hinges, finishes — so you know what you're buying and where to spend.
Open-Concept vs Galley: Which Kitchen Layout Fits?
Open-concept kitchens dominate design magazines, but they aren't right for every home. When to keep walls and when to take them down.