
Bathroom Remodeling in Hidden Hills
Serving 91302 and Calabasas, Agoura Hills, Oak Park
The bathrooms of Hidden Hills belong to houses that spread rather than stack — single-storey ranch estates where plumbing travels long horizontal runs and every bathroom sits on an outside edge of the plan. That geometry is the quiet driver of scope here: moving fixtures means working along the run, and enlarging a primary bath usually means negotiating with a bedroom or a closet on the same level rather than borrowing from a floor above.
Real projects. Real prices.
73 finished remodels published with their final price — nothing hidden.
What 28 finished LA bathrooms actually cost: a median of $38k, in a range of $28k–$105k. Real final prices from our own job records, not estimates.
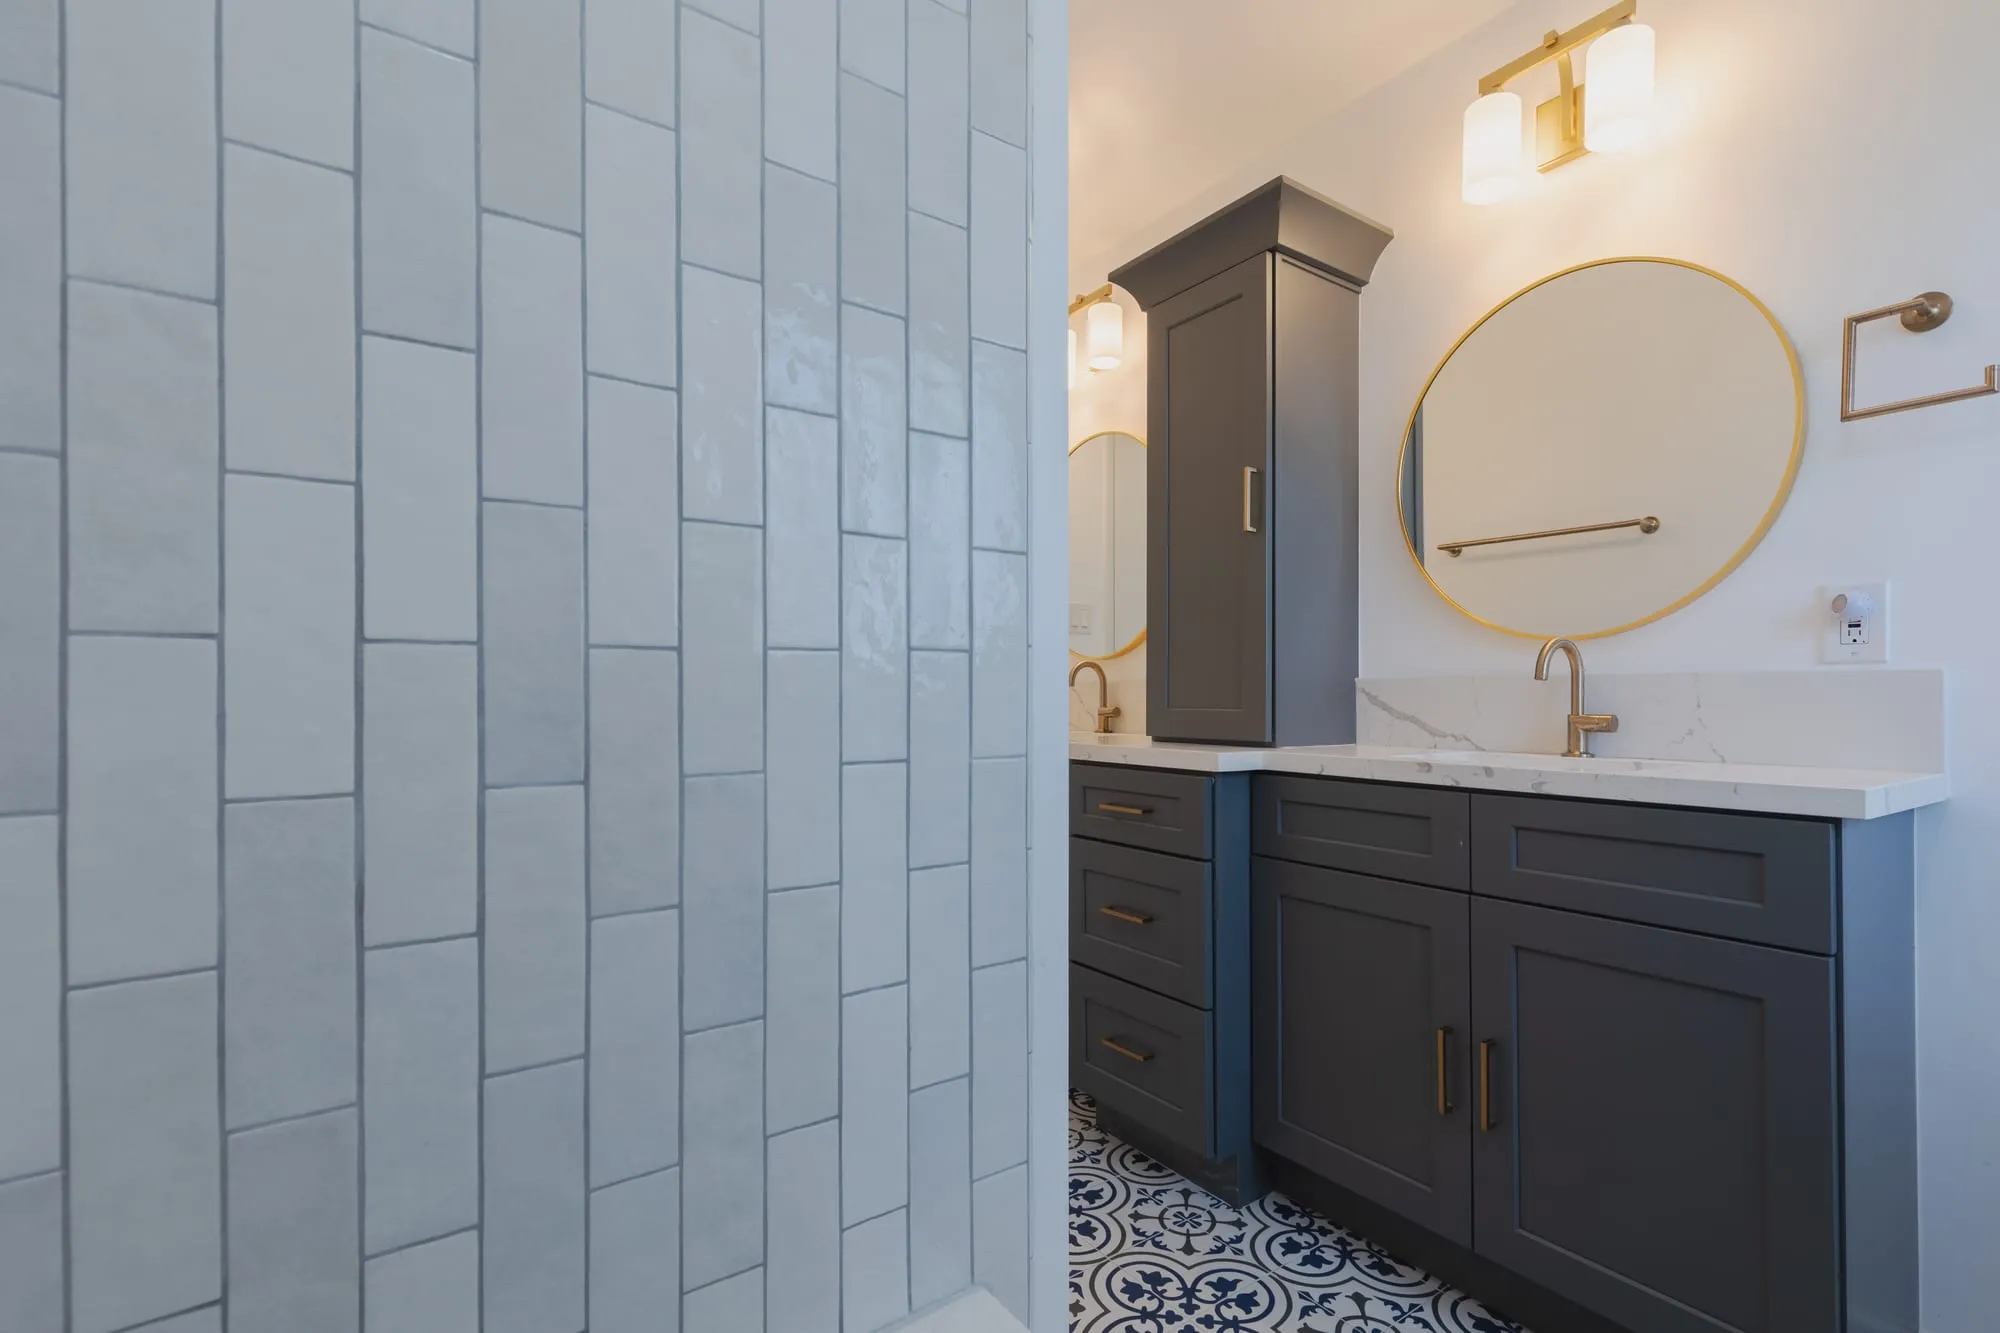 $28,000
 Stacked white tile and a blue patterned floor, with brushed brass fittings and a round mirror.
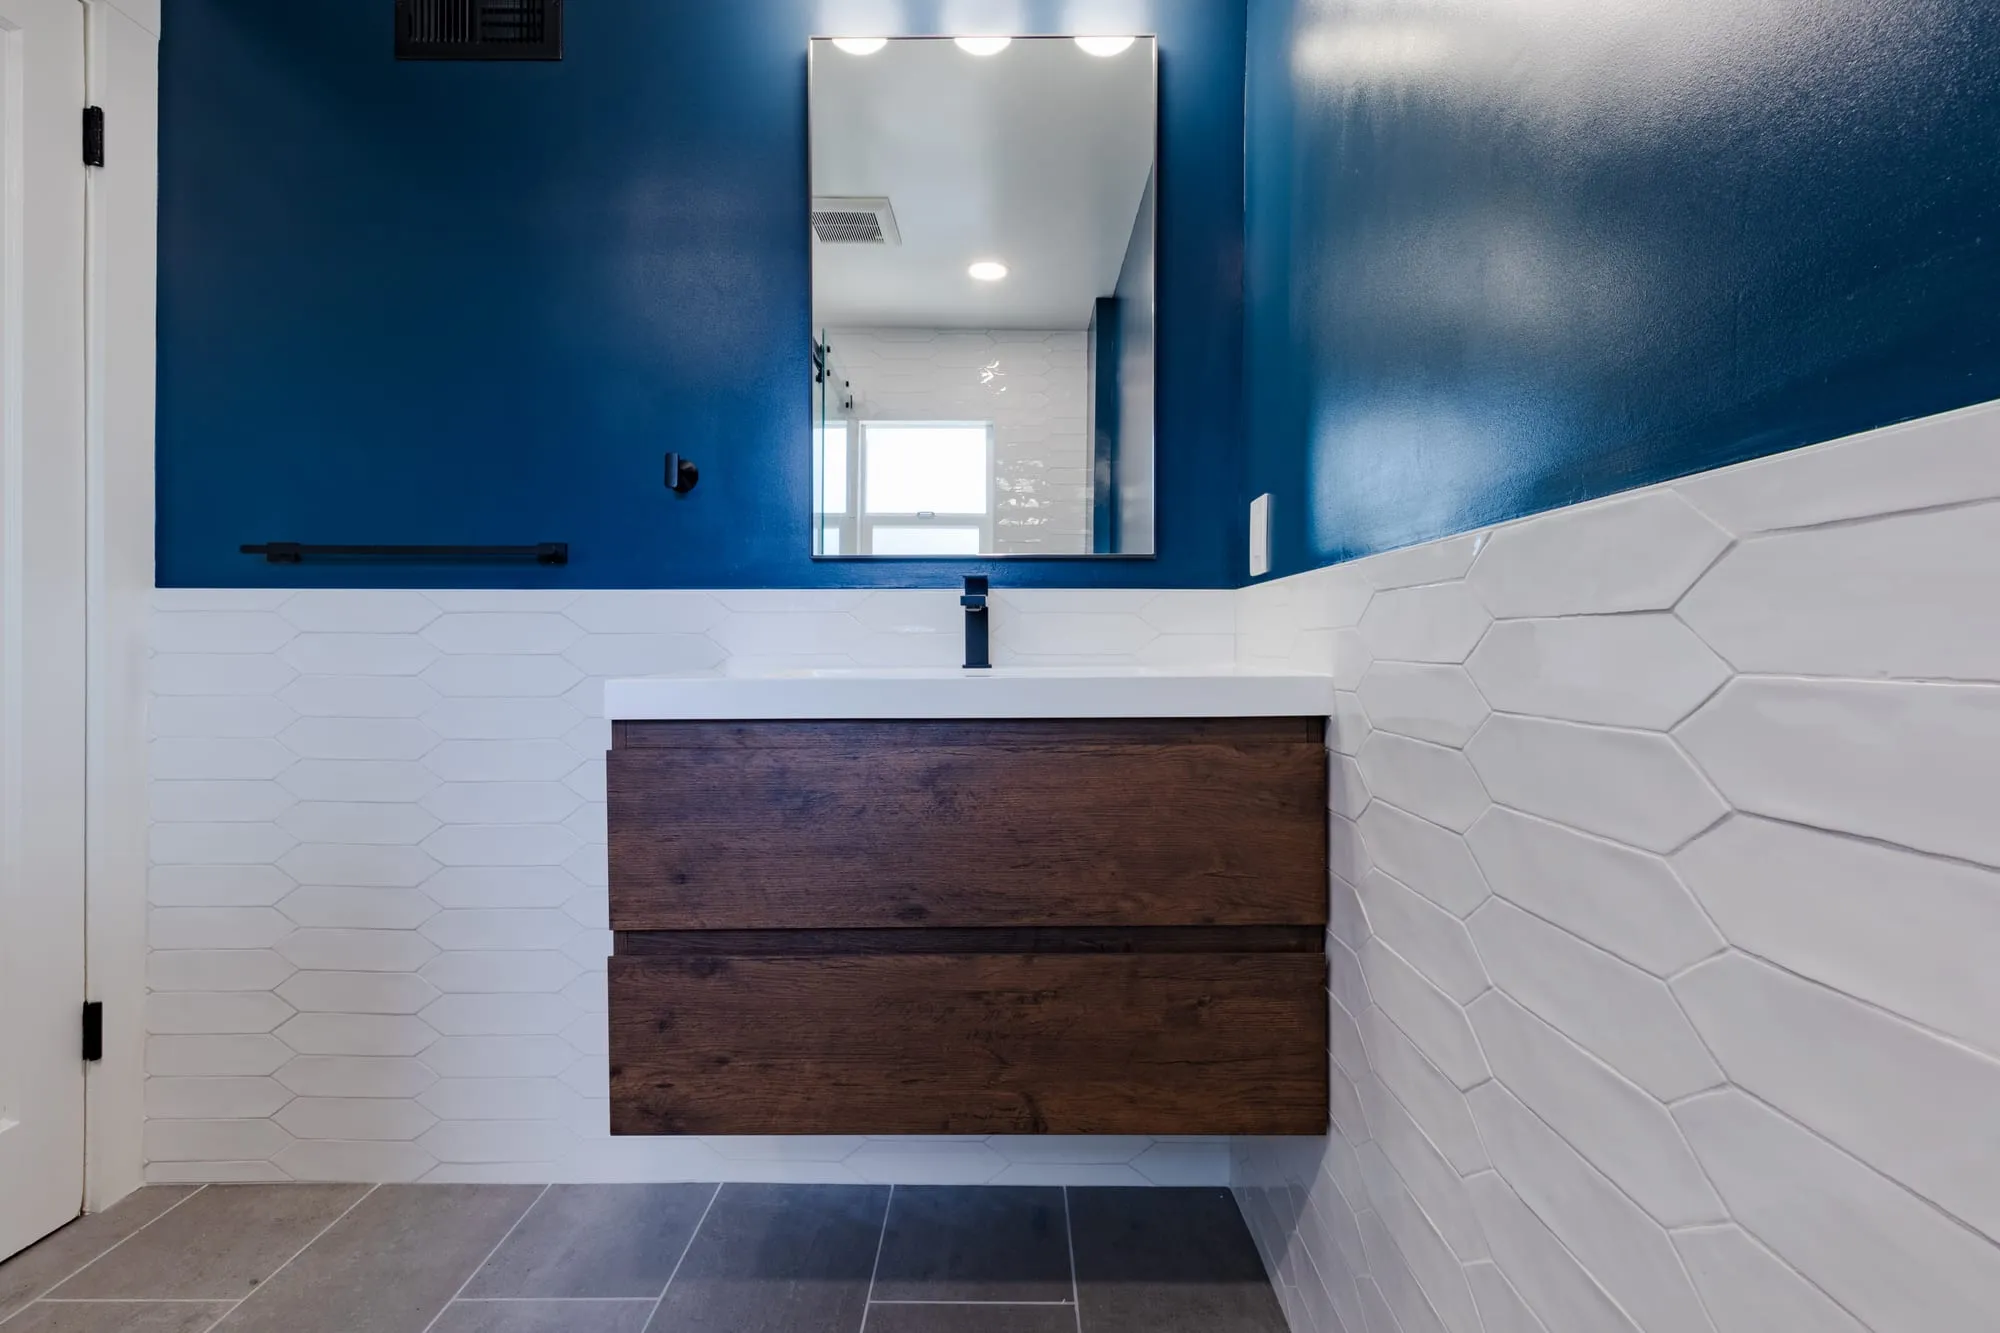 $30,000
 A deep navy wall over textured white tile, with a floating walnut vanity and matte black fittings.
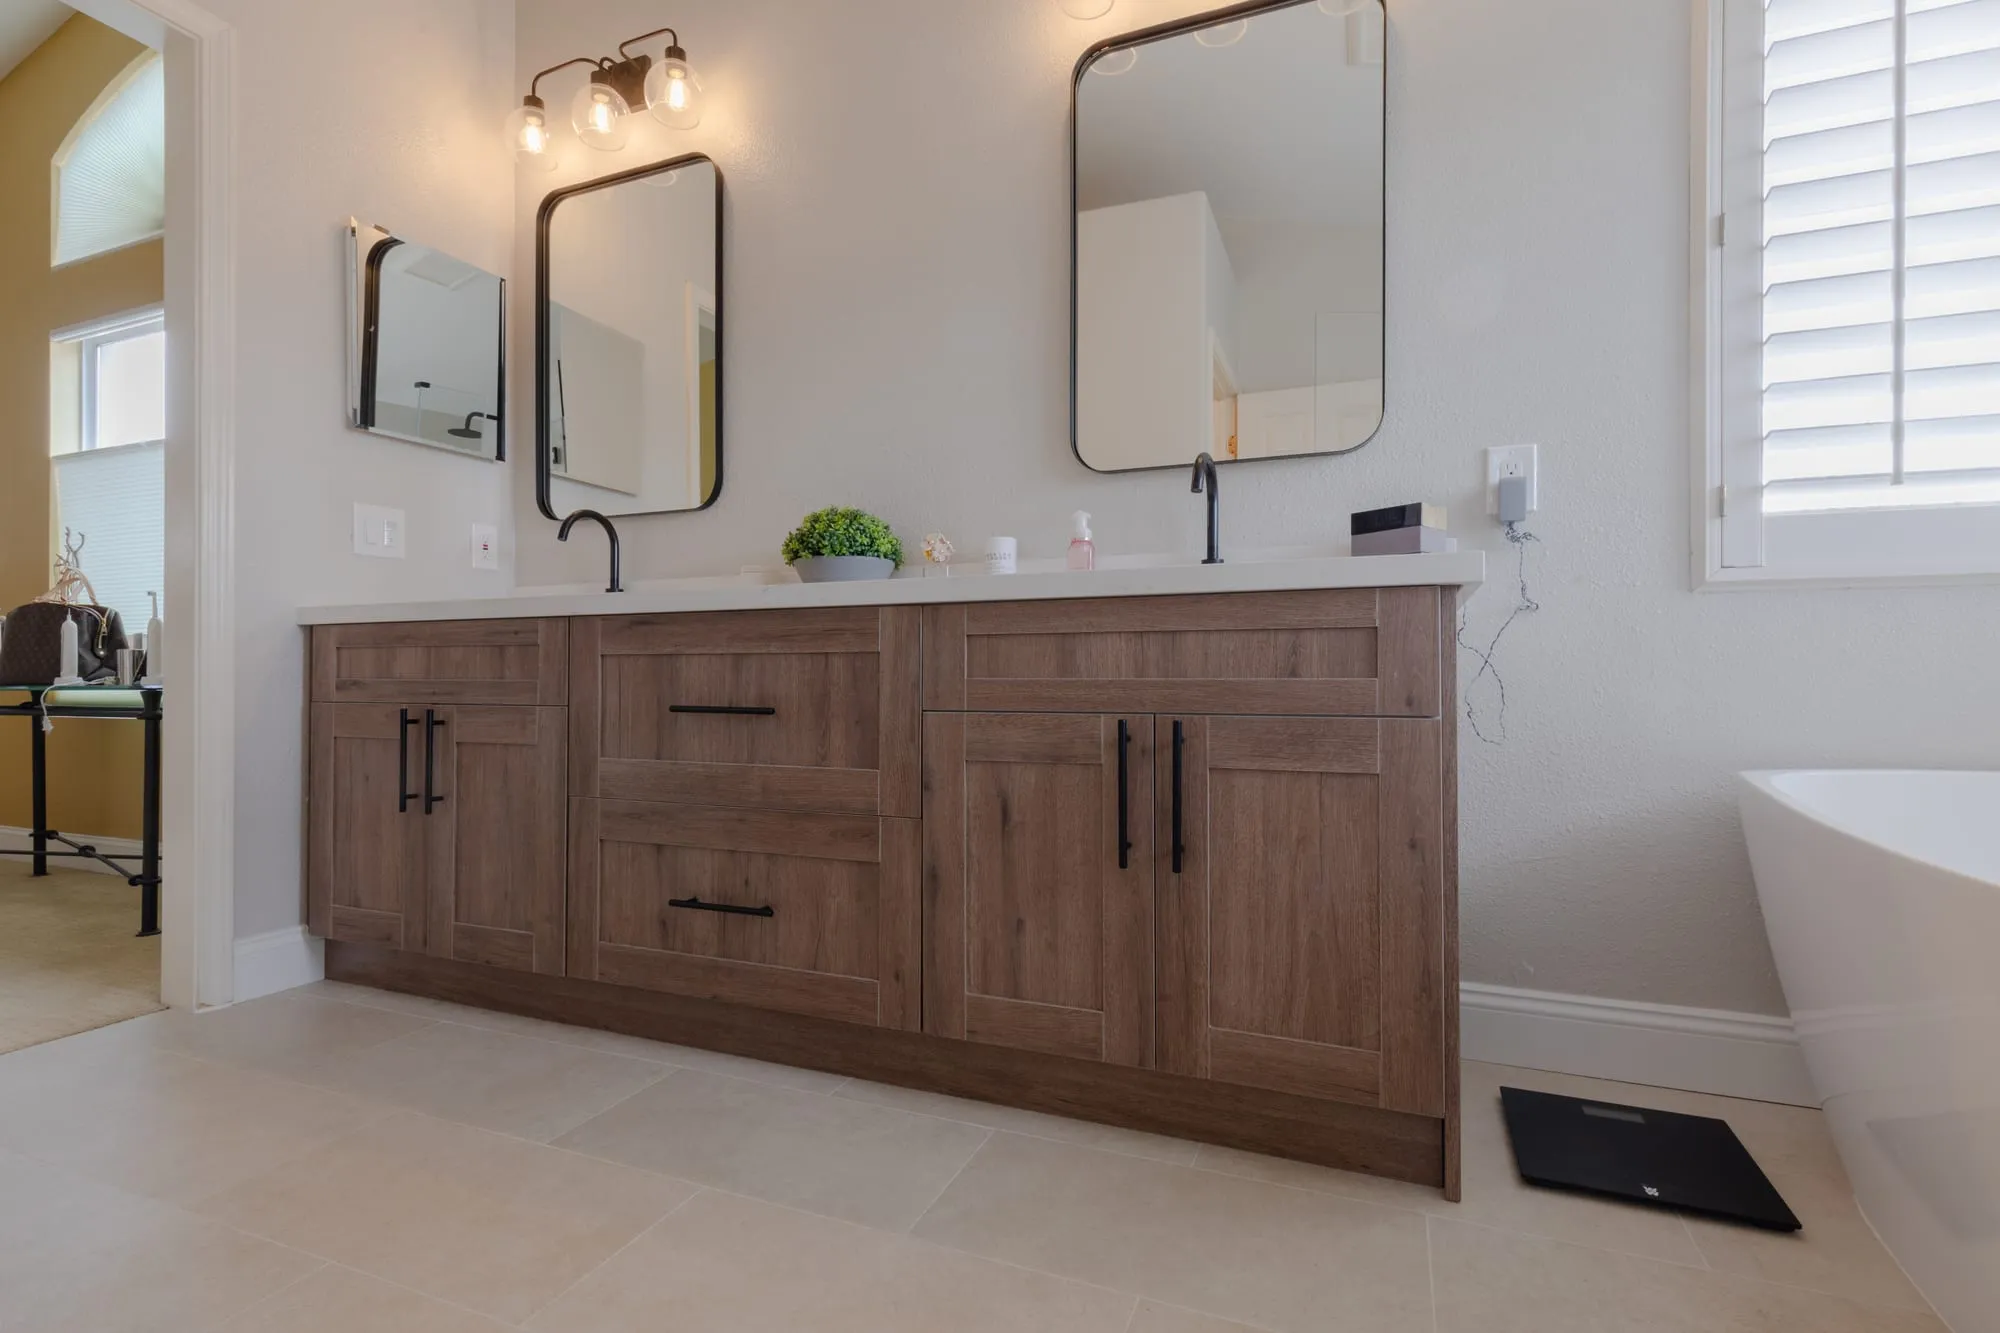 $32,000
 A wood shaker double vanity under twin black mirrors, with a freestanding tub and marble-look shower.
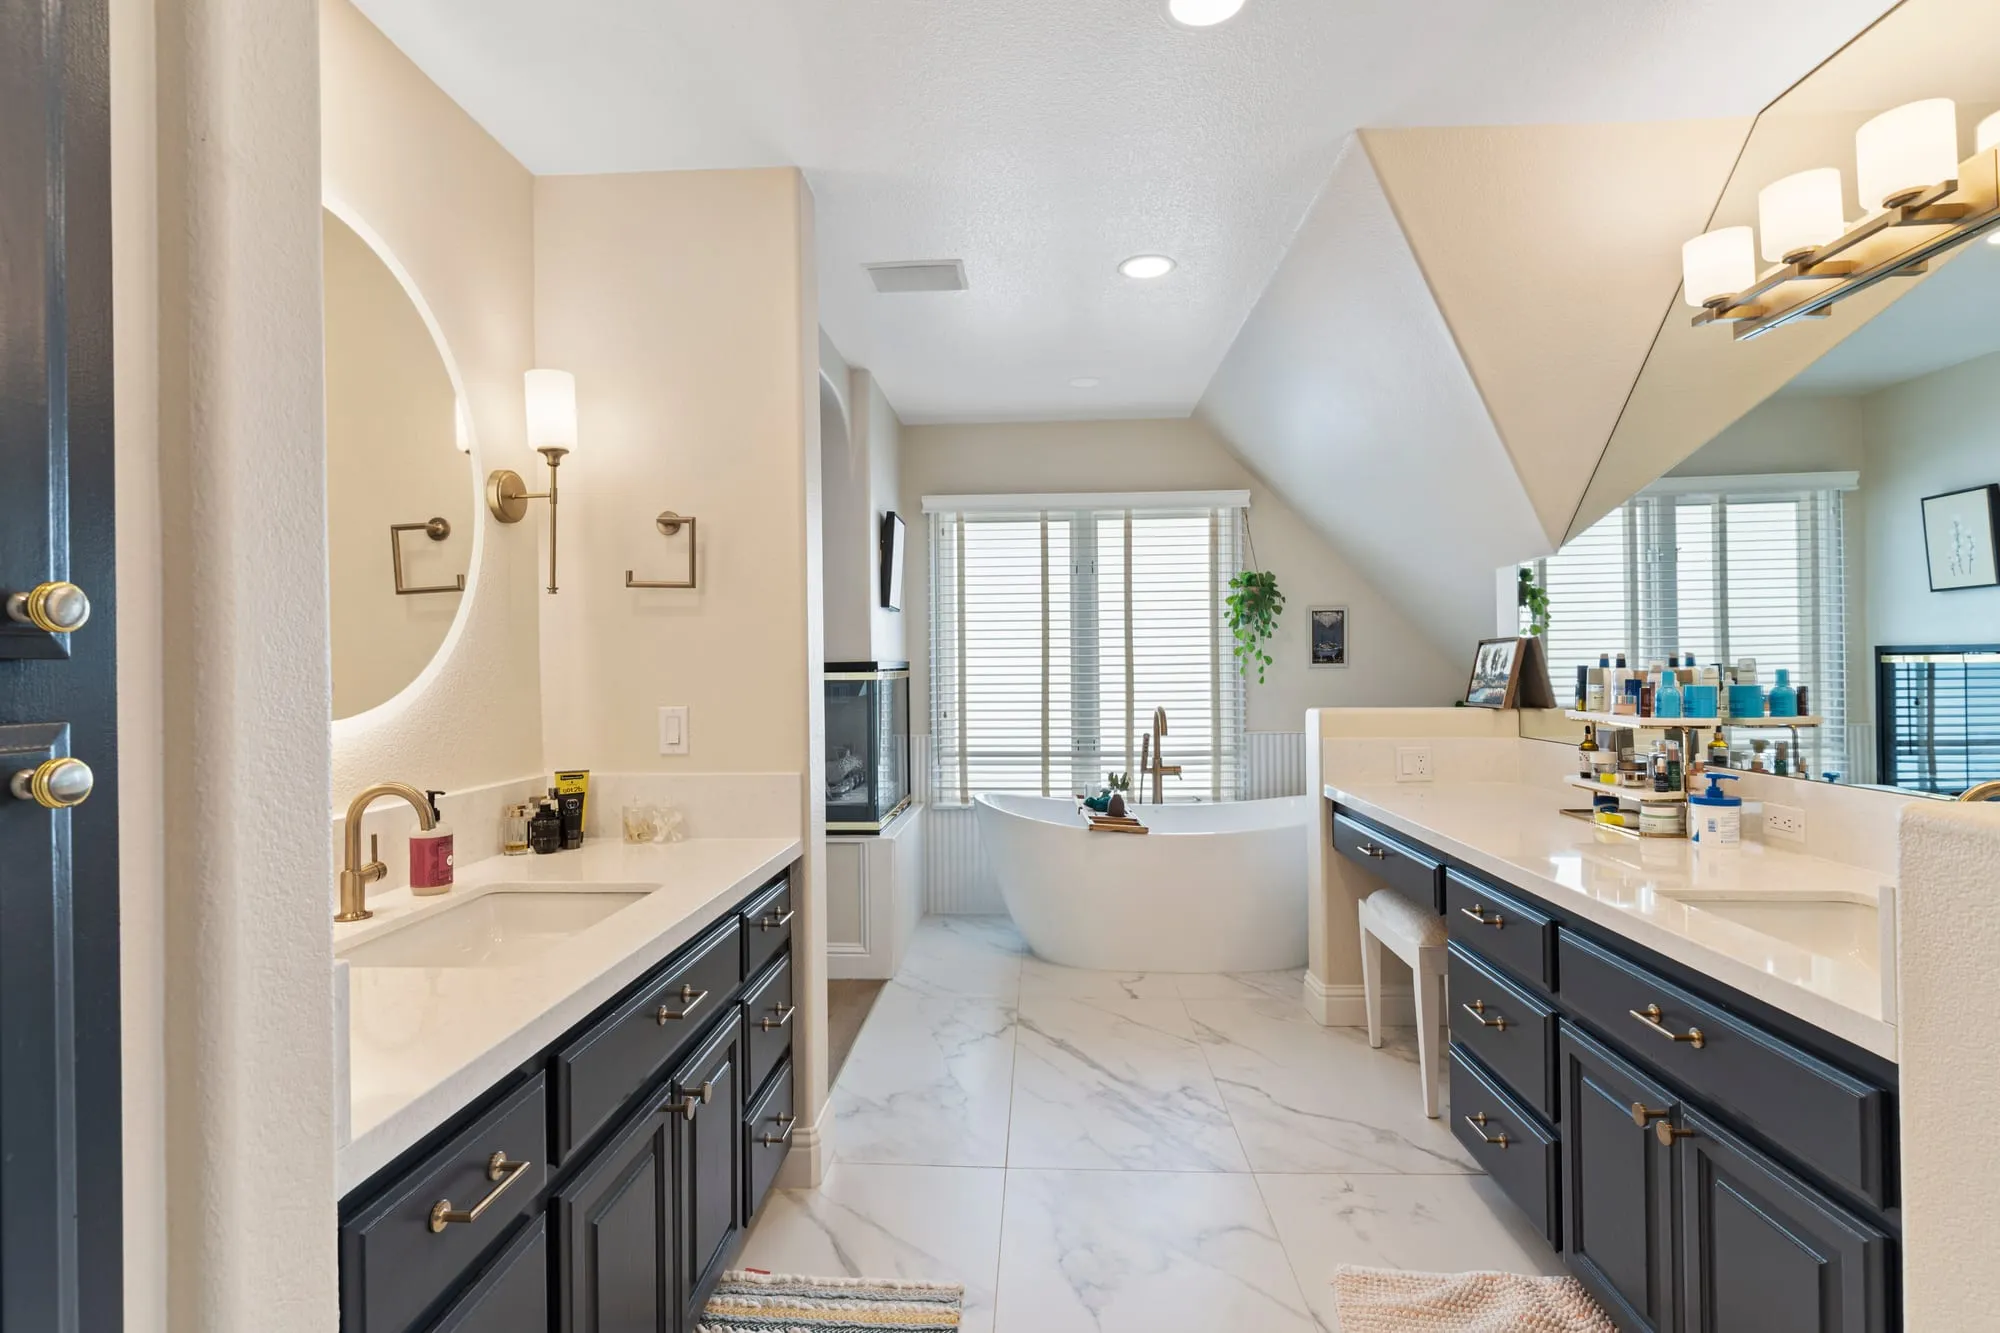 $37,000
 A navy shaker vanity run with brass fittings, and a freestanding tub beside a see-through fireplace.
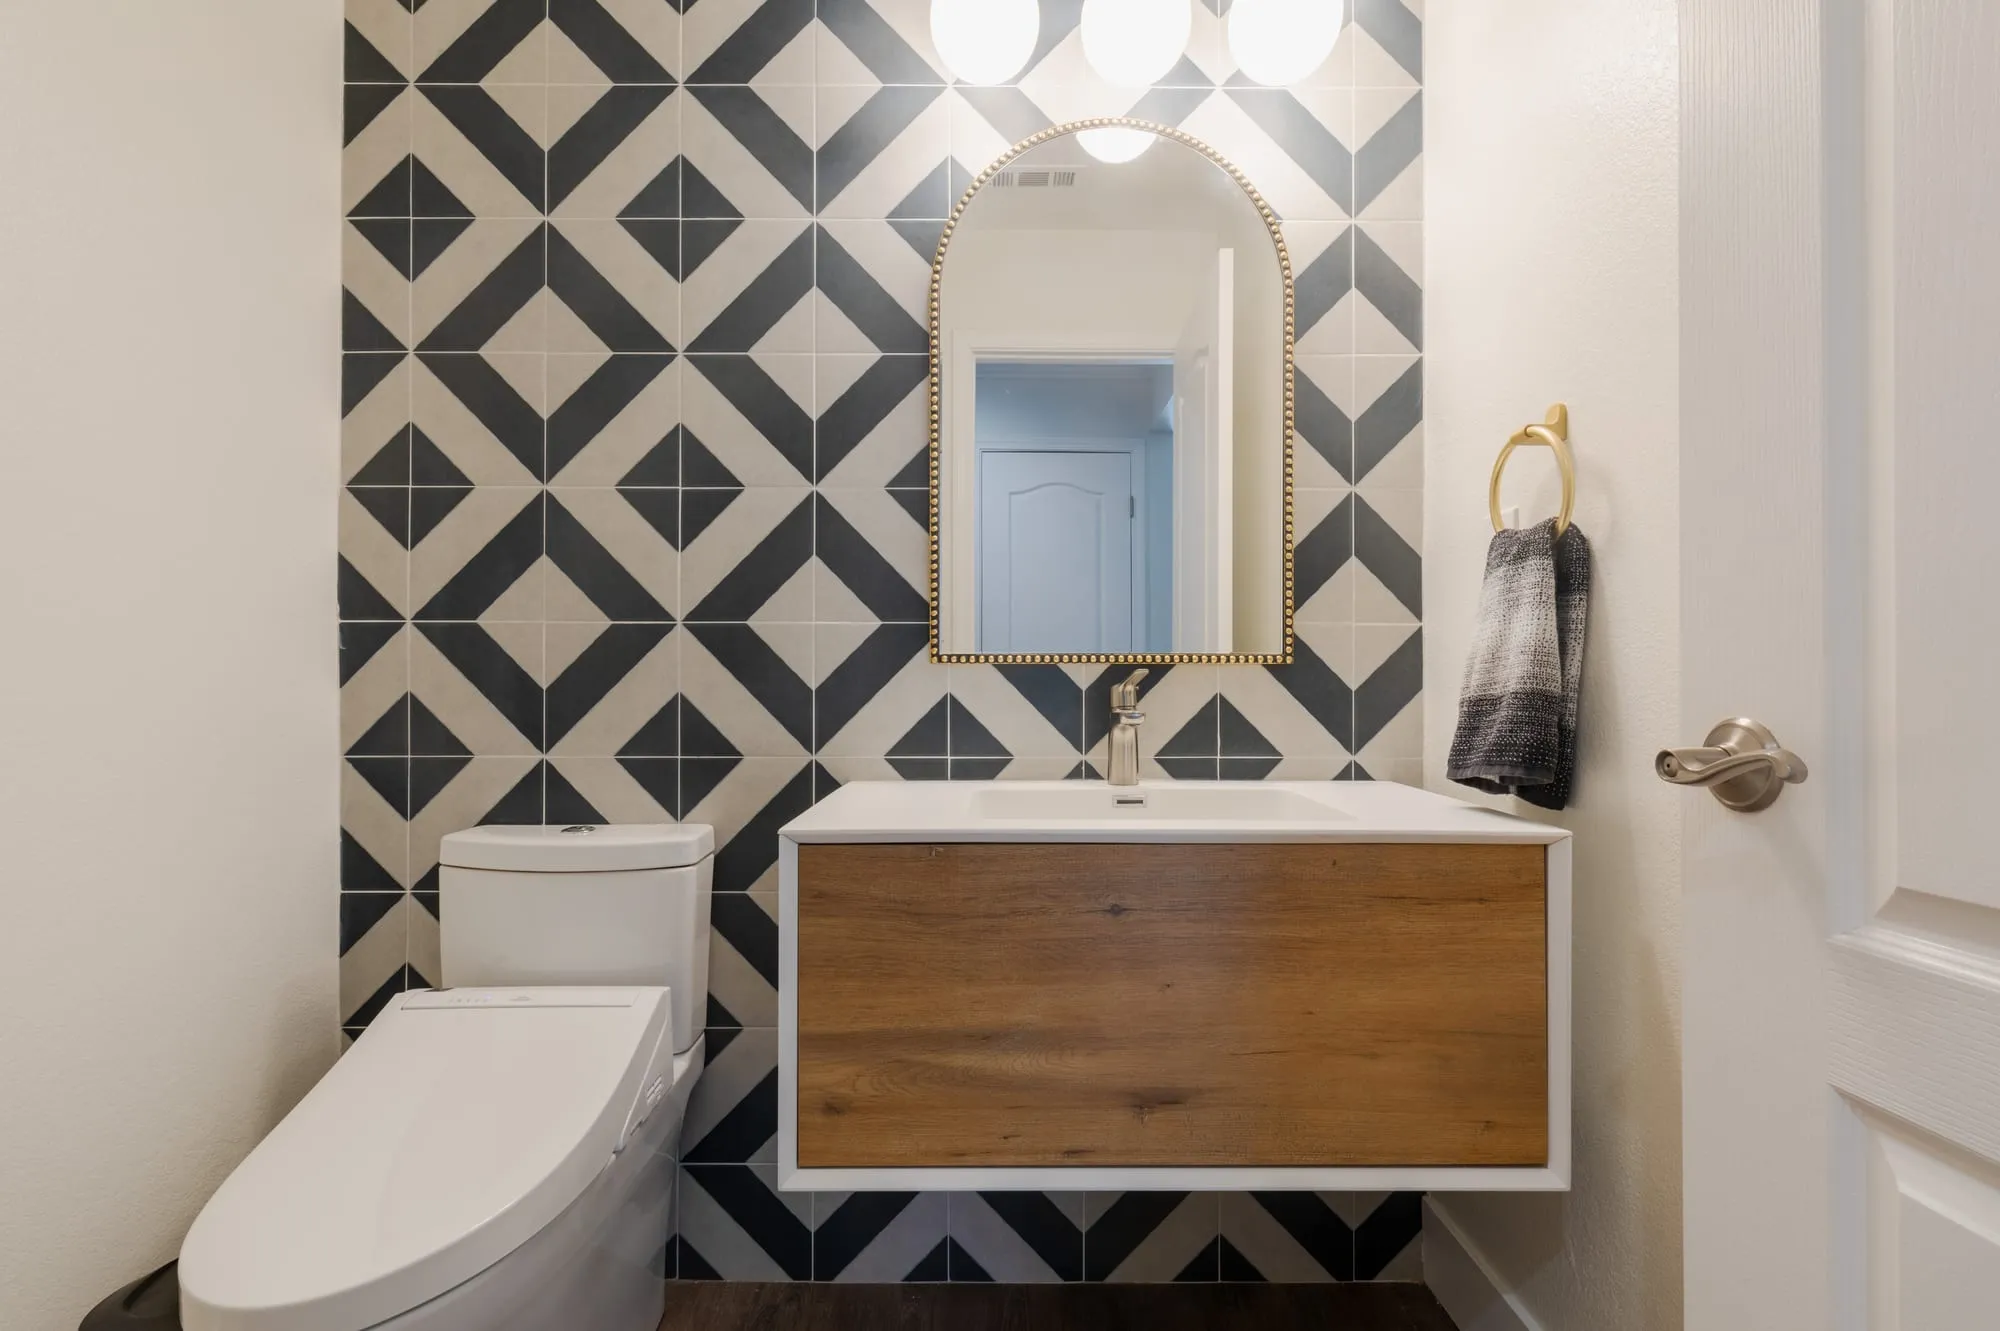 $46,000
 One room in bold geometric tile with an oak vanity, one in white with a ribbed vanity and stone basin.
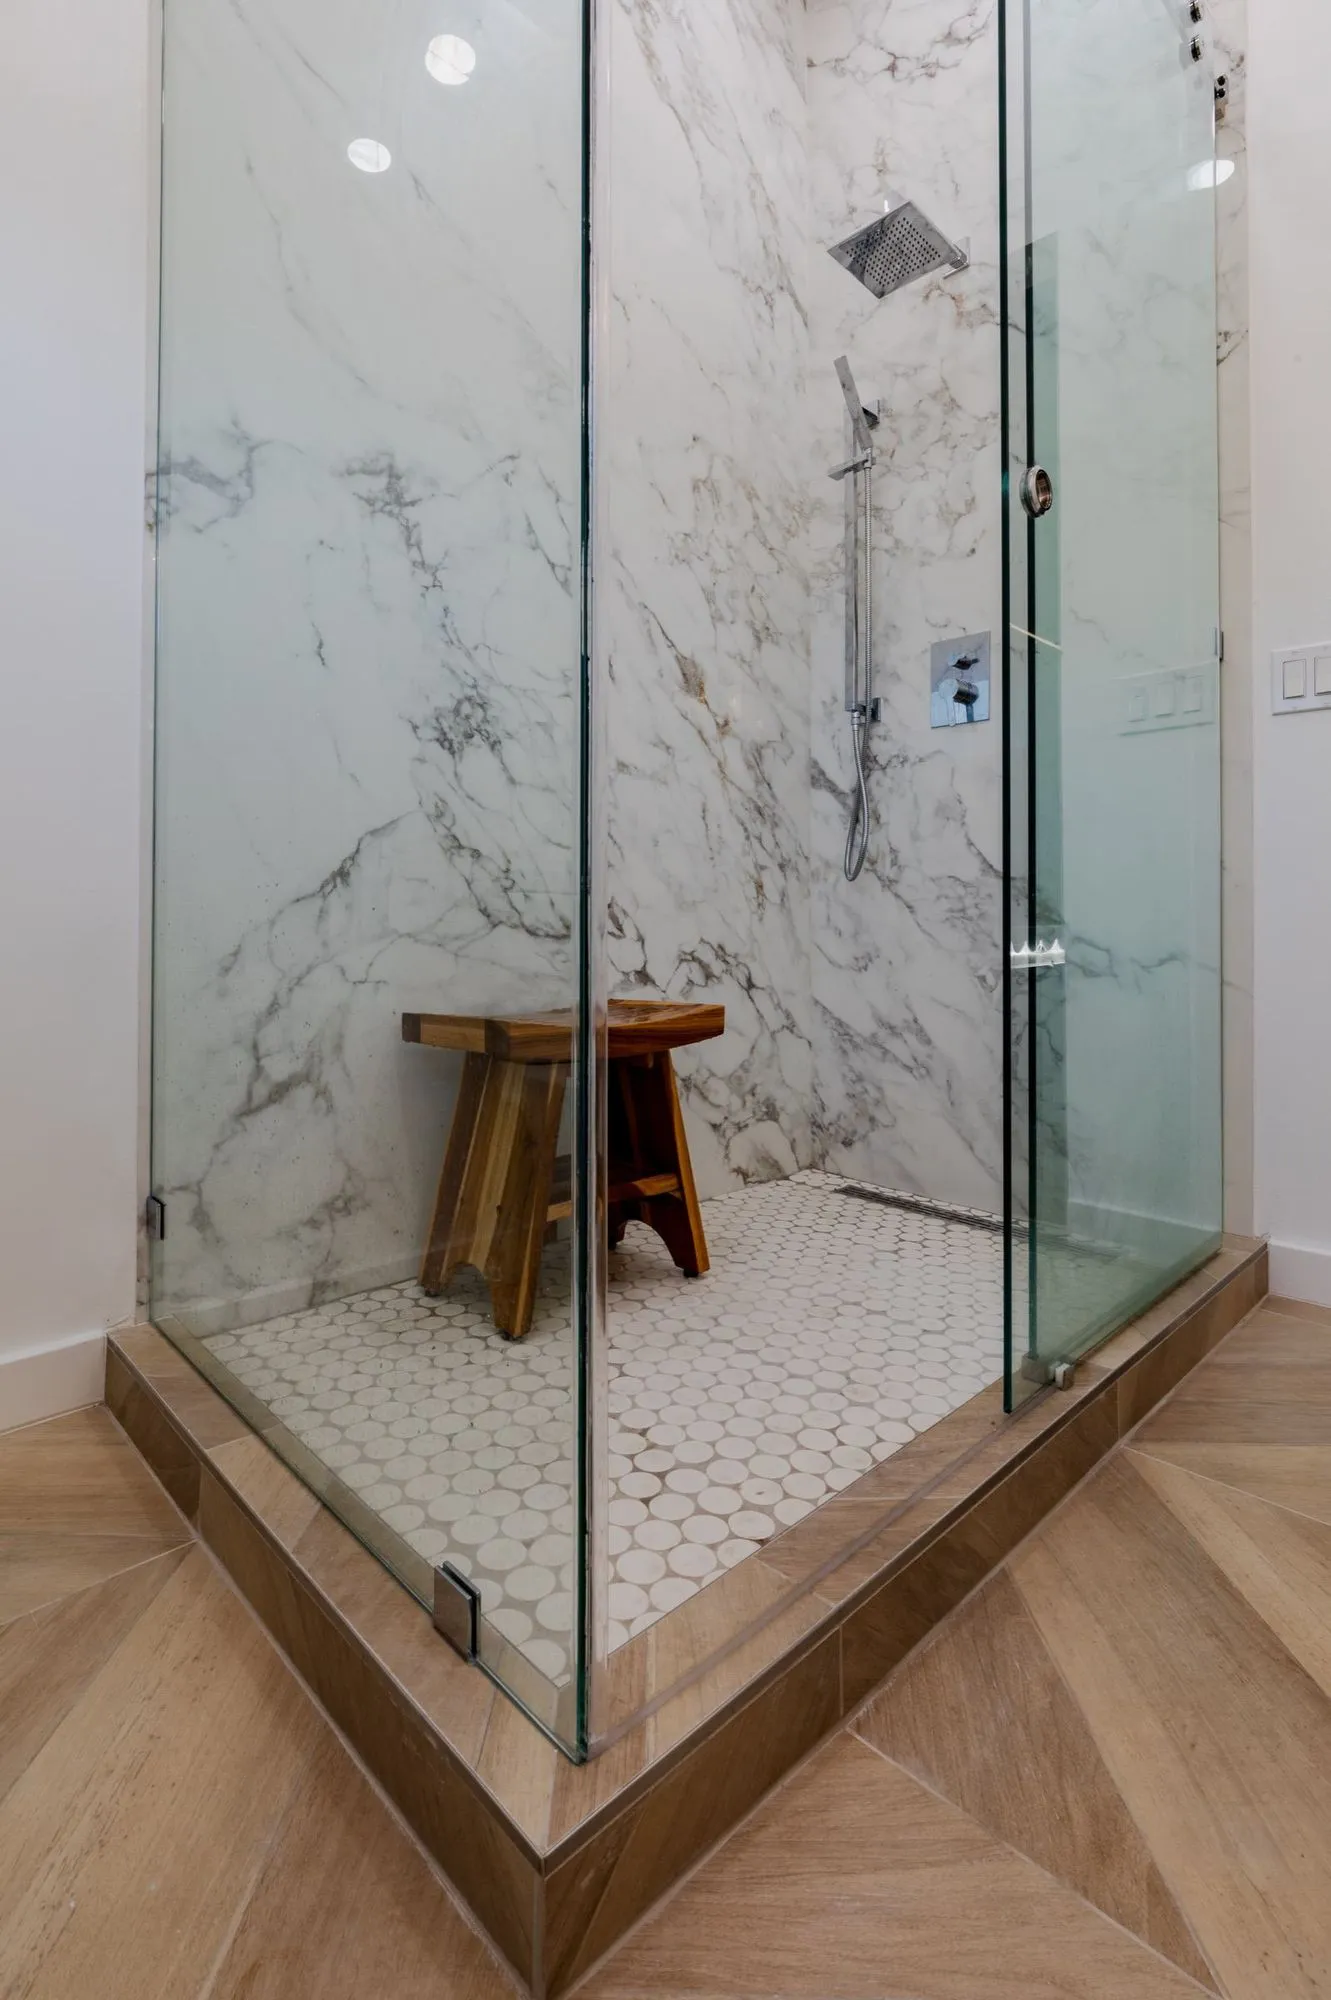 $105,000
 Marble-veined slab walls, a frameless glass shower, and patterned tile floors.
Bathrooms in the ranch estates
Long plumbing runs, single level
In a wide one-storey plan, supply and drain lines travel far. Rearranging a bathroom is entirely doable — the skill is in scoping the run work honestly at design stage so the plumbing cost is a line item, not a surprise.
The primary suite is the project
Most briefs here are really suite briefs: bath, closet and bedroom rebalanced together on the same level. Treating the three as one design problem produces a better result than polishing the bathroom in isolation.
Quiet builds for private streets
A bathroom project is short but intense — demolition, tile, stone. Behind the gates we run it with planned deliveries and tight daily hours, because on a private street the neighbours are part of the client list.
Transtech reviews the drawings
Plan check and permits go through the City's contracted Building and Safety provider, filed through the electronic permit center. Fixture-swap scopes travel light; anything moving walls or systems gets full drawings, prepared once, prepared right.
Water pressure at the far end of a long house
A wide single-storey plan puts some bathrooms a very long way from where the water enters the property, and the symptom owners describe is always the same: a shower that goes cold or weak when anything else in the house is running. It is a design problem rather than a fixture problem. Sizing the supply correctly for the distance, considering a recirculation arrangement so hot water arrives without a minute of waiting, and balancing the branches so one fixture does not starve another are the decisions that make a rebuilt bathroom feel genuinely better rather than merely newer. They are also decisions that can only be made while the walls are open, which is why they belong in the drawings and not in a conversation with a plumber on the day.
Written by Onn Cohen-Meguri, founder and designer at Design Onn Point — 12+ years in business, 1,200+ finished Los Angeles projects. CSLB #1133368.
Pricing in Hidden Hills
From our completed projects.
Talk to Onn about your Hidden Hills bathroom remodeling.
Free consult, no obligation. Onn reads every inquiry personally — and aims to reply within one business day.
From the blog
Hidden Costs in Kitchen Remodels (How to Avoid Them)
The 8 most common surprise expenses in LA kitchen remodels — older wiring, plumbing surprises, structural finds — and how we budget for them.
LA County Kitchen Permits Explained (2026 Edition)
When you need a permit for an LA kitchen remodel, how LADBS plan-check works, typical timelines, and how to avoid the common mistakes.