Whole-Home Remodel in Pasadena — Green Tile Kitchen and Open Living
$237,000
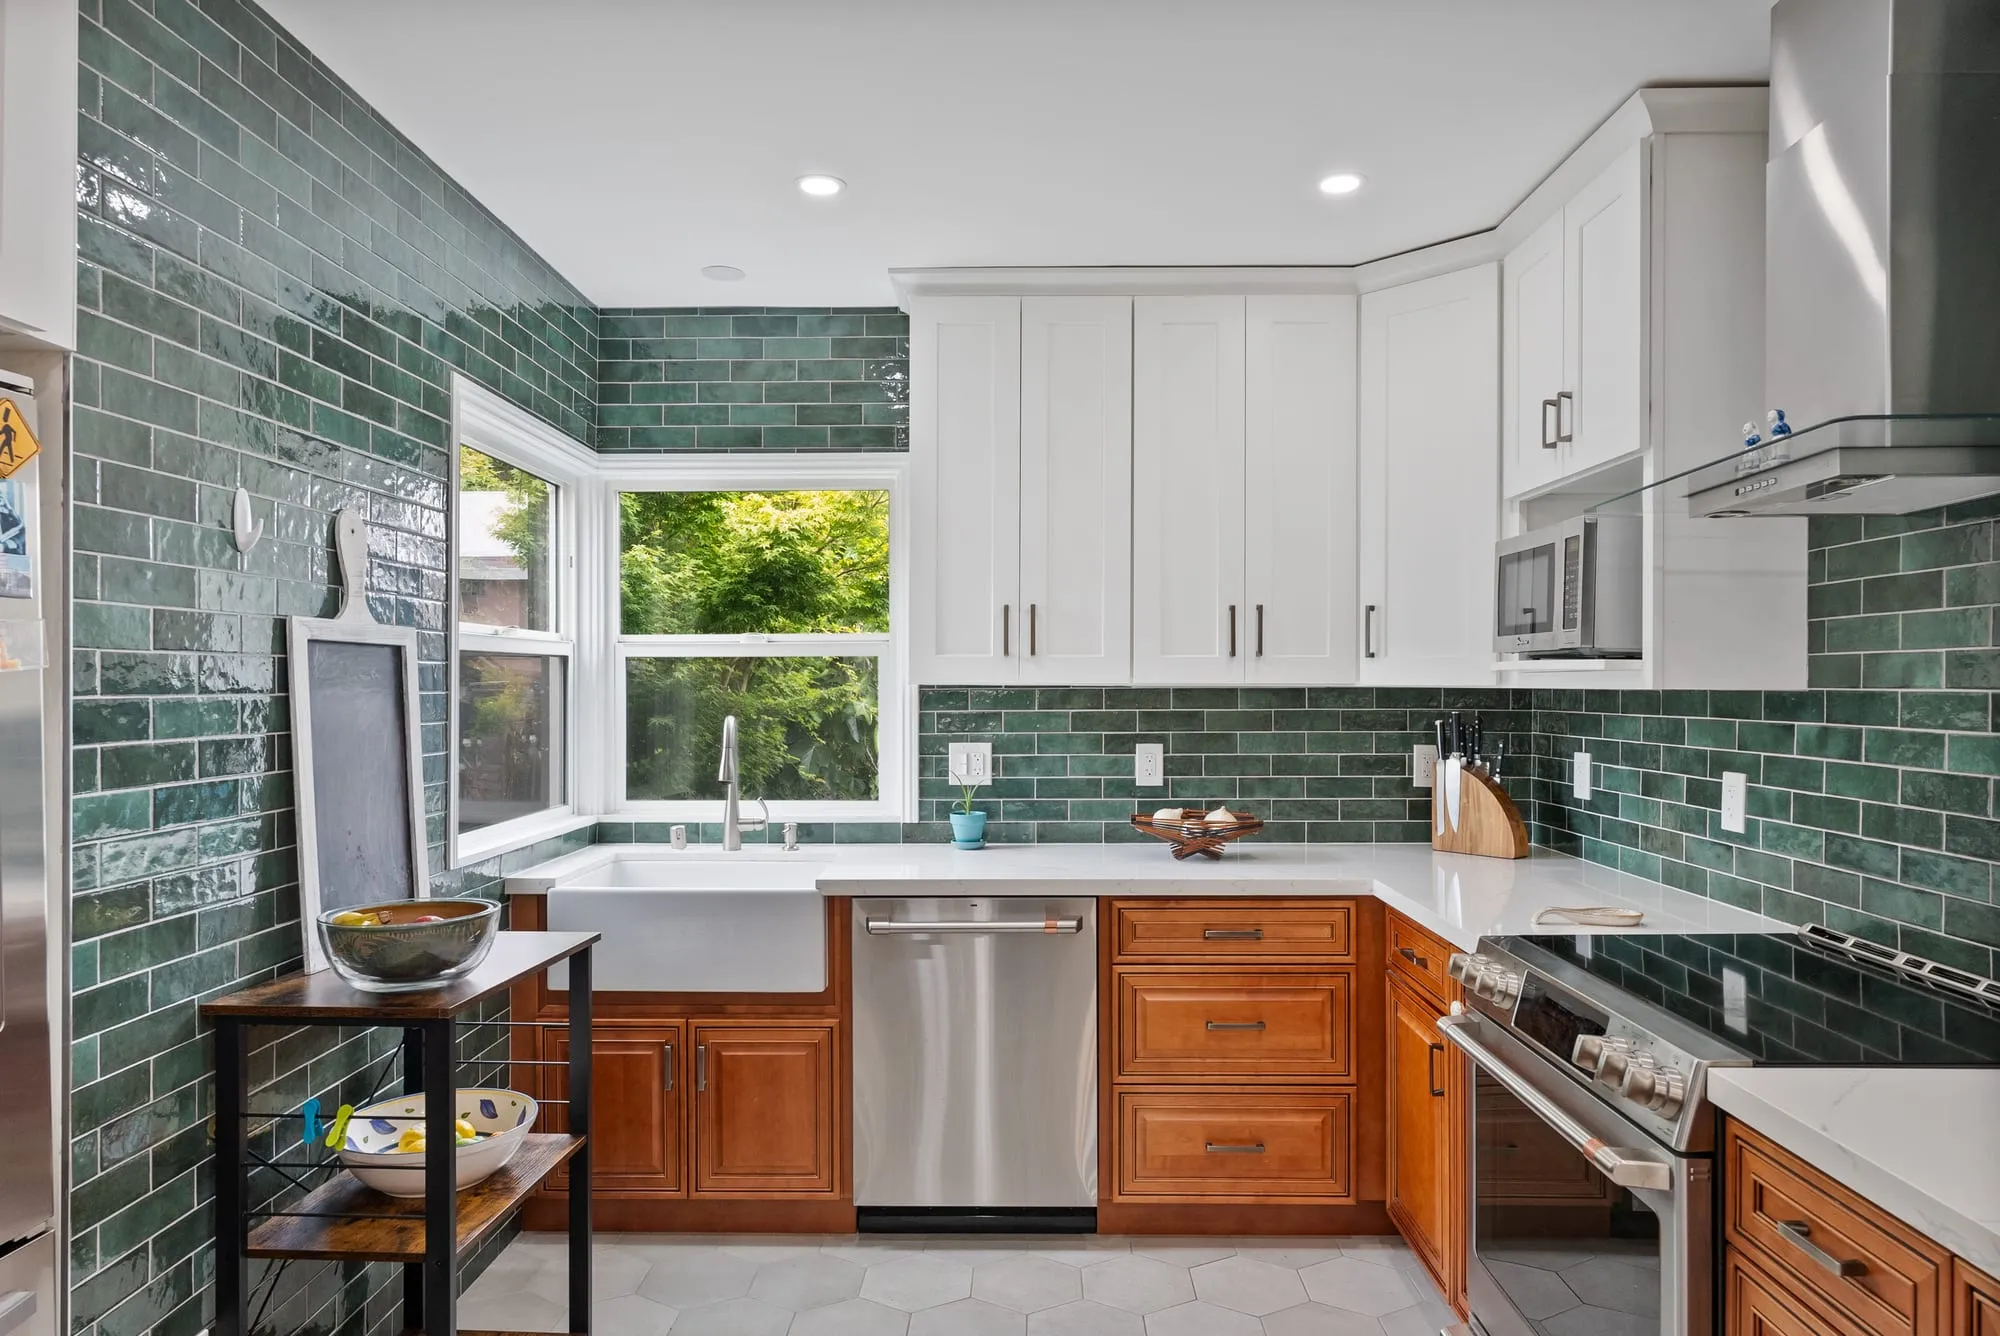
Deep green tile carried floor-to-ceiling behind timber lowers and white shaker uppers, with the living room opened straight out to the rear patio.
Gallery
The Scope
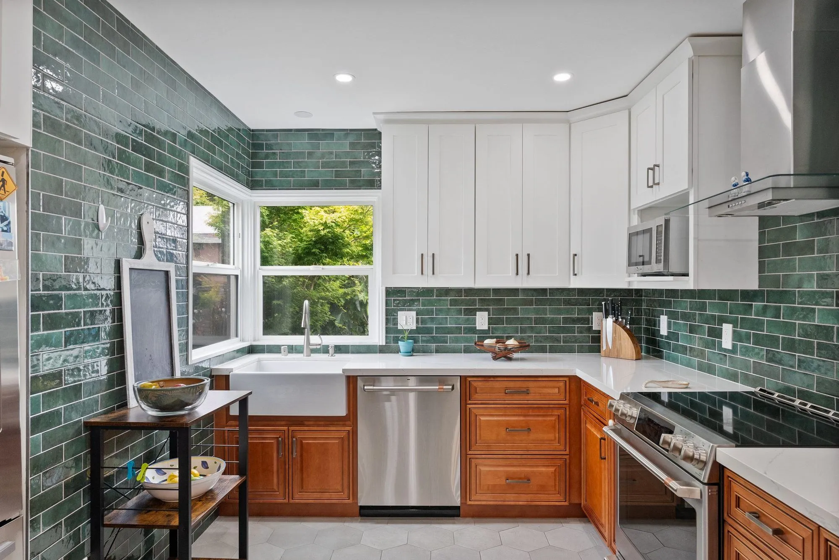
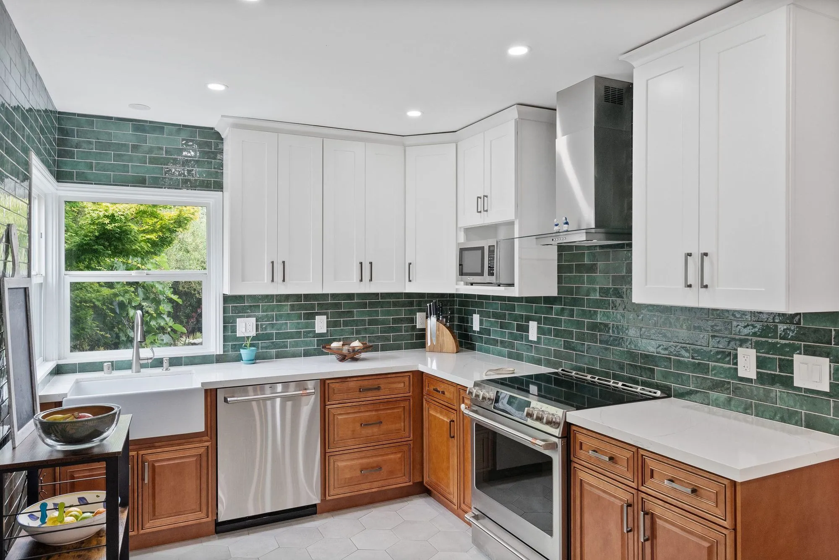
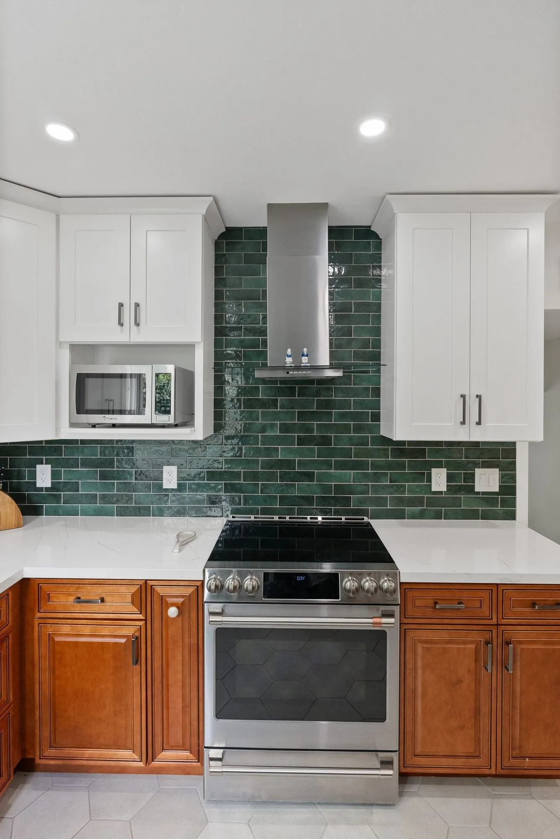
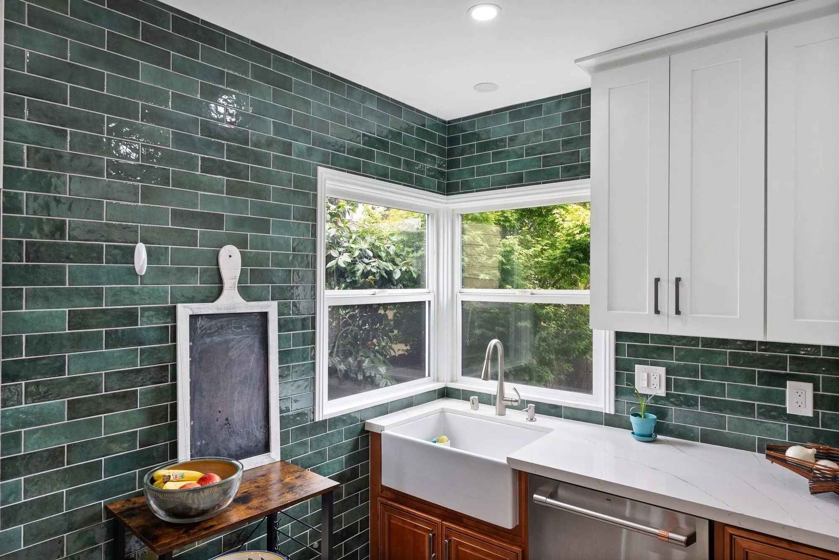
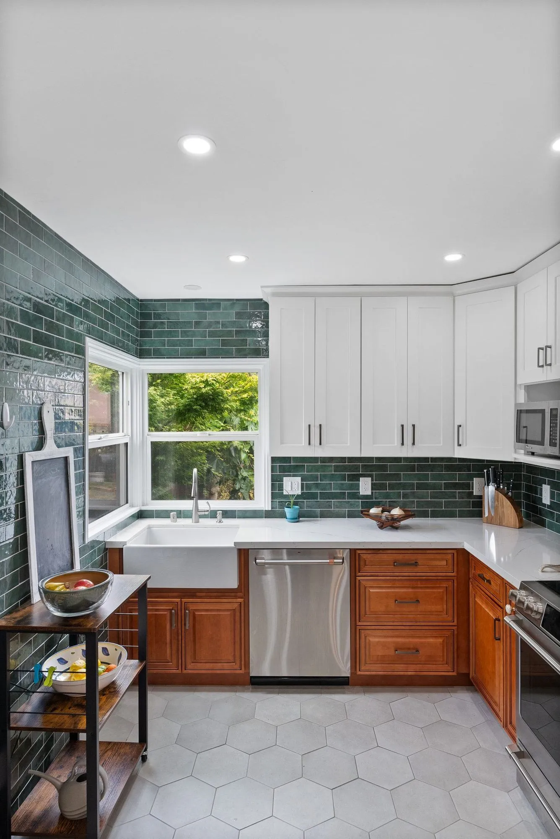
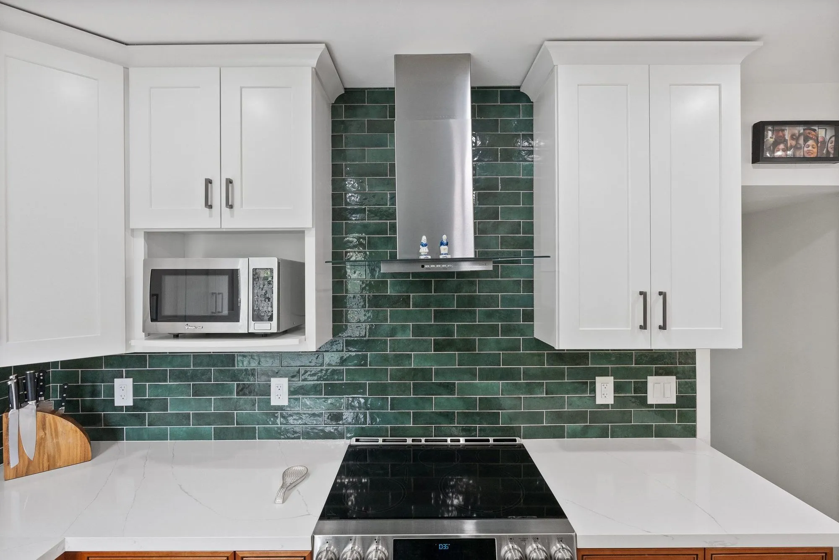
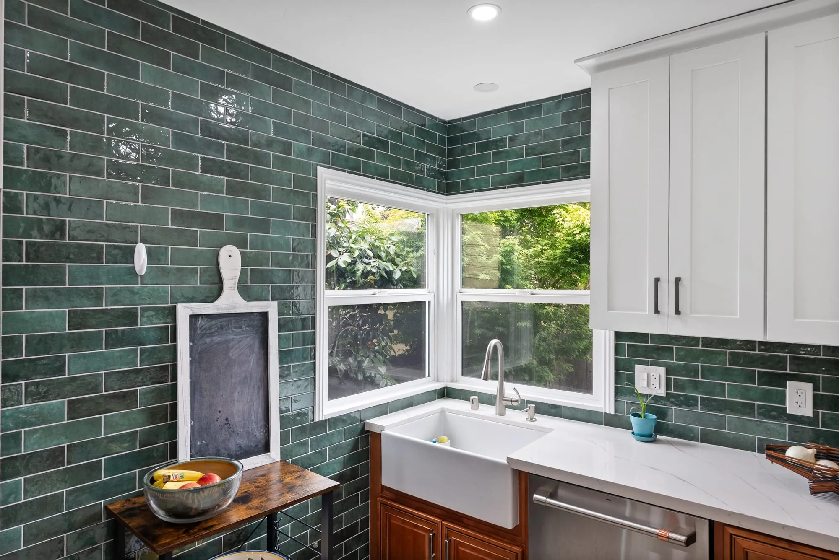
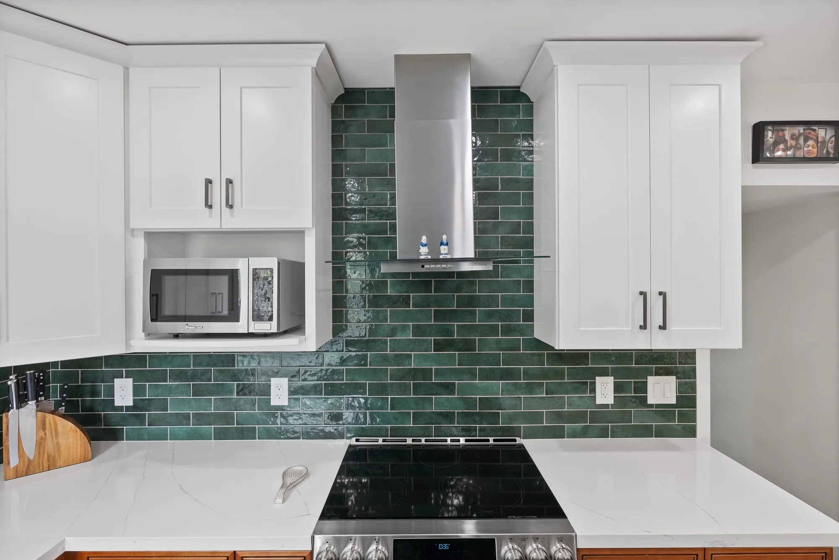
This kitchen commits to a colour. The backsplash is a deep green gloss tile in a running bond, and rather than stopping at the underside of the uppers it carries the full height of the wall and around the corner, so the green reads as the room's wall finish rather than as a strip behind the counter.
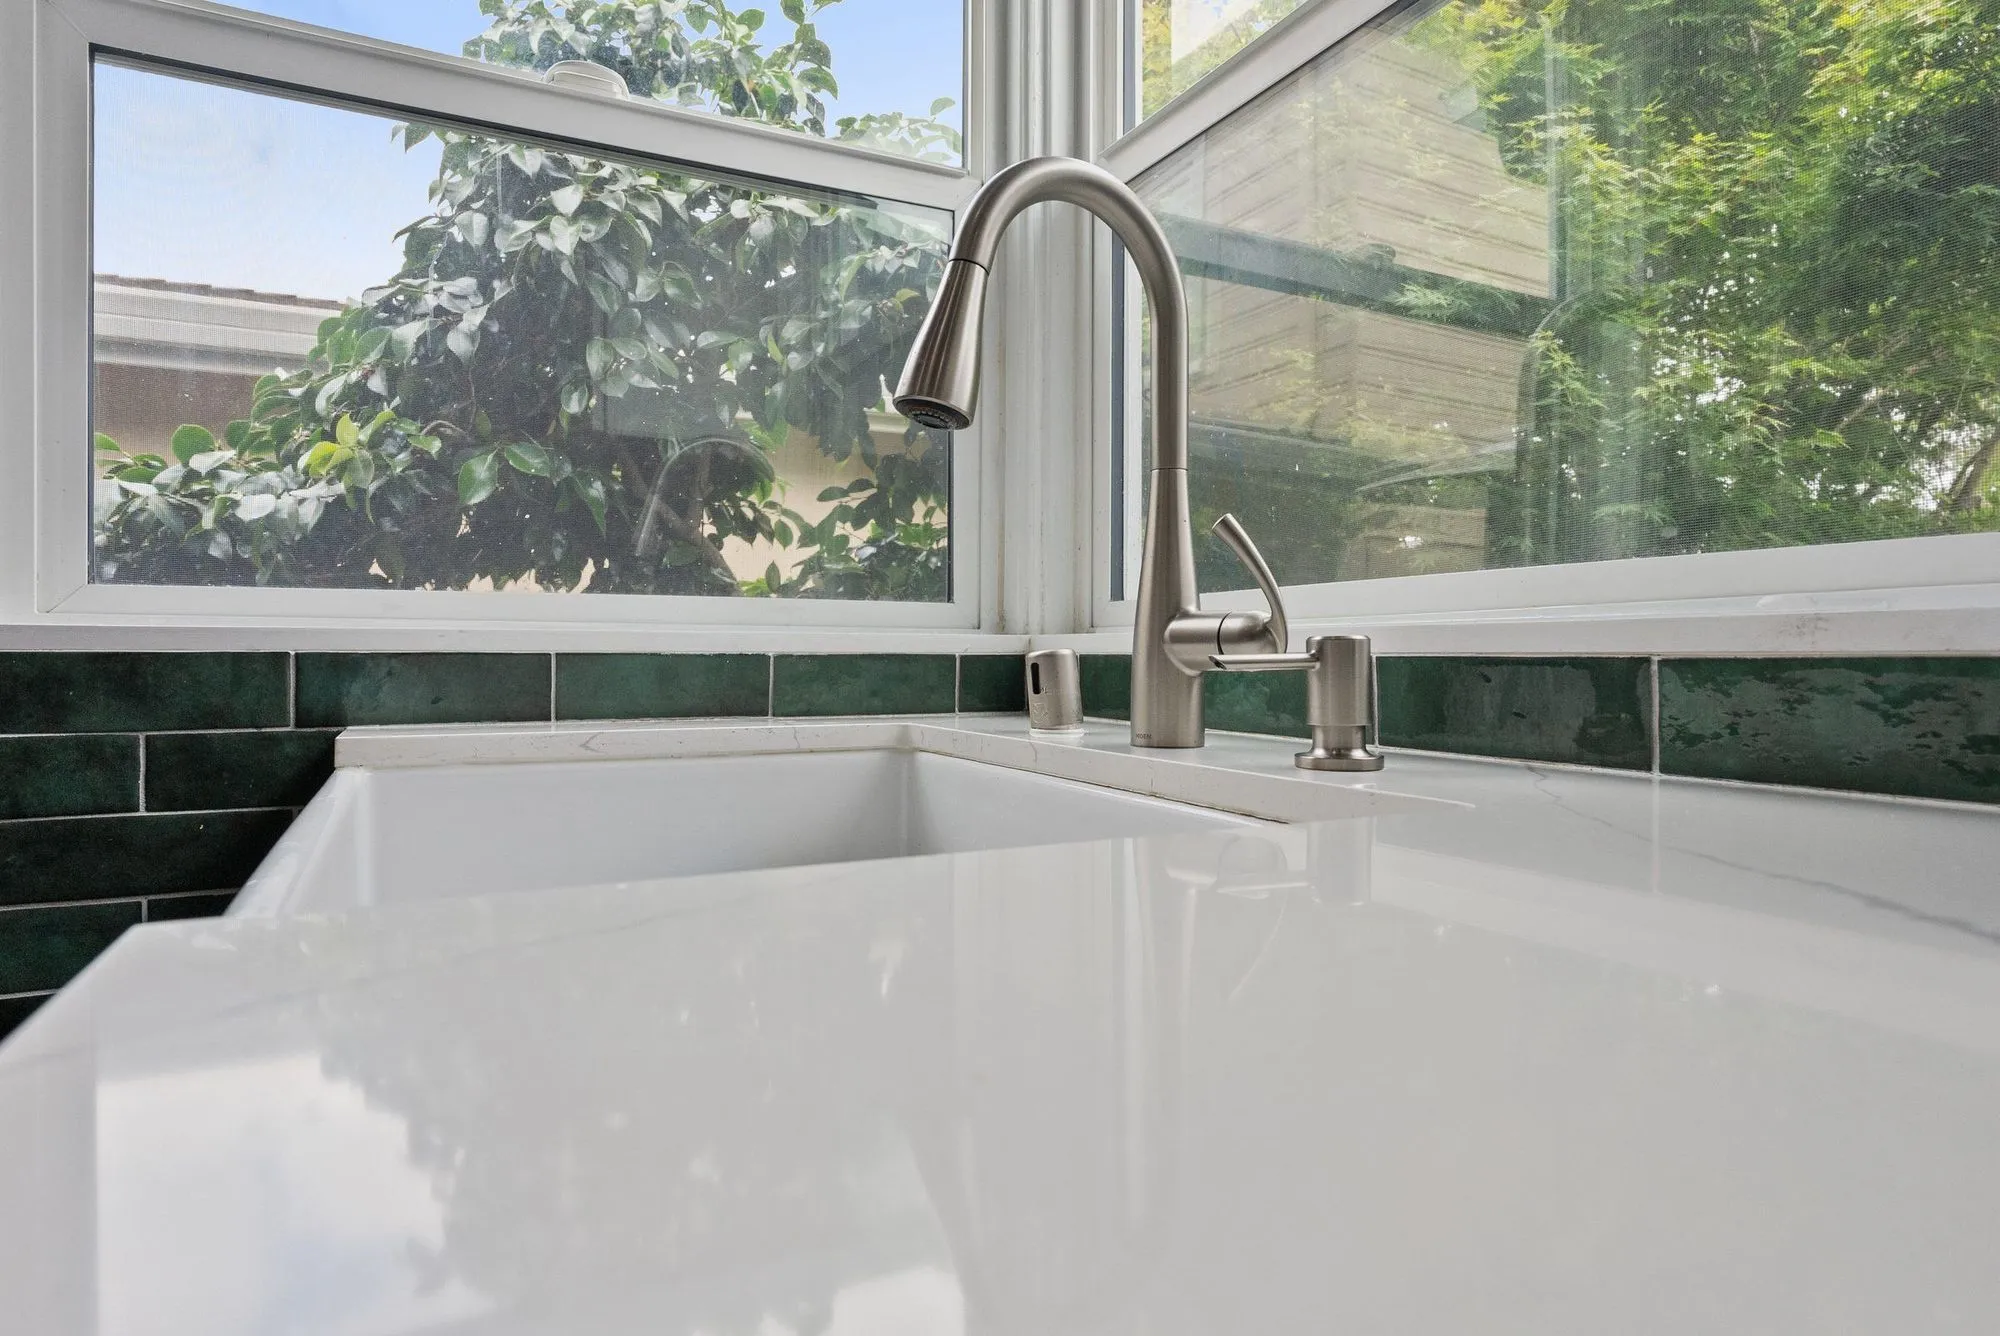
Cabinetry splits the difference above and below. Lower cabinets are a warm timber with raised panel fronts; uppers are a white shaker with slim bar pulls. Counters are a white quartz with light veining, and the sink is a white apron-front farmhouse basin set under the window with a pull-down tap.
Appliances are stainless throughout — a slide-in range under a wall-mounted hood, a built-in microwave in the run, and a dishwasher beside the sink. Windows sit on two sides, including a corner return that puts daylight straight onto the counter.
Underfoot the kitchen is a white hexagonal tile, which changes to plank flooring in the living space.
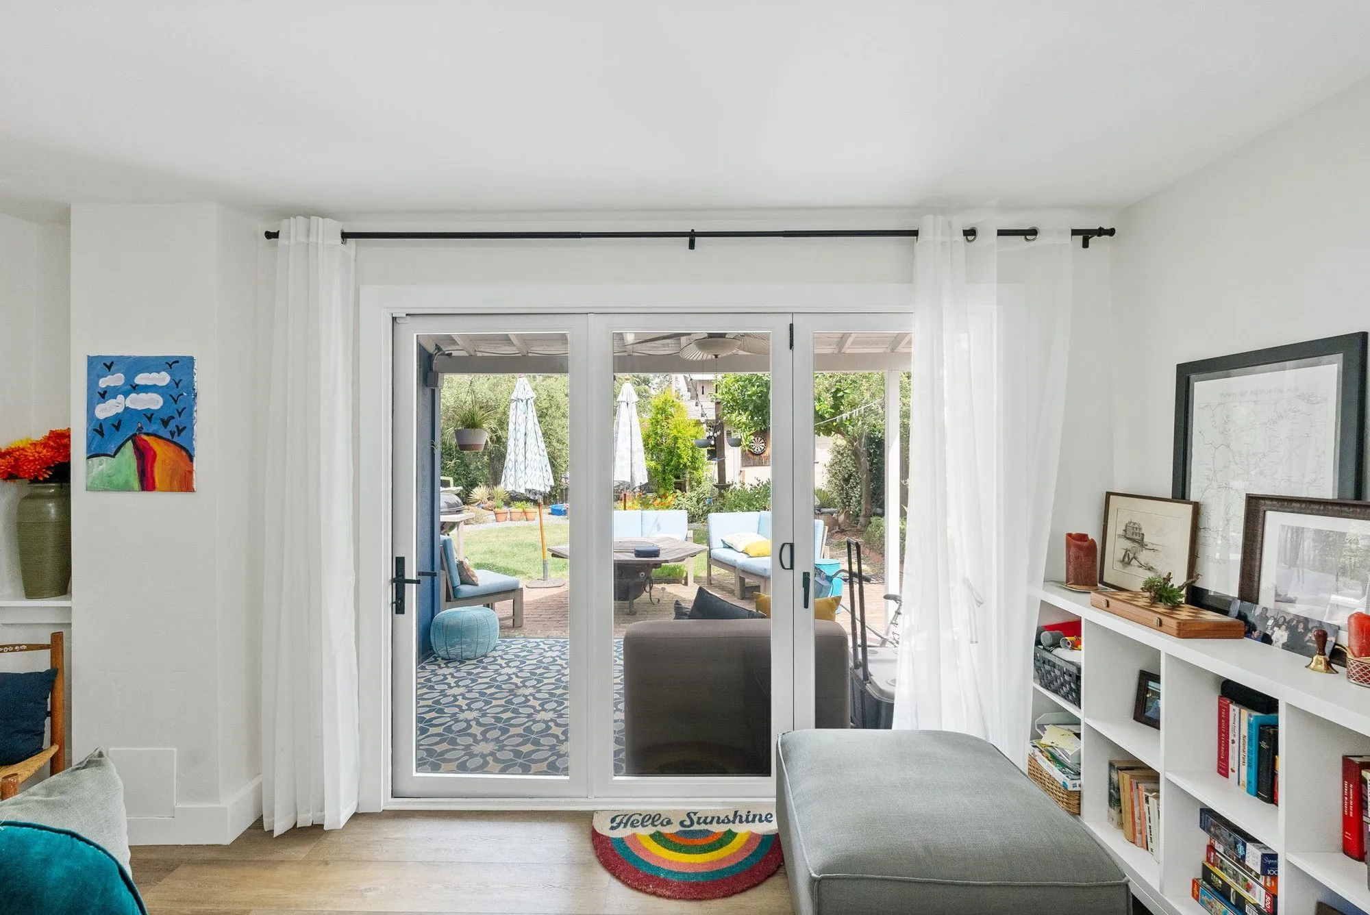
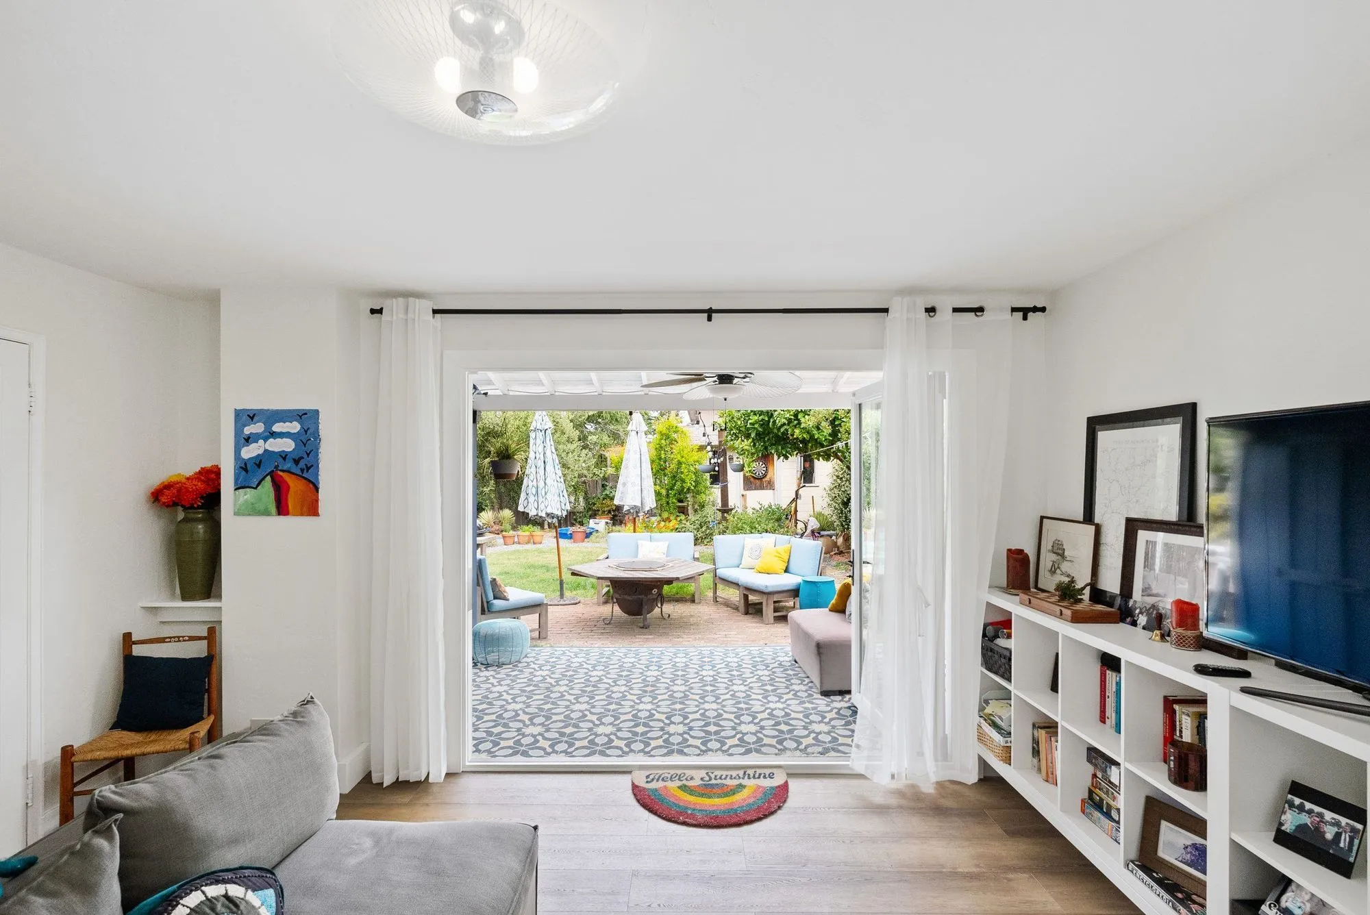
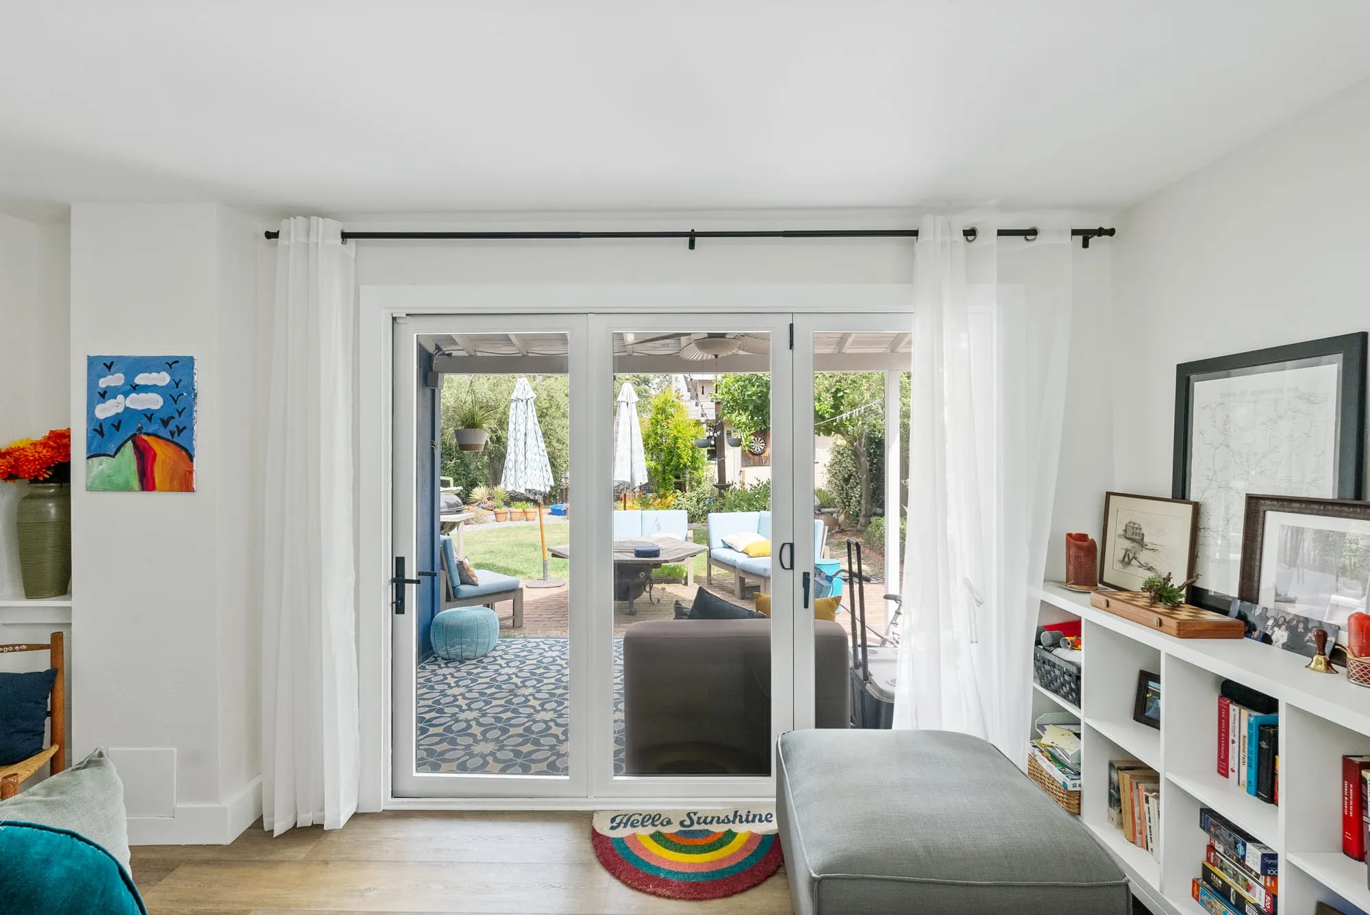
The living room is built around its opening to the outside. White built-in shelving runs along one wall, and glazed doors open onto the rear patio so the two spaces read as one when the doors are folded back.
In the homeowner's words
The homeowner — the green-tile kitchen from this remodel
Common questions about this project
What did this project cost?
$237,000. That is the final figure for this job, taken from our own records — not an estimate and not a range. It covers the kitchen and the living space.
What was included for that price?
The work shown on this page: deep green tile carried to the ceiling, timber lower cabinets, a farmhouse sink, and living space opening to the patio. Every photograph here is of this project. We do not describe work the photographs do not show.
Can I see what other finished projects actually cost?
Yes. We publish the final cost of a sample of completed projects, with the figures taken from our own records rather than estimated. The full table is on our real project costs page.
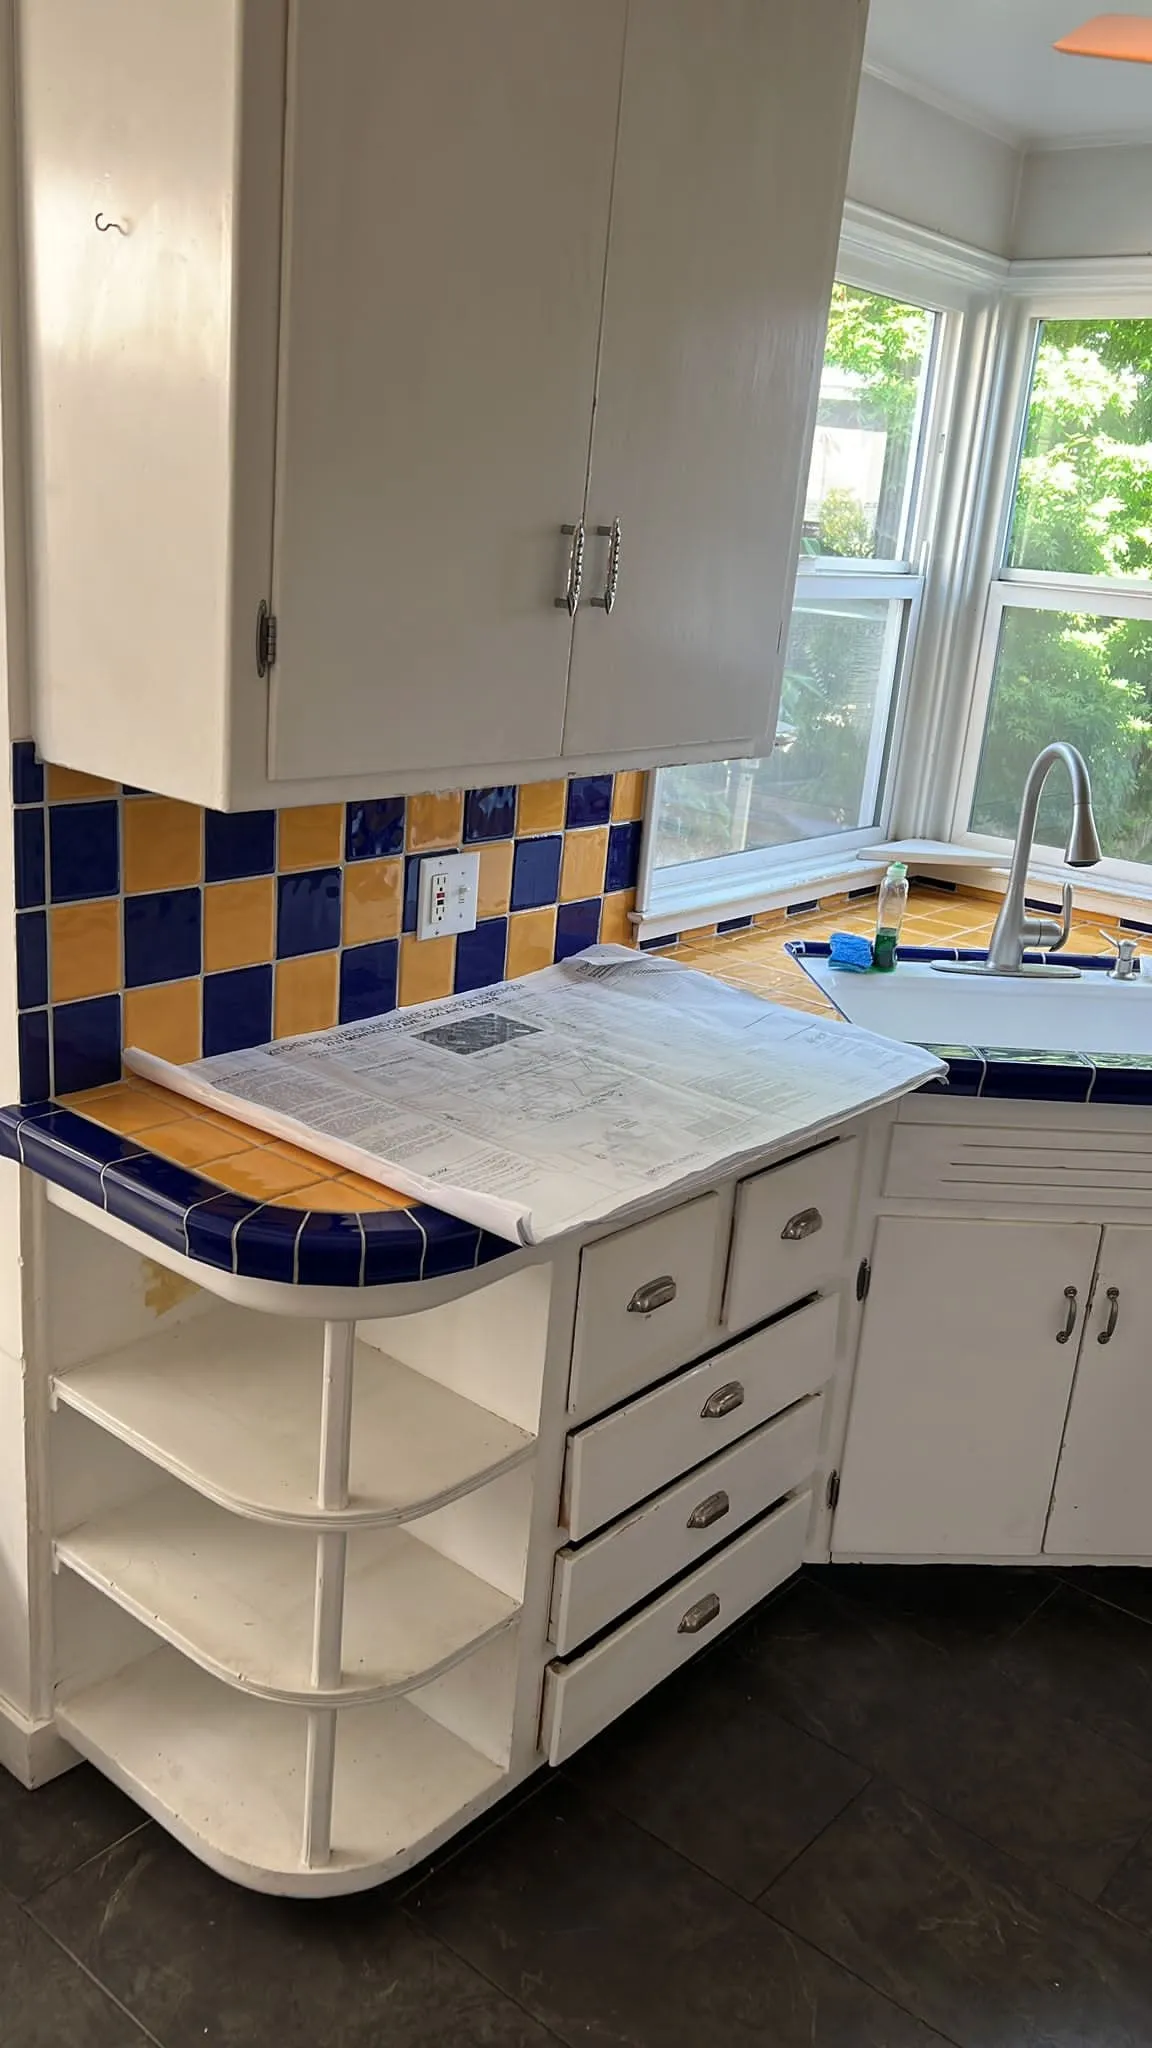
Before and After