
Whole-Home Remodel in Newport Beach — Open-Plan Kitchen and Baths
$279,000
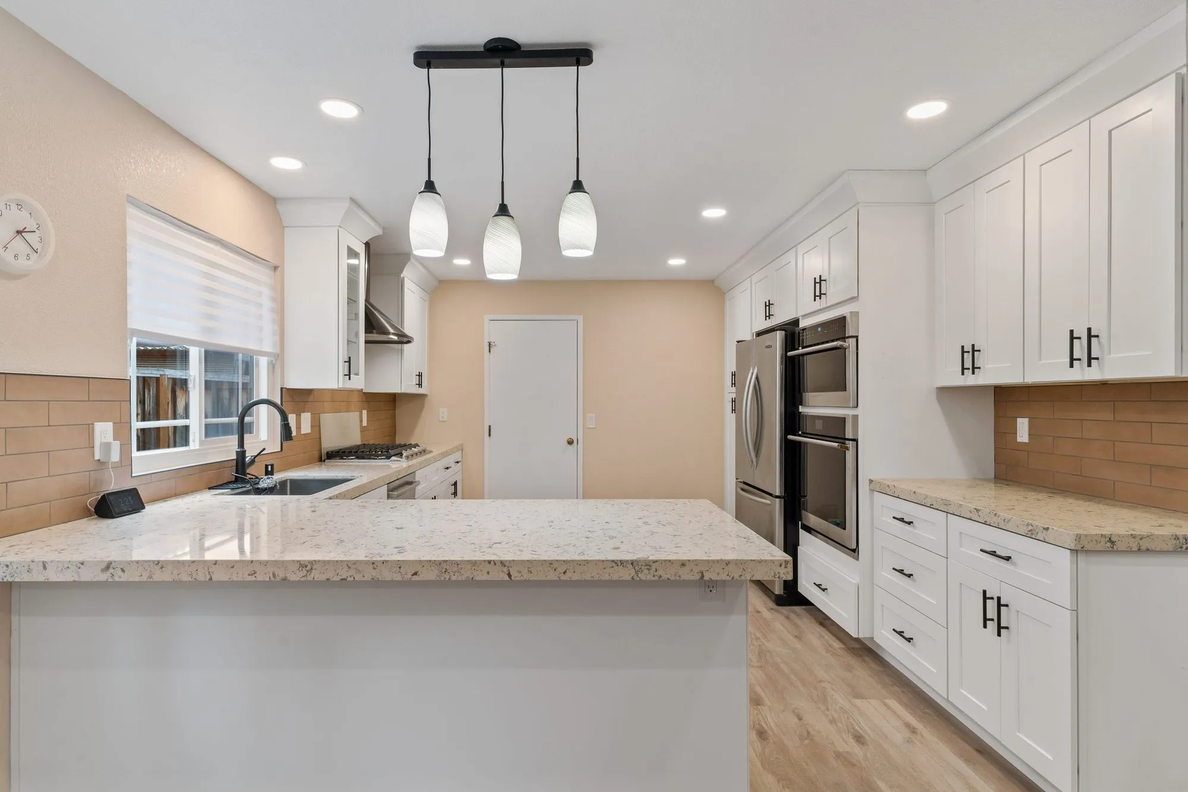
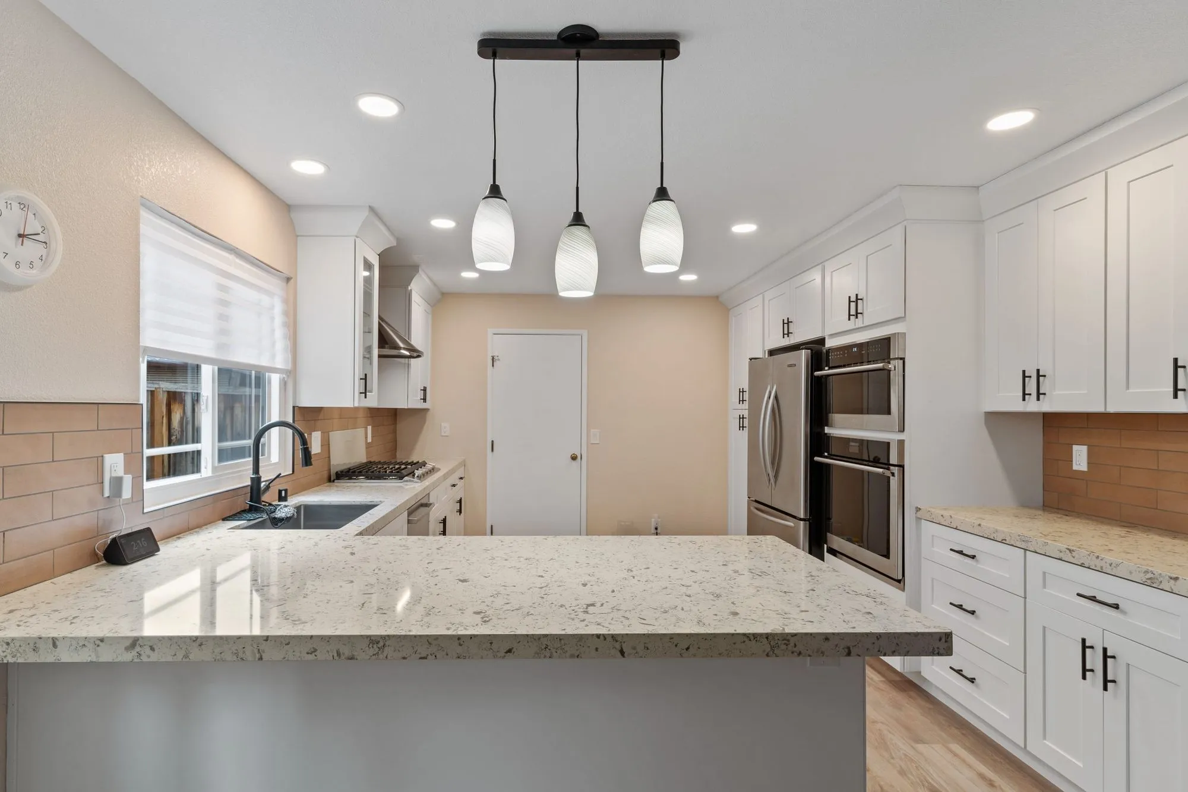
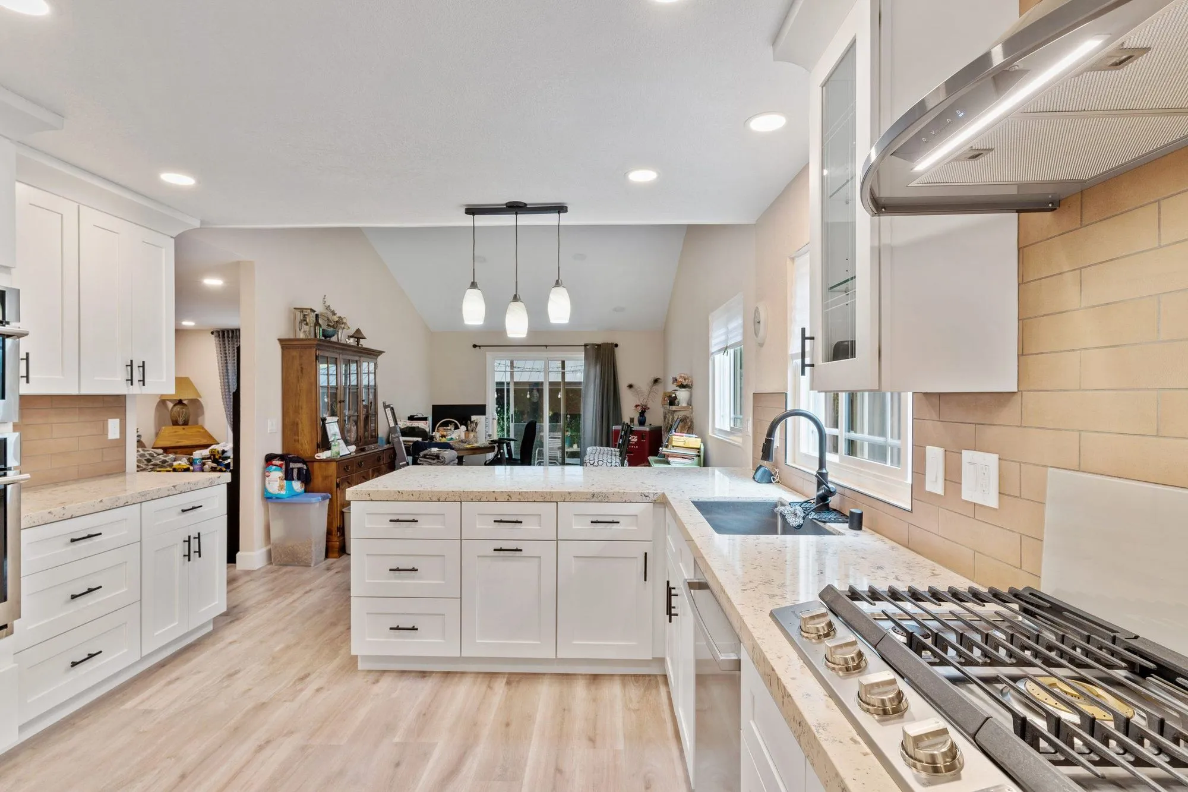
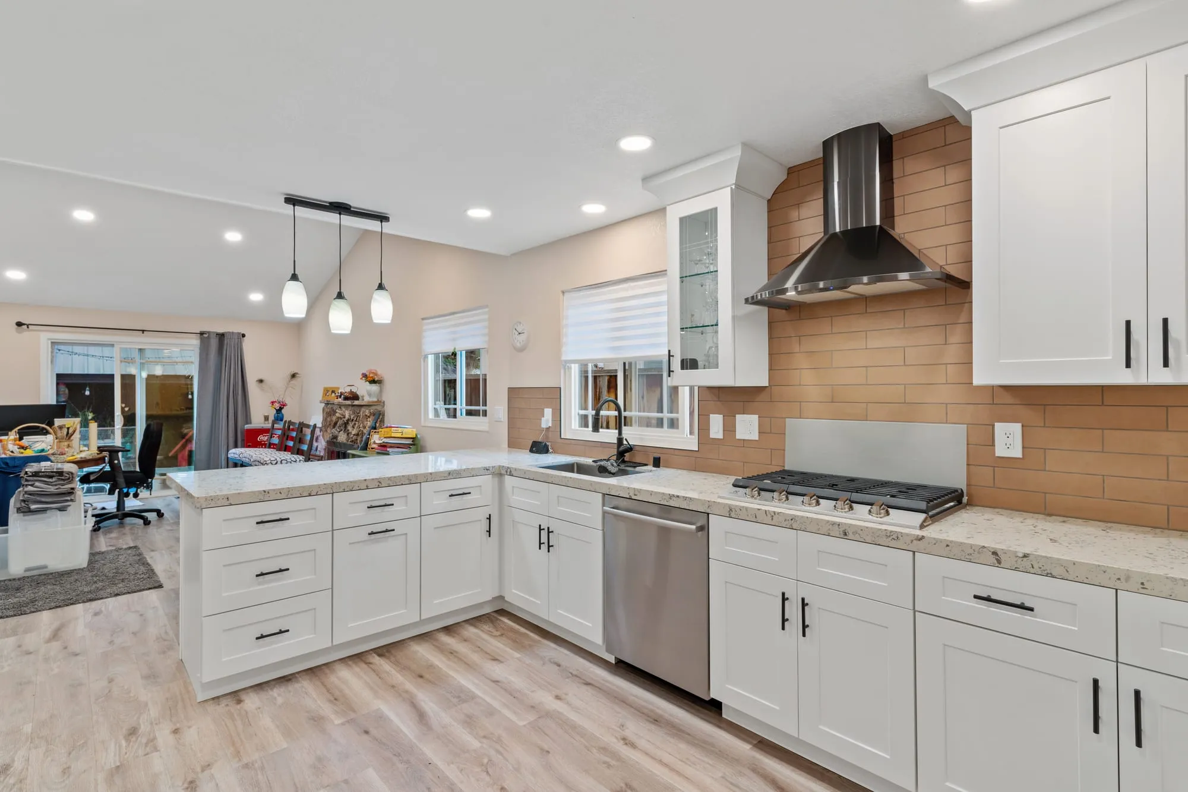
White shaker cabinetry, speckled granite counters and a tan subway tile backsplash, with the kitchen opened to the living space and every bathroom refinished.
Gallery
The Scope
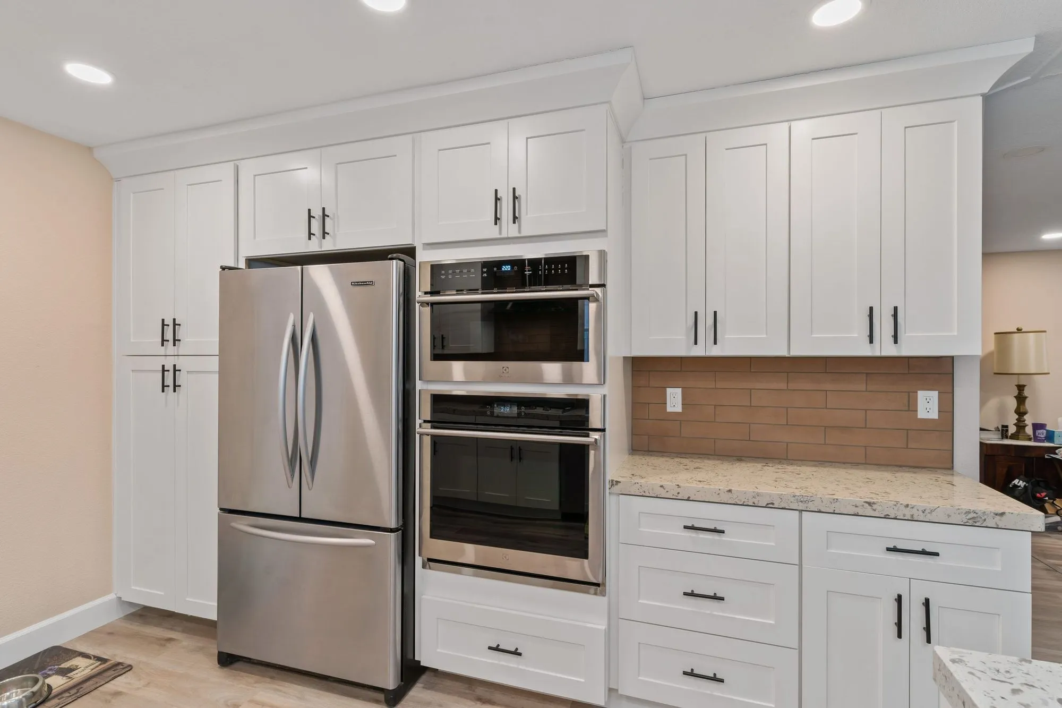
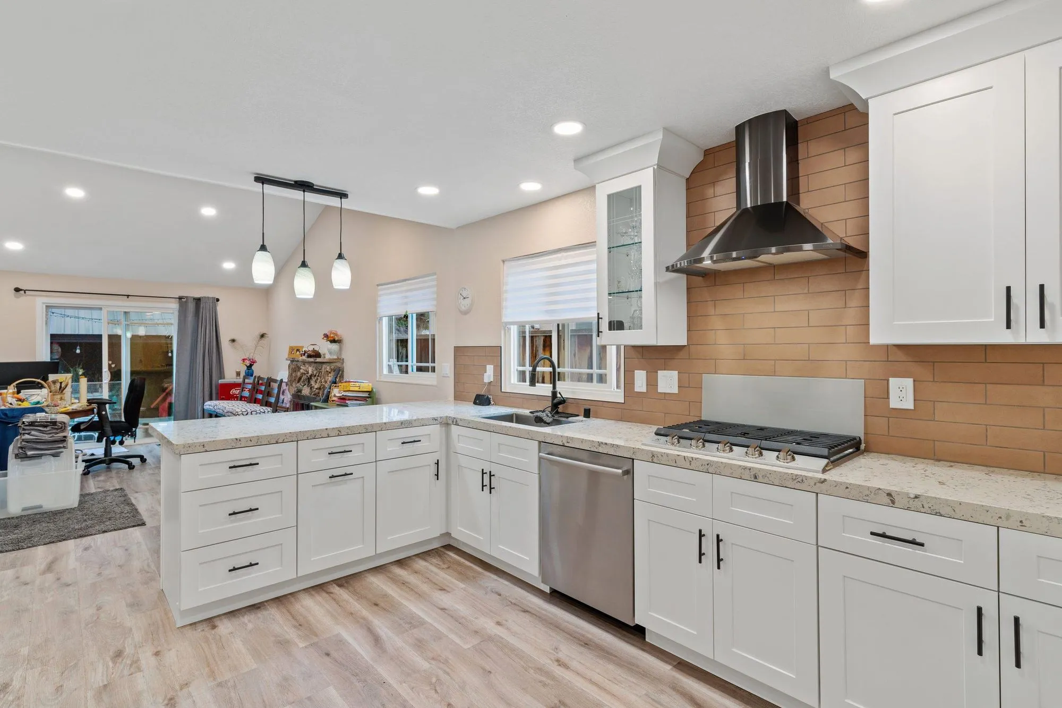
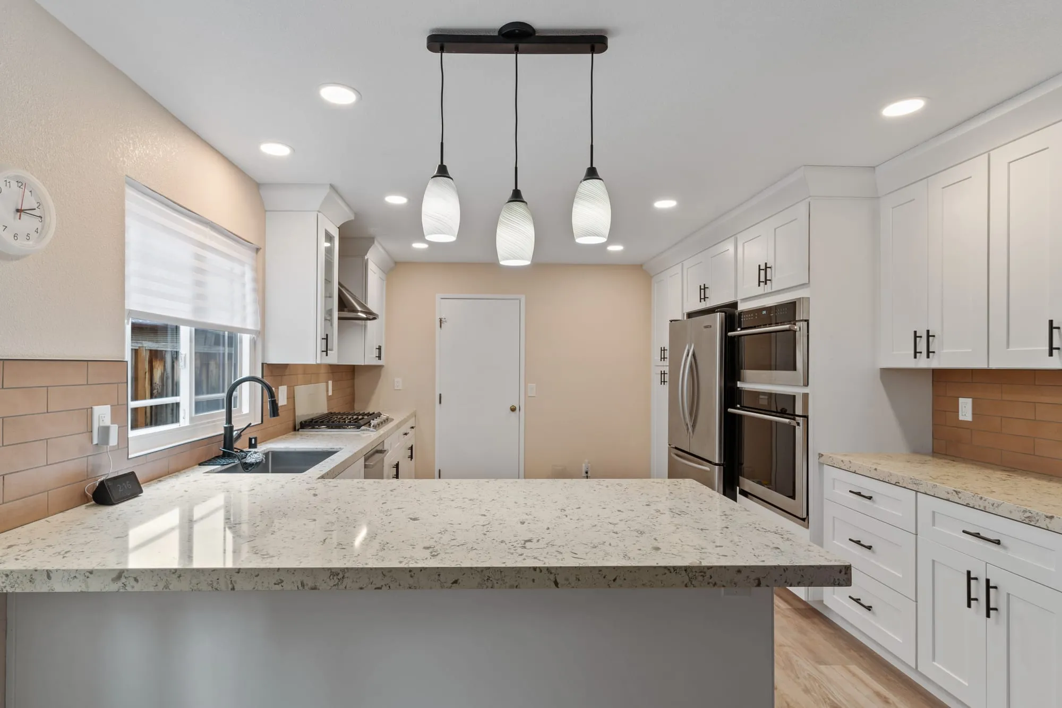
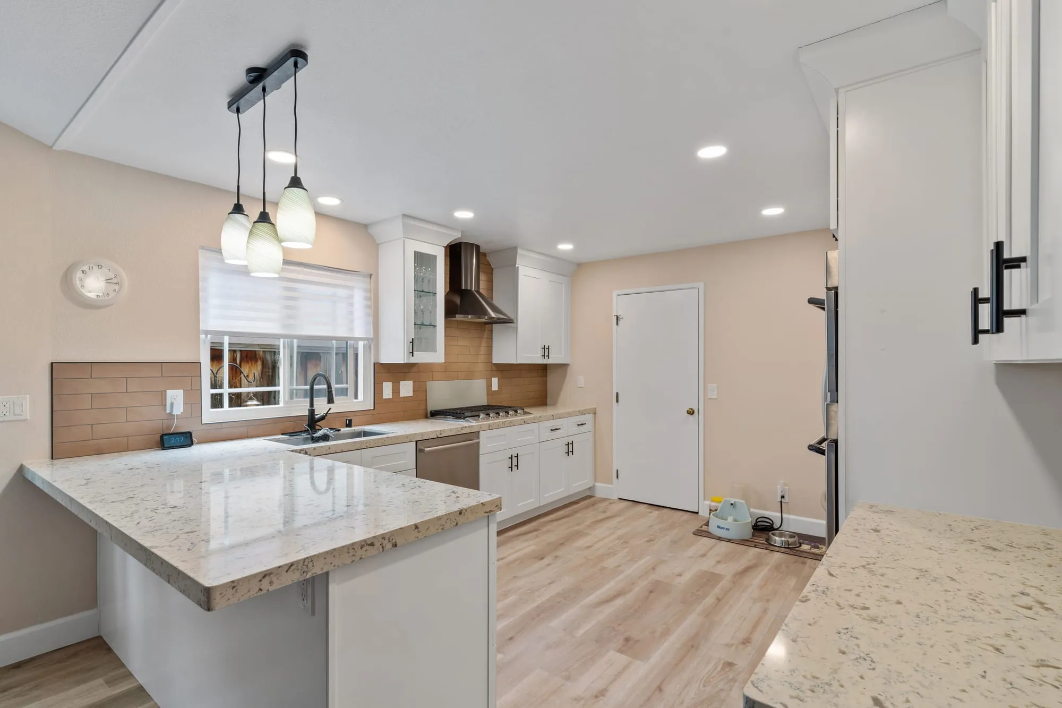
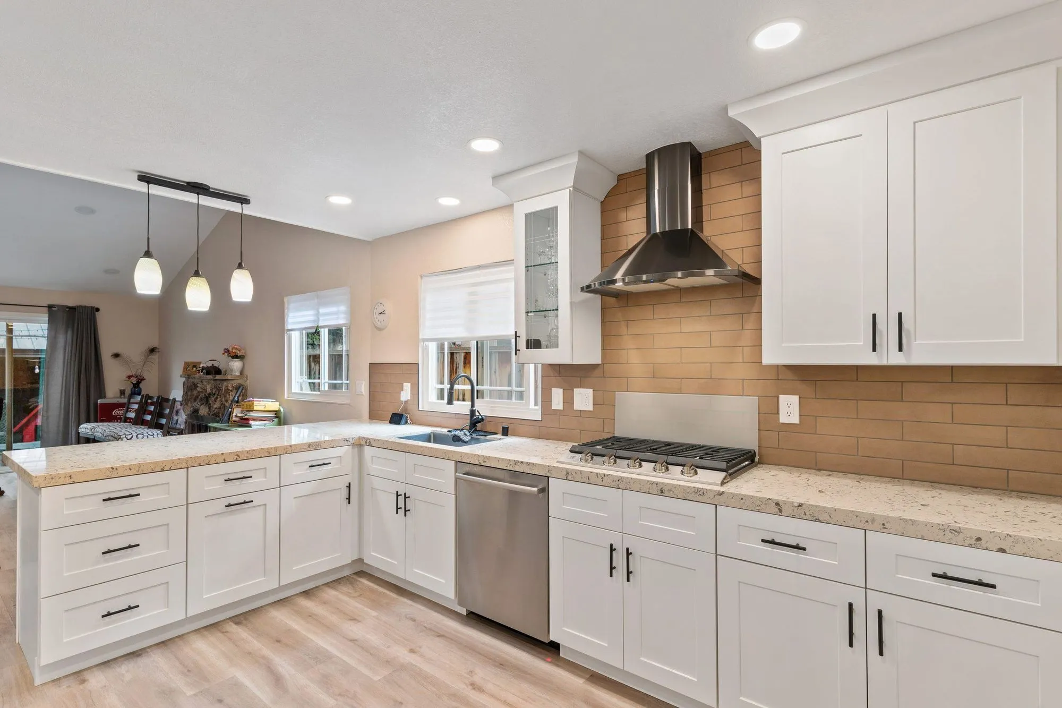
The kitchen runs as a U with a long peninsula on the open side, so the counter does double duty as prep space and as the edge between the kitchen and the living area. Cabinetry is a white shaker front with brushed-nickel bar pulls, top and bottom, including a tall run that carries the refrigerator and a stacked pair of wall ovens.
Counters are a speckled granite in a warm grey, and the backsplash is a tan subway tile laid in a running bond that carries the warm tone up the wall. Appliances are stainless throughout — french-door refrigerator, gas cooktop set into the peninsula under a stainless hood, and a dishwasher beside the sink. A row of glass pendants hangs over the peninsula, with recessed lights across the rest of the ceiling.
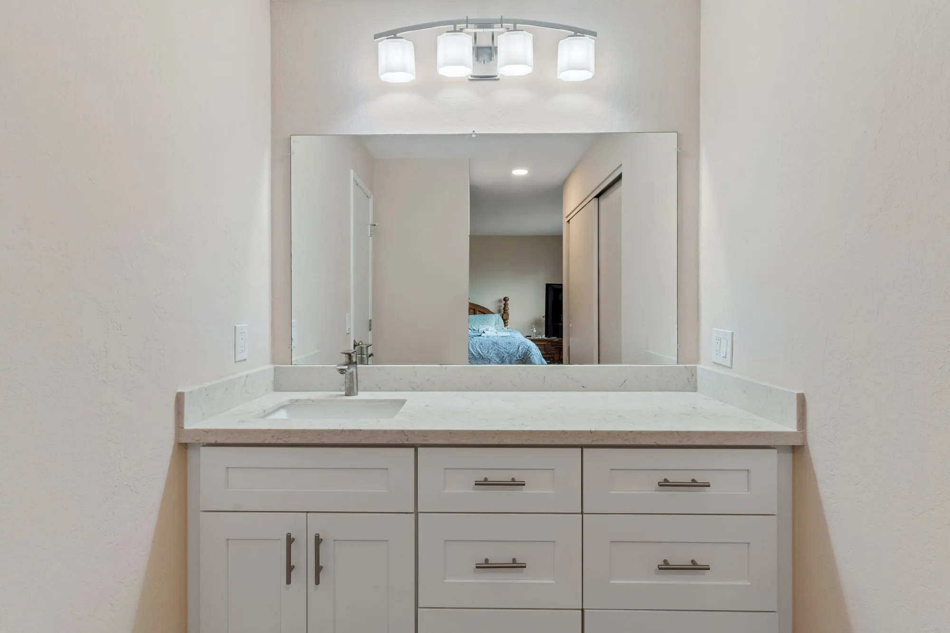
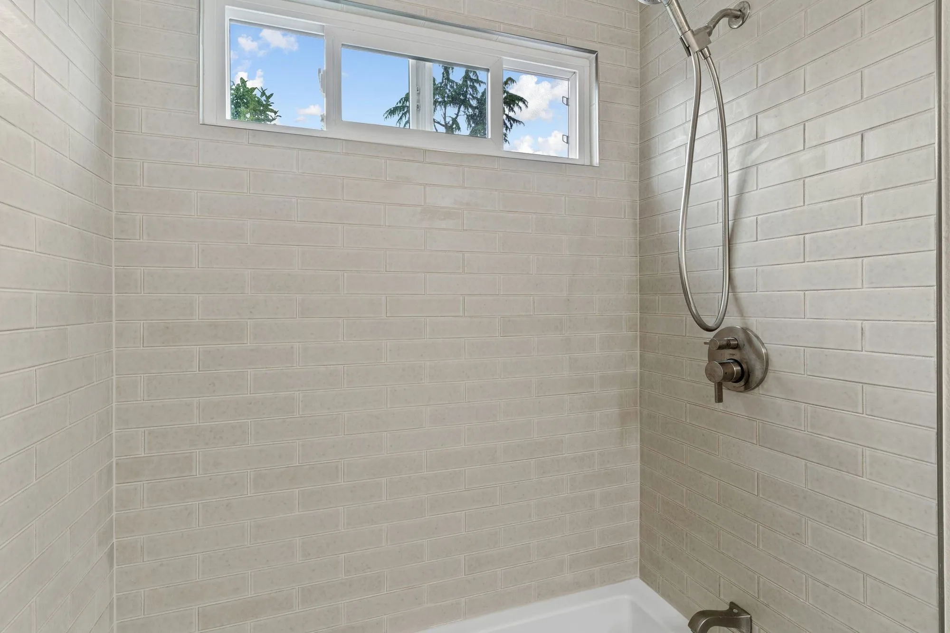
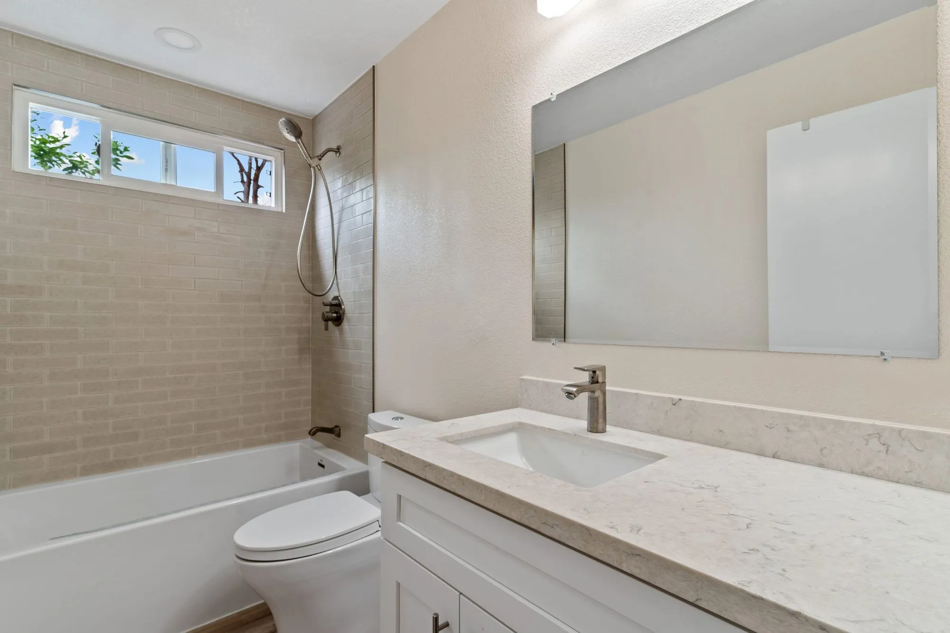
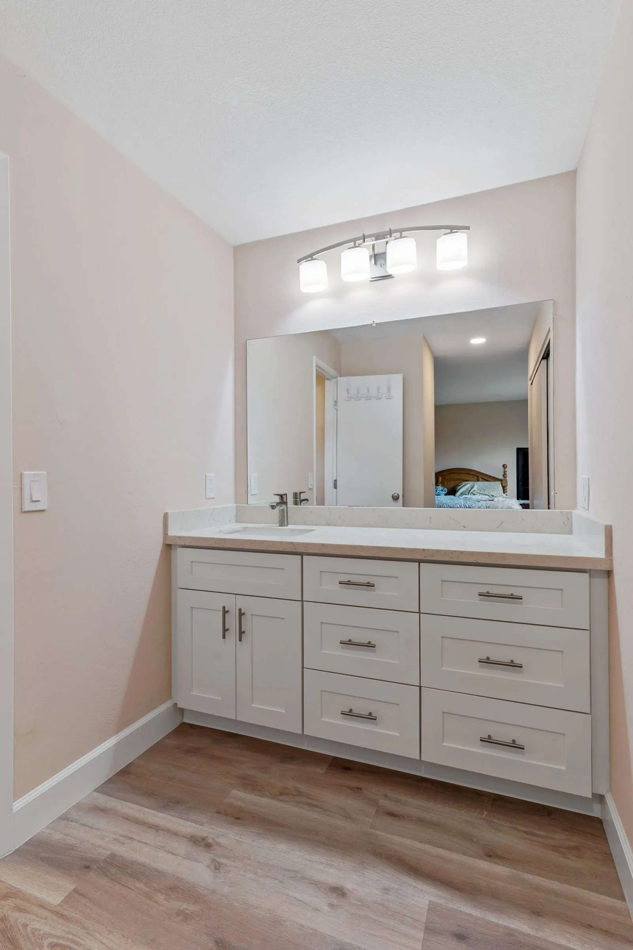
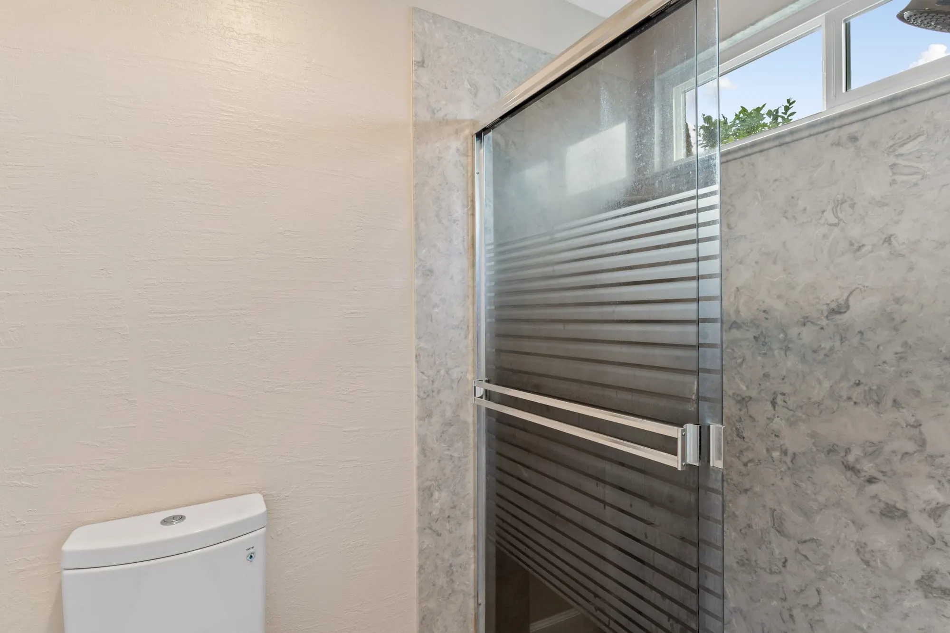
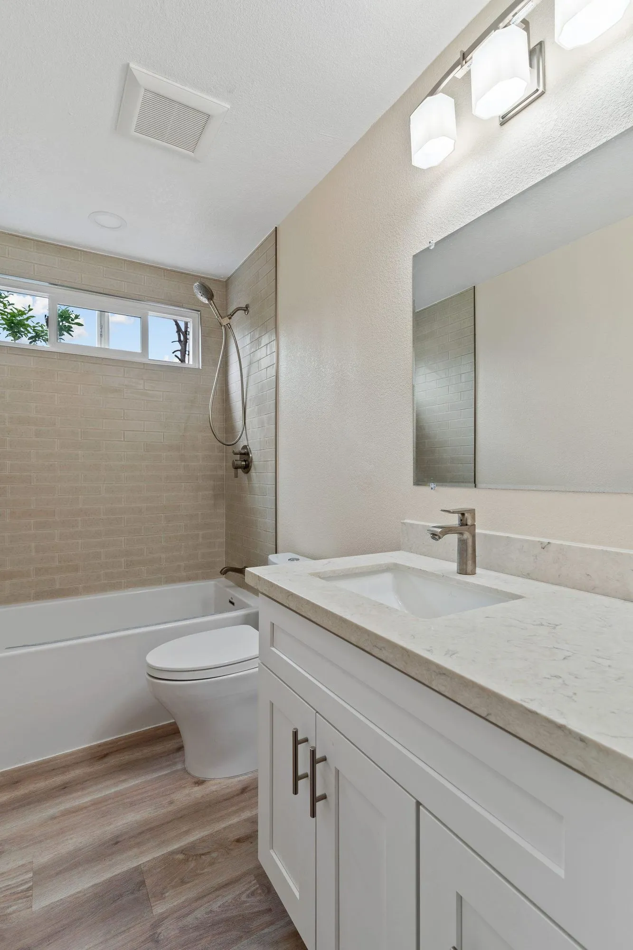
The bathrooms are finished in white subway tile with recessed niches in the shower walls and chrome fixtures. Vanities match the kitchen's white shaker fronts with quartz tops, in both single and double widths, under wide frameless mirrors. One bathroom keeps an alcove tub with a tiled surround.
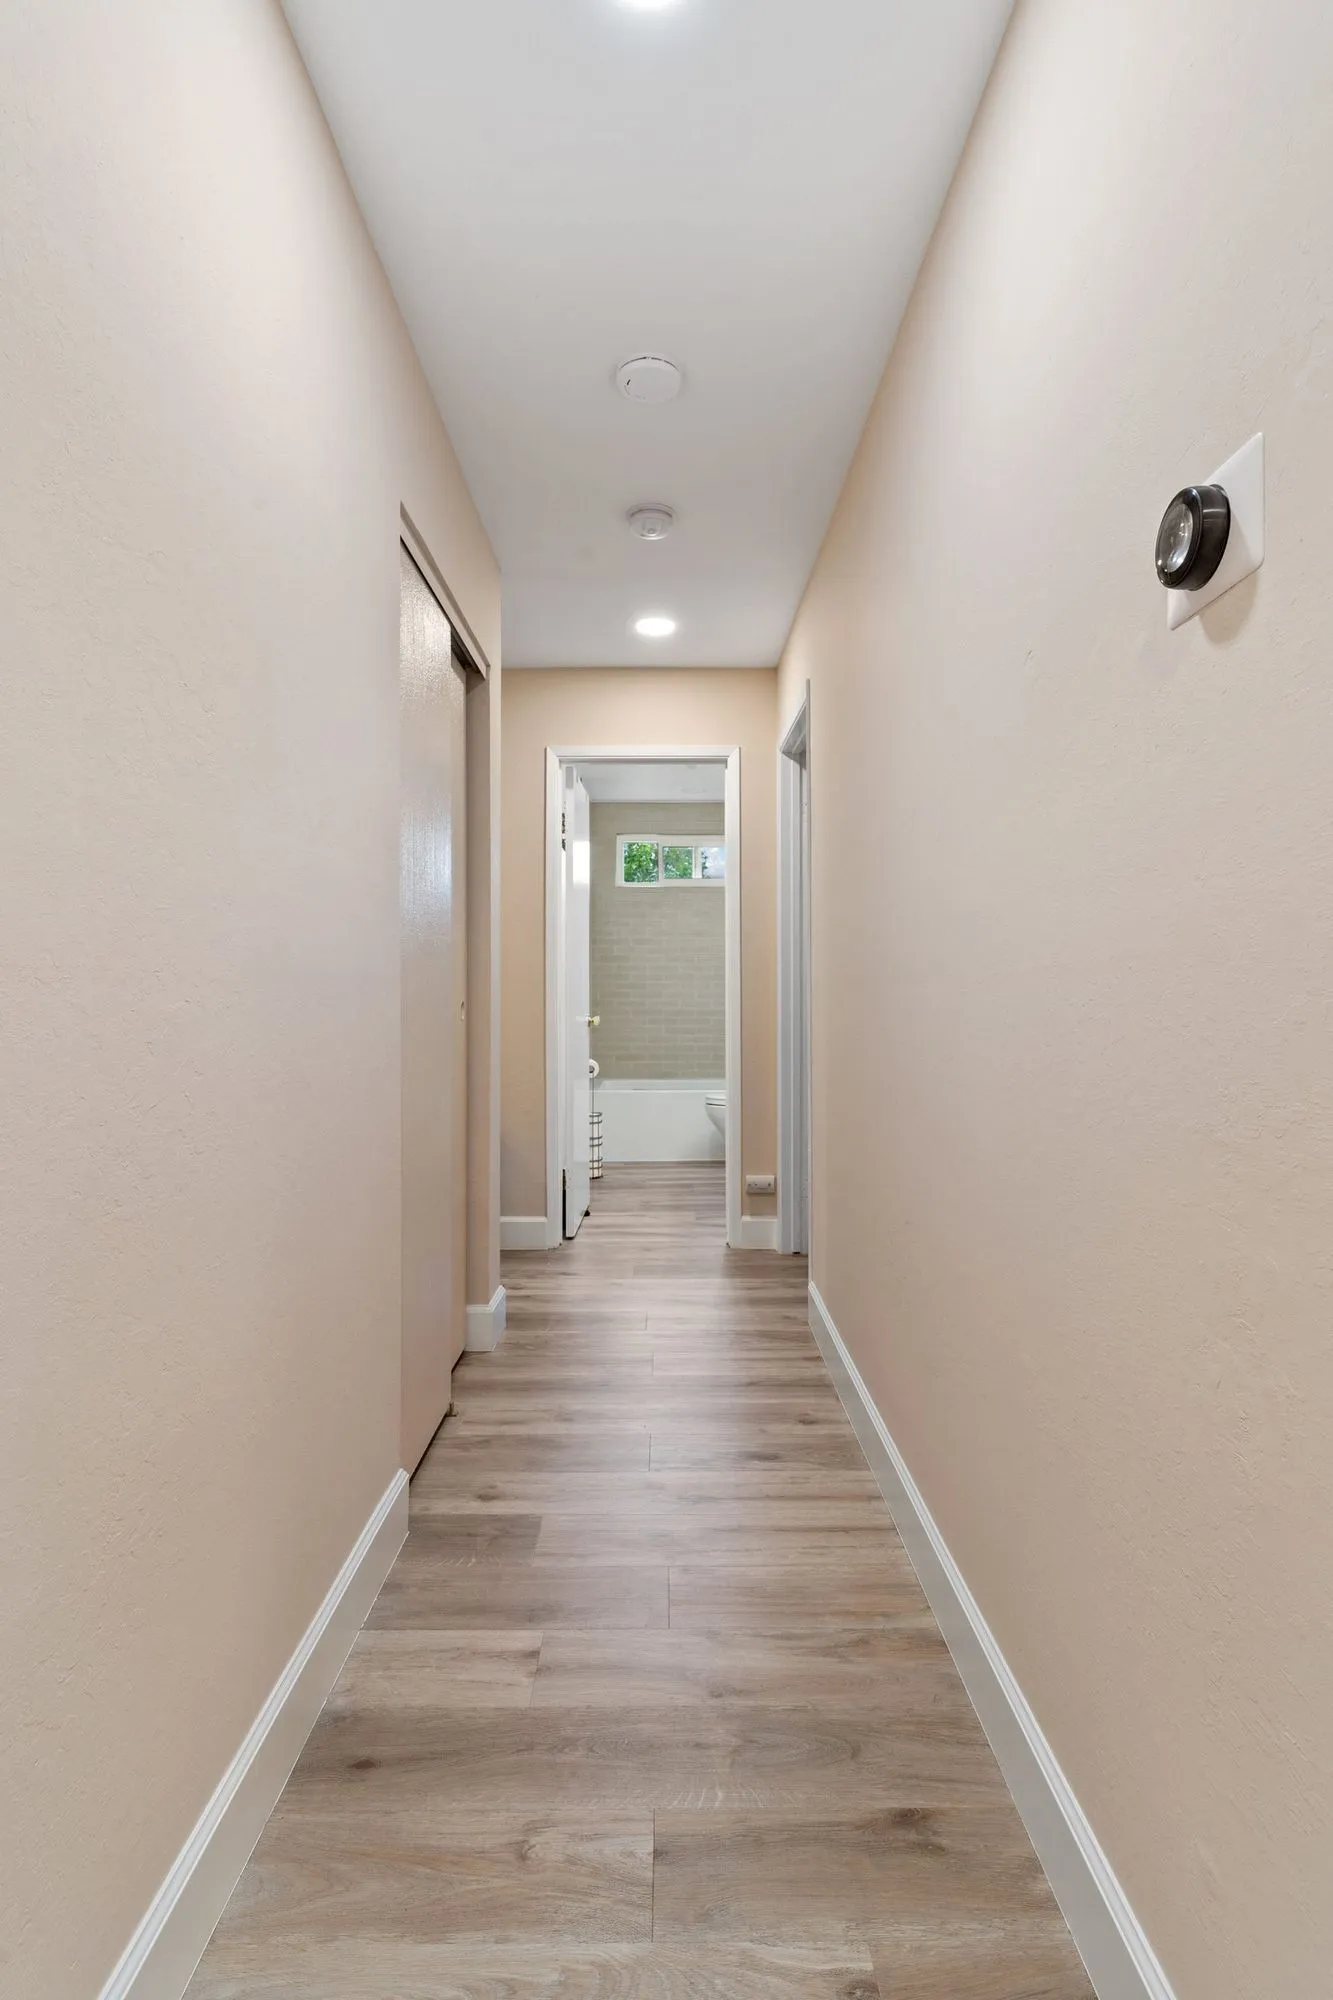
Flooring is a light wood-look plank that runs continuously from the kitchen through the hallway.
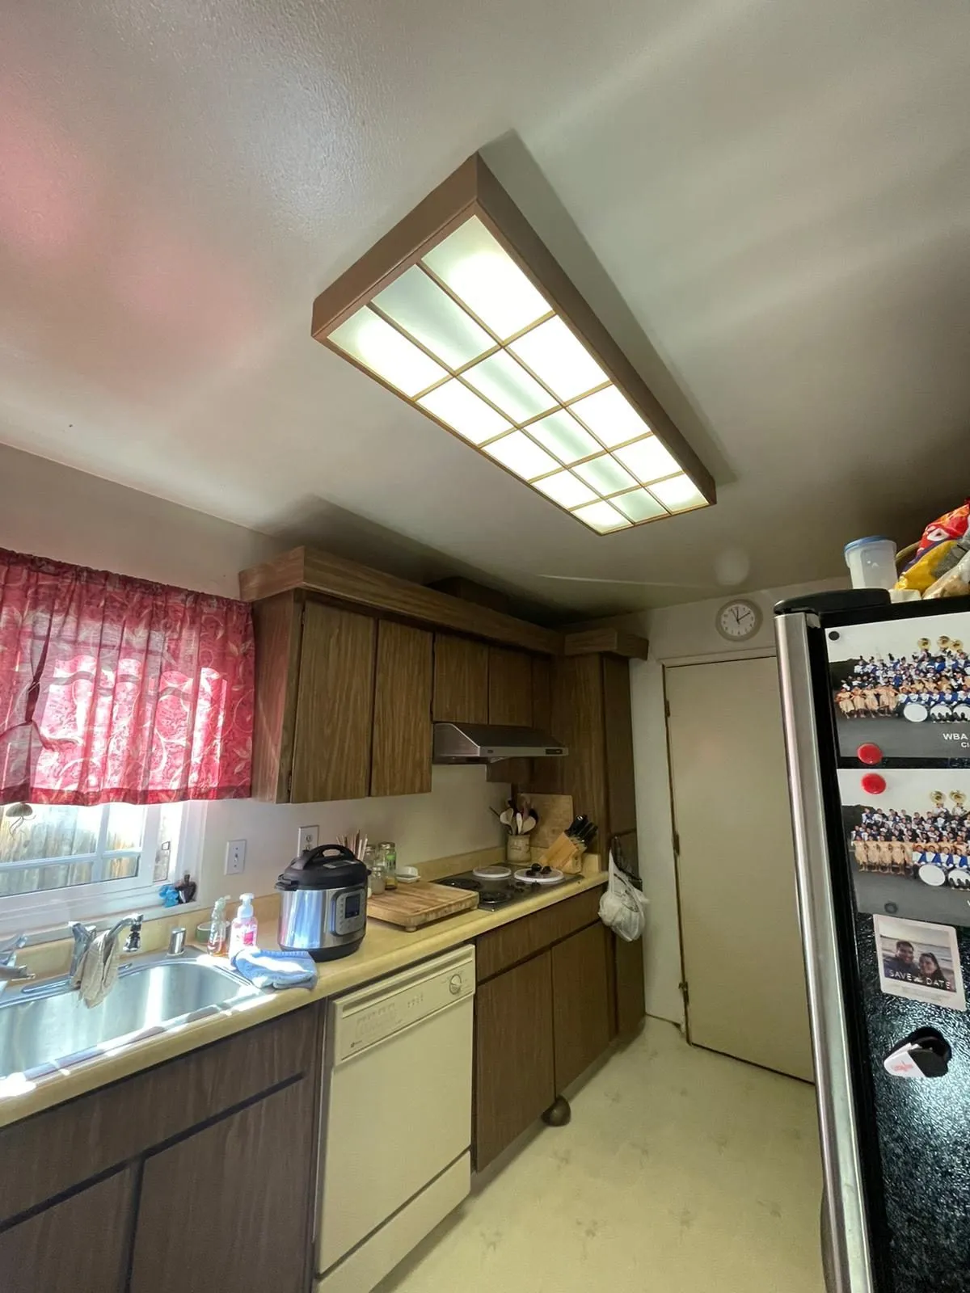
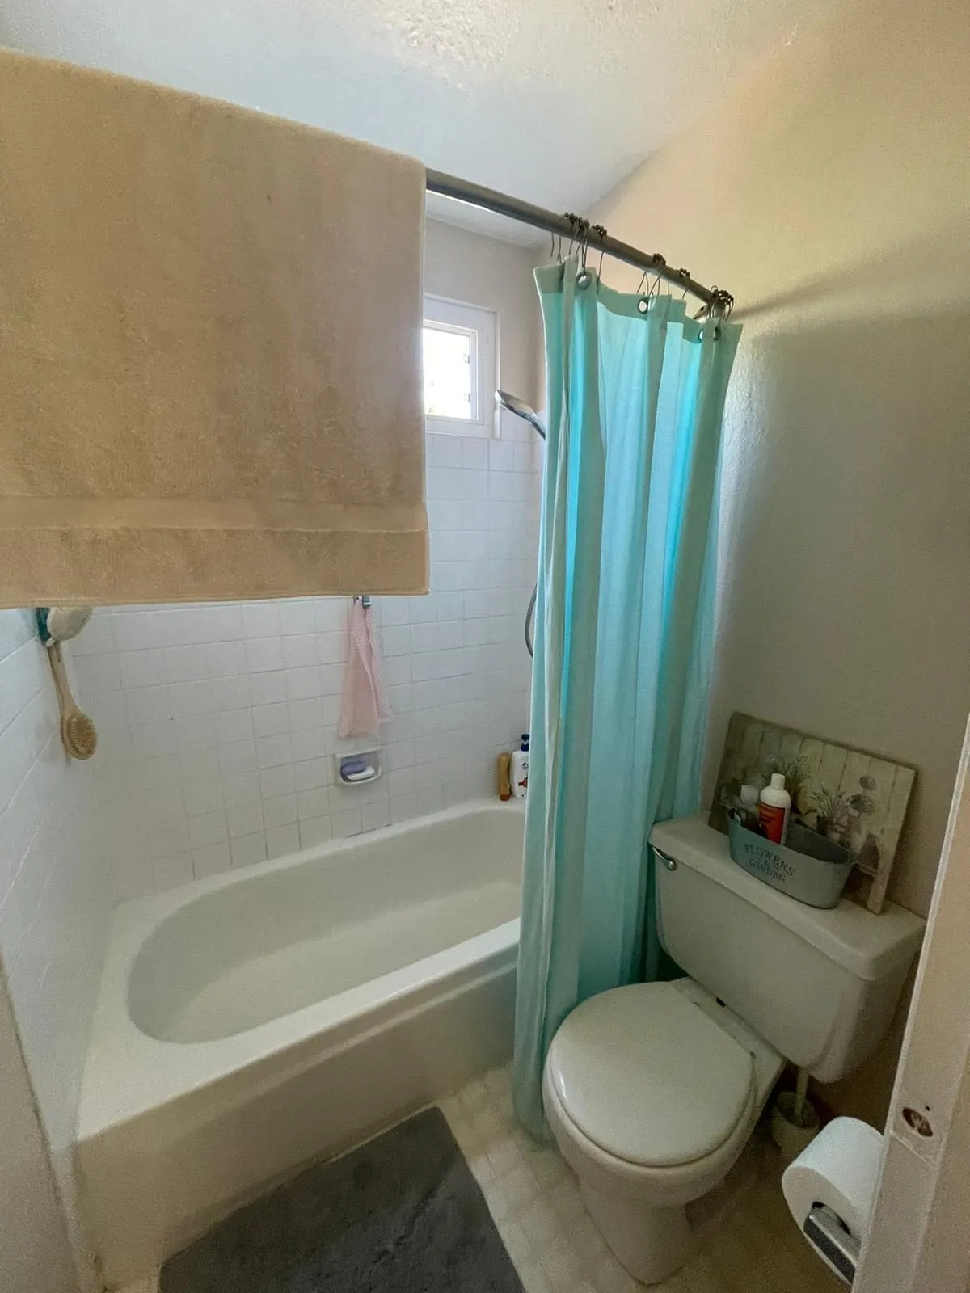
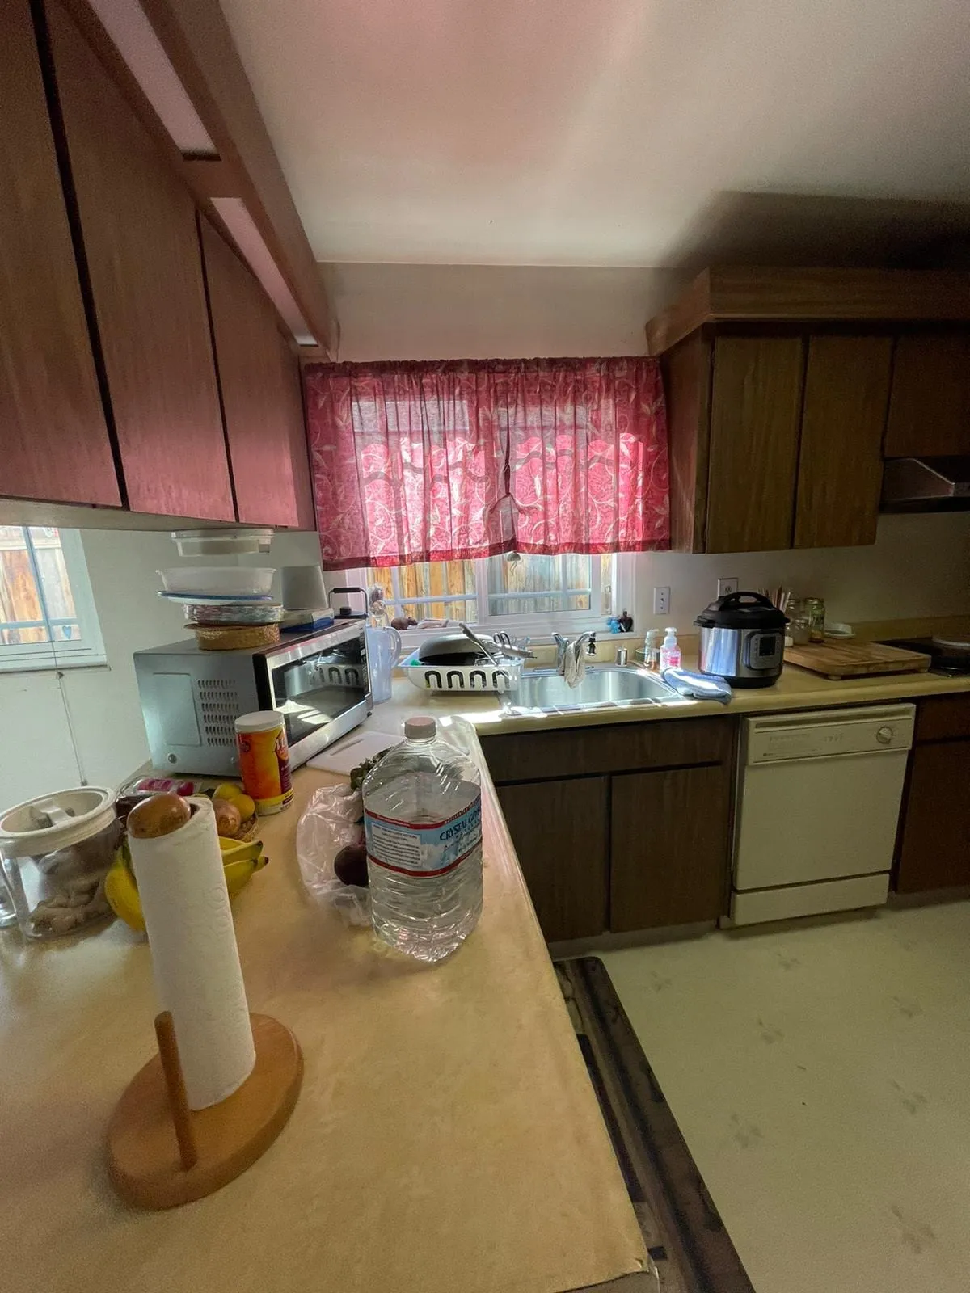
The before photos show where it started: dark wood cabinets and laminate counters under a fluorescent ceiling panel in the kitchen, and an alcove tub behind a fabric shower curtain in the bathroom.
Before and After
Common questions about this project
What did this project cost?
$279,000. That is the final figure for this job, taken from our own records — not an estimate and not a range. It covers the kitchen and the bathrooms.
What was included for that price?
The work shown on this page: white shaker cabinetry, speckled granite counters, a tan subway tile backsplash and refinished bathrooms. Every photograph here is of this project. We do not describe work the photographs do not show.
Can I see what other finished projects actually cost?
Yes. We publish the final cost of a sample of completed projects, with the figures taken from our own records rather than estimated. The full table is on our real project costs page.