
Whole-Home Remodel in Corona del Mar — Two-Storey Interior
$275,000
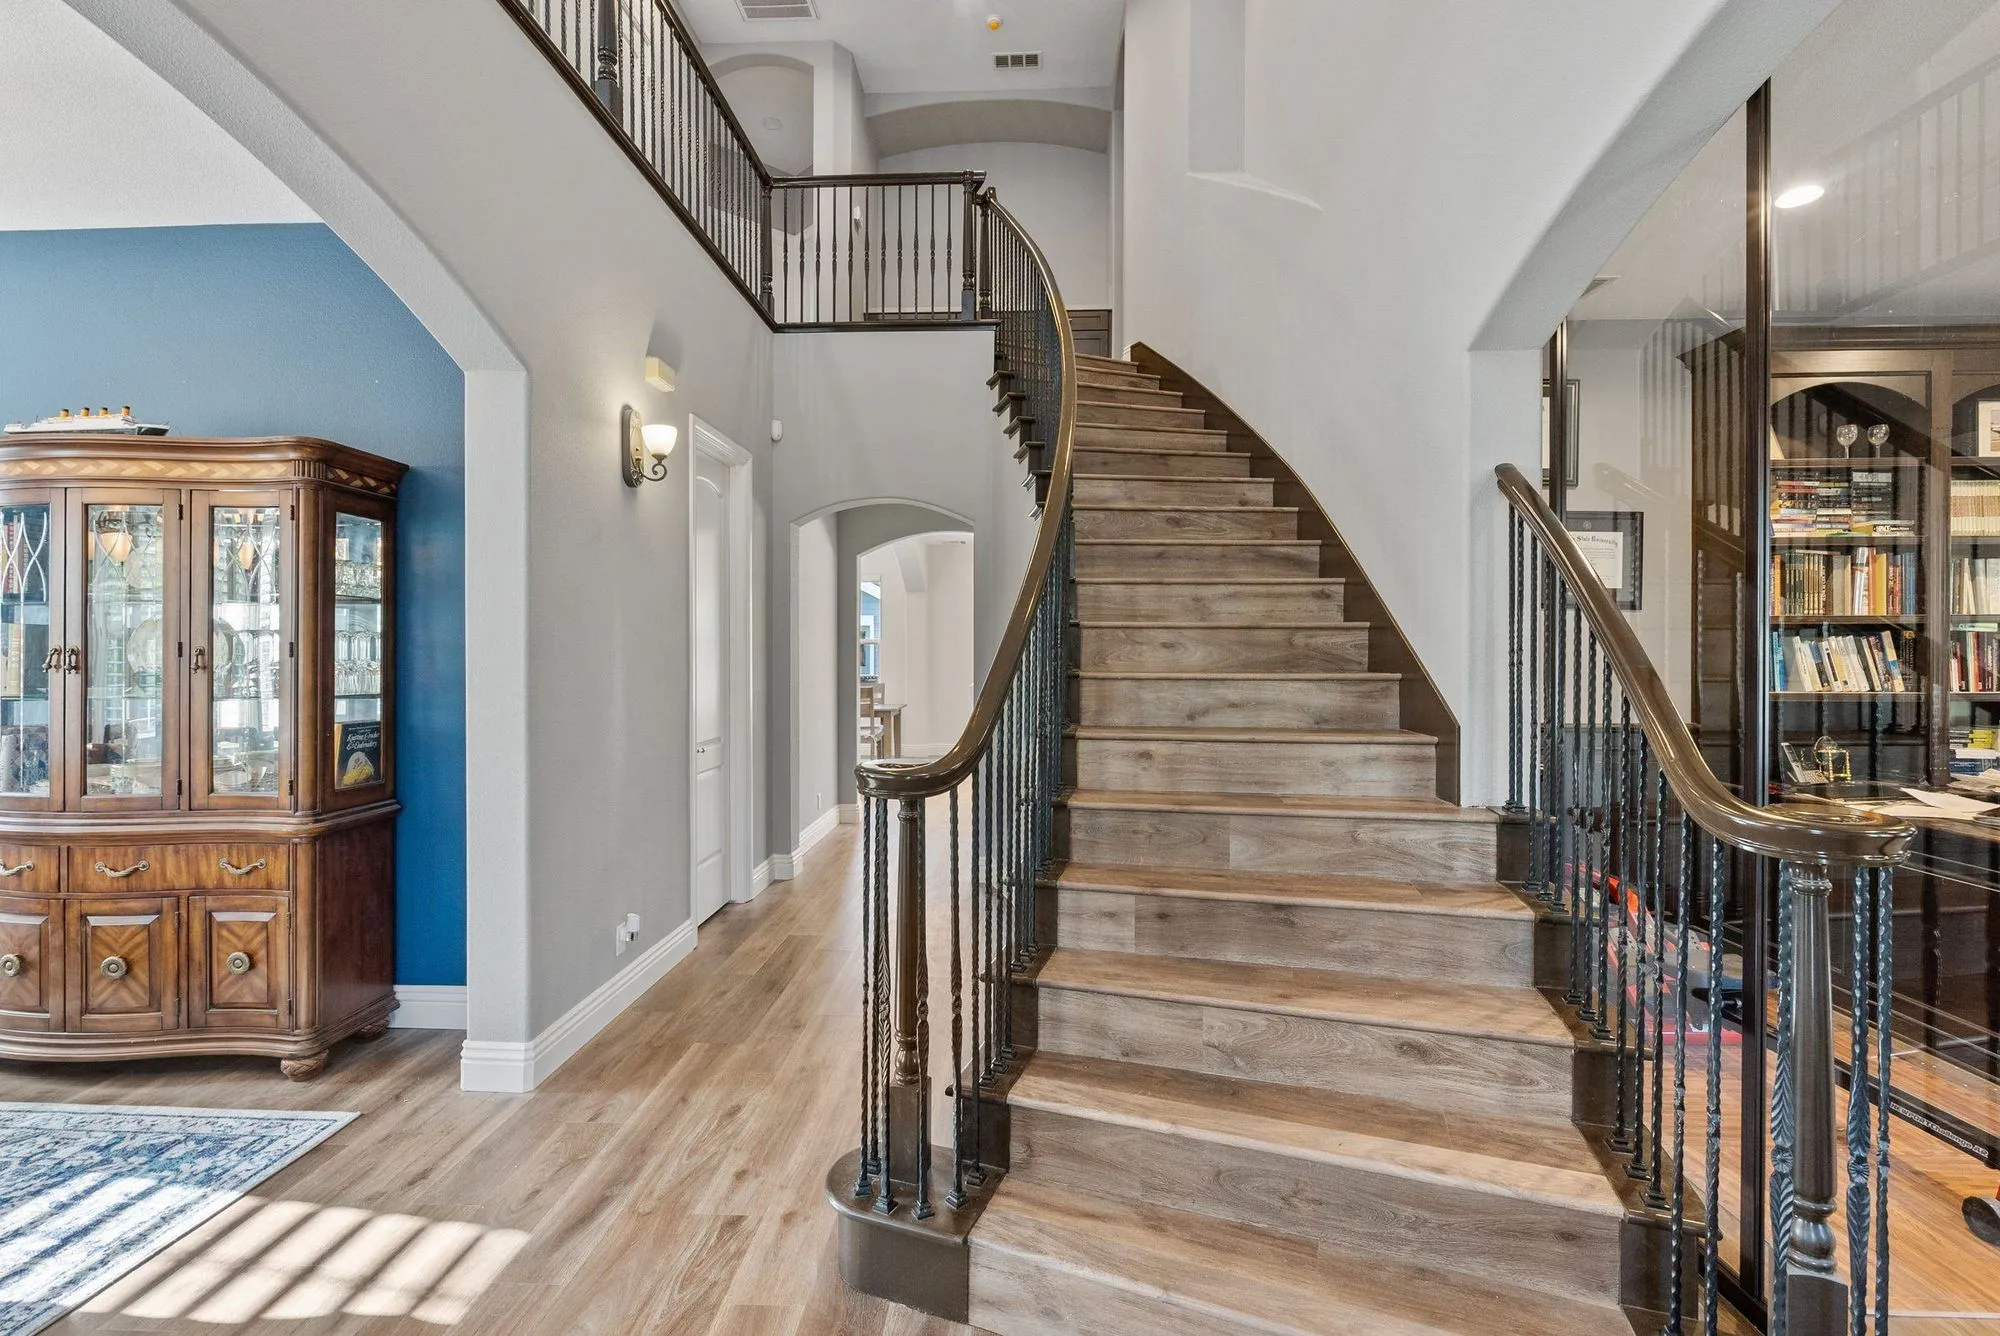
A two-storey interior taken back to white: a broad quartz kitchen island, a curved staircase with slim iron balusters, and marble-look bathrooms upstairs.
Gallery
The Scope
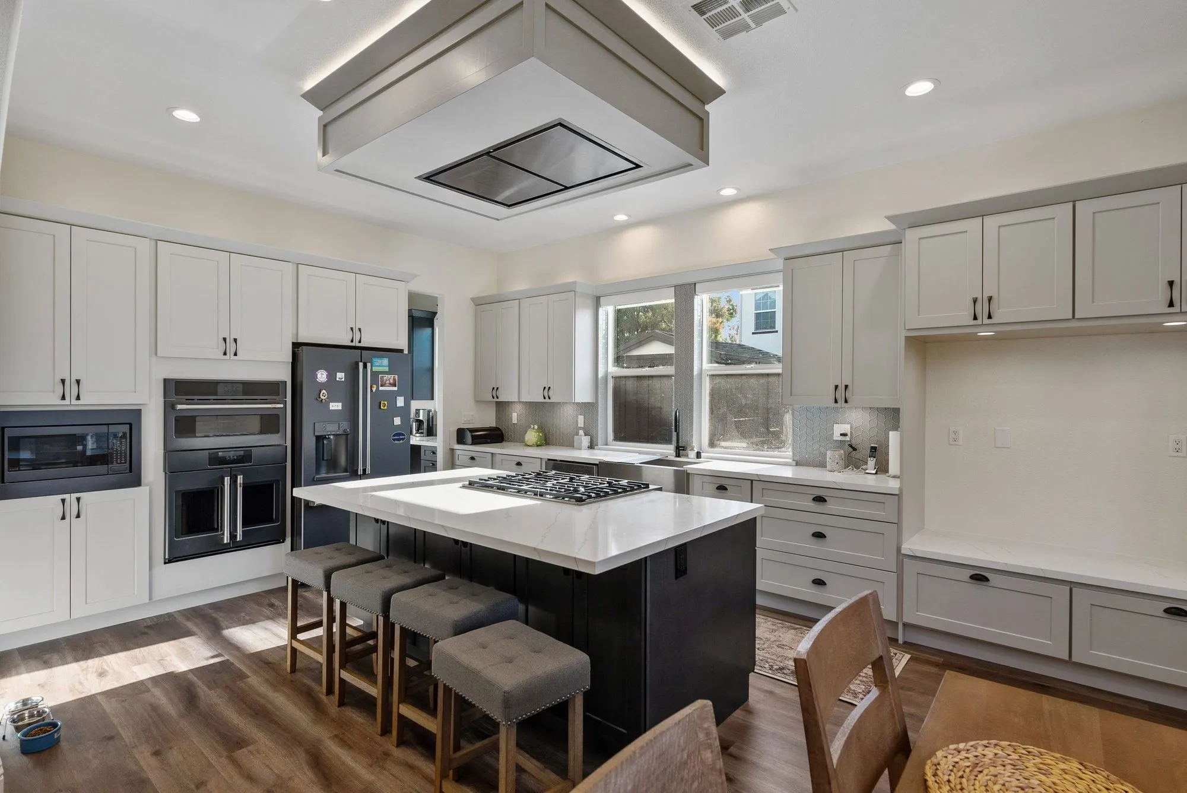
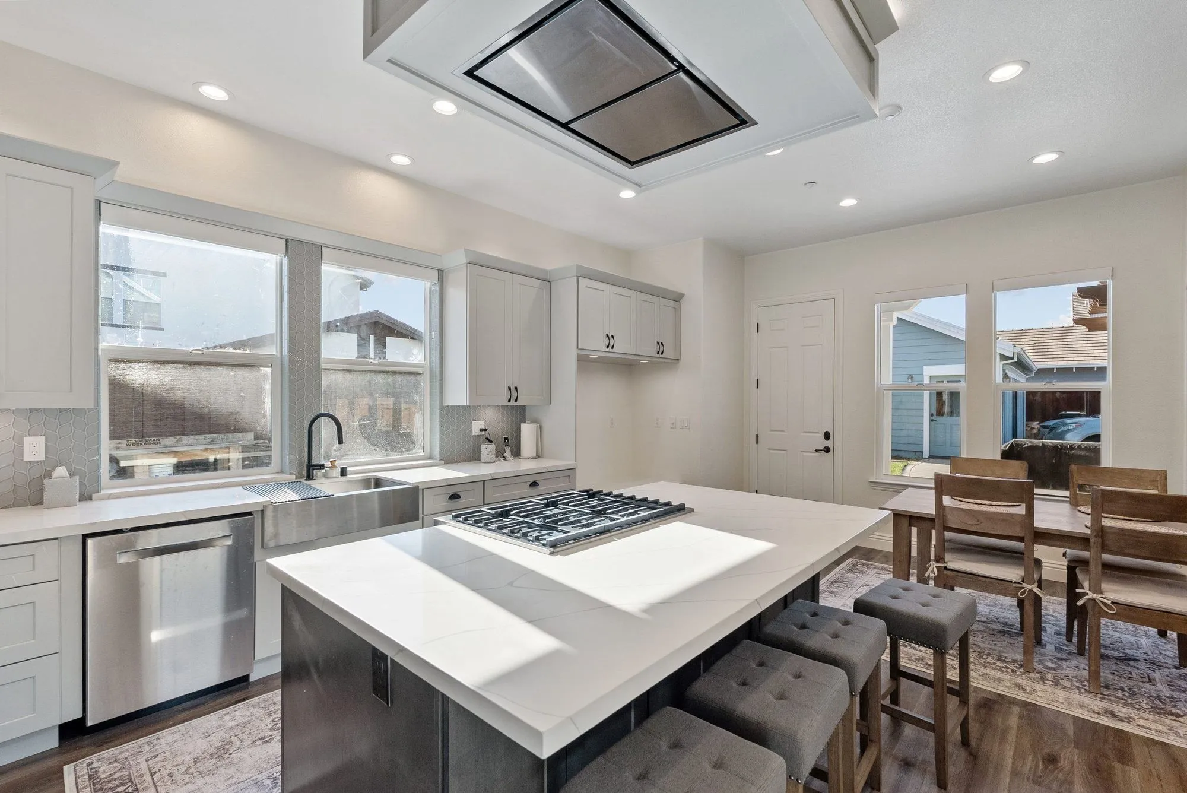
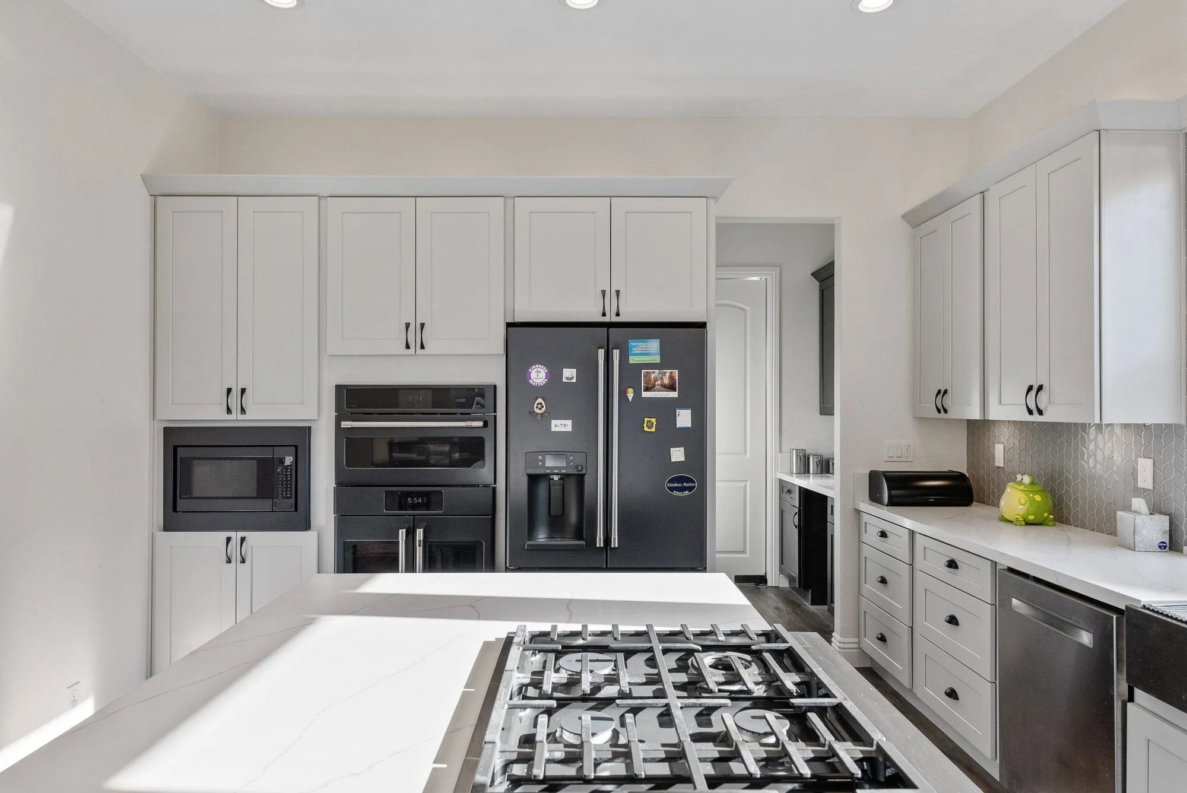
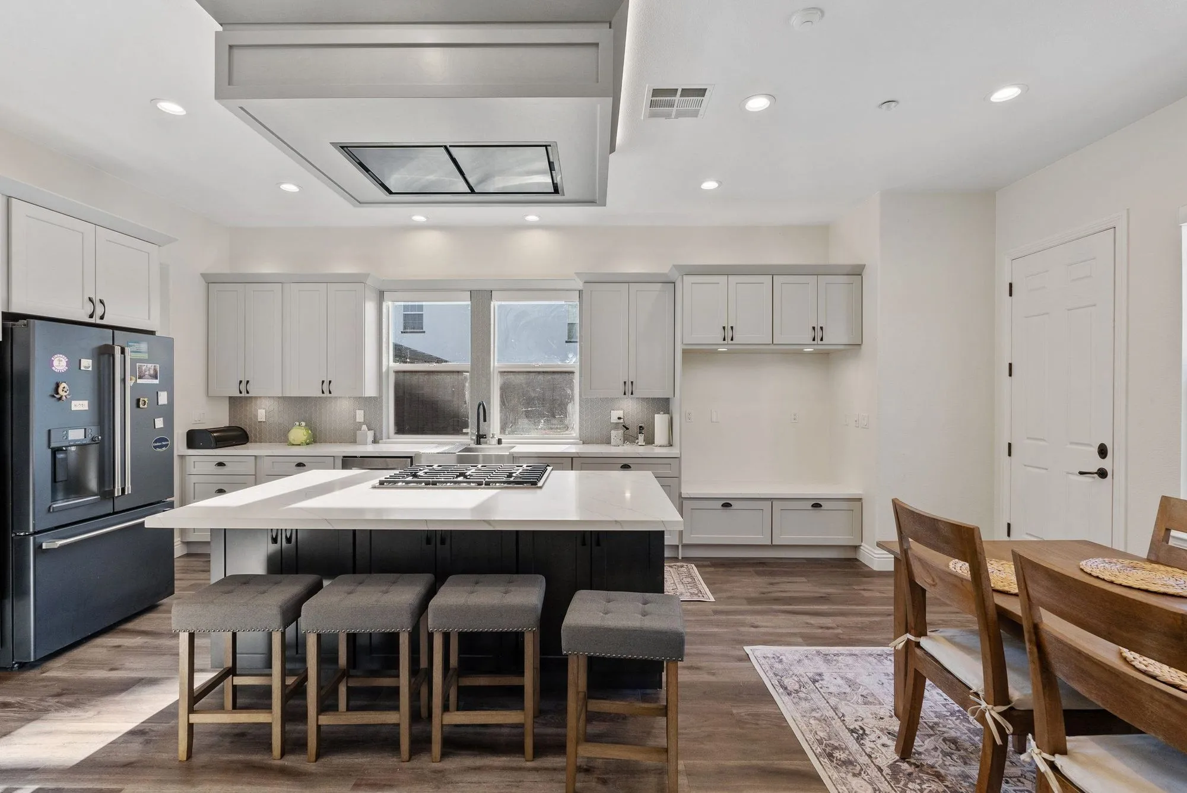
The kitchen is the anchor. Cabinetry is a flat white with slim bar pulls, wrapping a large island with bar seating along the open side. The cooktop sits in the island under a flush ceiling hood, and a tall run on the back wall holds stacked wall ovens beside a black french-door refrigerator. Counters and the island top are a white stone with fine grey veining.
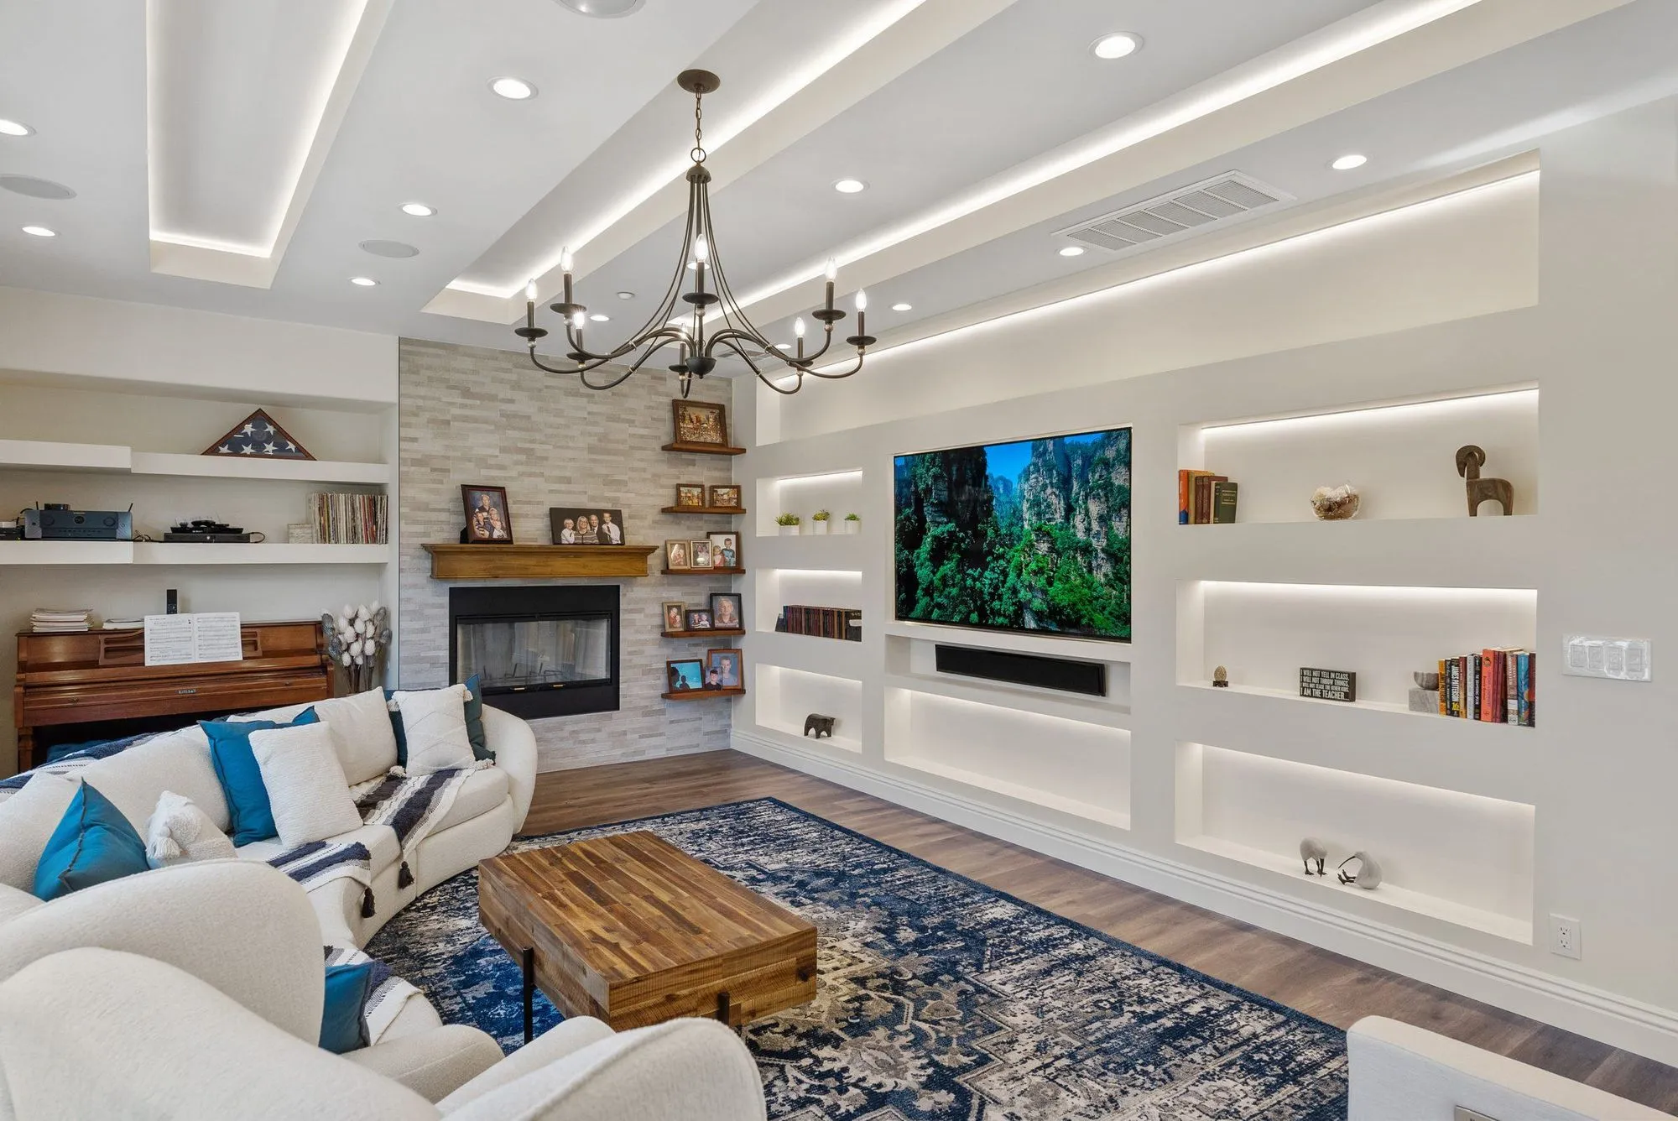
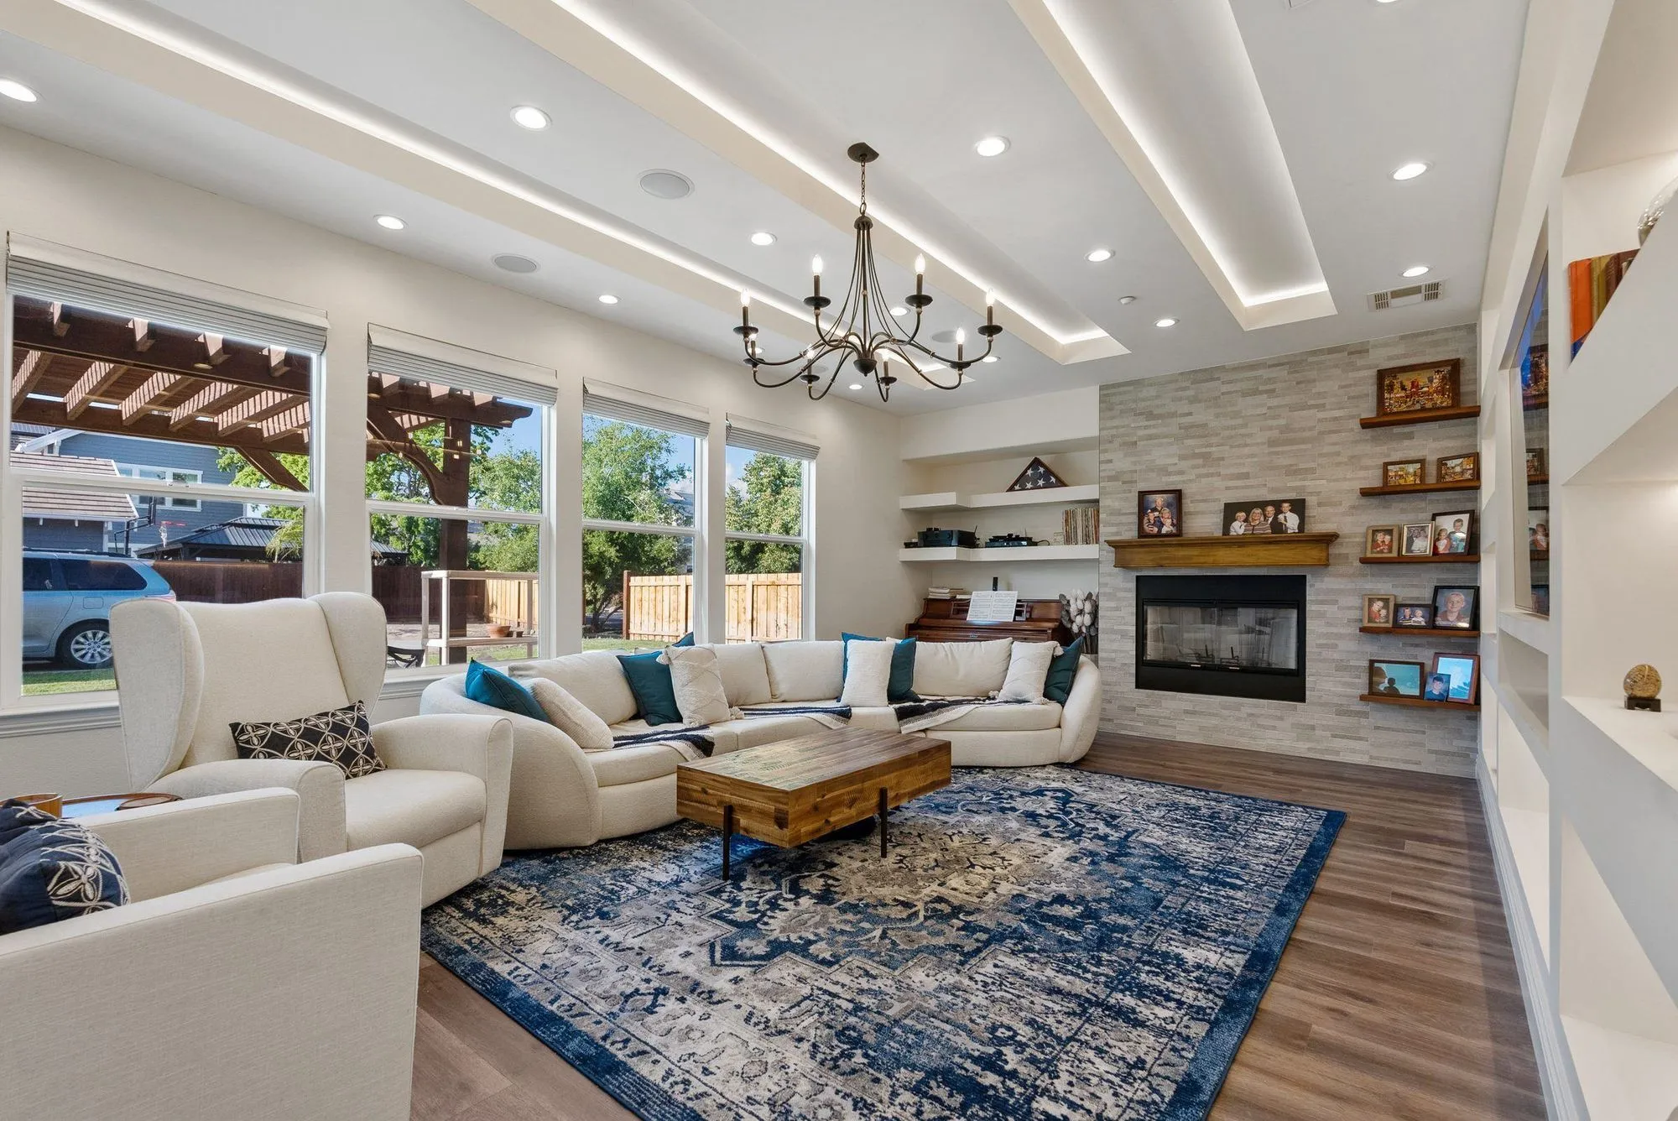
The kitchen opens straight into the living space, where a linear fireplace is set into white built-in shelving that runs the width of the wall. The ceiling carries a recessed cove with concealed lighting, and windows run along the far side of the room.
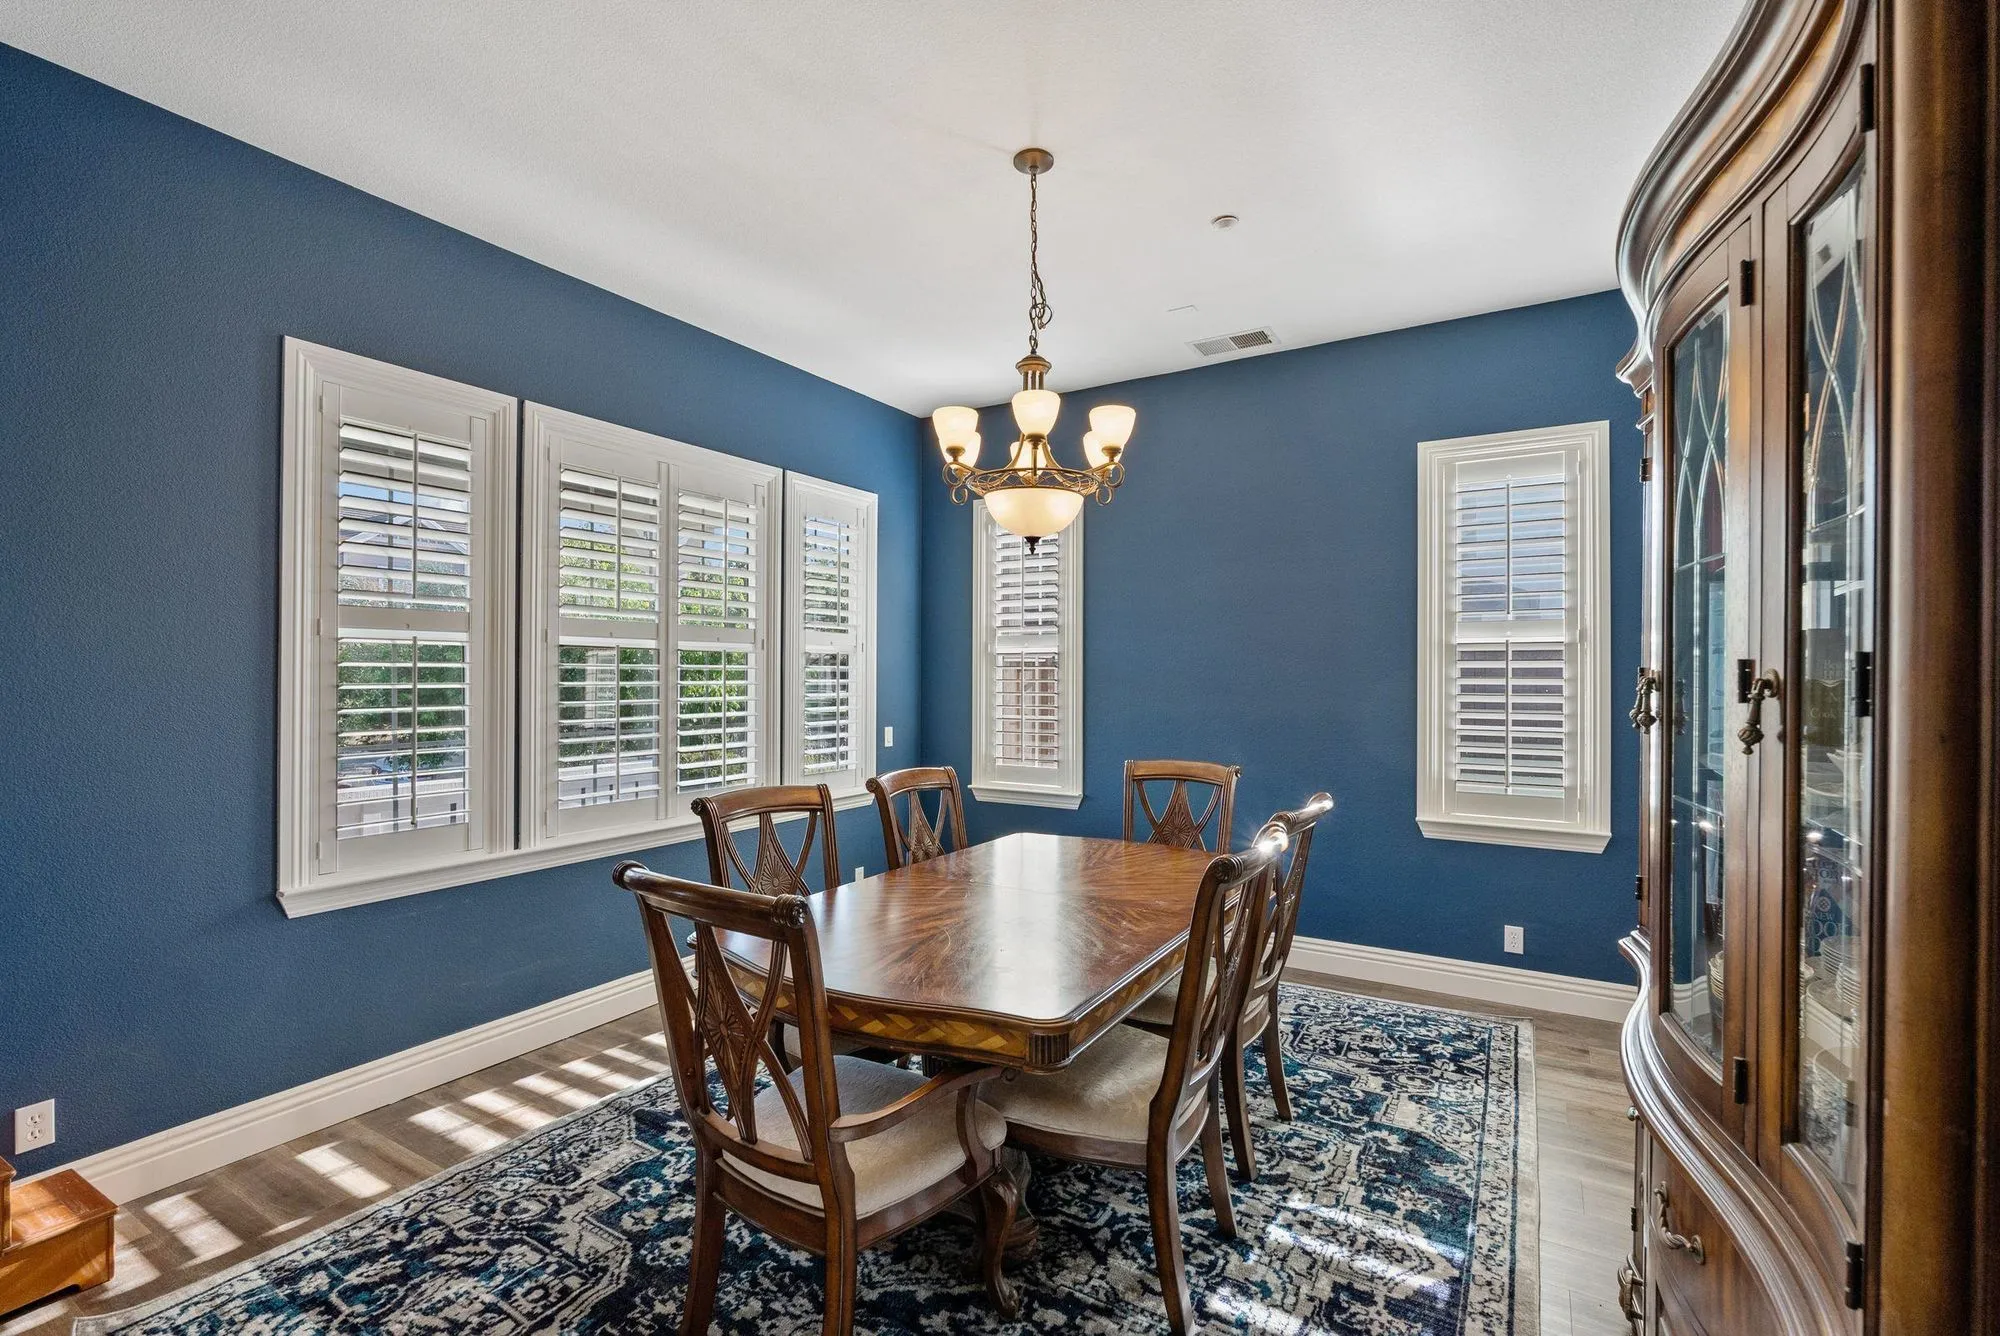
The dining room takes a different direction — deep blue walls with white plantation shutters, keeping the owners' timber hutch and table as the warm note against the blue.
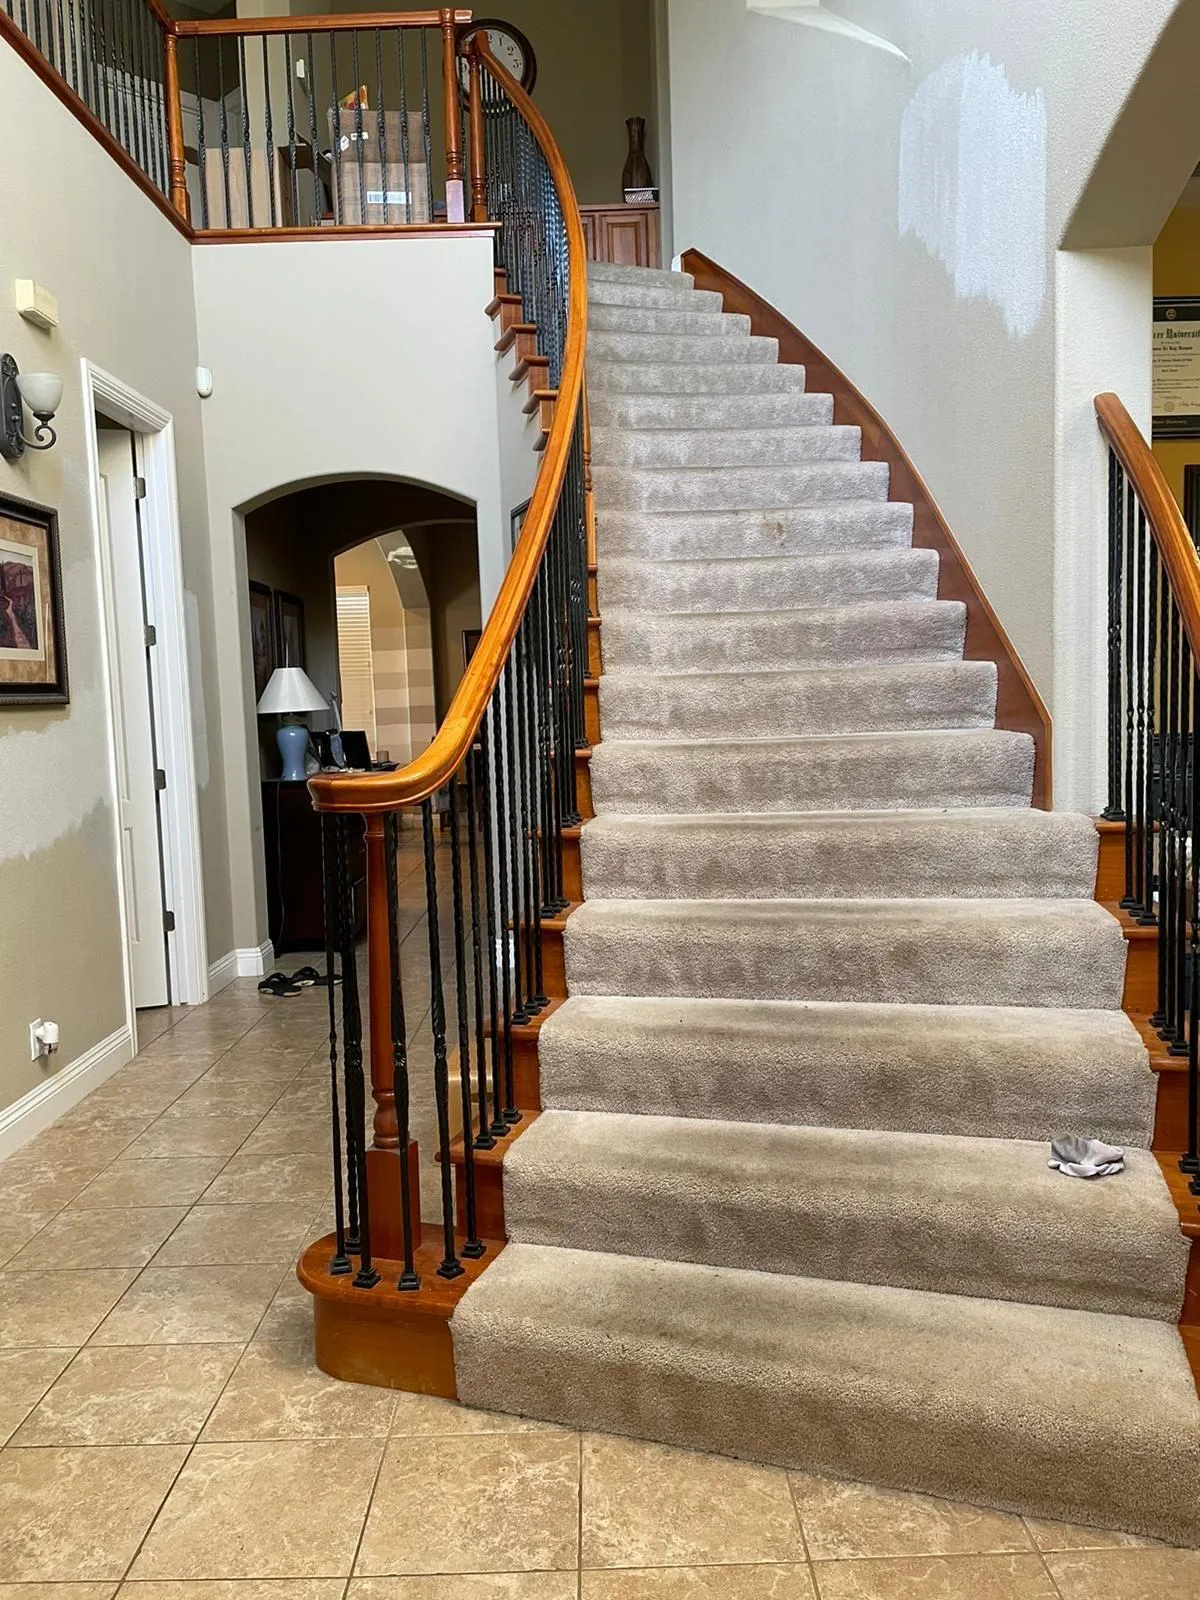
Between the two floors, the staircase curves through a quarter turn with slim black iron balusters and a plank-clad landing above.
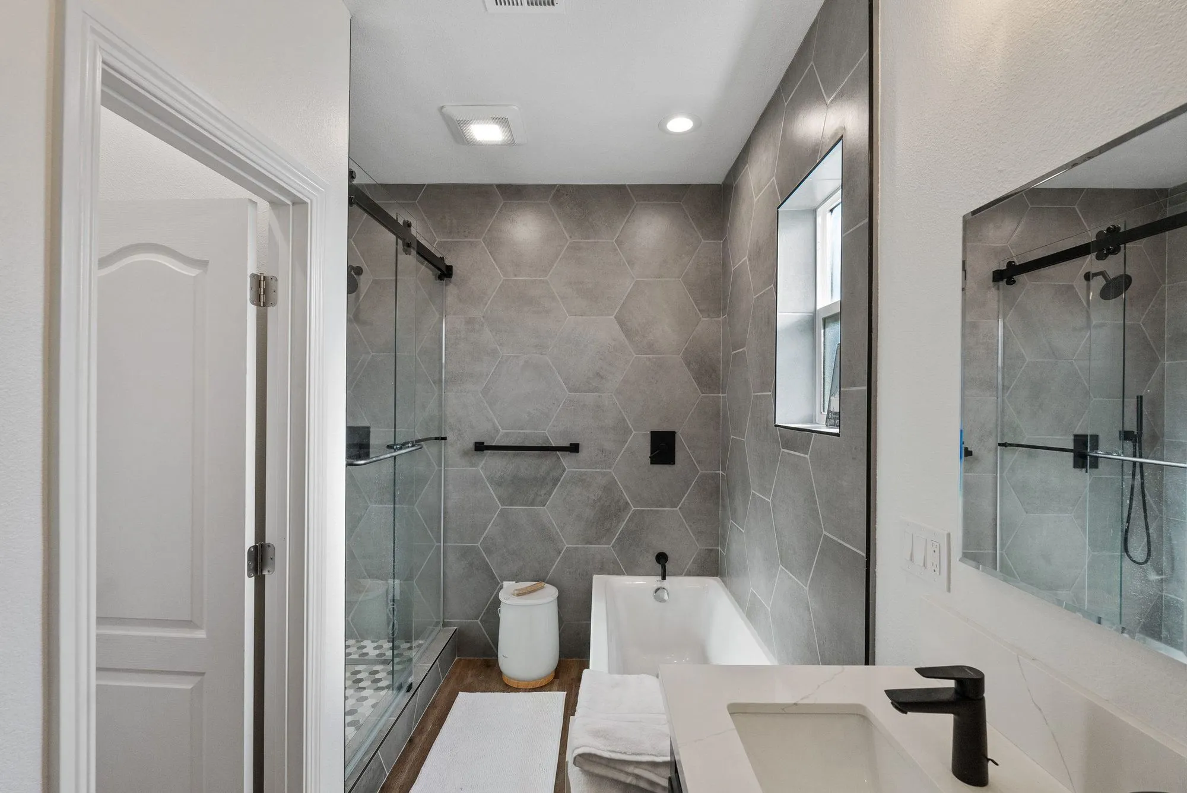
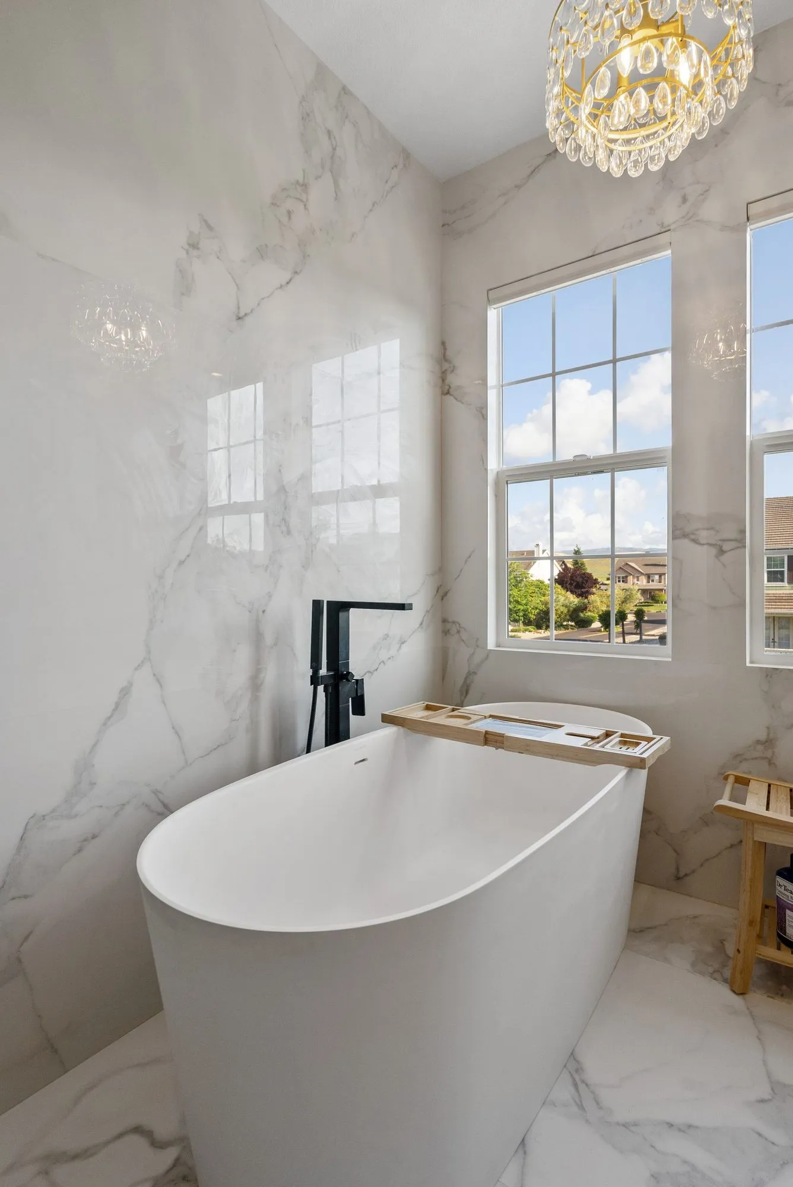
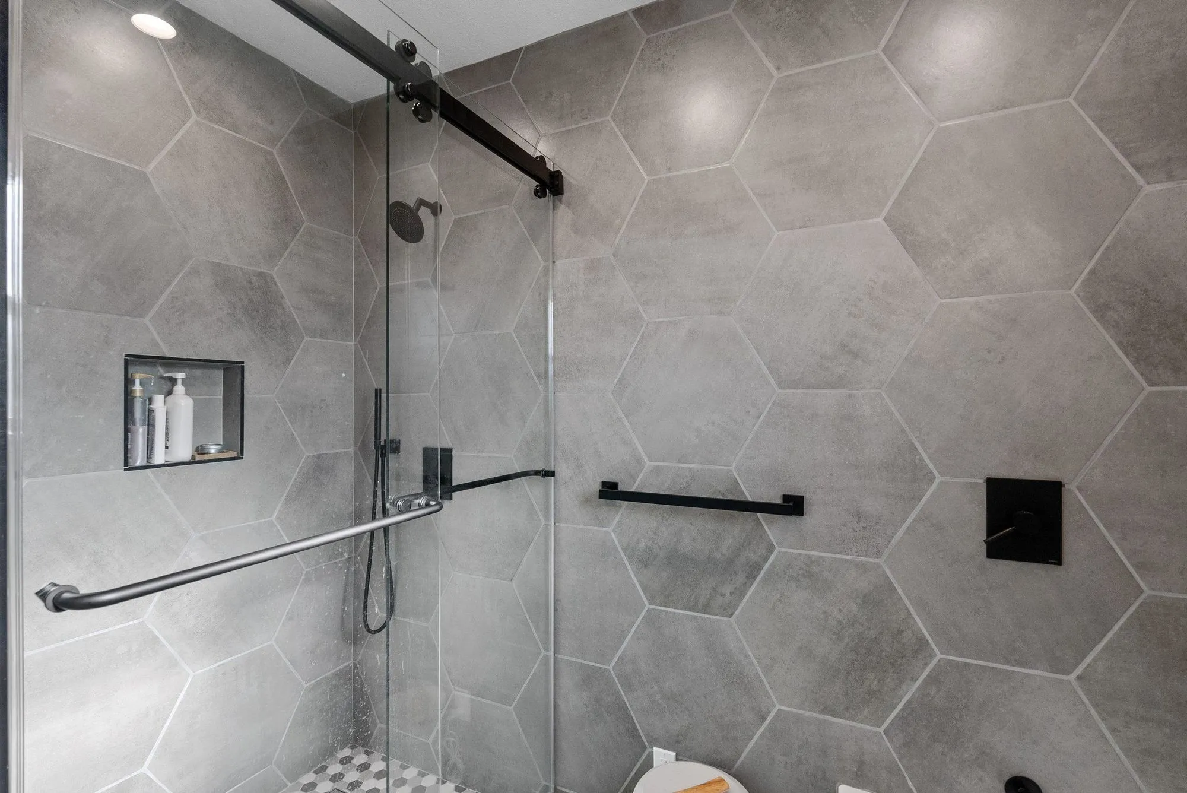
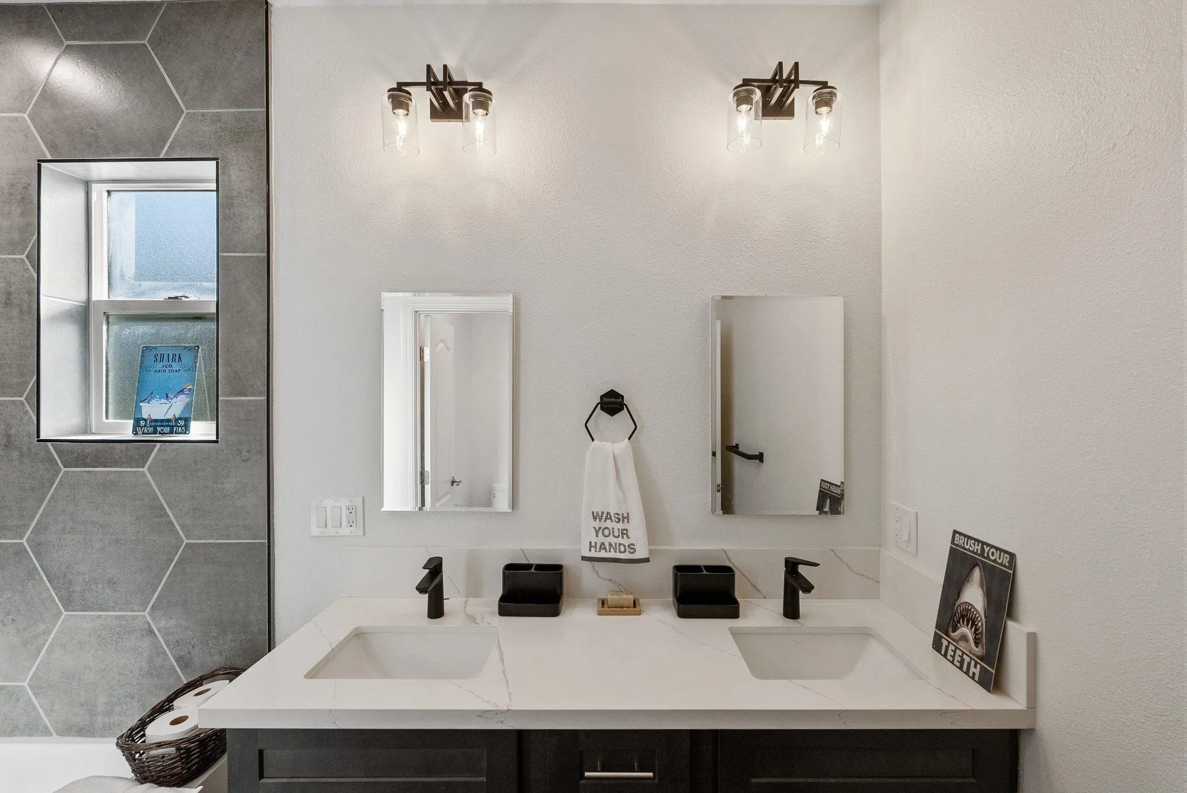
Upstairs the bathrooms are finished in marble-look tile. One pairs a freestanding soaking tub with a glass-enclosed shower and hangs a small chandelier above the tub; another is tiled in grey hexagons behind glass. Vanities are dark cabinetry with twin mirrors and matte-black tapware.
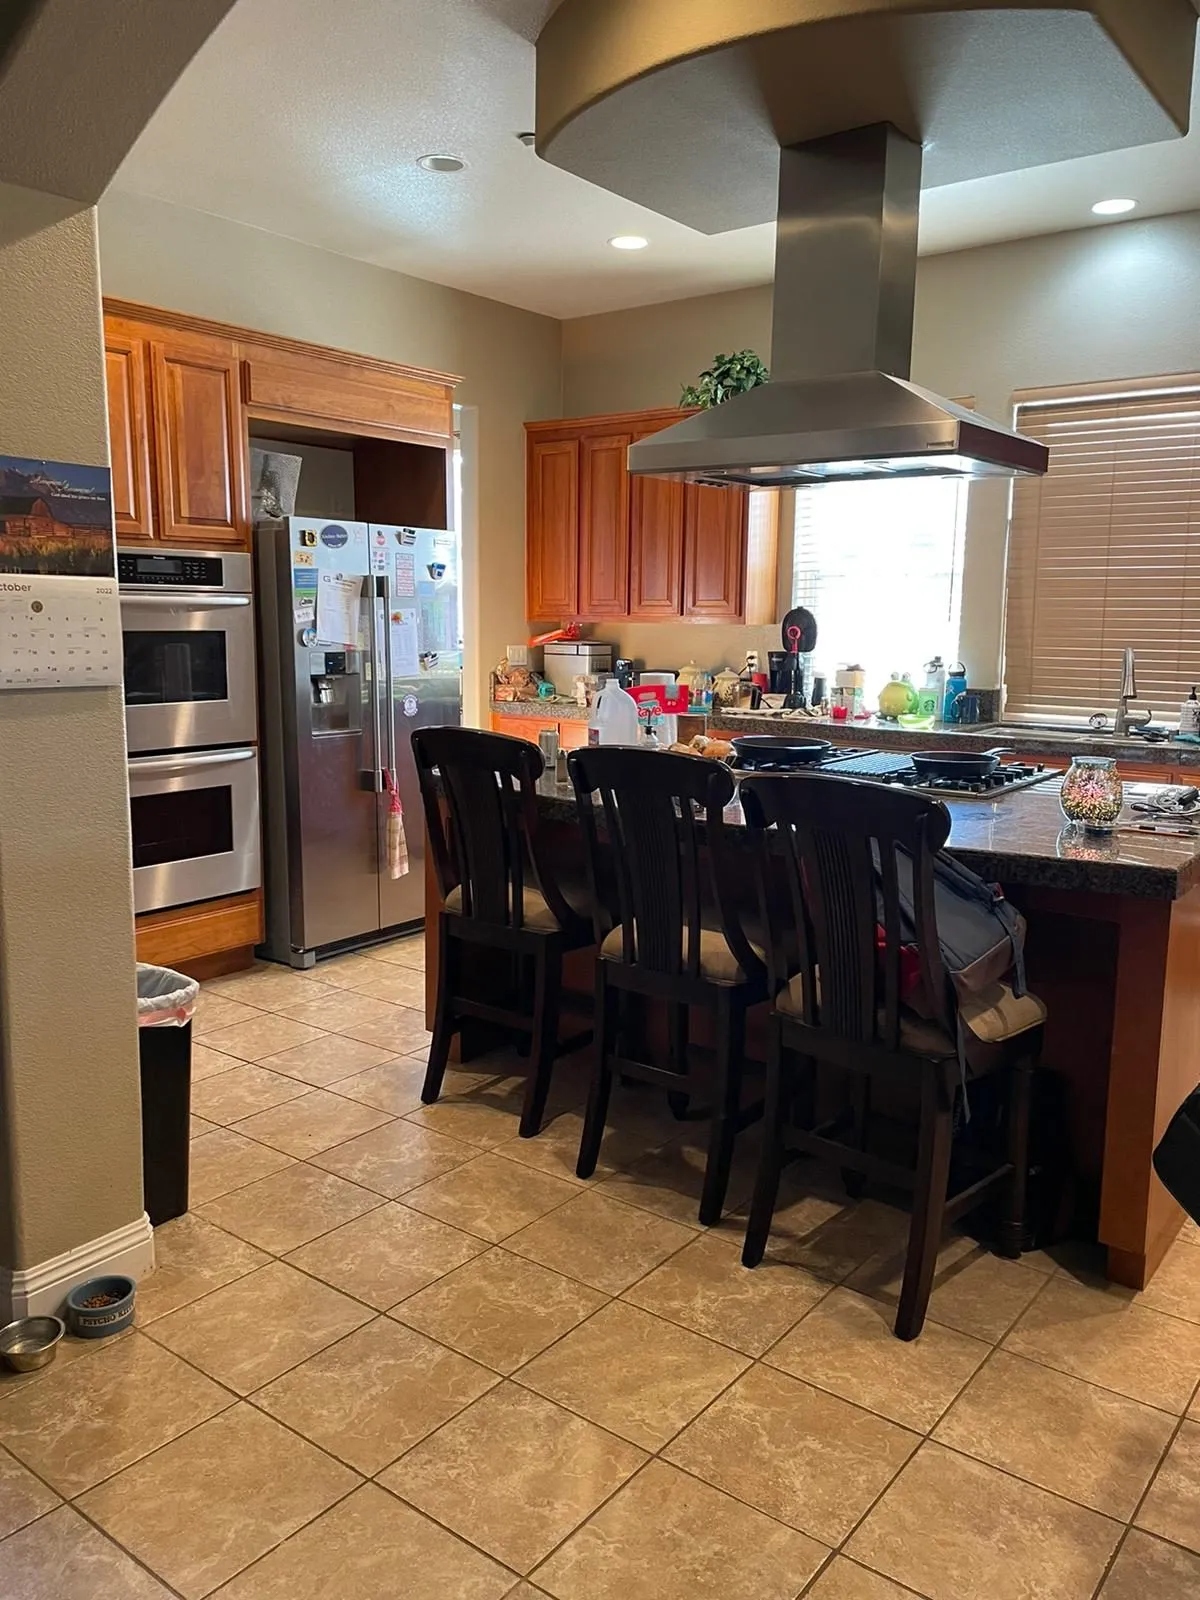
The before photos show where it started: honey-oak kitchen cabinetry with a tiled island under a stainless canopy hood, and a carpeted staircase with a stained timber handrail.
Before and After
Common questions about this project
What did this project cost?
$275,000. That is the final figure for this job, taken from our own records — not an estimate and not a range. It covers the kitchen, the living space and the bathrooms.
What was included for that price?
The work shown on this page: a quartz kitchen island, a curved staircase with iron balusters, and marble-look bathrooms. Every photograph here is of this project. We do not describe work the photographs do not show.
Can I see what other finished projects actually cost?
Yes. We publish the final cost of a sample of completed projects, with the figures taken from our own records rather than estimated. The full table is on our real project costs page.