
Whole-Home Remodel in Costa Mesa — Bathrooms and Living Space
$440,000
A full interior rebuild: several bathrooms finished in large-format stone-look tile with freestanding tubs, and living space opened up under its original beamed ceiling.
Gallery
The Scope
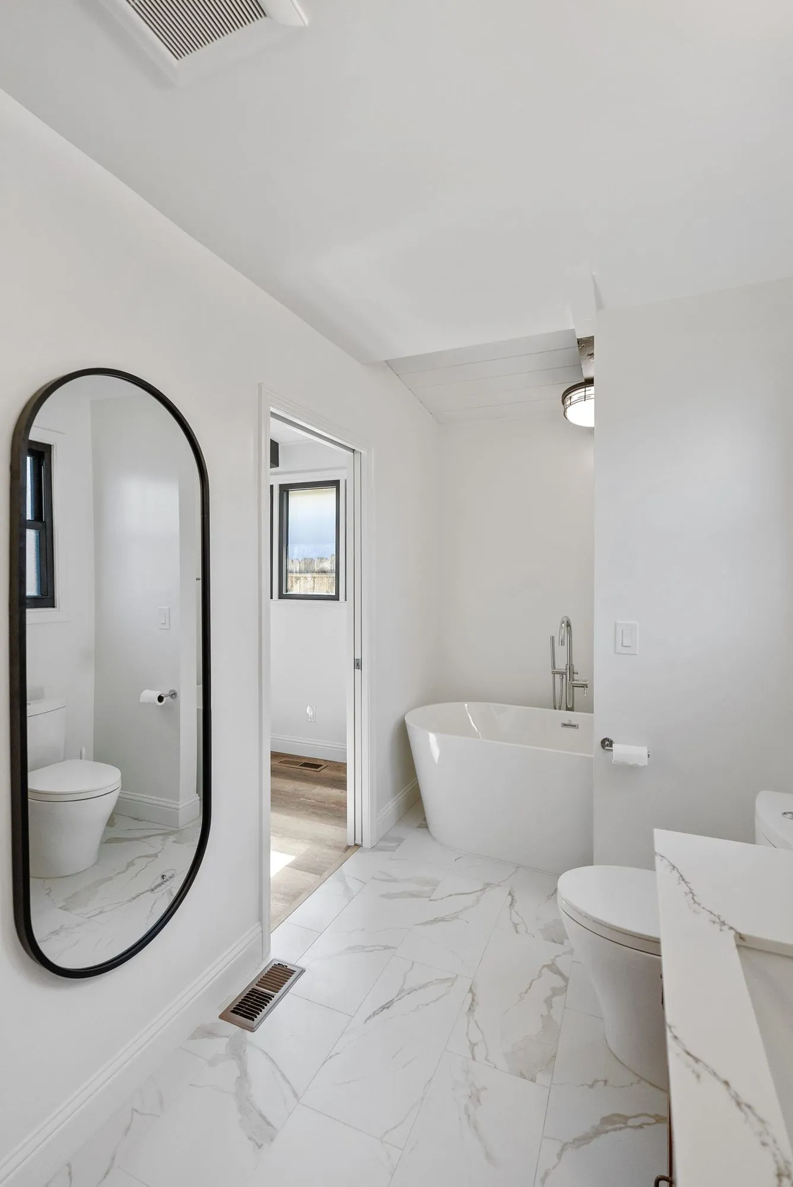
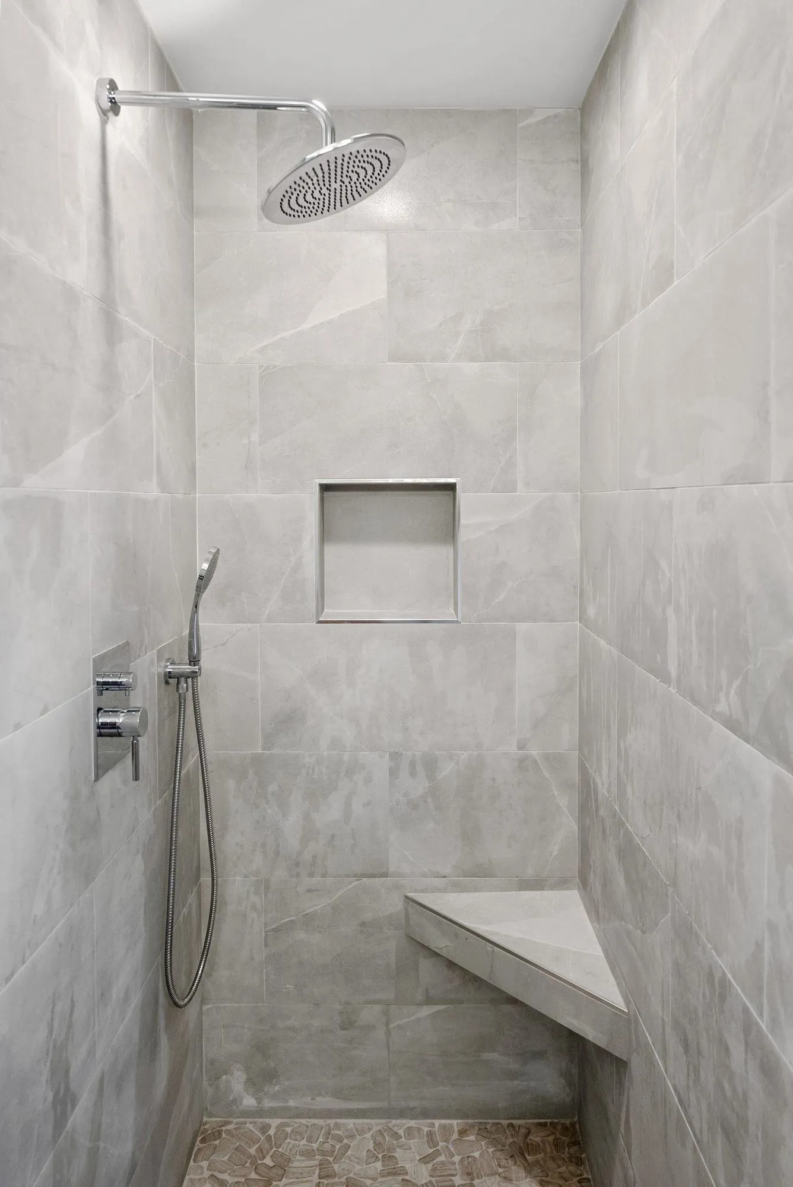
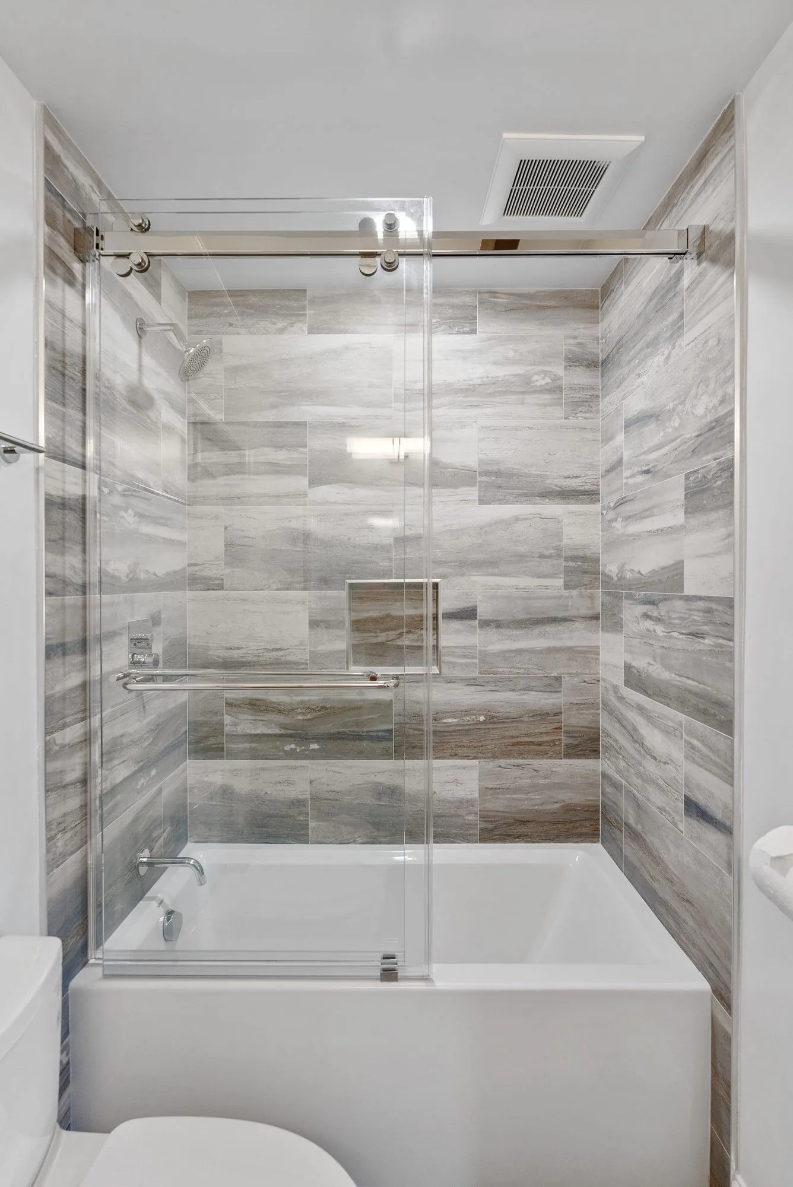
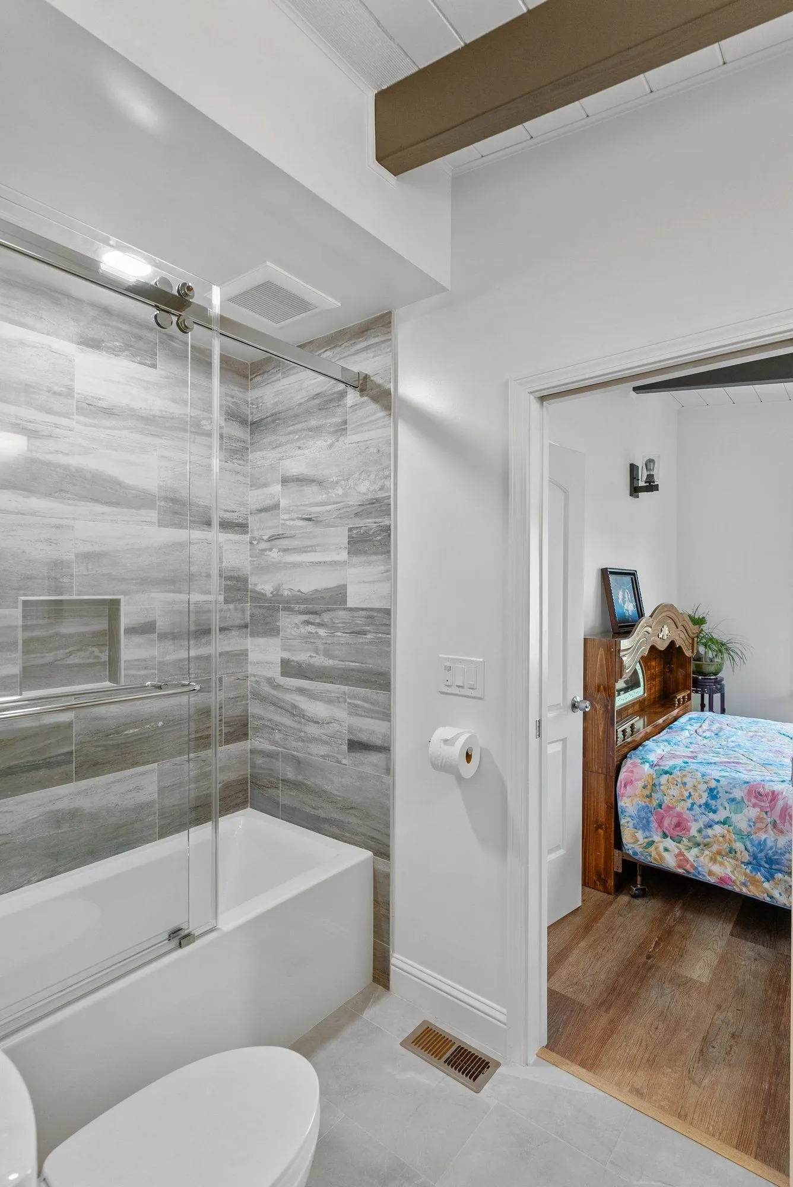
This is the largest whole-home project in our published set. The bathrooms carry most of the finish work. Wet walls are wrapped in large-format tile — some of it a soft grey marble-look, some a stone-look plank laid in a running bond — and the tile runs to full ceiling height rather than stopping at a shoulder line.
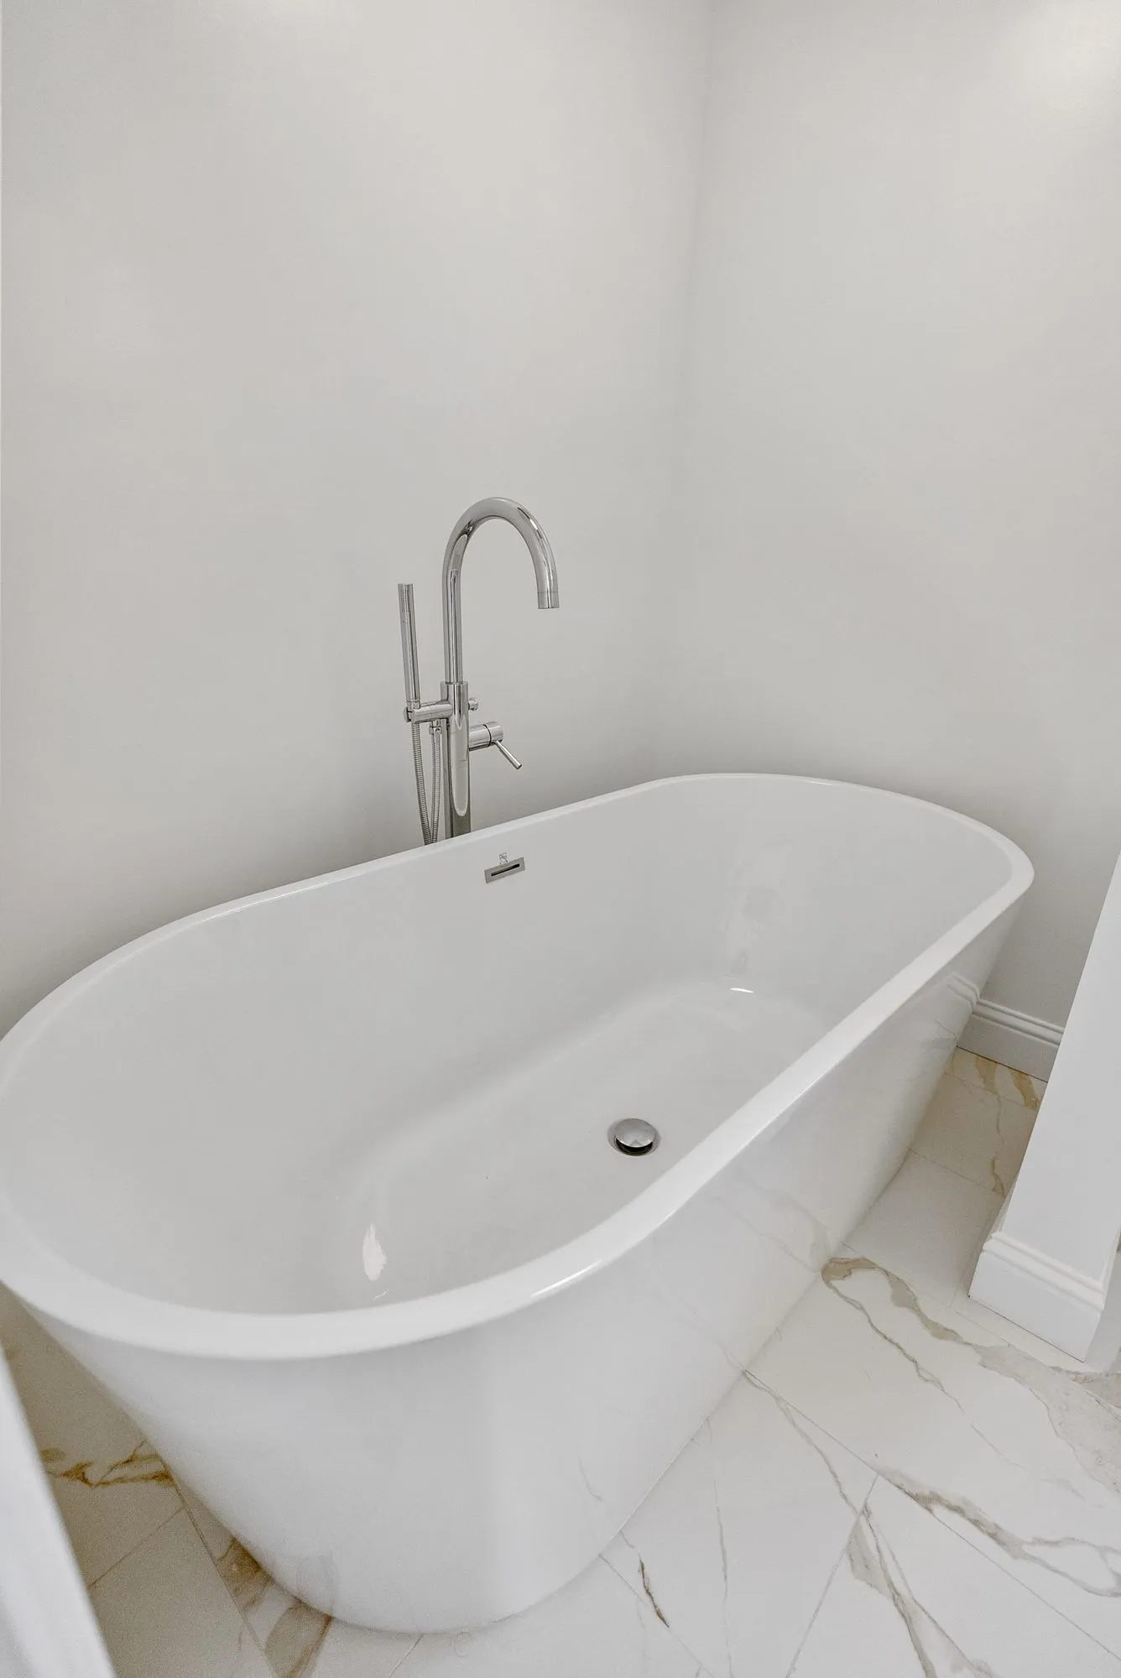
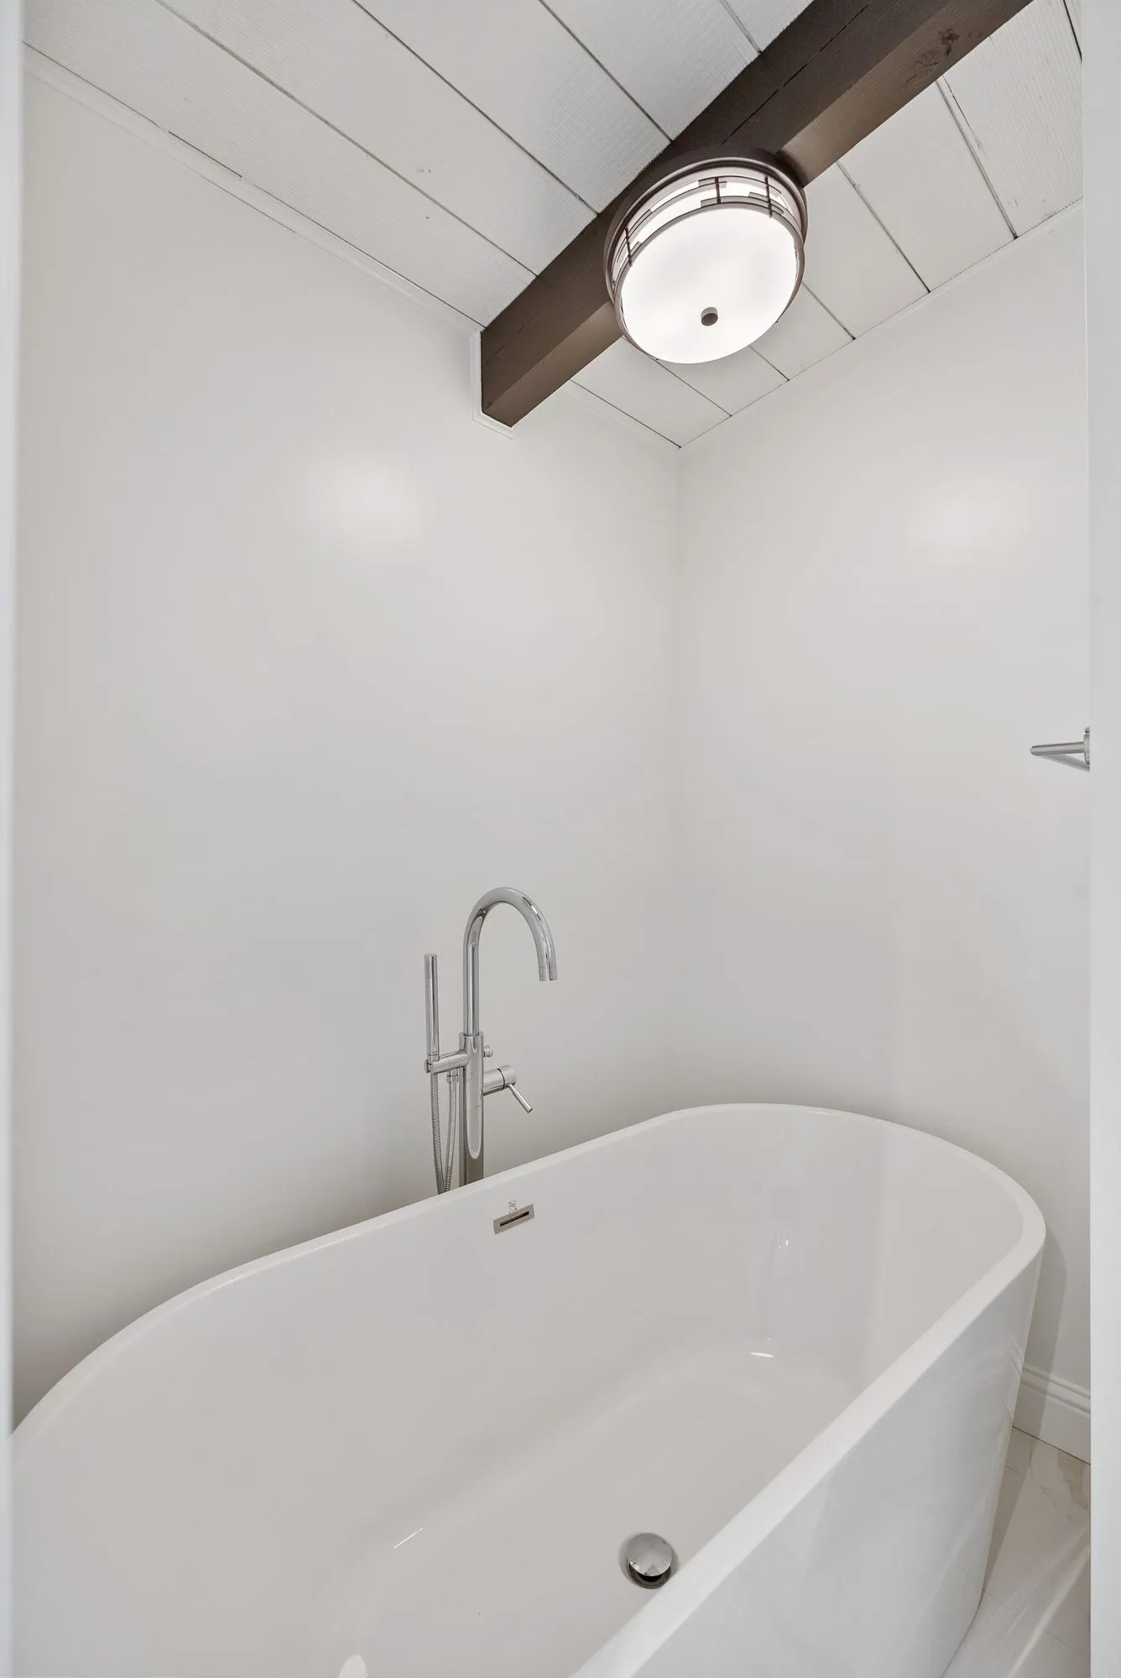
Two of the bathrooms take freestanding soaking tubs with floor-mounted fillers. One sits on a marble-look floor beside a tall arched mirror; another sits directly below one of the home's exposed ceiling beams. A third bathroom is a walk-in shower with a built-in bench and a recessed niche set into the tile.
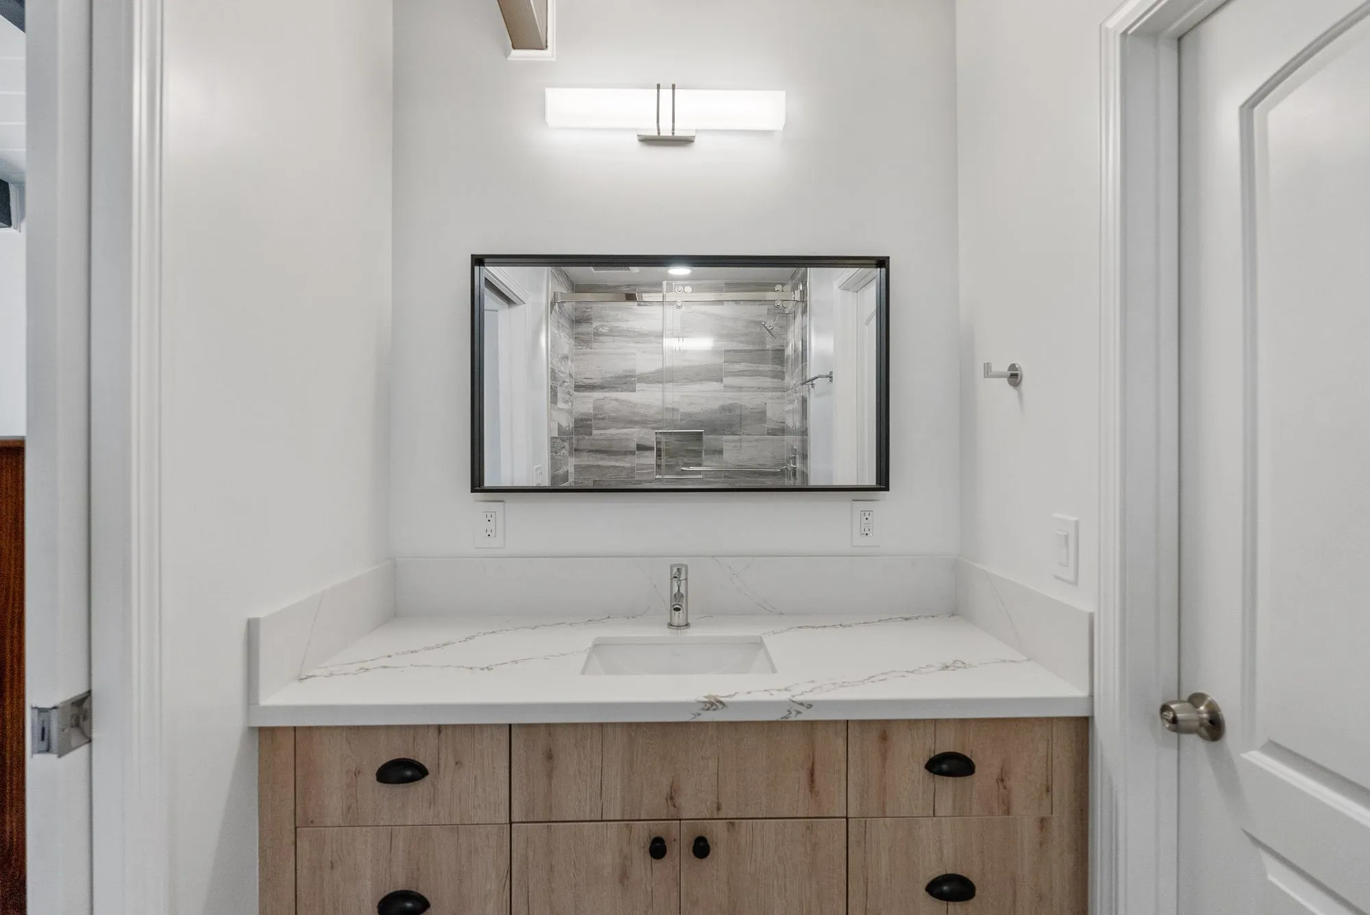
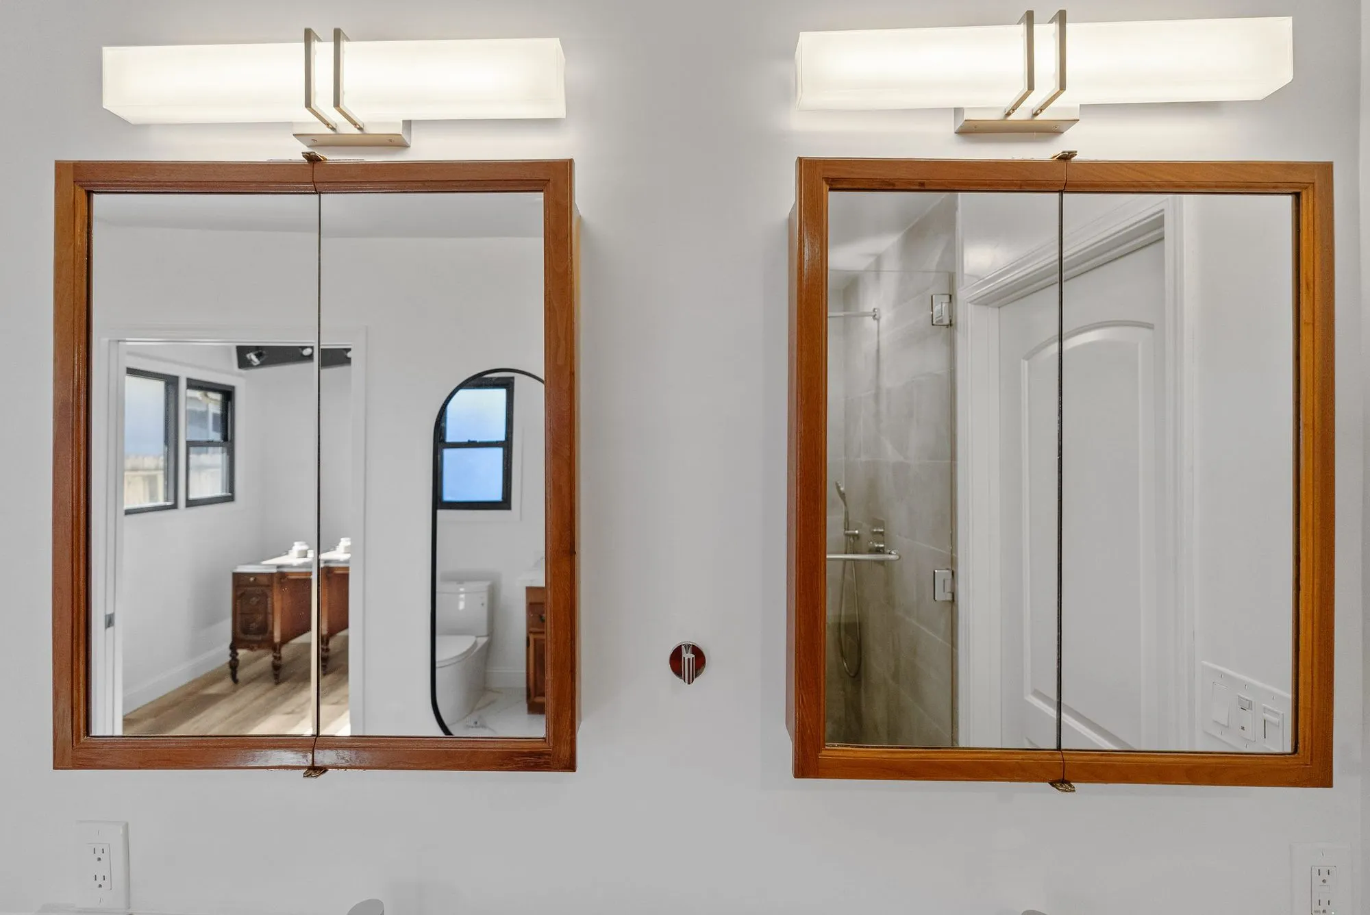
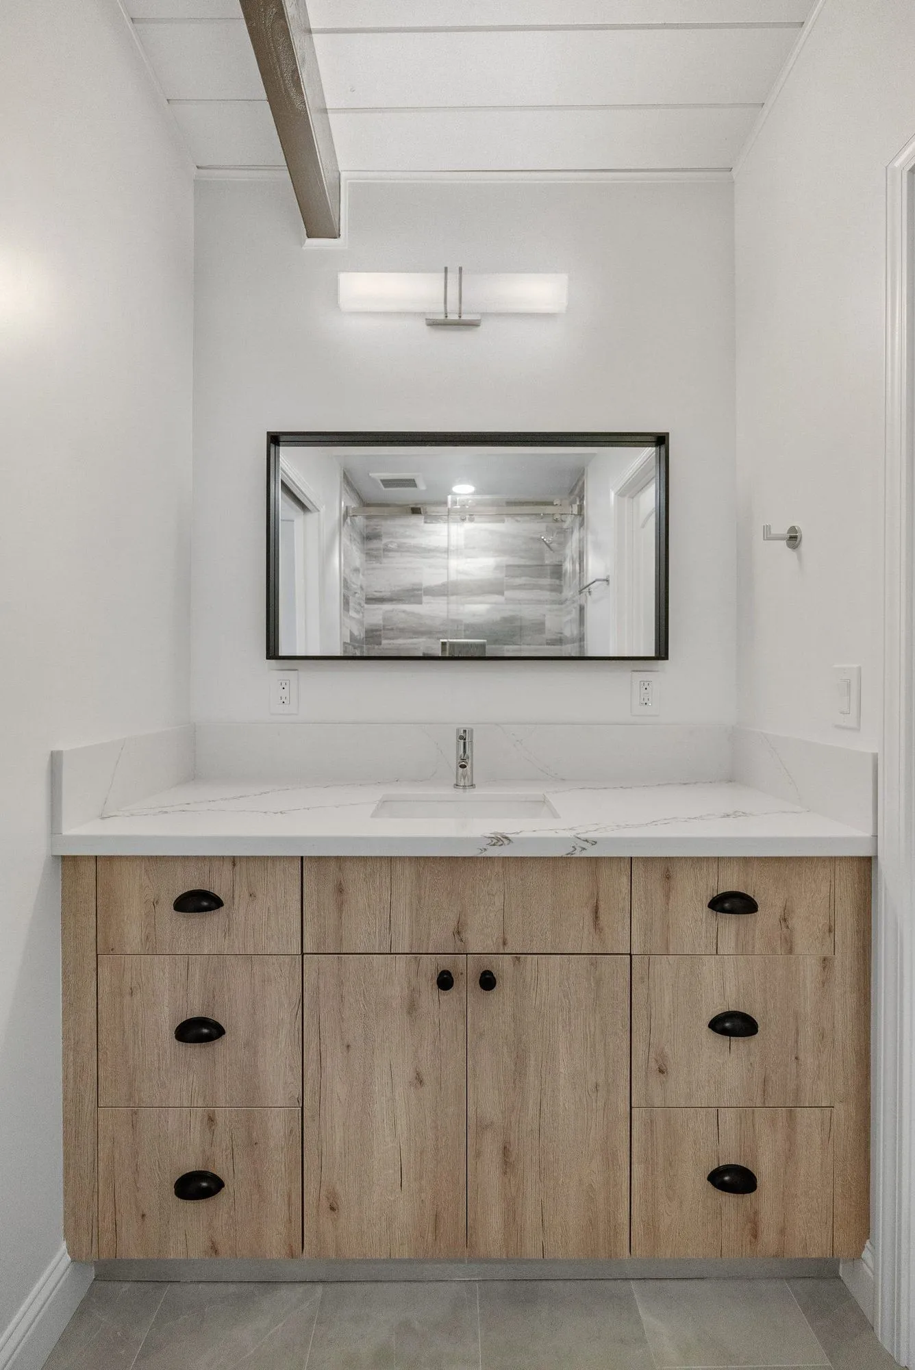
Vanities are light oak with quartz tops and matte-black pulls, in both single and double configurations, under black-framed mirrors and linear wall lights. One vanity keeps a pair of wood-framed mirrored cabinets above it. Fixtures throughout are chrome or matte black.
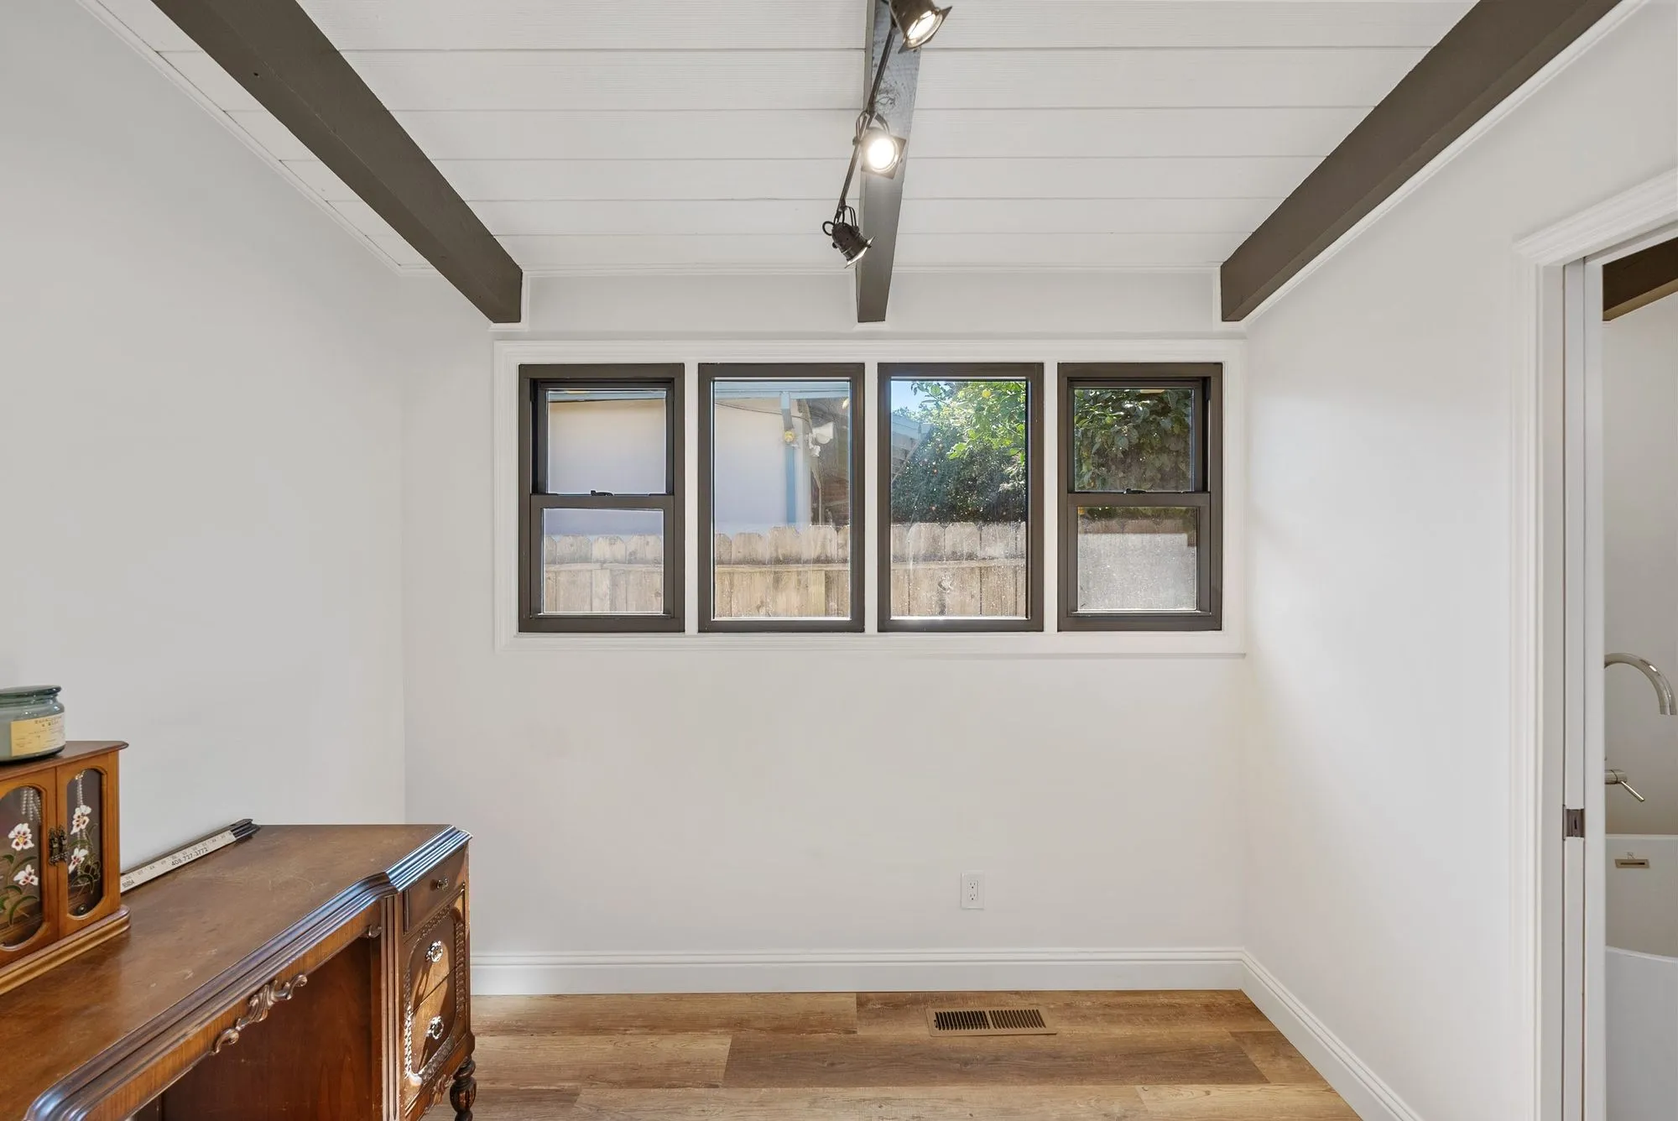
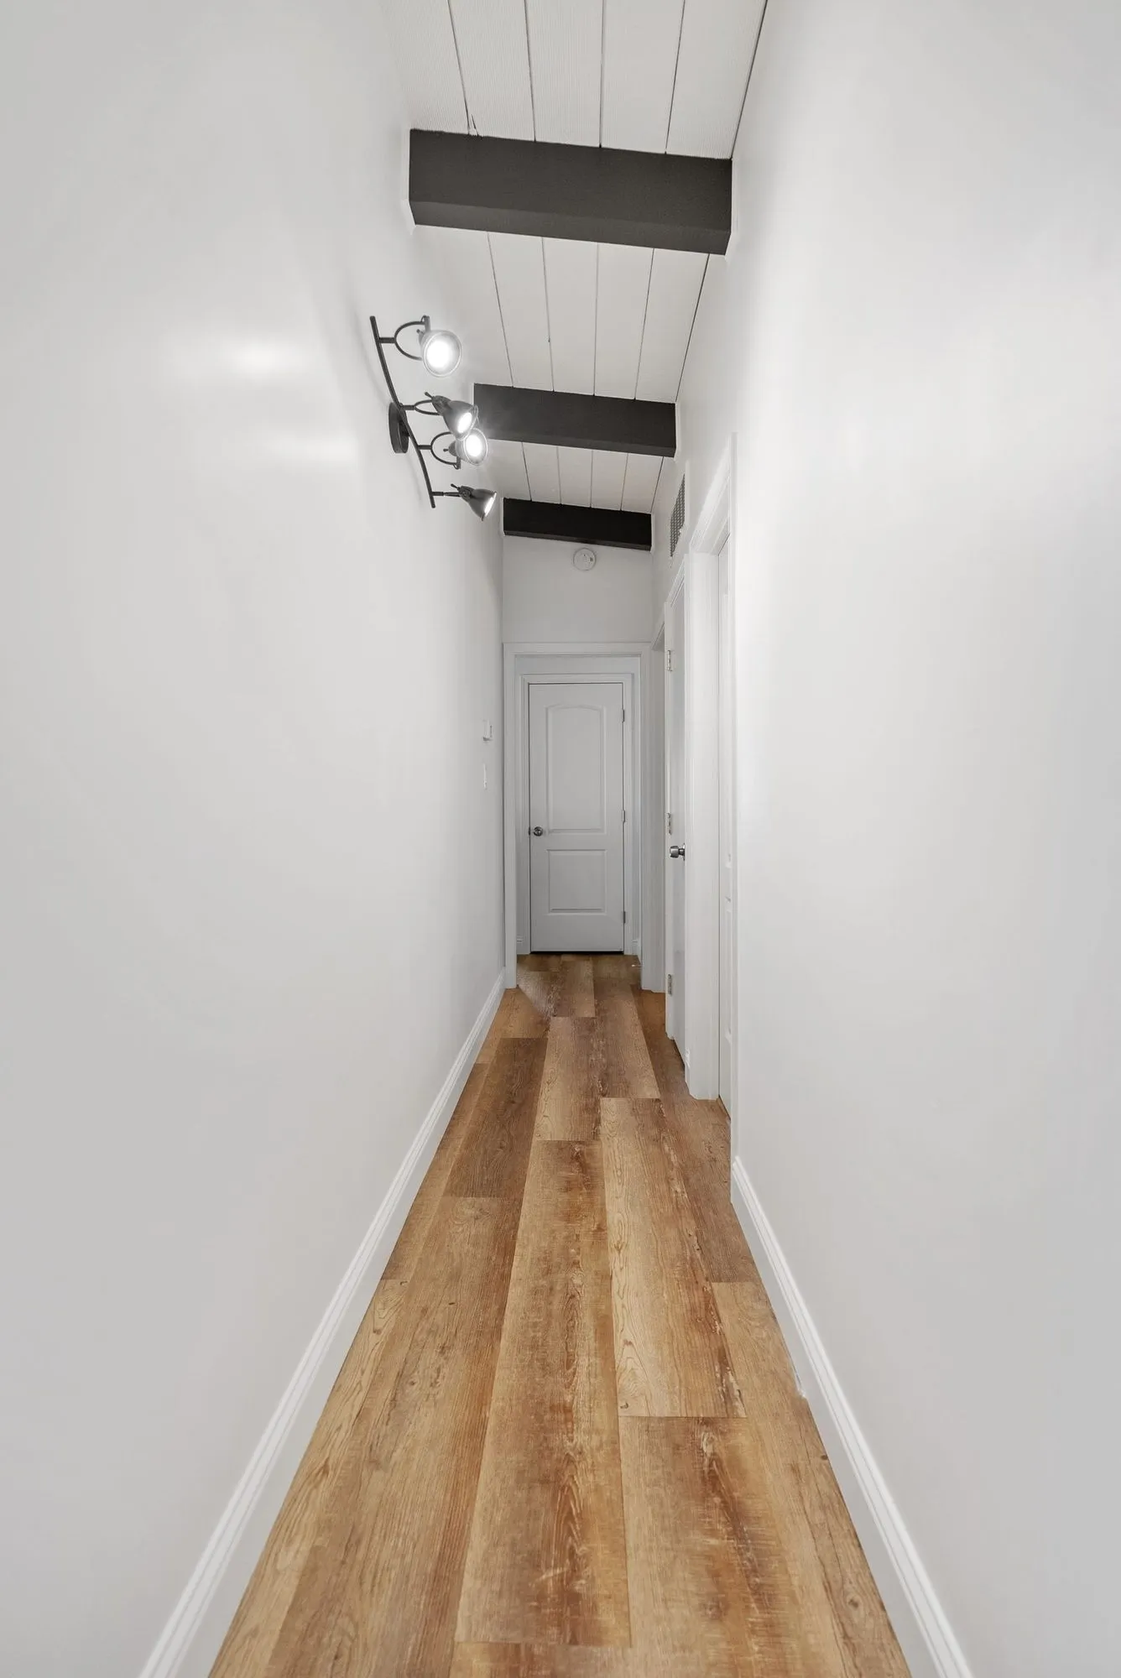
In the living space, the ceiling is the feature. The original dark beams stay exposed against a white shiplap ceiling, with track lighting run between them and black-framed windows along the wall. Floors are a light oak plank that continues down the hallway.
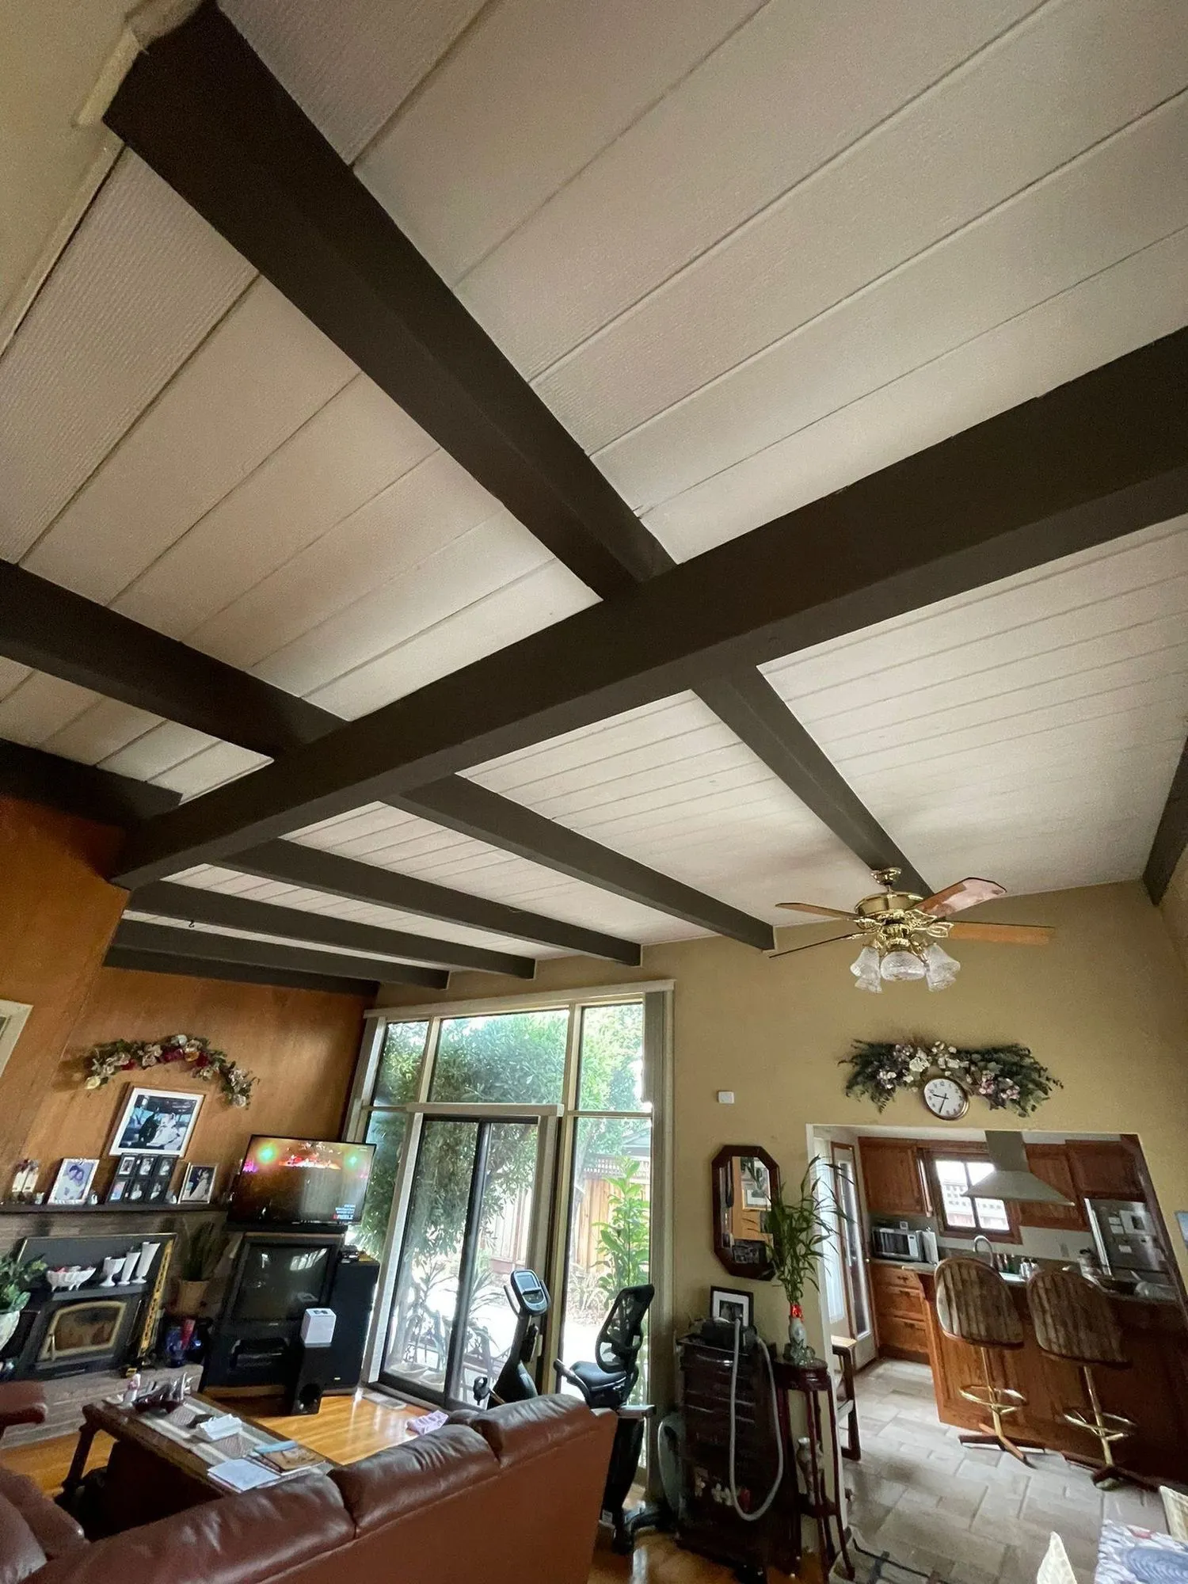
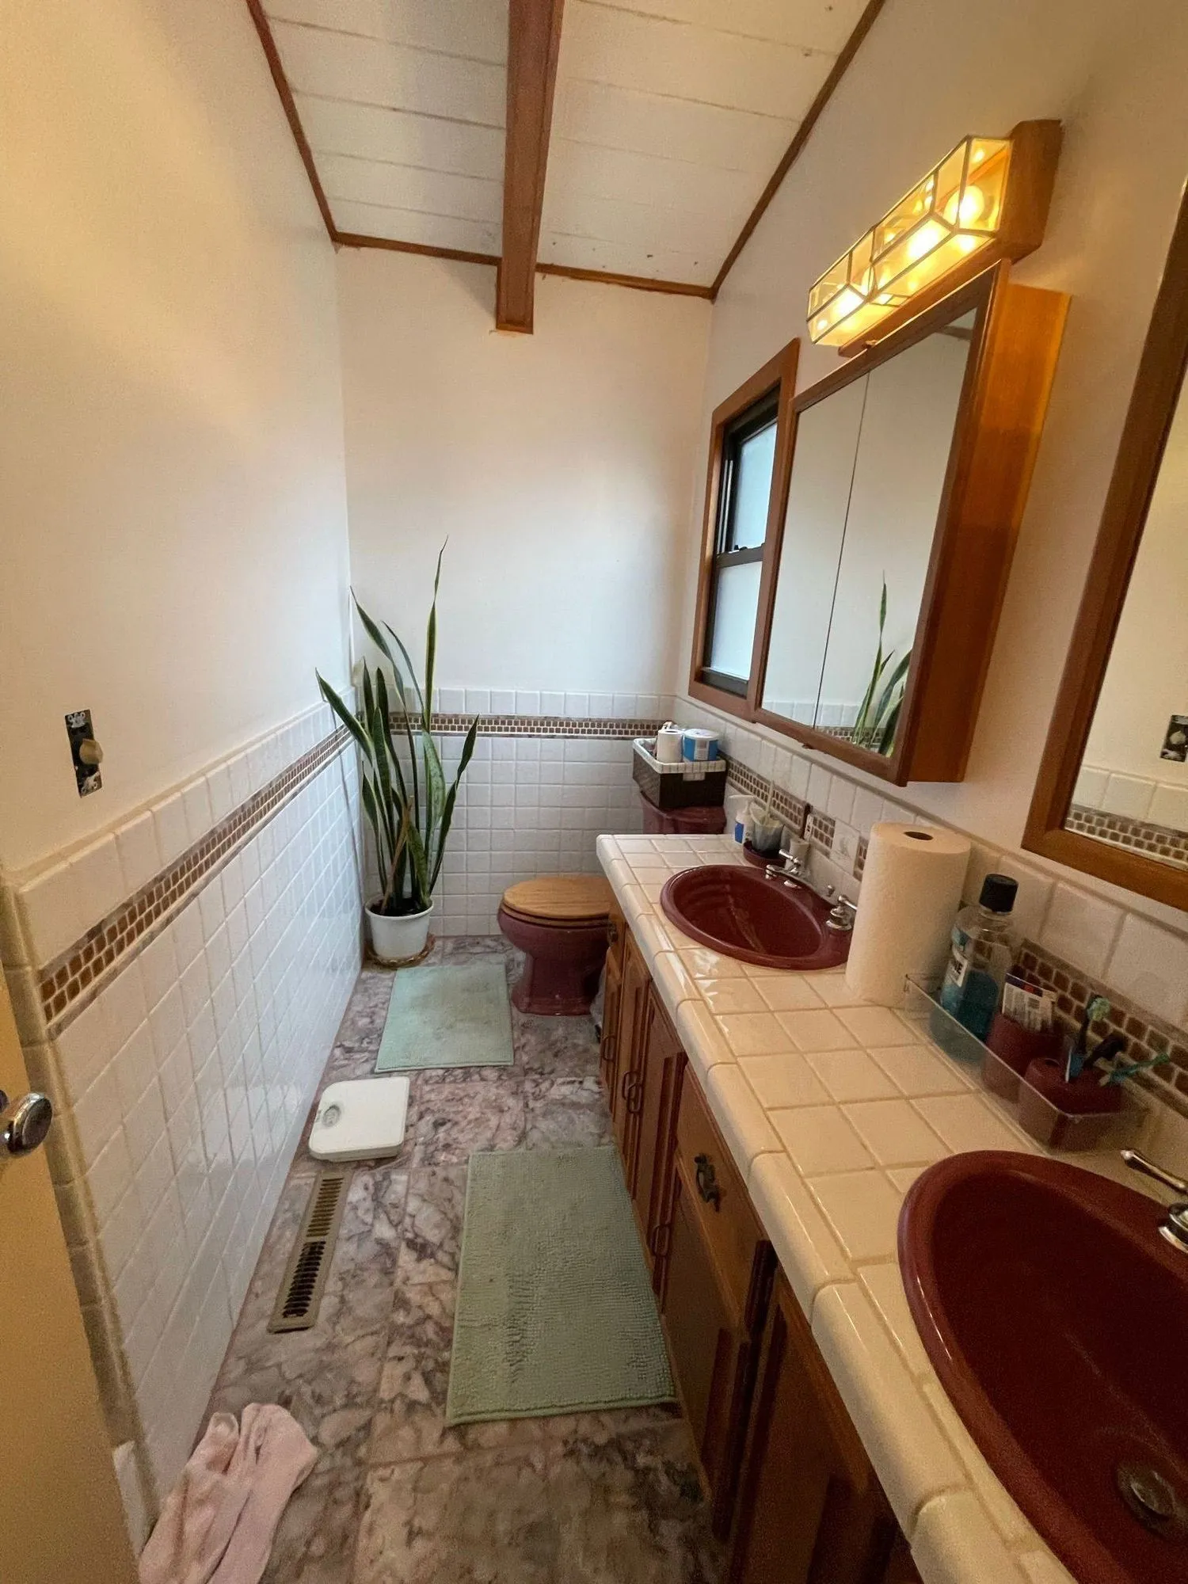
The before photos show where it started: a bathroom with a tiled counter and dark red drop-in basins under wood-framed medicine cabinets, and a living space with dark-stained beams and wood panelling.
Before and After
Common questions about this project
What did this project cost?
$440,000. That is the final figure for this job, taken from our own records — not an estimate and not a range. It covers the bathrooms and the living space.
What was included for that price?
The work shown on this page: stone-look tile bathrooms with freestanding tubs, light oak vanities, and living space under exposed beams. Every photograph here is of this project. We do not describe work the photographs do not show.
Can I see what other finished projects actually cost?
Yes. We publish the final cost of a sample of completed projects, with the figures taken from our own records rather than estimated. The full table is on our real project costs page.