
Full House Remodel in Yorba Linda — Structural Opening and Vaulted Ceiling
$242,700
A full house remodel: structural work to open up the space, a new vaulted ceiling, solid wood floor throughout, a kitchen remodel and two bathroom remodels.
Gallery
The Scope
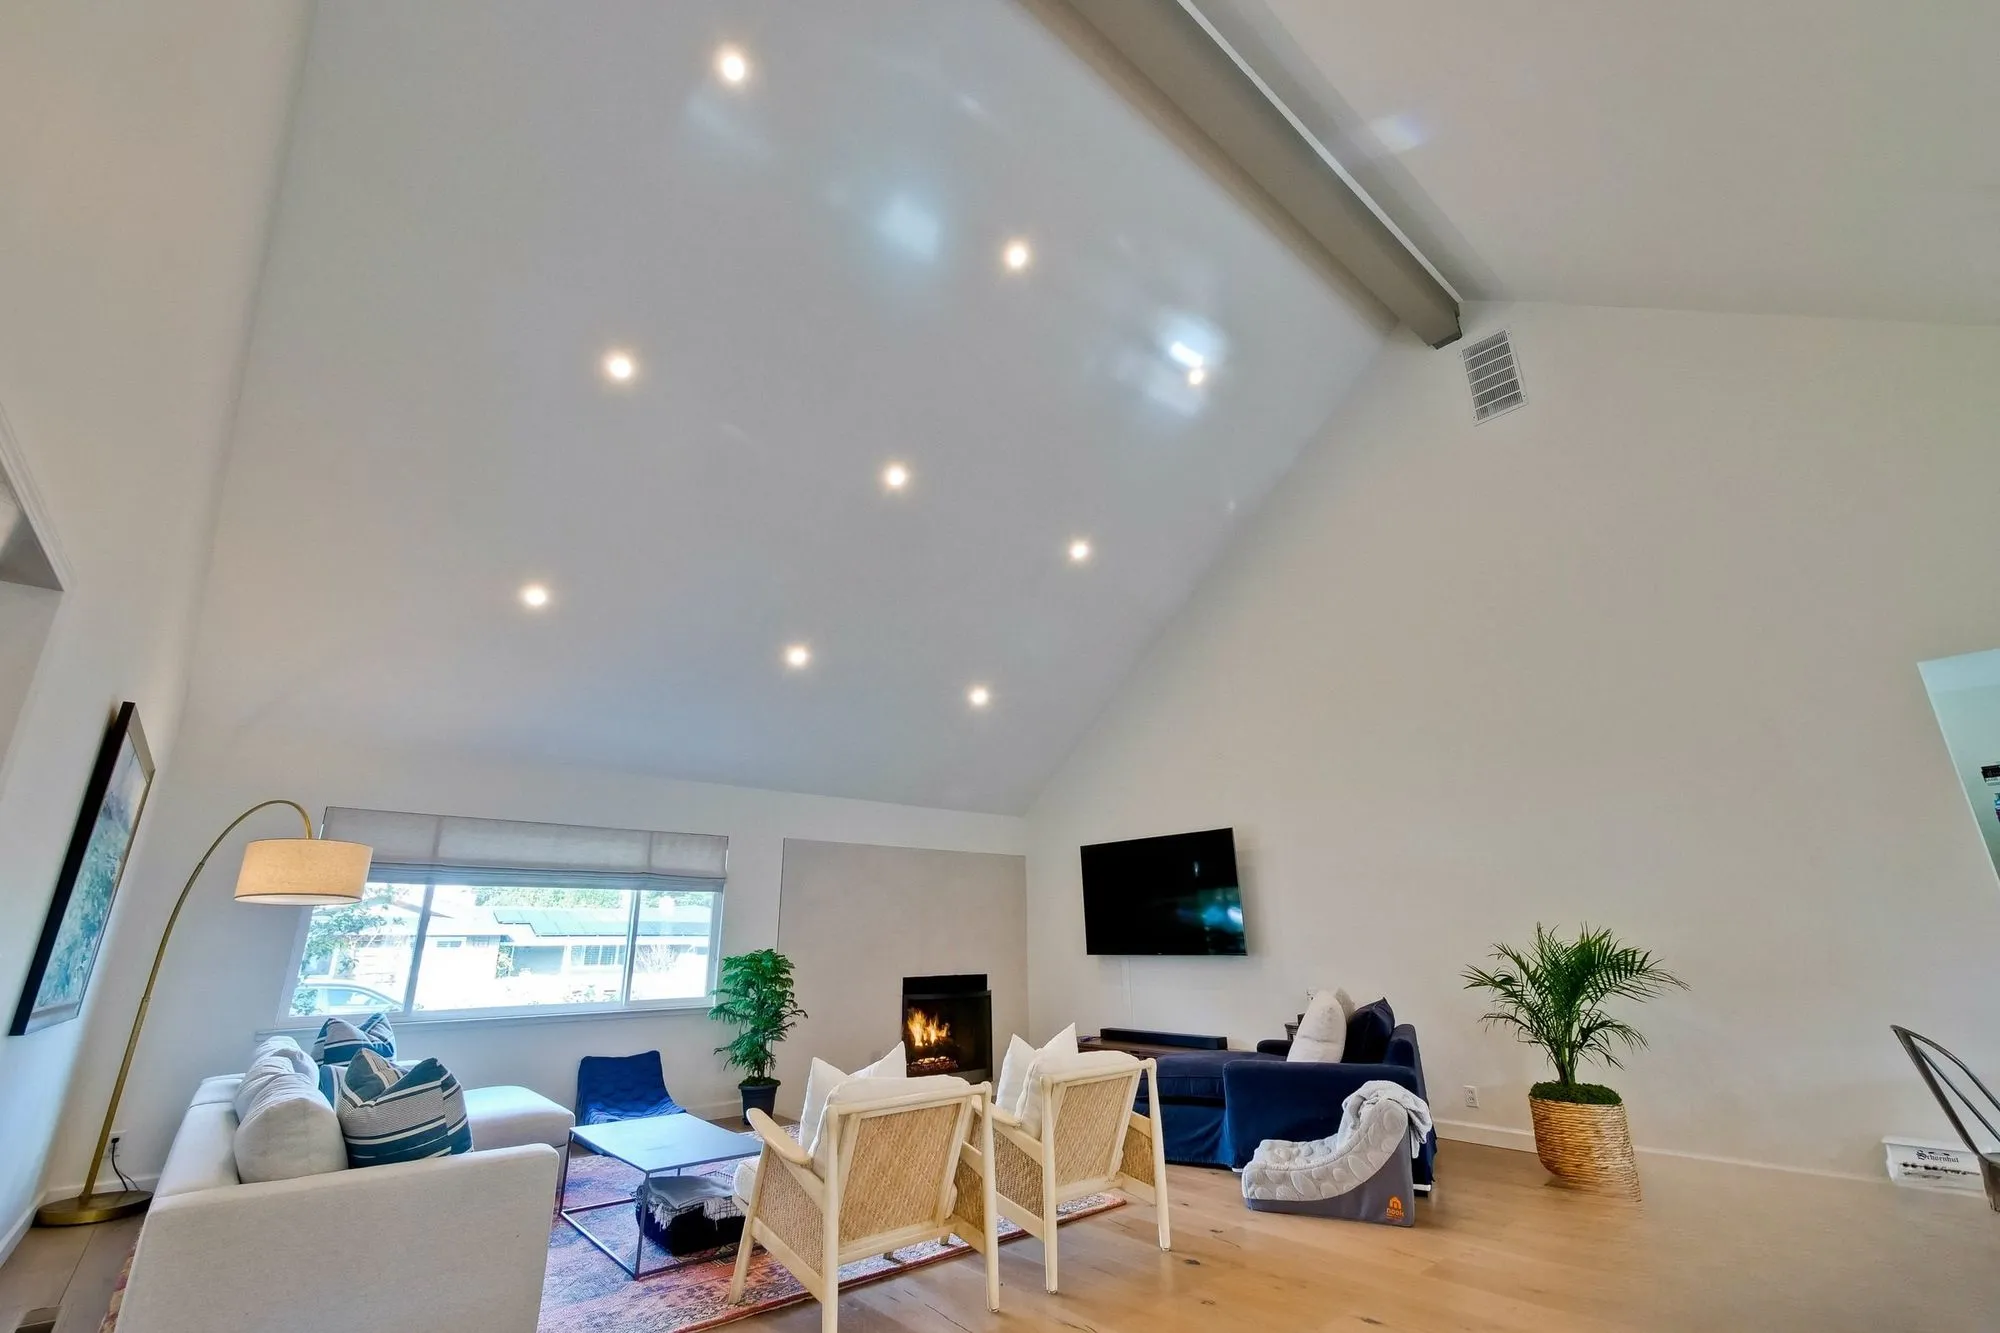
This was a full house remodel, not a room-by-room refresh. It took structural work to open up the space, a new vaulted ceiling, a solid wood floor laid throughout, a kitchen remodel, and two bathroom remodels.
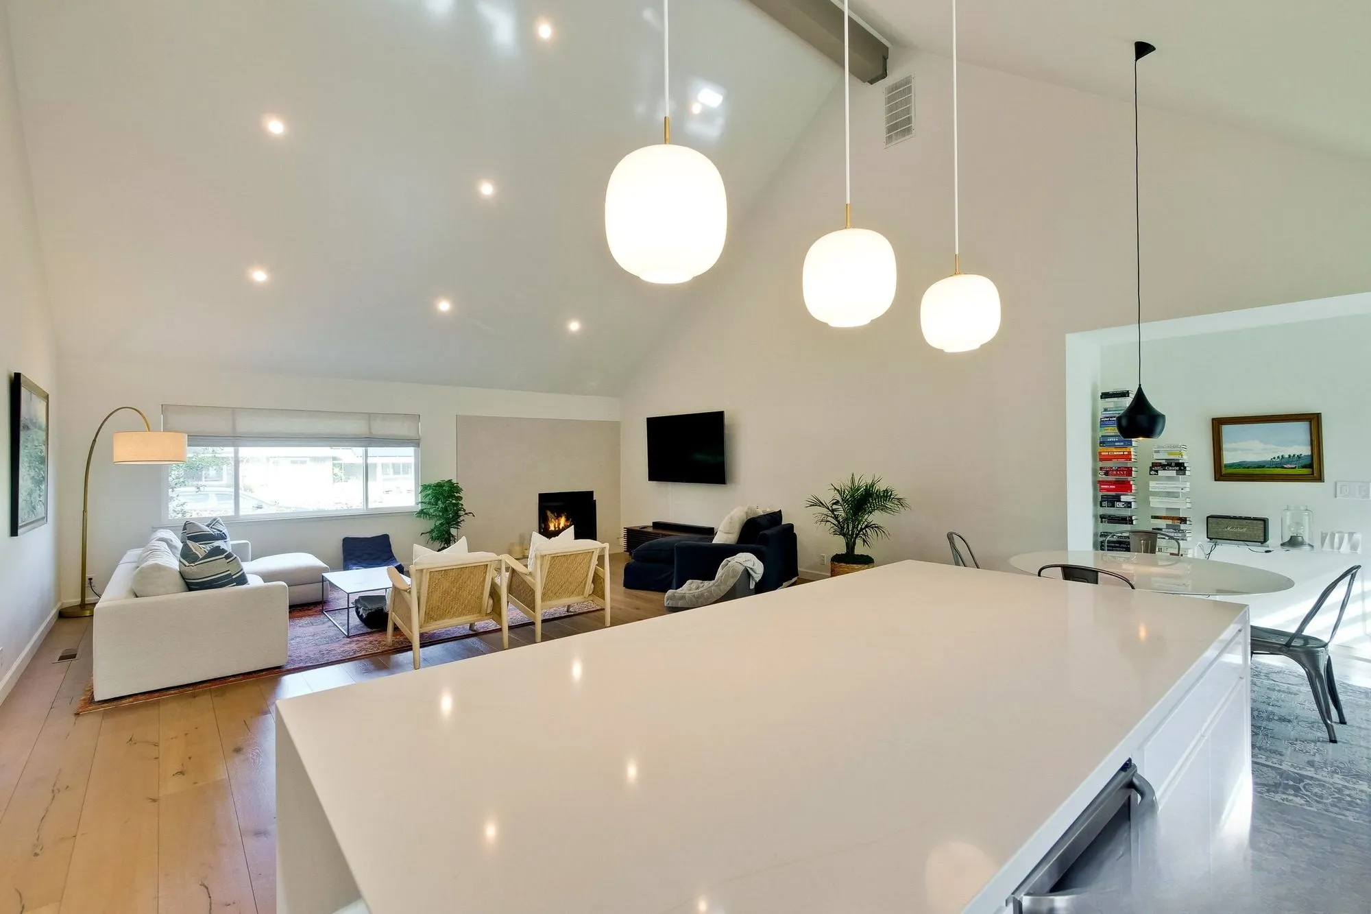
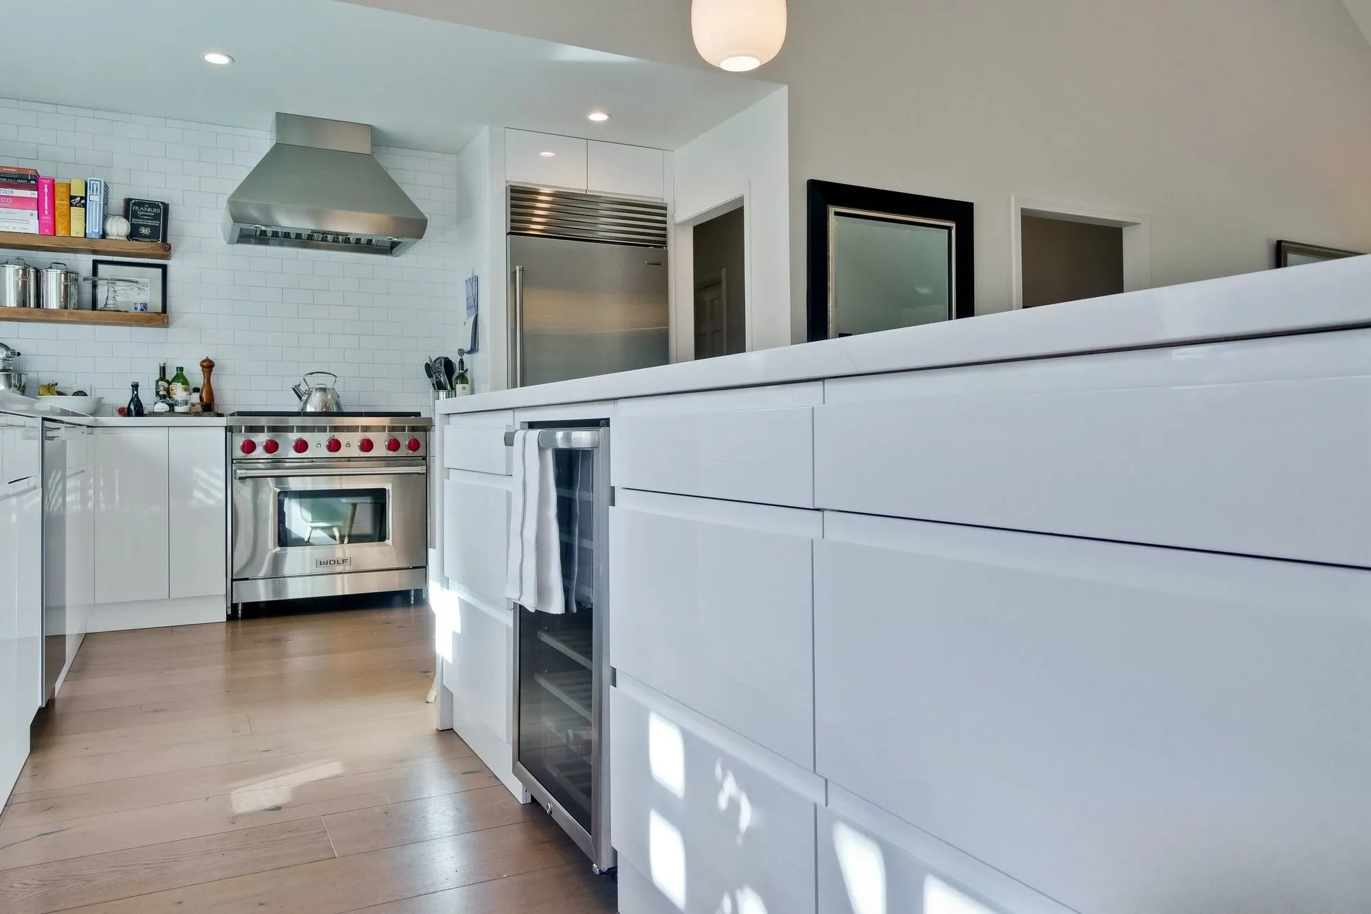
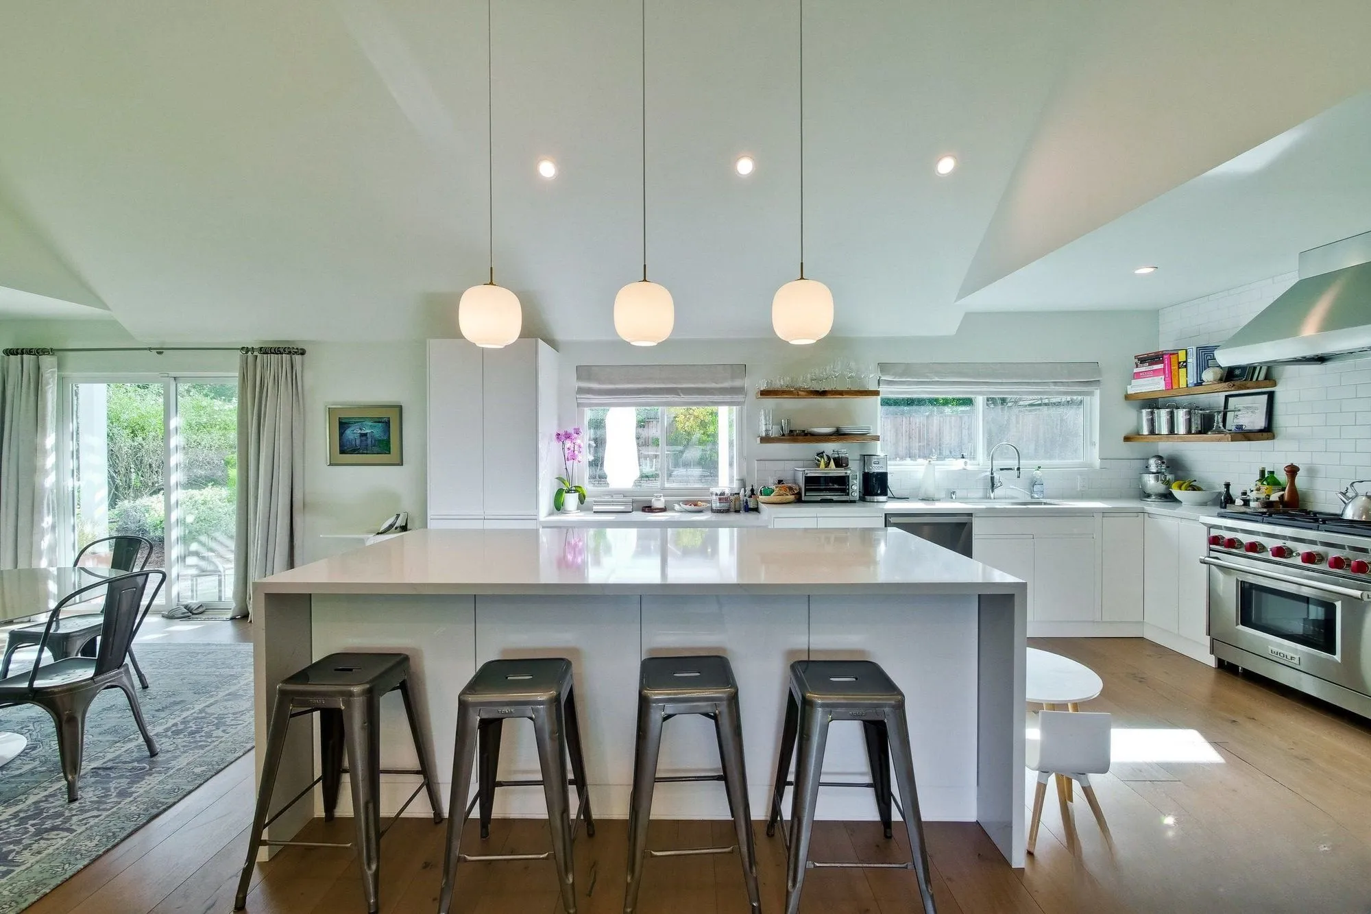
The kitchen sits under that vaulted ceiling, and the height is what the room is built around. Cabinetry is a flat white with slim handles, running the perimeter and wrapping a long island that carries the counter and bar seating on the open side.
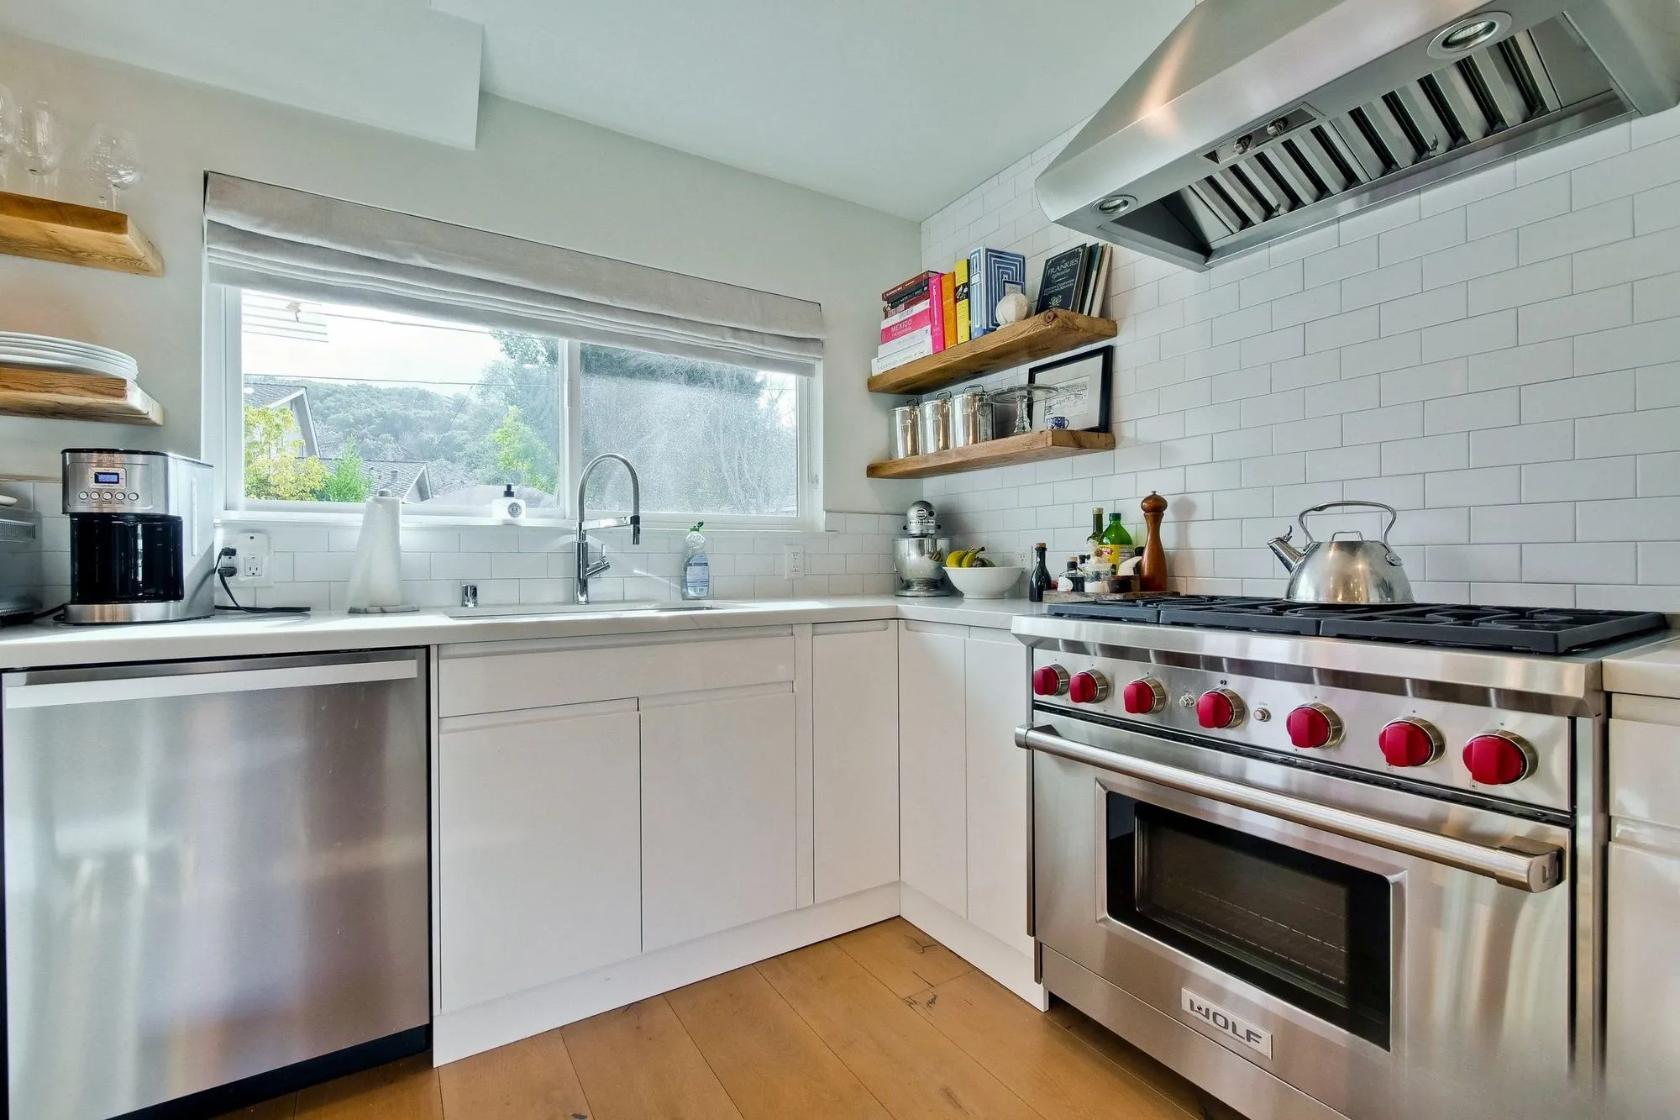
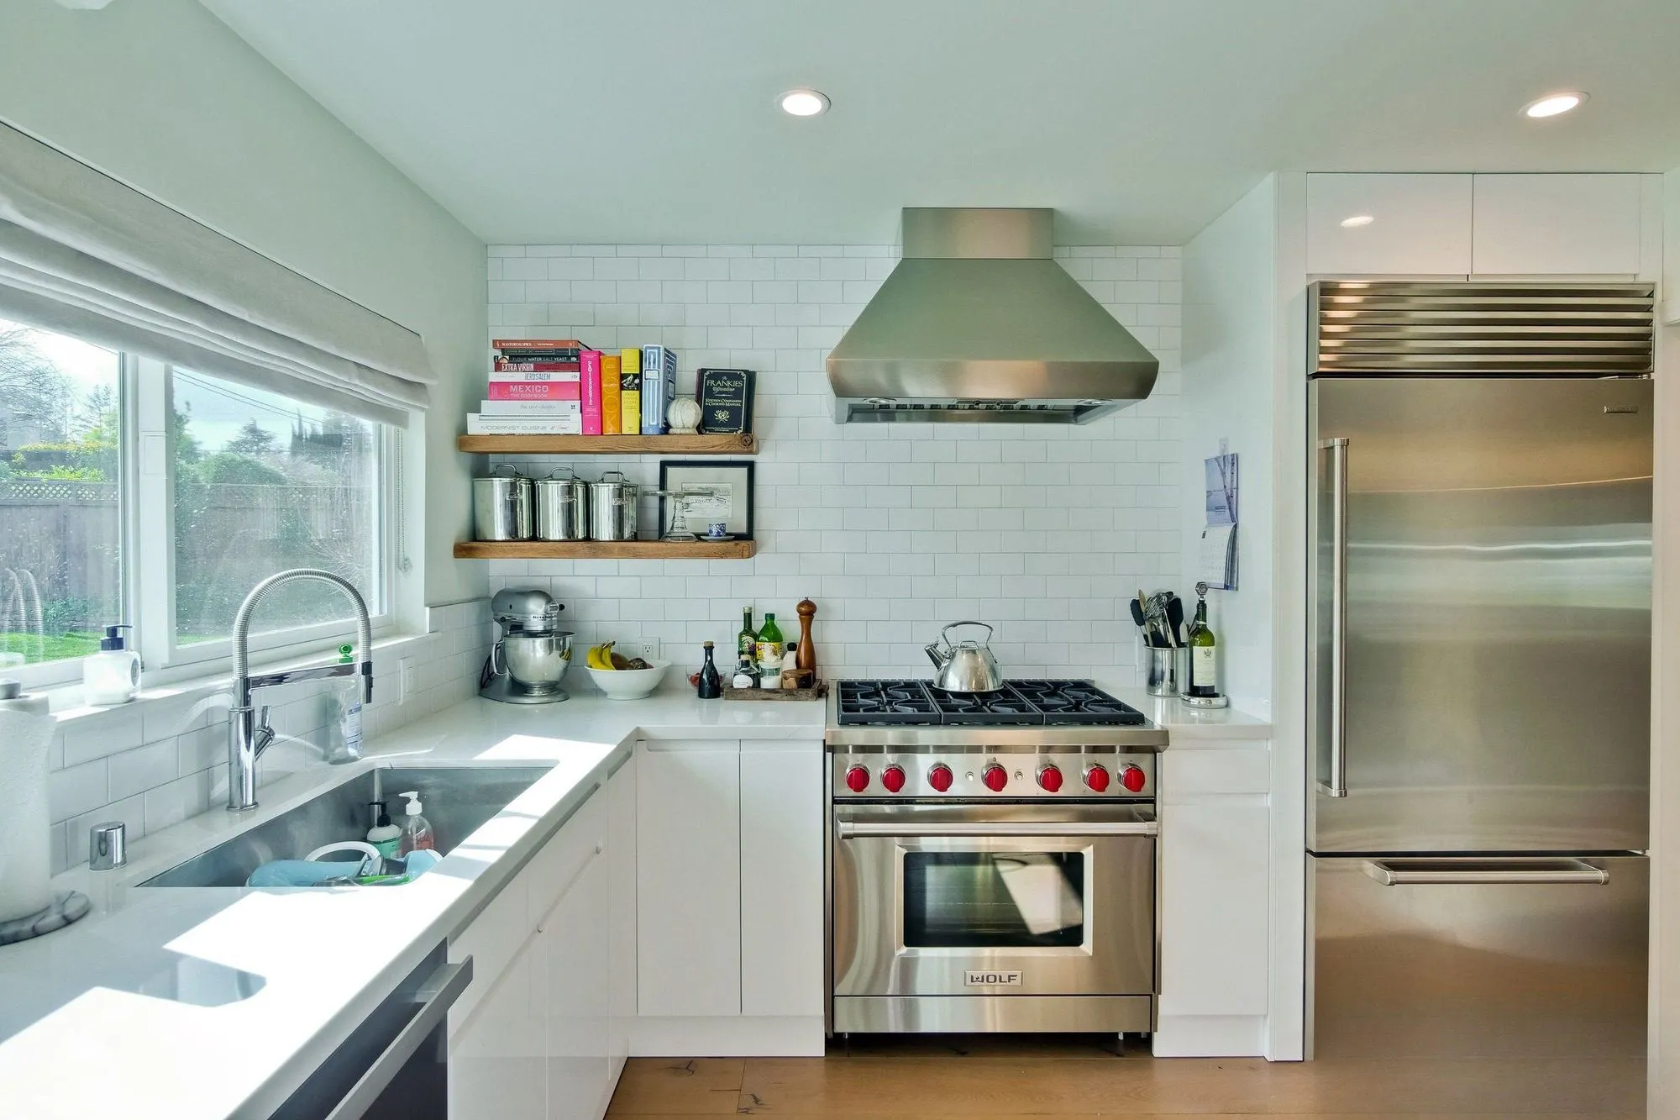
The range is a professional stainless unit with red control knobs, set into the run below a wall-mounted hood. Behind it the wall is a white subway tile carried up in a running bond, with open timber shelves stacked above the counter on either side for everyday storage.
Opening the space up is what lets the kitchen, dining and living areas read as a single volume under the vaulted ceiling rather than as three separate rooms. The solid wood floor runs continuously across all of it, which is what makes the openness read as one space rather than as rooms with the walls taken out.
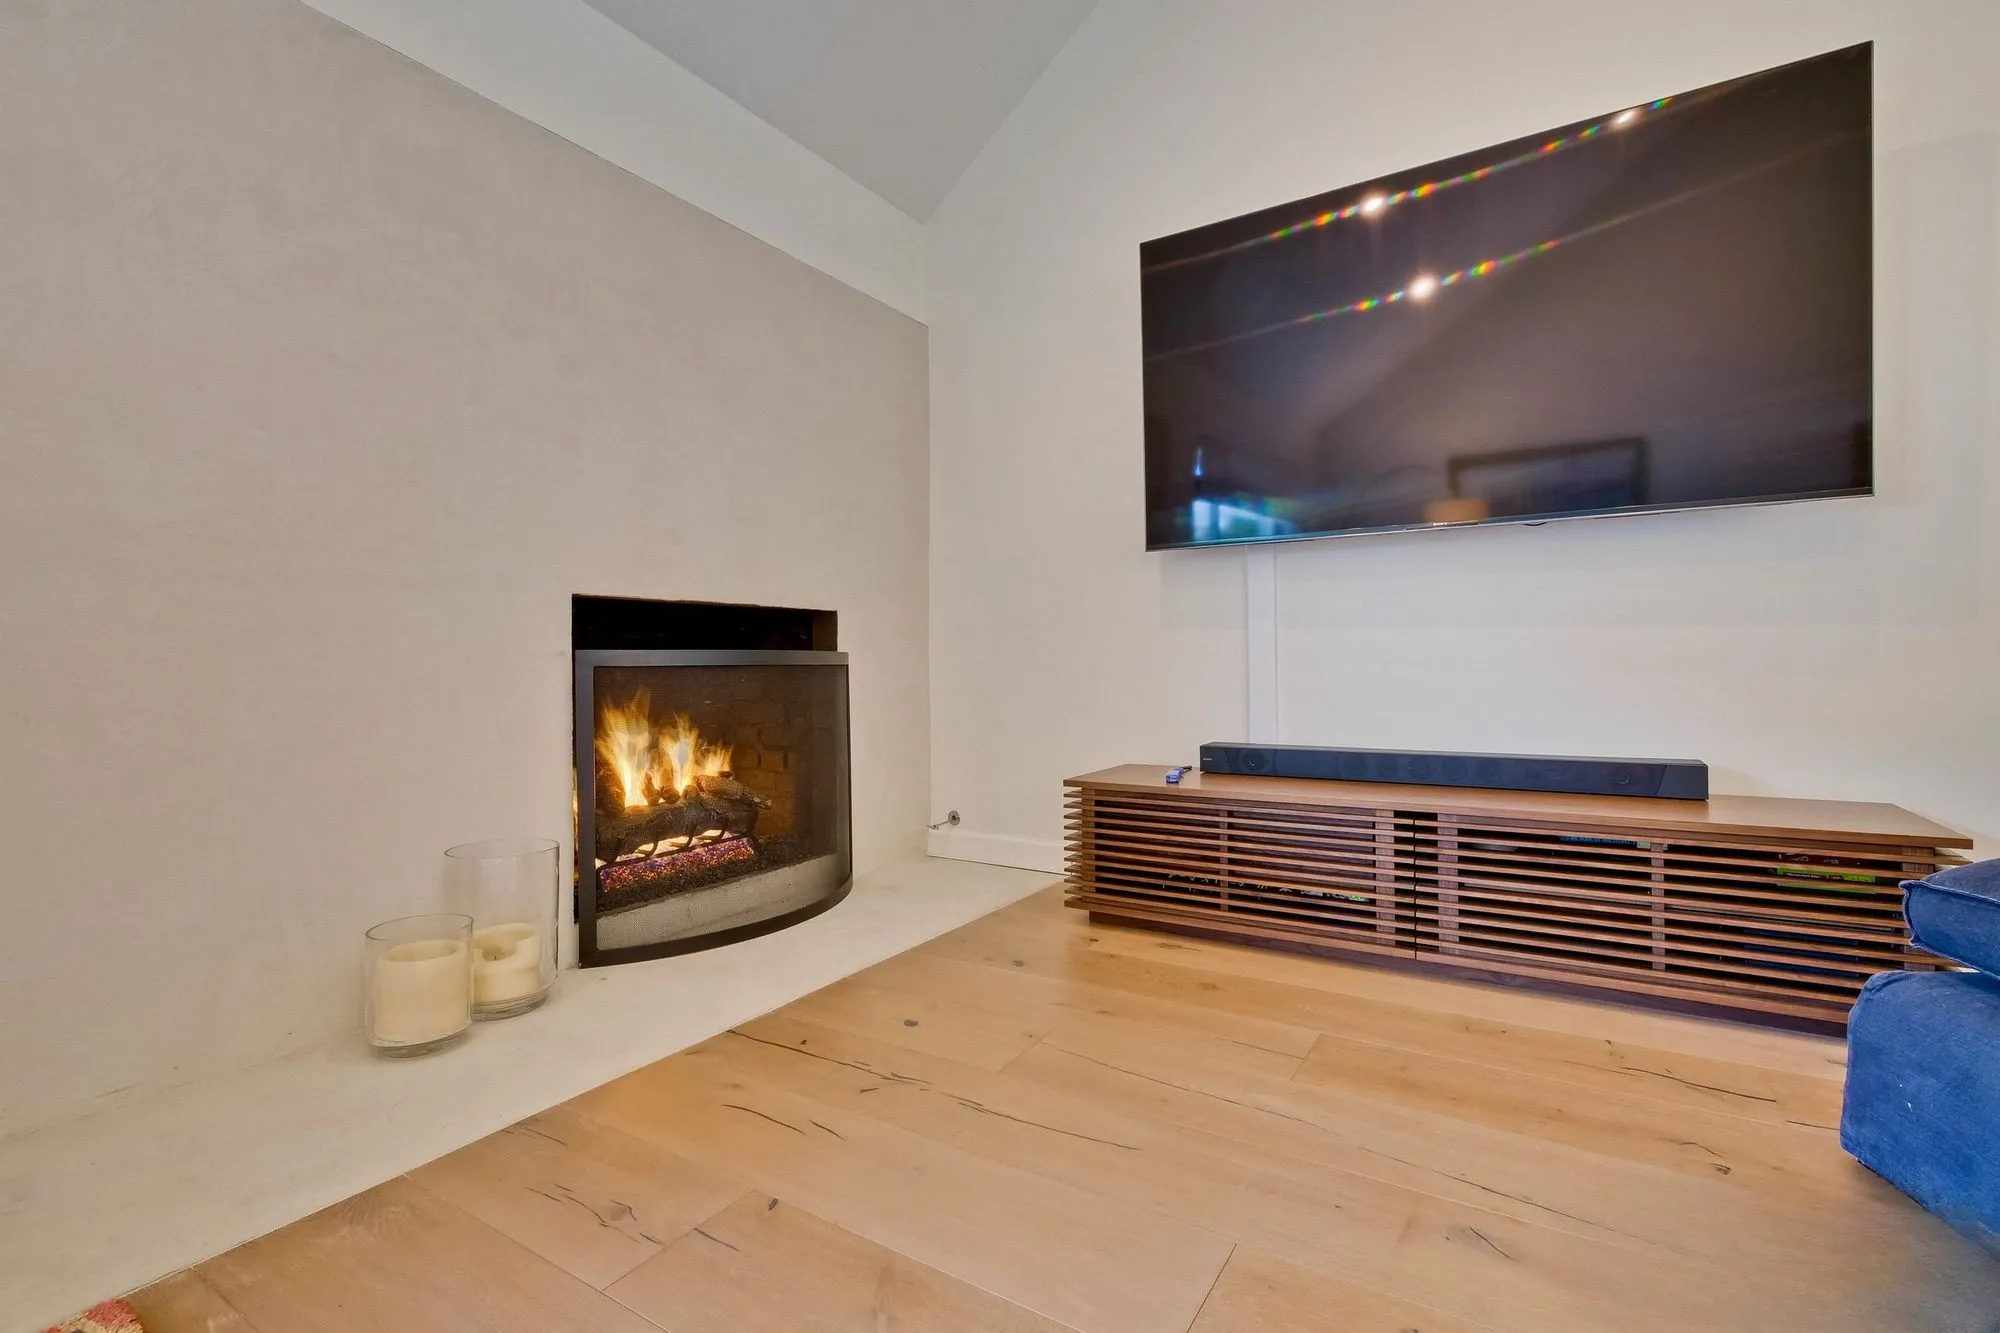
In the living space a fireplace is set into the wall with a screen mounted above it and a slatted timber unit below.
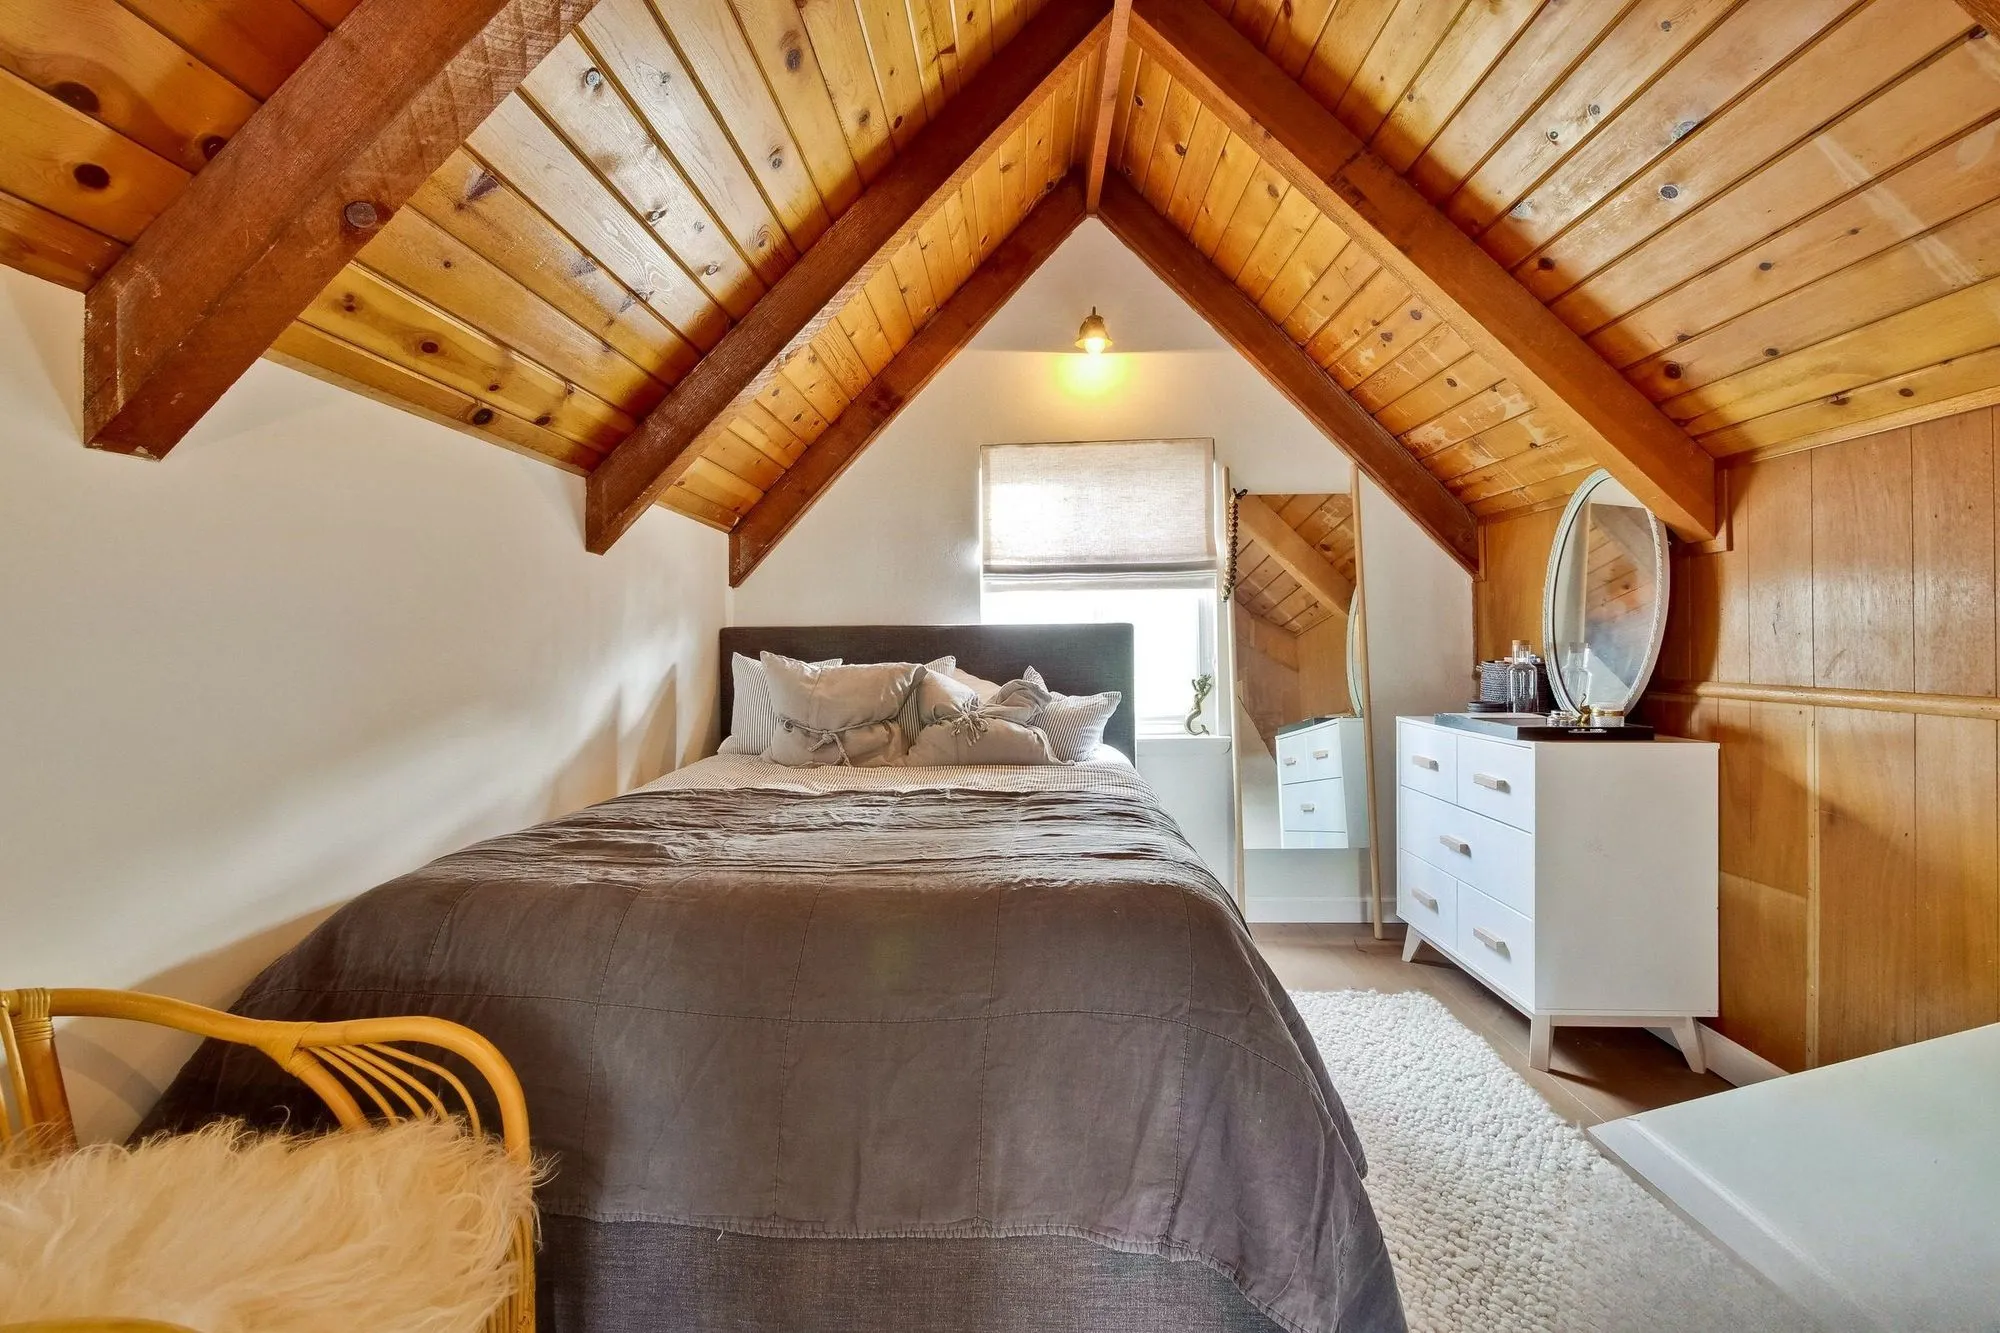
One bedroom is lined in timber boarding — walls and the underside of an A-frame roof — which makes it the warmest room in the house against all the white elsewhere.
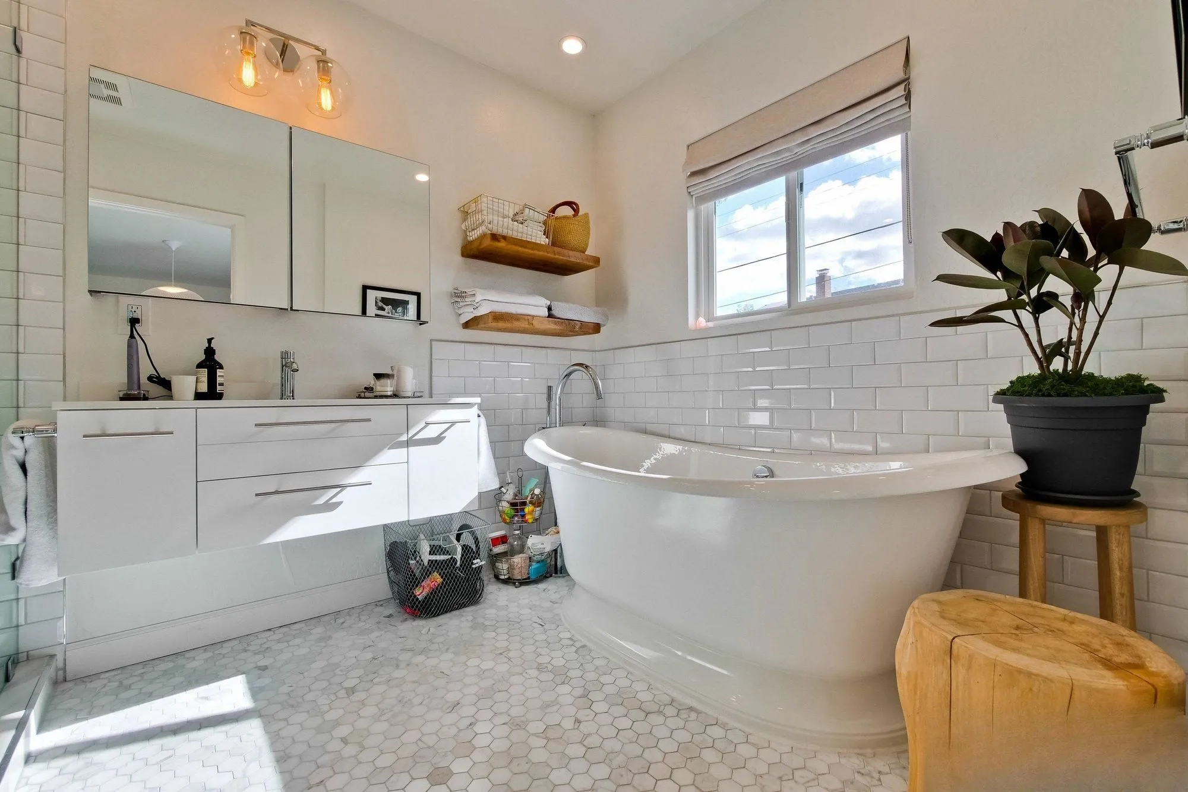
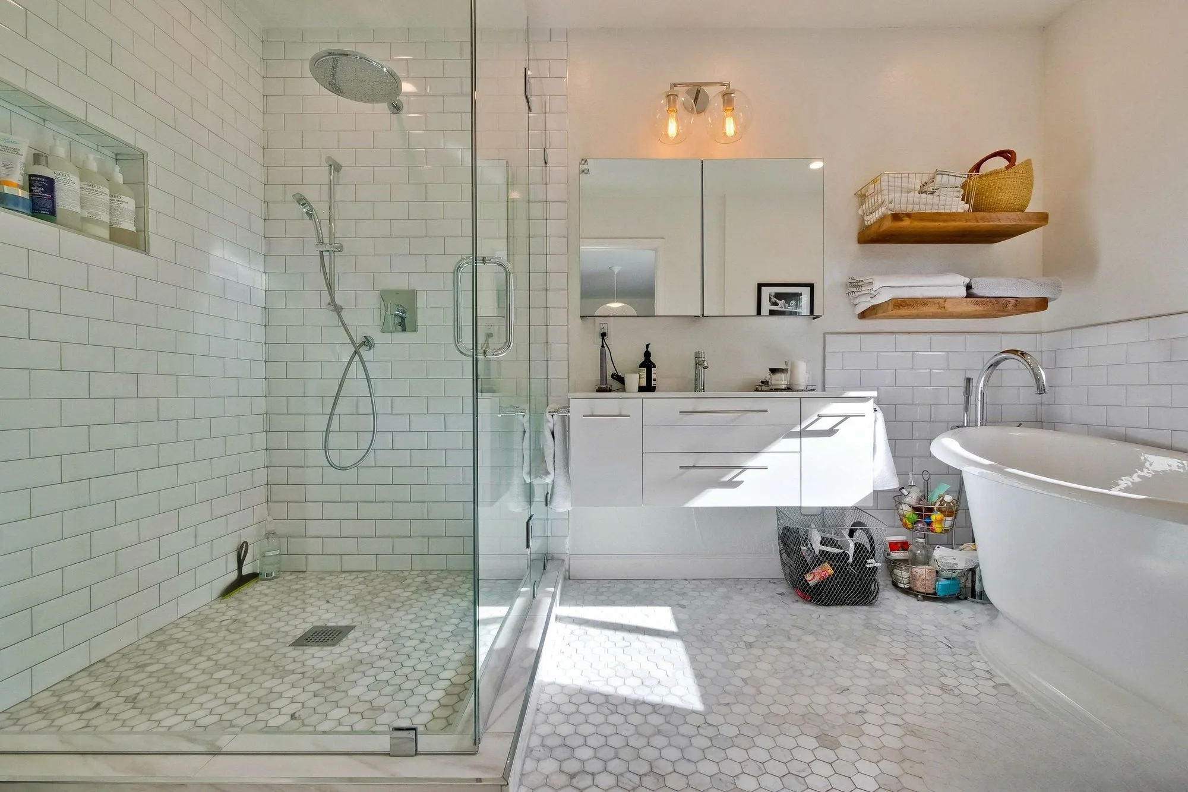
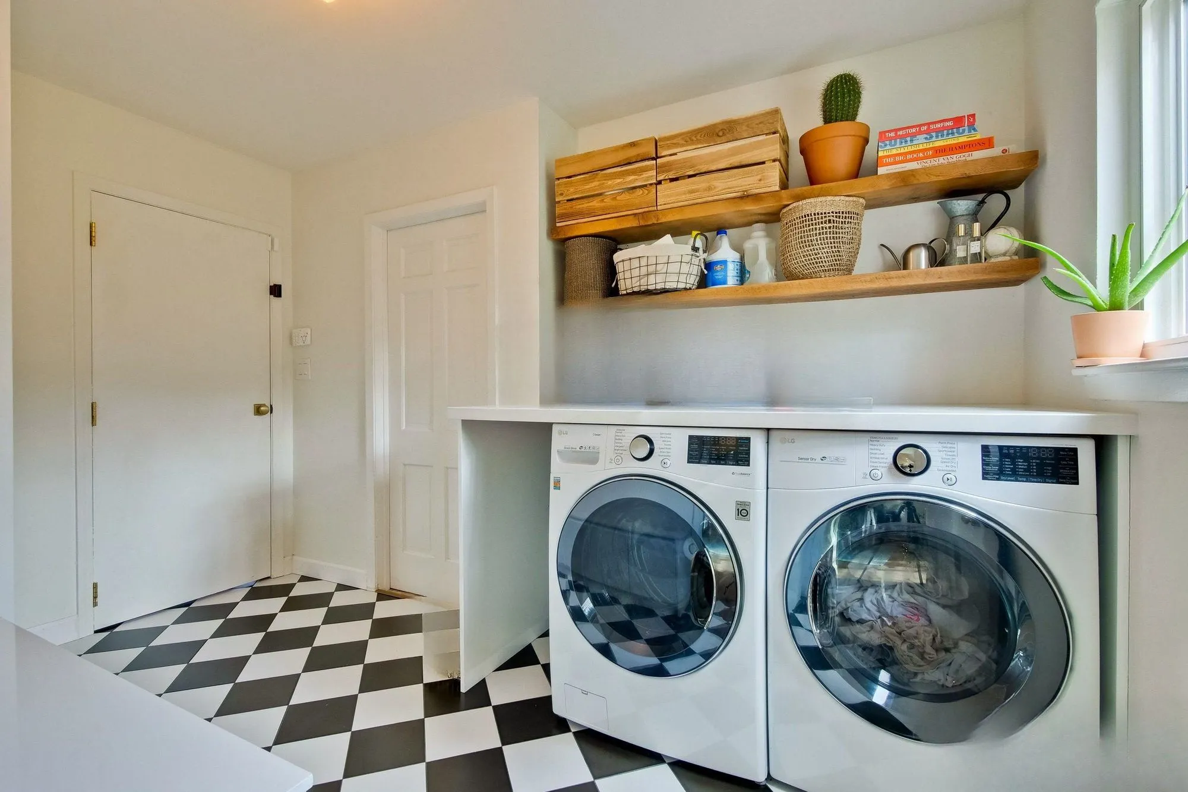
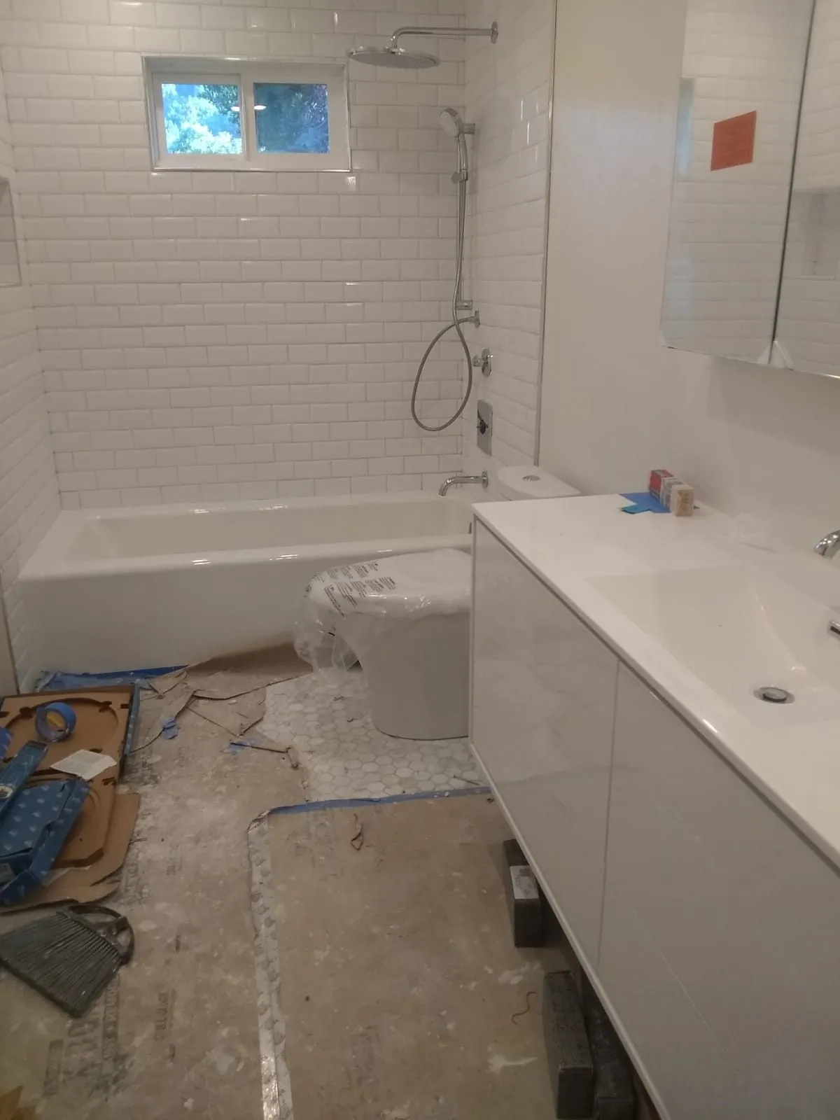
Two bathrooms were remodelled. The primary pairs a freestanding tub with a glass-enclosed shower, finished in white subway tile with hexagonal mosaic on the floor and timber shelving for towels. The laundry takes a black-and-white checkerboard tile floor with a stacked washer and dryer under a timber shelf.
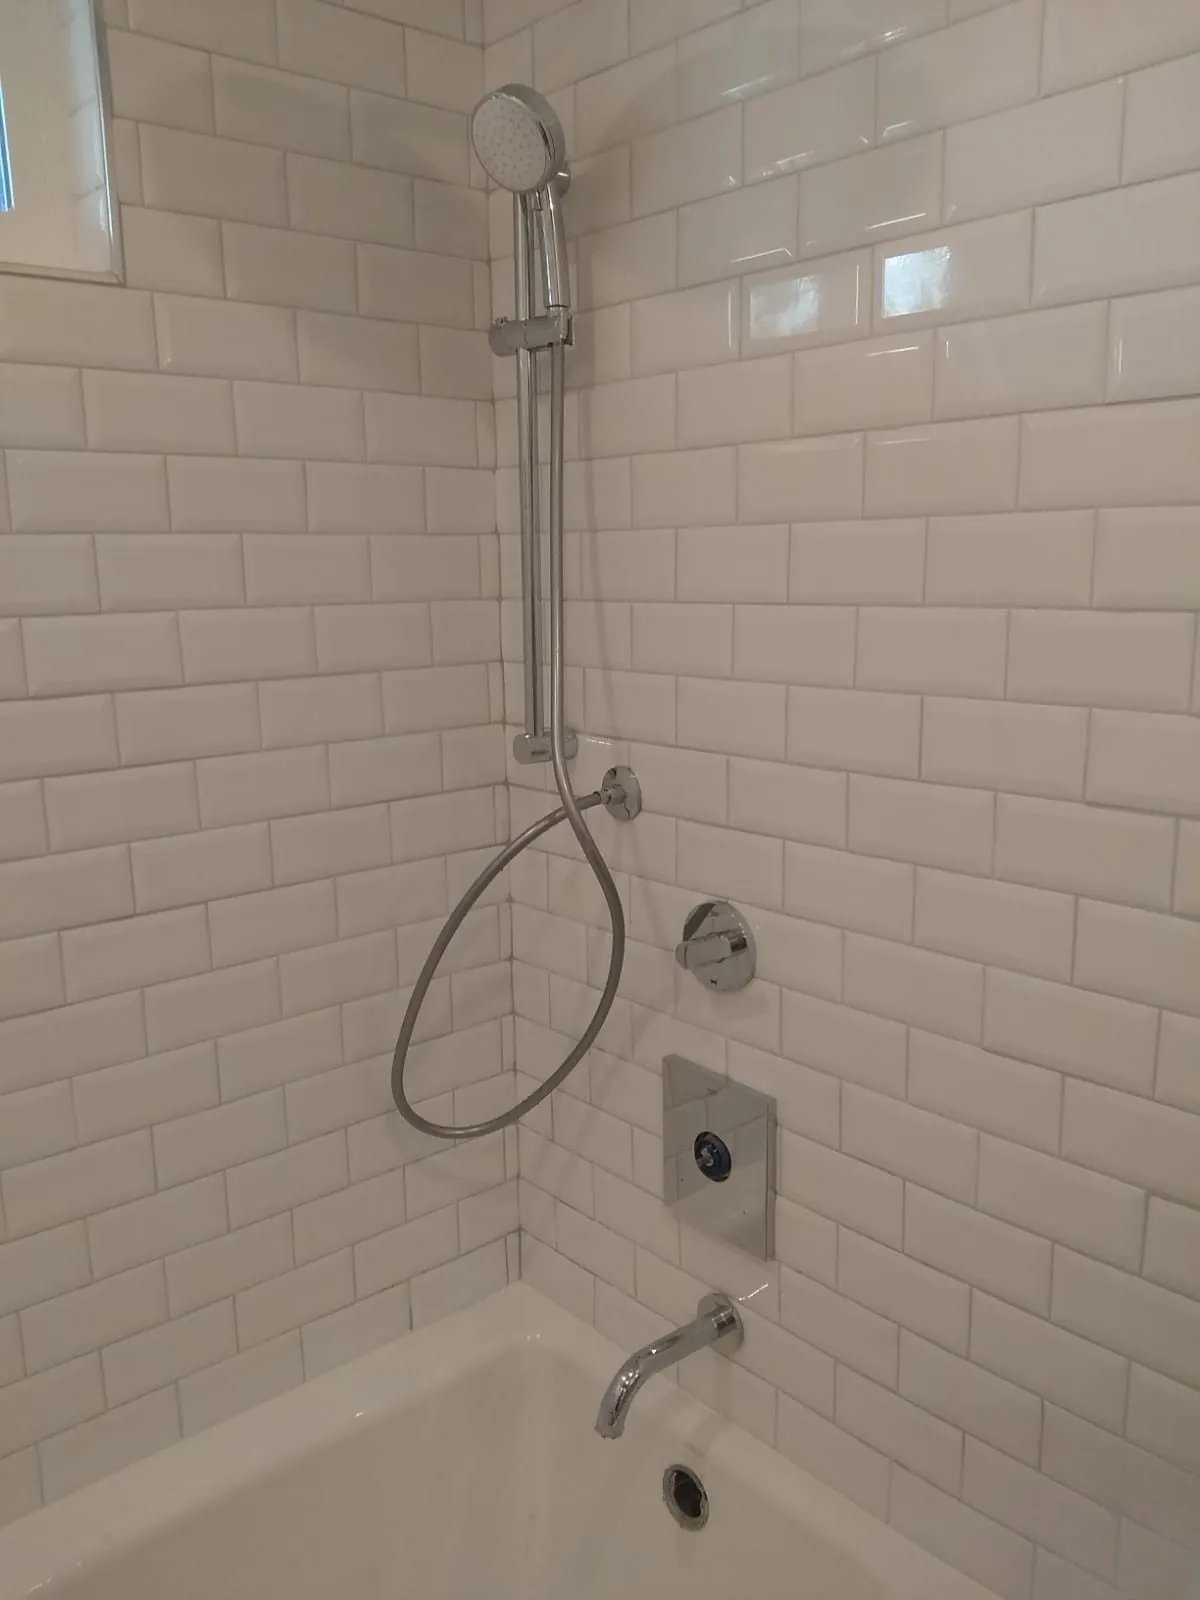
The last two photographs are from during the build rather than after it — the tub set in place before tiling, and the shower wall with the mixer and rail fitted.
Common questions about this project
What did this project cost?
$242,700. That is the final figure for this job, taken from our own records — not an estimate and not a range. It covers the full house remodel: the structural work to open up the space, the vaulted ceiling, the solid wood floor throughout, the kitchen and two bathrooms.
What was included for that price?
A full house remodel: structural work to open up the space, a new vaulted ceiling, a solid wood floor throughout, a kitchen remodel and two bathroom remodels. The photographs on this page show the finished kitchen, the bathrooms, the living space, a timber-lined bedroom and the laundry.
Can I see what other finished projects actually cost?
Yes. We publish the final cost of a sample of completed projects, taken from our own records rather than estimated. The full table is on our real project costs page.