
ADU Construction in Bel Air
Serving 90077 and Beverly Hills, Brentwood, Holmby Hills
Can you actually build an ADU in Bel Air? Sometimes yes, sometimes no, and the honest answer almost always depends on the slope and the driveway. Design Onn Point runs a feasibility pass before anyone draws a single wall.
Real projects. Real prices.
73 finished remodels published with their final price — nothing hidden.
What our finished LA work actually cost: 27 kitchens ran $23k–$84k, median $50k; 28 bathrooms $28k–$105k, median $38k; 17 whole-home remodels $36k–$440k, median $150k. Real final prices from our own job records, not estimates.
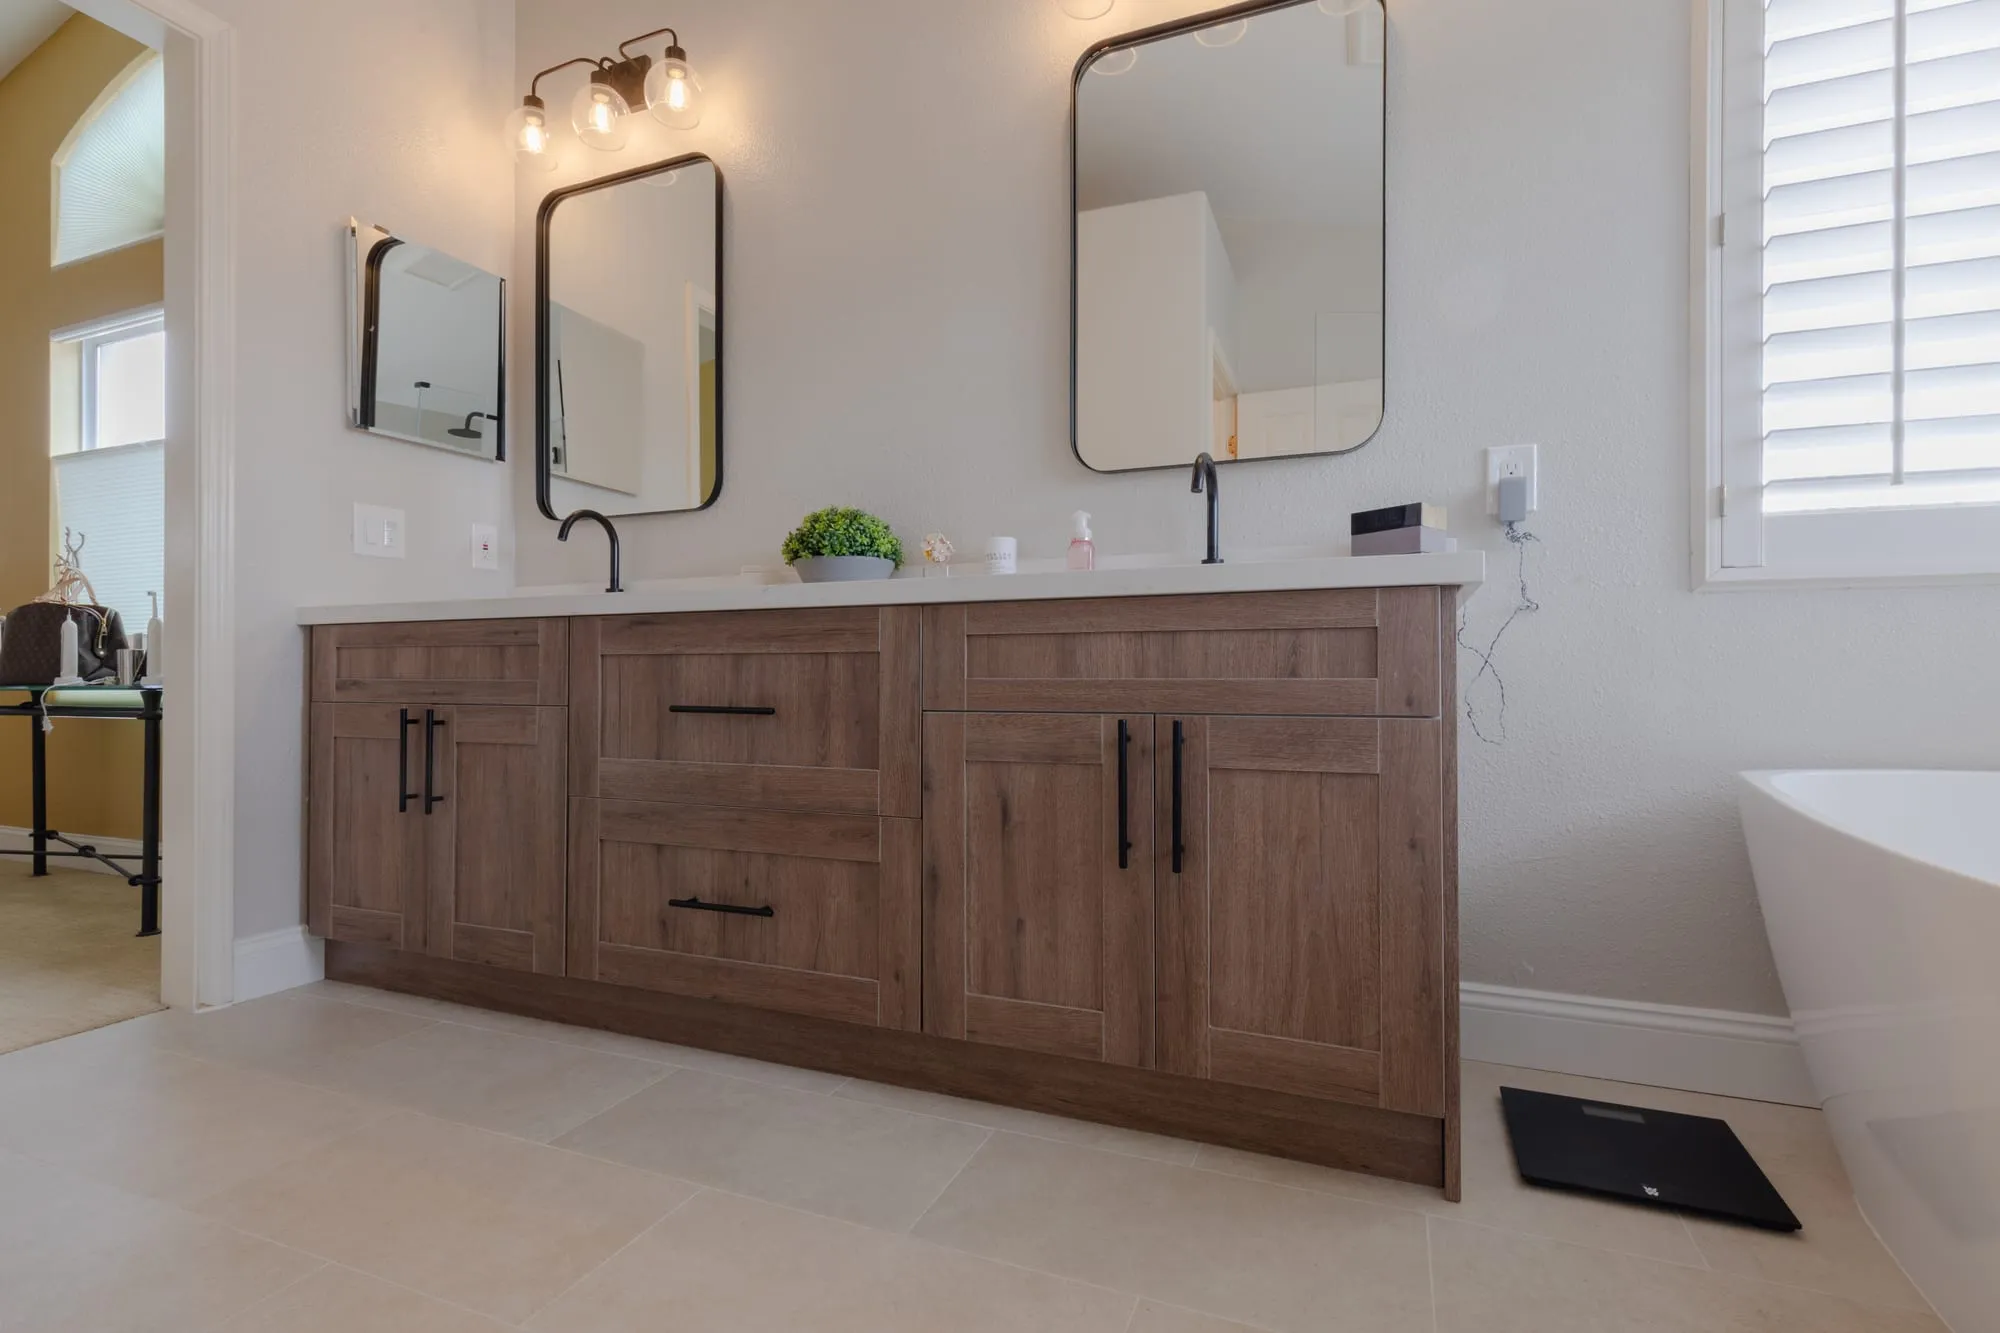 $32,000
 A wood shaker double vanity under twin black mirrors, with a freestanding tub and marble-look shower.
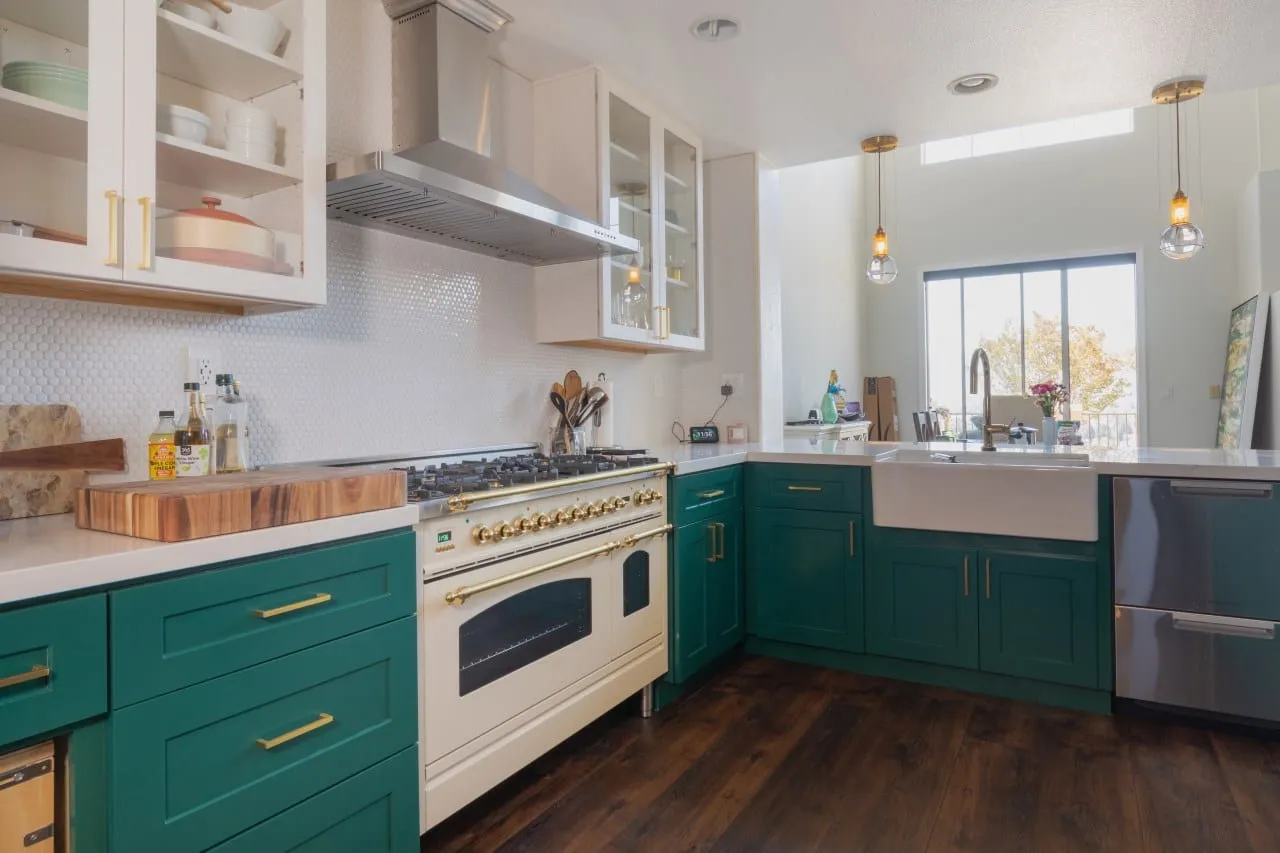 $38,000
 Emerald shaker cabinetry and brass hardware around a cream range and an apron sink.
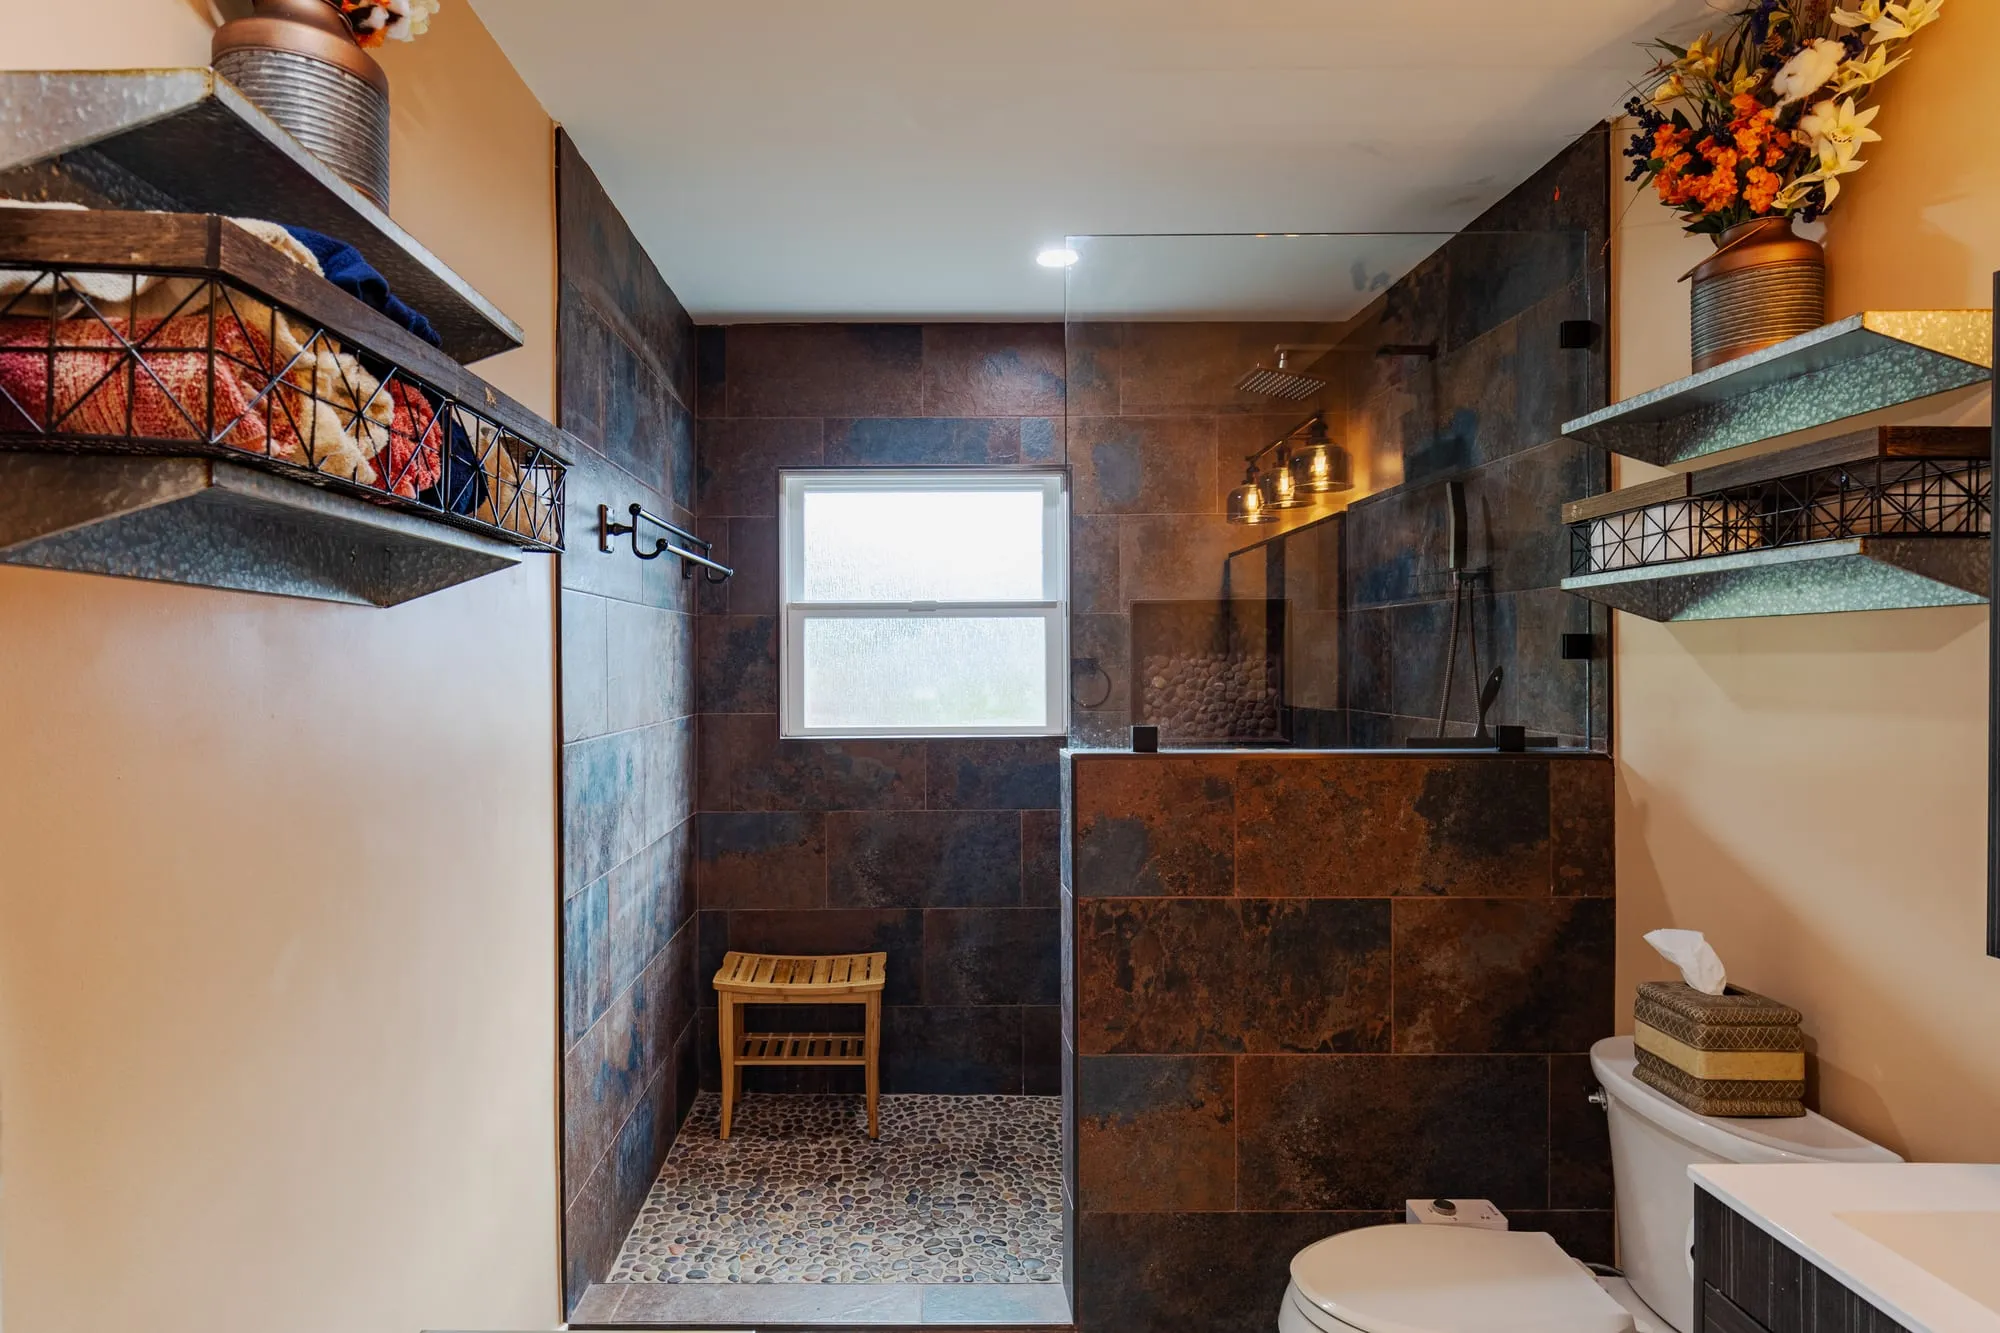 $45,000
 Rust and blue slate-tone tile over a pebble mosaic shower floor, with bronze fittings.
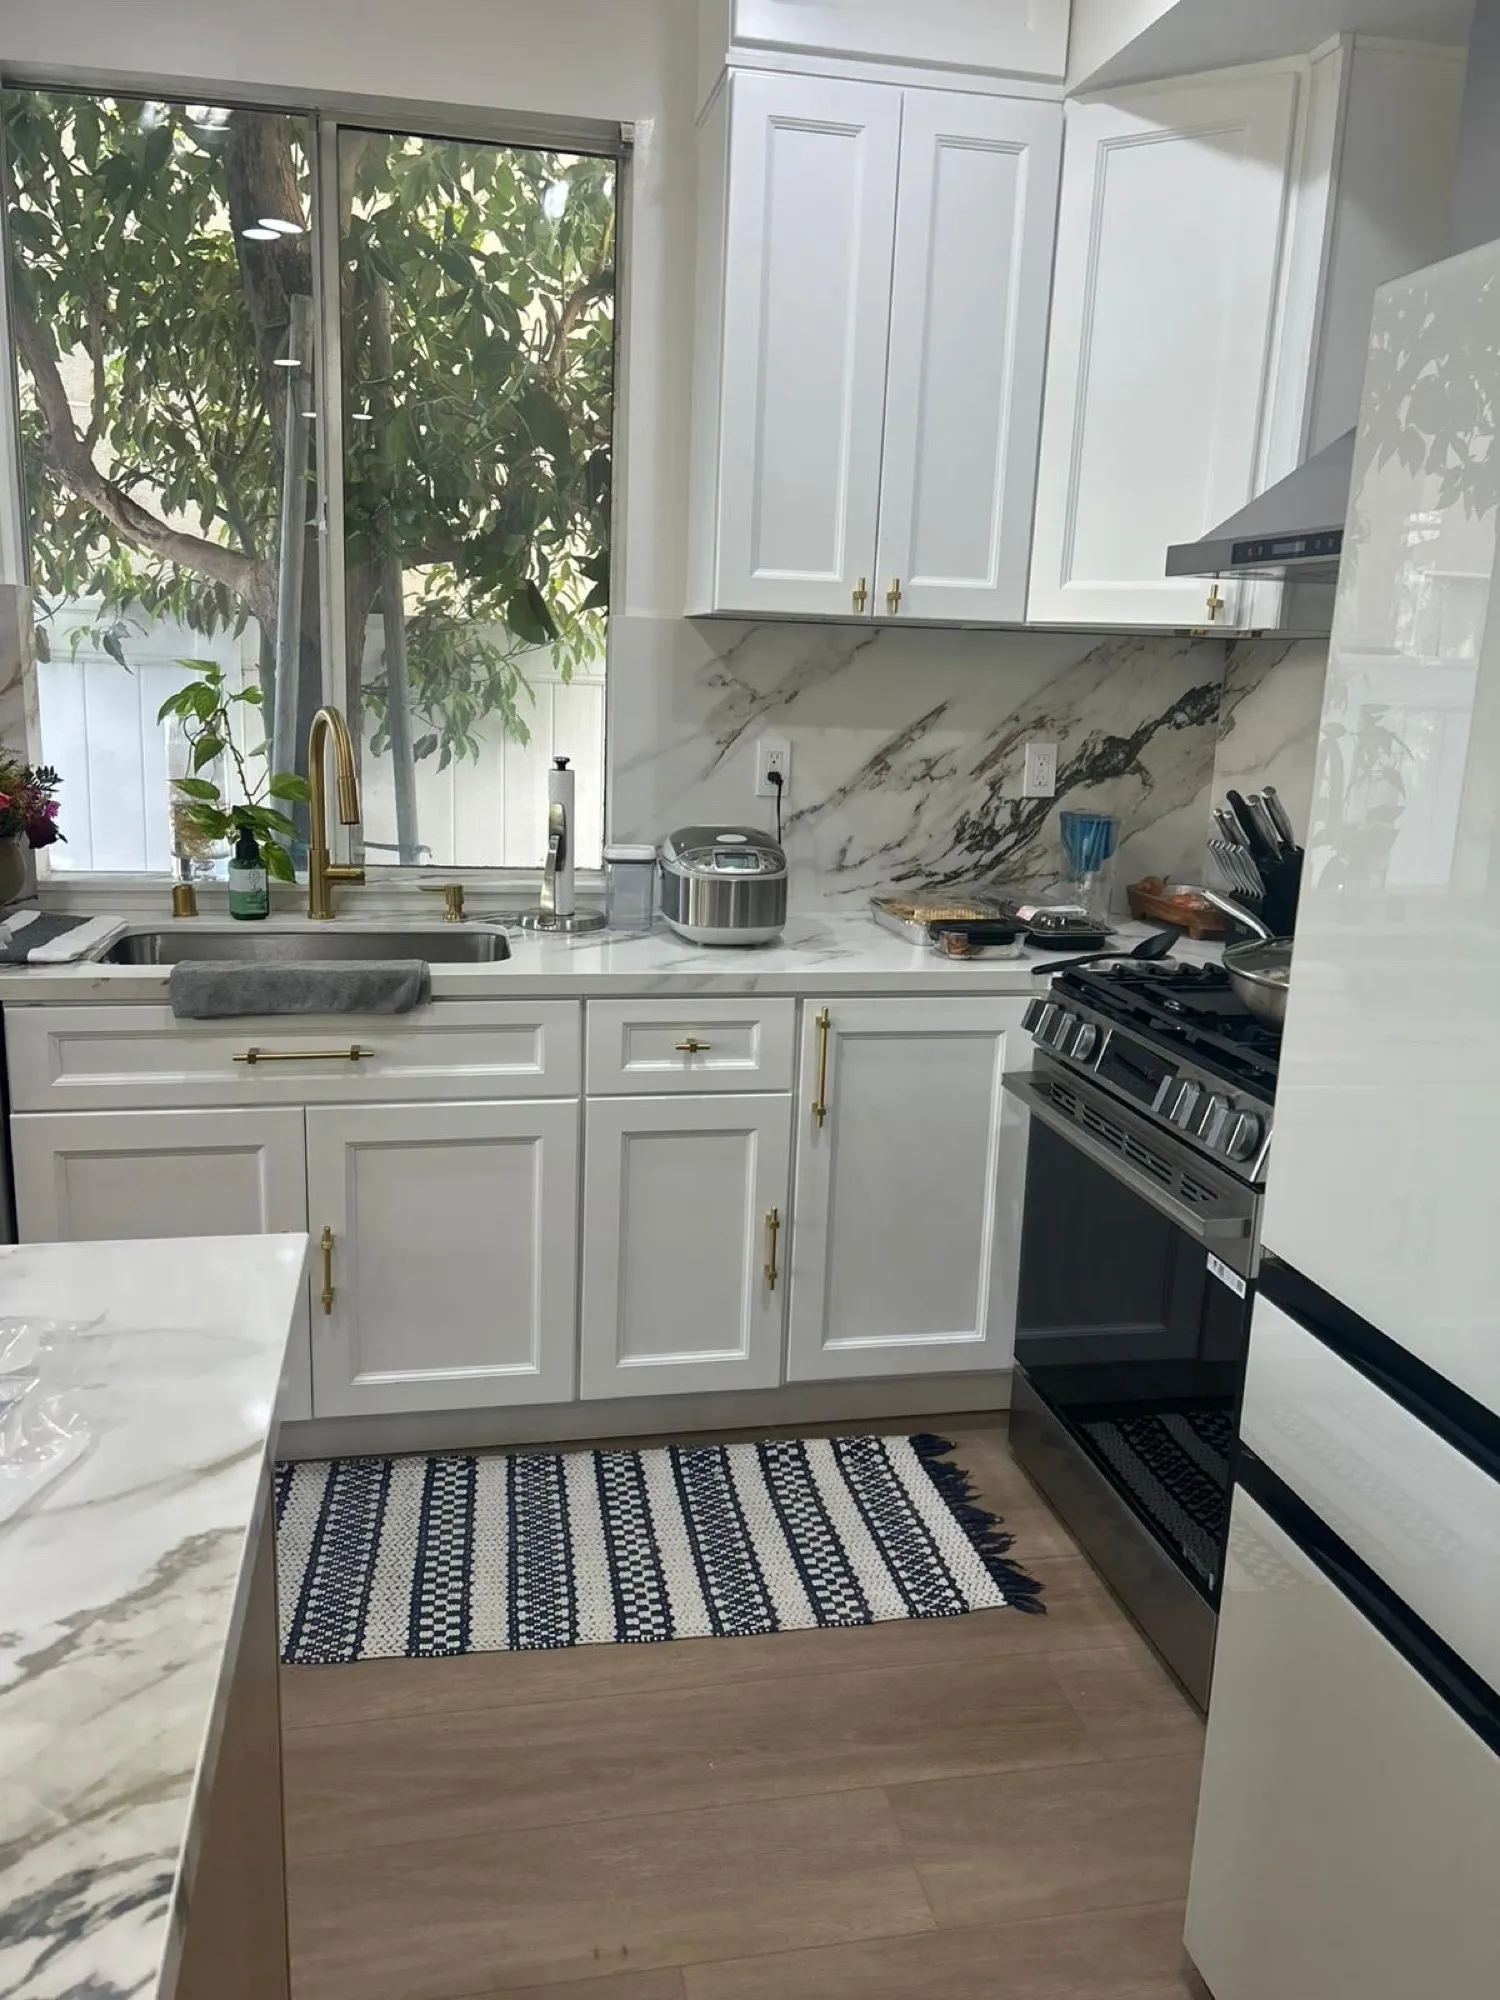 $63,500
 White cabinetry with brushed-gold hardware, a white-oak island, and a marble-look slab backsplash.
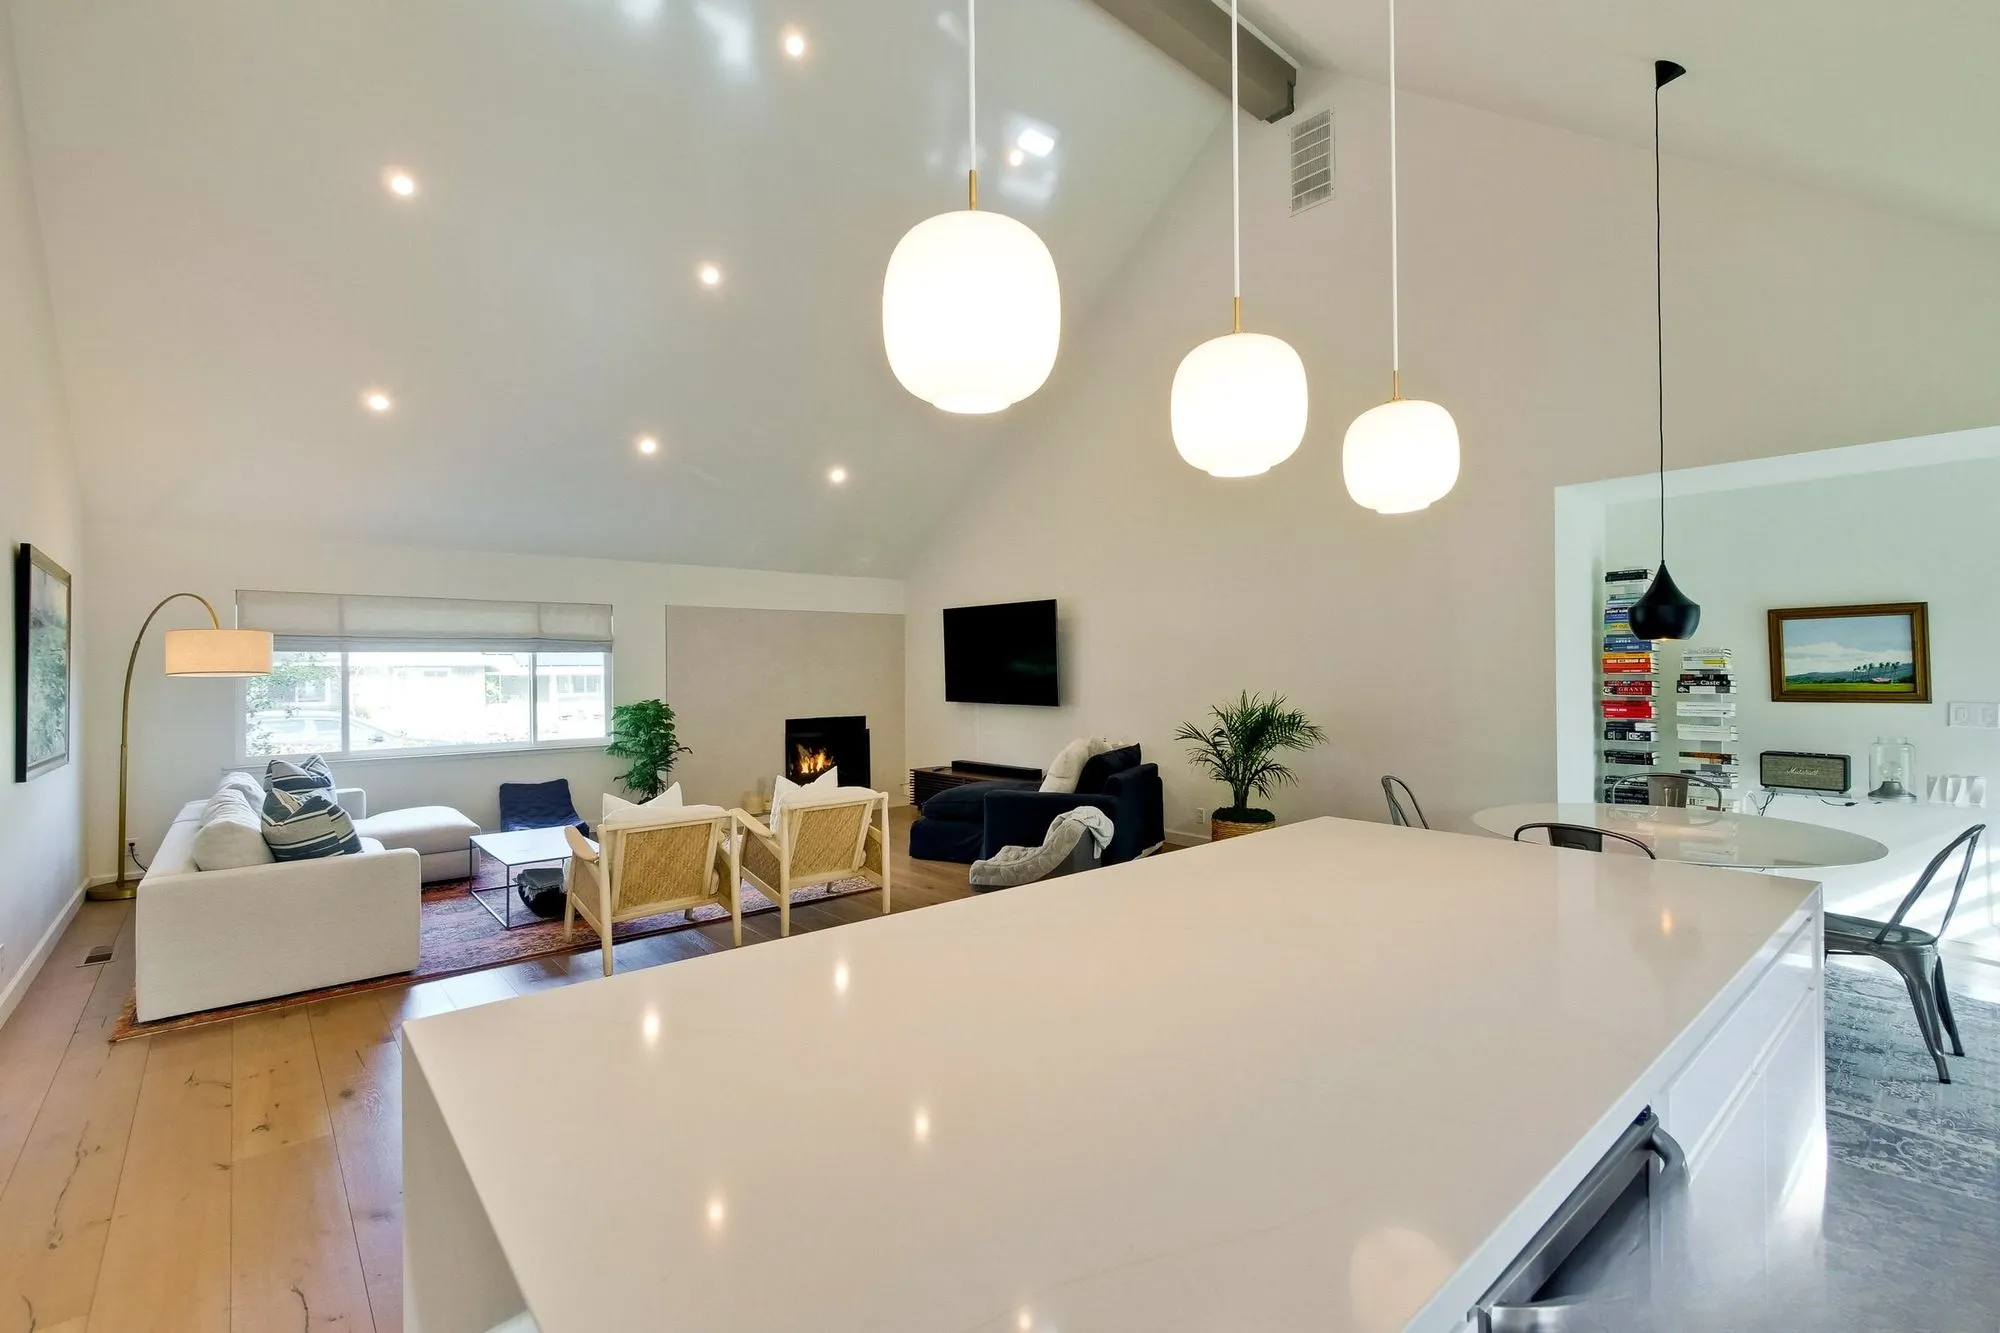 $242,700
 Structural work to open up the space, a vaulted ceiling, solid wood floors, kitchen and two baths.
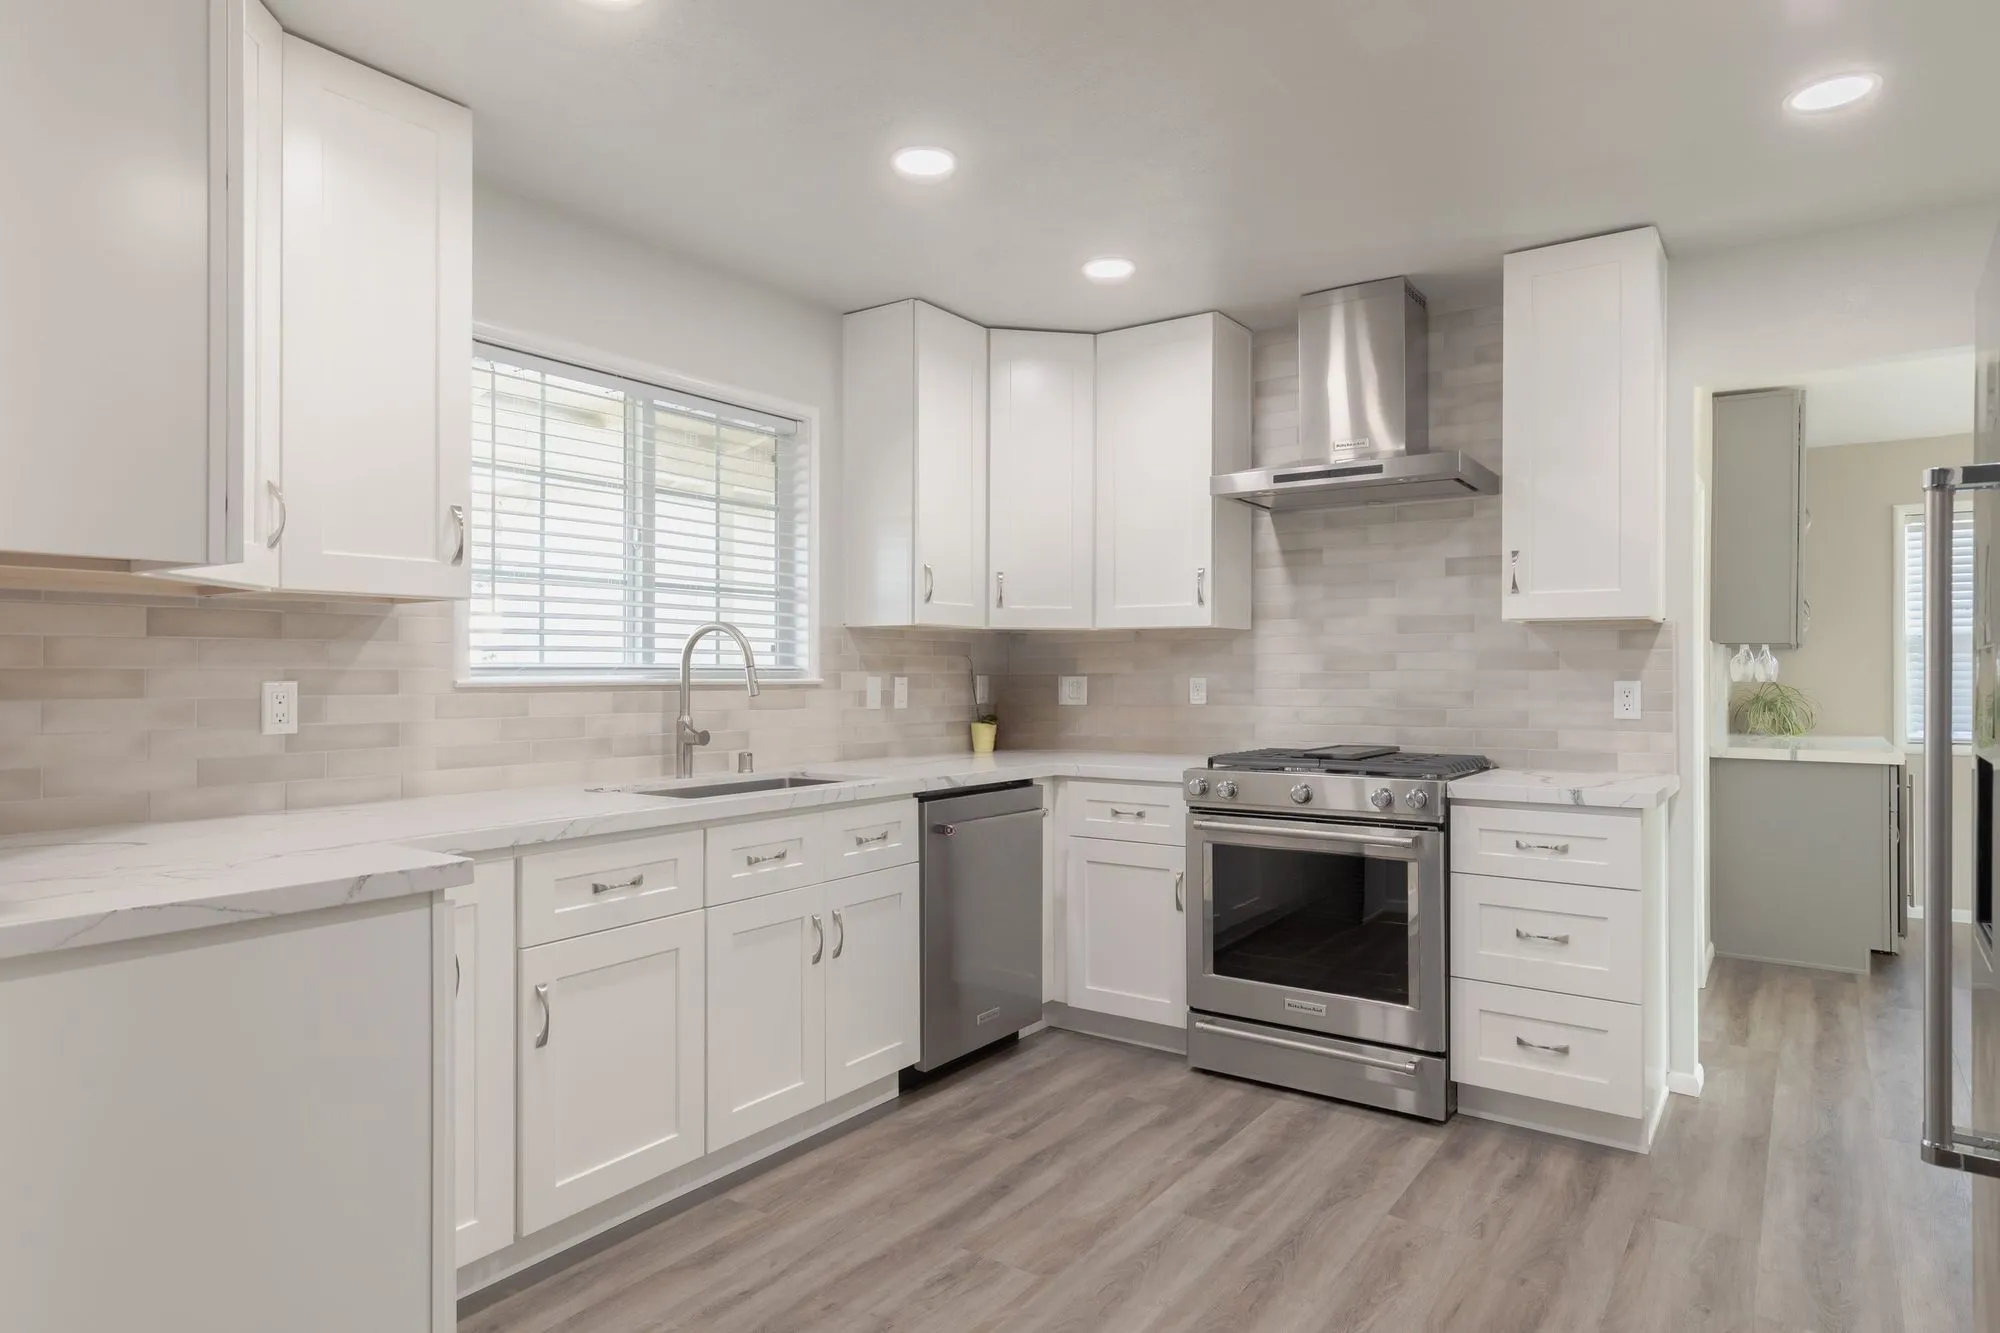 $250,000
 White shaker cabinetry and veined quartz, with hex-mosaic walk-in showers.
The Bel Air ADU reality check
Slope first, everything else second
The Hillside Ordinance controls how much you can grade, how tall the ADU can sit, and where it can go on the lot. In 90077, that ruling comes before floor plan, style, or budget. We map the buildable envelope first.
Access is the second gate
An ADU needs materials in and a foundation crew on site. A private-road neighborhood with a tight driveway can make a technically buildable ADU financially painful. Design Onn Point walks the access route as part of the initial visit, not after the design is locked.
A Bel Air ADU that echoes the main house
Bel Air ADUs read best when they echo the main house — a small Spanish revival casita, a mid-century pool house, or a clean contemporary hillside volume tucked into the grade. We design the ADU to belong to the property, not to look like a prefab dropped in the yard.
Permits: LADBS plus the hillside layer
ADU permits in Bel Air go through LADBS with the Hillside Ordinance review layered on. That's a longer plan-check calendar than a flatland ADU. Design Onn Point (CSLB #1133368) manages the plan set through every round.
Where the +15-25% shows up
Hillside foundations, retaining walls, and access staging are the three line items that make Bel Air ADUs run over a flat-lot ADU of the same size. We'd rather show you those numbers on day one than surprise you at framing.
When the answer is 'not on this lot'
Sometimes the feasibility pass comes back negative — the slope is too steep, the access is too narrow, or the buildable envelope is too small to justify the build. We tell you that early instead of selling a set of plans that will never pencil.
Fire access is the first question on this hill, not the last
Before anything about the unit itself, a 90077 ADU has to answer how the fire service reaches it. Long private driveways, tight switchbacks and turning circles that suit a car but not an engine are ordinary here, and the answer shapes the project from the start rather than at the end. Where access is marginal the requirement usually arrives as sprinklers in the new unit, sometimes as work to the driveway itself, and occasionally as a limit on where on the parcel a unit may sit at all. None of that is discretionary and none of it is cheap to retrofit into a design that ignored it. We establish the access position first, because it is the constraint most likely to change what is worth building.
Written by Onn Cohen-Meguri, founder and designer at Design Onn Point — 12+ years in business, 1,200+ finished Los Angeles projects. CSLB #1133368.
What's different about adu construction in Bel Air
Bel Air ADUs nearly always sit on hillside parcels
A meaningful share of Bel Air ADU projects involve parcels with grade, which means the standard ADU plan check is layered with hillside-review considerations: soils report, grading and drainage plan, and structural calculations for the slope condition. The combination adds to both the document package and the review cycle relative to a flat-lot ADU elsewhere in LA. We design the ADU footprint to minimize cut/fill where the parcel allows, which keeps the soils and grading scope narrower and the timeline tighter than it would be otherwise.
Most Bel Air ADUs end up as guest houses, not market-rate rentals
The typical Bel Air ADU brief is adult-child residency, in-law housing, or staff quarters rather than open-market rental income. That shapes the program: full kitchen instead of kitchenette, primary-bed-and-bath configuration rather than studio layout, and finish-tier matching the main house rather than a rental-grade build-out. Budgets scale to that program — the right way to think about a Bel Air ADU is as an extension of the main residence at main-house finish quality, not as a standalone rental unit.
Setback enforcement is strict in Bel Air R-1 zones
Bel Air R-1 parcels enforce standard setback rules, and parcels with slope easements add additional setback considerations. State ADU law preempts many local restrictions, but height limits, septic setbacks where applicable, and (on certain parcels) design-review considerations can still apply. We design the ADU placement against the parcel's real survey, not the assessor's parcel sketch, so the design doesn't need to be reworked once the survey constraints are confirmed.
Pricing in Bel Air
Market estimate, not our own project data.
Talk to Onn about your Bel Air adu construction.
Free consult, no obligation. Onn reads every inquiry personally — and aims to reply within one business day.
From the blog
ADU vs Garage Conversion: Which Adds More Value in LA?
Side-by-side comparison of detached ADUs and garage conversions for LA homeowners — costs, timelines, ROI, rental income, and which one adds more value on resale.
LA County Kitchen Permits Explained (2026 Edition)
When you need a permit for an LA kitchen remodel, how LADBS plan-check works, typical timelines, and how to avoid the common mistakes.