
Garage Conversion in Bel Air
Serving 90077 and Beverly Hills, Brentwood, Holmby Hills
Most Bel Air garages were built as garages — detached, tucked into the slope, sometimes with the driveway approach doing double duty as a retaining wall. On a mid-century hillside house or a Spanish revival estate in 90077, the garage sits inside the same architectural language as the main house, and the conversion has to respect that. Converting one into livable space is doable, but the slope conversation always comes first.
Real projects. Real prices.
73 finished remodels published with their final price — nothing hidden.
What our finished LA work actually cost: 27 kitchens ran $23k–$84k, median $50k; 28 bathrooms $28k–$105k, median $38k; 17 whole-home remodels $36k–$440k, median $150k. Real final prices from our own job records, not estimates.
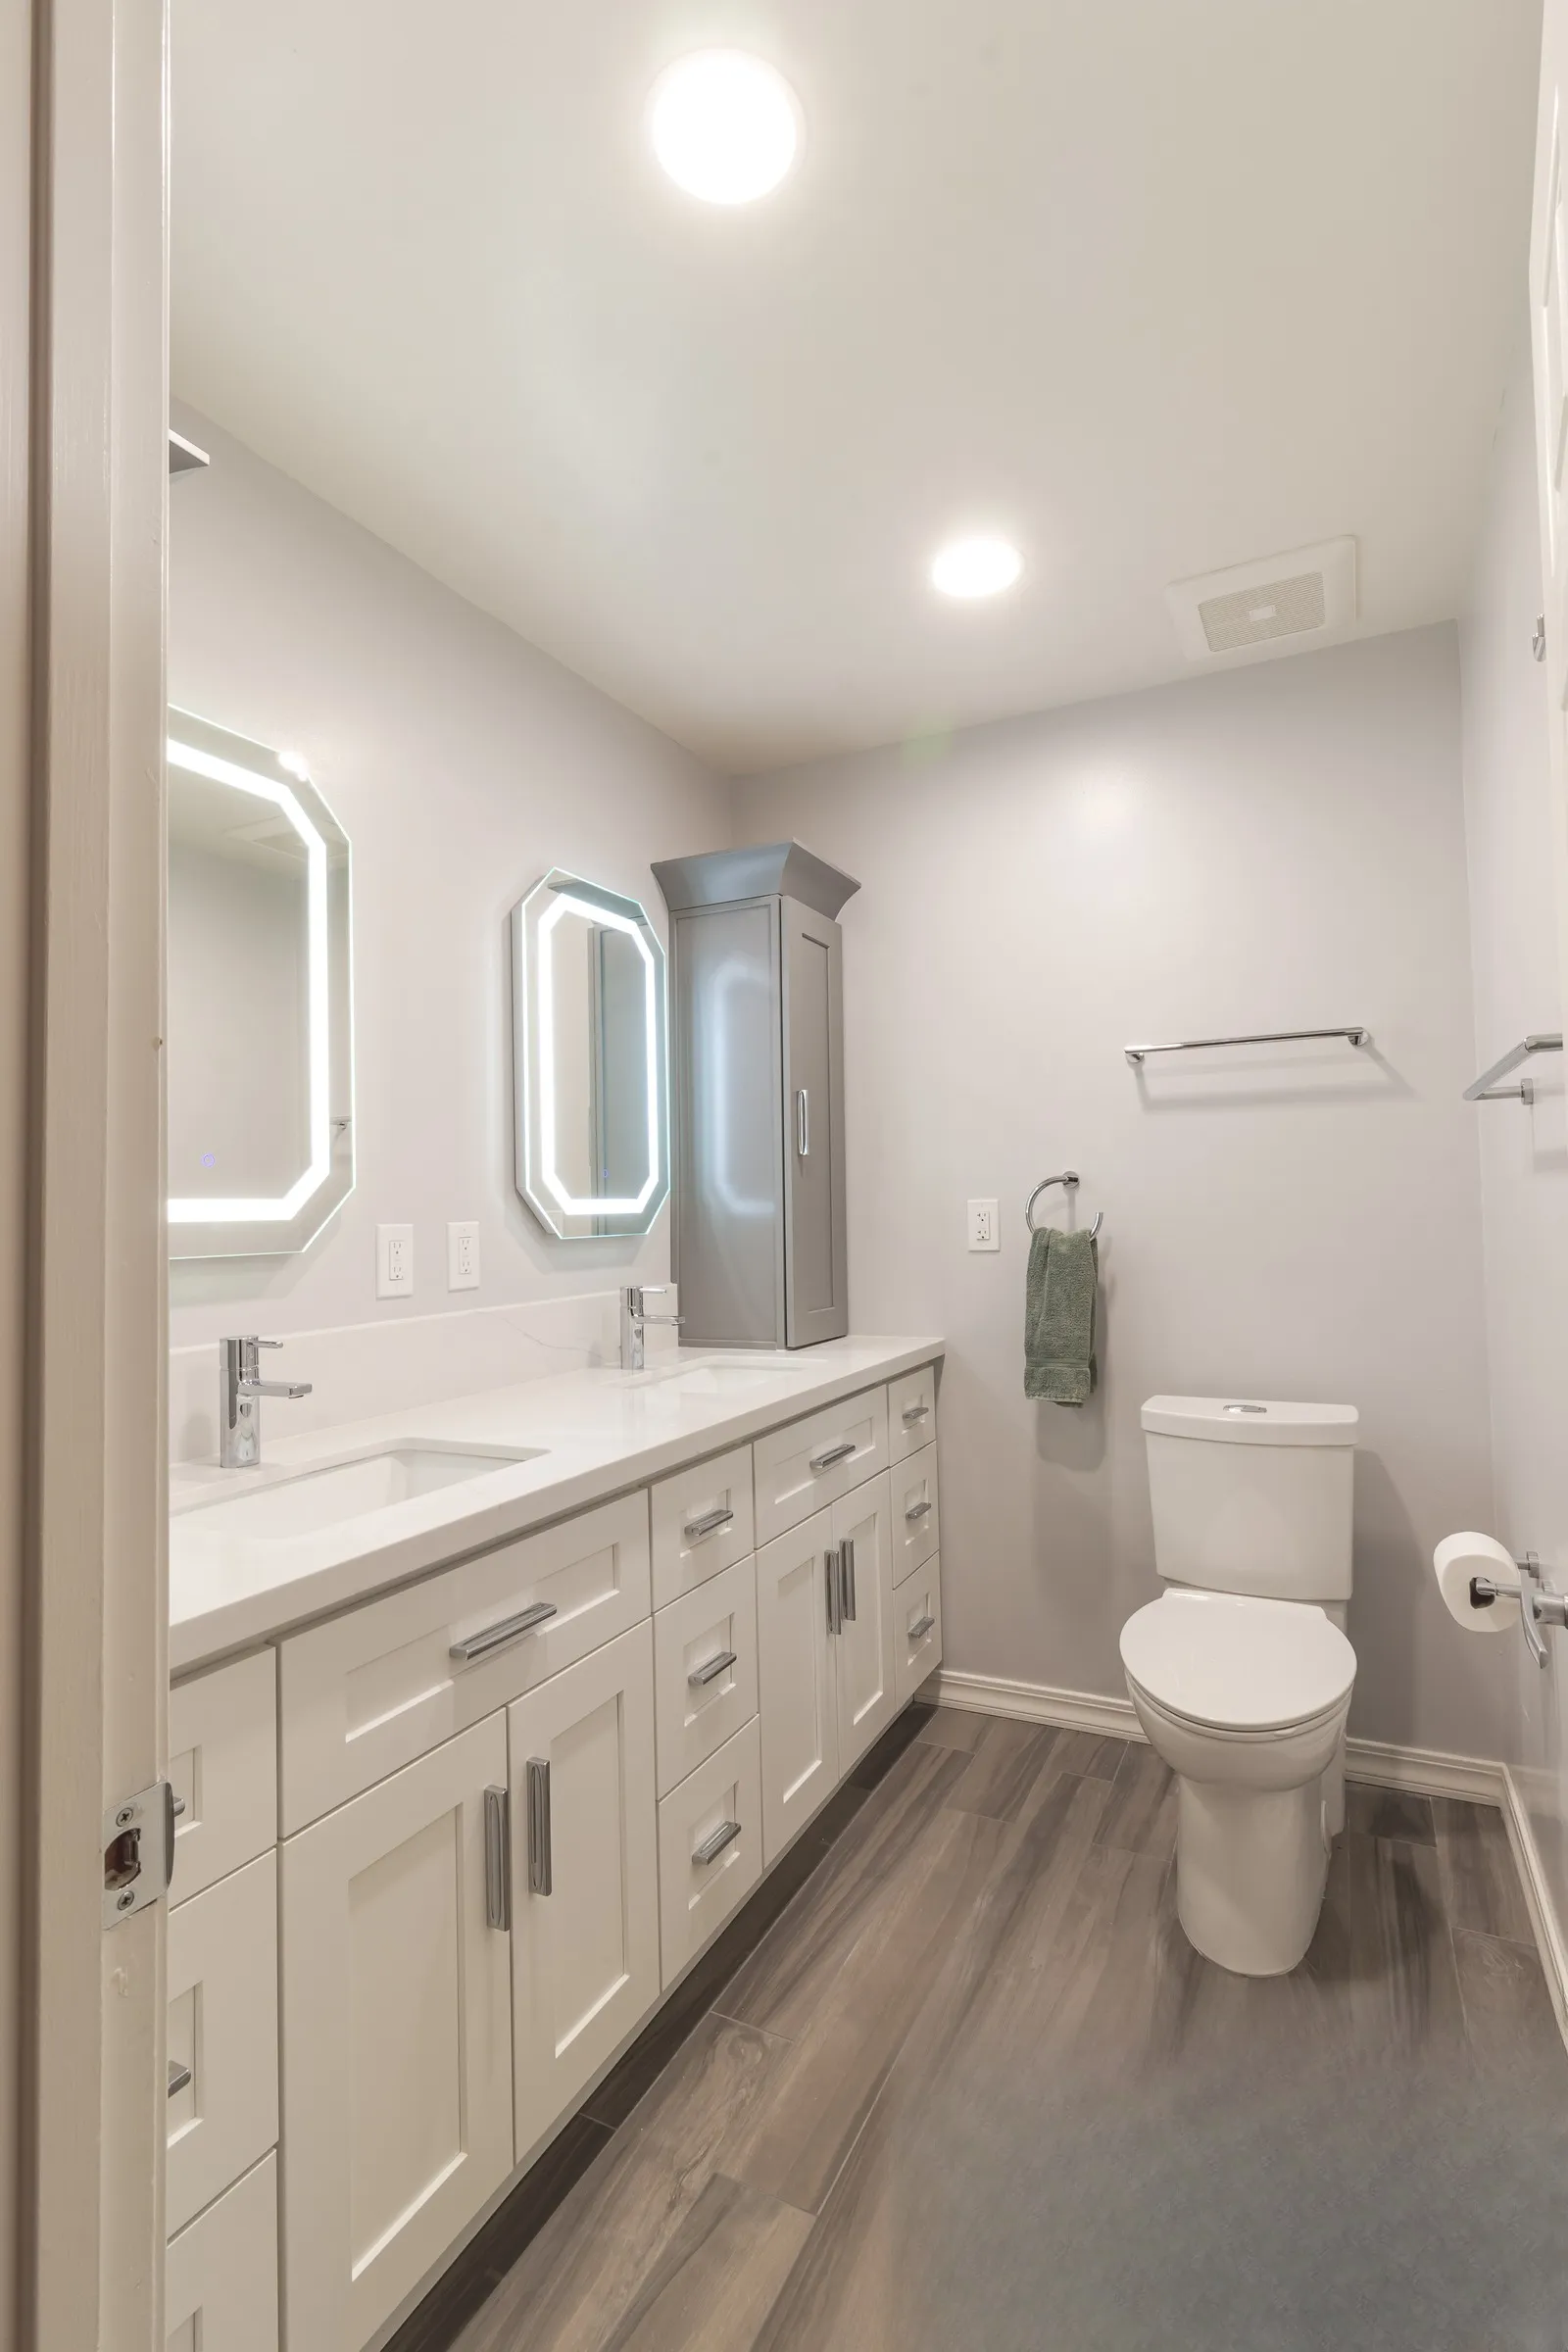 $30,000
 A full-length double vanity under twin lit mirrors, with herringbone mosaic shower niches.
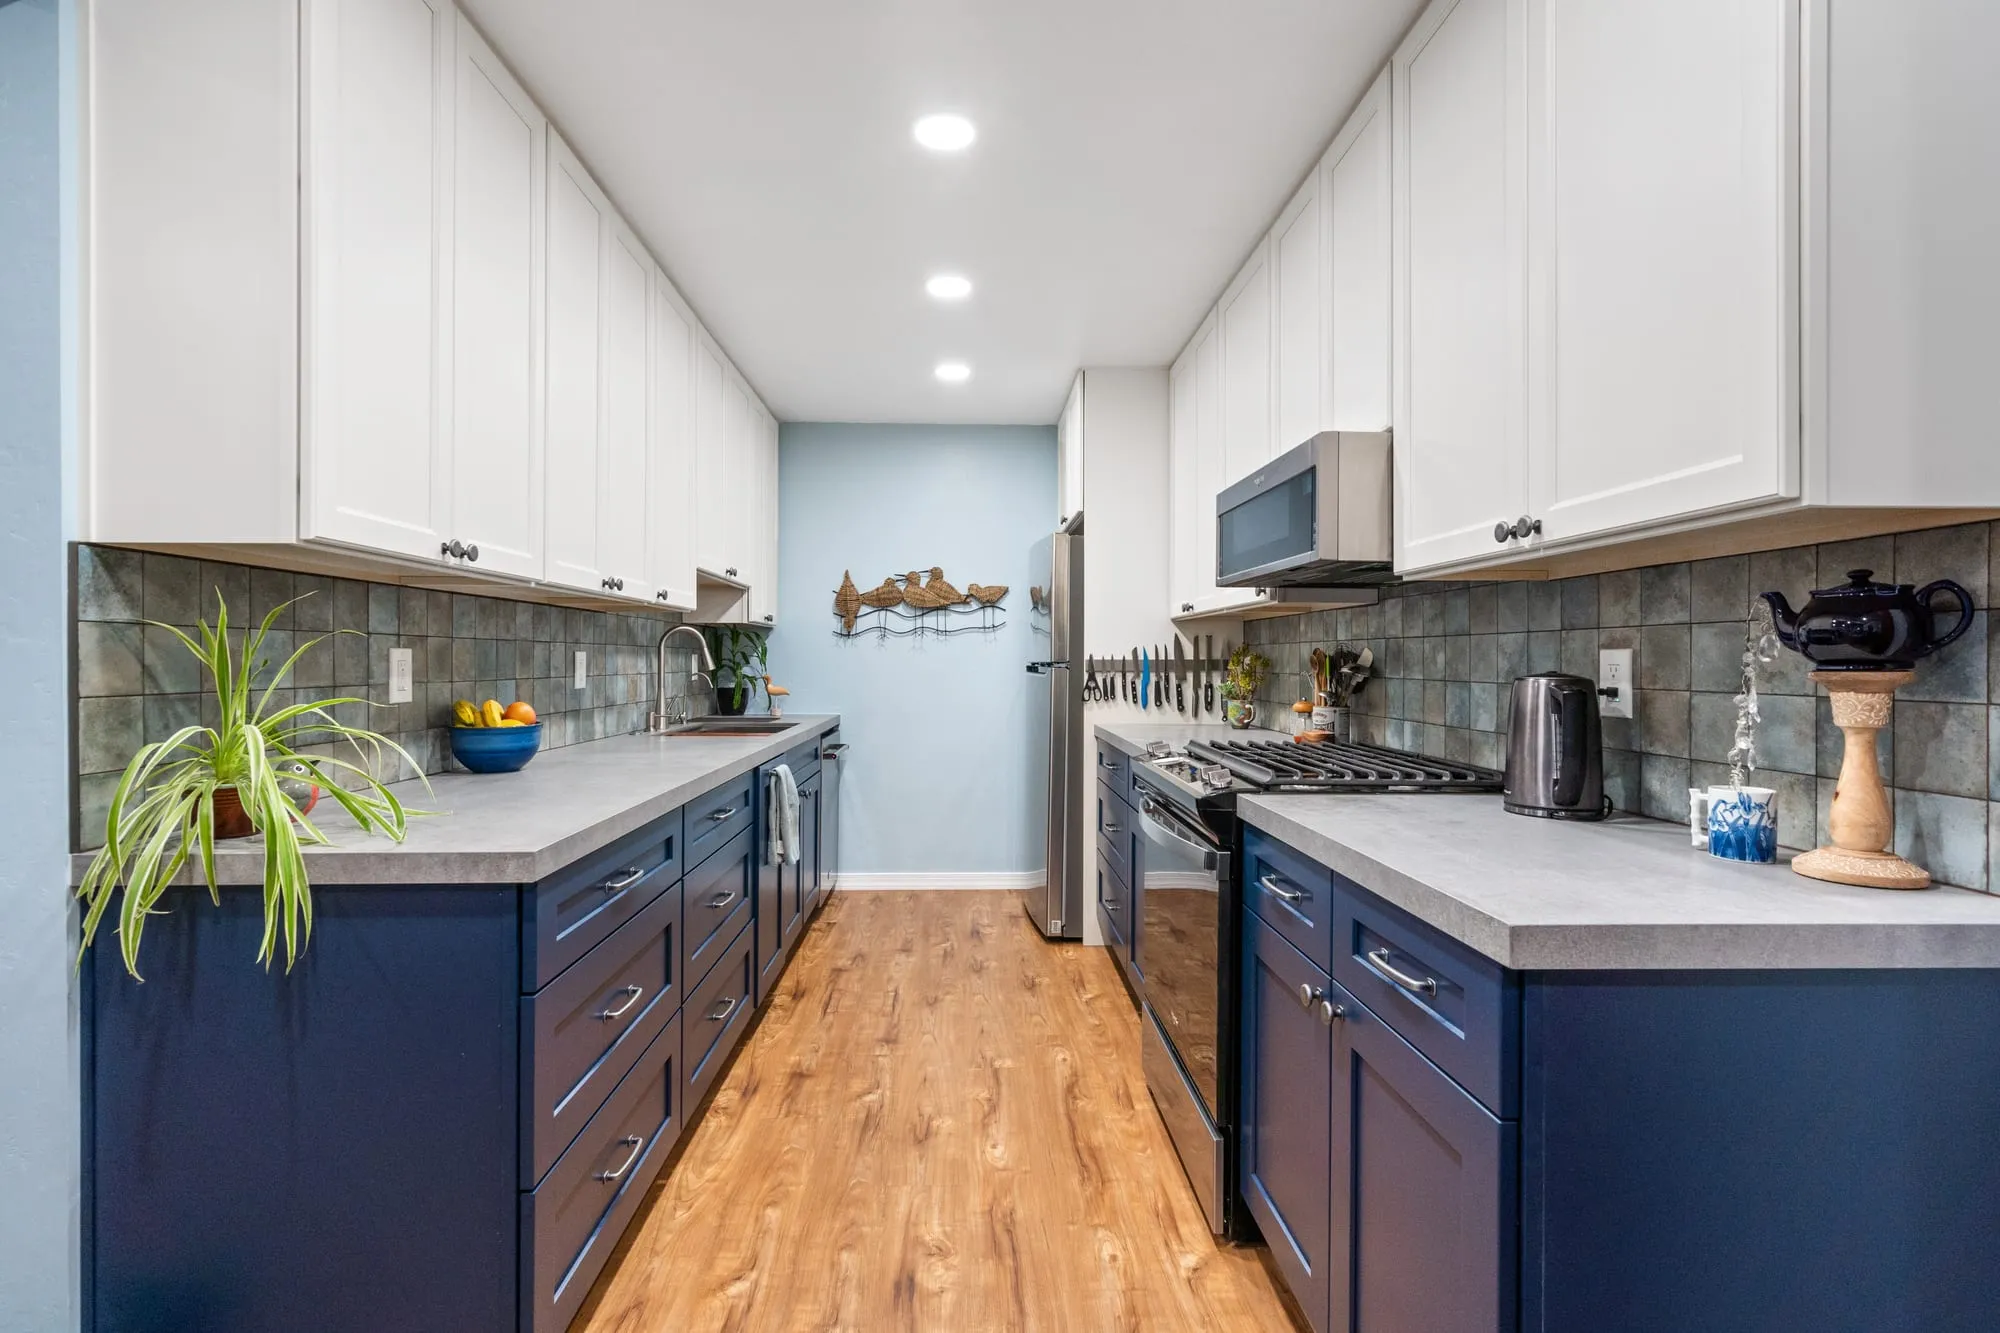 $50,000
 Navy shaker lowers under white uppers, with a slate-tone tile backsplash and a wood ledge shelf.
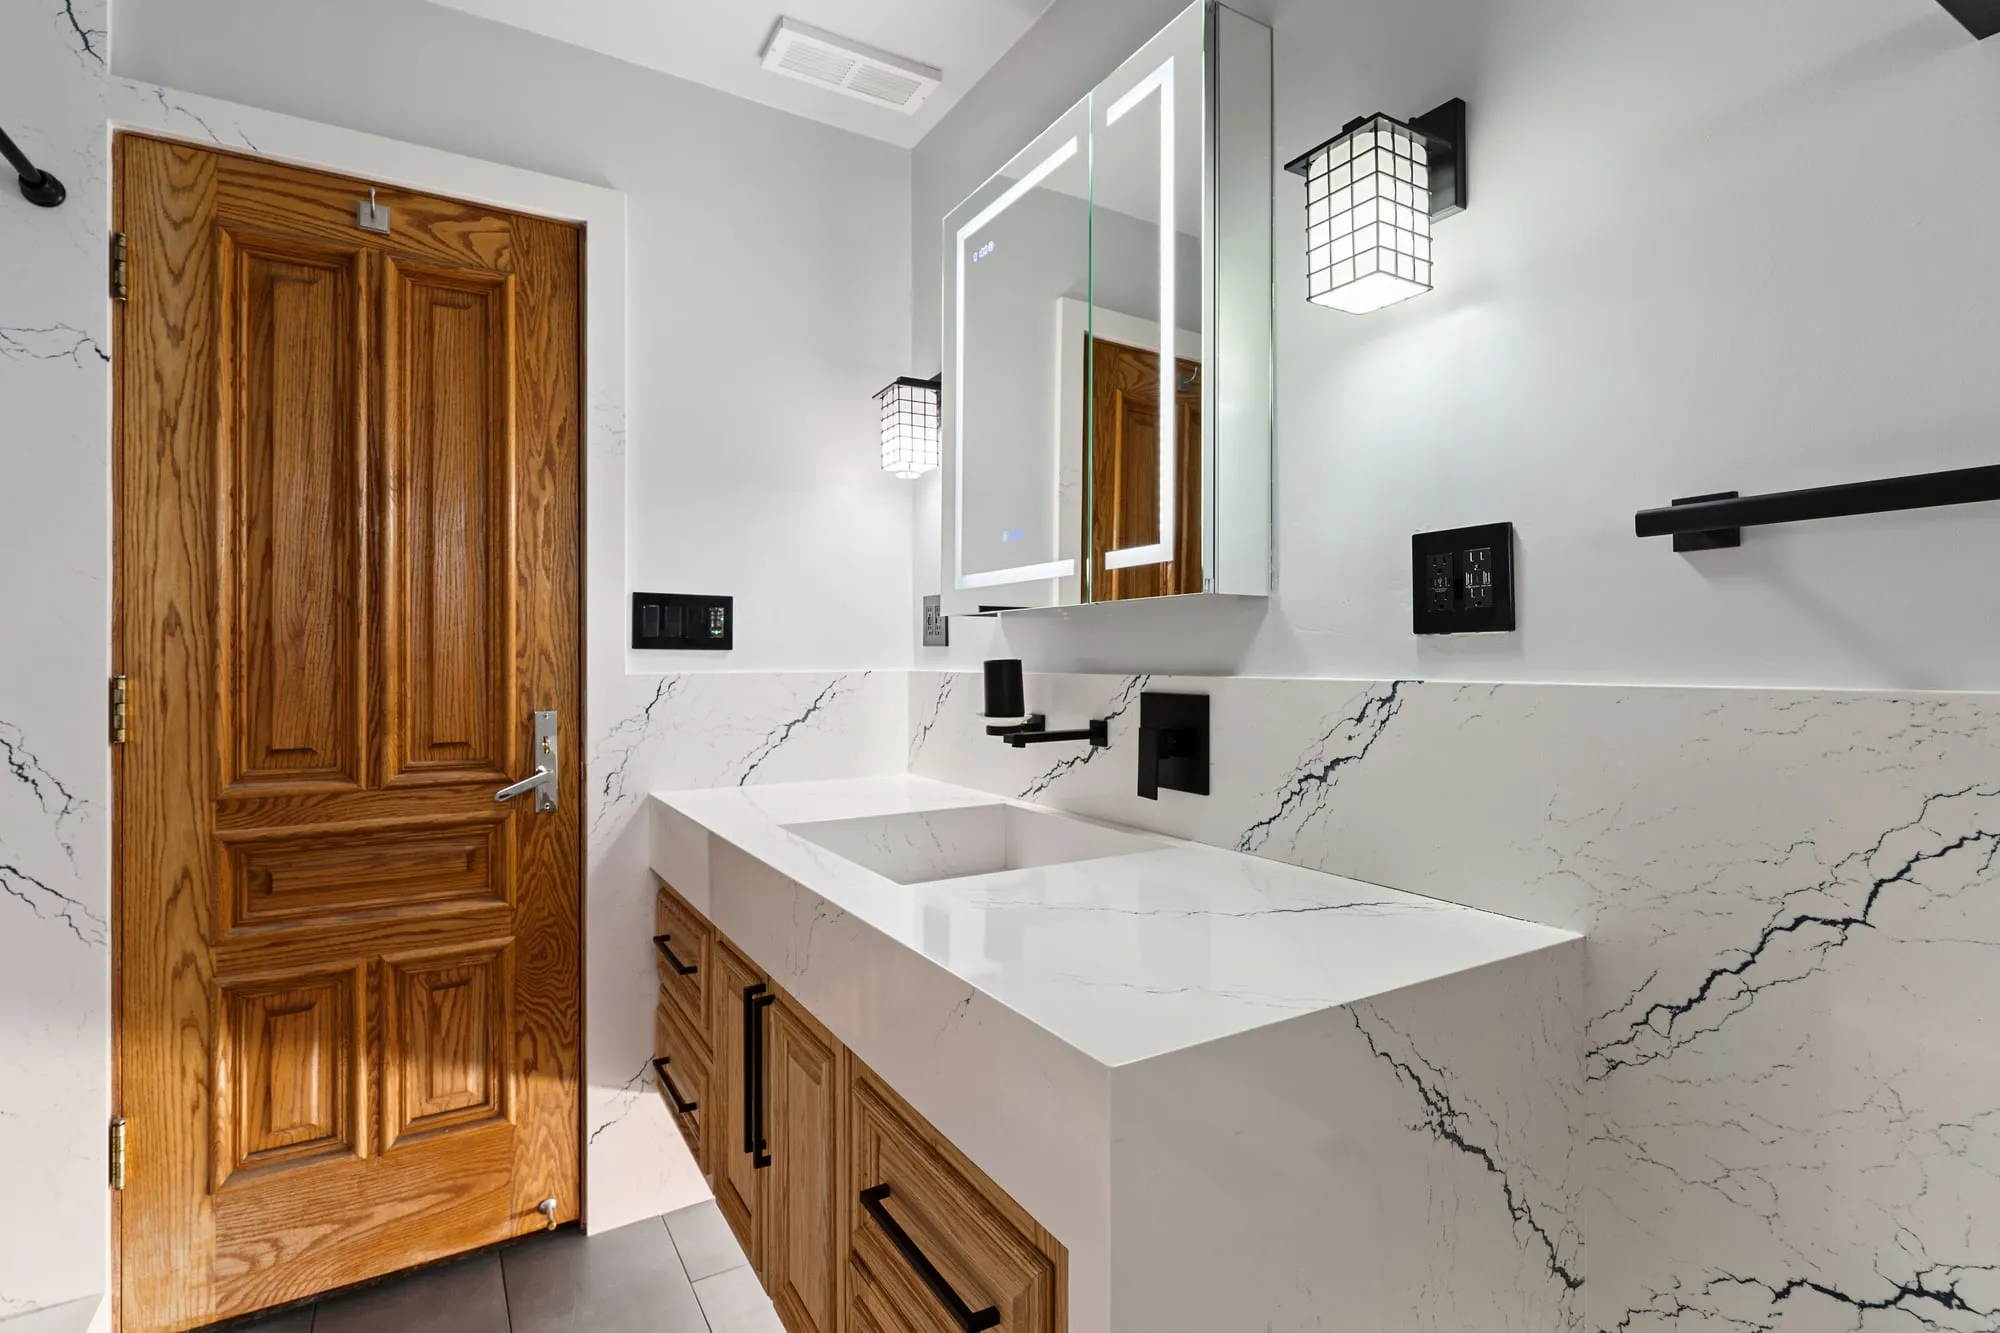 $56,000
 Marble-look slab walls with matte black fittings and a backlit mirror over an oak vanity.
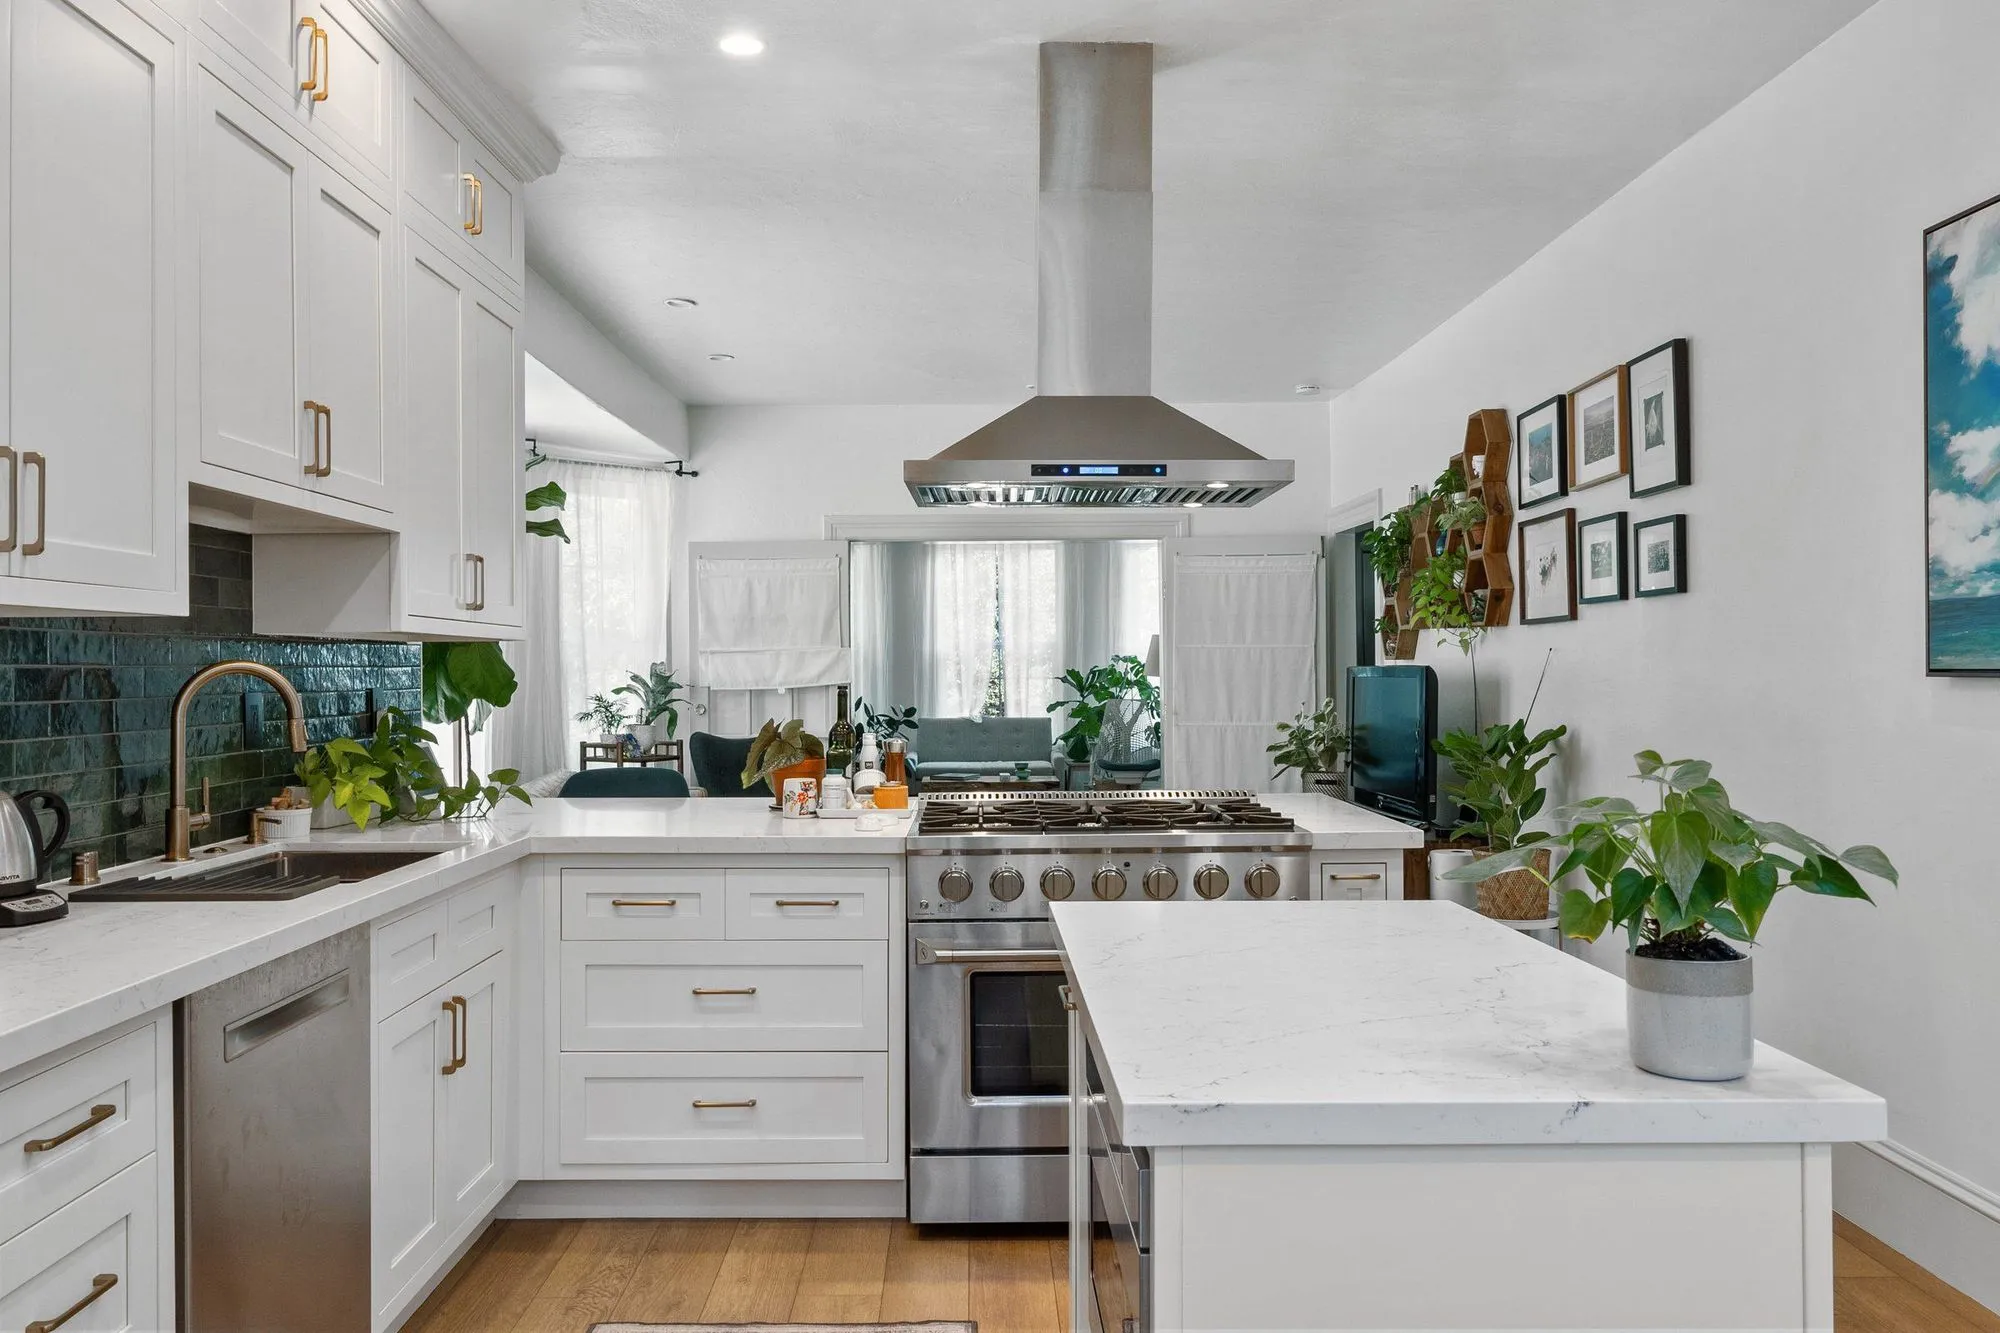 $72,000
 White shaker cabinetry against a deep teal backsplash, with an island under a stainless hood.
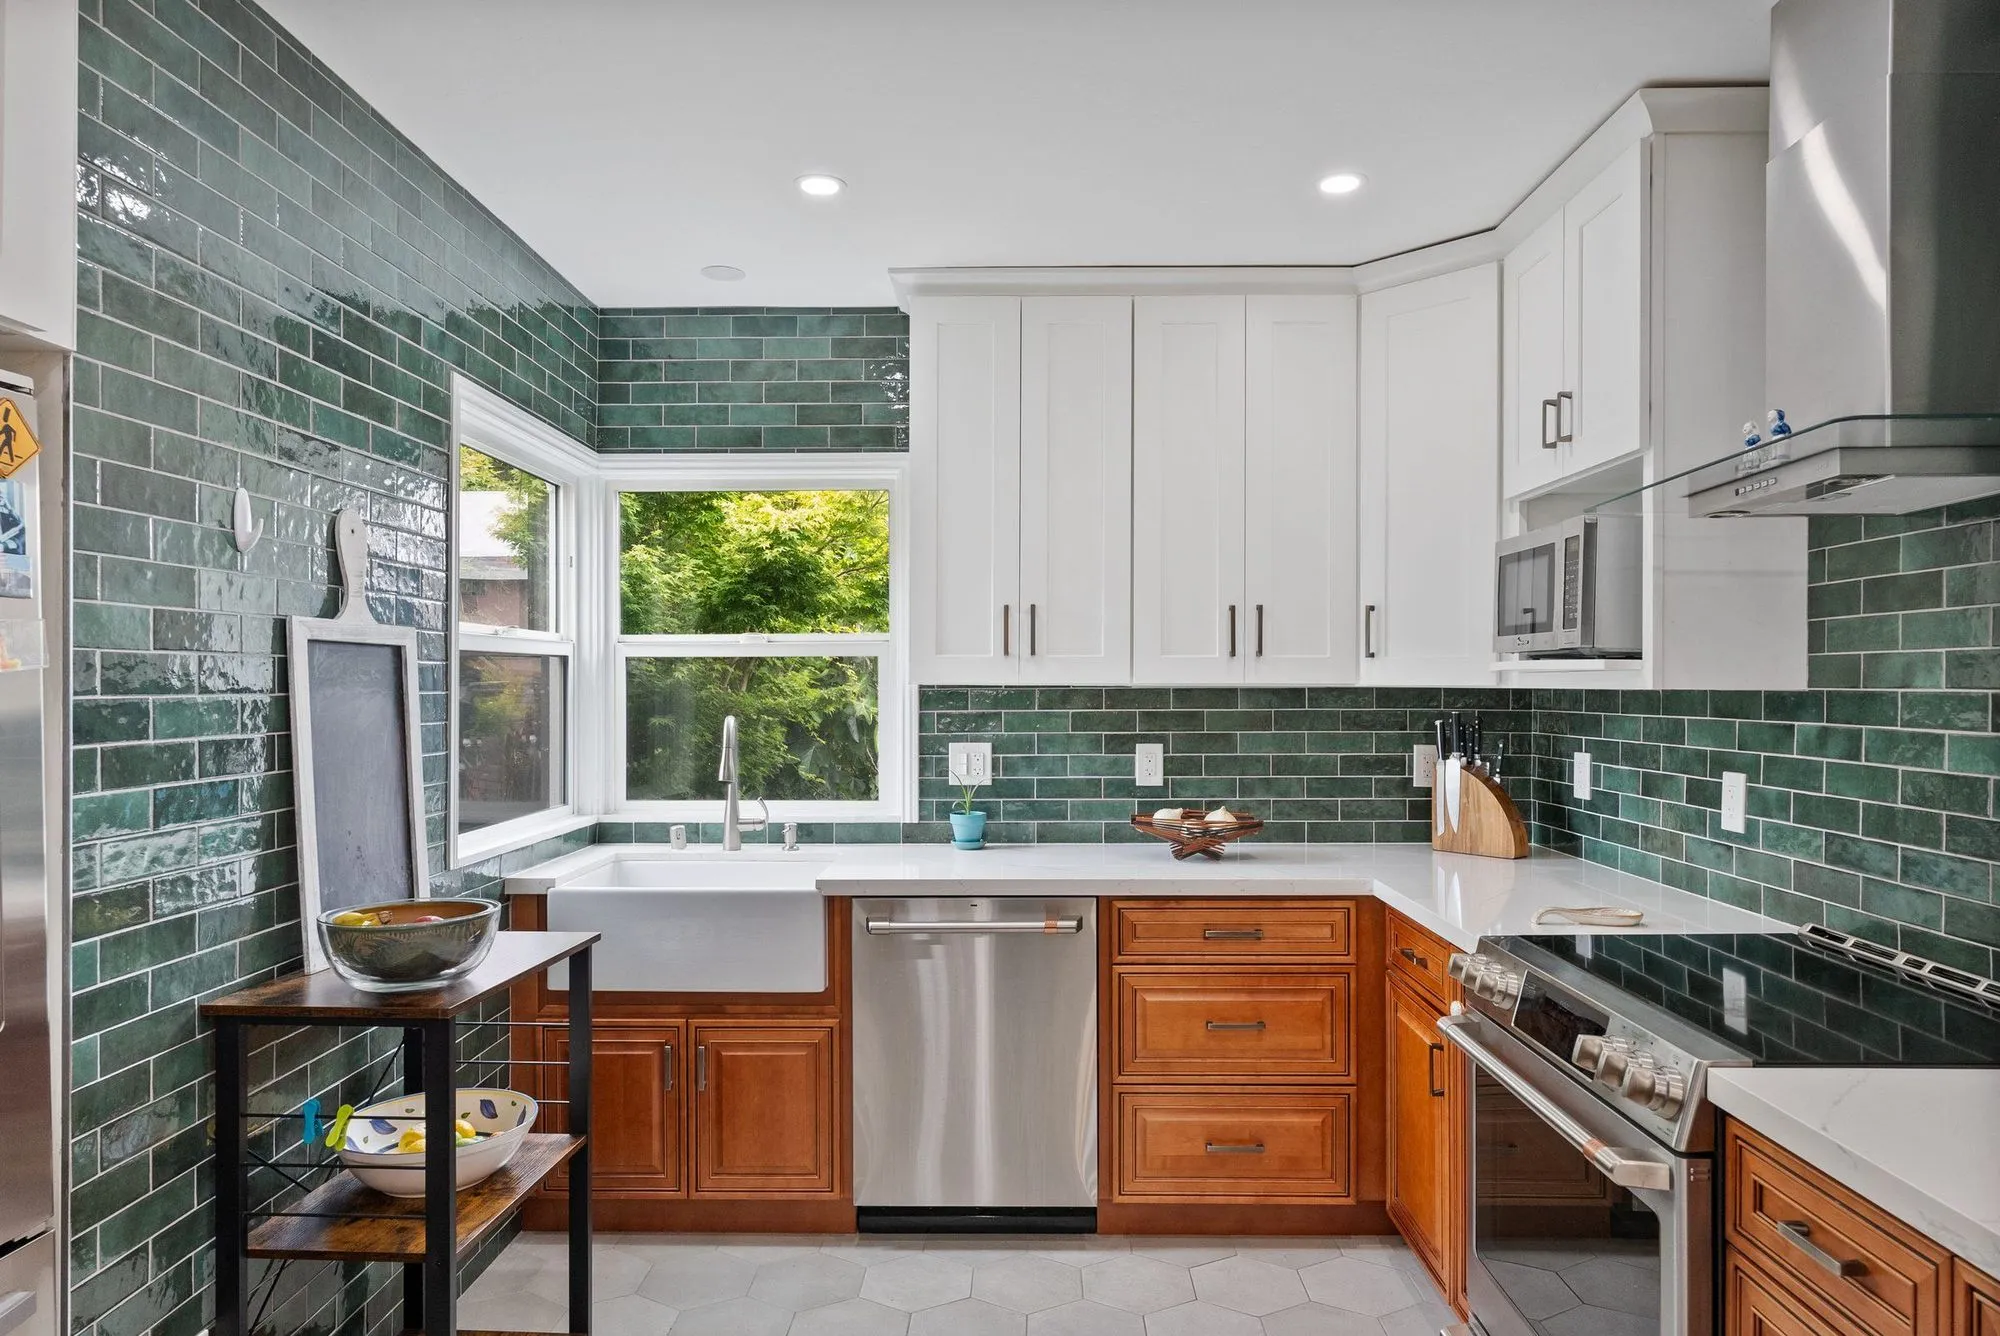 $237,000
 Deep green tile floor-to-ceiling, a farmhouse sink, living space open to the patio.
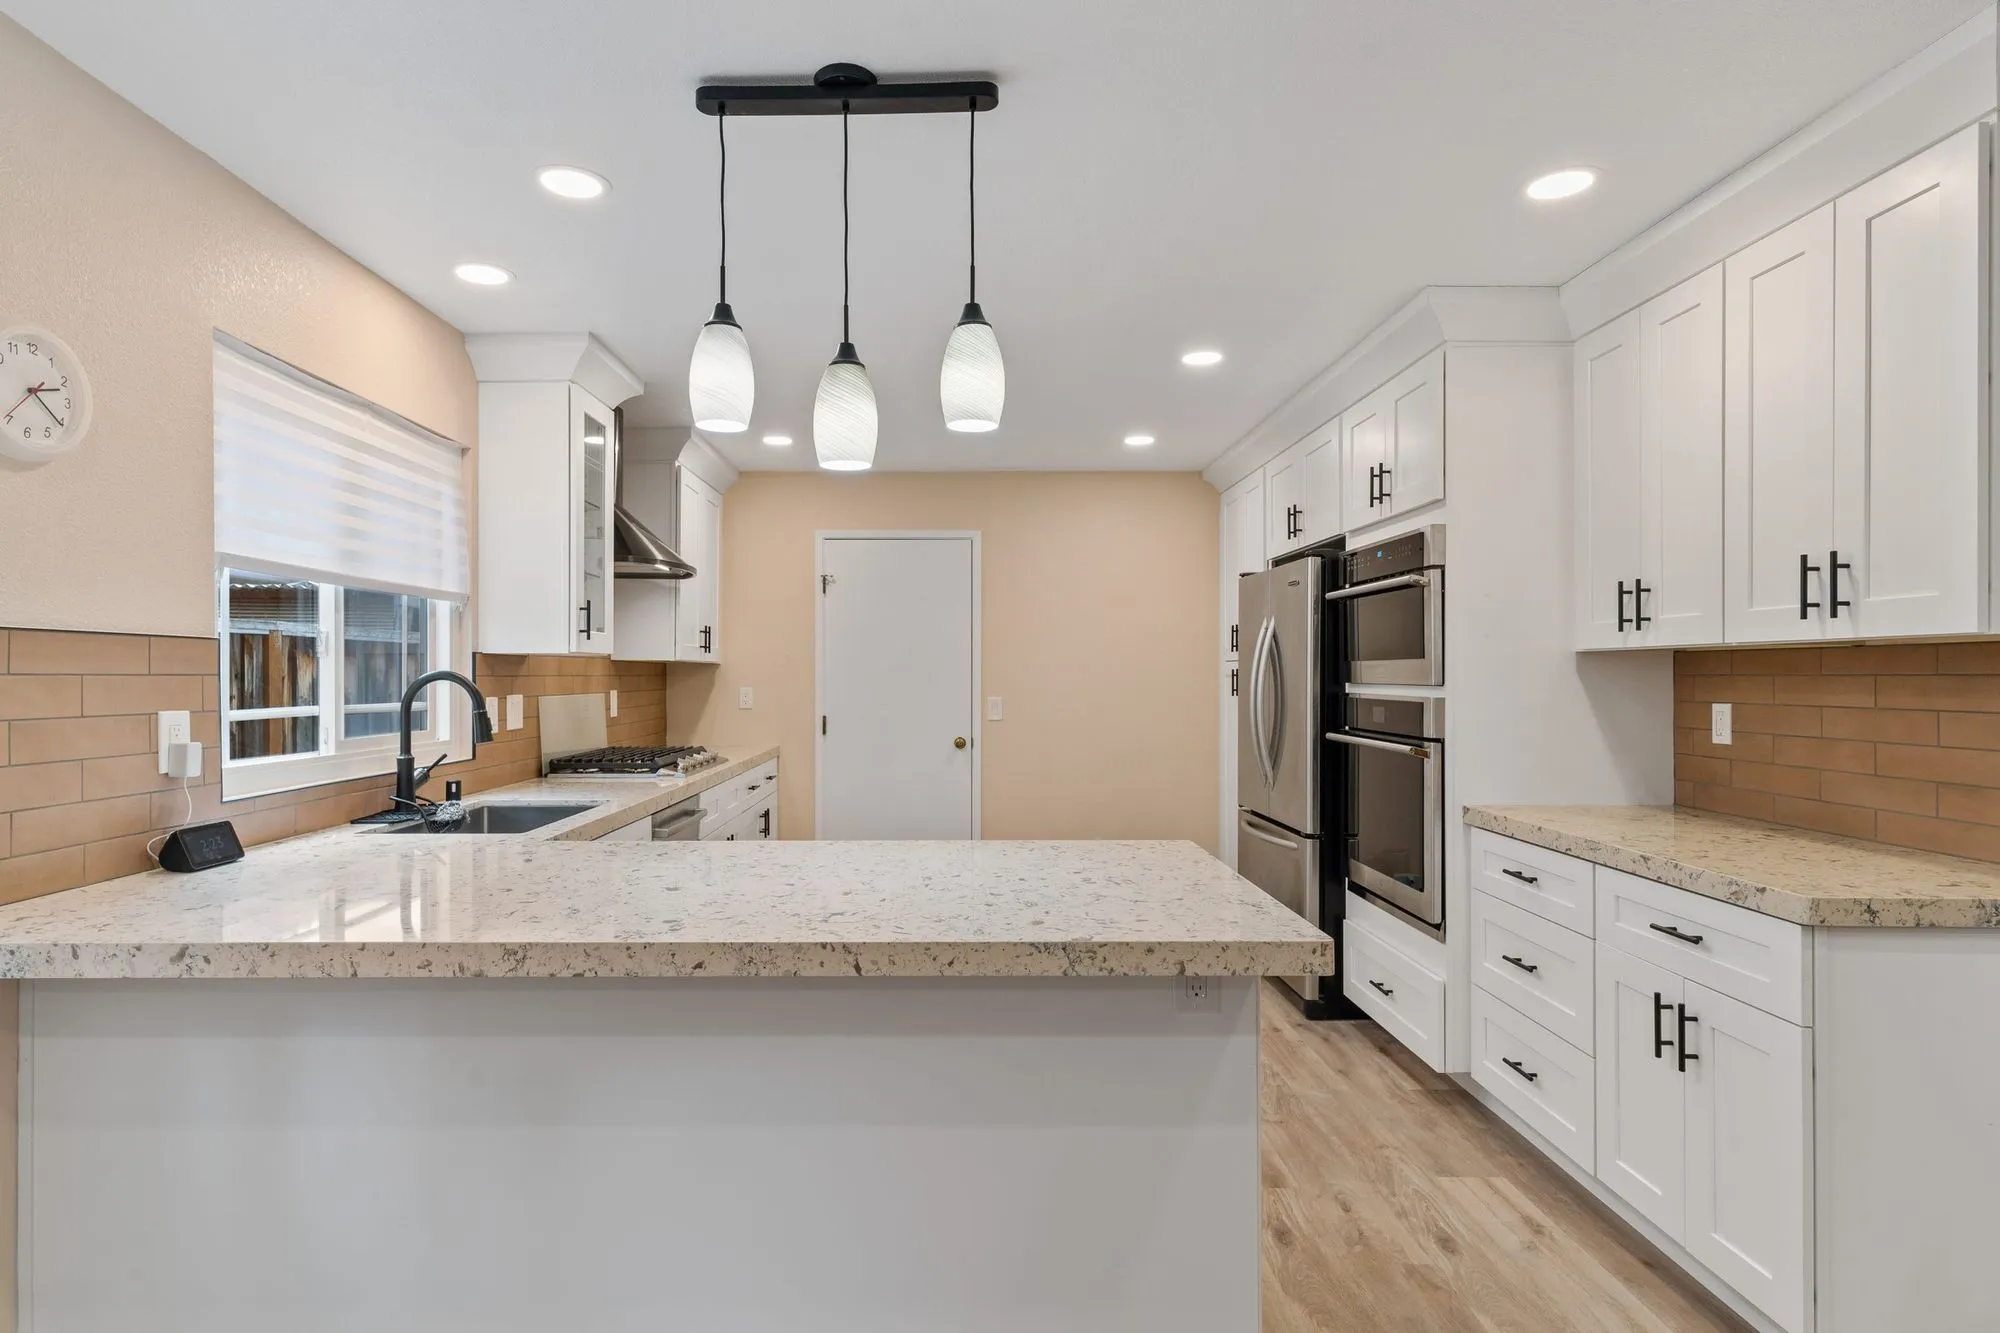 $279,000
 White shaker cabinetry, granite counters, and a tan subway tile backsplash.
Turning a Bel Air garage into something usable
What the garage is actually holding up
In a hillside house, the garage structure often carries more than a roof. Before Design Onn Point prices a conversion, we verify what's structural, because a Bel Air garage wall is not automatically a partition wall.
The permit path through LADBS
Garage conversions pull a full LADBS permit set with the Hillside Ordinance overlay when the structure sits on the slope. That's the process, and it's not fast — we build the honest calendar into the plan from the first meeting.
Why the +15-25% band applies here too
Insulation upgrades, egress windows, foundation checks on hillside pads, and private-road material staging all push a Bel Air garage conversion above a flat-lot conversion of the same square footage. That's the reality we price to.
The distance between the garage and the house is the budget
Estate lots in 90077 routinely put the garage a long way from the main house, down a driveway and often at a different level. For a garage that stays a garage this costs nothing. For one that becomes a dwelling it is frequently the single largest line in the job, because water, waste and electrical service all have to travel that distance, through whatever the ground turns out to be, and a gravity drainage run has to fall the whole way. Two Bel Air garages of identical size and identical condition can differ substantially in cost for no reason other than how far they sit from the house. We pace and check the utility route at the first walk, before anyone talks about finishes.
Written by Onn Cohen-Meguri, founder and designer at Design Onn Point — 12+ years in business, 1,200+ finished Los Angeles projects. CSLB #1133368.
What's different about garage conversion in Bel Air
Bel Air garages tend to be detached, on the lower part of the lot
A common Bel Air parcel configuration places the garage detached and down-driveway, separated from the main house by a paved approach. That changes the garage-conversion plumbing math: tying into the main house sewer line can require trenching across the driveway, which means either saw-cutting and repouring driveway sections or running an alternative line. The right path depends on the specific driveway material, length, and existing utility routing. We map the existing utility paths on the site survey before we quote scope so the conversion plan accounts for the real-world tie-in route.
Hillside garages often need structural reinforcement before conversion
Older Bel Air detached garages were often built to lighter load specifications than today's habitable-room code requires, particularly when the slab is hillside-supported. A garage conversion to ADU or guest suite typically triggers slab inspection, sometimes underpinning or replacement, plus shear-wall additions for the hillside-facing walls. We assess the existing slab and framing in the first weeks of design, before any demo, so the structural scope is in the budget rather than discovered after the project is already under way.
Driveway access affects the conversion build-out, not just the finished use
Beyond state ADU-law parking preemptions, certain Bel Air parcels can have HOA or municipal-overlay considerations affecting curb cuts, drainage, paving setbacks, or design review on landmark-influenced sub-areas. State ADU law overrides much of this, but local enforcement varies and is best confirmed against the specific parcel's zoning records rather than assumed from an LA-wide pattern. We verify the specific parcel's overlay status as part of feasibility, before permit submission, so the conversion doesn't hit an avoidable correction notice mid-review.
Pricing in Bel Air
Market estimate, not our own project data.
Talk to Onn about your Bel Air garage conversion.
Free consult, no obligation. Onn reads every inquiry personally — and aims to reply within one business day.
From the blog
ADU vs Garage Conversion: Which Adds More Value in LA?
Side-by-side comparison of detached ADUs and garage conversions for LA homeowners — costs, timelines, ROI, rental income, and which one adds more value on resale.
How to Verify a California Contractor's License
A 5-minute guide to checking any contractor's CSLB license, what insurance and bonding to look for, and red flags that should make you walk away.