
Garage Conversion in Thousand Oaks
Serving 91360 · 91362 · 91320 and Westlake Village, Oak Park, Agoura Hills
The tract houses of Thousand Oaks came with real garages — two and three bays, wide driveways, and frontages that can absorb a car without a neighbourhood argument. That combination makes conversion straightforward here in a way it is not in denser cities. The work is almost entirely about comfort: a valley garage is hot in summer and cold in the morning, and turning it into a room people actually want to be in is a matter of insulation, glazing and mechanical planning rather than partition walls.
Real projects. Real prices.
73 finished remodels published with their final price — nothing hidden.
What our finished LA work actually cost: 27 kitchens ran $23k–$84k, median $50k; 28 bathrooms $28k–$105k, median $38k; 17 whole-home remodels $36k–$440k, median $150k. Real final prices from our own job records, not estimates.
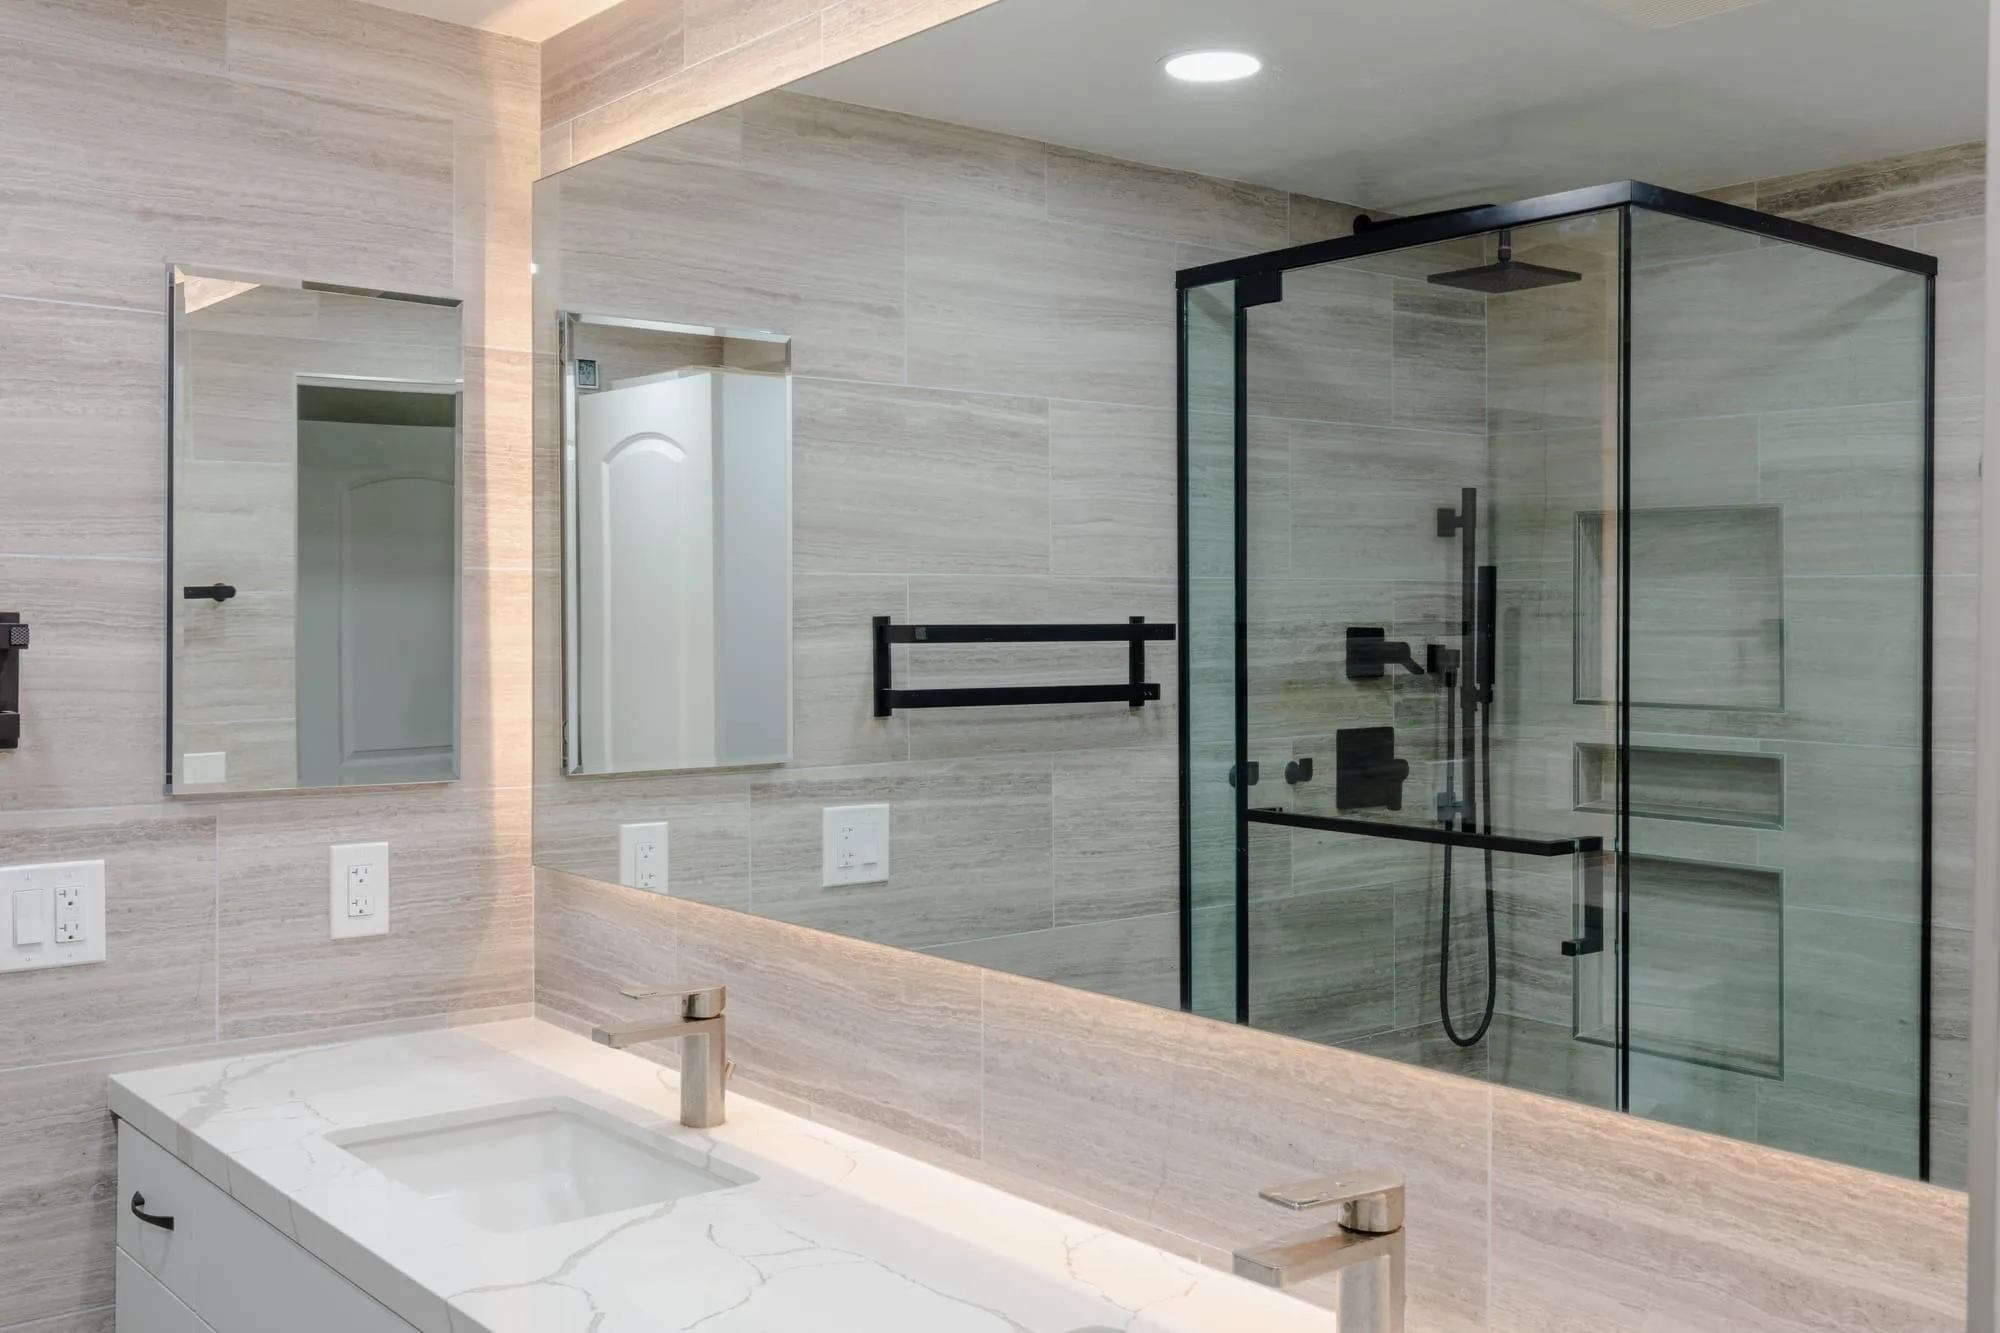 $33,000
 A backlit mirror over a double vanity, with stone-look tile and matte black fittings throughout.
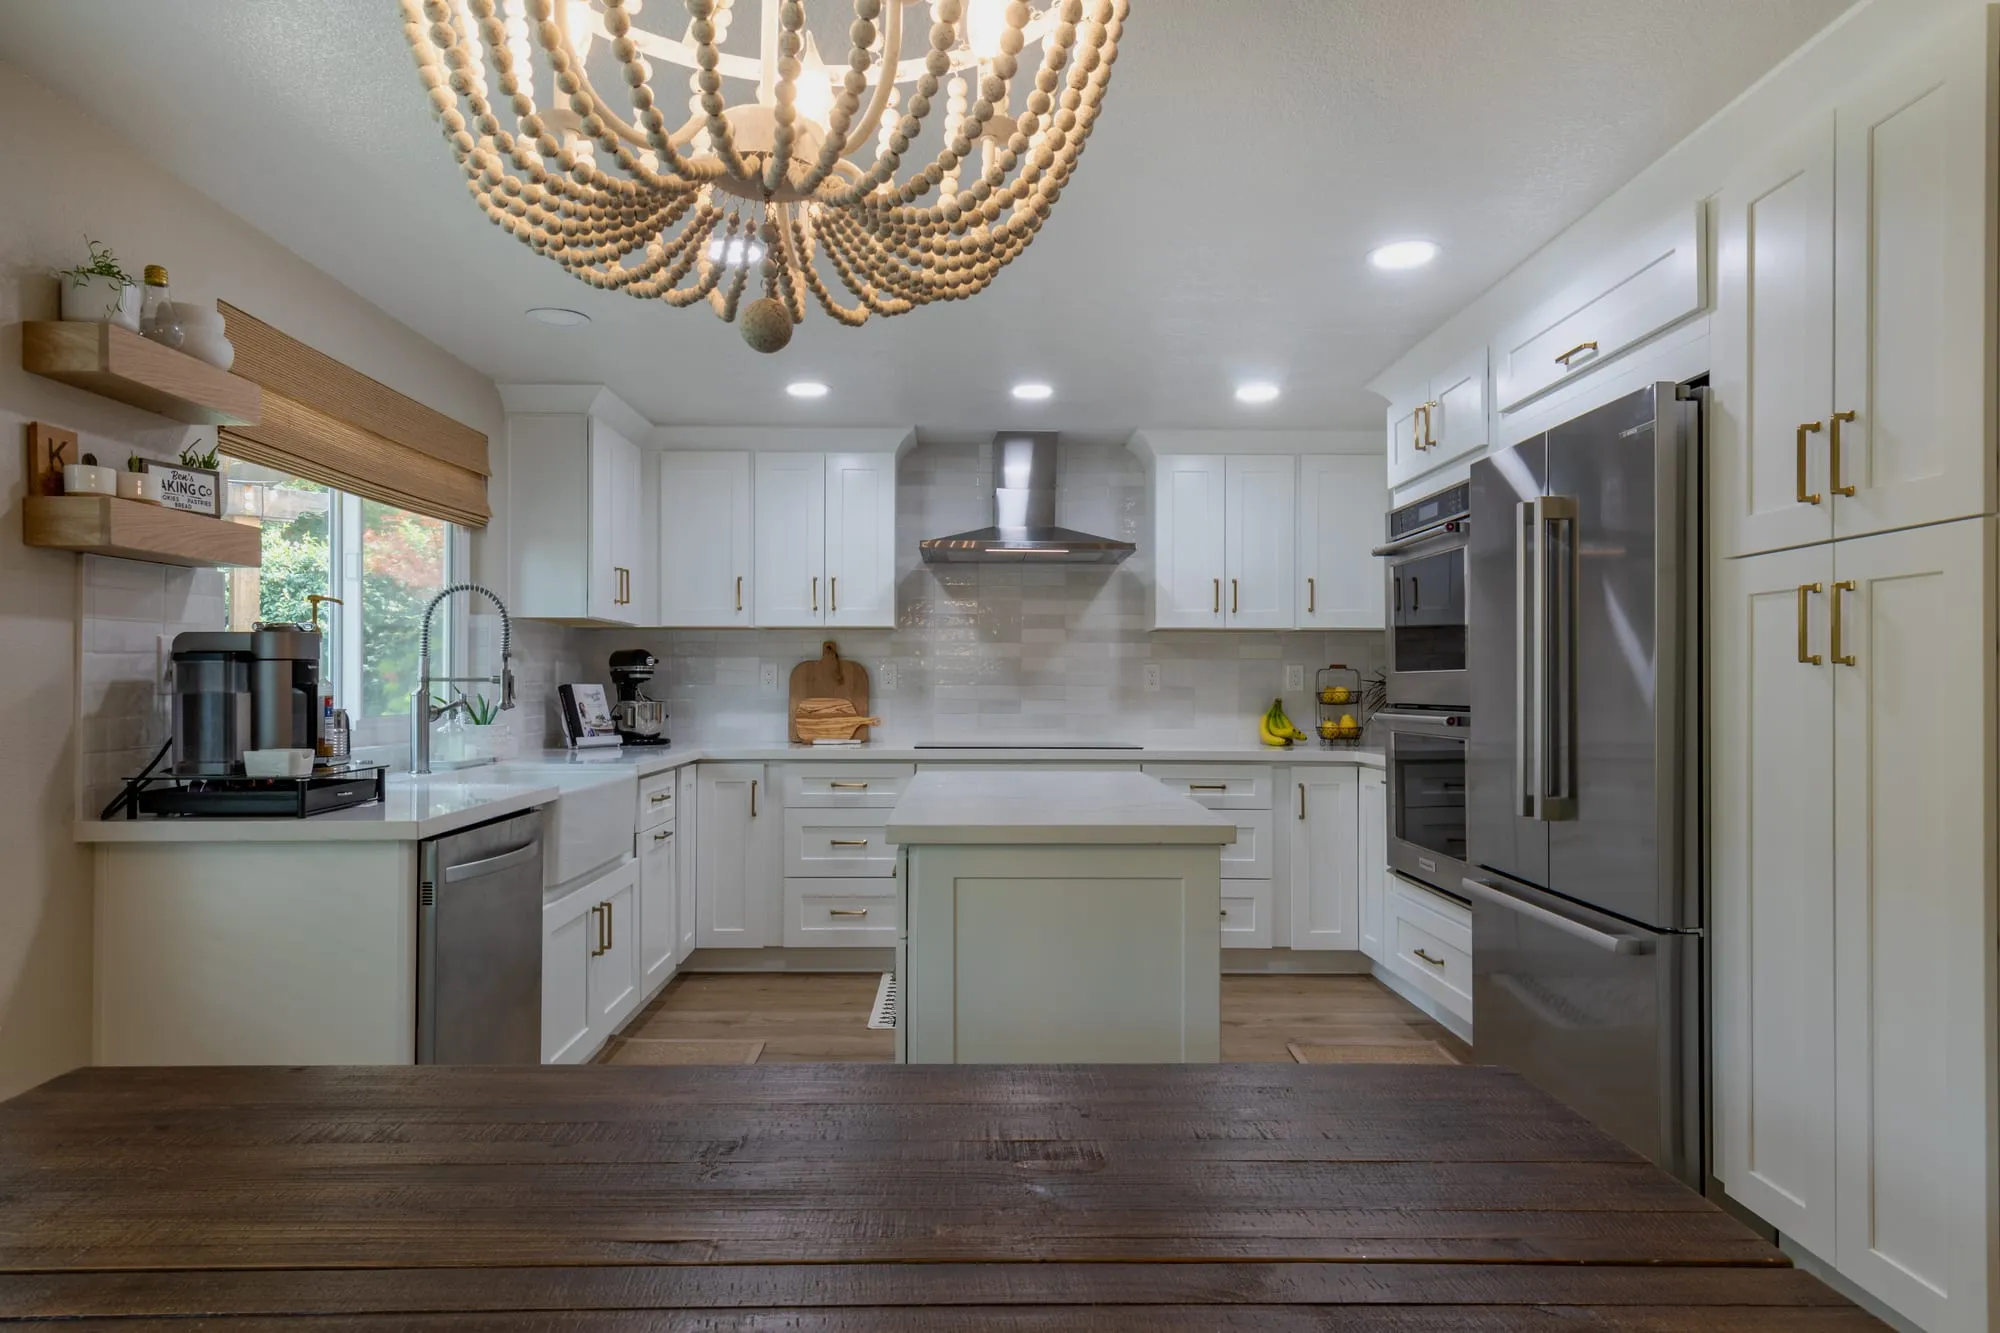 $40,000
 White shaker cabinetry and brass pulls around a sage-green island under a beaded chandelier.
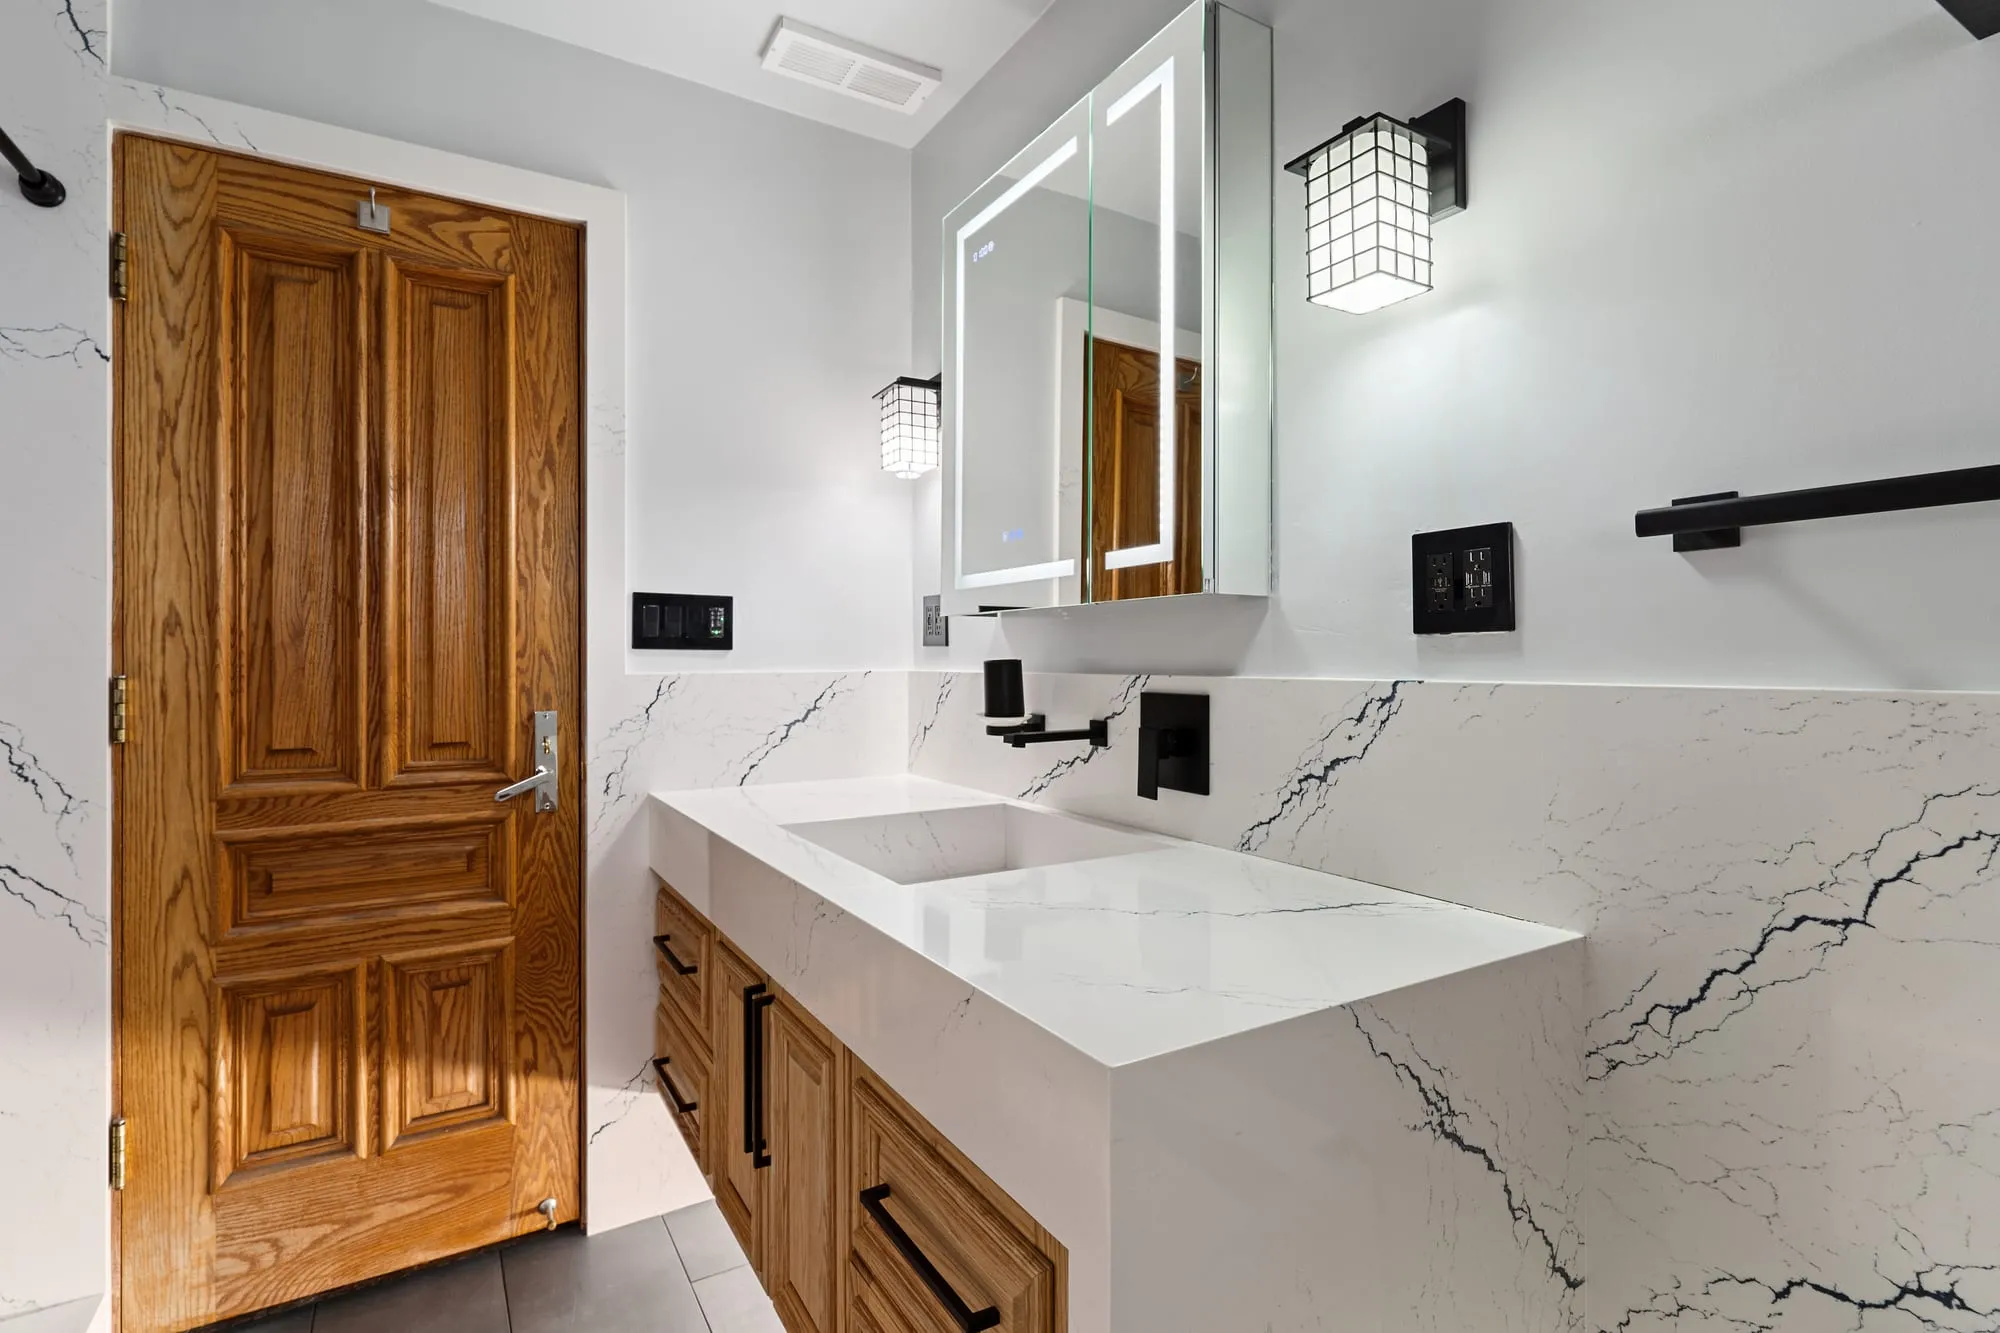 $56,000
 Marble-look slab walls with matte black fittings and a backlit mirror over an oak vanity.
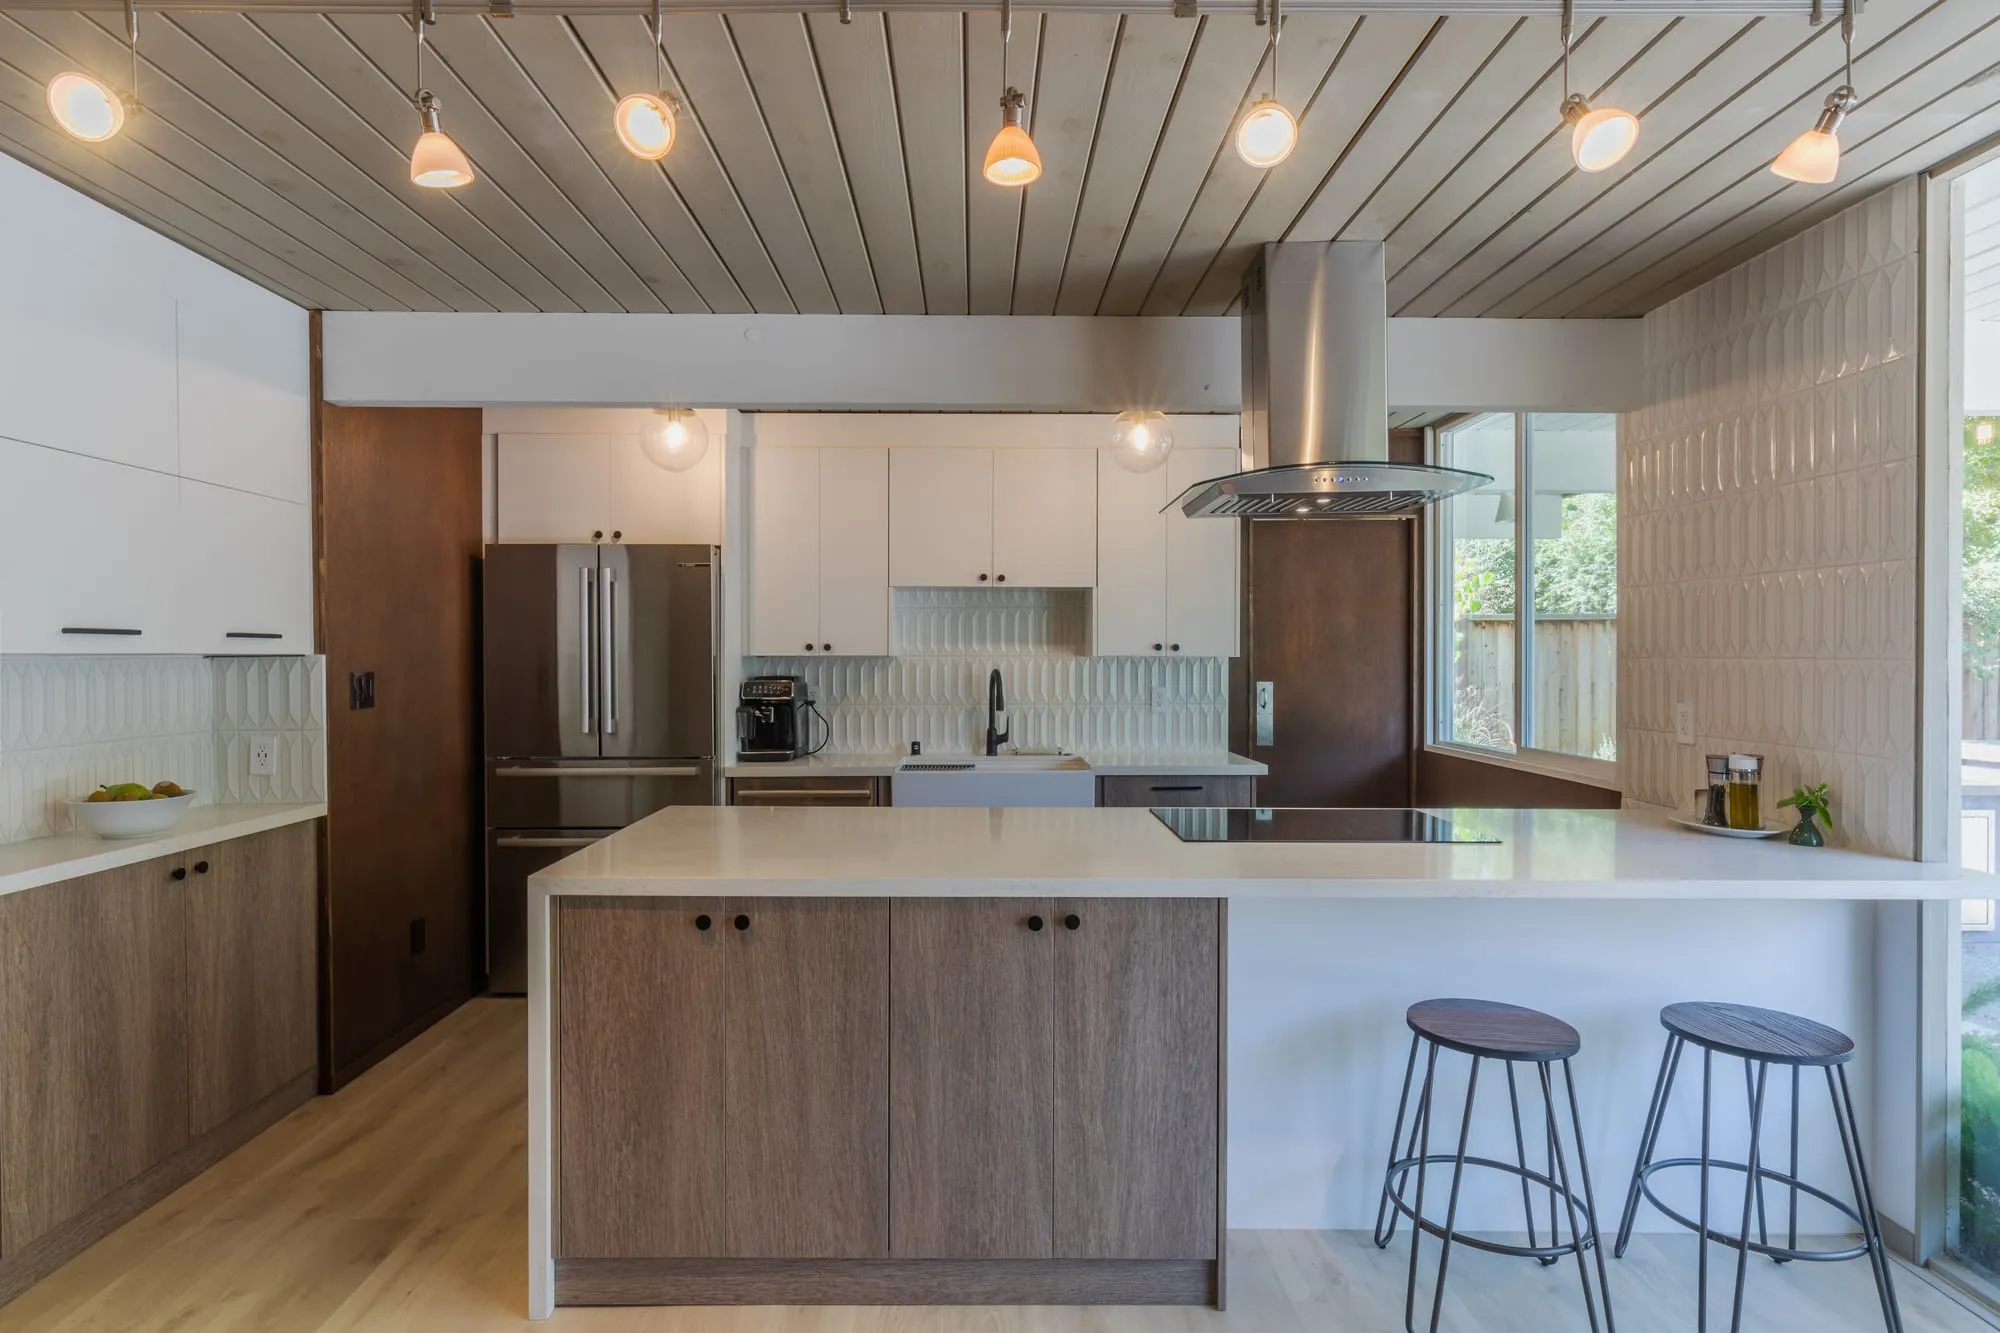 $75,000
 Rift-oak flat-panel cabinetry with white uppers, a quartz island and a fluted tile backsplash.
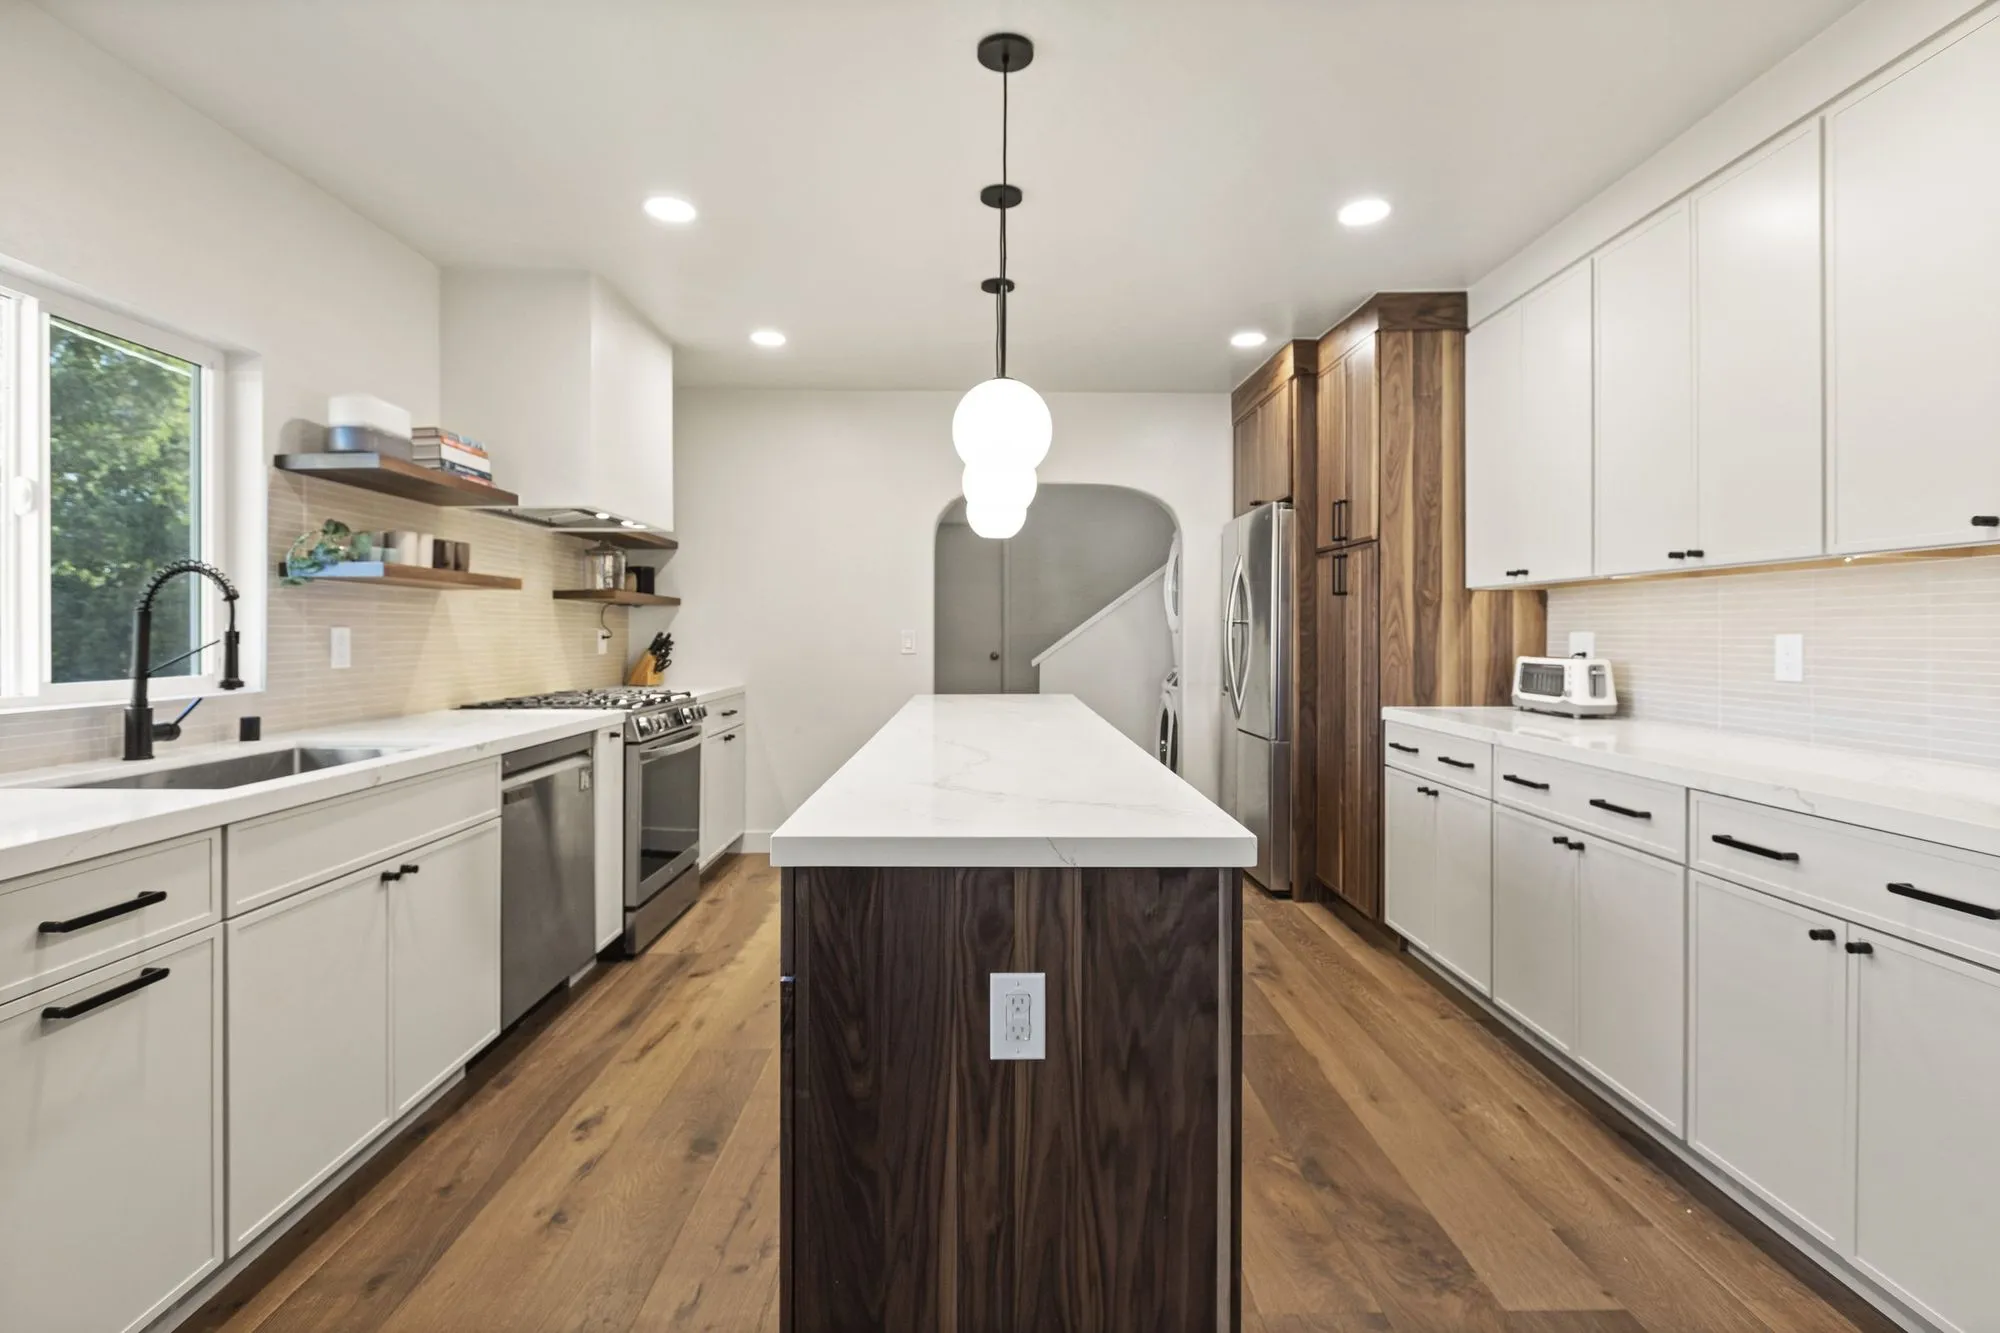 $238,000
 A walnut-fronted quartz island, arched openings, and sage-green stacked tile baths.
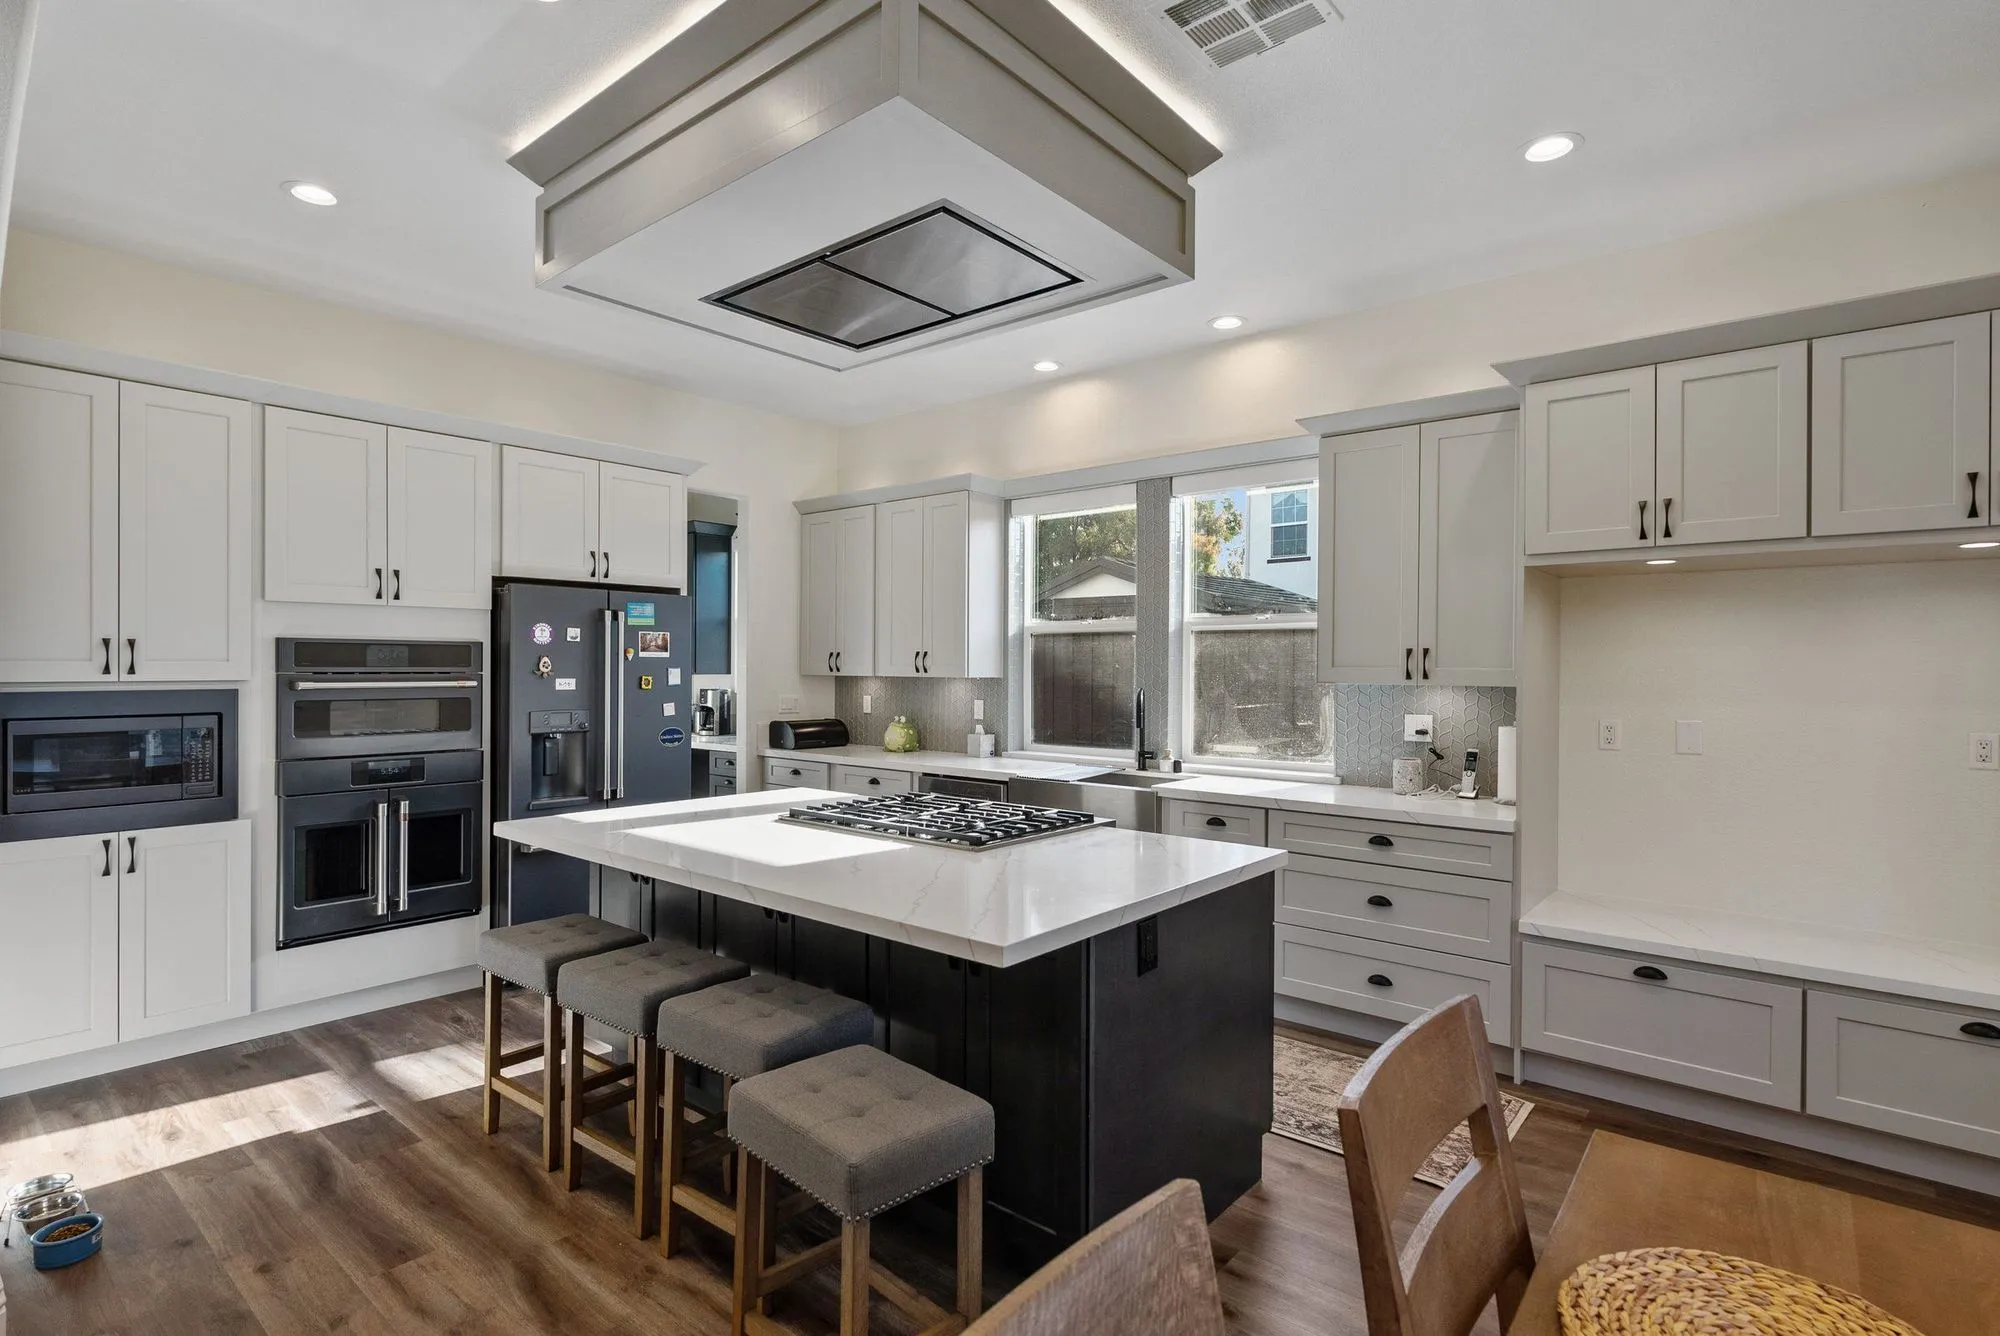 $275,000
 A broad quartz island, a curved staircase with iron balusters, marble-look baths.
Garages built when garages were generous
Wide driveways make the parking question easy
On these frontages the displaced vehicles usually have somewhere sensible to go, which removes the constraint that complicates conversions elsewhere. It means the design conversation can be about the room itself almost from the beginning.
Taming a garage that bakes and chills
An uninsulated bay with a metal door swings through a wide temperature range every day. Proper insulation to walls, ceiling and floor, glazing chosen for the orientation, and a heating and cooling plan that is designed rather than plugged in are what make the finished space genuinely usable.
A frontage that still reads as a house
A converted bay announces itself when the old door opening is filled with a single small window. Designing the new elevation as a composition — proportioned glazing, matched materials, consistent detailing — keeps the house looking like a house from the kerb.
Habitable-space compliance, filed digitally
Insulation, egress, ventilation and energy requirements all apply, and the drawings go to the Building Division through the city's portal. It is a routine application when the set treats the conversion as a room being built to standard.
Keeping a workshop as well as gaining a room
On a three-bay or deep tandem garage, the most useful outcome is frequently not a total conversion but a division: a finished, insulated room at one end and a genuine working garage at the other. That keeps the tools, the bikes, the mower and the messy jobs somewhere they belong, while still delivering the office or gym the household wanted. It also simplifies the project — a shorter run of new wall, less relocation of services, and no argument about where everything currently stored is supposed to go. Deciding between full and partial conversion early is one of the more consequential choices in this kind of work.
Written by Onn Cohen-Meguri, founder and designer at Design Onn Point — 12+ years in business, 1,200+ finished Los Angeles projects. CSLB #1133368.
Pricing in Thousand Oaks
Market estimate, not our own project data.
Talk to Onn about your Thousand Oaks garage conversion.
Free consult, no obligation. Onn reads every inquiry personally — and aims to reply within one business day.
From the blog
ADU vs Garage Conversion: Which Adds More Value in LA?
Side-by-side comparison of detached ADUs and garage conversions for LA homeowners — costs, timelines, ROI, rental income, and which one adds more value on resale.
How to Verify a California Contractor's License
A 5-minute guide to checking any contractor's CSLB license, what insurance and bonding to look for, and red flags that should make you walk away.