
Interior Design in Rolling Hills Estates
Serving 90274 and Rolling Hills, Palos Verdes Estates, Rancho Palos Verdes
Interior design in a Rolling Hills Estates ranch works with a very particular set of givens: eight-foot ceilings that occasionally open to a vault, long sight-lines down a horizontal plan, sliding glass to the yard, and a mid-century vocabulary that has aged into something people now actively want. The scheme that succeeds is the one that leans into that horizontality instead of trying to make the house feel taller than it is.
Real projects. Real prices.
73 finished remodels published with their final price — nothing hidden.
What our finished LA work actually cost: 27 kitchens ran $23k–$84k, median $50k; 28 bathrooms $28k–$105k, median $38k; 17 whole-home remodels $36k–$440k, median $150k. Real final prices from our own job records, not estimates.
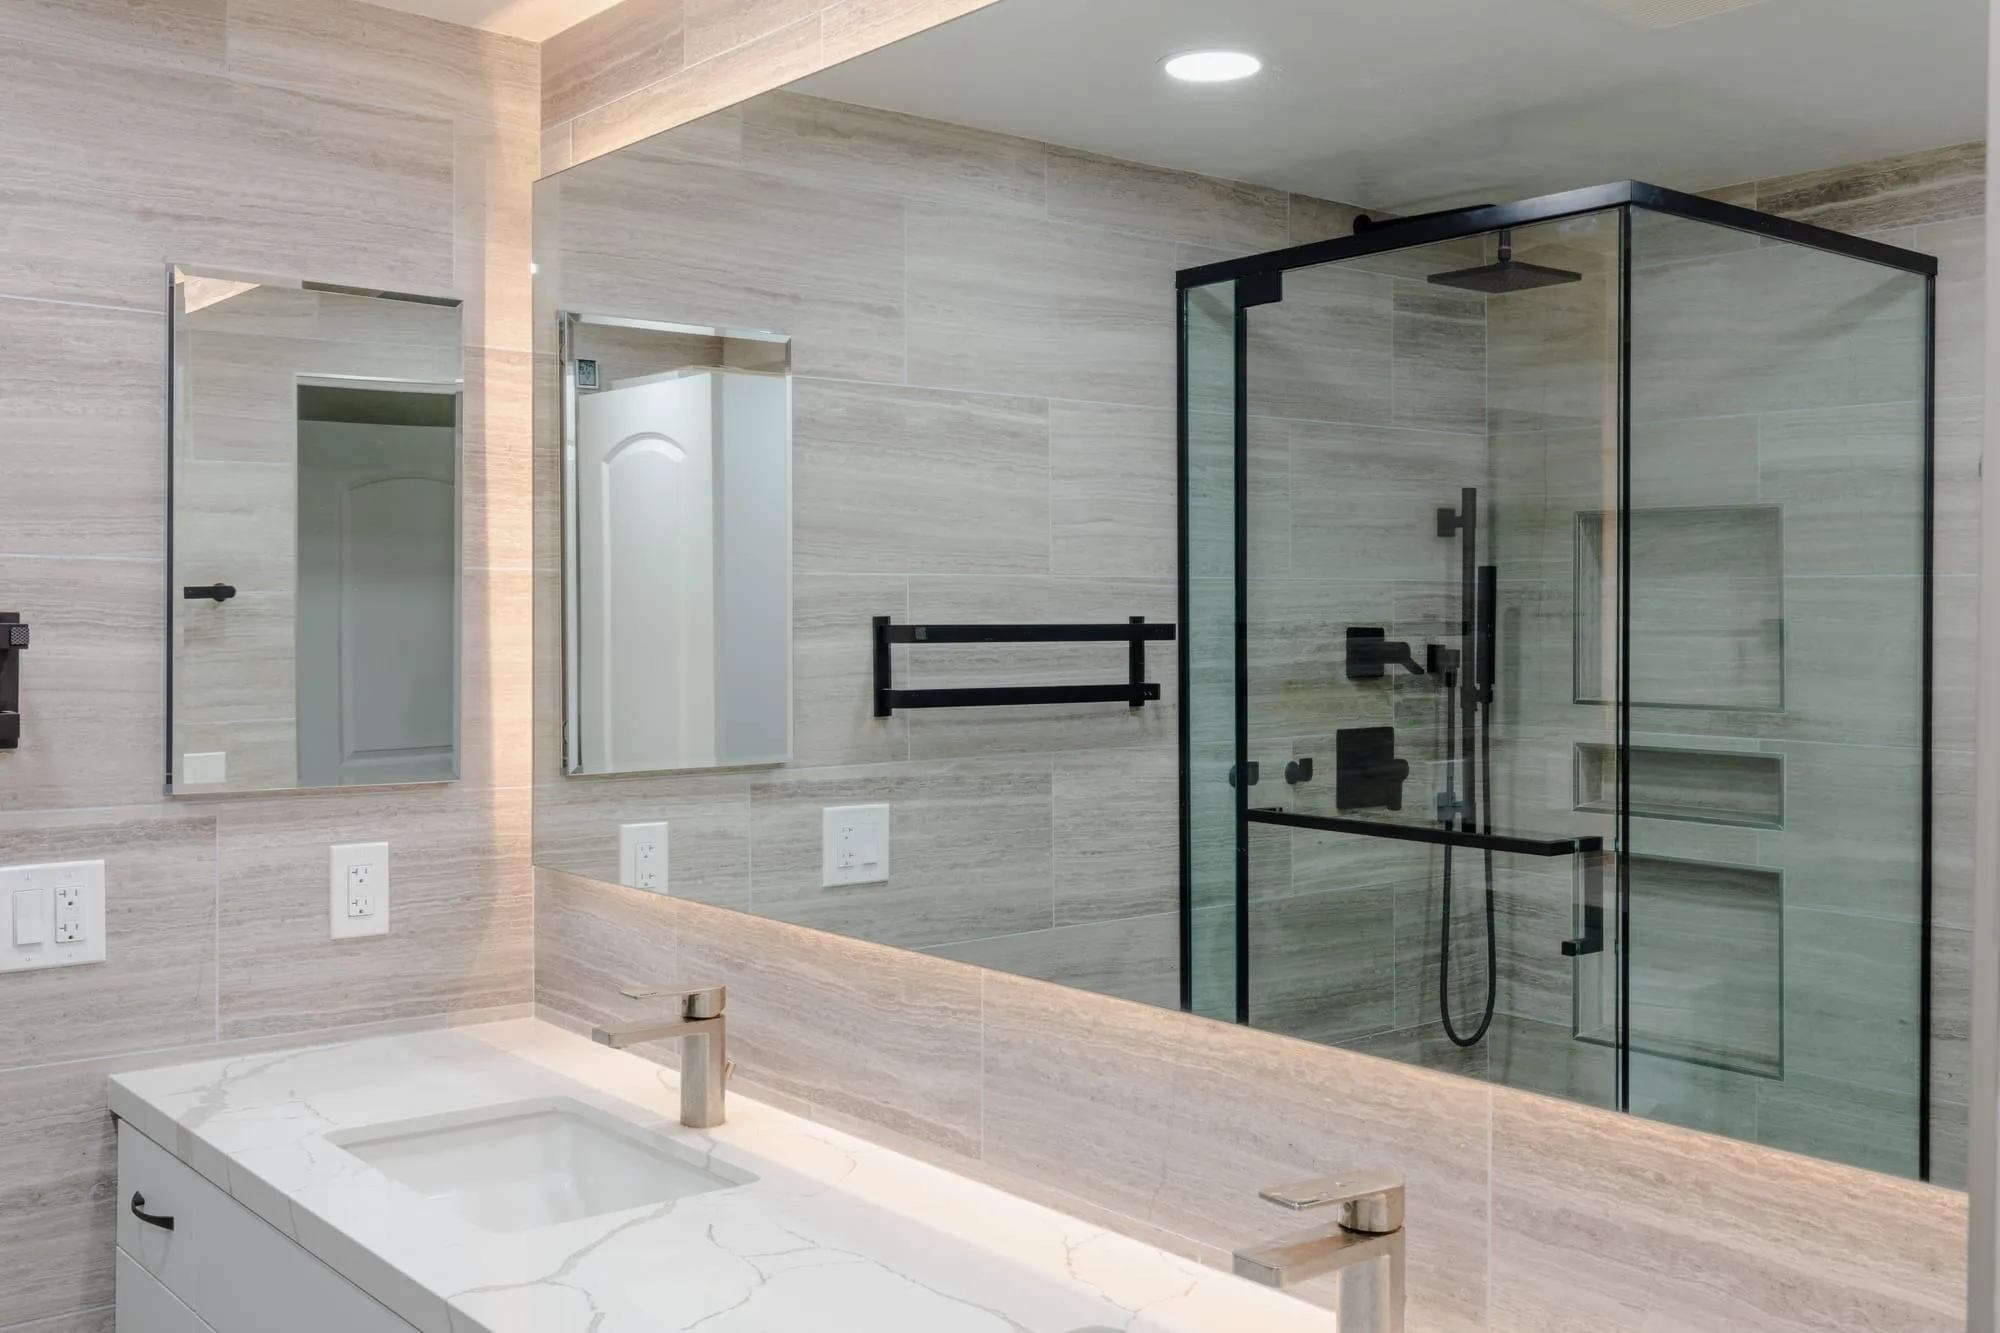 $33,000
 A backlit mirror over a double vanity, with stone-look tile and matte black fittings throughout.
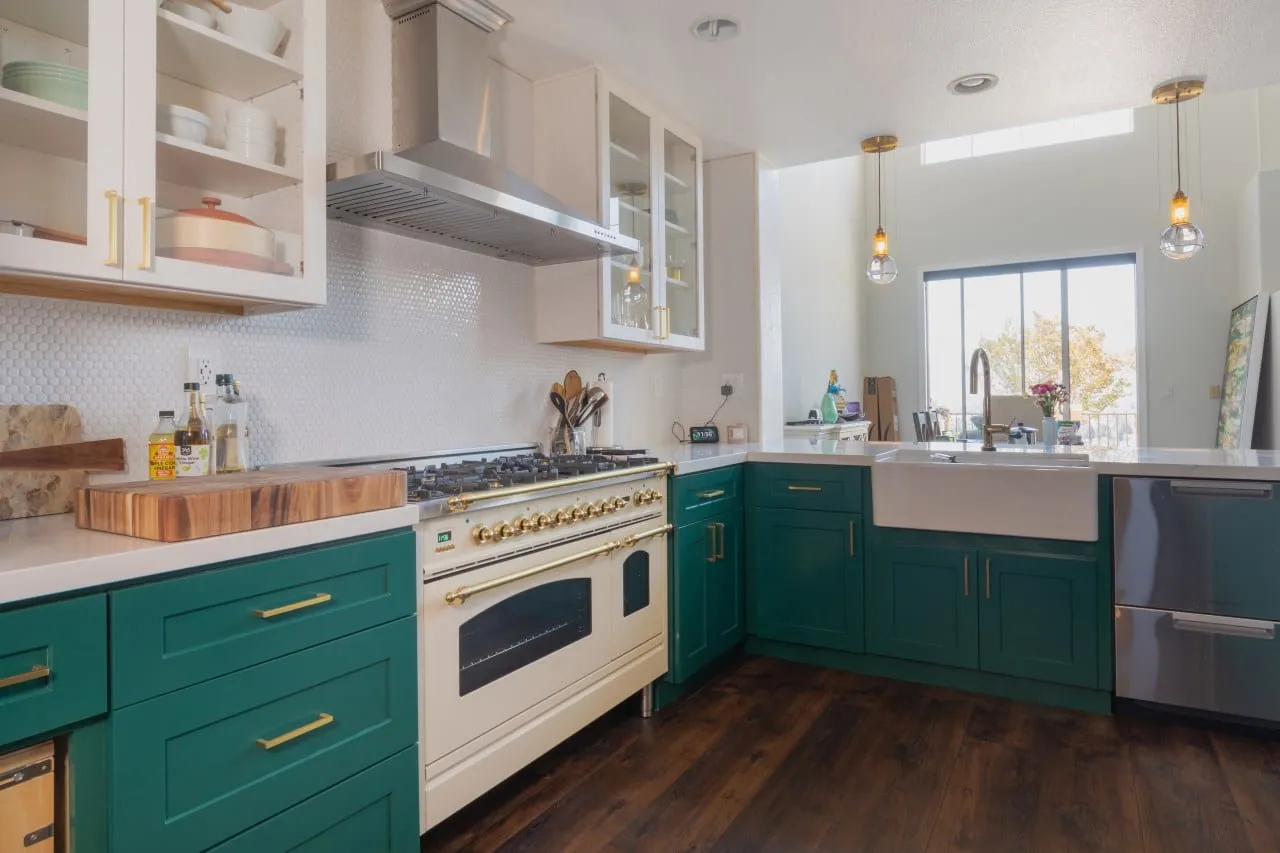 $38,000
 Emerald shaker cabinetry and brass hardware around a cream range and an apron sink.
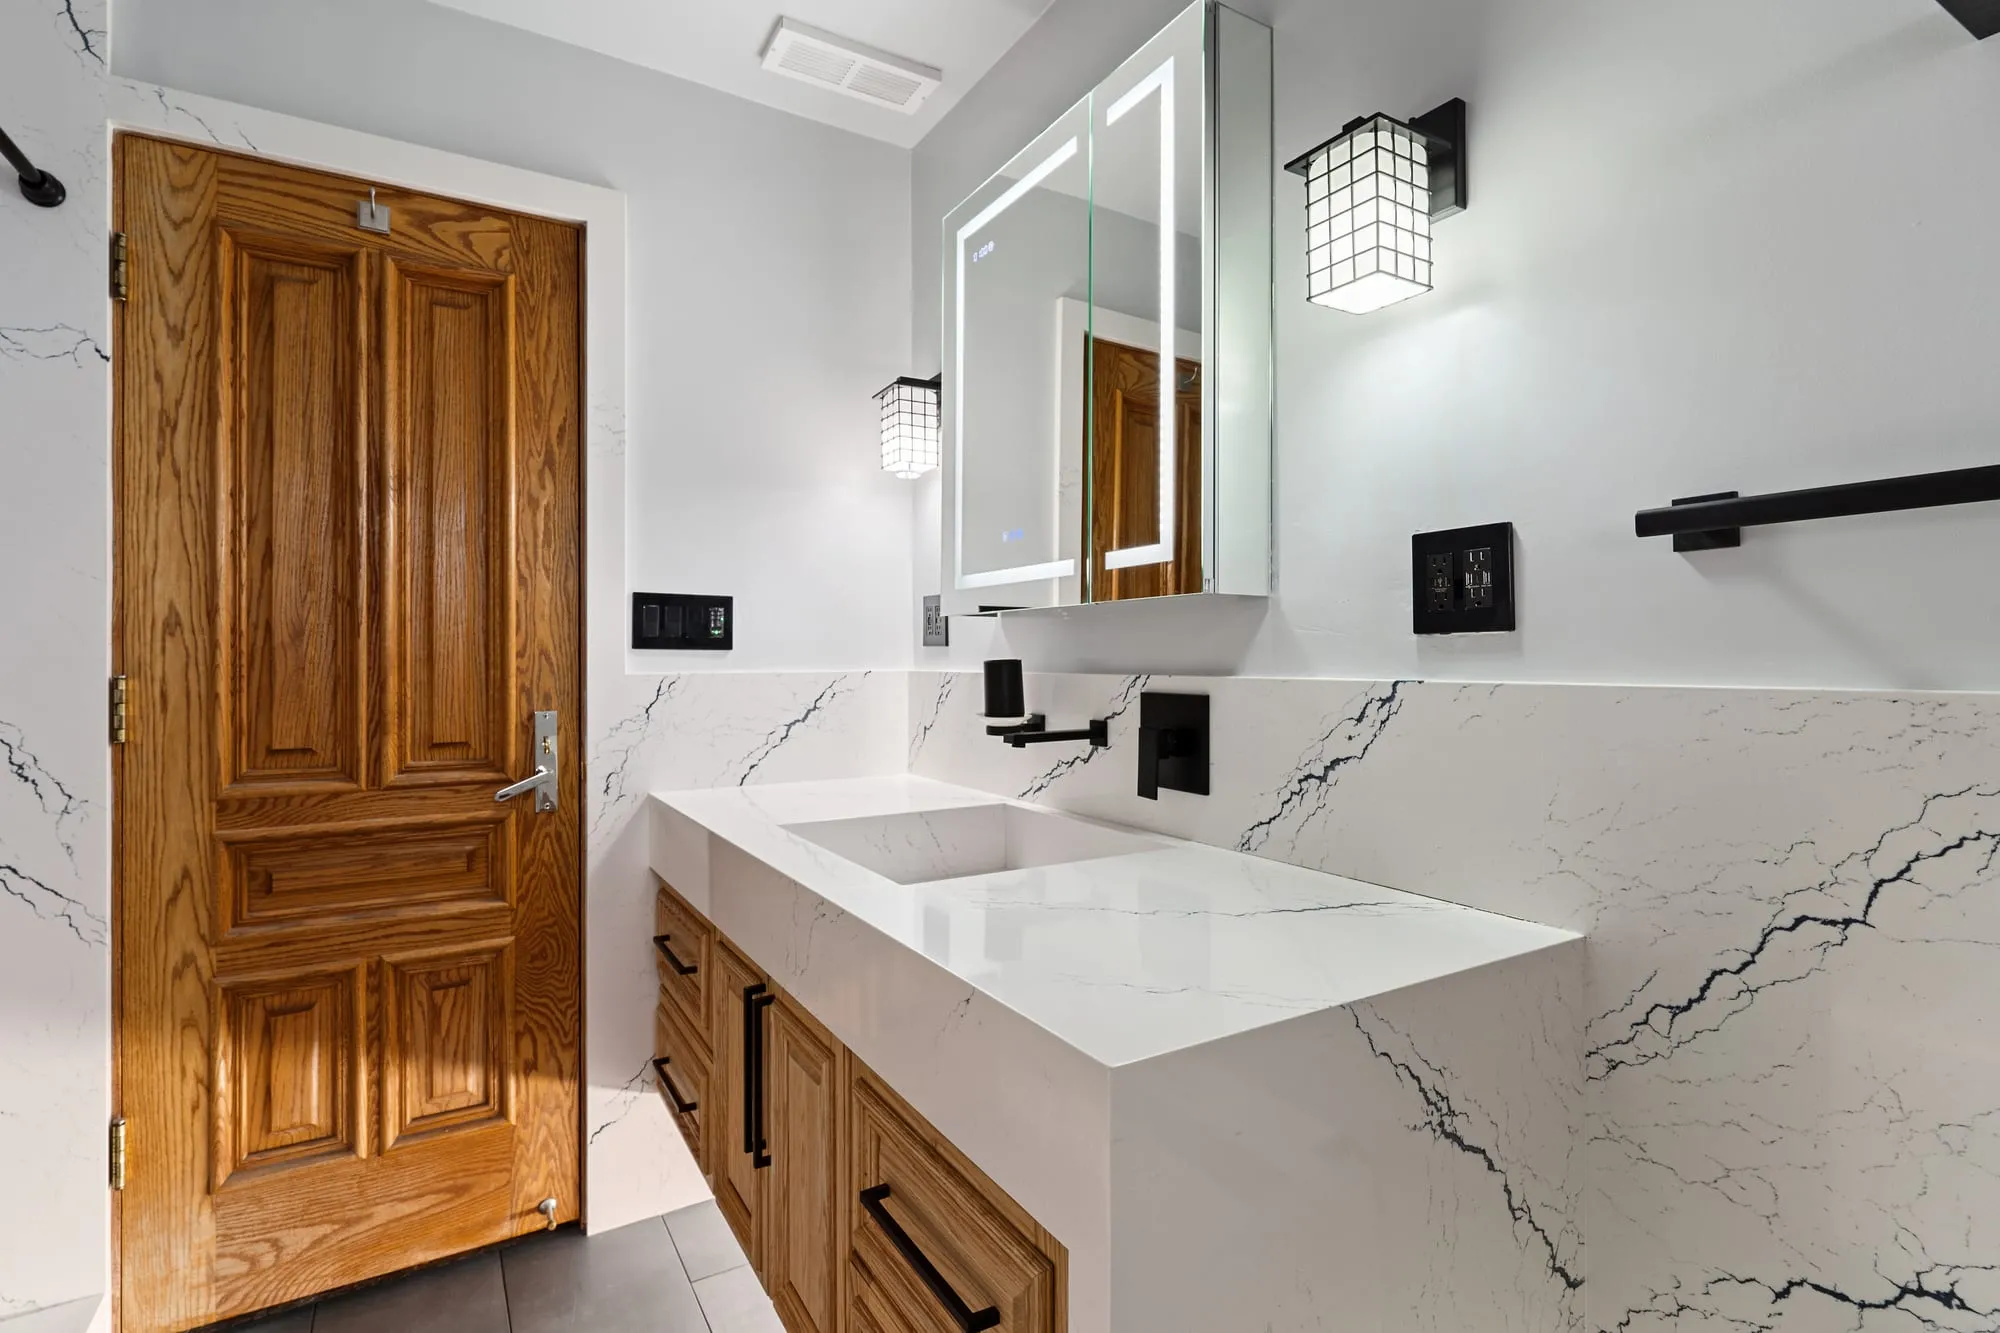 $56,000
 Marble-look slab walls with matte black fittings and a backlit mirror over an oak vanity.
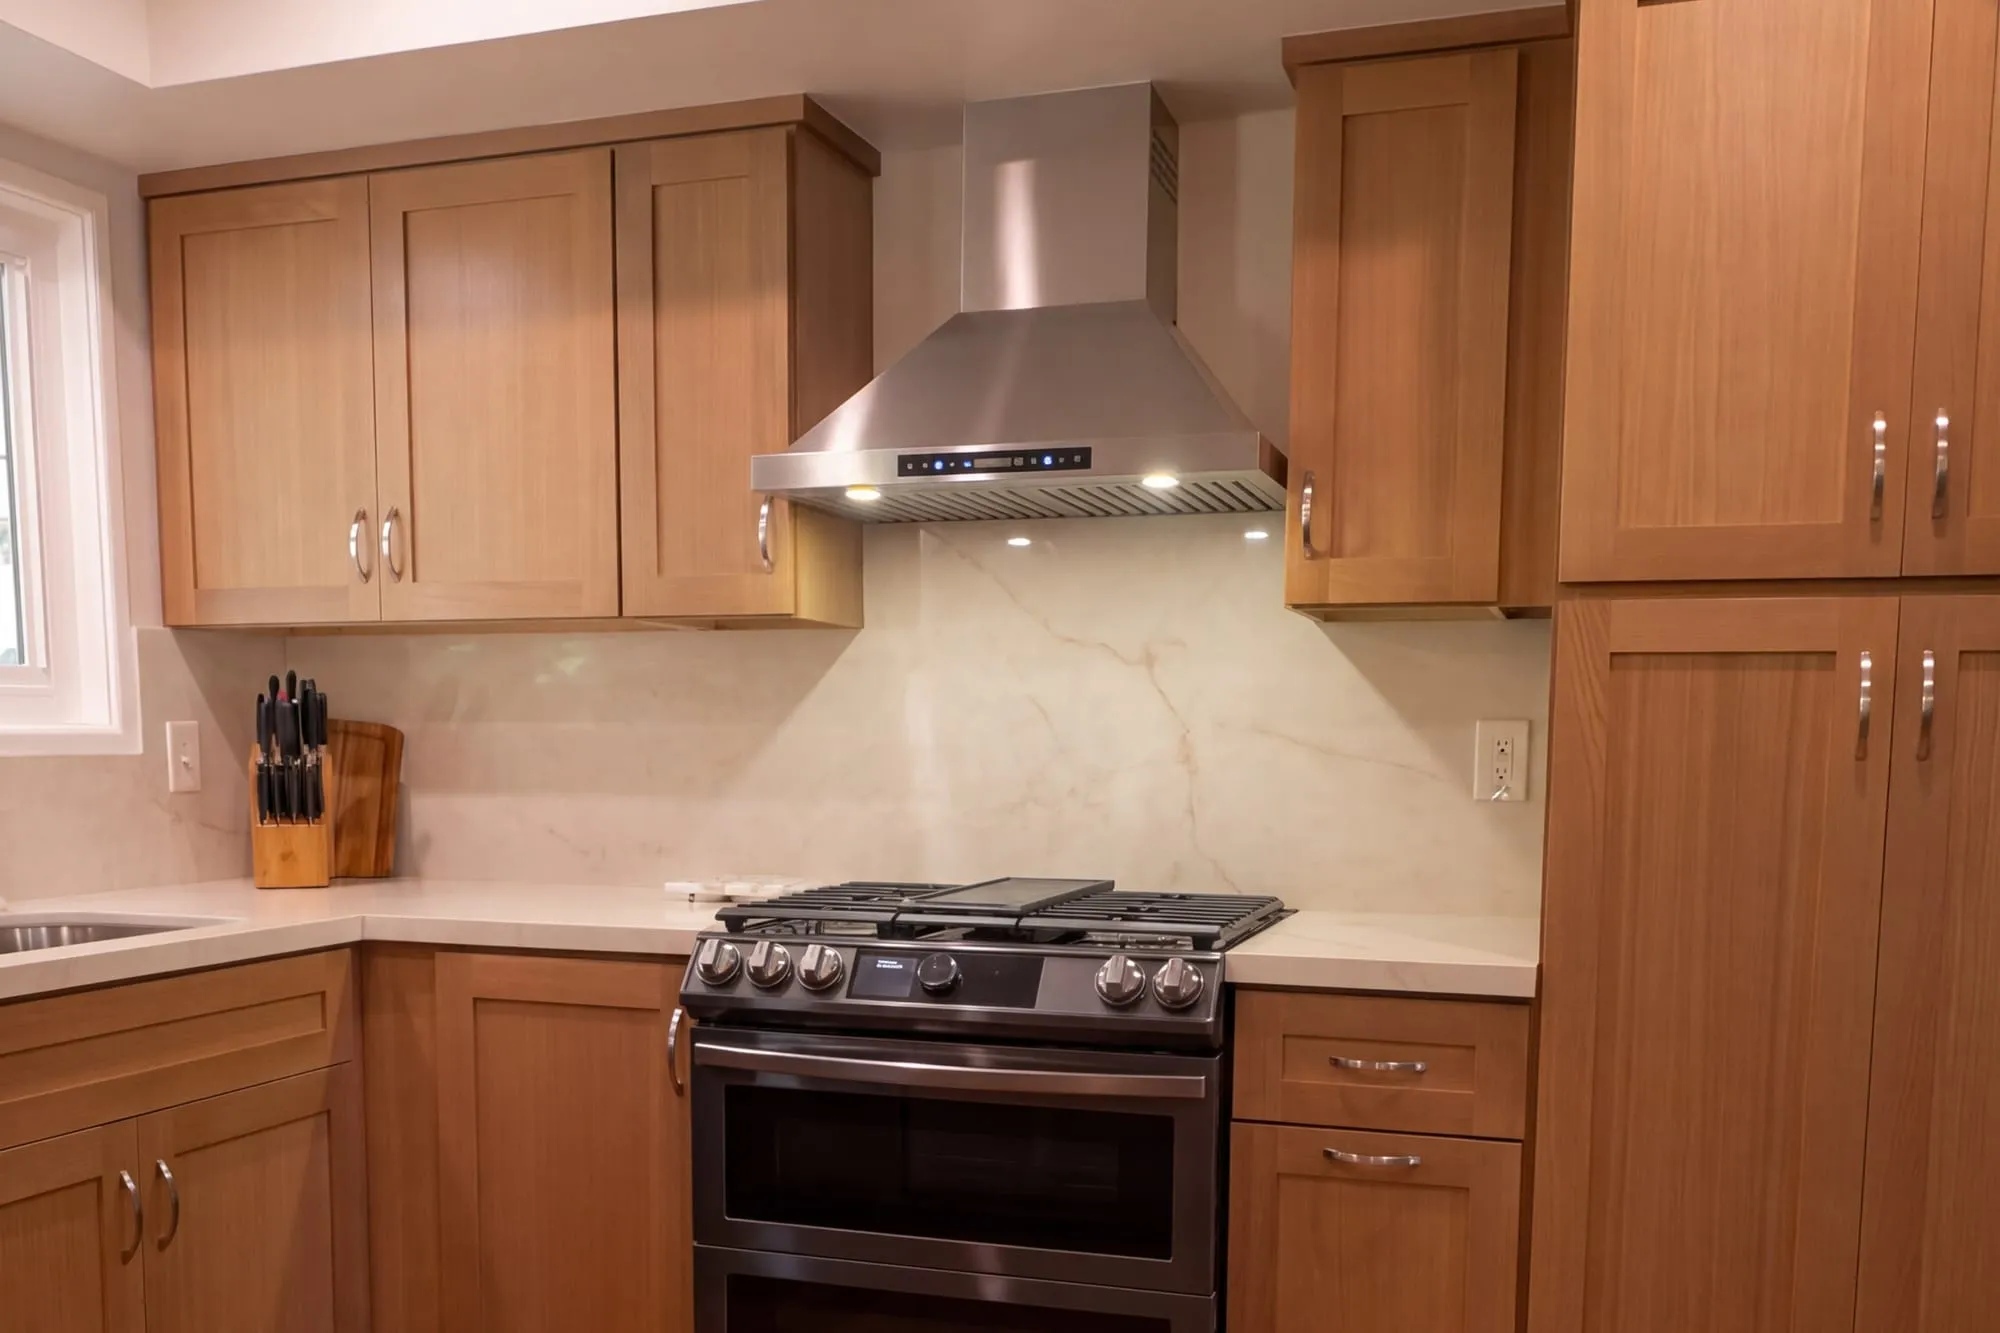 $75,000
 Wood shaker cabinetry under a full-height quartz slab, with a marble-look hall bath.
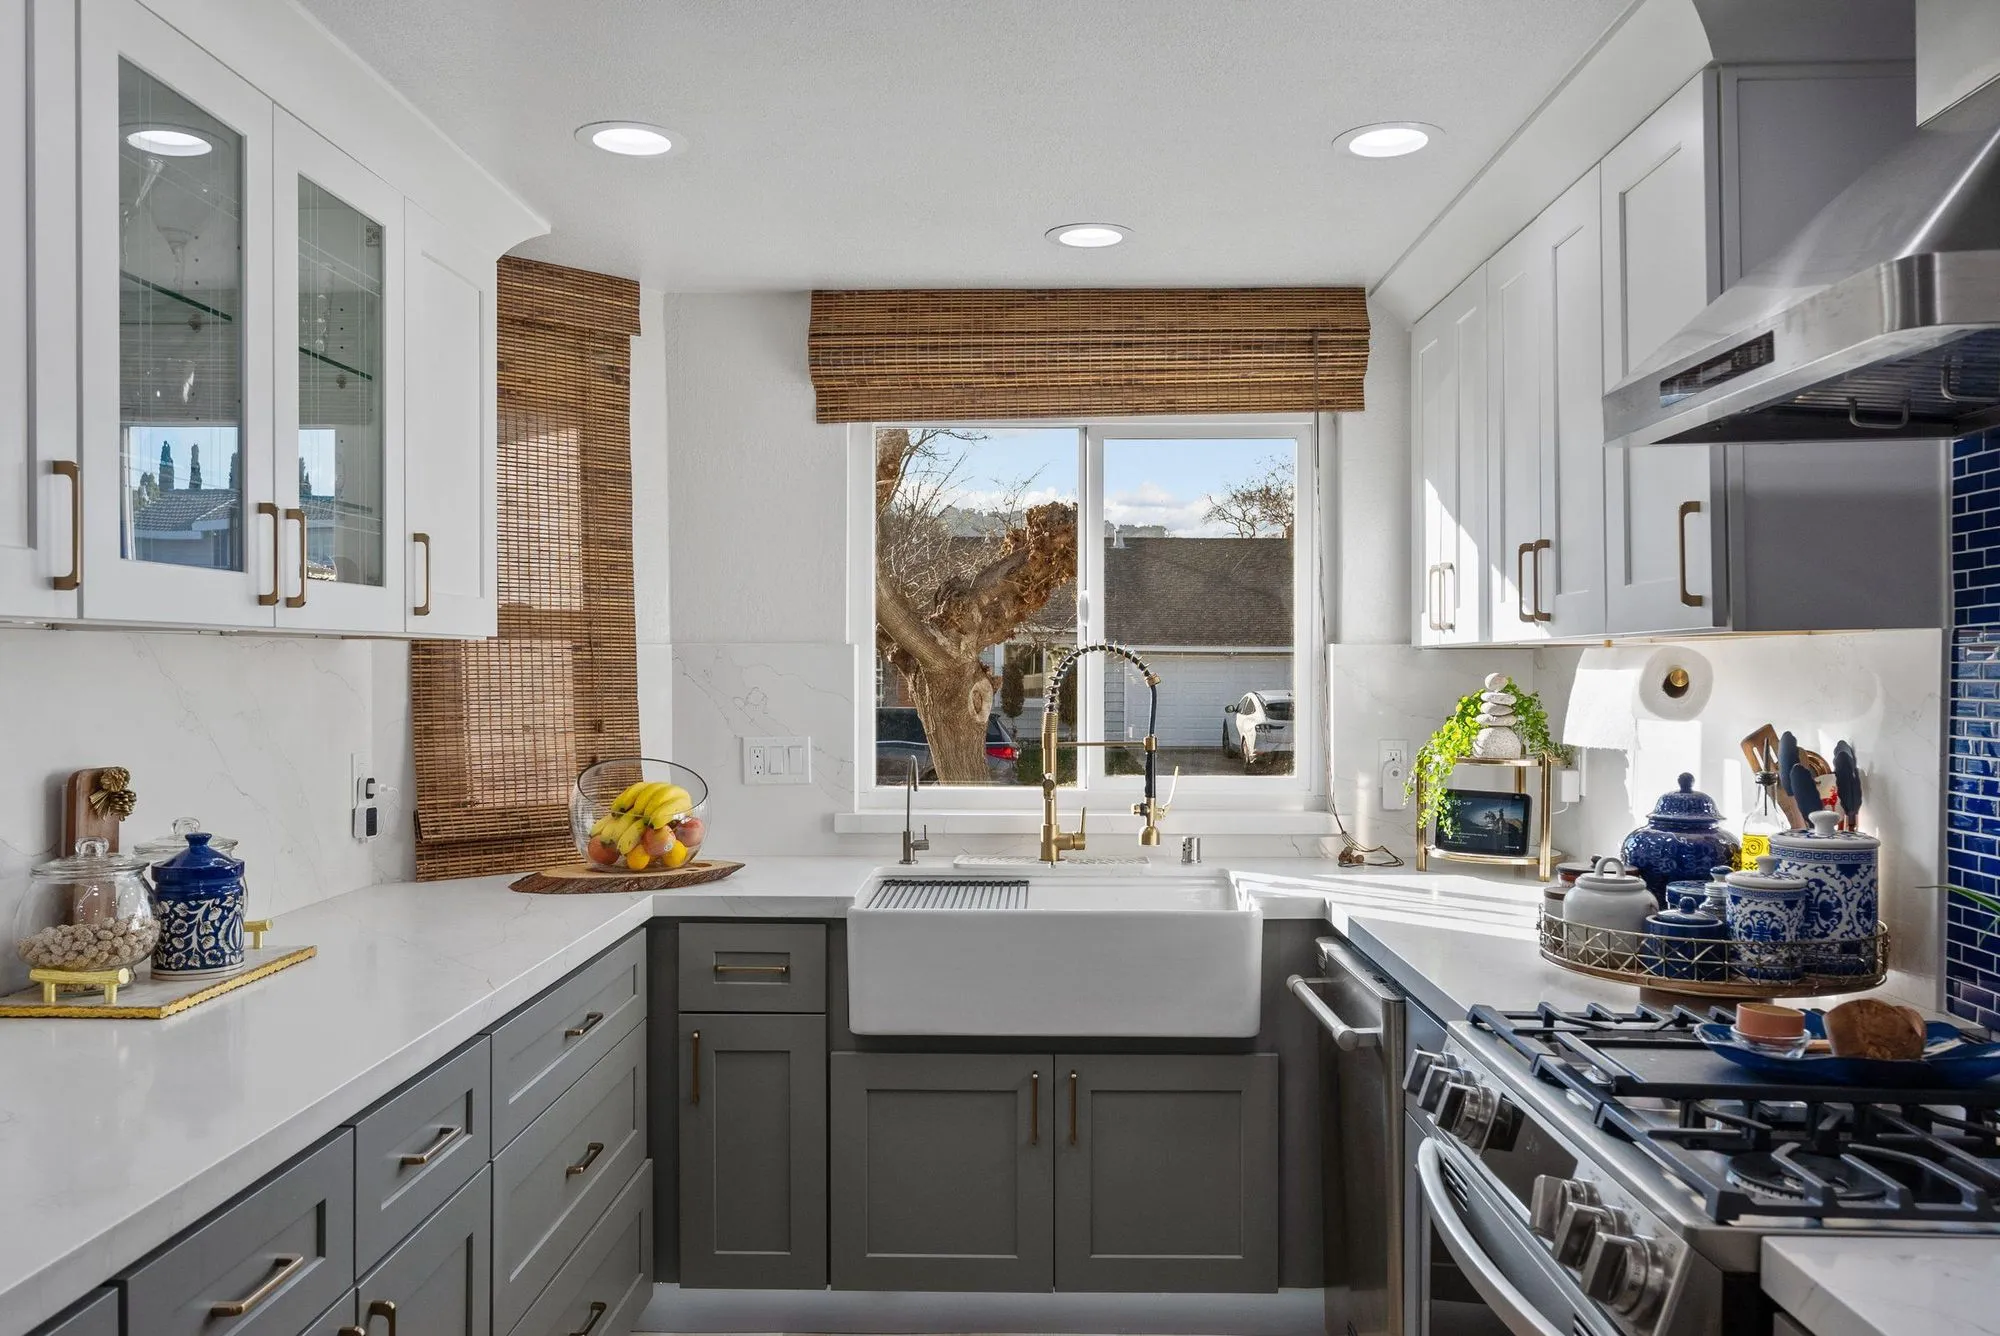 $150,000
 A cobalt glass-tile backsplash with marble-look slab baths in brushed brass.
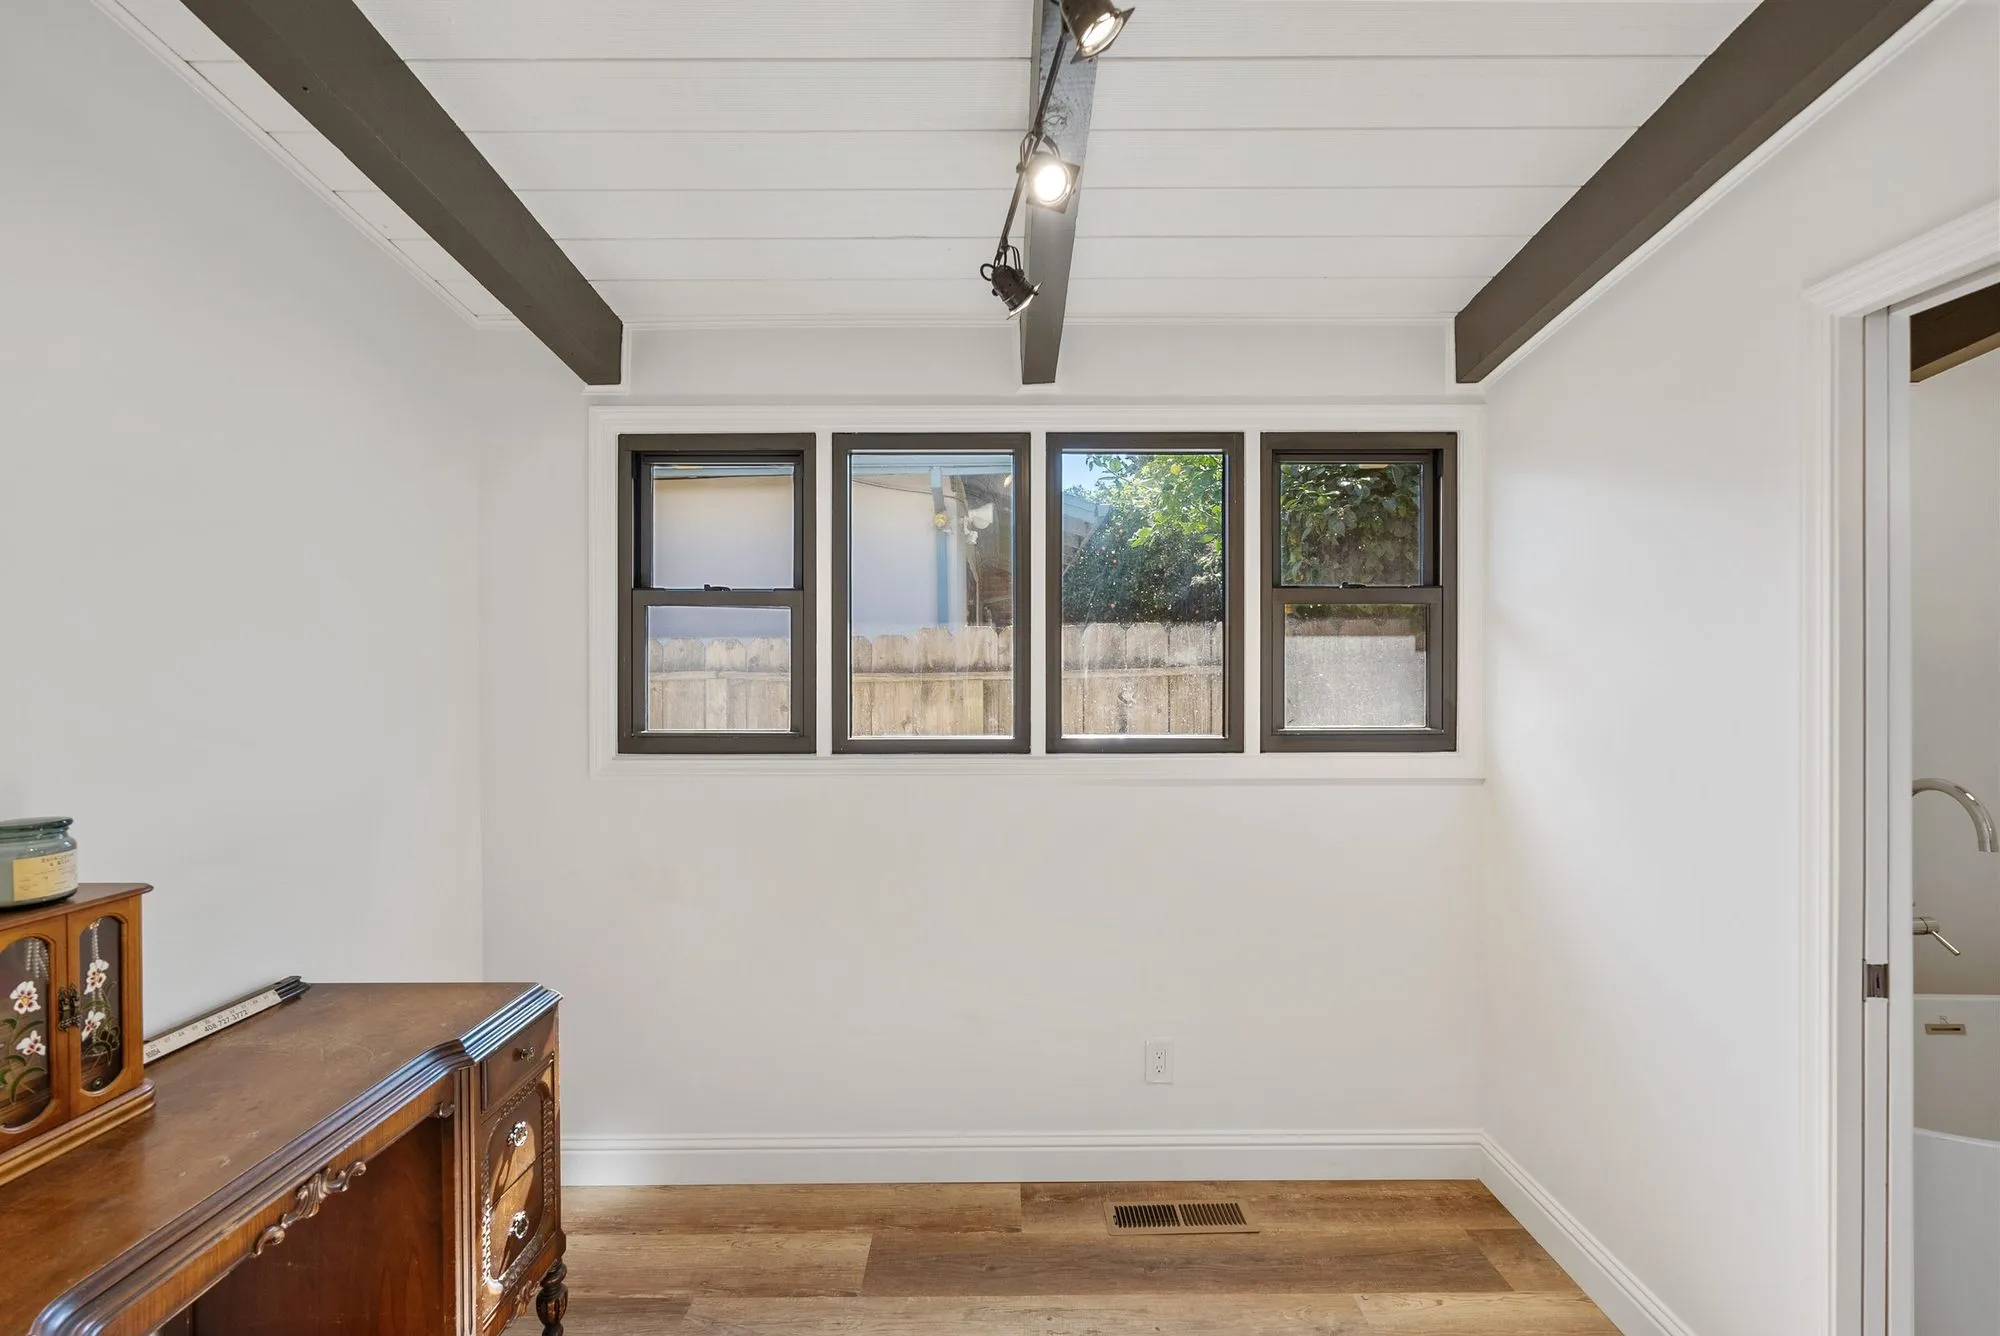 $440,000
 Stone-look tile bathrooms with freestanding tubs, under an exposed beam ceiling.
Interiors that suit a low, long house
Working with the horizontal
Low ceilings are not a flaw in this architecture; they are its intention. Furniture with a low profile, horizontal emphasis in millwork and glazing, and restraint about tall elements make these rooms feel generous rather than compressed.
The yard as the fourth wall
Every principal room in a ranch faces outside through a wide opening. Treating the yard as part of the interior scheme — continuity of floor level, considered planting in the sight-line, lighting that works after dark — effectively doubles the room at very little cost.
A mid-century vocabulary without a costume
There is a difference between honouring the period and dressing up as it. Warm timber, honest materials and clean lines suit these houses; a wholesale reproduction of 1958 does not, because nobody actually wants to live in a museum of it.
Materials for a house with animals and mud
On an equestrian property, entries and utility routes take genuine punishment. Specifying durable floors and sensible transitions where the yard meets the house is what allows the rest of the scheme to stay as refined as it was drawn.
Bringing the outdoors through the plan
Houses on lots of this size spend most of the year with doors open, and the interior benefits from being designed with that in mind rather than treated as a sealed box. Flooring that runs convincingly from inside to a terrace, a palette that does not fight the planting outside the glass, durable surfaces near the doors people actually use, and lighting coordinated between the two so an evening reads as one continuous space are what make these houses feel as generous as their grounds. It is a small shift in emphasis — designing the threshold as carefully as the room — and it changes how the whole property is used.
Written by Onn Cohen-Meguri, founder and designer at Design Onn Point — 12+ years in business, 1,200+ finished Los Angeles projects. CSLB #1133368.
Pricing in Rolling Hills Estates
Market estimate, not our own project data.
Talk to Onn about your Rolling Hills Estates interior design.
Free consult, no obligation. Onn reads every inquiry personally — and aims to reply within one business day.
From the blog
Open-Concept vs Galley: Which Kitchen Layout Fits?
Open-concept kitchens dominate design magazines, but they aren't right for every home. When to keep walls and when to take them down.
Quartz vs Granite vs Marble: 2026 Kitchen Countertop Guide
How the three most popular kitchen countertop materials compare on durability, maintenance, cost, kosher kitchen use, and LA availability — with 2026 LA pricing.
Designing a Kitchen That Holds Resale Value in West LA
What appraisers and buyers in West LA look for in a kitchen, what gets overdone, and how to balance personal style with broad appeal.