
ADU Construction in San Juan Capistrano
Serving 92675 and Dana Point, Ladera Ranch, Laguna Niguel
The idea of a second, smaller building on a property is not new in San Juan Capistrano — this is a town of ranch parcels, courtyards and outbuildings, where the loose collection of structures around a yard is the historic pattern rather than a modern innovation. That makes a well-designed ADU sit naturally here, provided it is composed as part of the property rather than dropped onto it. On equestrian parcels the additional design question is how the new building relates to the working part of the land.
Real projects. Real prices.
73 finished remodels published with their final price — nothing hidden.
What our finished LA work actually cost: 27 kitchens ran $23k–$84k, median $50k; 28 bathrooms $28k–$105k, median $38k; 17 whole-home remodels $36k–$440k, median $150k. Real final prices from our own job records, not estimates.
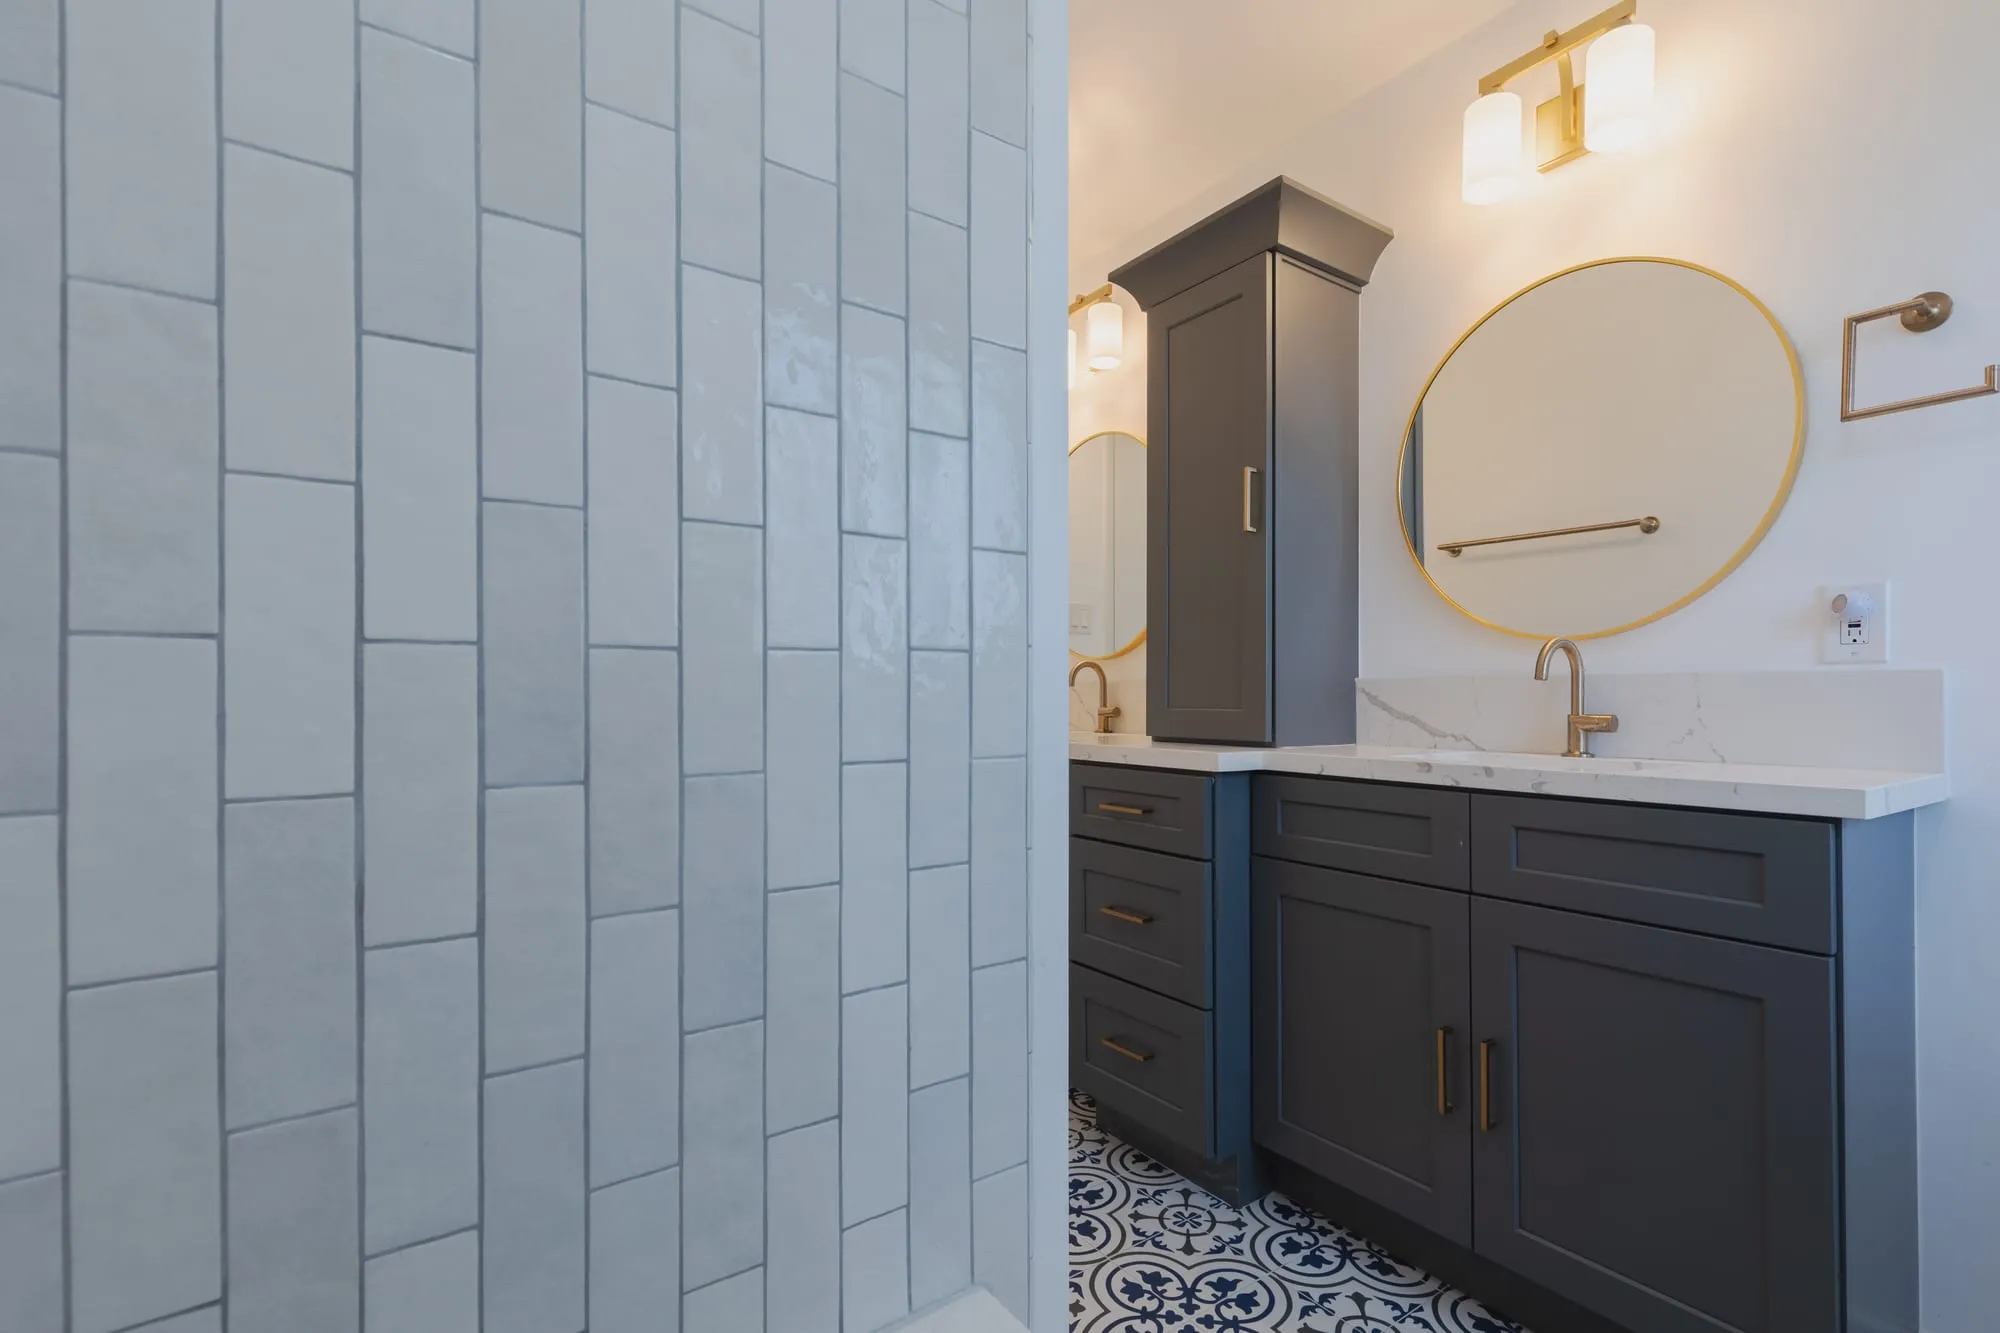 $28,000
 Stacked white tile and a blue patterned floor, with brushed brass fittings and a round mirror.
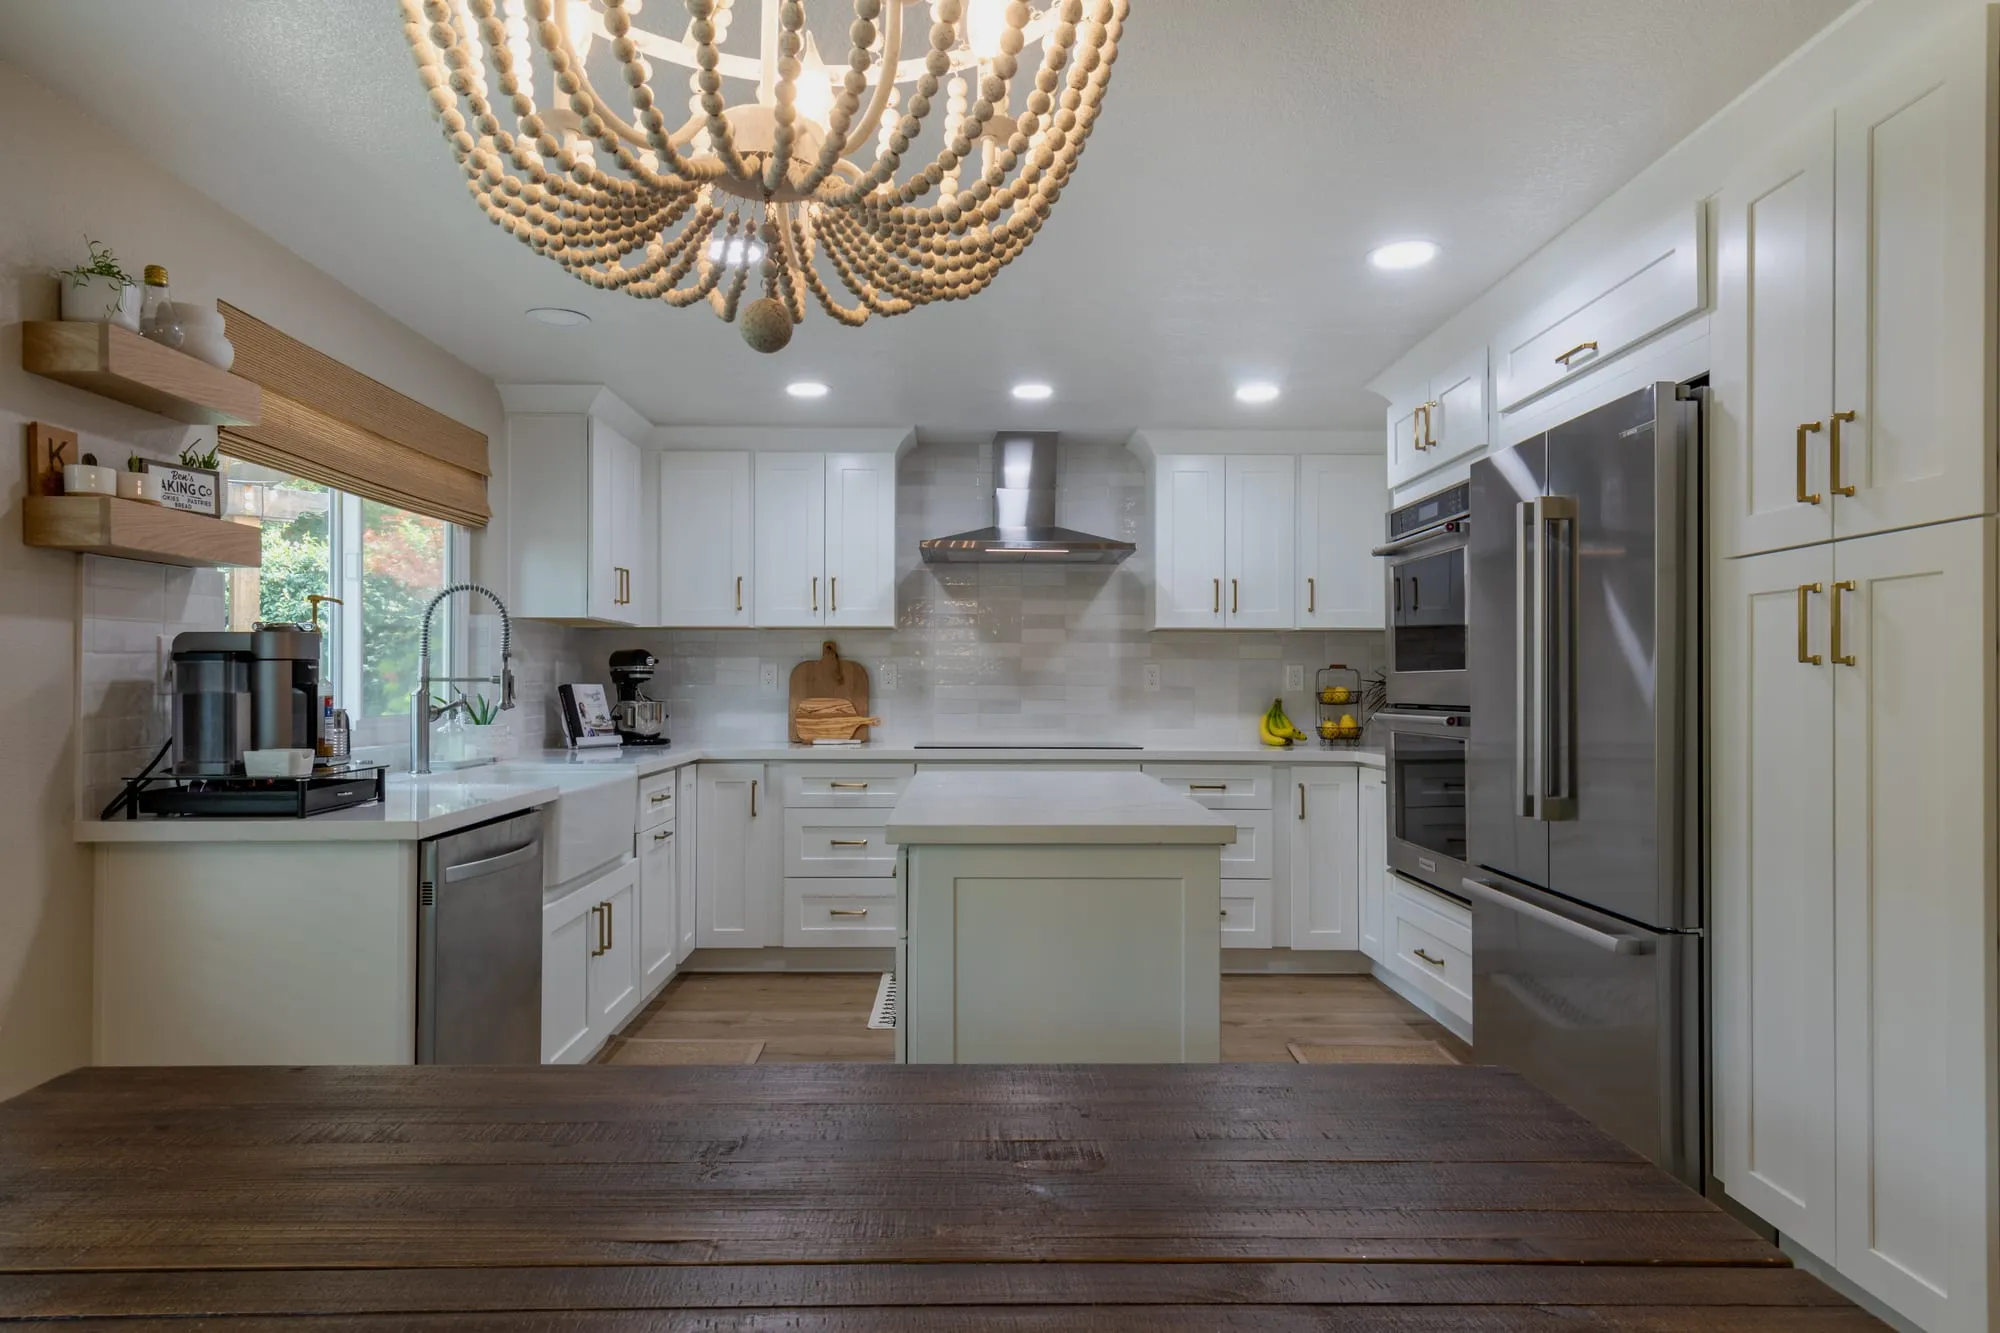 $40,000
 White shaker cabinetry and brass pulls around a sage-green island under a beaded chandelier.
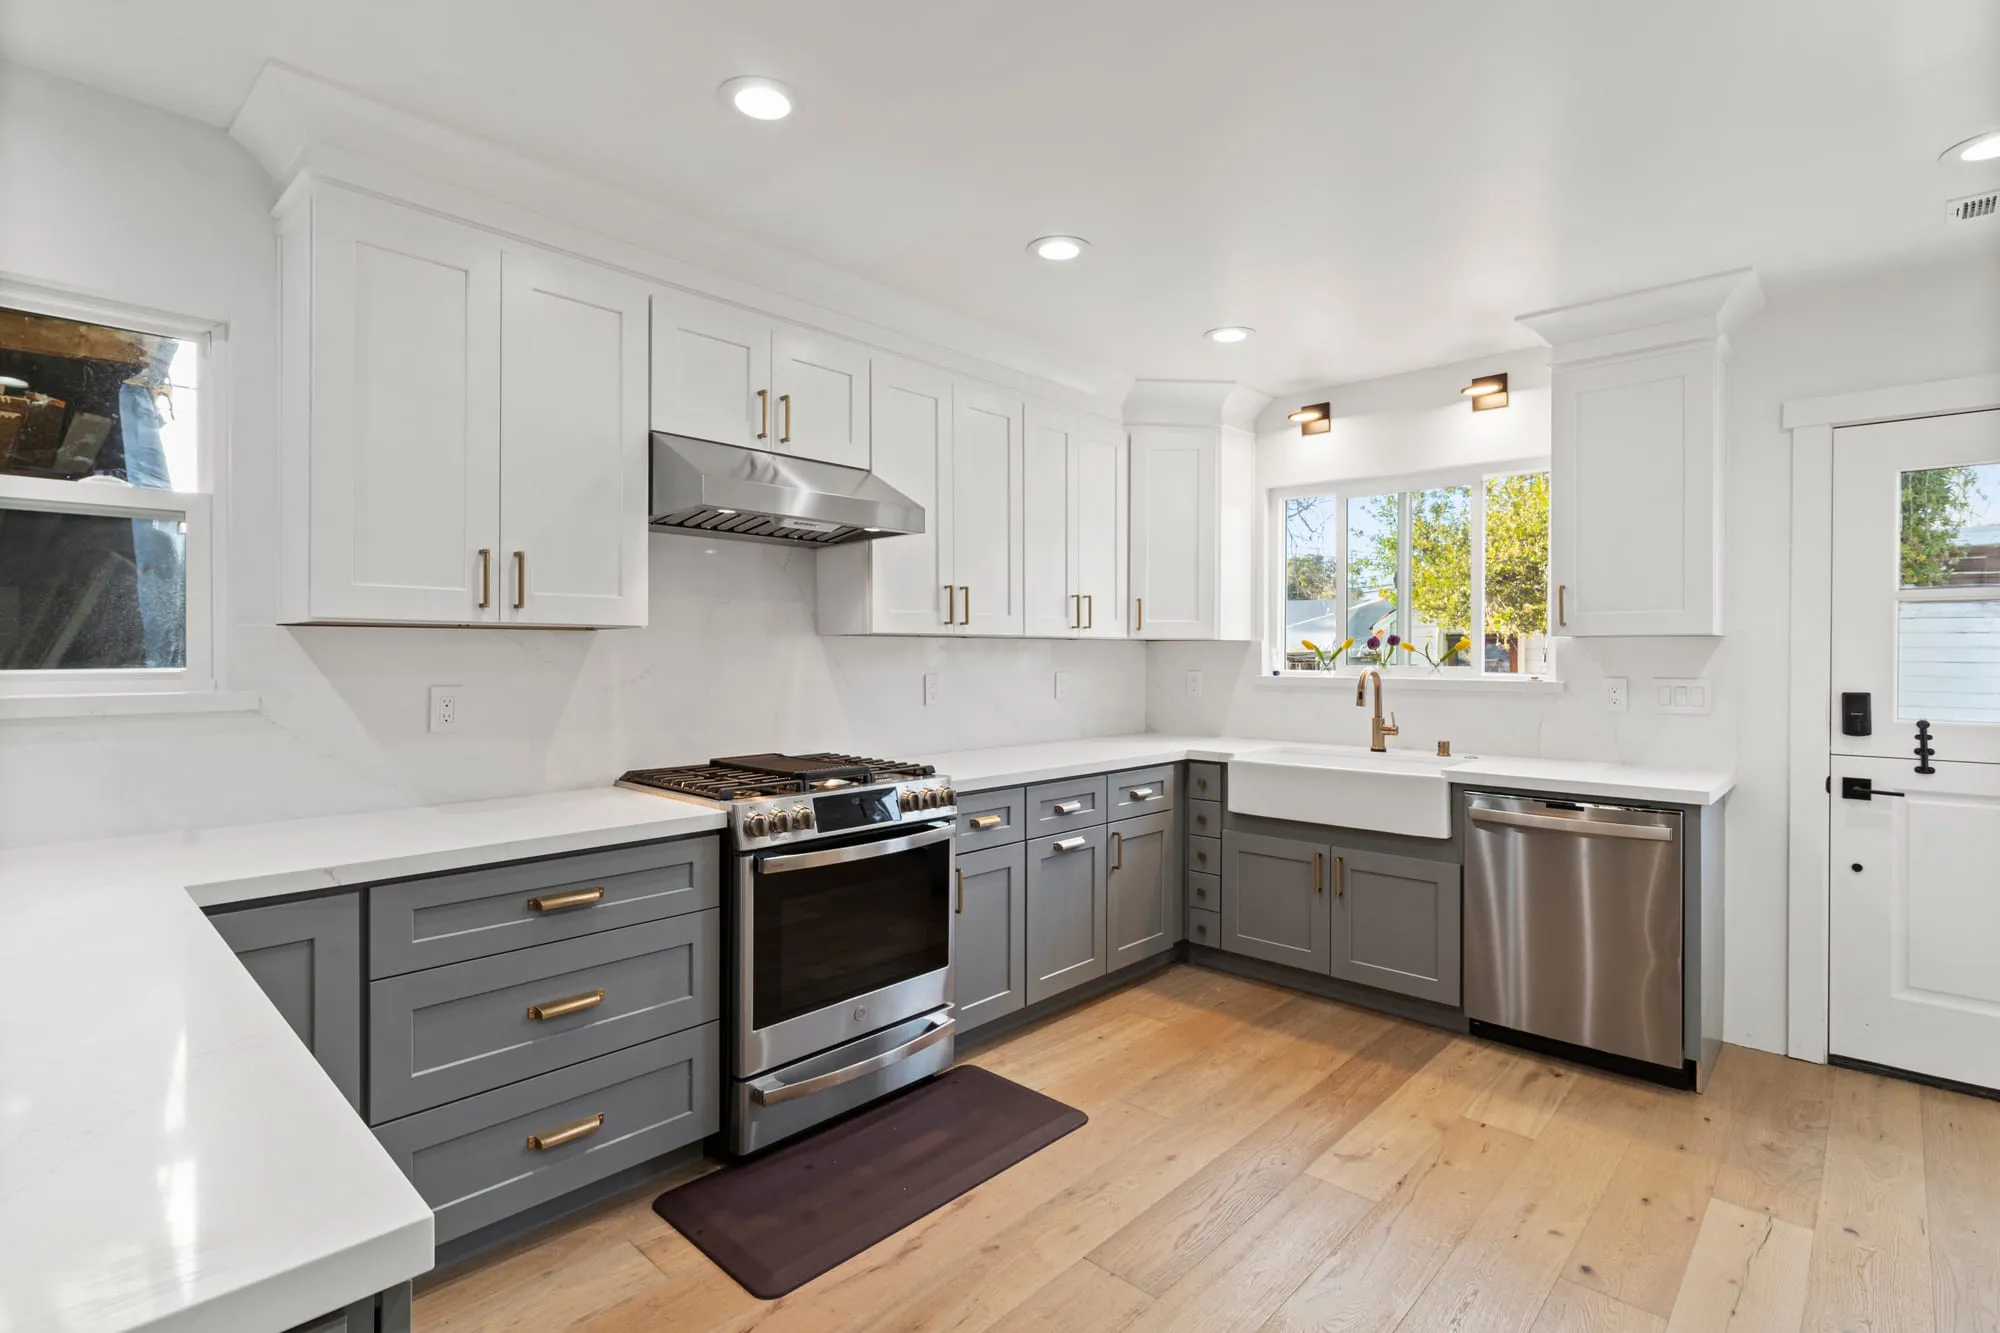 $65,000
 White uppers over grey shaker lowers with brass pulls, an apron sink and a broad quartz peninsula.
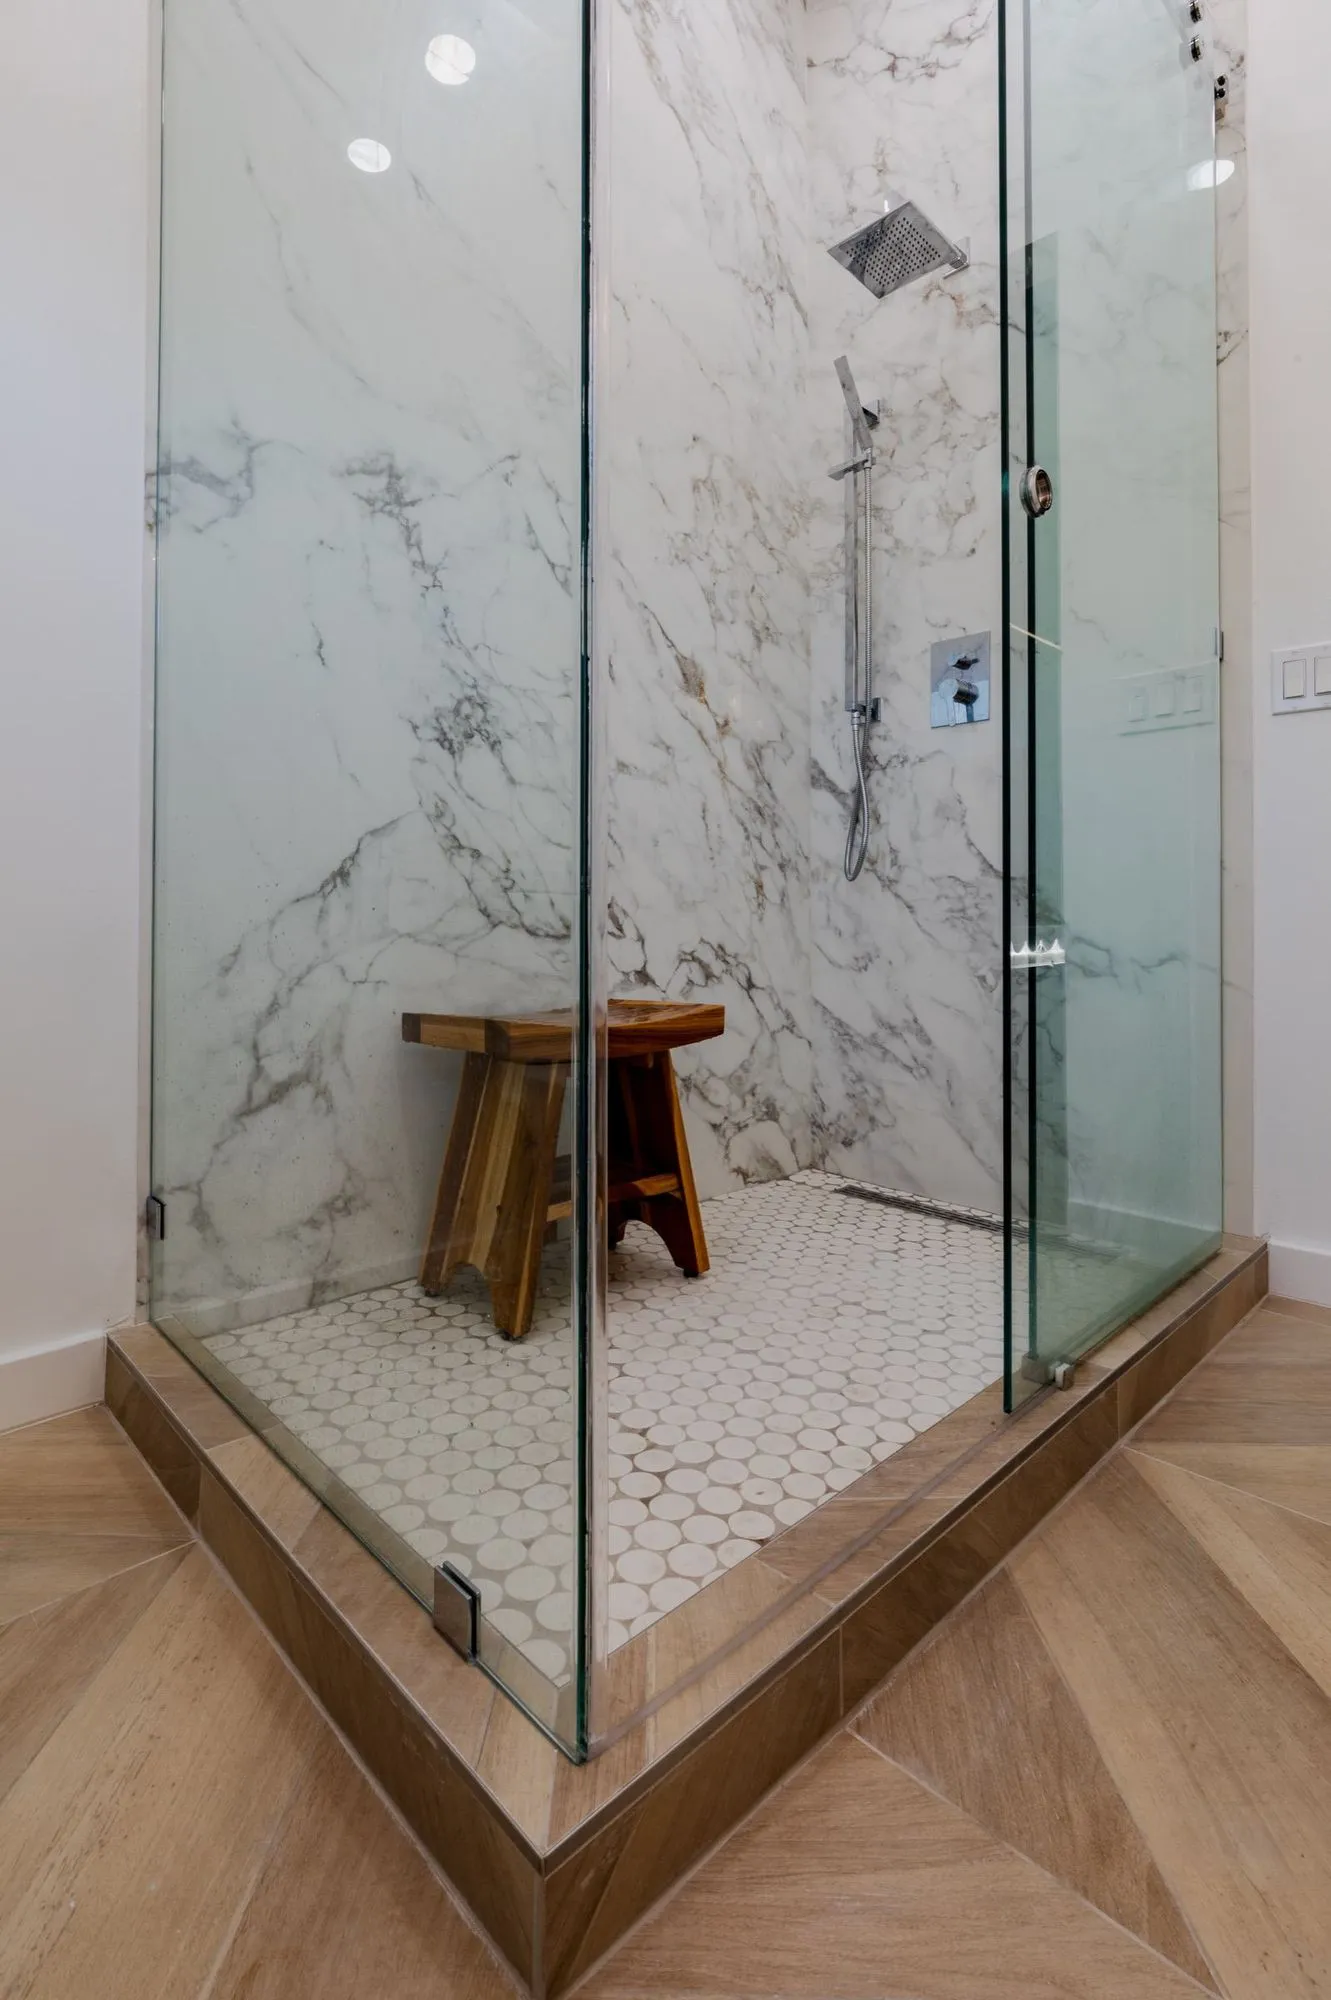 $105,000
 Marble-veined slab walls, a frameless glass shower, and patterned tile floors.
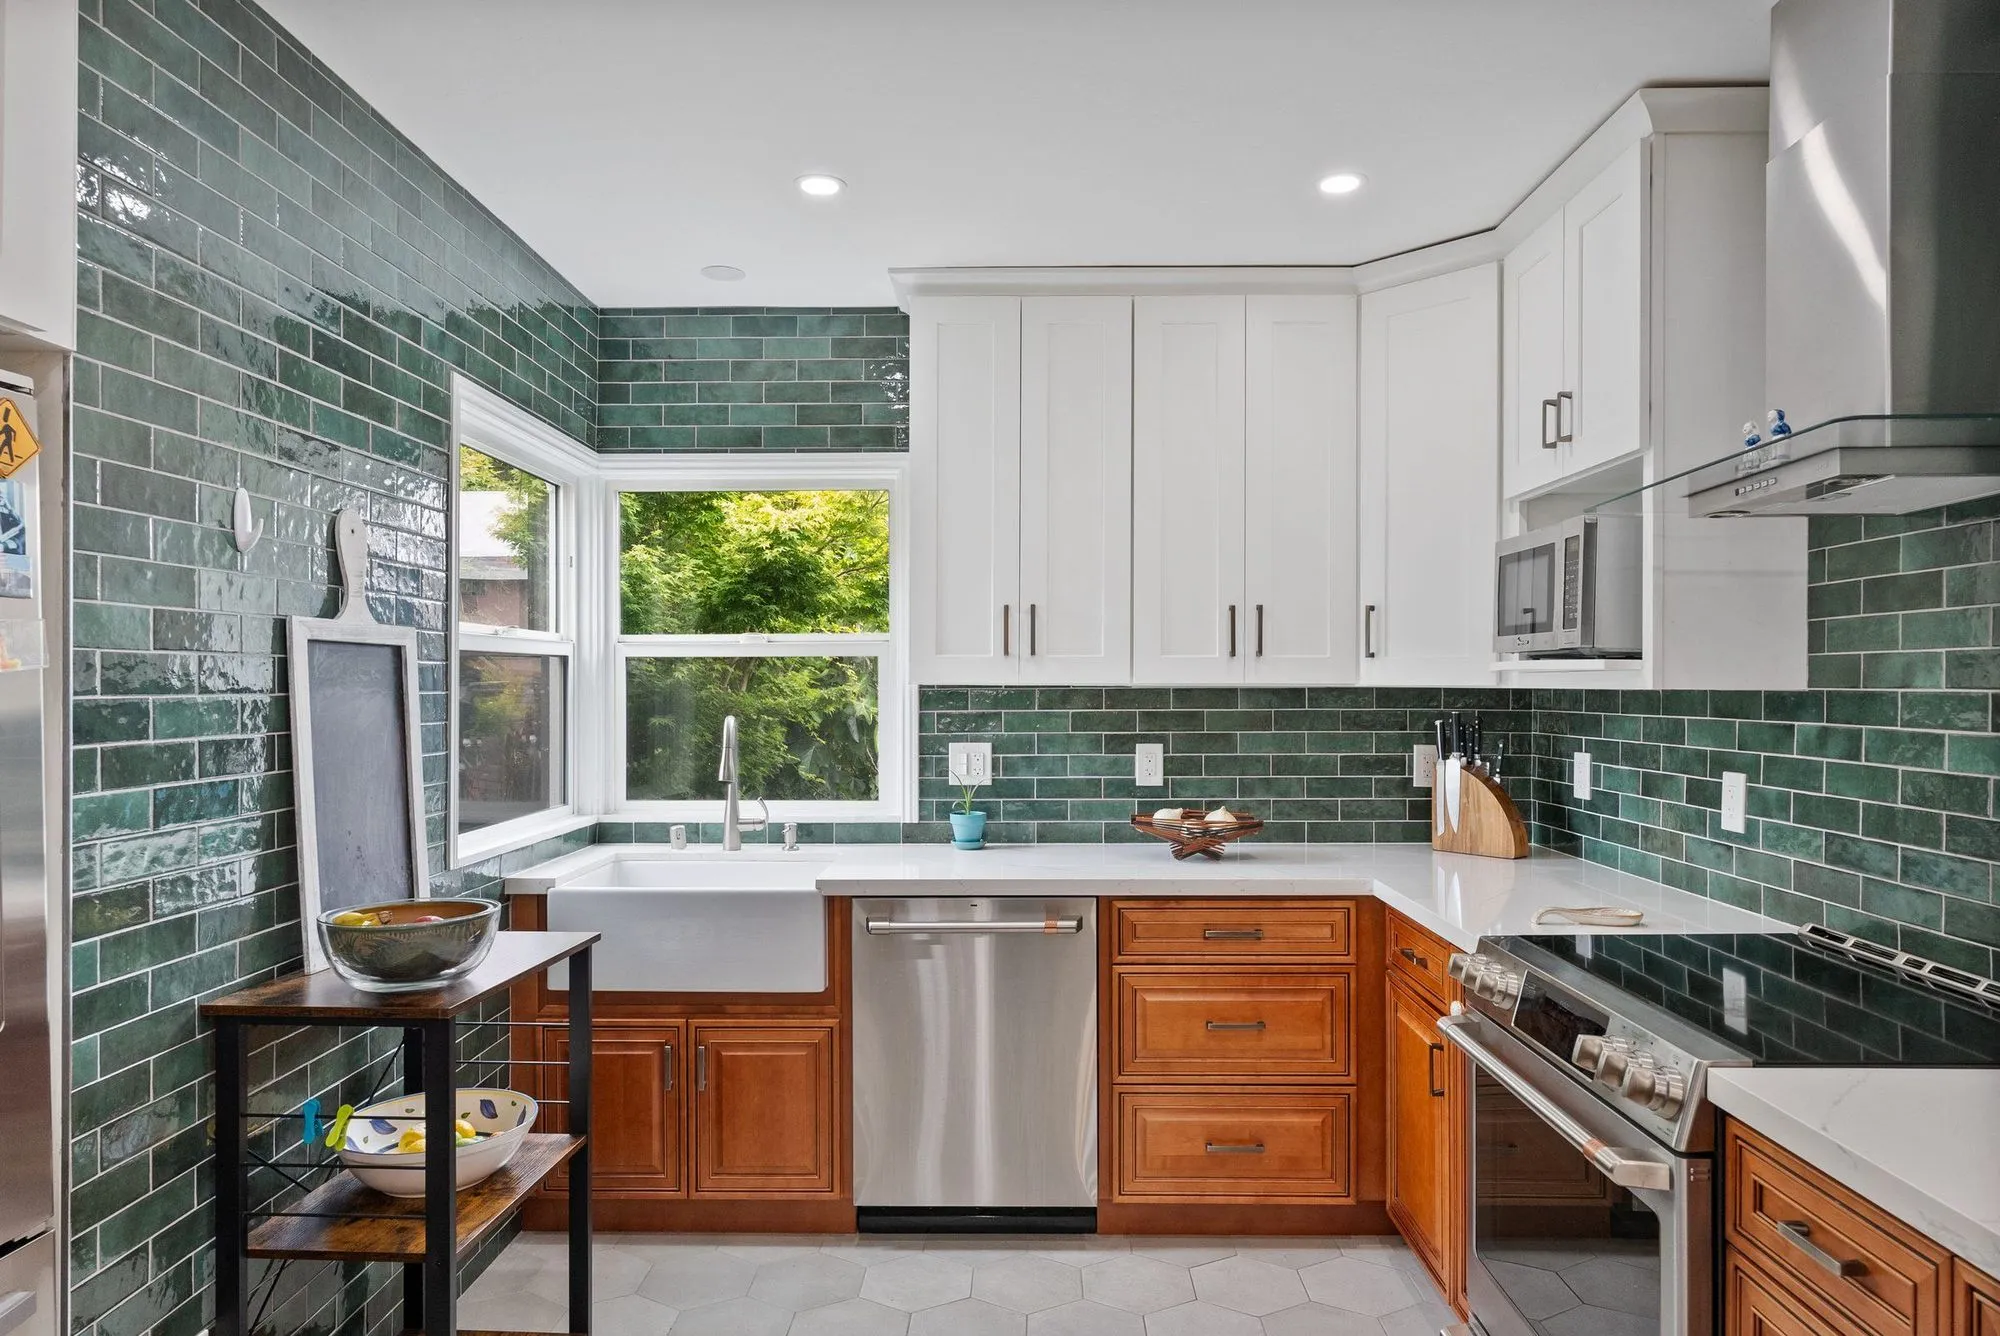 $237,000
 Deep green tile floor-to-ceiling, a farmhouse sink, living space open to the patio.
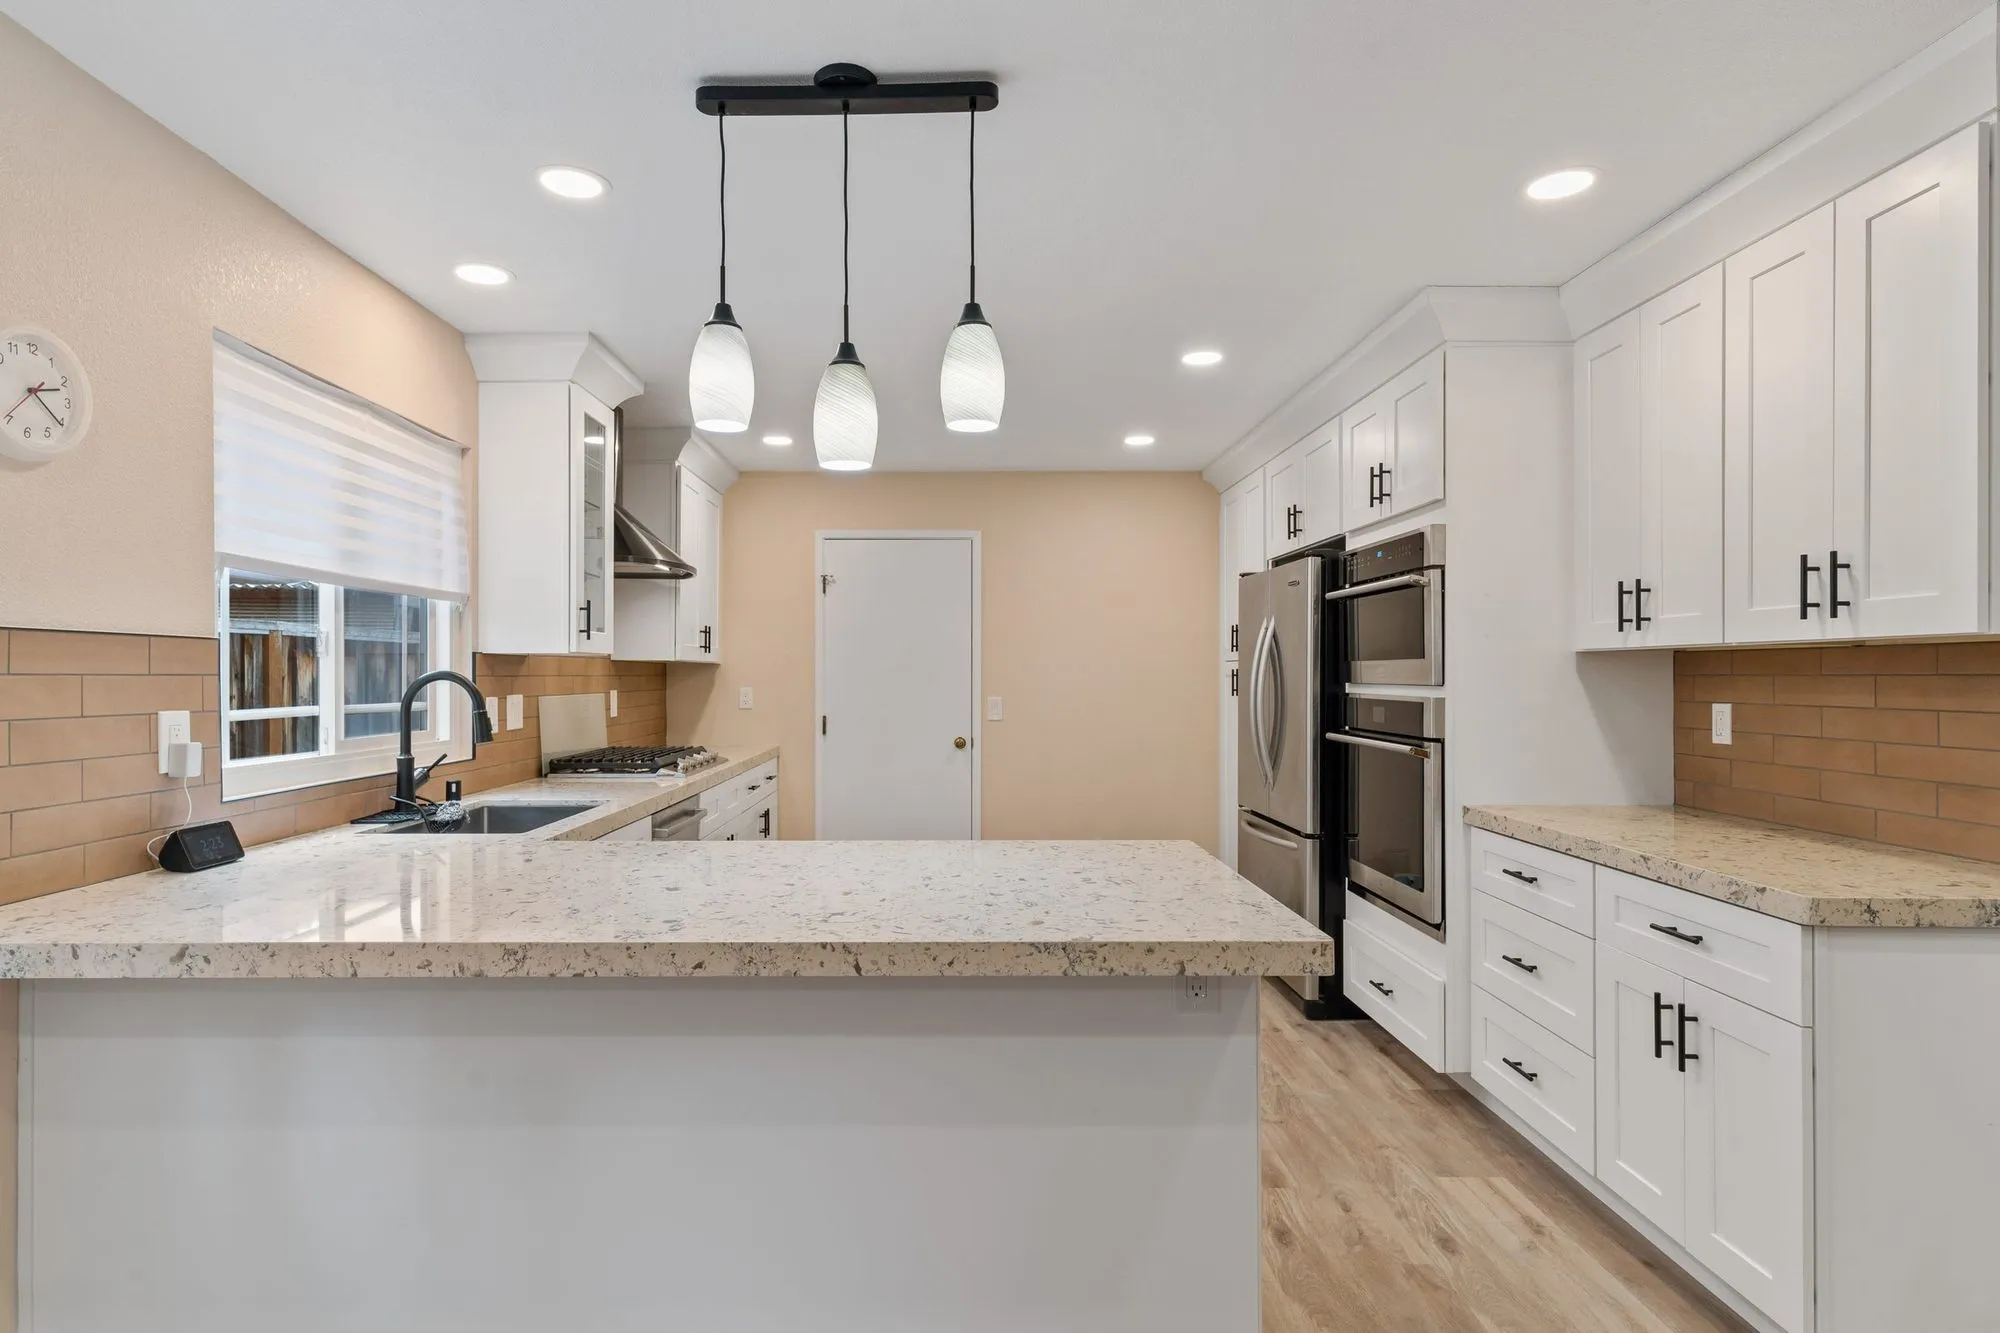 $279,000
 White shaker cabinetry, granite counters, and a tan subway tile backsplash.
Guest quarters on a ranchland lot
The courtyard pattern, continued
Historically, buildings here gathered around outdoor space rather than standing alone in a lawn. Siting a second dwelling to help form a courtyard — shelter, shade, a place to sit between the two buildings — produces a far better result than placing it at the far corner of the lot.
Where a new building meets a working property
On parcels with horses, the land is already zoned by use: arenas, turnout, storage and access routes that have to keep functioning. A second dwelling has to find its place without cutting a route that the property depends on daily.
Materials that match the main house
Tile roofs, rendered walls and timber detailing are not decoration in this town; they are the shared language. A guest building that repeats them convincingly reads as part of the property, which matters for how it is reviewed and for how it looks in twenty years.
A printed application for a new dwelling
The Building Division takes the application in person on a booked appointment, with hard-copy plans. For a new structure that means site, structural, utility and energy documentation printed as one coordinated set — which is good discipline in any case.
Riders pass at the end of the garden
The trail network here is real infrastructure rather than decoration, and a great many properties adjoin it. That proximity shapes a second dwelling in useful ways: where its windows and terraces look, how its boundary is handled so the household has privacy without presenting a blank wall to the trail, and whether the property's own access to the network stays convenient. Riders and walkers pass slowly and at a different height from traffic, which is worth remembering when placing glazing. Designed with that in mind, a trail edge becomes one of the pleasanter things about living in the new building.
Written by Onn Cohen-Meguri, founder and designer at Design Onn Point — 12+ years in business, 1,200+ finished Los Angeles projects. CSLB #1133368.
Pricing in San Juan Capistrano
Market estimate, not our own project data.
Talk to Onn about your San Juan Capistrano adu construction.
Free consult, no obligation. Onn reads every inquiry personally — and aims to reply within one business day.
From the blog
ADU vs Garage Conversion: Which Adds More Value in LA?
Side-by-side comparison of detached ADUs and garage conversions for LA homeowners — costs, timelines, ROI, rental income, and which one adds more value on resale.
LA County Kitchen Permits Explained (2026 Edition)
When you need a permit for an LA kitchen remodel, how LADBS plan-check works, typical timelines, and how to avoid the common mistakes.