
ADU Construction in Ladera Ranch
Serving 92694 and San Juan Capistrano, Coto de Caza, Laguna Niguel
ADU conversations in Ladera Ranch start with an honest look at the lot. This is a master-planned community of efficient parcels, not an estate district, so the fantasy of a freestanding cottage across a lawn usually gives way to something better suited: a converted portion of the house, a garage-based unit, or a compact detached building placed with real care. The constraint is not a problem. It concentrates the design on what the second dwelling actually has to do.
Real projects. Real prices.
73 finished remodels published with their final price — nothing hidden.
What our finished LA work actually cost: 27 kitchens ran $23k–$84k, median $50k; 28 bathrooms $28k–$105k, median $38k; 17 whole-home remodels $36k–$440k, median $150k. Real final prices from our own job records, not estimates.
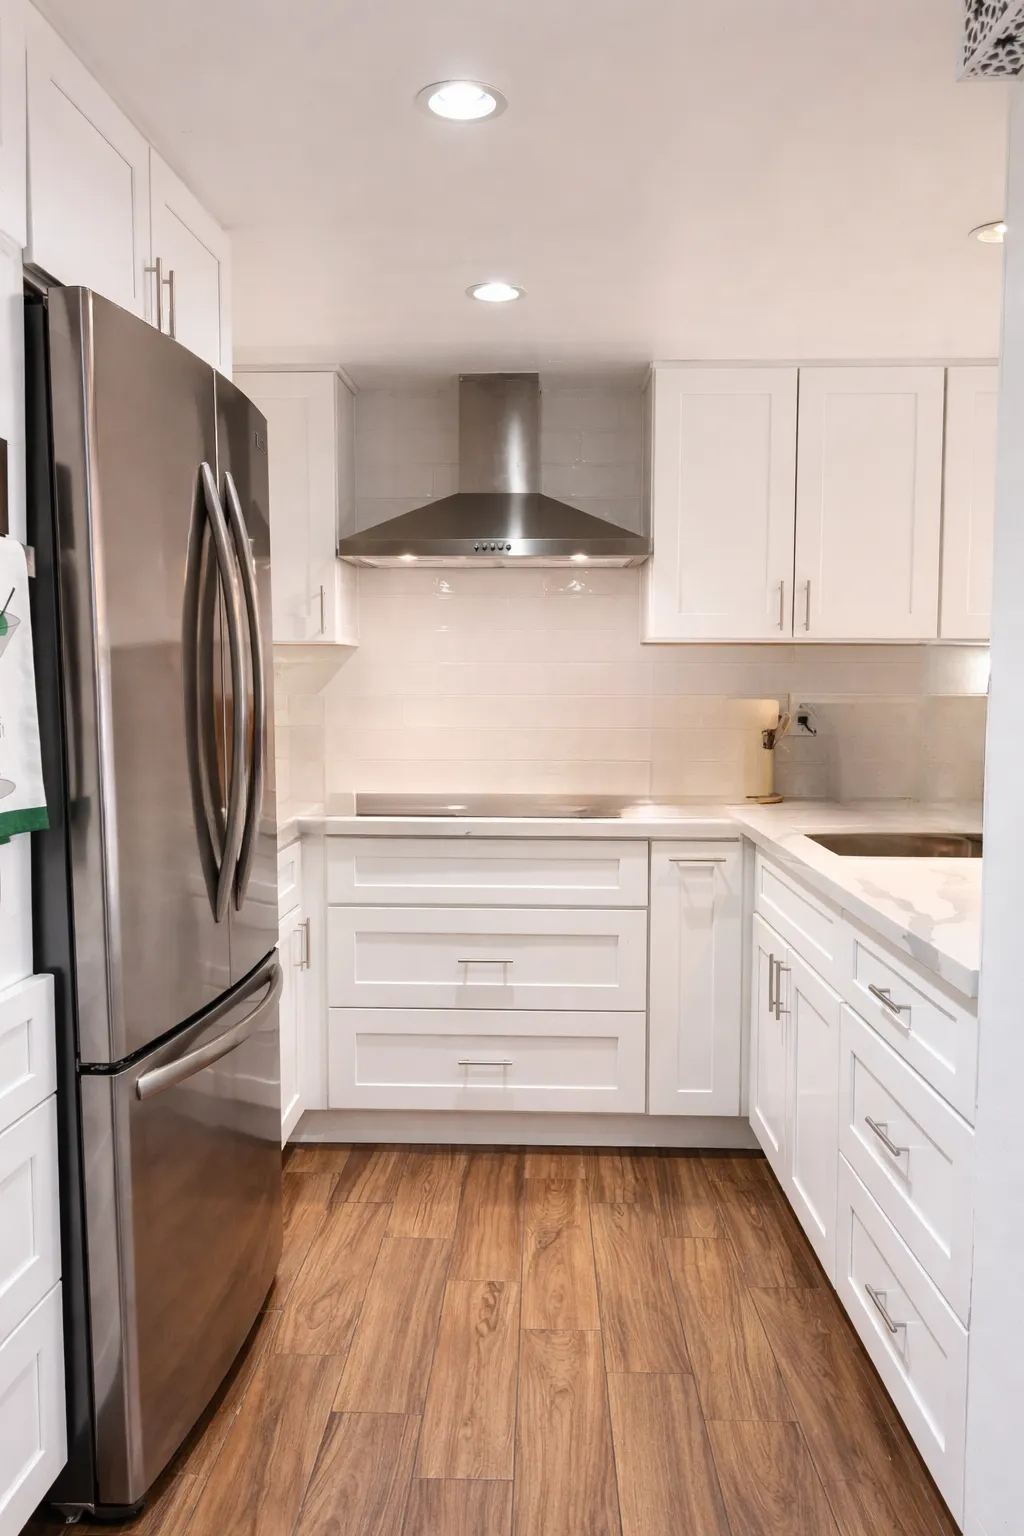 $25,000
 White shaker cabinetry, white subway tile, and light quartz counters.
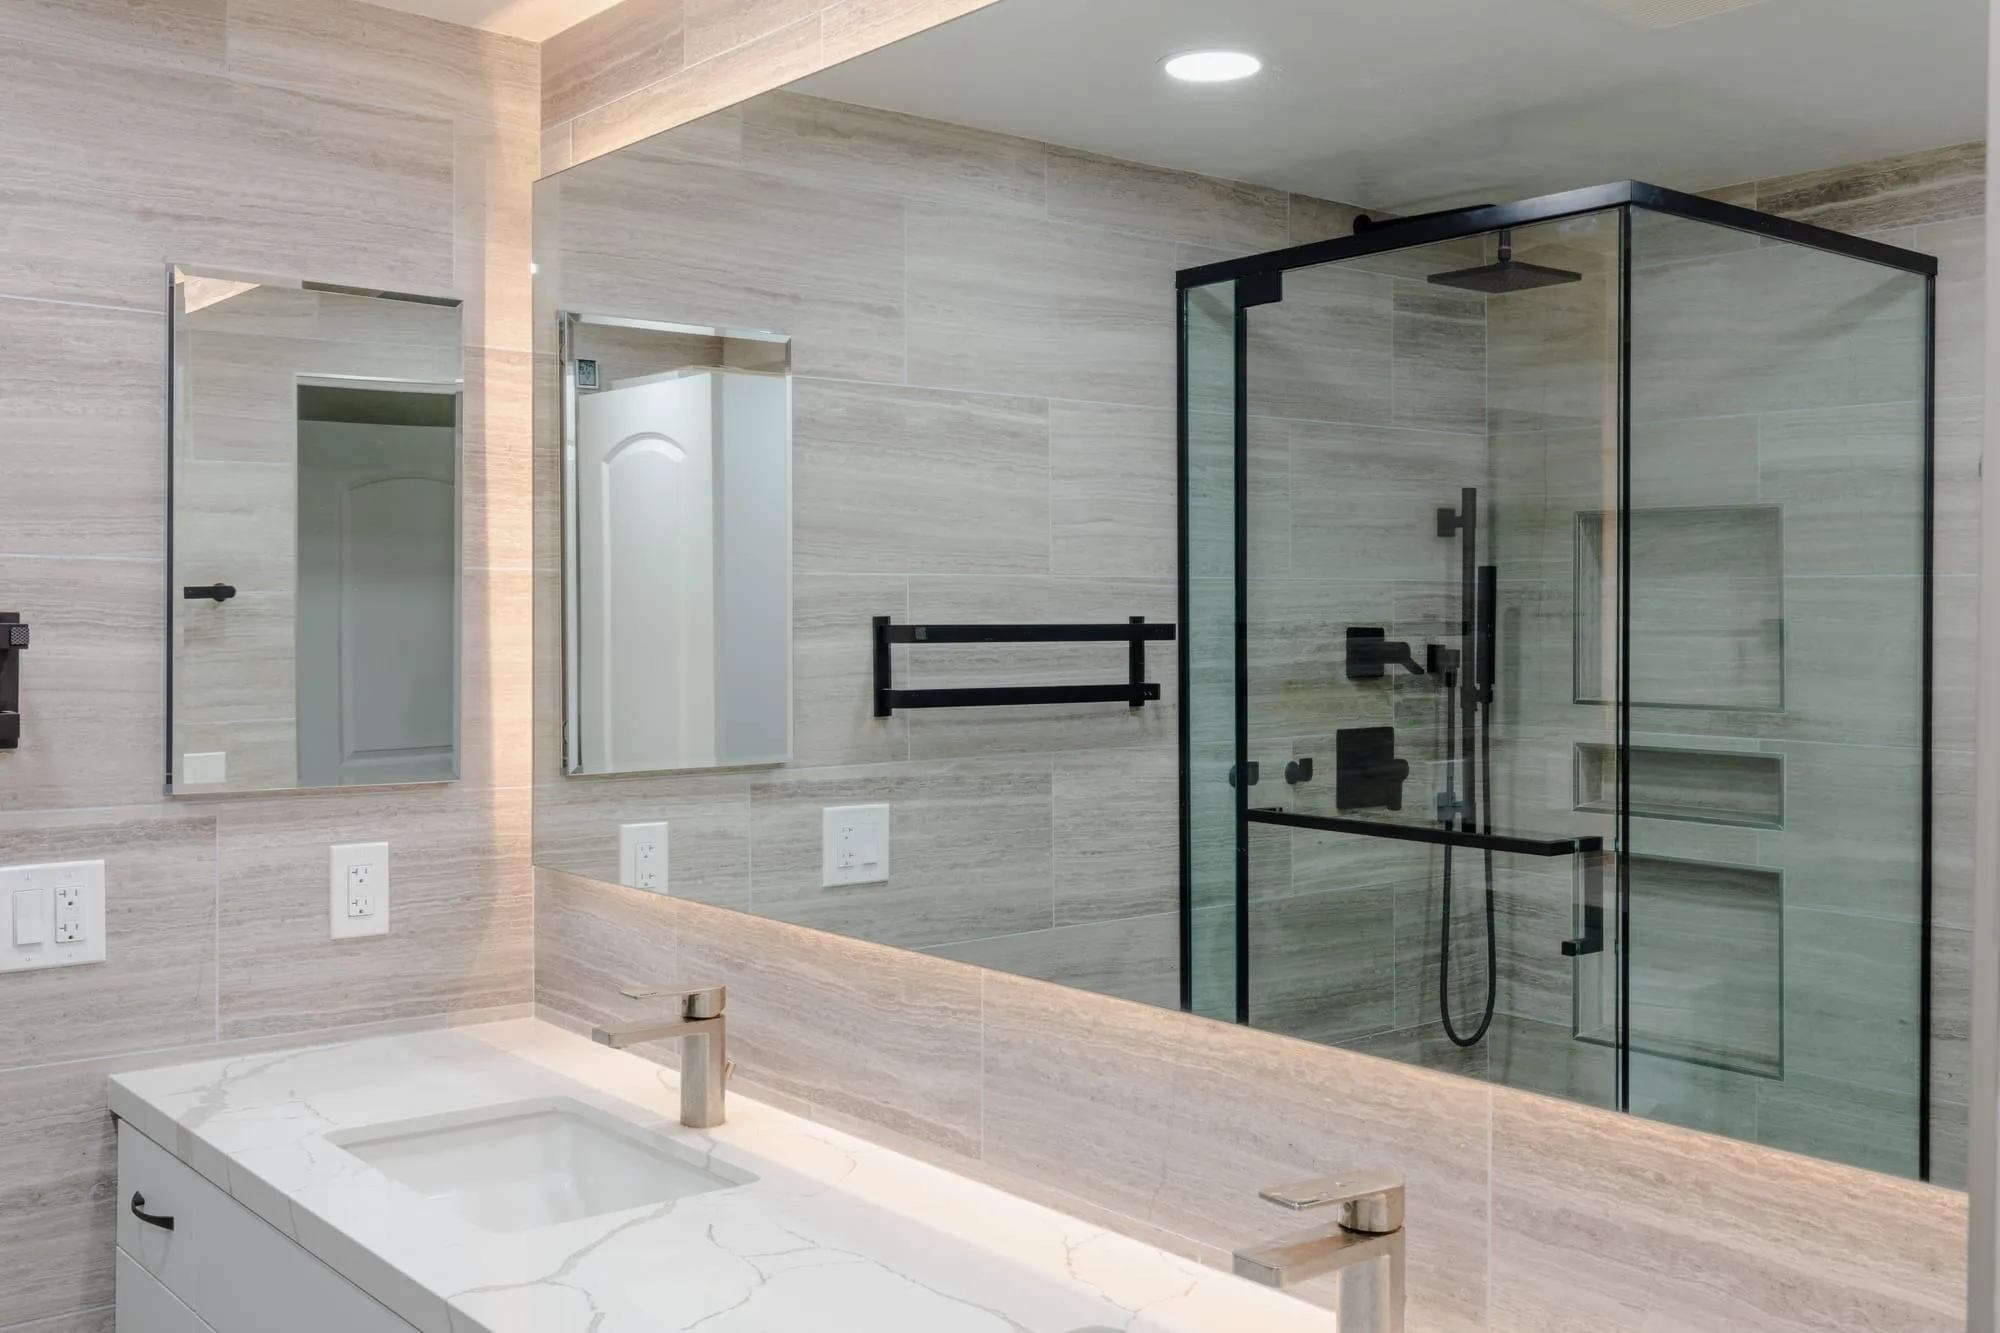 $33,000
 A backlit mirror over a double vanity, with stone-look tile and matte black fittings throughout.
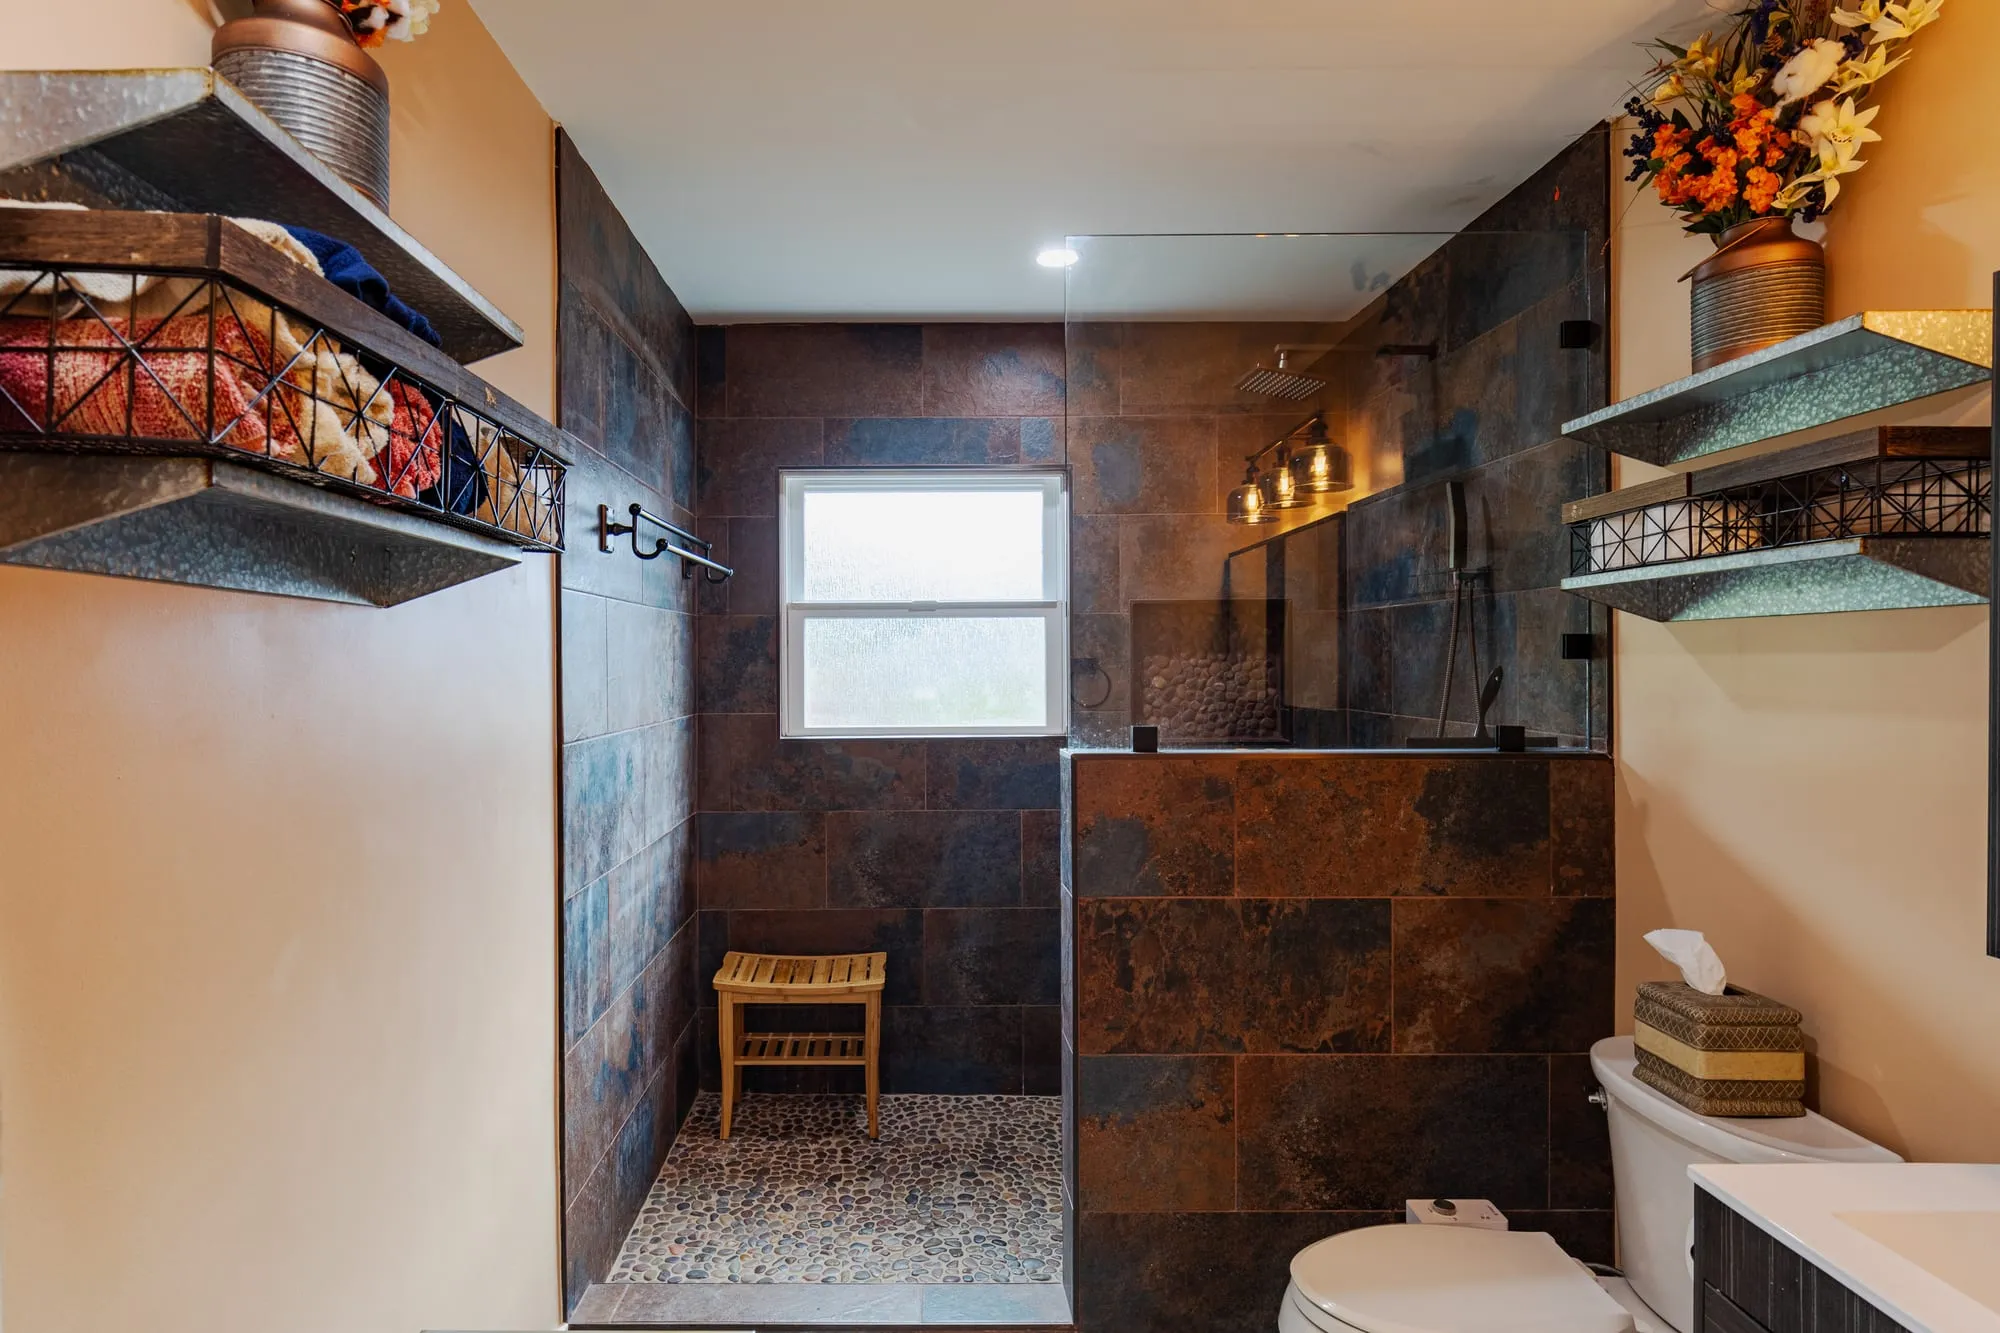 $45,000
 Rust and blue slate-tone tile over a pebble mosaic shower floor, with bronze fittings.
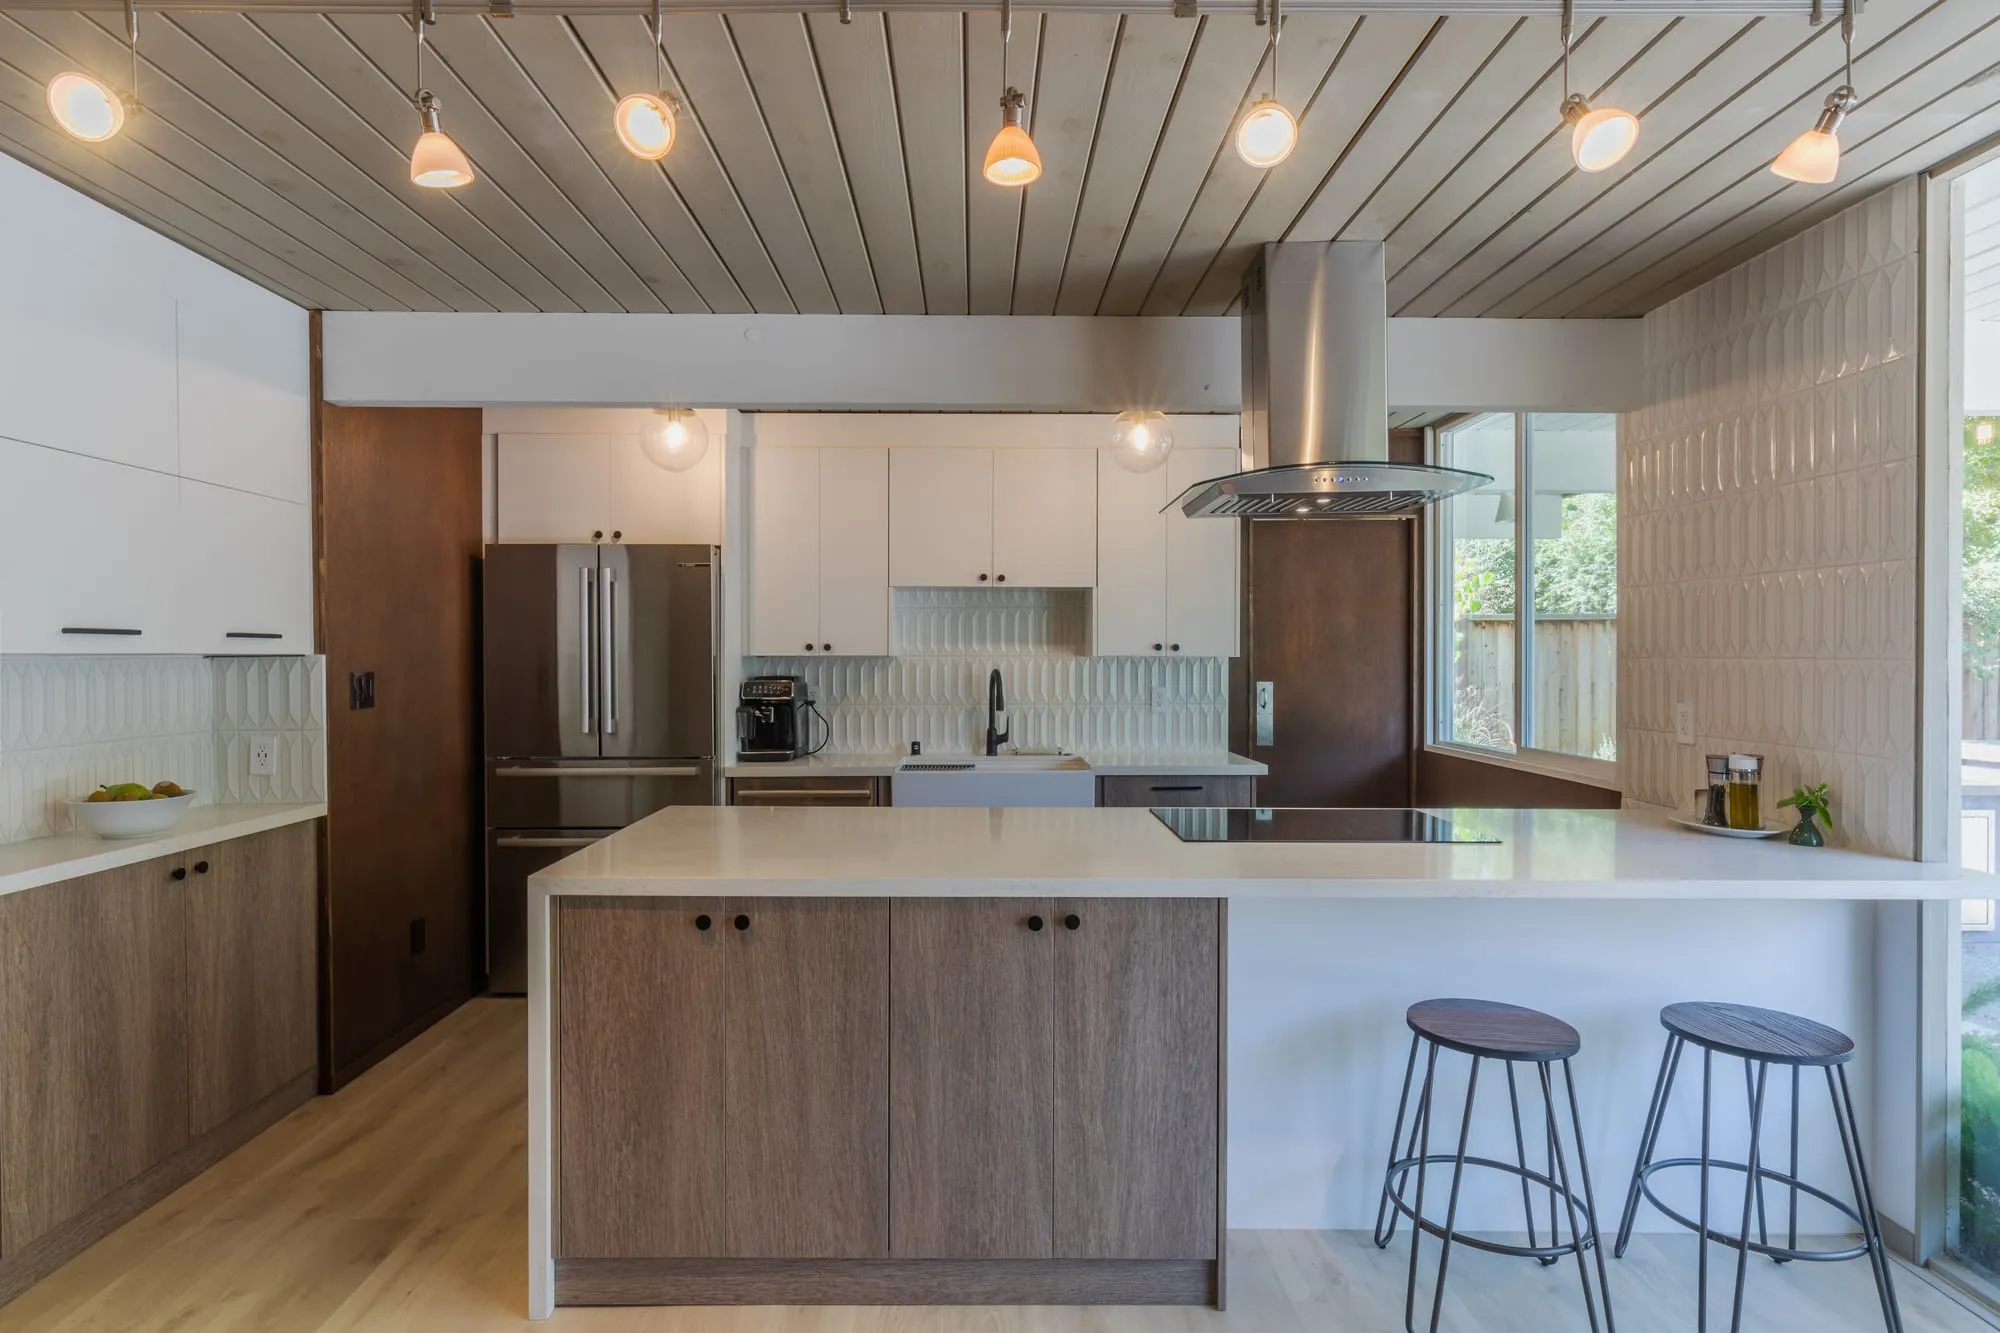 $75,000
 Rift-oak flat-panel cabinetry with white uppers, a quartz island and a fluted tile backsplash.
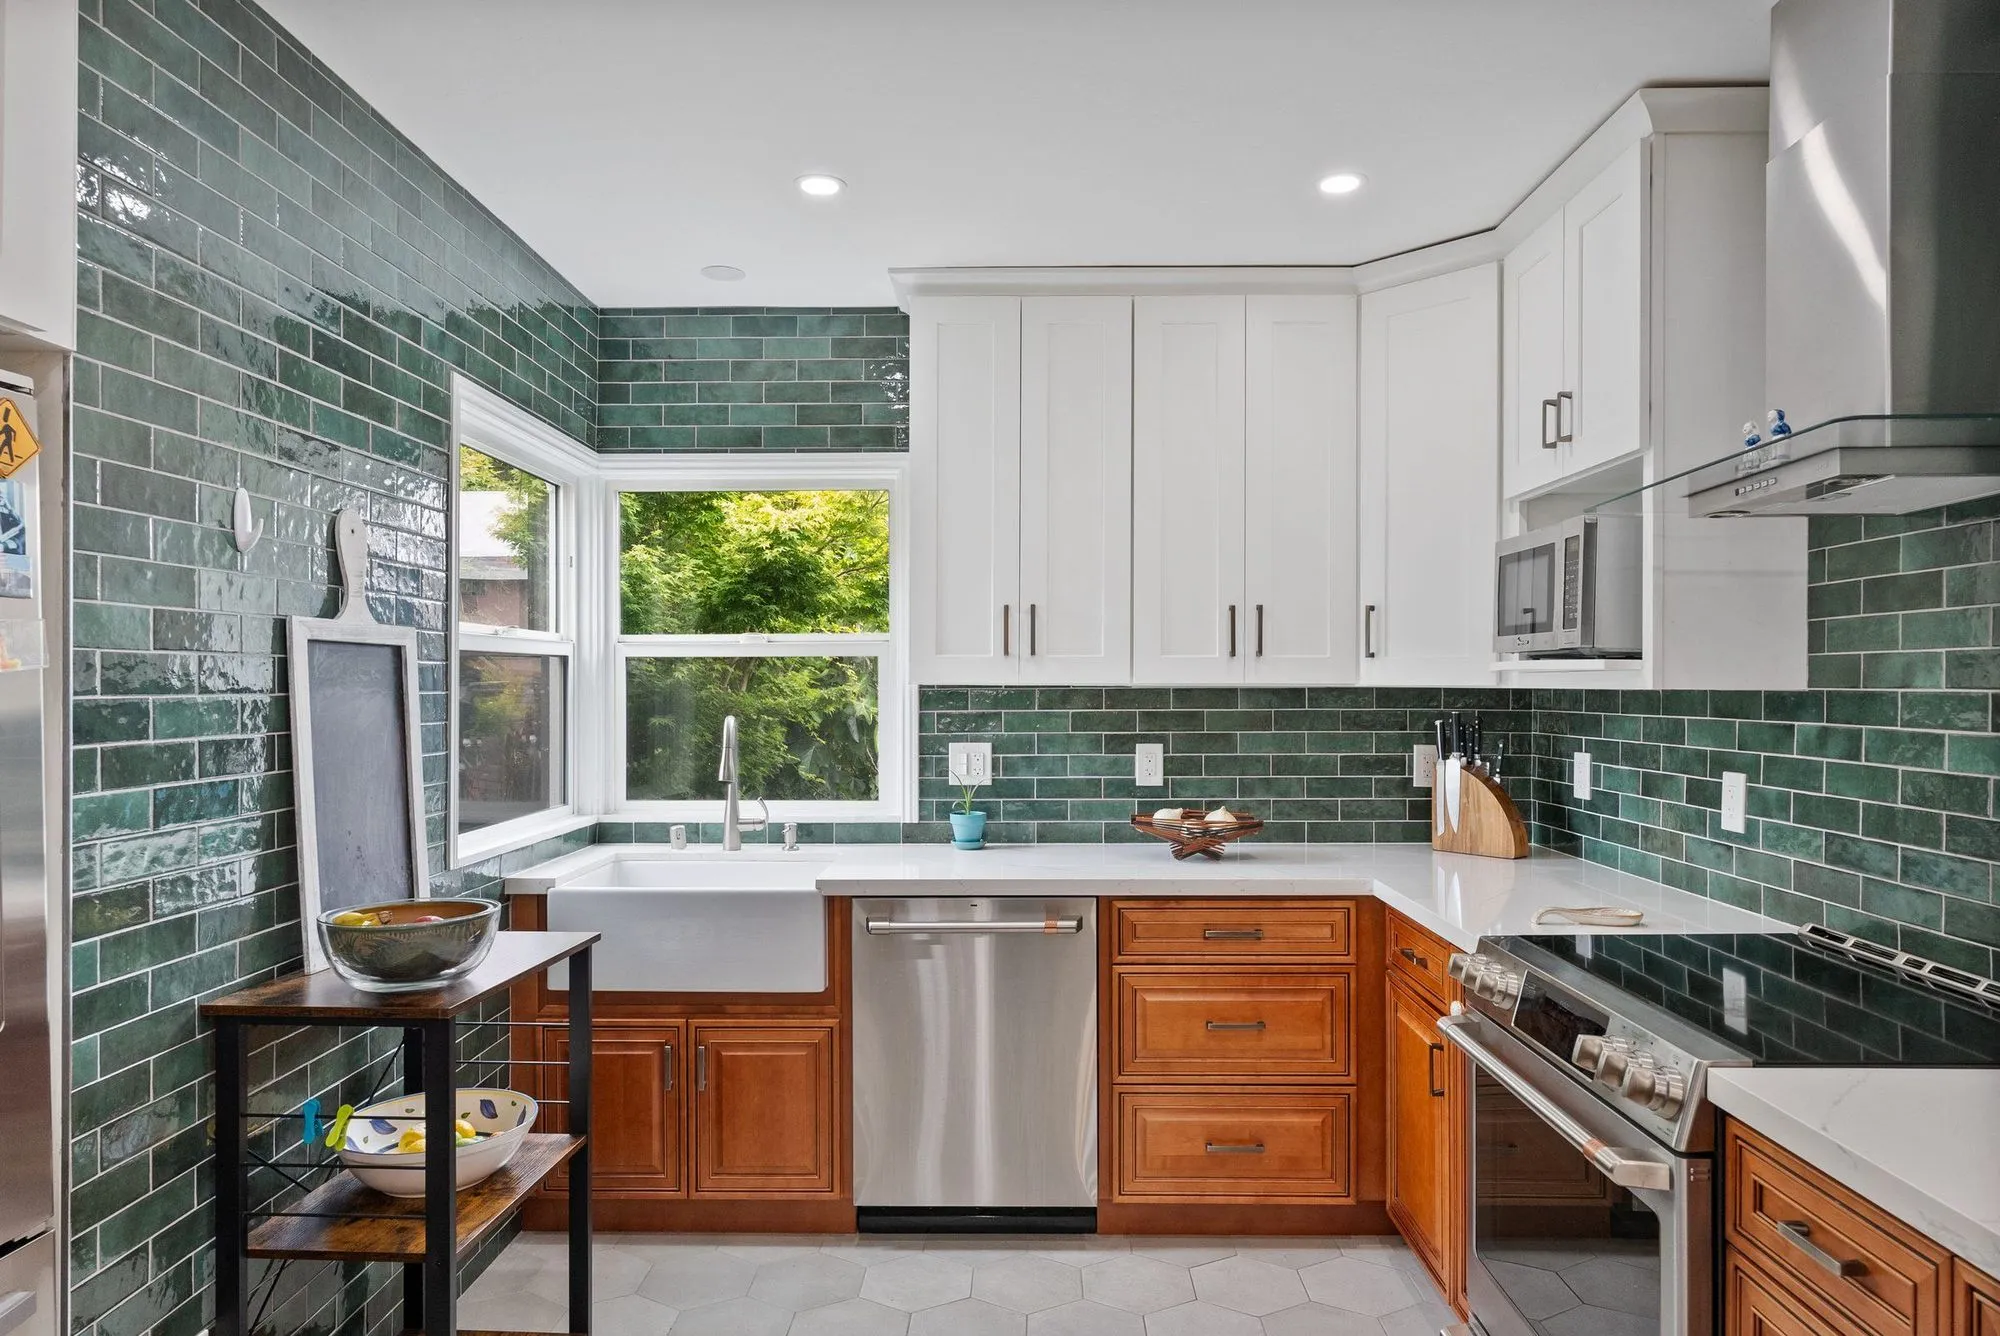 $237,000
 Deep green tile floor-to-ceiling, a farmhouse sink, living space open to the patio.
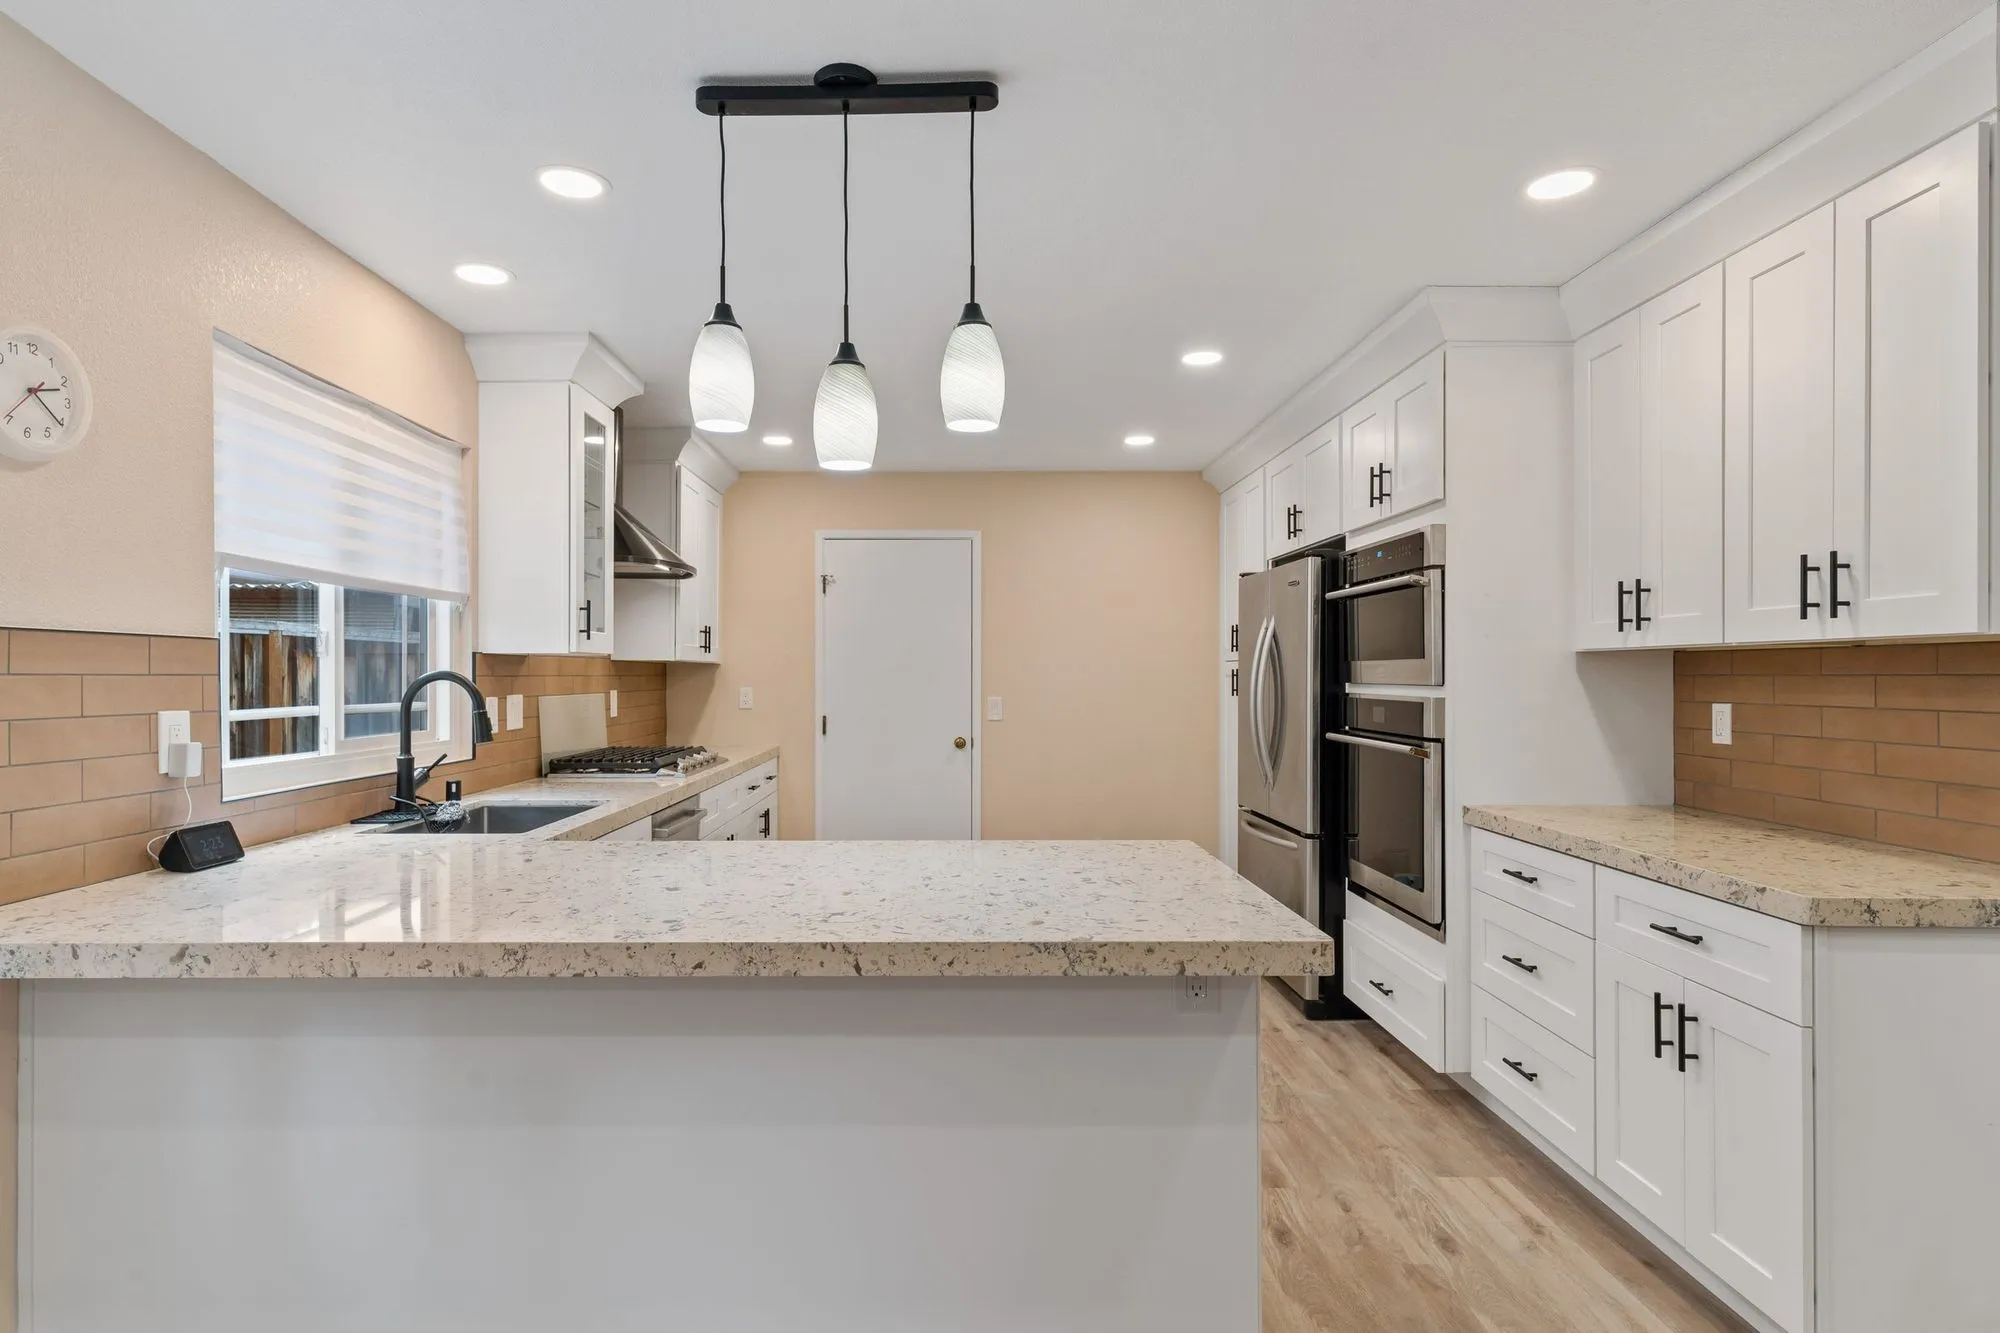 $279,000
 White shaker cabinetry, granite counters, and a tan subway tile backsplash.
A second home on a planned lot
Small lots and honest arithmetic
On a production parcel every foot given to a second building is taken from the yard, the side access or the light reaching the main house. The good schemes here are the ones that decide early what they are willing to give up, rather than discovering it in the third revision.
Multigenerational living is the real brief
Most enquiries here are about a parent, an adult child returning, or both in sequence. That changes the design from a generic rental unit to a specific one: step-free thresholds, a bathroom that can take grab bars later, and separation that protects two households sharing one address.
Services from a house built for one dwelling
Electrical panel capacity, water service size and the sewer connection were all specified for a single household. Checking those before a floor plan is loved is the difference between a smooth build and a redesign, and it is a half-day of work at the start.
County permit, community review where it shows
The application goes to OC Development Services. Because a new or converted dwelling almost always changes something visible outside, the community's design review under its governing documents is part of the path here far more often than it is for interior work.
Parking when one address becomes two
A second dwelling adds people, and people arrive in cars. On a planned street with a driveway sized for the original household, the practical question of where a second household parks is one the neighbours will notice long before they notice the architecture. Working it out early — what the driveway can genuinely hold, whether the garage stays in service, what the street can absorb at the hours that matter — occasionally reshapes the scheme, and always improves the relationship with the people either side. It is the kind of detail that separates a second dwelling which settles into a neighbourhood from one that becomes a standing conversation at the mailbox.
Written by Onn Cohen-Meguri, founder and designer at Design Onn Point — 12+ years in business, 1,200+ finished Los Angeles projects. CSLB #1133368.
Pricing in Ladera Ranch
Market estimate, not our own project data.
Talk to Onn about your Ladera Ranch adu construction.
Free consult, no obligation. Onn reads every inquiry personally — and aims to reply within one business day.
From the blog
ADU vs Garage Conversion: Which Adds More Value in LA?
Side-by-side comparison of detached ADUs and garage conversions for LA homeowners — costs, timelines, ROI, rental income, and which one adds more value on resale.
LA County Kitchen Permits Explained (2026 Edition)
When you need a permit for an LA kitchen remodel, how LADBS plan-check works, typical timelines, and how to avoid the common mistakes.