
ADU Construction in Sierra Madre
Serving 91024 and Arcadia, Pasadena, Bradbury
The back-lot cottage is not a new idea in Sierra Madre — many of these properties have had a garage, a workshop or a small building at the rear for most of a century. That makes an ADU here feel less like an innovation than a return to type, provided the new structure is designed with the same modesty as the main house. The constraints are the ones the town has always had: deep but narrow lots, mature trees, and lanes that were never widened.
Real projects. Real prices.
73 finished remodels published with their final price — nothing hidden.
What our finished LA work actually cost: 27 kitchens ran $23k–$84k, median $50k; 28 bathrooms $28k–$105k, median $38k; 17 whole-home remodels $36k–$440k, median $150k. Real final prices from our own job records, not estimates.
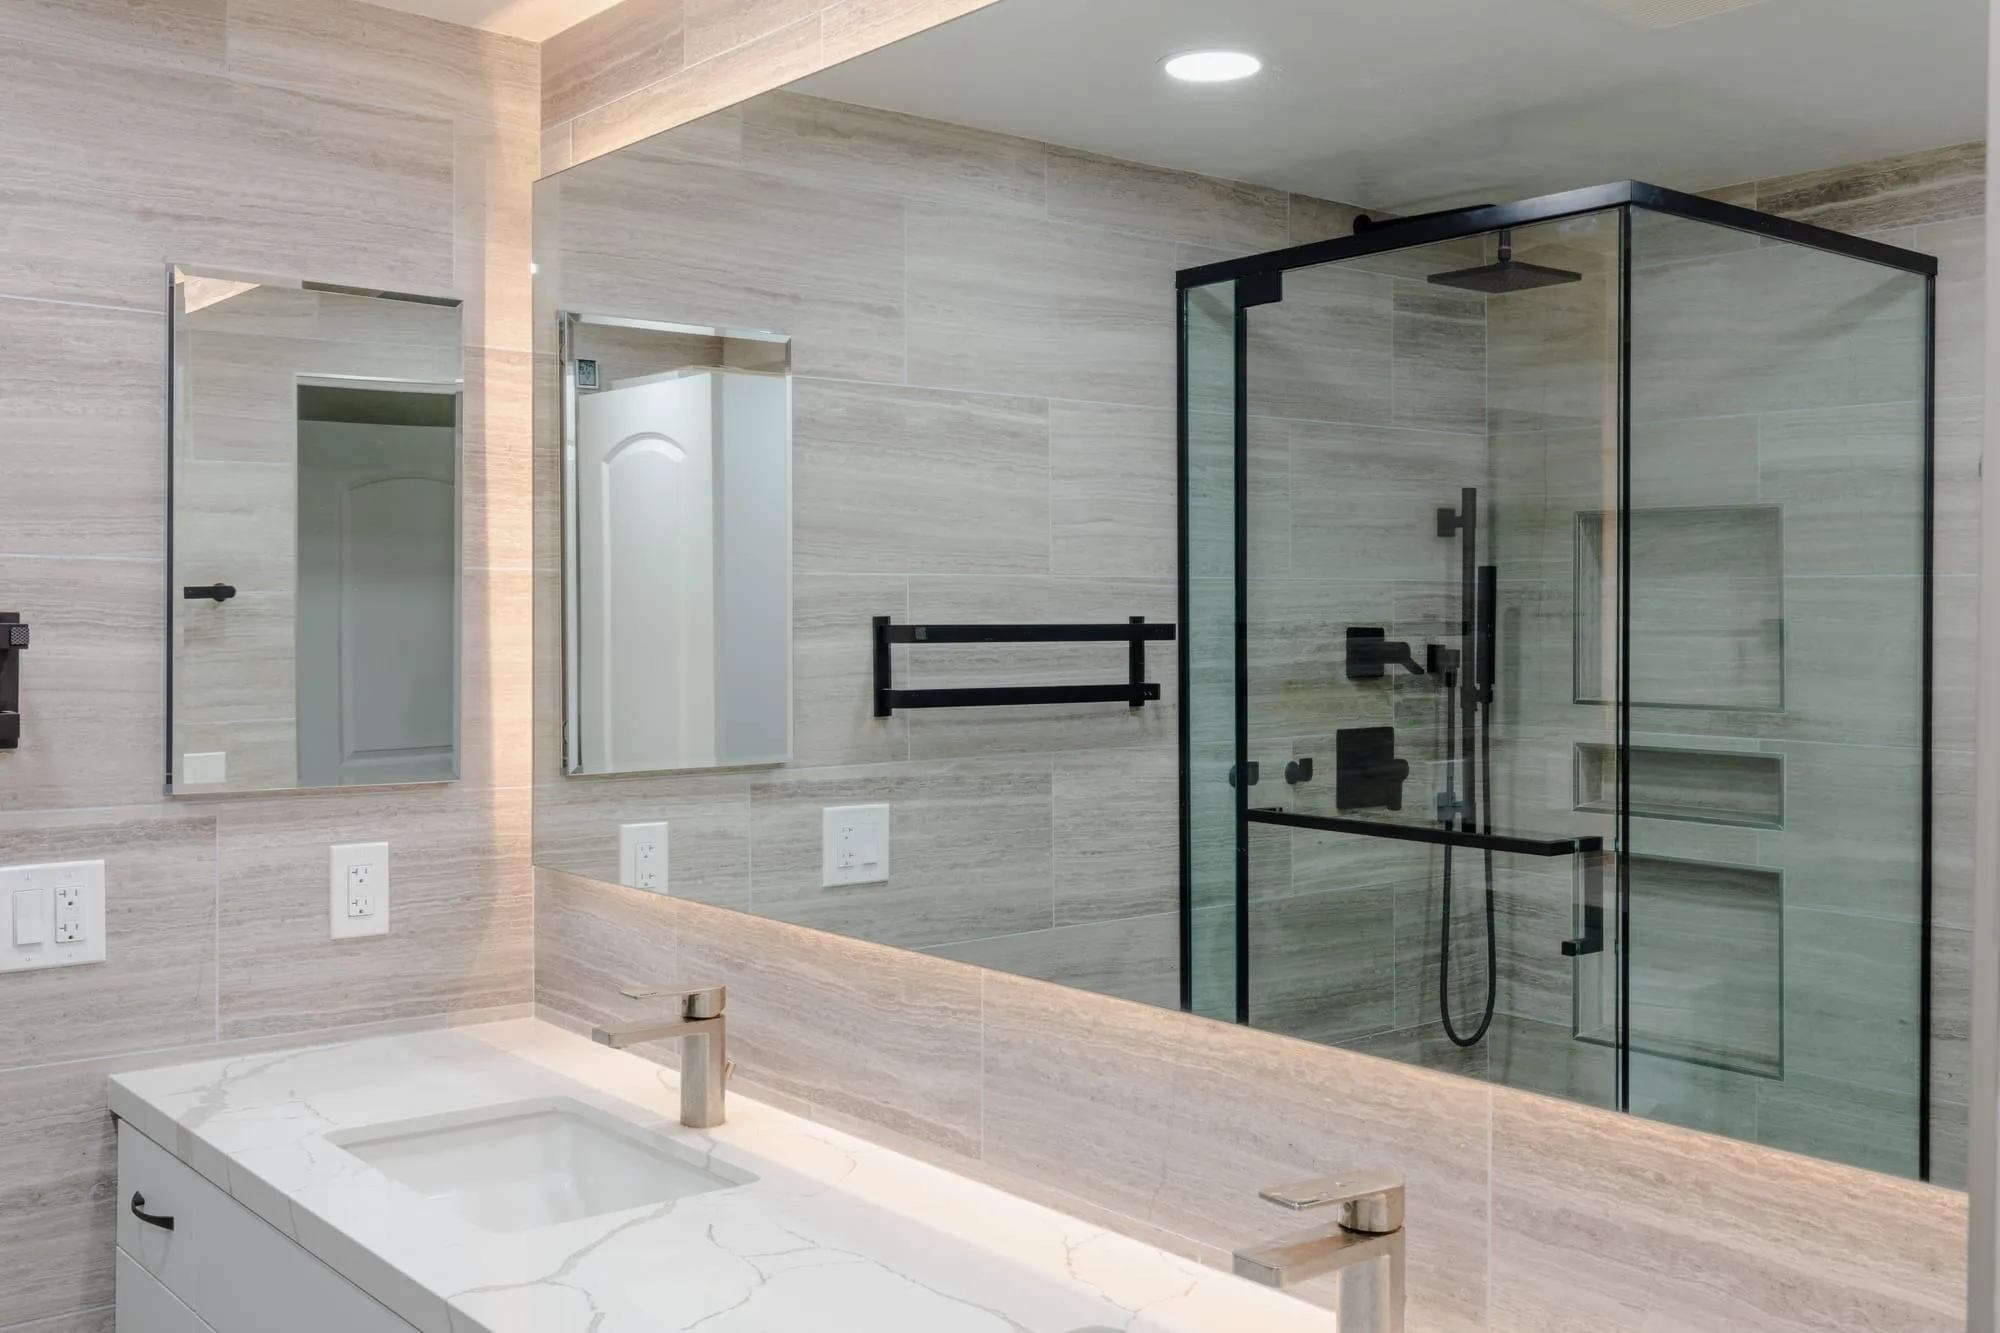 $33,000
 A backlit mirror over a double vanity, with stone-look tile and matte black fittings throughout.
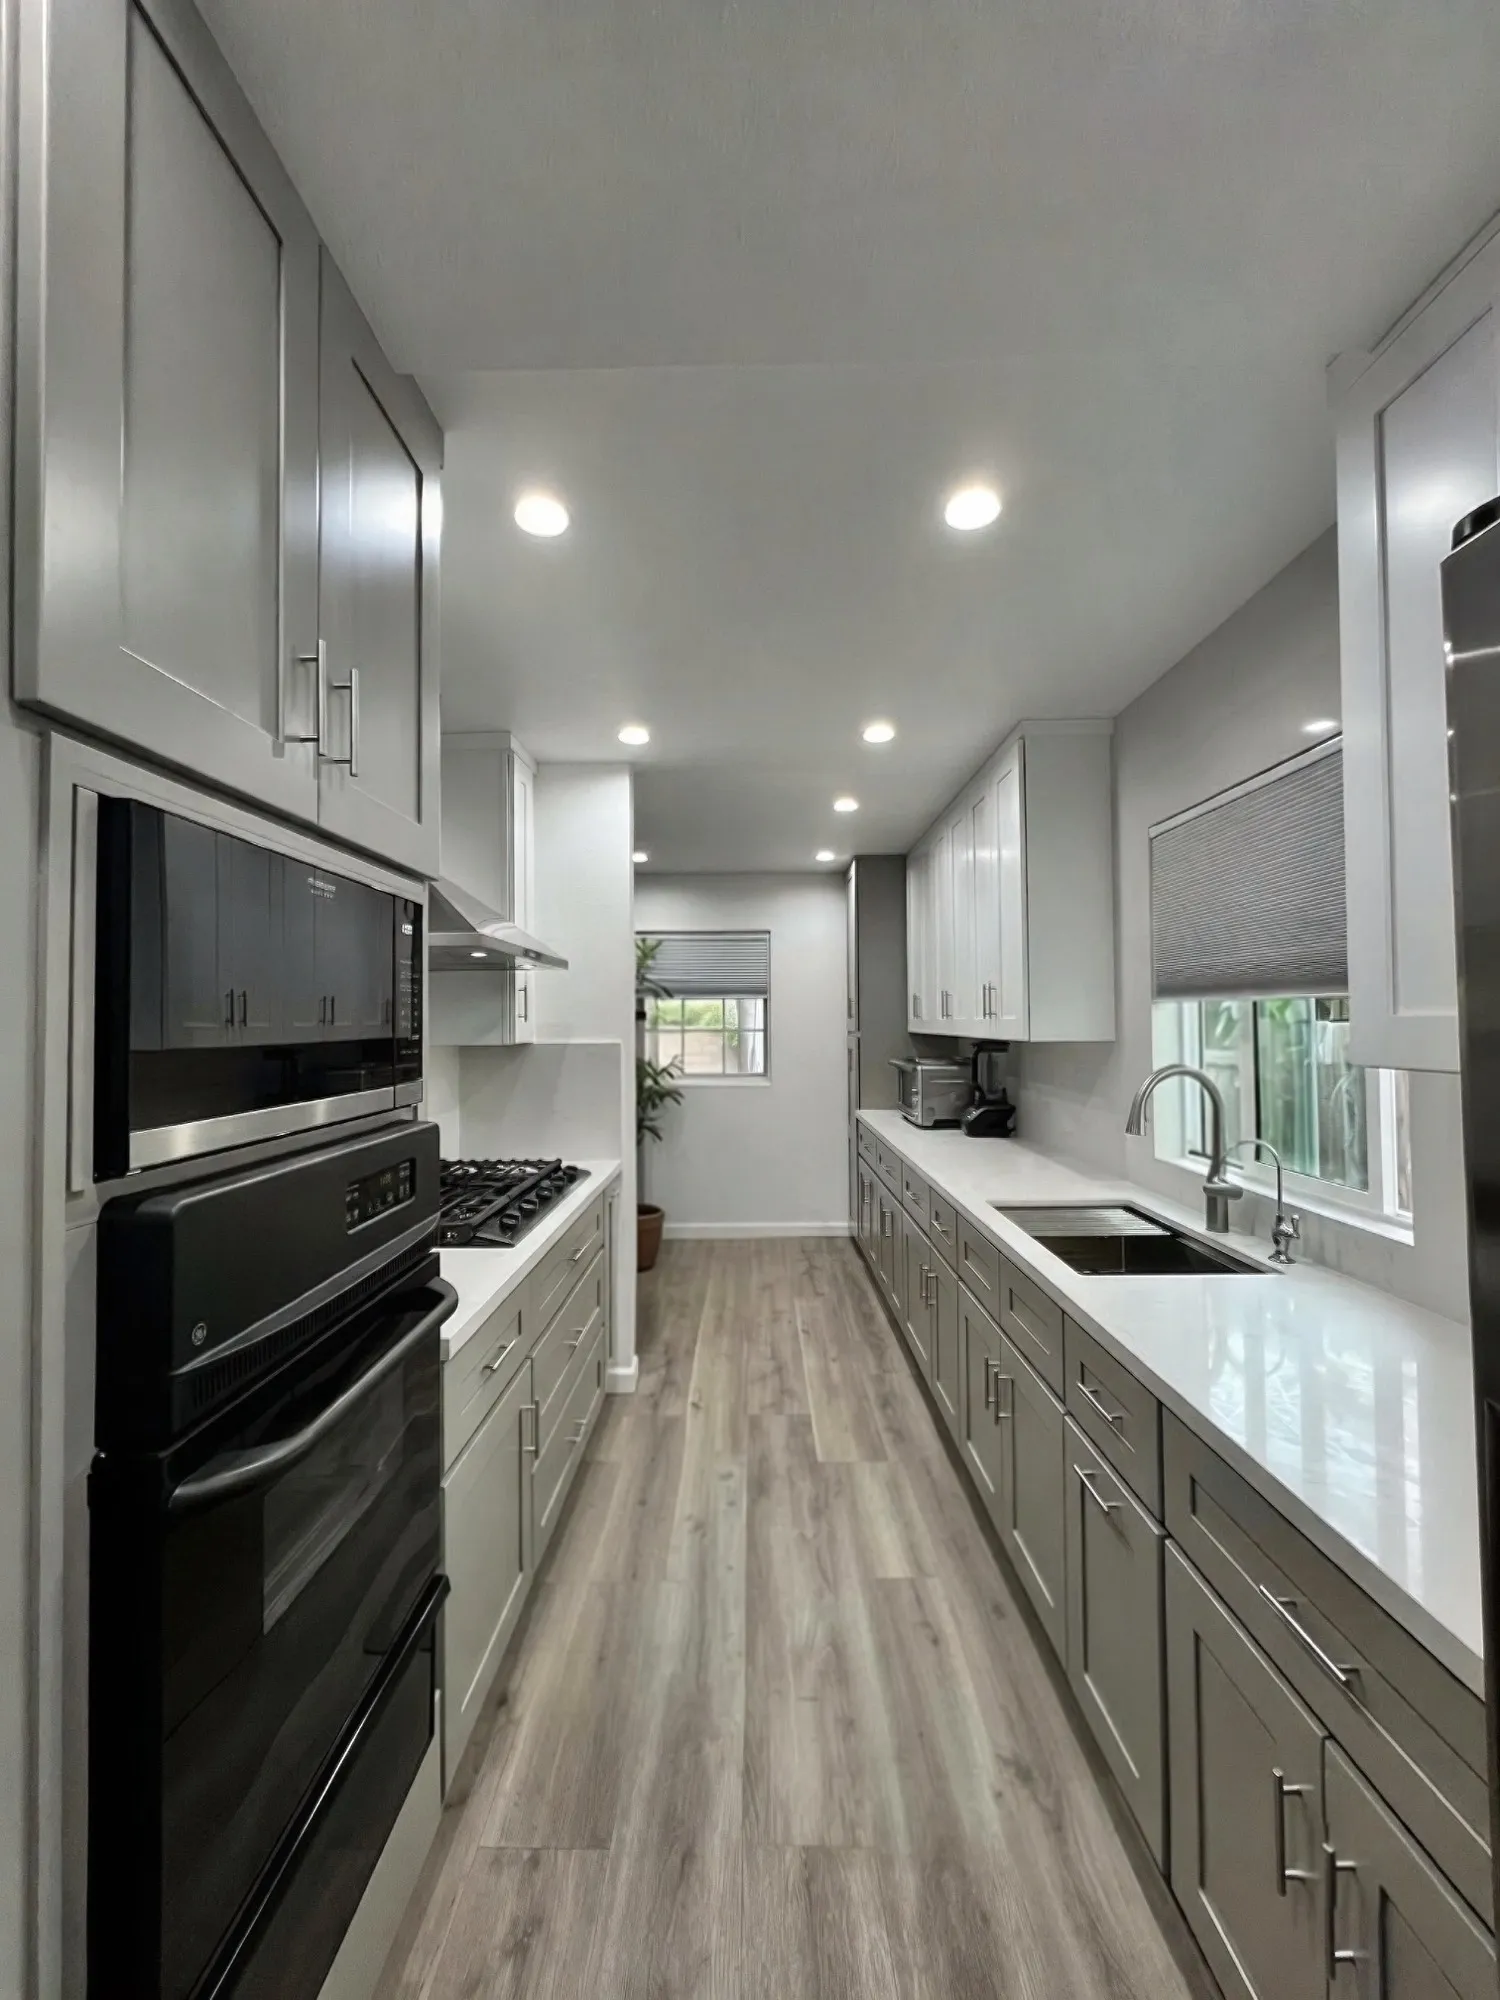 $34,800
 White uppers over warm grey shaker lowers, white quartz, and a stainless chimney hood.
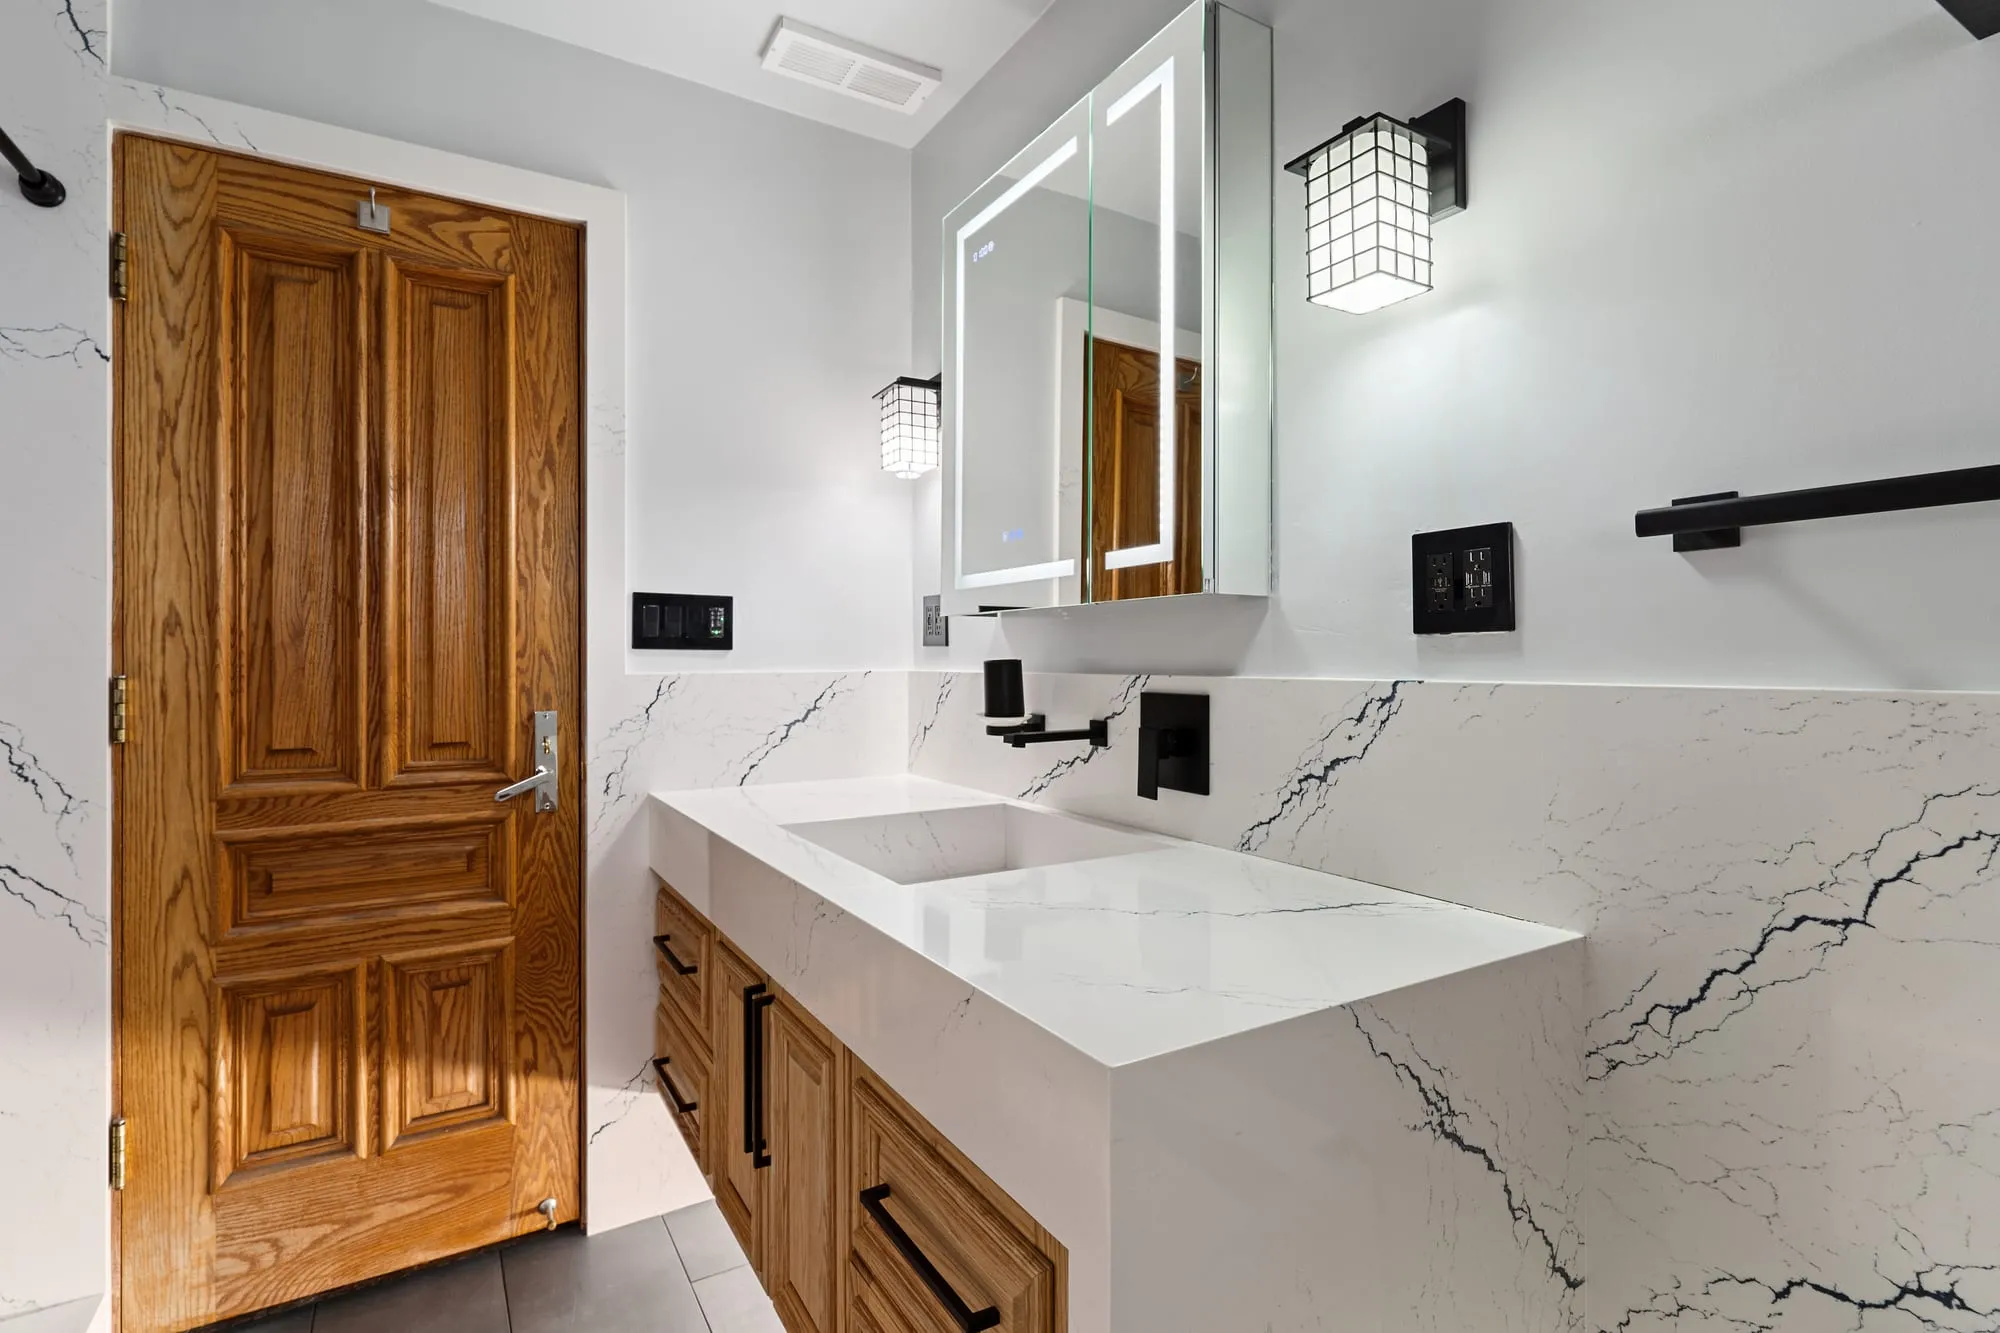 $56,000
 Marble-look slab walls with matte black fittings and a backlit mirror over an oak vanity.
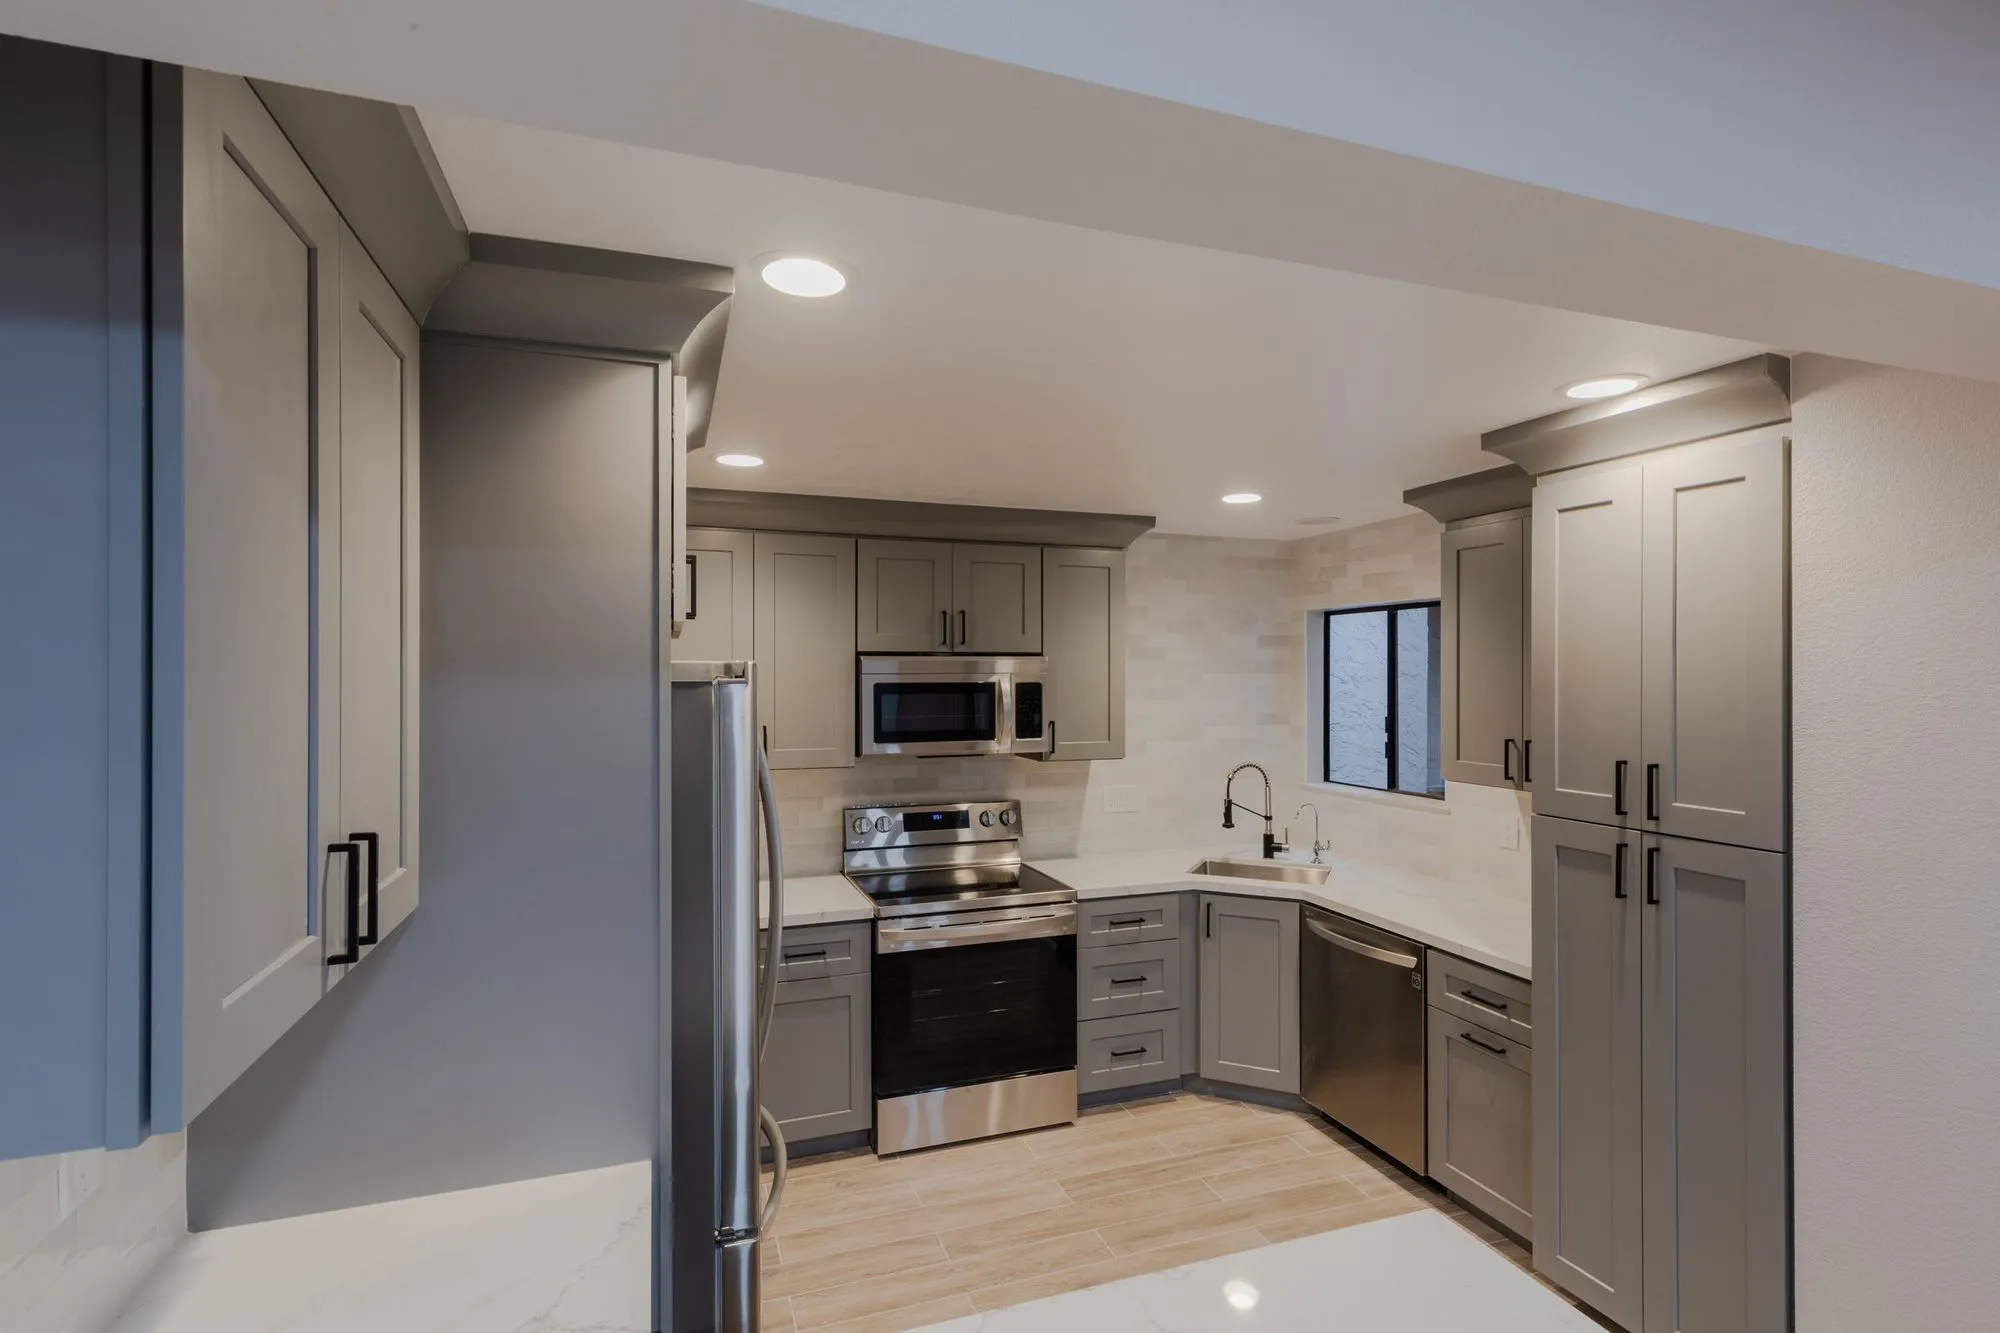 $84,000
 Warm grey shaker cabinetry with quartz counters, plus floating vanities in dark stone tile.
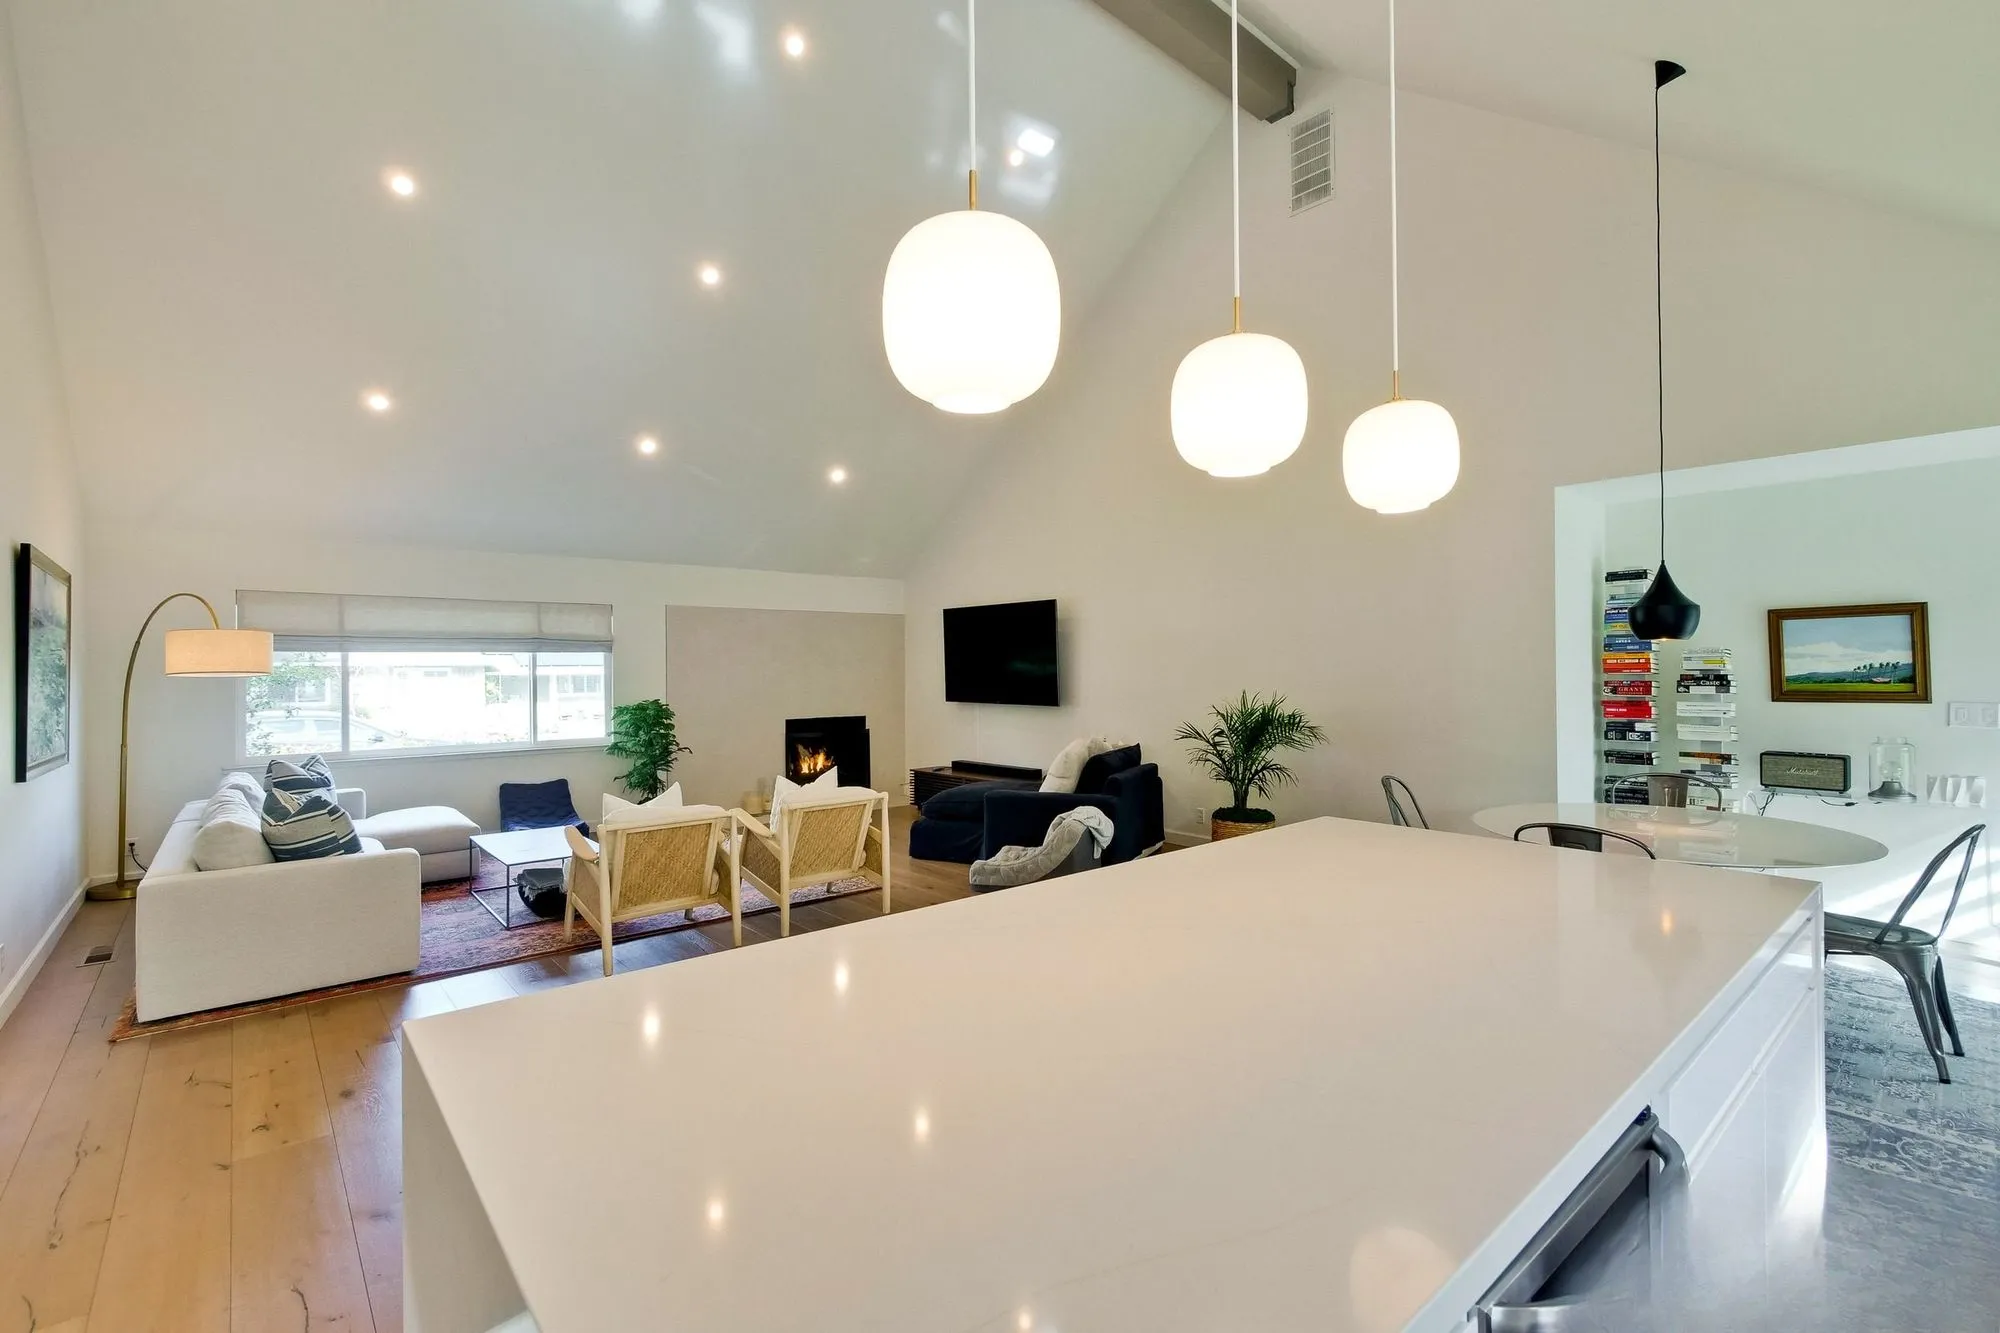 $242,700
 Structural work to open up the space, a vaulted ceiling, solid wood floors, kitchen and two baths.
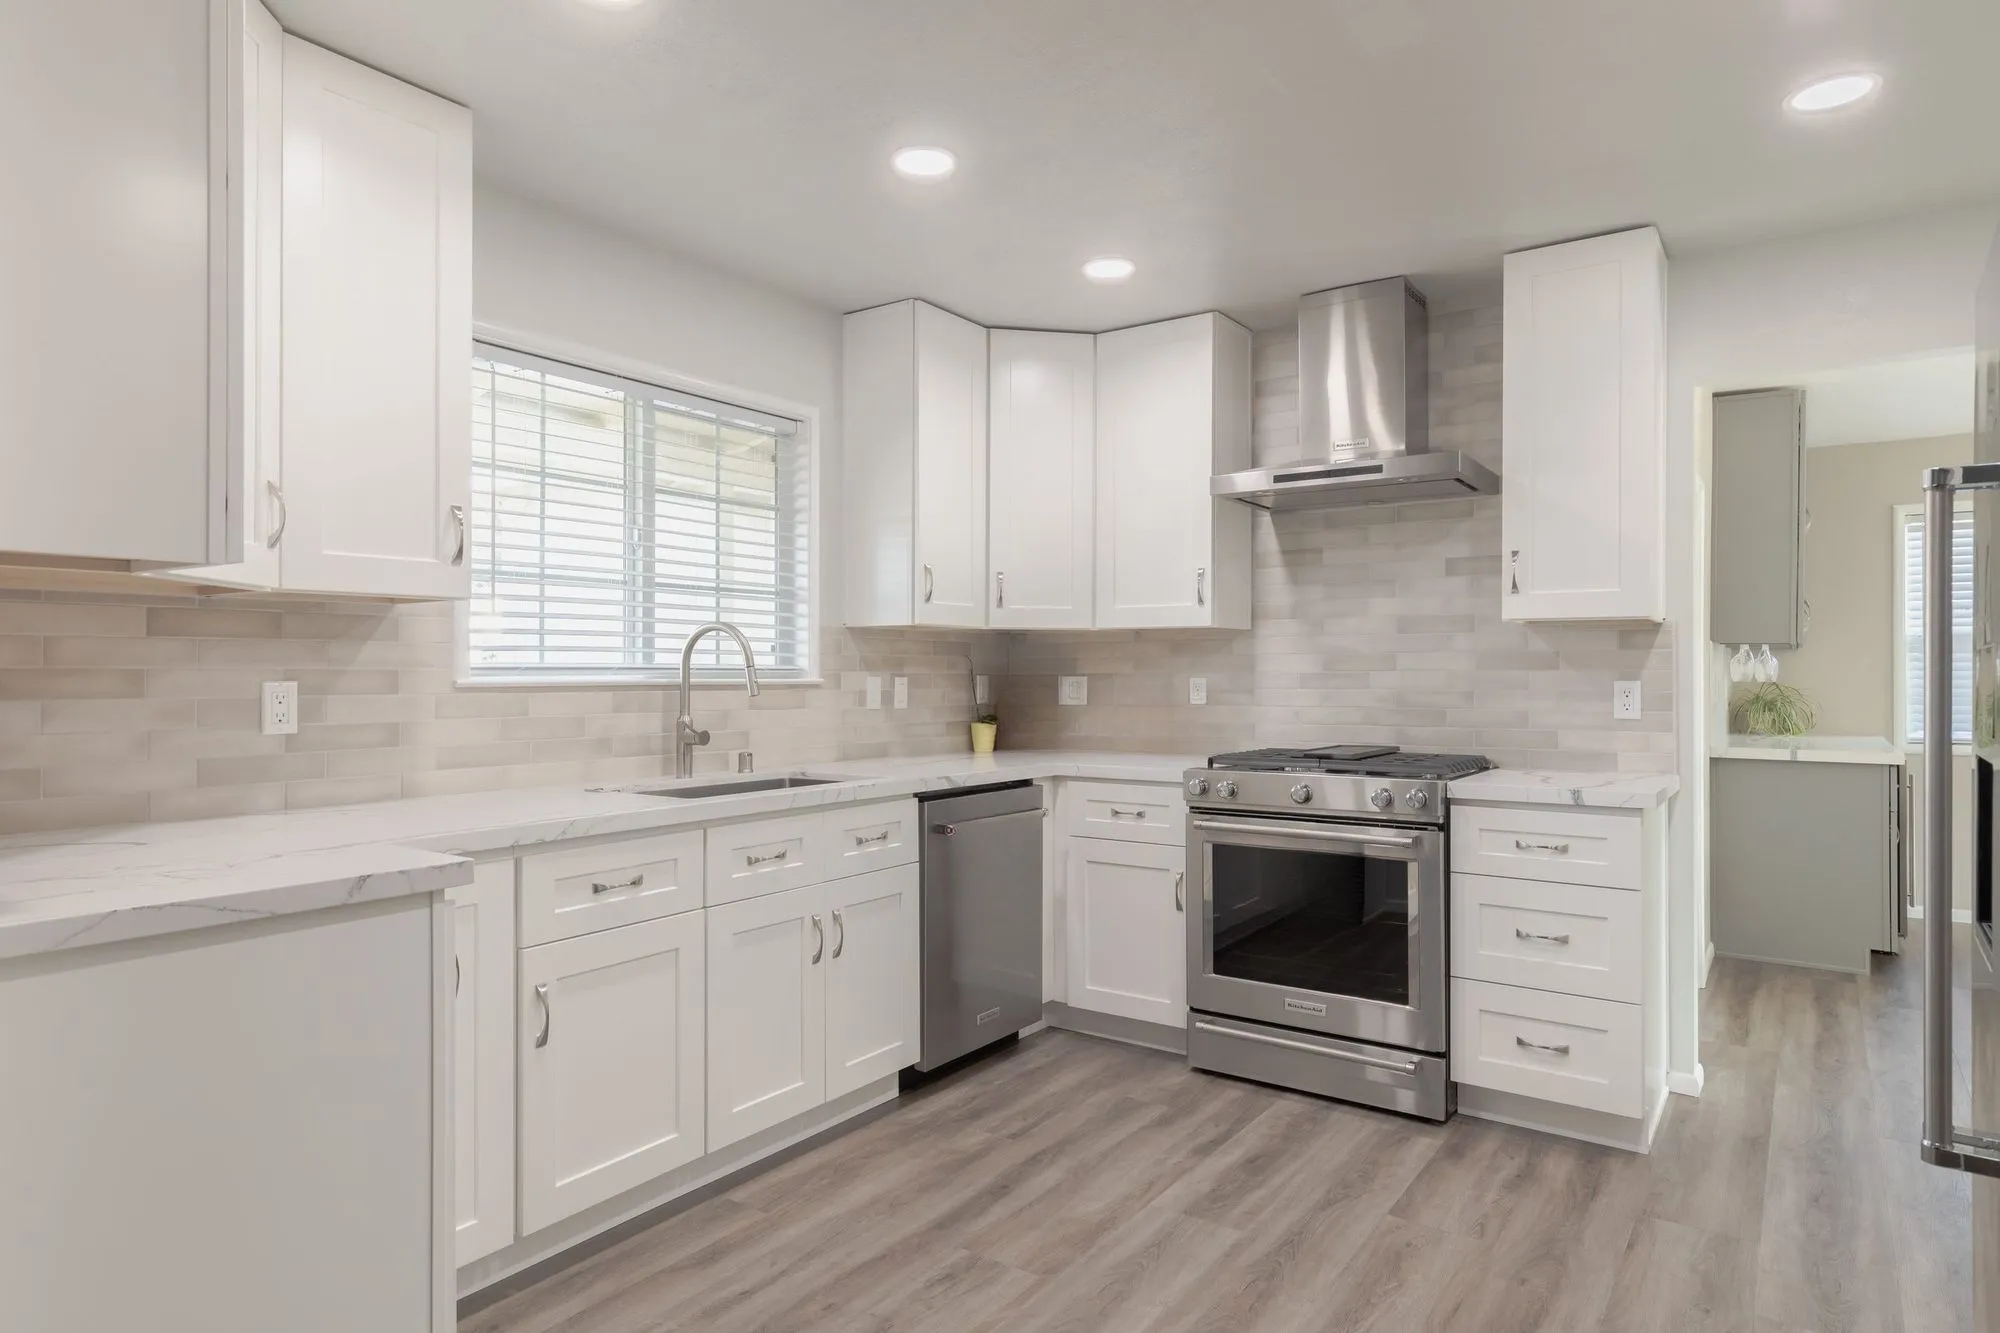 $250,000
 White shaker cabinetry and veined quartz, with hex-mosaic walk-in showers.
Cottages behind the bungalows
The rear-lot building is a local tradition
Detached structures at the back of these lots are part of the neighbourhood's history rather than an intrusion into it. A well-proportioned cottage that echoes the main house's roof pitch and materials sits comfortably in that pattern and is a far easier proposition than something that ignores it.
Old gardens come with old trees
Long-established gardens here carry mature specimens, and their root zones are not negotiable if the tree is to survive the build. Locating the structure, the trenches and the equipment path around them is design work done at the beginning, not a problem discovered when the excavator arrives.
Getting materials down a narrow lot
Building at the rear of a long, narrow parcel with a house already on it is a logistics exercise. Access width, crane or pump reach, and where spoil and materials can sit all shape what is practical, and they deserve to be understood before the design is fixed.
A complete application through Accela
The city takes plan-check, building and zoning applications through its online portal, and a new dwelling engages all three. Preparing site, structural, utility and energy documents as one coordinated package is the practical route through a small city's careful review.
Neighbours close enough to notice
This is a walkable town of modest lots where houses sit near one another and gardens are overlooked more than in the region's larger-lot cities. A new building at the rear of a parcel therefore has to be designed with real attention to where its windows look, how tall it reads from next door, and what it does to the light in a neighbour's garden in the afternoon. Handled thoughtfully — with openings placed deliberately, a roof kept low, and planting used to soften rather than to hide — a rear cottage sits comfortably in this pattern. Handled carelessly, it becomes the reason a street objects to the next one.
Written by Onn Cohen-Meguri, founder and designer at Design Onn Point — 12+ years in business, 1,200+ finished Los Angeles projects. CSLB #1133368.
Pricing in Sierra Madre
Market estimate, not our own project data.
Talk to Onn about your Sierra Madre adu construction.
Free consult, no obligation. Onn reads every inquiry personally — and aims to reply within one business day.
From the blog
ADU vs Garage Conversion: Which Adds More Value in LA?
Side-by-side comparison of detached ADUs and garage conversions for LA homeowners — costs, timelines, ROI, rental income, and which one adds more value on resale.
LA County Kitchen Permits Explained (2026 Edition)
When you need a permit for an LA kitchen remodel, how LADBS plan-check works, typical timelines, and how to avoid the common mistakes.