
Garage Conversion in Pacific Palisades
Serving 90272 and Santa Monica, Brentwood, Malibu
Garage conversions in Pacific Palisades sound like the shortcut version of building an ADU. Sometimes they are. Sometimes the garage sits on the downhill side of a mid-century hillside home and the conversion turns into a small structural retrofit. Design Onn Point figures out which of those you have before quoting.
Real projects. Real prices.
73 finished remodels published with their final price — nothing hidden.
What our finished LA work actually cost: 27 kitchens ran $23k–$84k, median $50k; 28 bathrooms $28k–$105k, median $38k; 17 whole-home remodels $36k–$440k, median $150k. Real final prices from our own job records, not estimates.
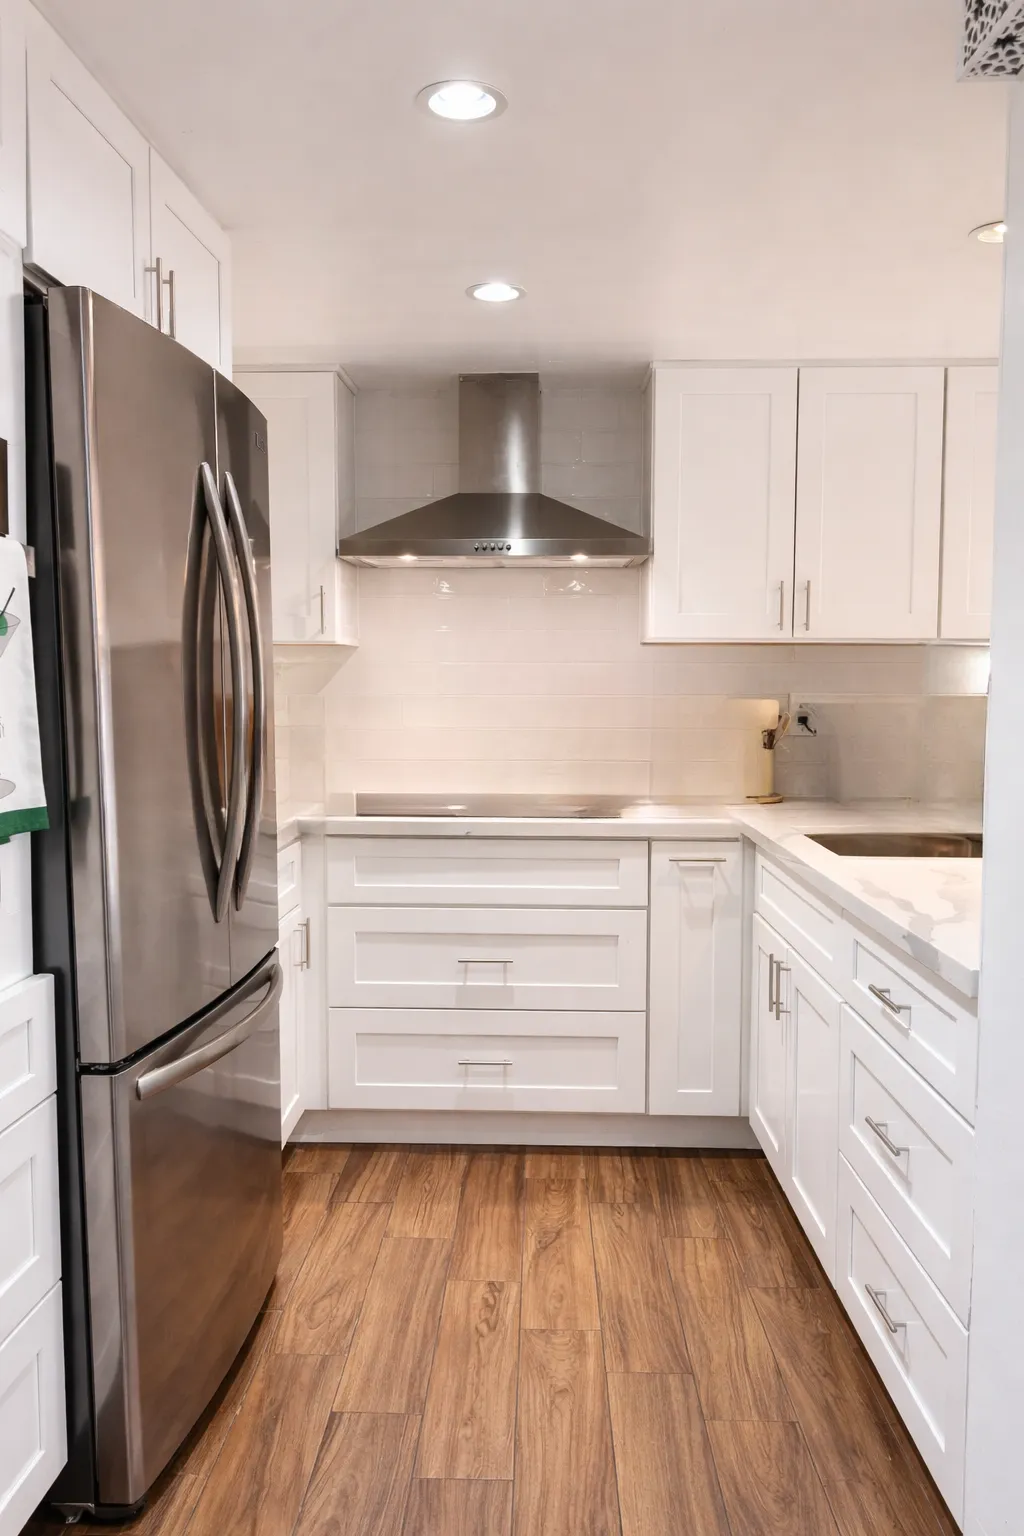 $25,000
 White shaker cabinetry, white subway tile, and light quartz counters.
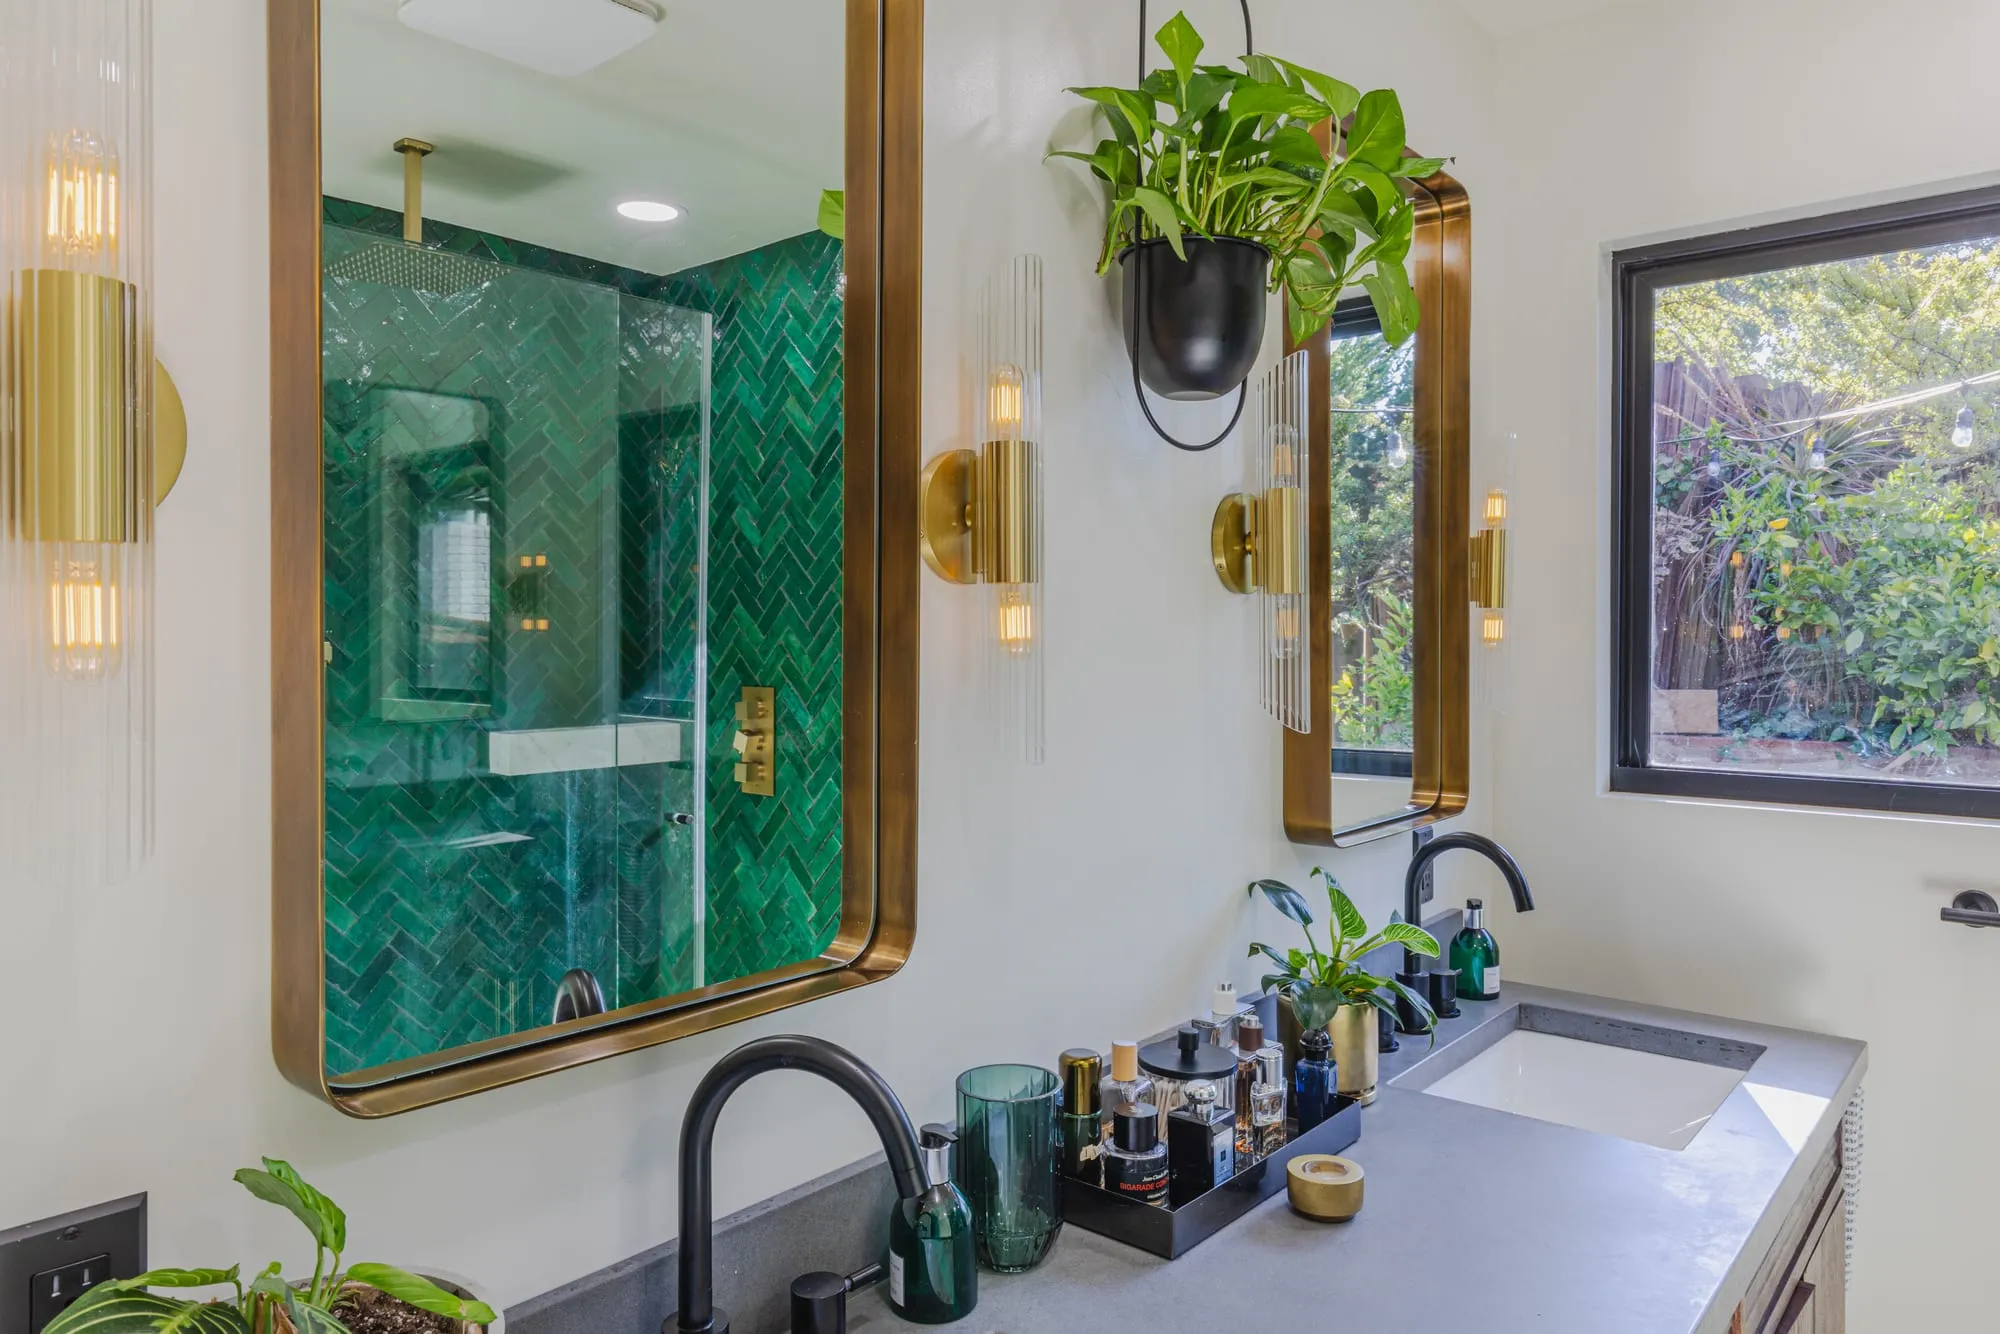 $30,000
 An emerald herringbone shower behind glass, with brass fittings and a walnut double vanity.
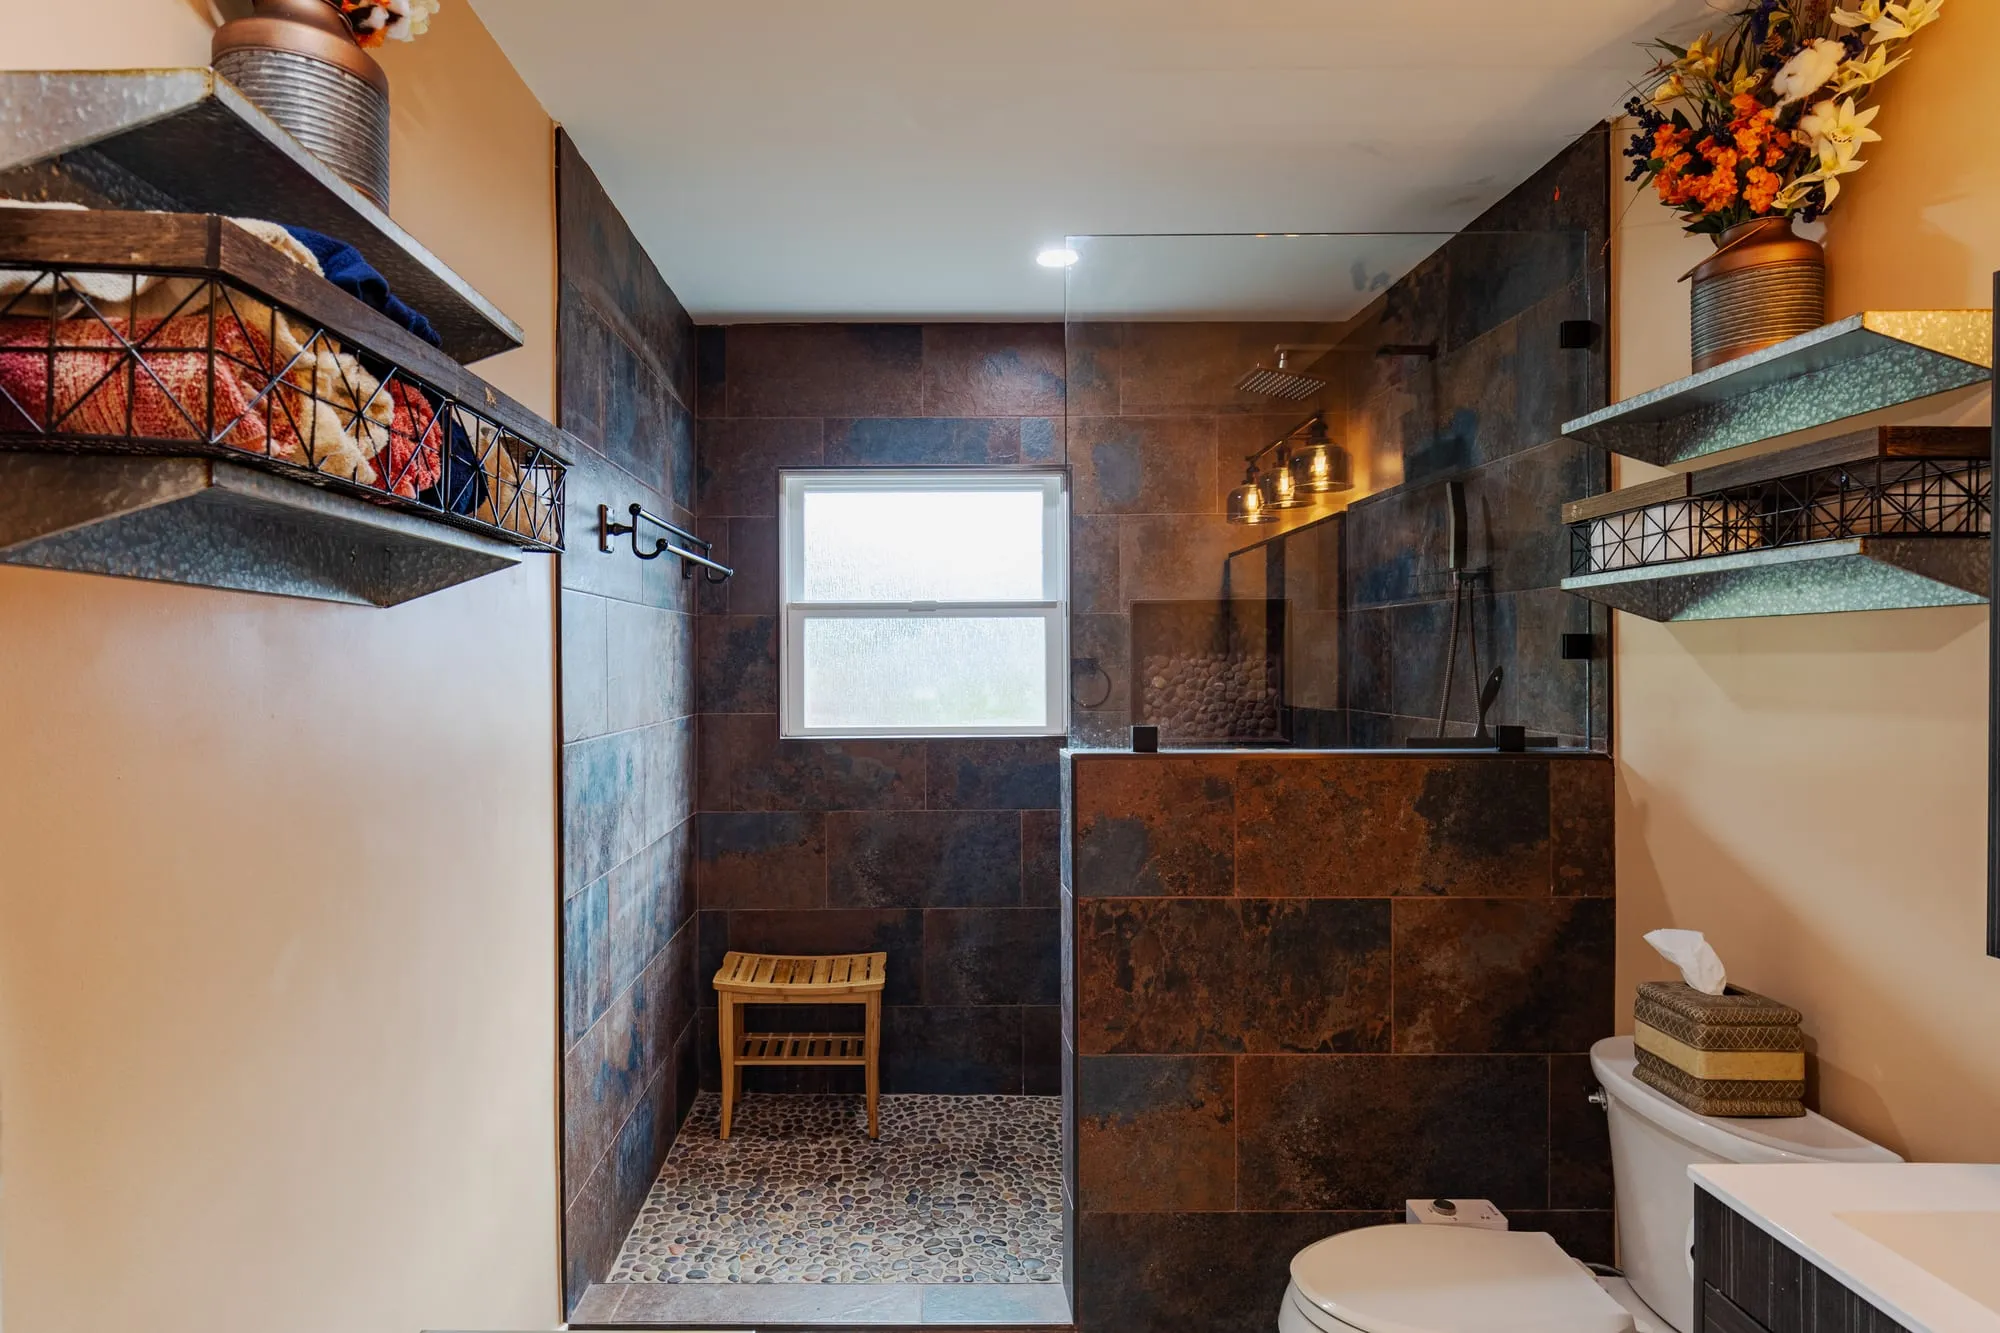 $45,000
 Rust and blue slate-tone tile over a pebble mosaic shower floor, with bronze fittings.
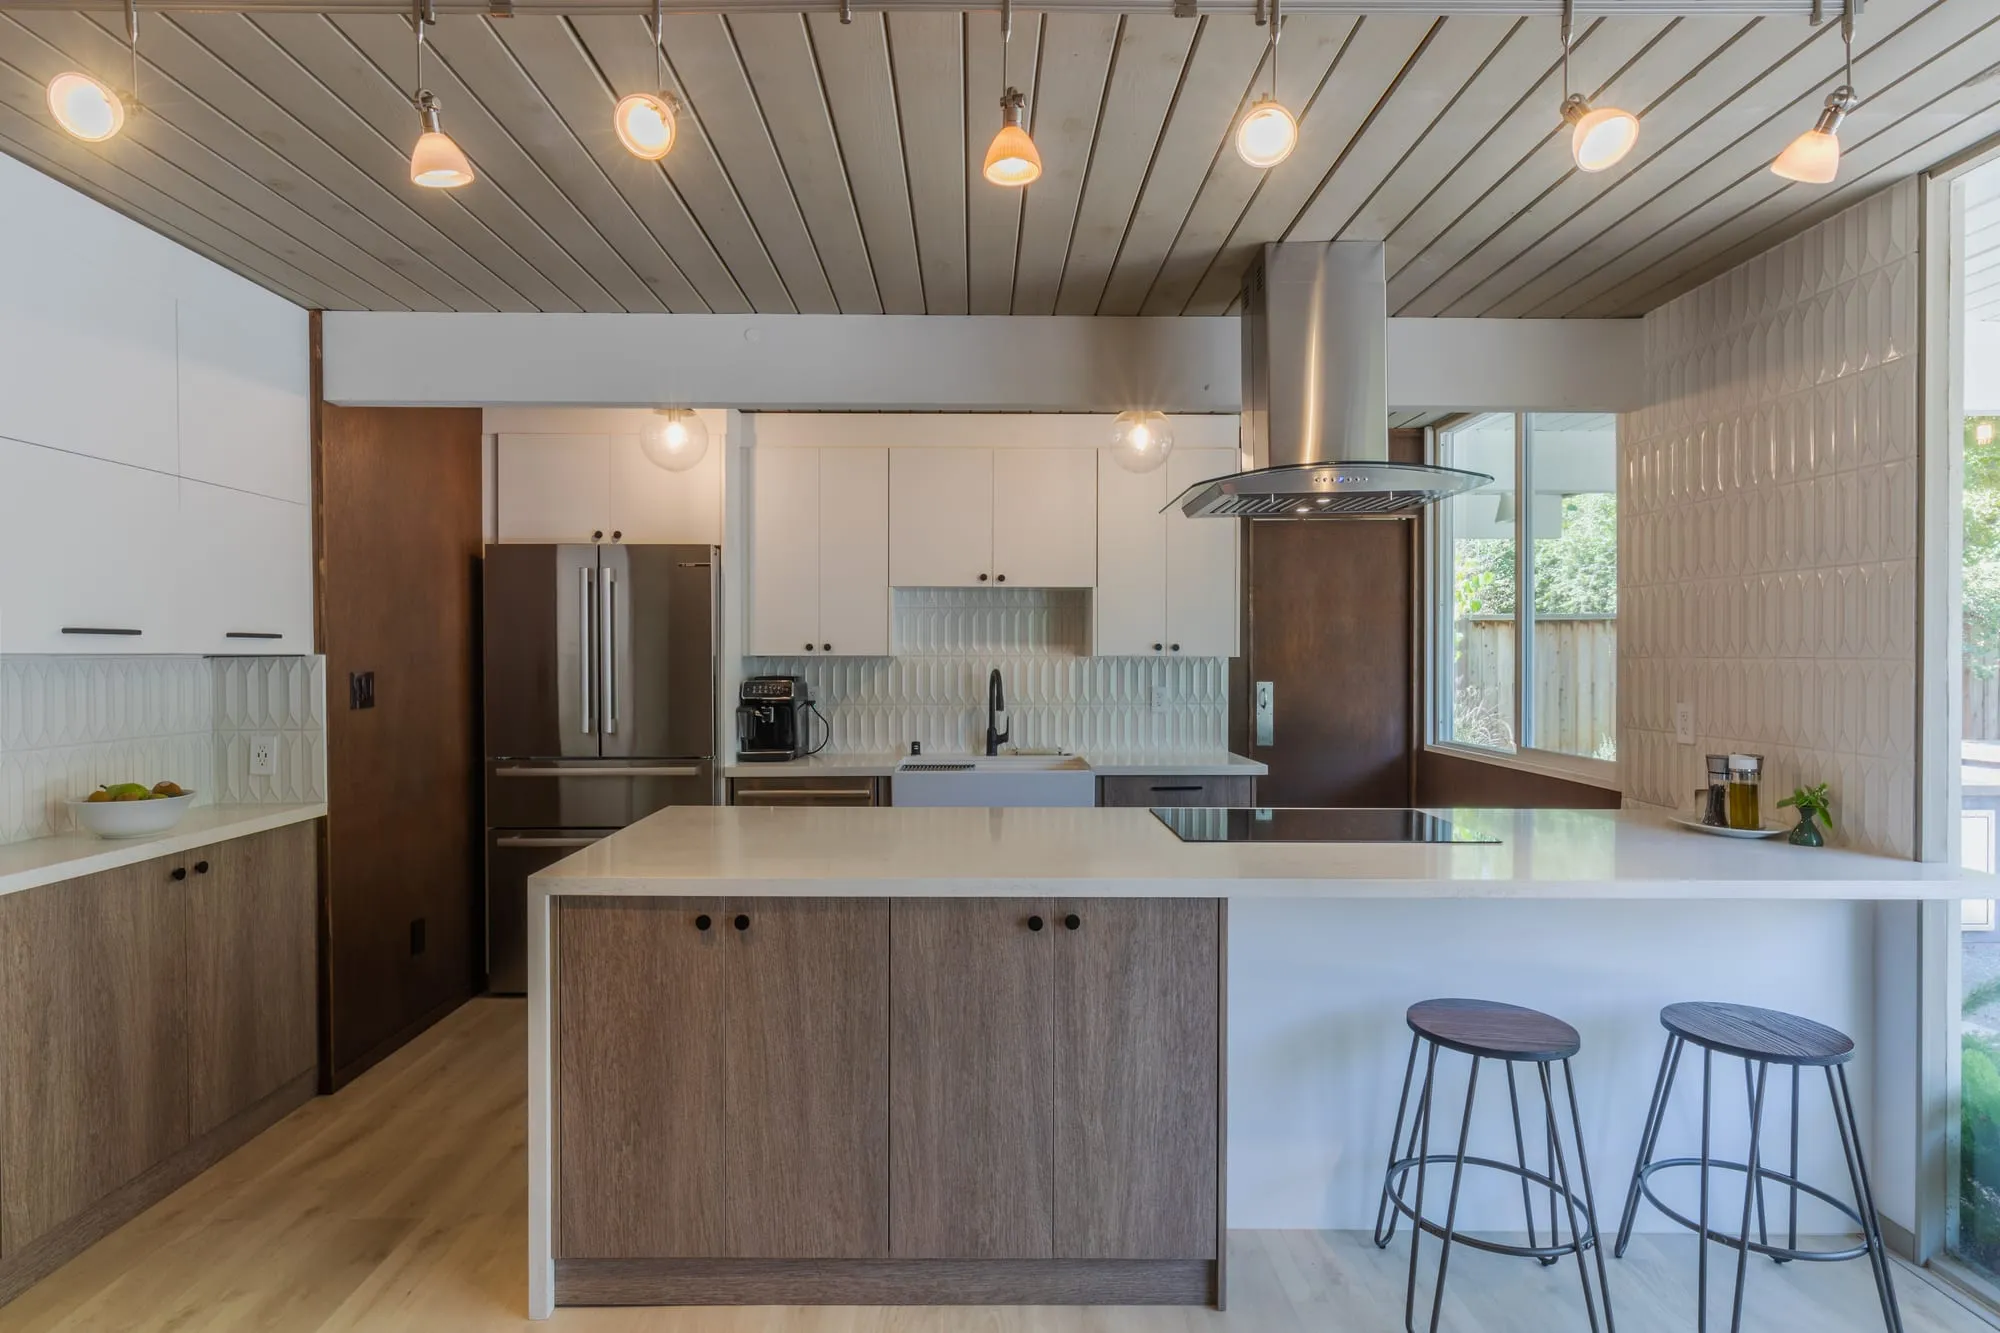 $75,000
 Rift-oak flat-panel cabinetry with white uppers, a quartz island and a fluted tile backsplash.
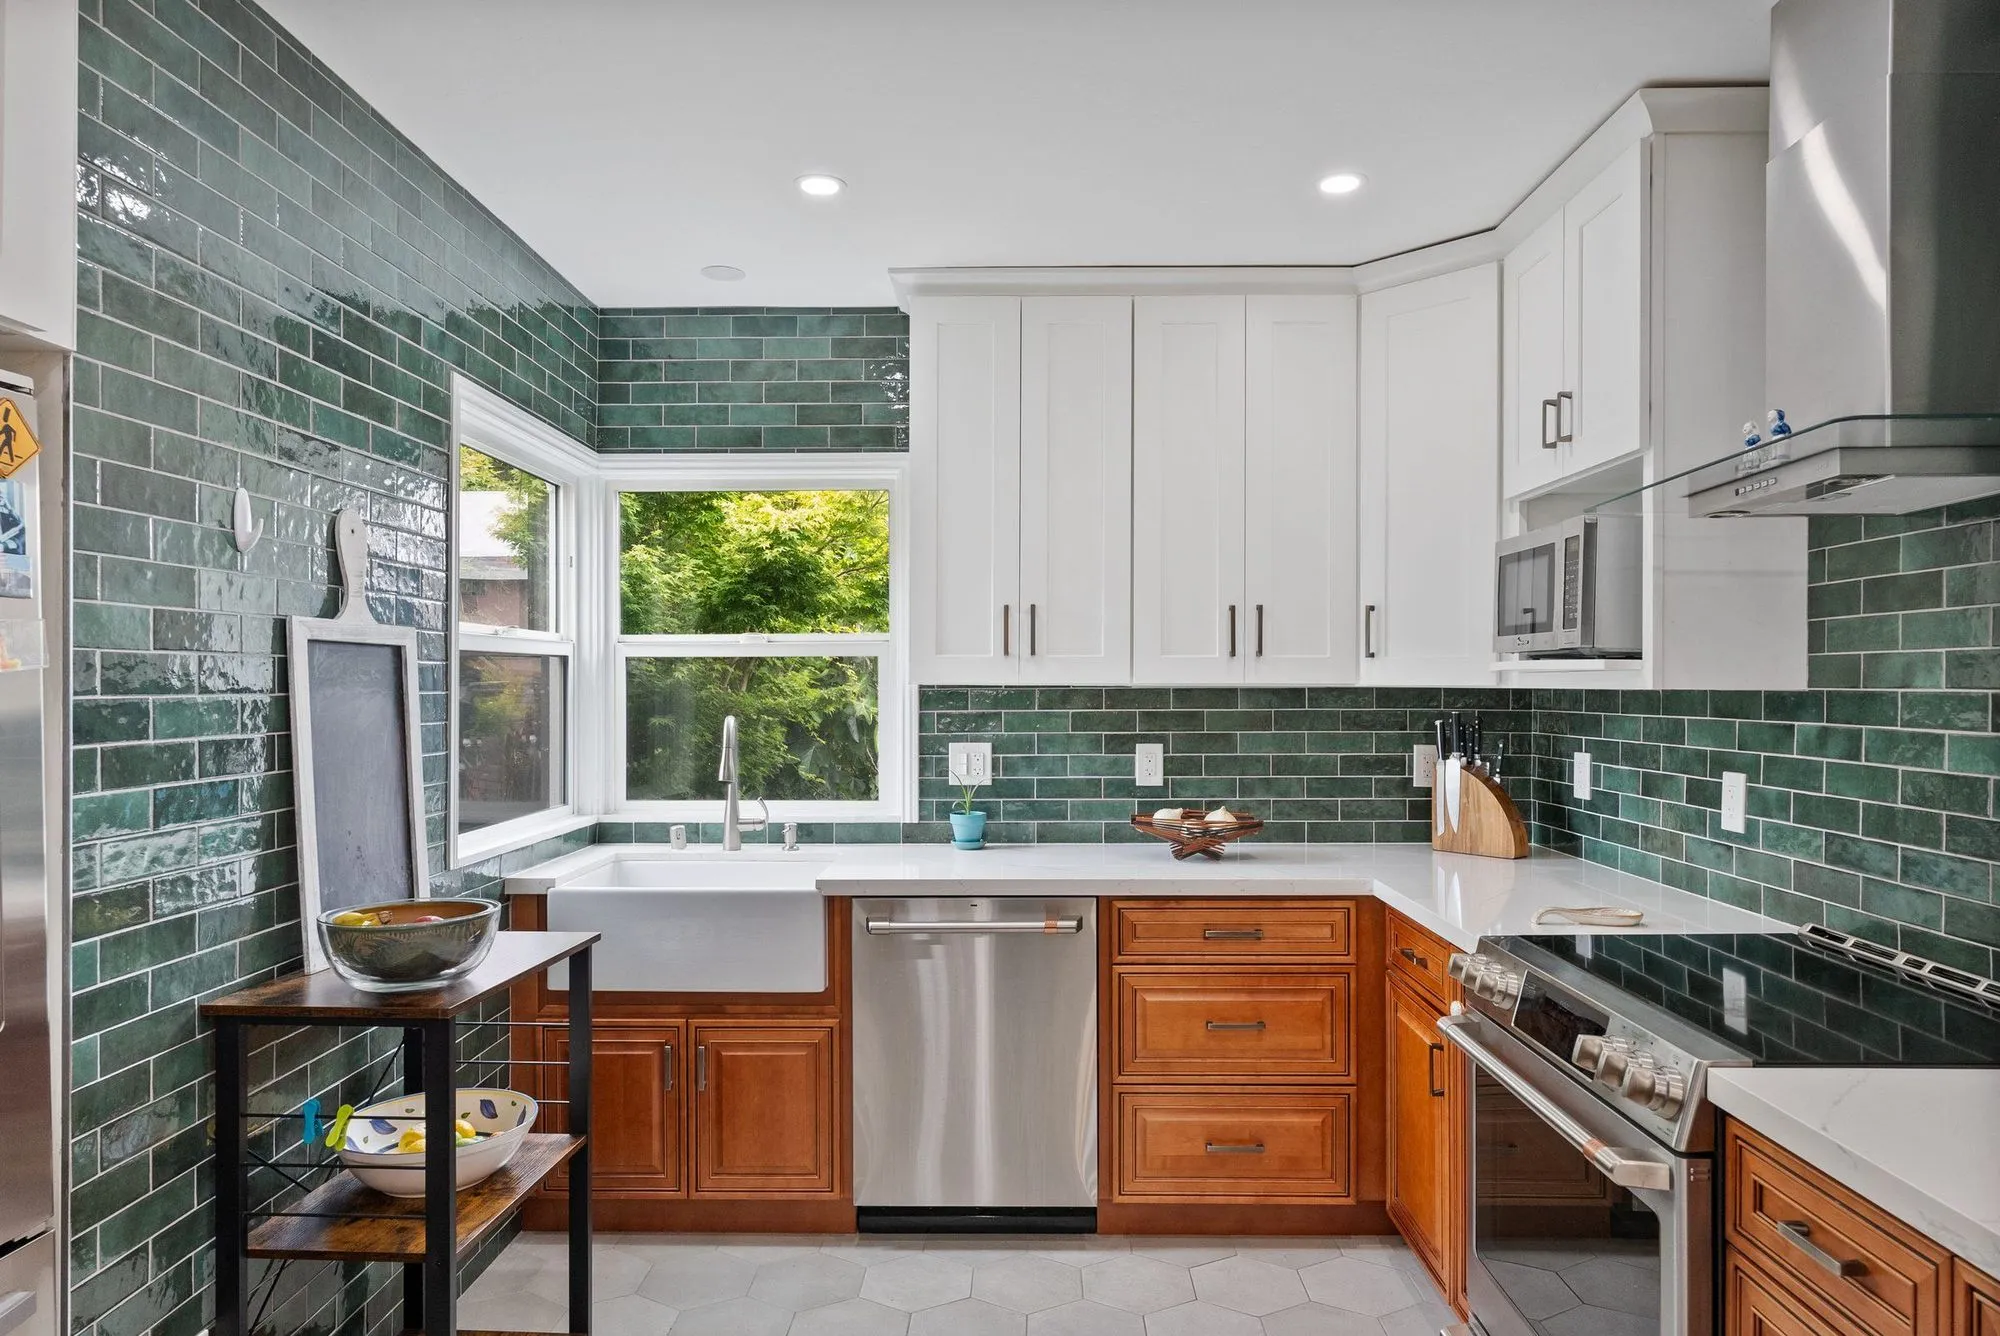 $237,000
 Deep green tile floor-to-ceiling, a farmhouse sink, living space open to the patio.
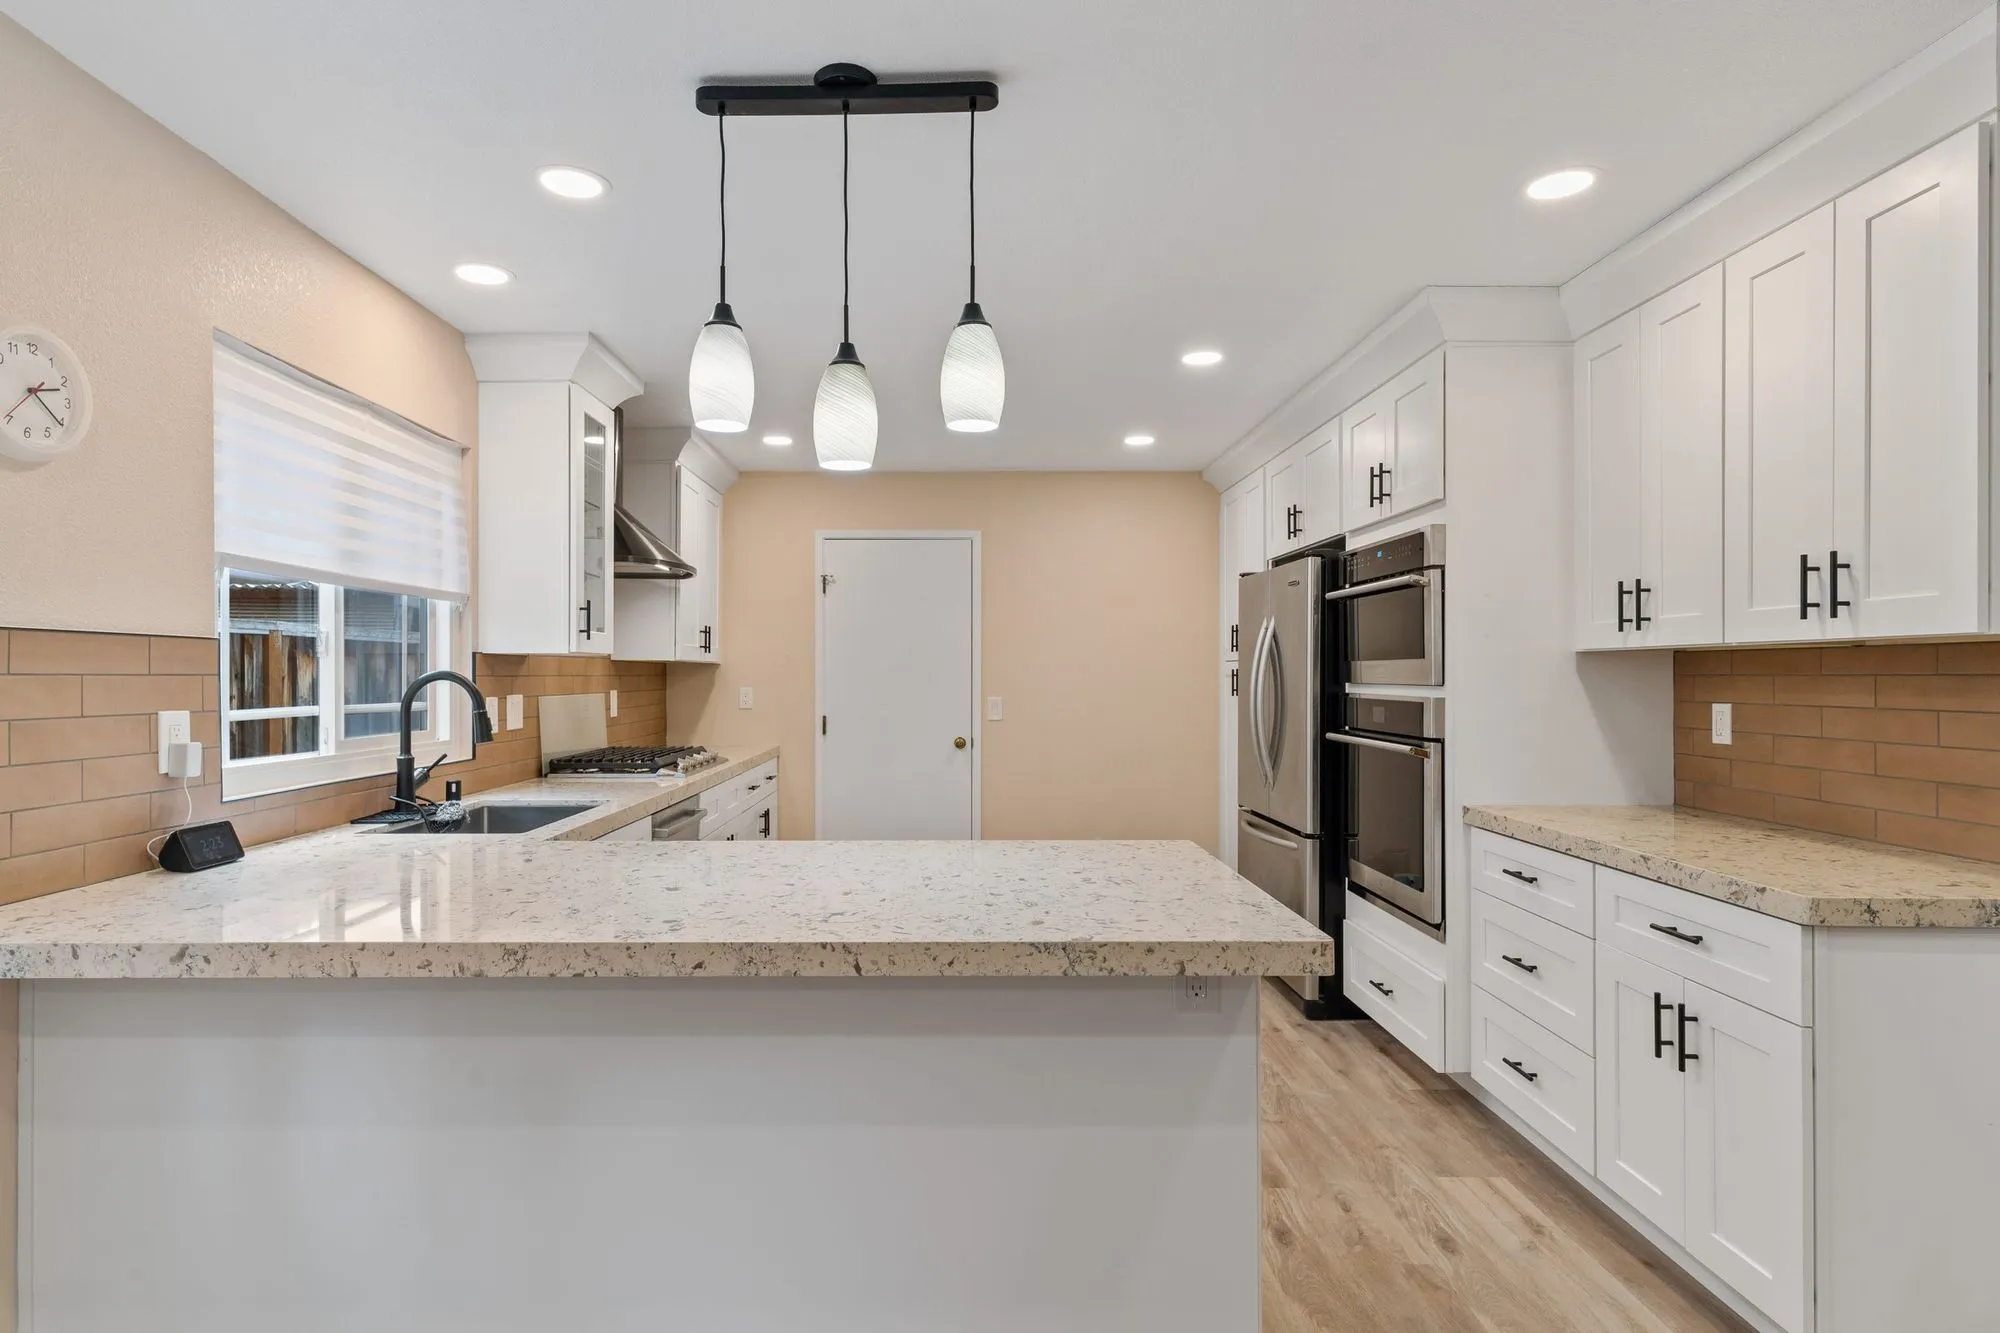 $279,000
 White shaker cabinetry, granite counters, and a tan subway tile backsplash.
Converting a Palisades garage into an ADU
The three checks on the existing garage
Slab condition, wall framing, and roof insulation. Palisades garages built in the mid-century era were usually not designed for living space. We check all three before promising a conversion price.
Coastal review, if it applies
If your property sits west of PCH, converting the garage into livable space can pull in Coastal Commission review, especially if you add windows or change the roofline. We confirm the parcel status at the walk-through.
LADBS conversion permit
The permit path goes through LADBS on the ADU-conversion track. Fire separation, egress, ceiling height, and a legal bath are the non-negotiables. We build the plan around those four first.
The Palisades price band
Even a conversion runs 15-25% (+15-25%) above our baseline in the Palisades. The lifter is usually structural — hillside garages often need bracing or a partial foundation upgrade to serve as living space.
The fire zone applies to the garage too
Owners often assume the high fire hazard requirements attach to new buildings and that converting something already standing sidesteps them. Converting a garage into habitable space is exactly what brings them into play. Exterior cladding, eaves, vents, glazing and the planting immediately around the structure all come under the same rules a new unit would face, and an old garage typically meets none of them as built. That work is real and it is frequently the largest single item in a Palisades conversion, which is why a quote that reads suspiciously close to a flatland conversion price is usually a quote from somebody who has not priced this part.
Where the garage sits relative to the house, on a sloping lot
Palisades garages are frequently at a different level from the house they serve, sometimes below it at the street and sometimes above it on the approach. For a garage that is one thing; for a dwelling it decides how the services reach it and how anyone gets to it in the dark. Waste has to fall the whole way to the connection, which on a downhill garage is straightforward and on an uphill one may need pumping. The path between the two buildings becomes a designed route with lighting and a handrail rather than a driveway anybody happens to walk up. We work out the level difference and the drainage fall at the first visit, because those two measurements decide more about the budget than the size of the unit does.
Written by Onn Cohen-Meguri, founder and designer at Design Onn Point — 12+ years in business, 1,200+ finished Los Angeles projects. CSLB #1133368.
What's different about garage conversion in Pacific Palisades
Palisades garage conversions face wildfire-zone build-out specs
Post-fire, Palisades garage conversions to habitable space need to meet the same ember-resistant envelope, Class A roofing, and screened vent requirements as new construction in the very-high fire-severity zone. That can require replacing the garage roof, upgrading exterior wall assemblies, and adding ember-resistant vents — work that exceeds typical garage-conversion scope elsewhere. We scope the conversion against the fire-zone requirements before committing to a budget so the cost reflects the actual code path.
Most Palisades garages are attached or near-attached
Palisades hillside homes commonly place the garage attached or in a side-yard position close to the main house. That makes conversion utility tie-ins simpler than detached garages, but the conversion's exterior walls are also part of the main-house envelope — fire-rated assemblies, exterior siding, and ember-resistant treatments need to be consistent with the rest of the home rather than treated as a separate building.
Garage-conversion timing often follows main-house rebuild
In post-fire Palisades rebuilds where both the main house and garage are in scope, garage conversion typically happens after the main house is occupiable rather than simultaneously. Trying to run both in parallel creates access, utility, and safety conflicts that slow both. We schedule the conversion as a separate phase behind main-house completion when both are in scope so each gets a clean run.
Pricing in Pacific Palisades
Market estimate, not our own project data.
Talk to Onn about your Pacific Palisades garage conversion.
Free consult, no obligation. Onn reads every inquiry personally — and aims to reply within one business day.
From the blog
ADU vs Garage Conversion: Which Adds More Value in LA?
Side-by-side comparison of detached ADUs and garage conversions for LA homeowners — costs, timelines, ROI, rental income, and which one adds more value on resale.
How to Verify a California Contractor's License
A 5-minute guide to checking any contractor's CSLB license, what insurance and bonding to look for, and red flags that should make you walk away.