
ADU Construction in Hidden Hills
Serving 91302 and Calabasas, Agoura Hills, Oak Park
Hidden Hills lots were drawn for horses and space, which makes them natural ADU territory: flat, generous 91302 parcels where a detached guest house can sit properly apart from the main residence instead of being squeezed against a fence. The design question is rarely whether an ADU fits — it is what the second building should be, how it faces the main house, and how it earns its place in an estate composition rather than looking like an afterthought.
Real projects. Real prices.
73 finished remodels published with their final price — nothing hidden.
What our finished LA work actually cost: 27 kitchens ran $23k–$84k, median $50k; 28 bathrooms $28k–$105k, median $38k; 17 whole-home remodels $36k–$440k, median $150k. Real final prices from our own job records, not estimates.
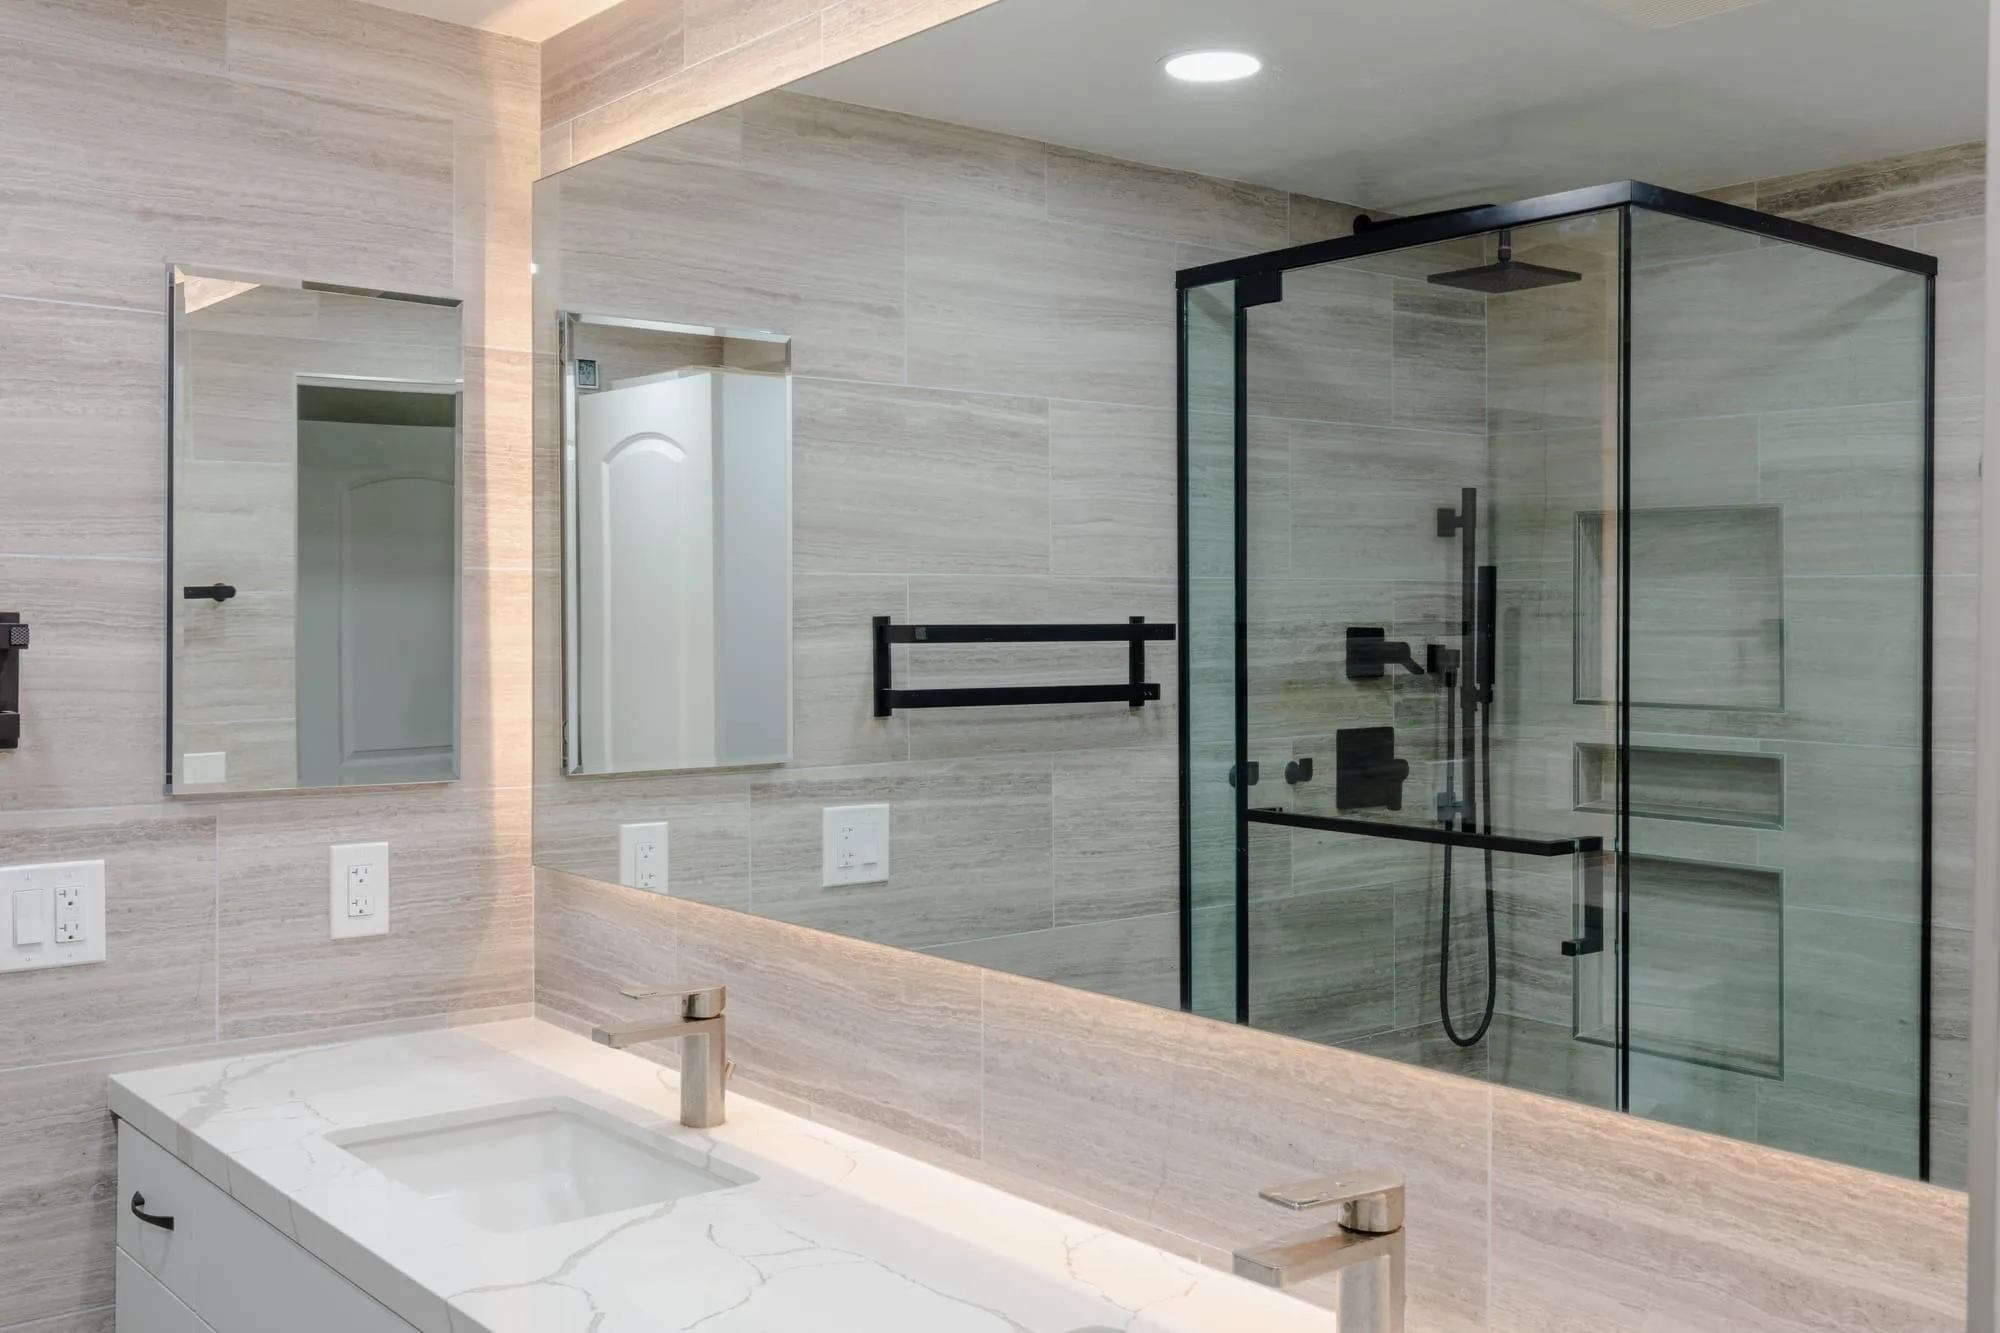 $33,000
 A backlit mirror over a double vanity, with stone-look tile and matte black fittings throughout.
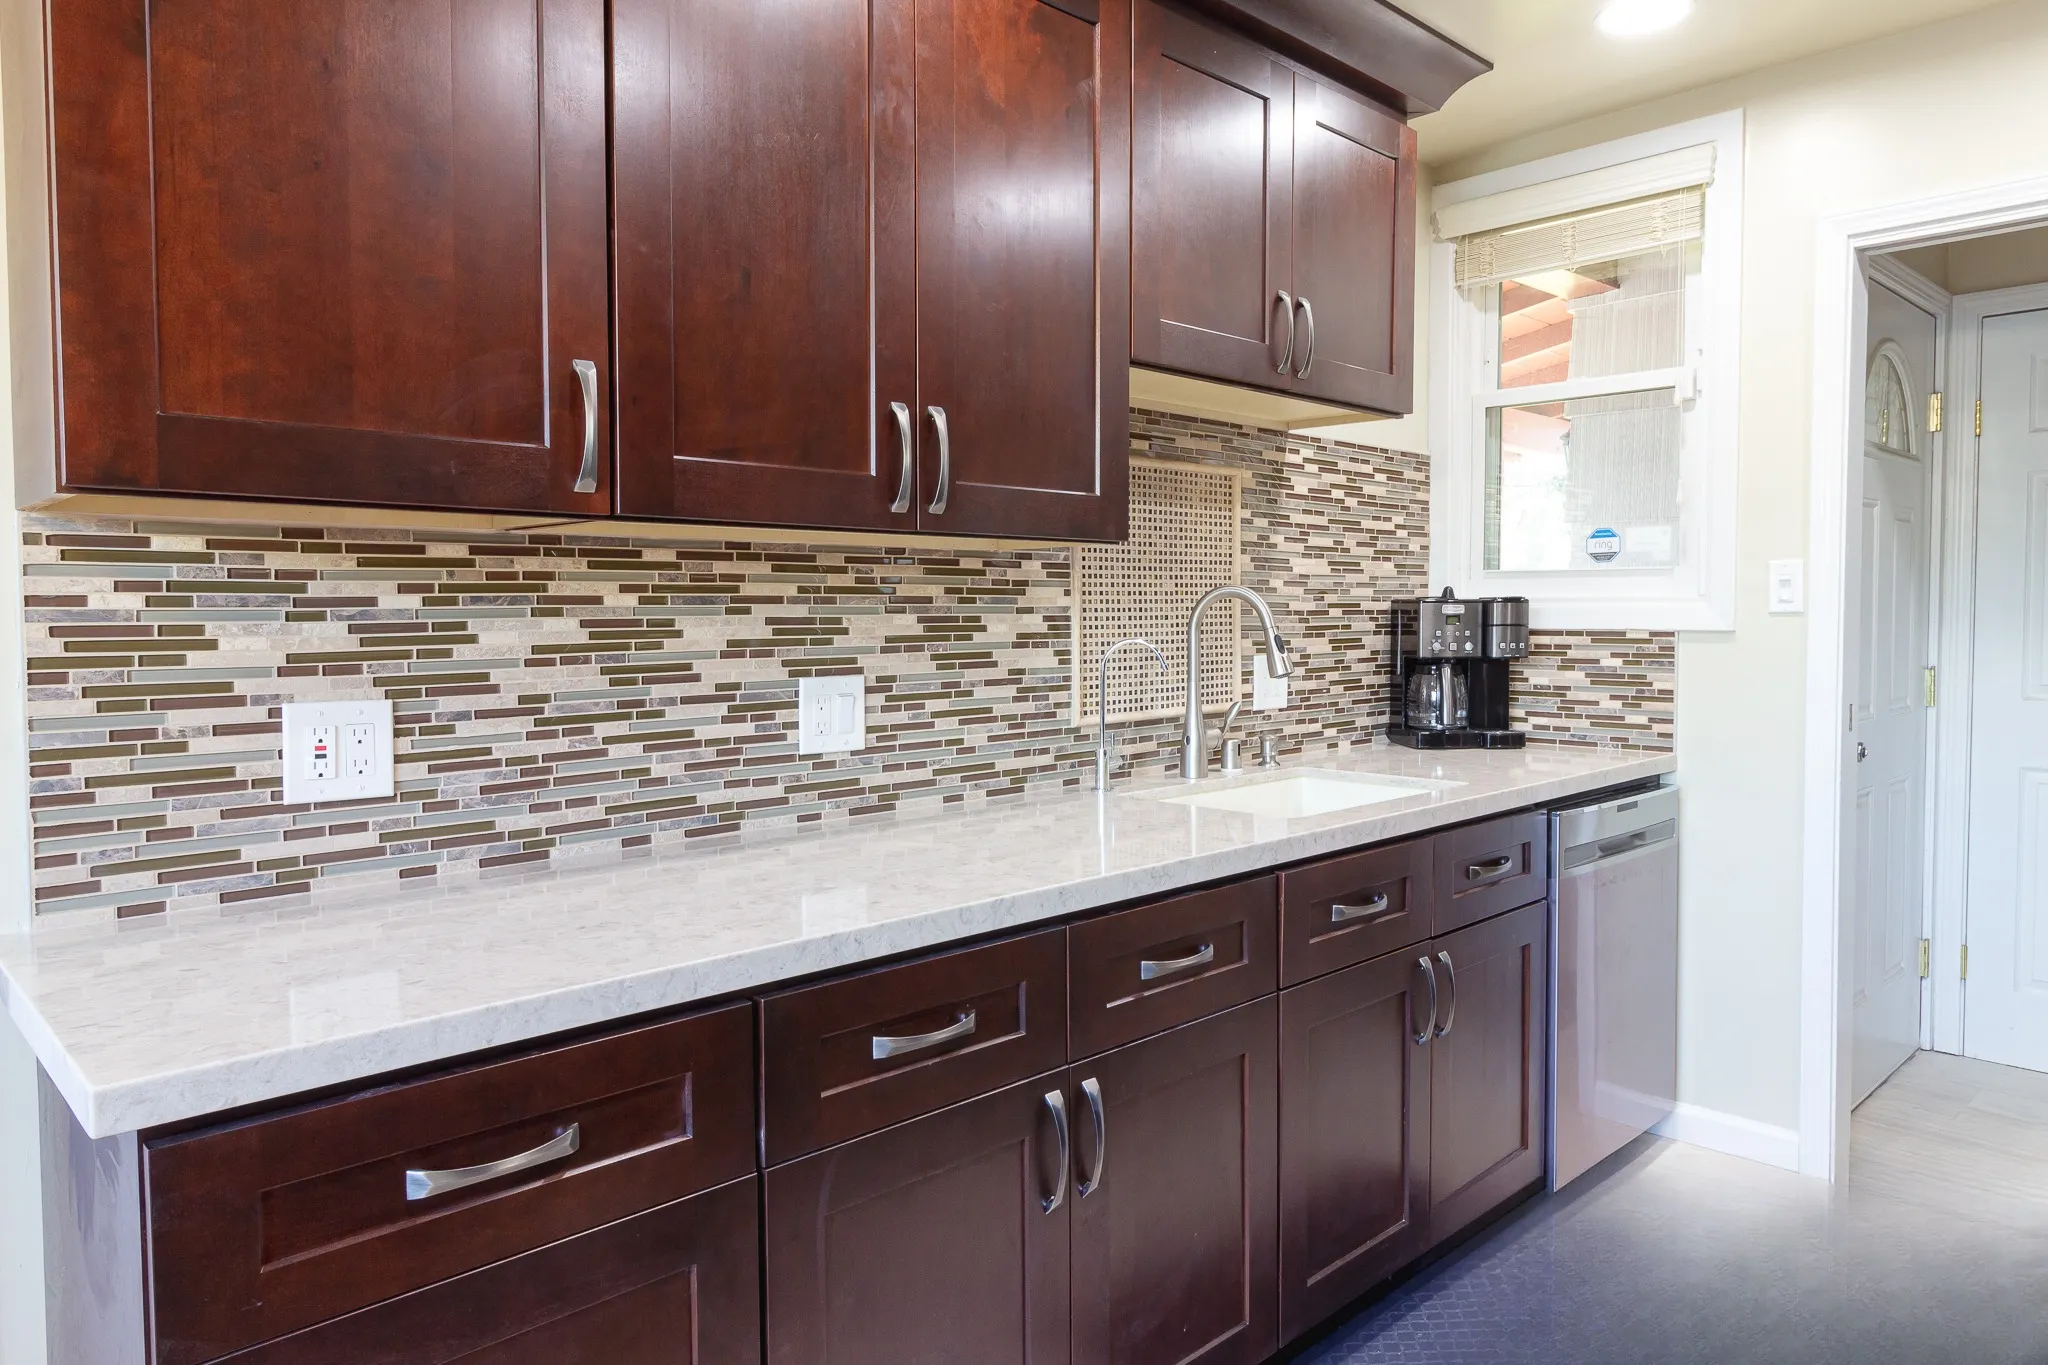 $41,000
 Espresso shaker cabinetry, light quartz counters and a linear glass mosaic backsplash.
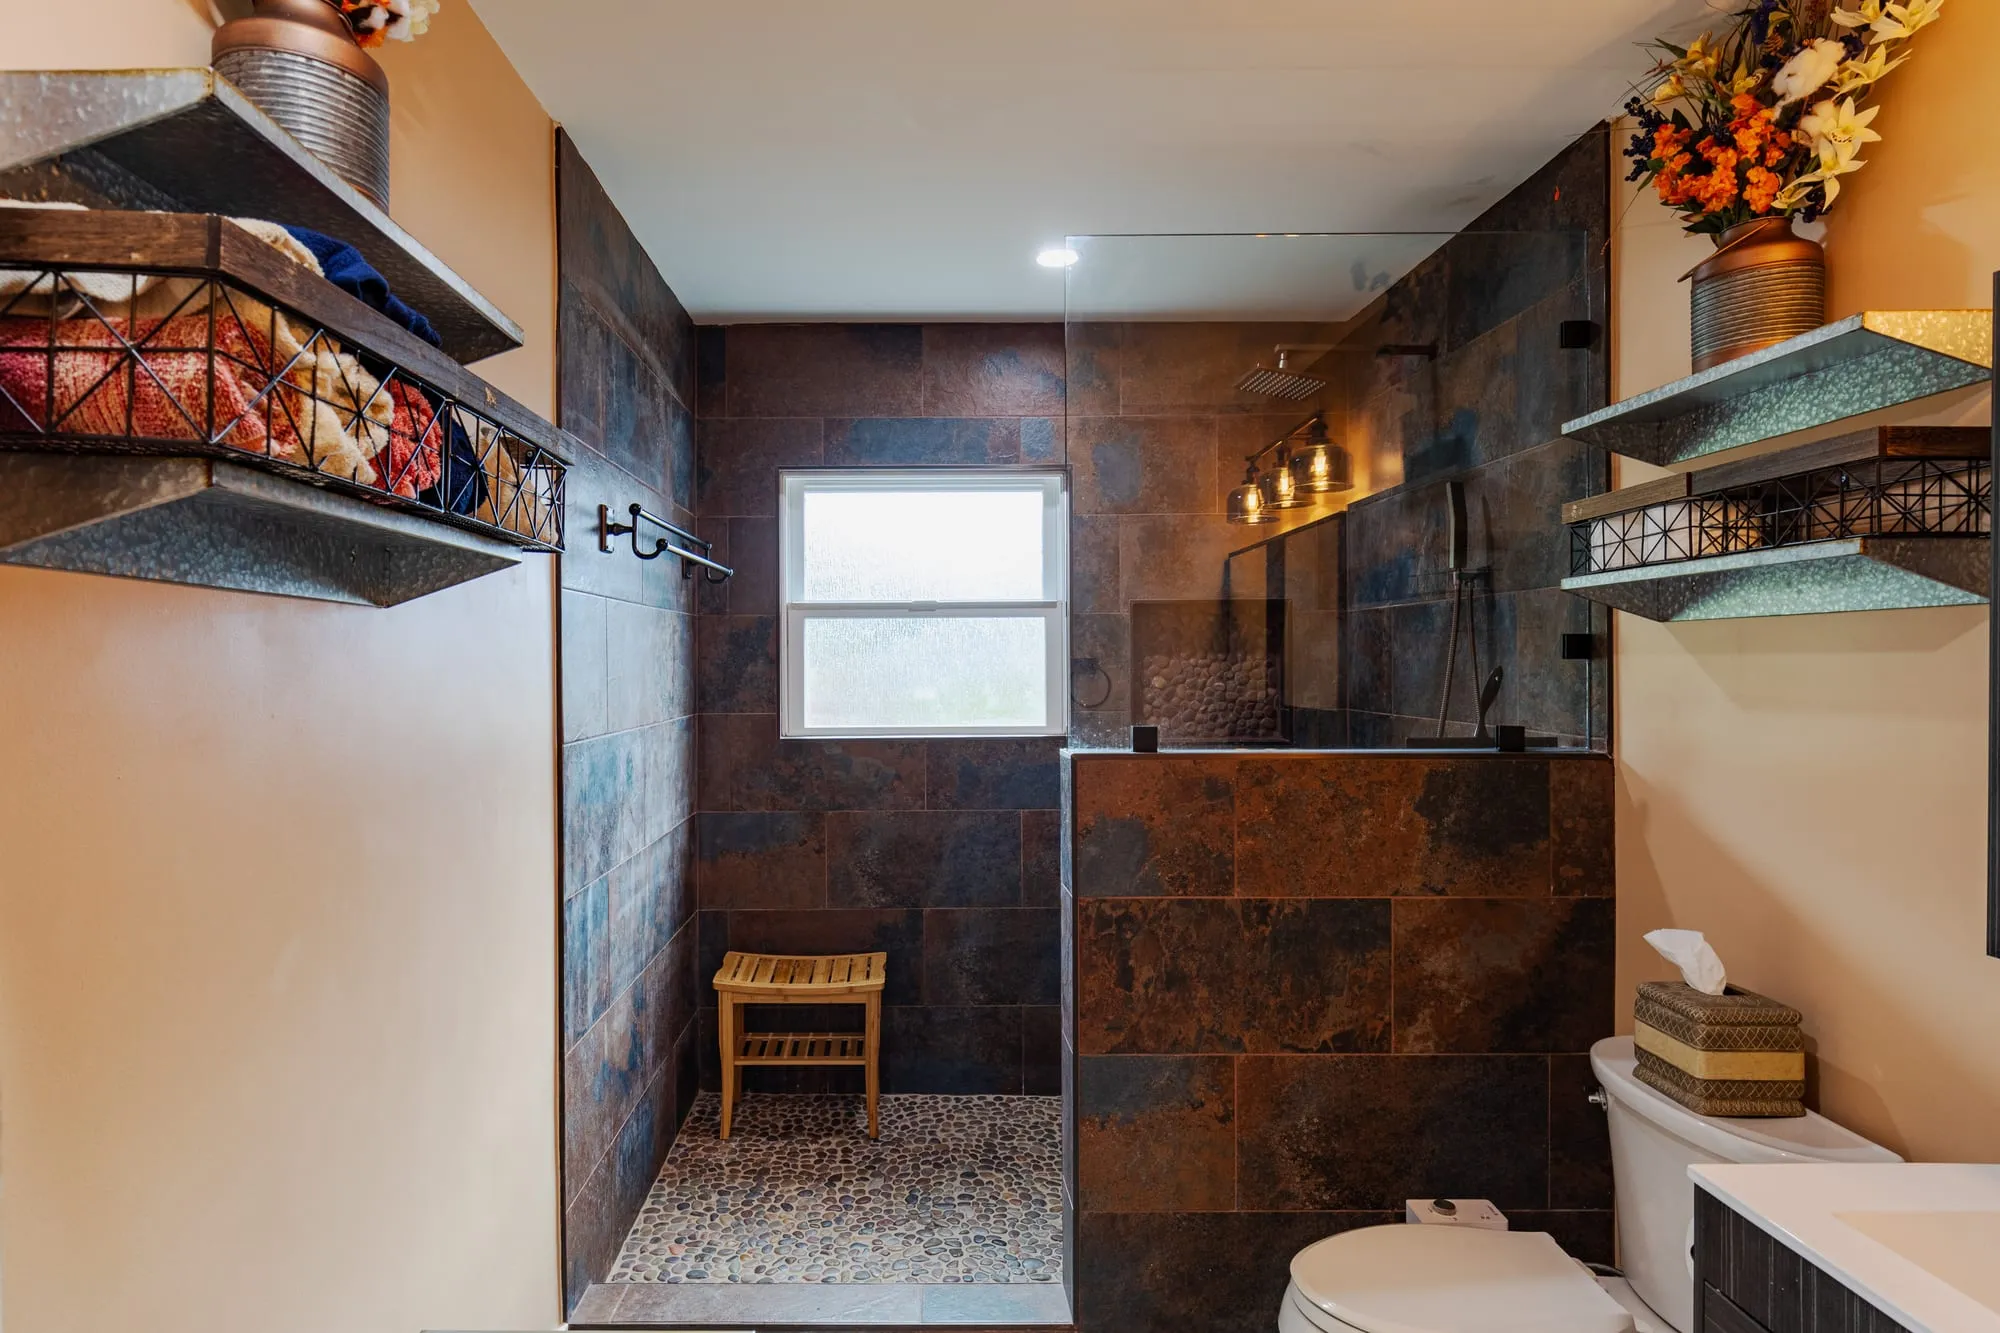 $45,000
 Rust and blue slate-tone tile over a pebble mosaic shower floor, with bronze fittings.
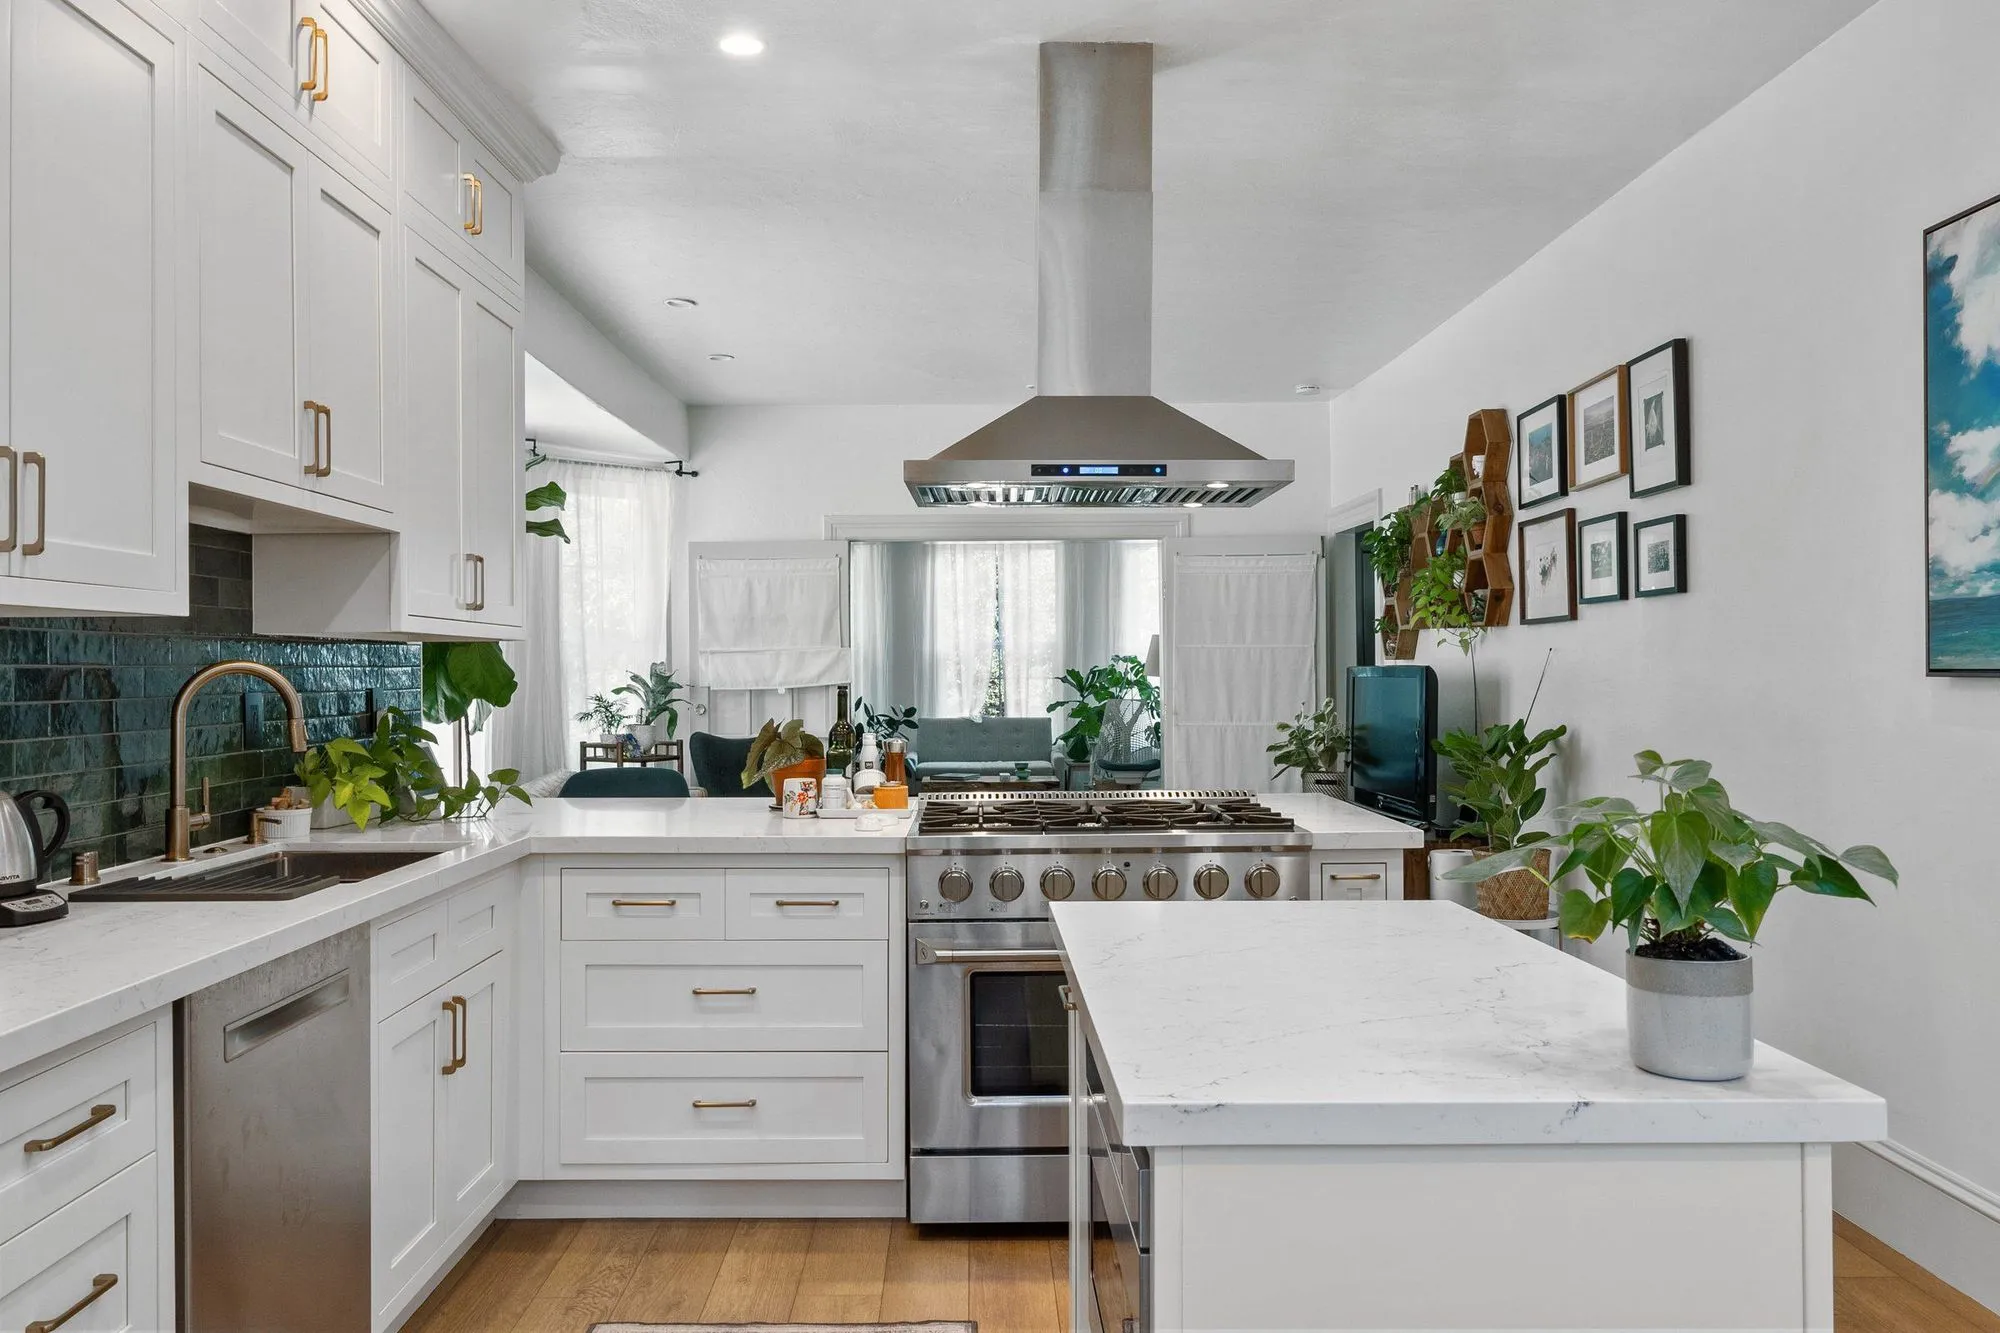 $72,000
 White shaker cabinetry against a deep teal backsplash, with an island under a stainless hood.
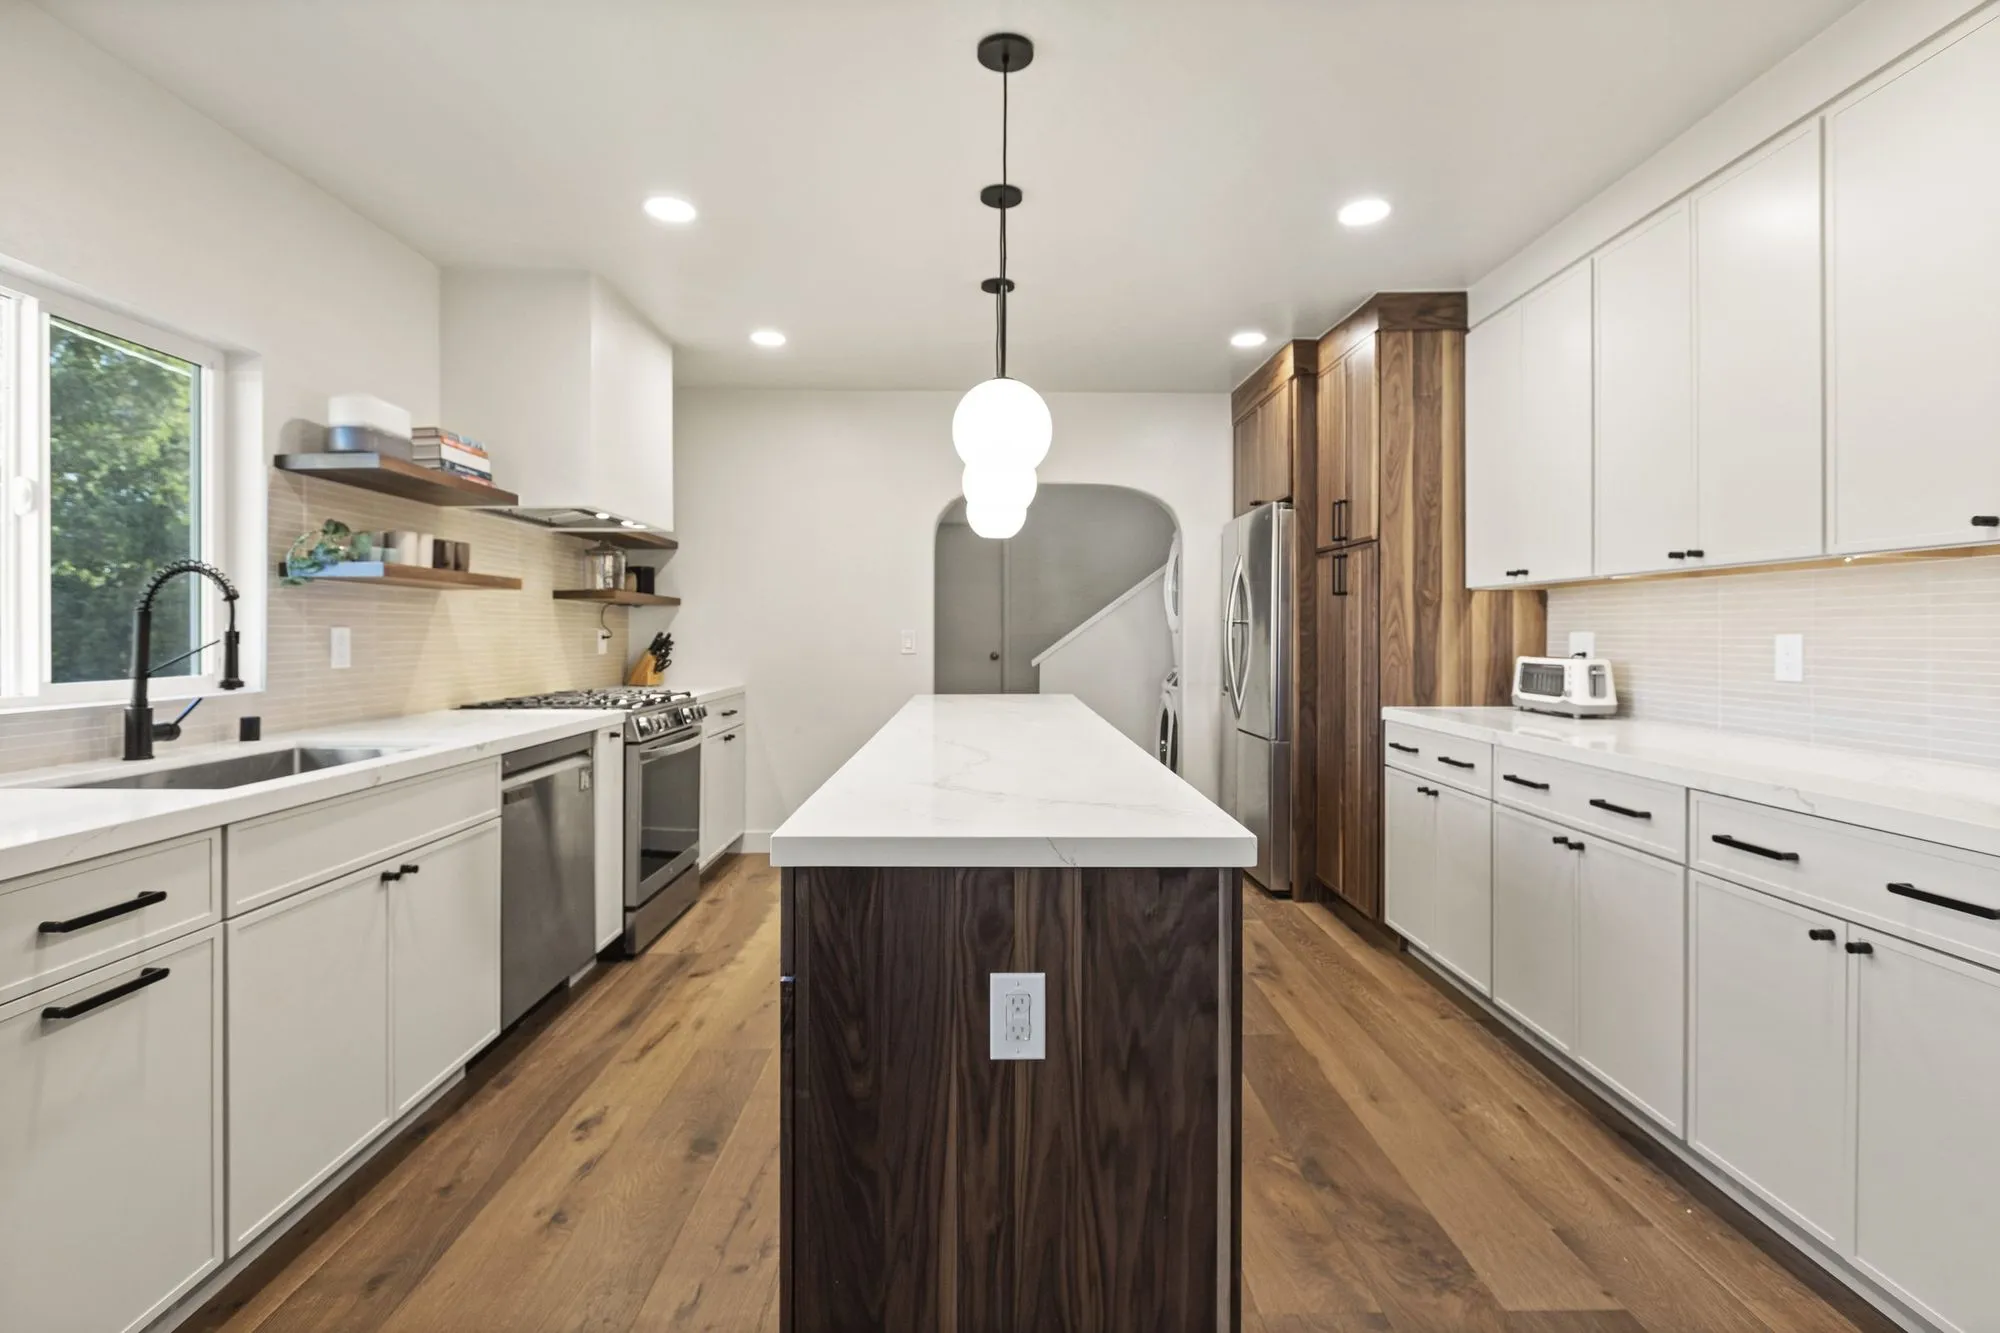 $238,000
 A walnut-fronted quartz island, arched openings, and sage-green stacked tile baths.
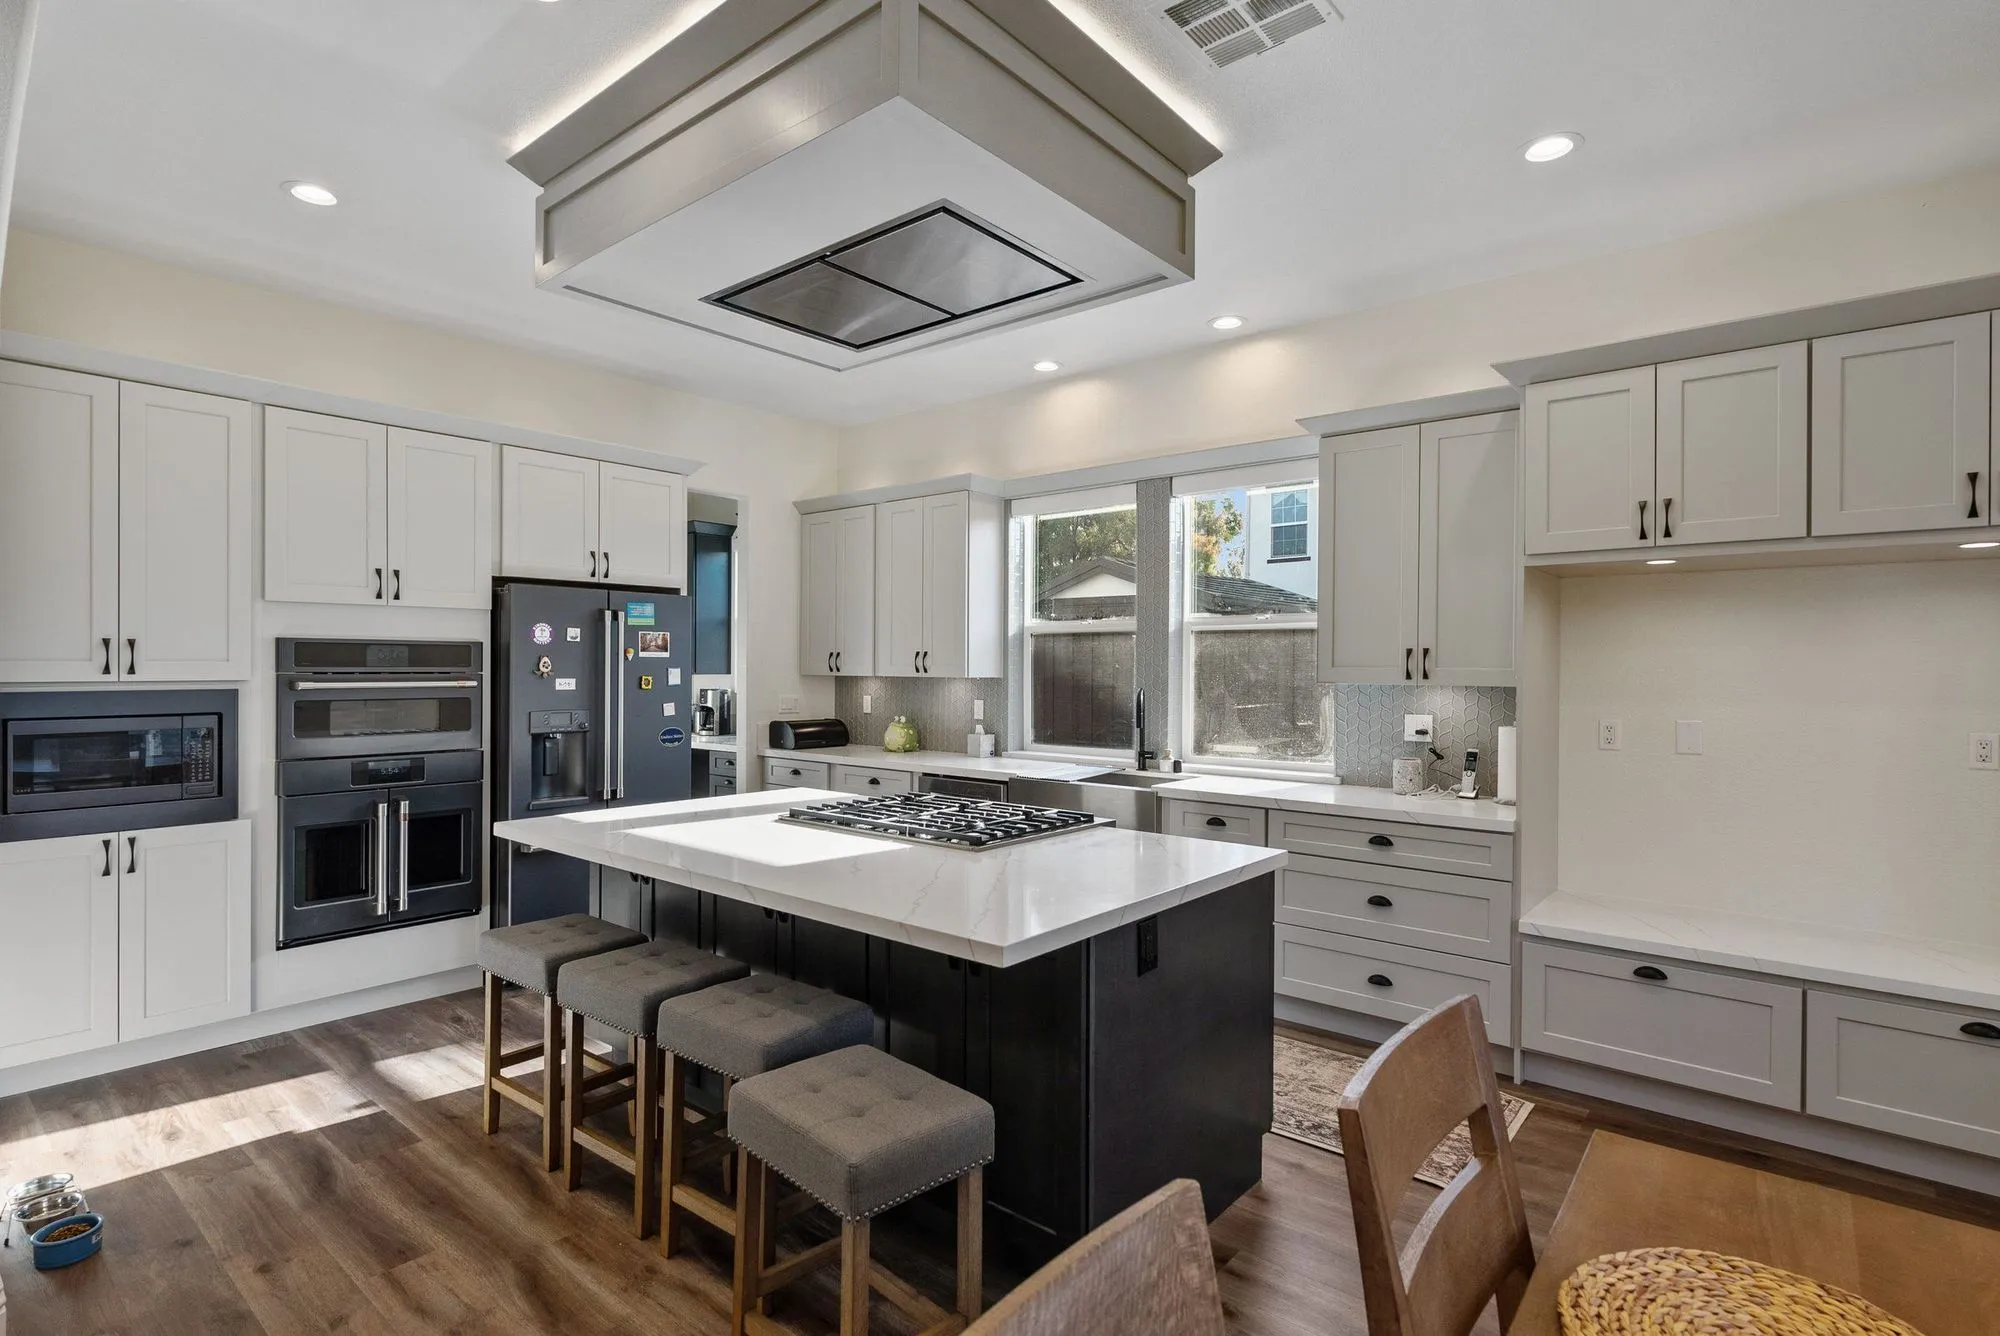 $275,000
 A broad quartz island, a curved staircase with iron balusters, marble-look baths.
Guest houses for gated acreage
Detached, and glad of it
On acreage-scale lots the detached ADU wins: real privacy for guests or family, no structural entanglement with the main house, and a build that proceeds without living inside the construction. Siting — views, sun, the approach path — becomes the first design decision.
An estate outbuilding, designed as one
A second structure on a ranch estate should speak the property's language: matched rooflines, compatible materials, landscape that ties the pair together. The difference between a guest house and a shed is design intent, not square footage.
Utilities across a big lot
Distance is the hidden scope item. Power, water and drainage have to travel from the main house or the street to wherever the ADU sits, and on a large parcel those runs deserve engineering attention before anyone falls in love with a site plan.
Permits through the Hidden Hills Permit Center
ADU applications file electronically through the City's permit center, with plan check by its contracted Building and Safety provider. A complete package — site plan, utilities, structure — moves through a small city's review far faster than a clever partial one.
Landscape does the work a fence cannot
On acreage-scale parcels, the separation between a main house and a second dwelling is created by planting, level and distance rather than by boundary treatment. That is a considerable advantage: instead of screening a neighbour out, the design can shape a garden that gives each building its own outlook, its own approach and its own sense of arrival. Mature planting takes years, so the landscape scheme deserves to be drawn at the same time as the buildings rather than added at the end when the budget is tired. Where the two structures share a view or a stretch of lawn, deciding early how that ground is divided — and whether it is divided at all — is what keeps two households on one property comfortable with each other for the long run.
Written by Onn Cohen-Meguri, founder and designer at Design Onn Point — 12+ years in business, 1,200+ finished Los Angeles projects. CSLB #1133368.
Pricing in Hidden Hills
Market estimate, not our own project data.
Talk to Onn about your Hidden Hills adu construction.
Free consult, no obligation. Onn reads every inquiry personally — and aims to reply within one business day.
From the blog
ADU vs Garage Conversion: Which Adds More Value in LA?
Side-by-side comparison of detached ADUs and garage conversions for LA homeowners — costs, timelines, ROI, rental income, and which one adds more value on resale.
LA County Kitchen Permits Explained (2026 Edition)
When you need a permit for an LA kitchen remodel, how LADBS plan-check works, typical timelines, and how to avoid the common mistakes.