
Interior Design in Hidden Hills
Serving 91302 and Calabasas, Agoura Hills, Oak Park
Interior design in Hidden Hills works with a specific inheritance: long single-storey plans, generous ceilings in the newer wings, and the ranch vocabulary — timber, stone, big openings to flat land — that the city has kept while the rest of Los Angeles went vertical. The job is coherence. A house that grew over decades collects styles the way it collects square footage, and the design pass that unifies palette, light and detailing across the whole plan is what makes an estate feel composed.
Real projects. Real prices.
73 finished remodels published with their final price — nothing hidden.
What our finished LA work actually cost: 27 kitchens ran $23k–$84k, median $50k; 28 bathrooms $28k–$105k, median $38k; 17 whole-home remodels $36k–$440k, median $150k. Real final prices from our own job records, not estimates.
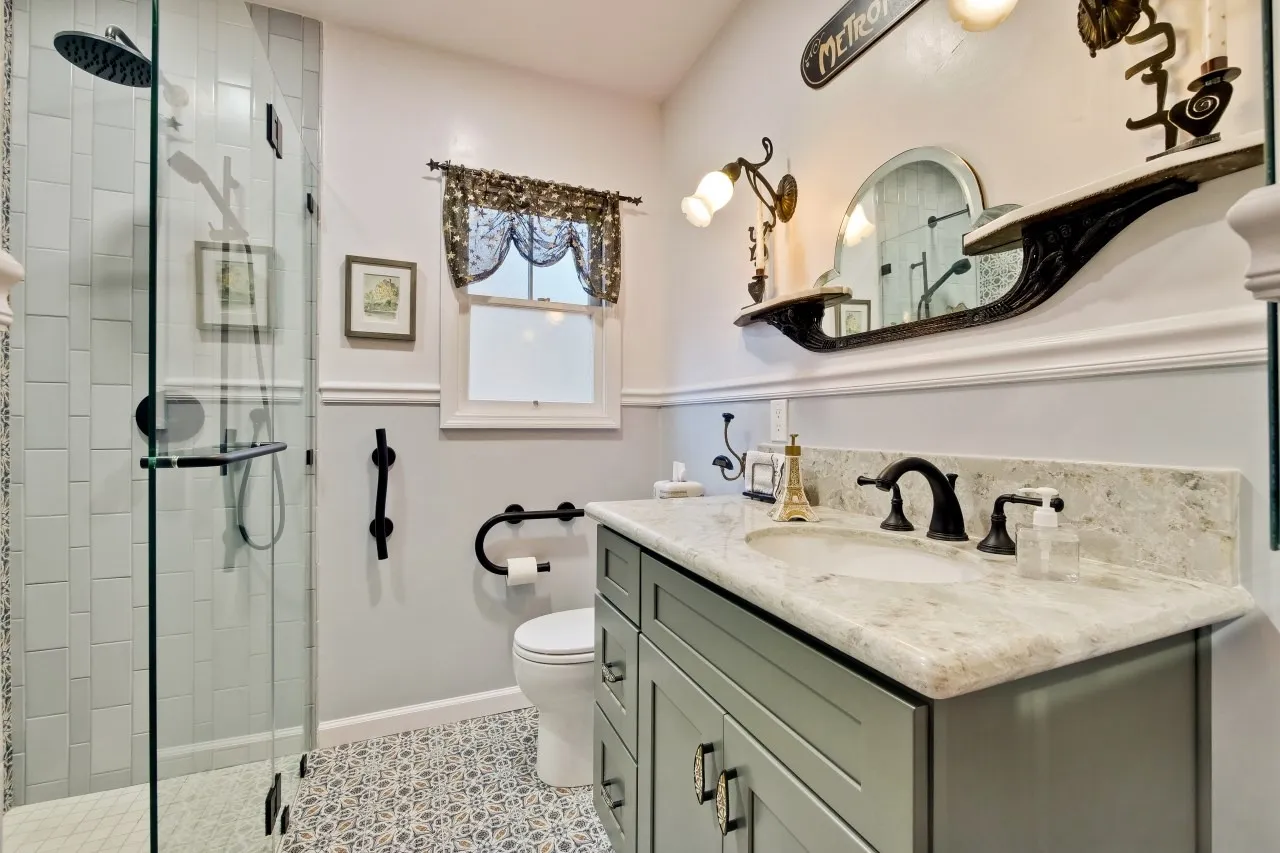 $35,000
 A patterned encaustic-look floor, a sage shaker vanity and a glass shower with a tiled bench.
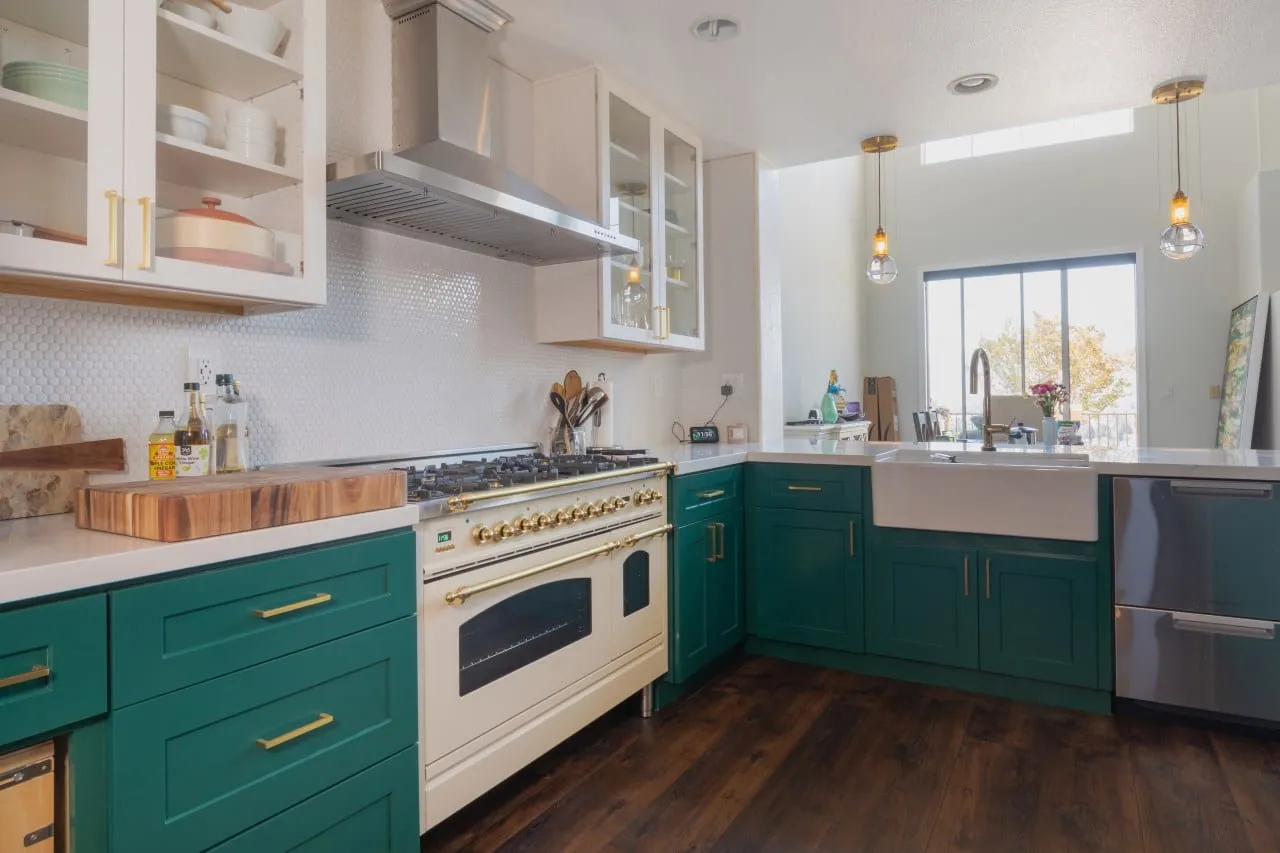 $38,000
 Emerald shaker cabinetry and brass hardware around a cream range and an apron sink.
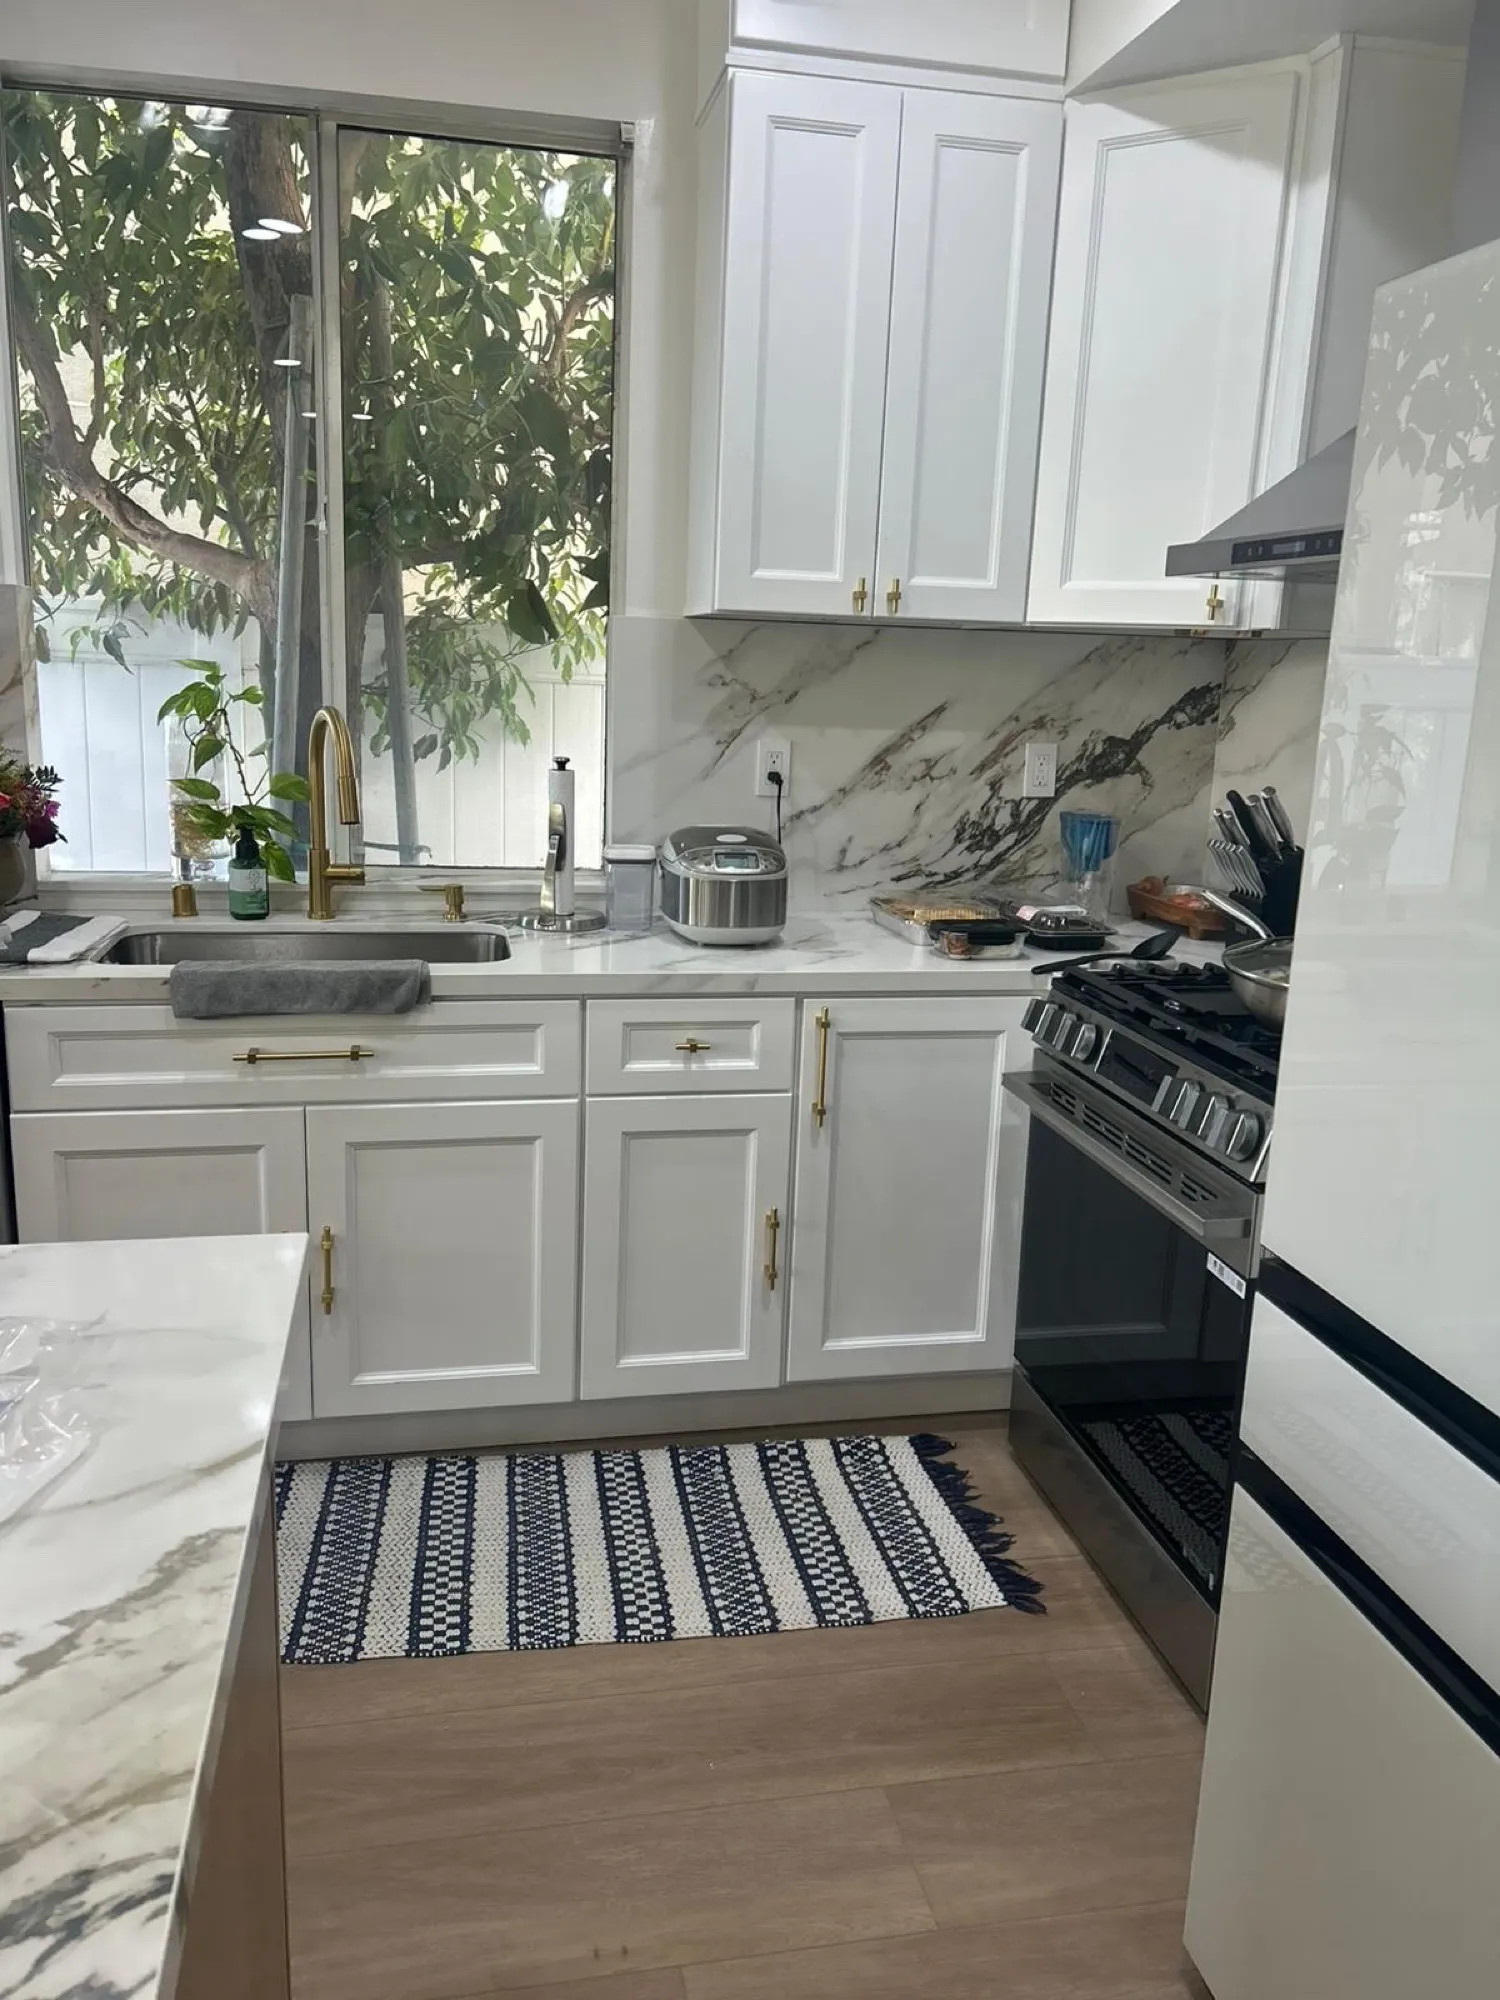 $63,500
 White cabinetry with brushed-gold hardware, a white-oak island, and a marble-look slab backsplash.
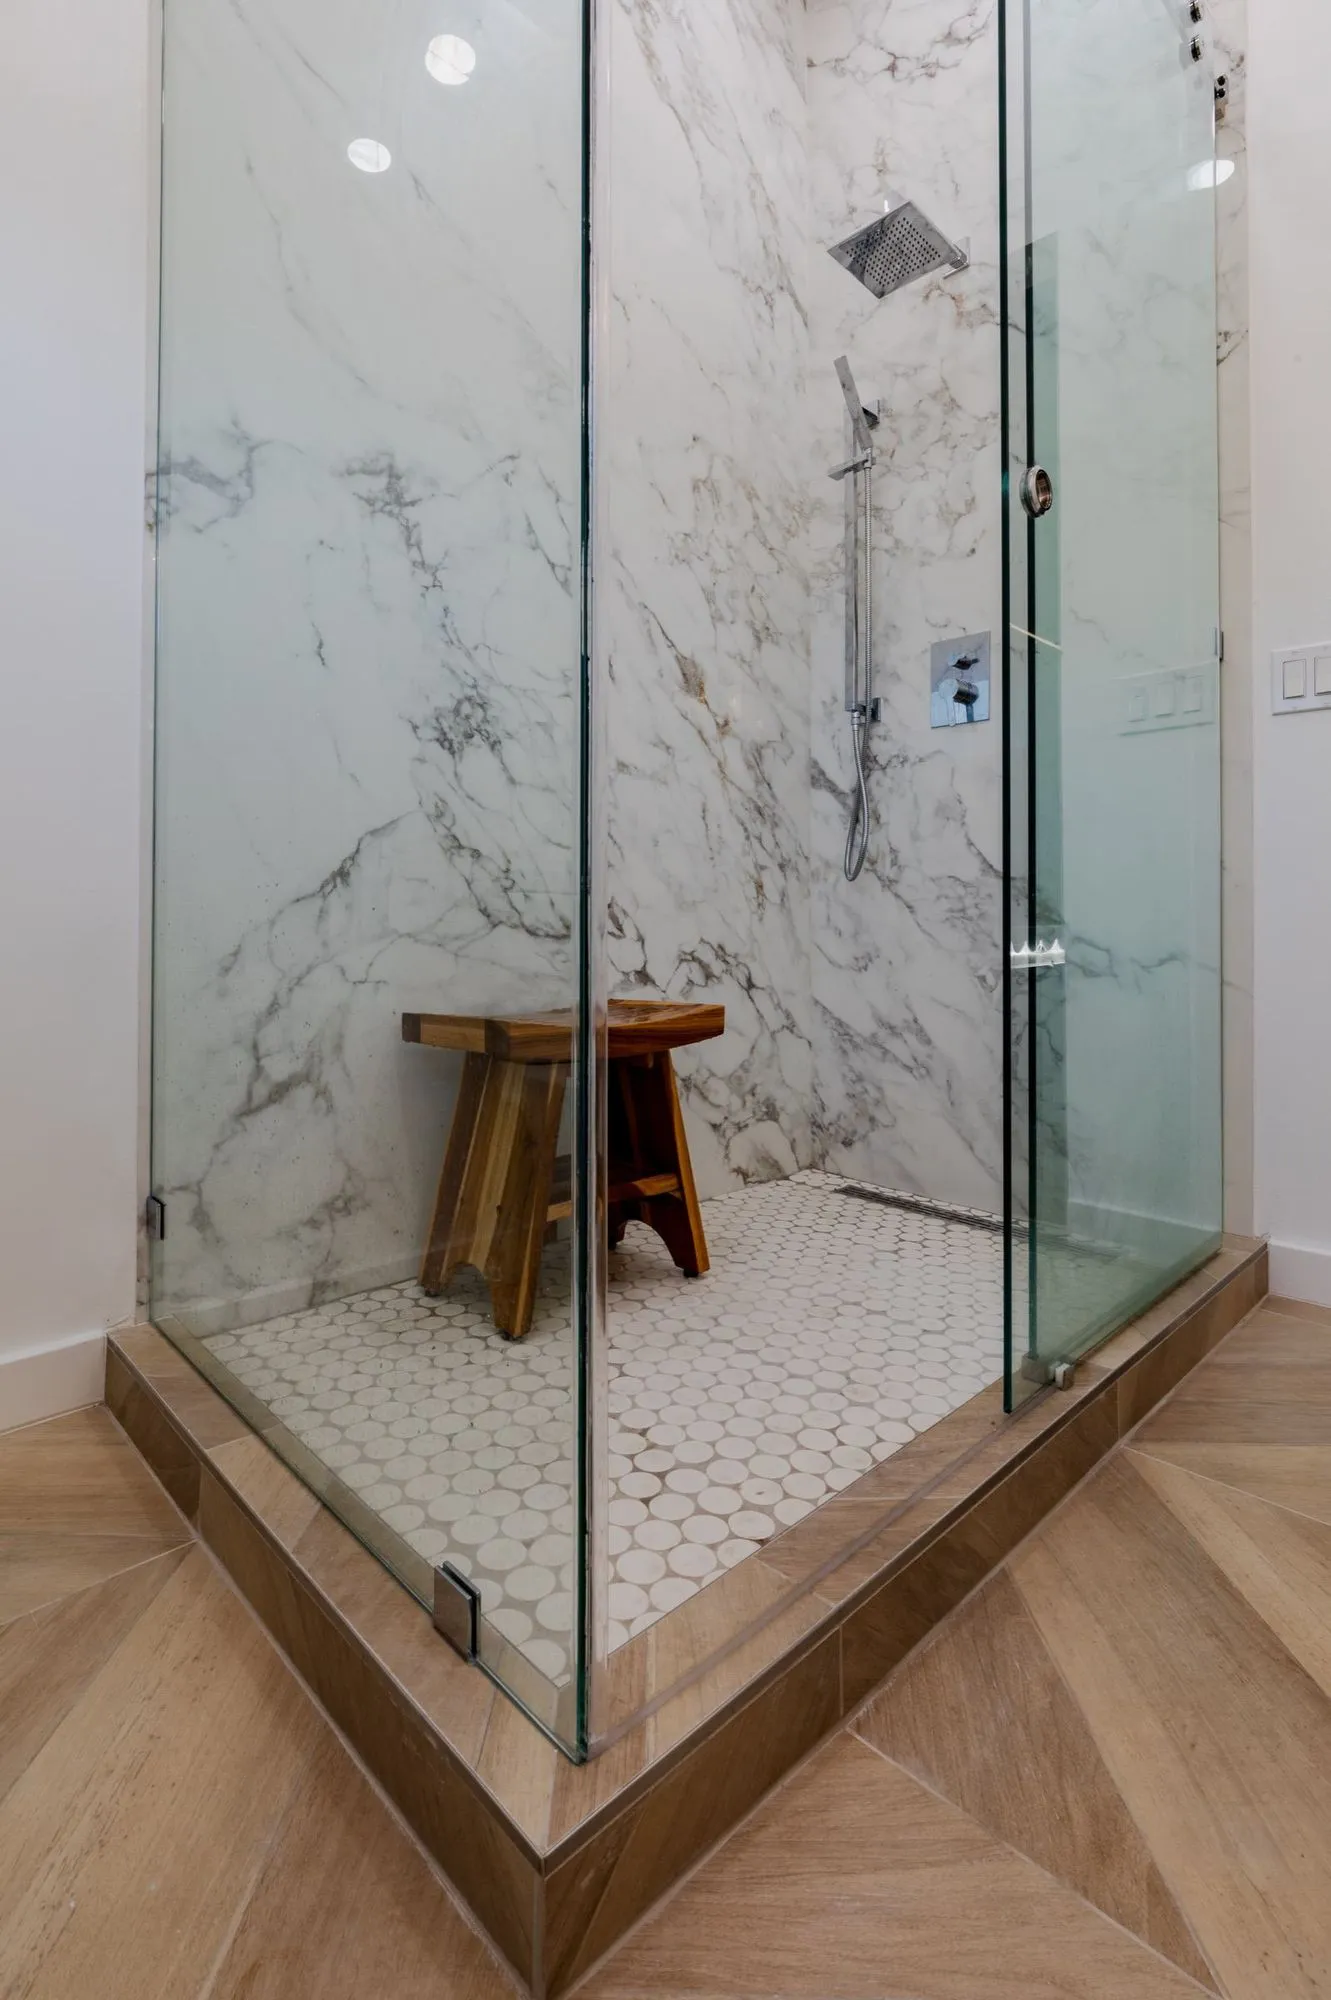 $105,000
 Marble-veined slab walls, a frameless glass shower, and patterned tile floors.
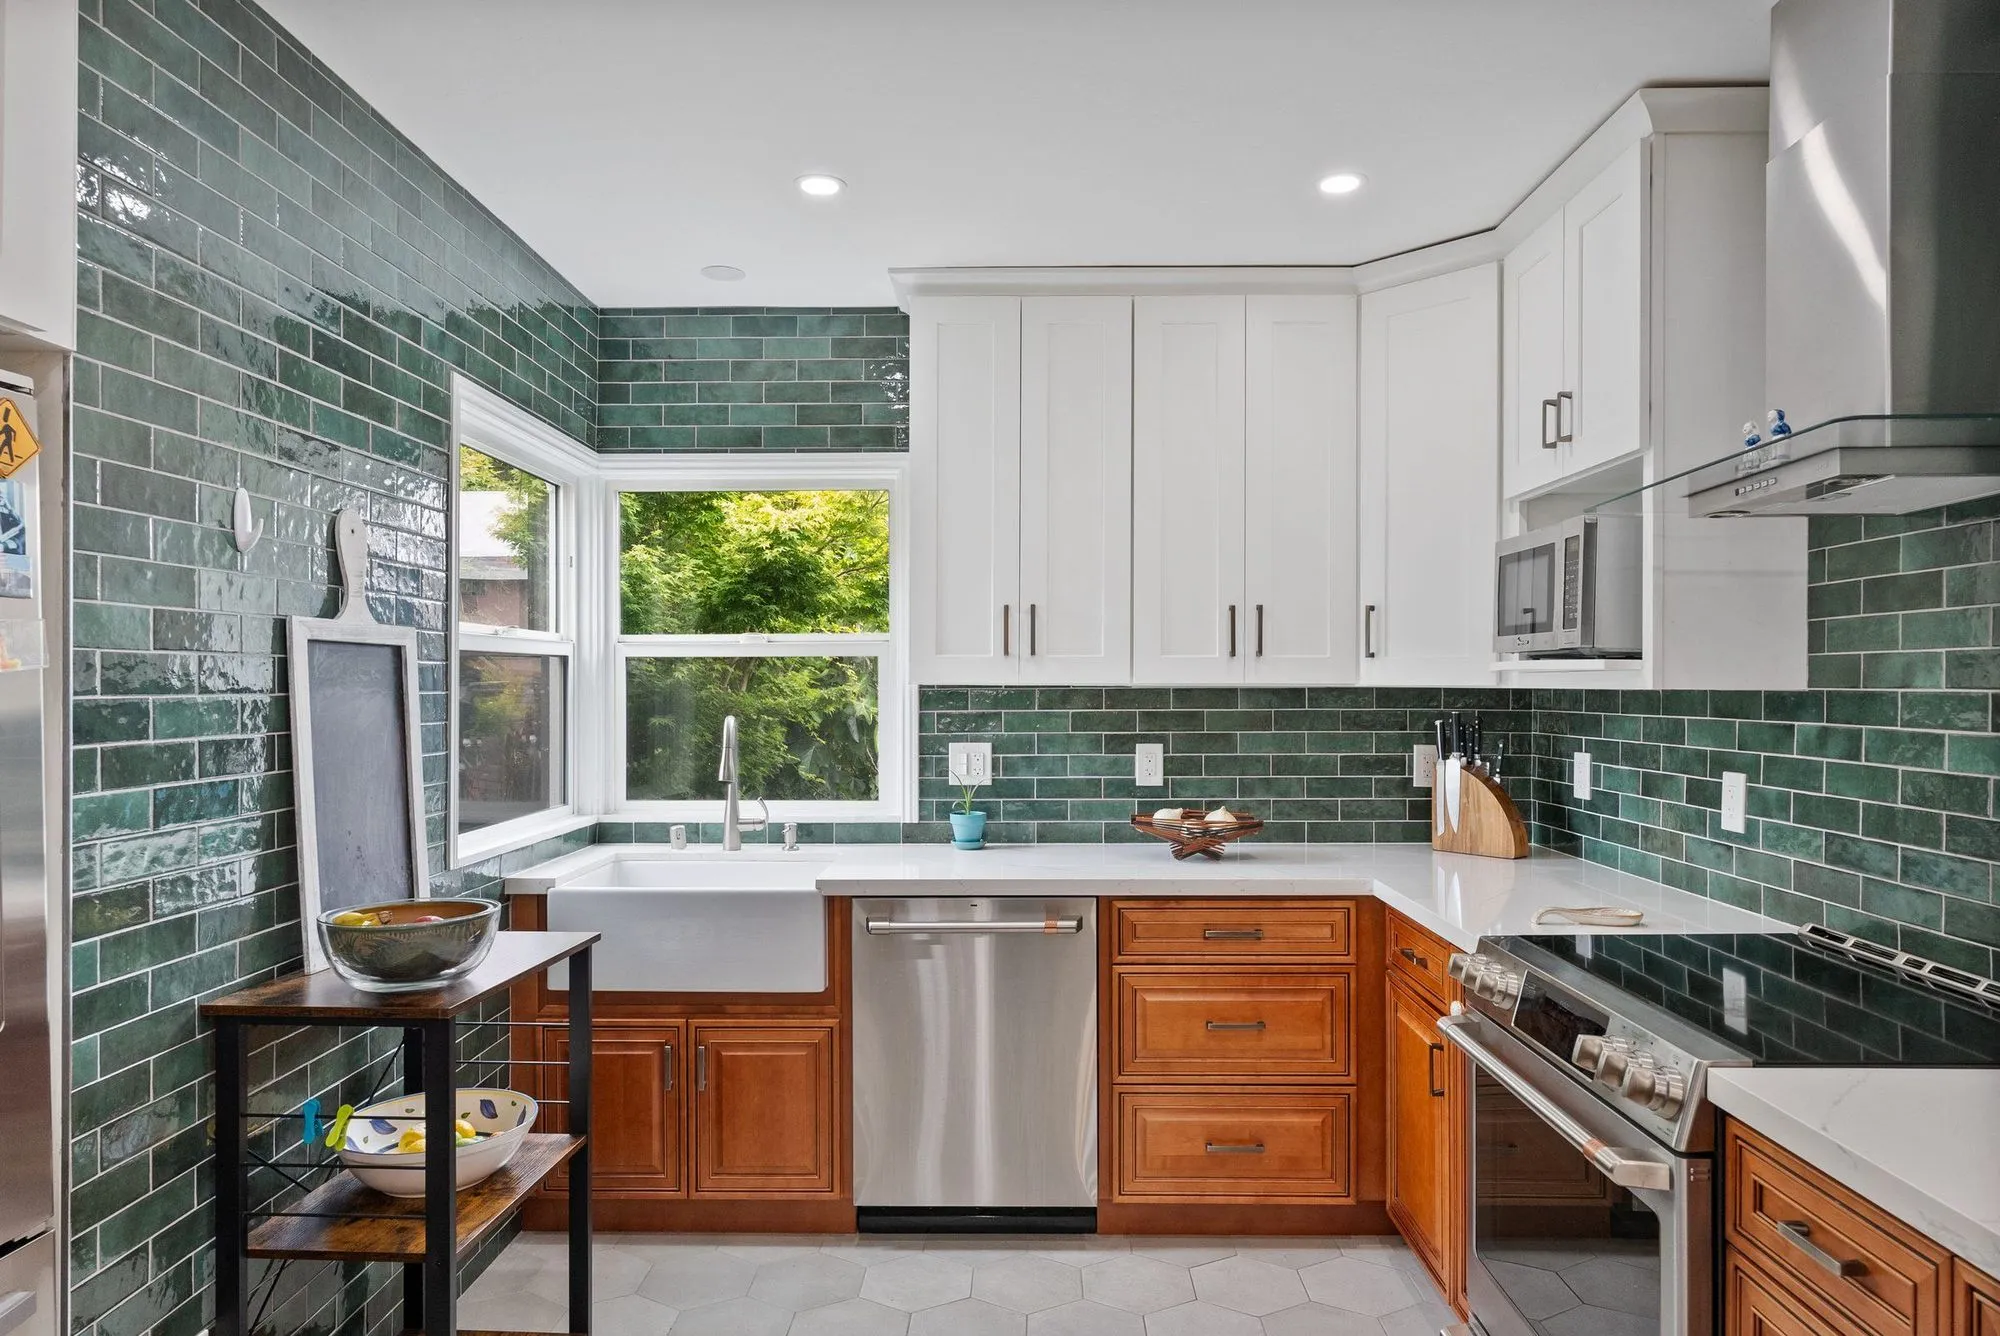 $237,000
 Deep green tile floor-to-ceiling, a farmhouse sink, living space open to the patio.
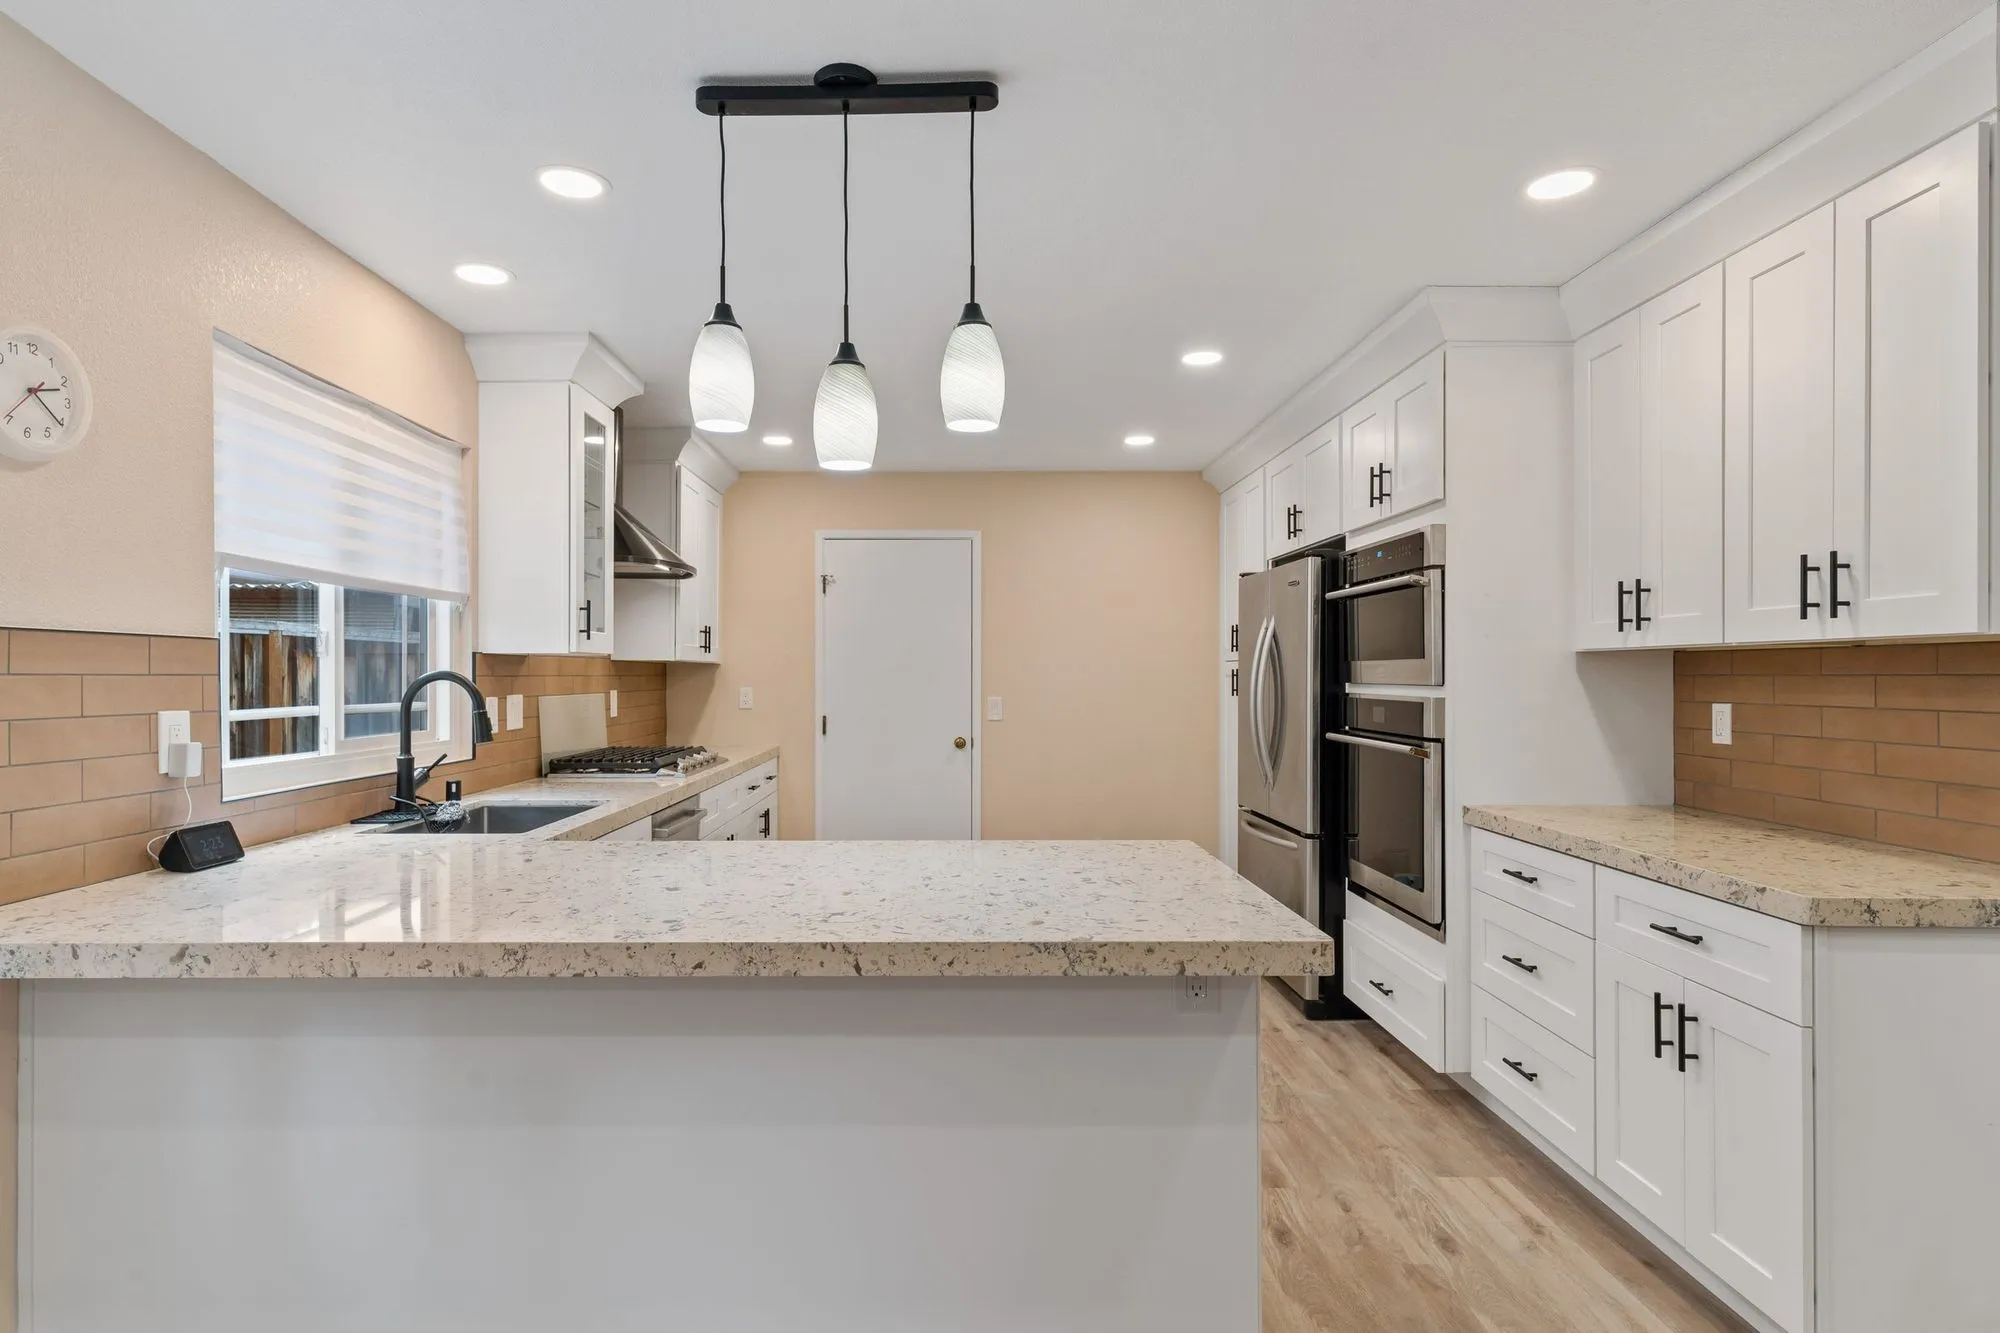 $279,000
 White shaker cabinetry, granite counters, and a tan subway tile backsplash.
An interior language for ranch estates
Coherence across a very long plan
When rooms unfold in sequence rather than stack, the eye travels far — and inconsistency shows. We build a single material and colour logic that runs the length of the house, letting individual rooms vary in mood without breaking the through-line.
Ranch modern, done with conviction
The honest register here is warm modern over ranch bones: natural timber, plaster, stone underfoot, hardware with weight. Imported formality fights these houses; disciplined warmth completes them.
Light across a single storey
One-level houses light differently — every room can reach the sky. Skylights, clerestories and deep window reveals do structural-feeling work with no structure at all, and they are the best money in a single-storey interior.
Design decisions before trade days
Behind gated access, change-orders cost more than usual — every extra trip is a scheduled trip. A complete interior specification before work begins, down to hardware and grout, is how a Hidden Hills project stays serene.
Rooms drawn for gathering people
Estate houses here carry rooms built at a scale most furniture is not made for: long living spaces, wide hearths, dining rooms drawn for a full table and circulation that has to work when a house is full. Furnishing them well is a question of scale and of zoning rather than of style. Larger pieces, fewer of them, and deliberate groupings that turn one enormous room into two or three usable places are what make these interiors feel hospitable instead of echoing. Lighting follows the same logic — several controllable layers rather than one bright scheme, so a room that holds thirty people on a Saturday still feels right for two on a Tuesday evening. Getting that flexibility into the plan is design work, not decoration.
Written by Onn Cohen-Meguri, founder and designer at Design Onn Point — 12+ years in business, 1,200+ finished Los Angeles projects. CSLB #1133368.
Pricing in Hidden Hills
Market estimate, not our own project data.
Talk to Onn about your Hidden Hills interior design.
Free consult, no obligation. Onn reads every inquiry personally — and aims to reply within one business day.
From the blog
Open-Concept vs Galley: Which Kitchen Layout Fits?
Open-concept kitchens dominate design magazines, but they aren't right for every home. When to keep walls and when to take them down.
Quartz vs Granite vs Marble: 2026 Kitchen Countertop Guide
How the three most popular kitchen countertop materials compare on durability, maintenance, cost, kosher kitchen use, and LA availability — with 2026 LA pricing.
Designing a Kitchen That Holds Resale Value in West LA
What appraisers and buyers in West LA look for in a kitchen, what gets overdone, and how to balance personal style with broad appeal.