
Garage Conversion in Ladera Ranch
Serving 92694 and San Juan Capistrano, Coto de Caza, Laguna Niguel
Garages in Ladera Ranch were drawn generously — two bays, often a third in tandem — and in a great many houses the last bay has not seen a car in years. Converting it is the most efficient space a production house can offer: the slab, walls and roof already exist, and the work is entirely about making the result feel like it was always a room. The offsetting question is parking, which in a planned community is a shared conversation rather than a private one.
Real projects. Real prices.
73 finished remodels published with their final price — nothing hidden.
What our finished LA work actually cost: 27 kitchens ran $23k–$84k, median $50k; 28 bathrooms $28k–$105k, median $38k; 17 whole-home remodels $36k–$440k, median $150k. Real final prices from our own job records, not estimates.
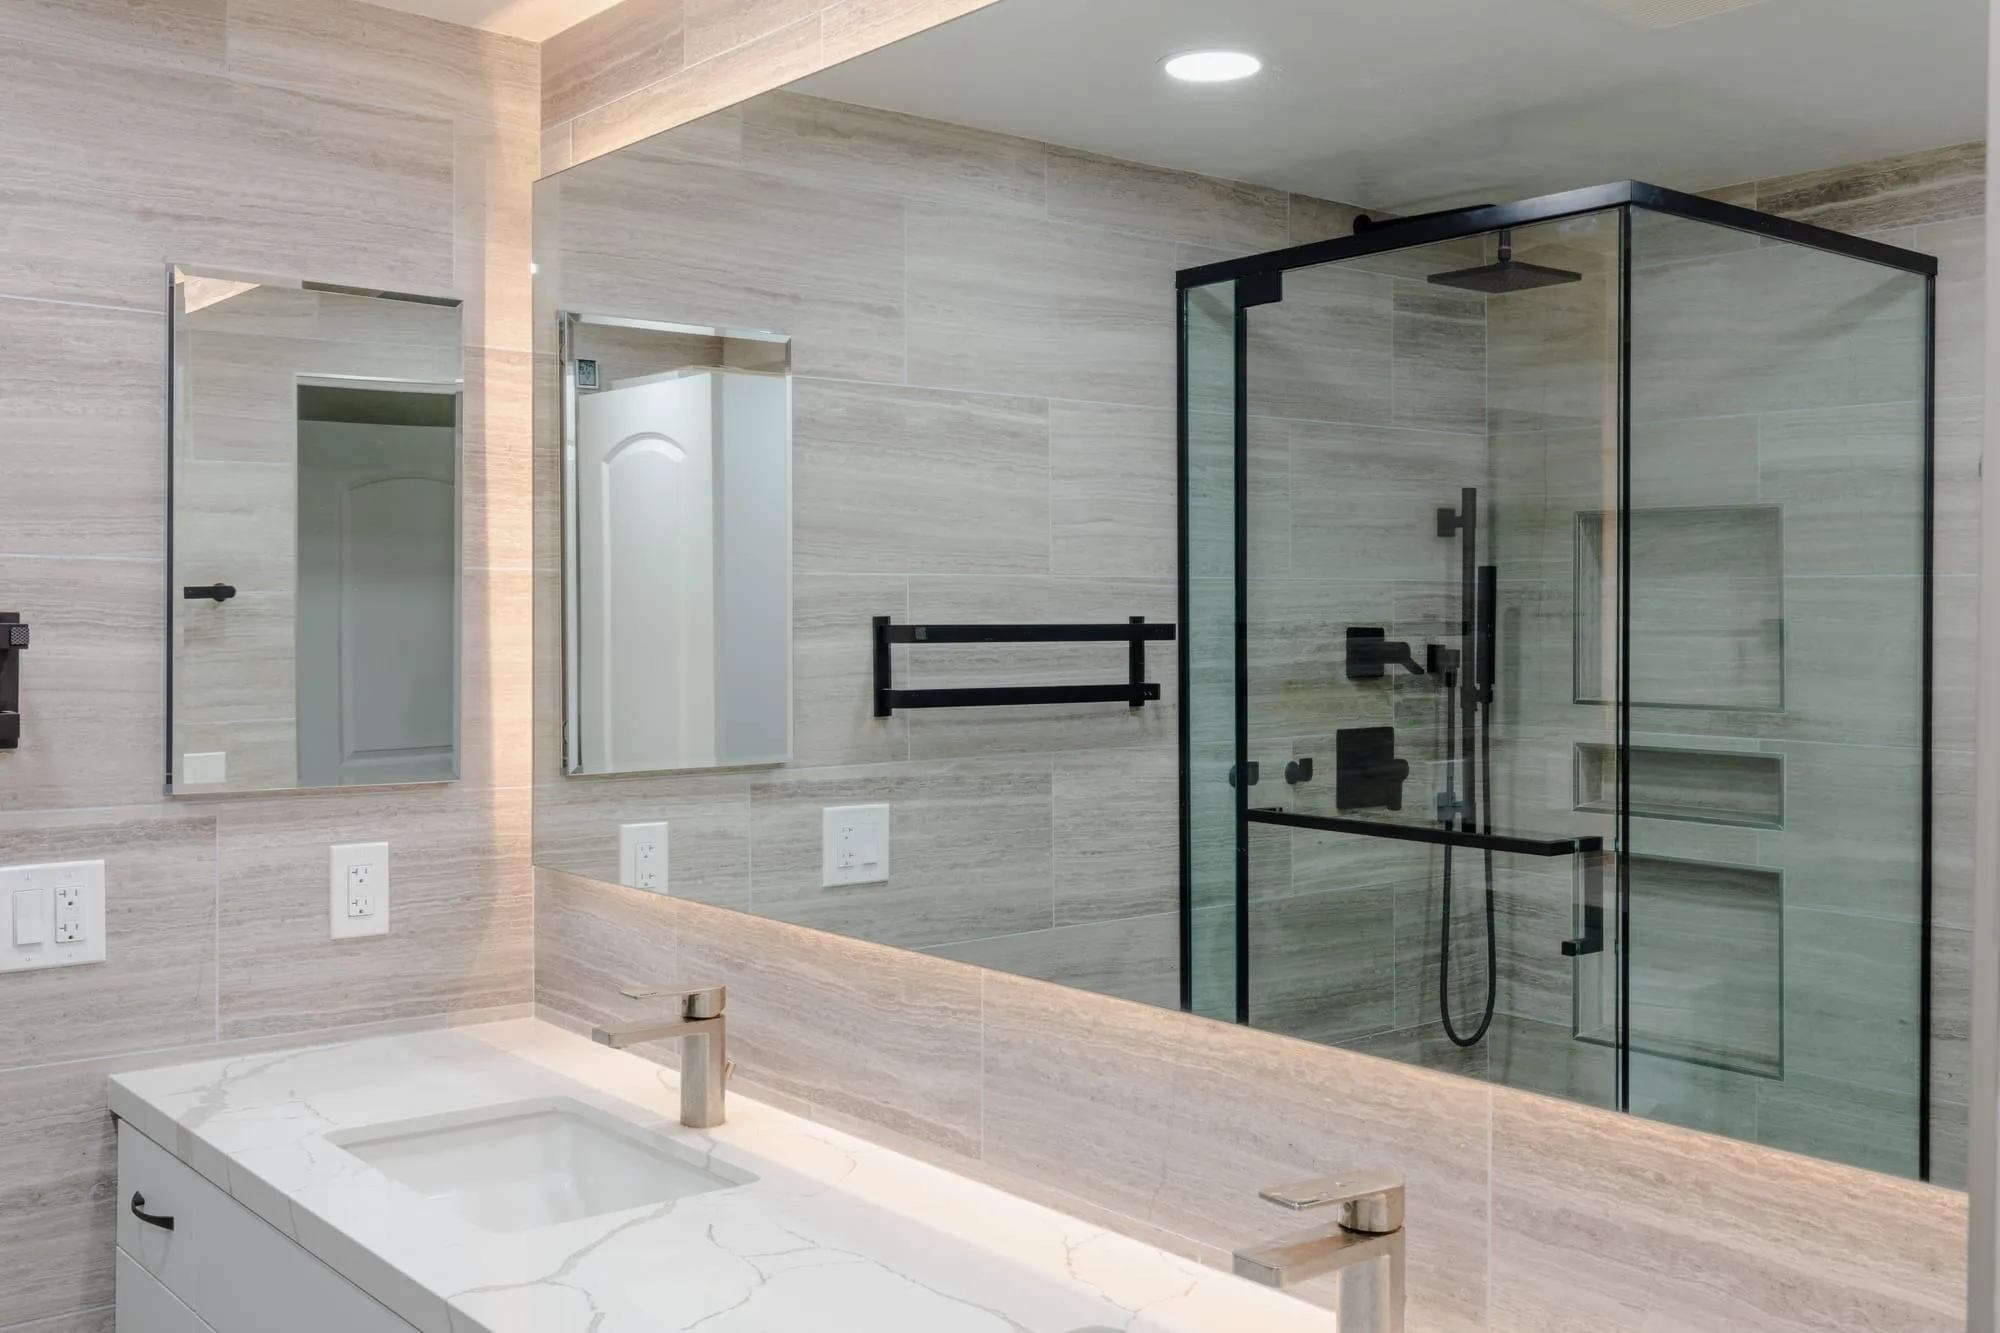 $33,000
 A backlit mirror over a double vanity, with stone-look tile and matte black fittings throughout.
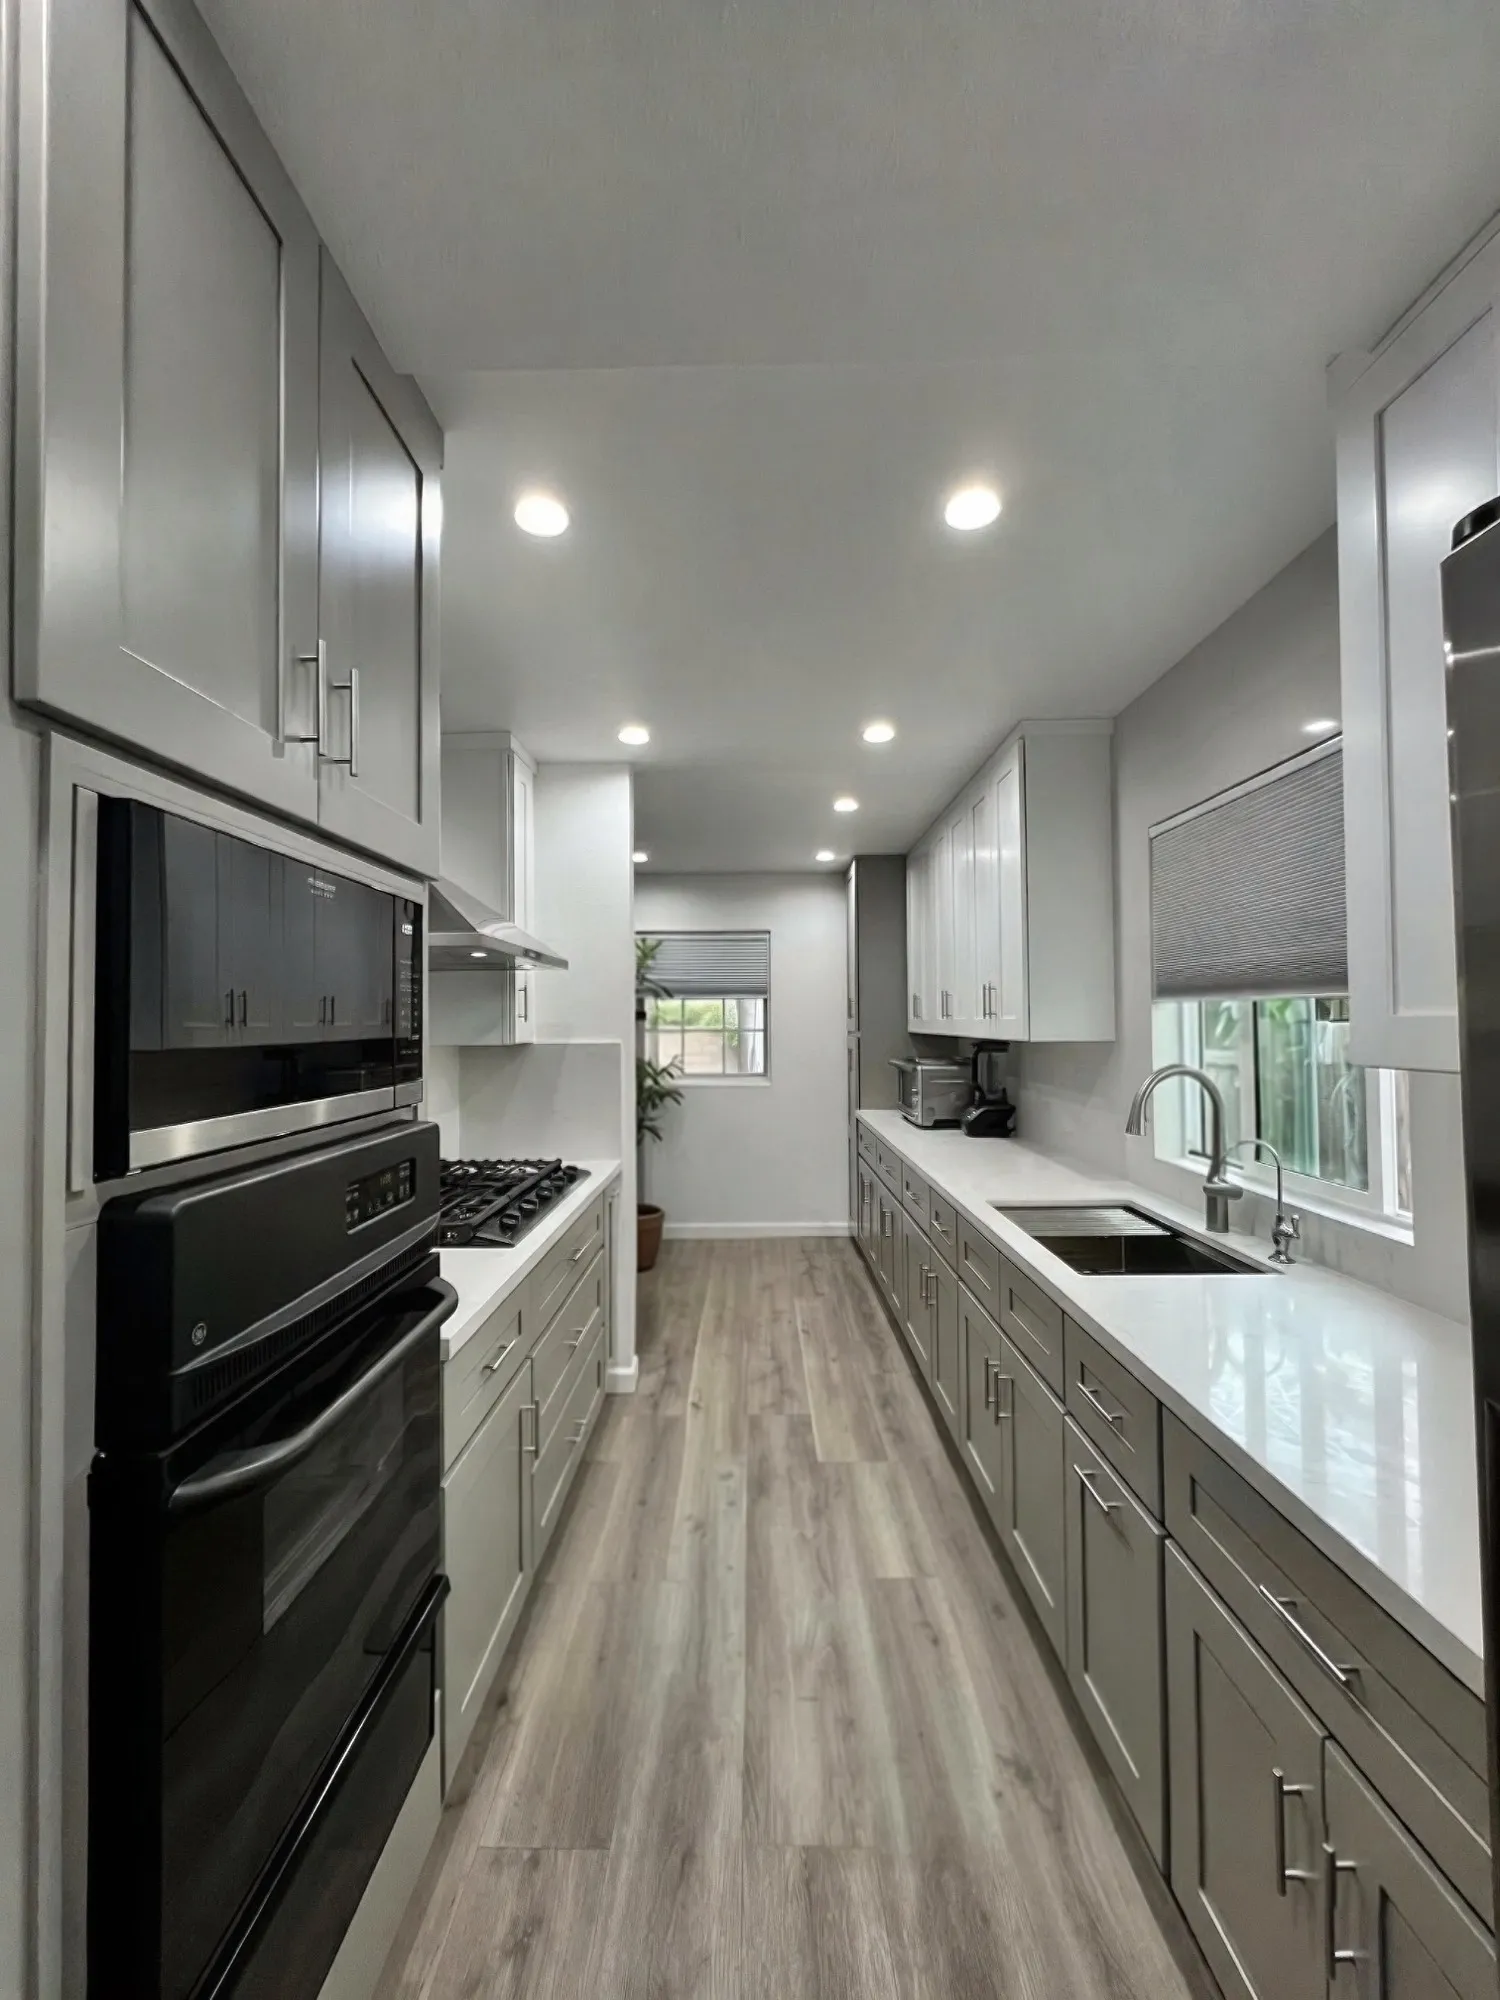 $34,800
 White uppers over warm grey shaker lowers, white quartz, and a stainless chimney hood.
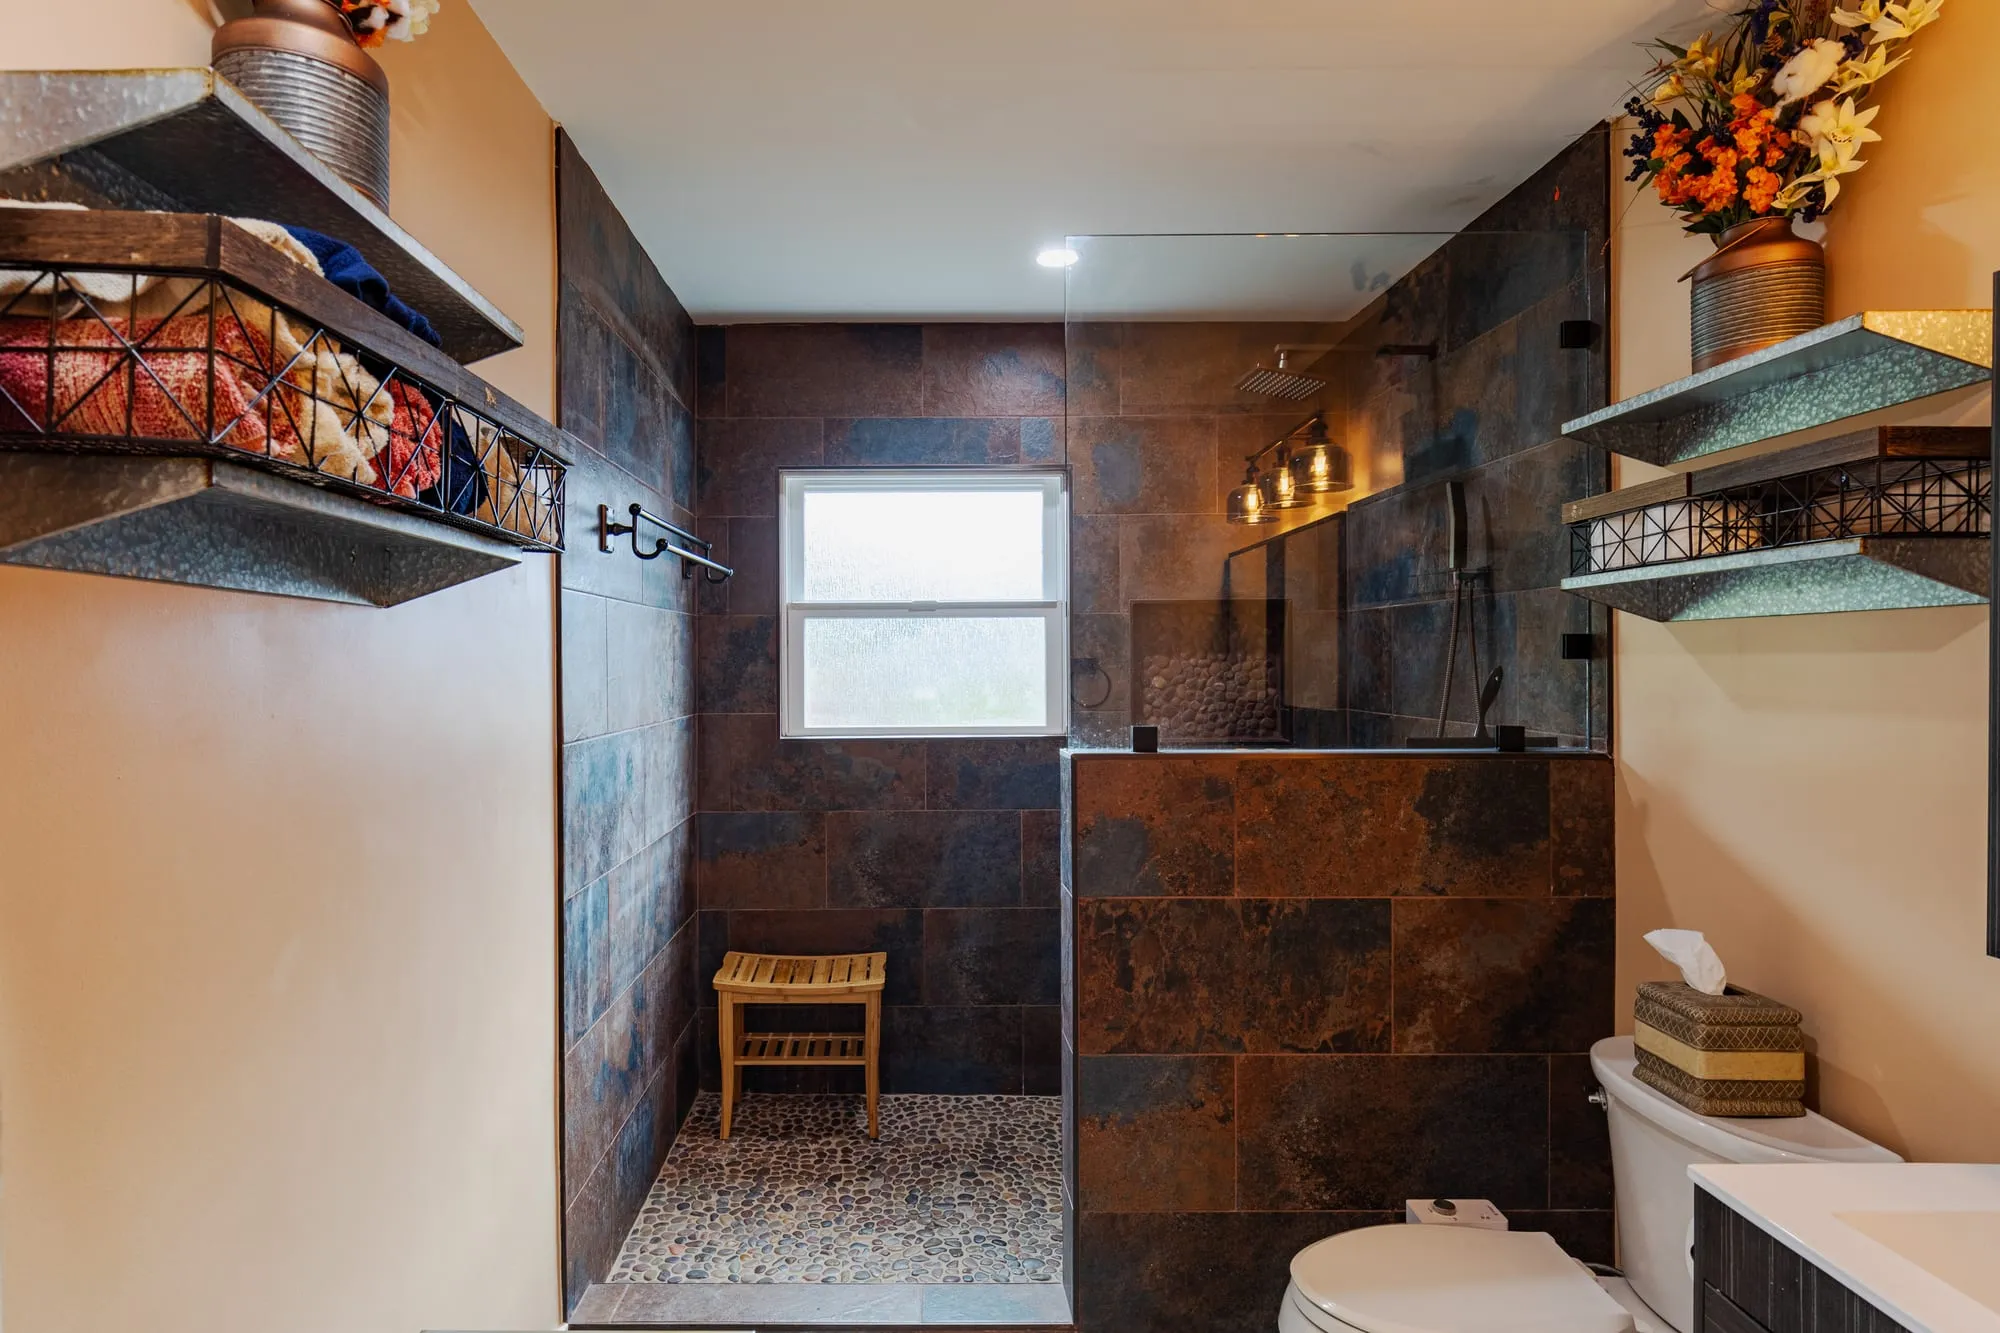 $45,000
 Rust and blue slate-tone tile over a pebble mosaic shower floor, with bronze fittings.
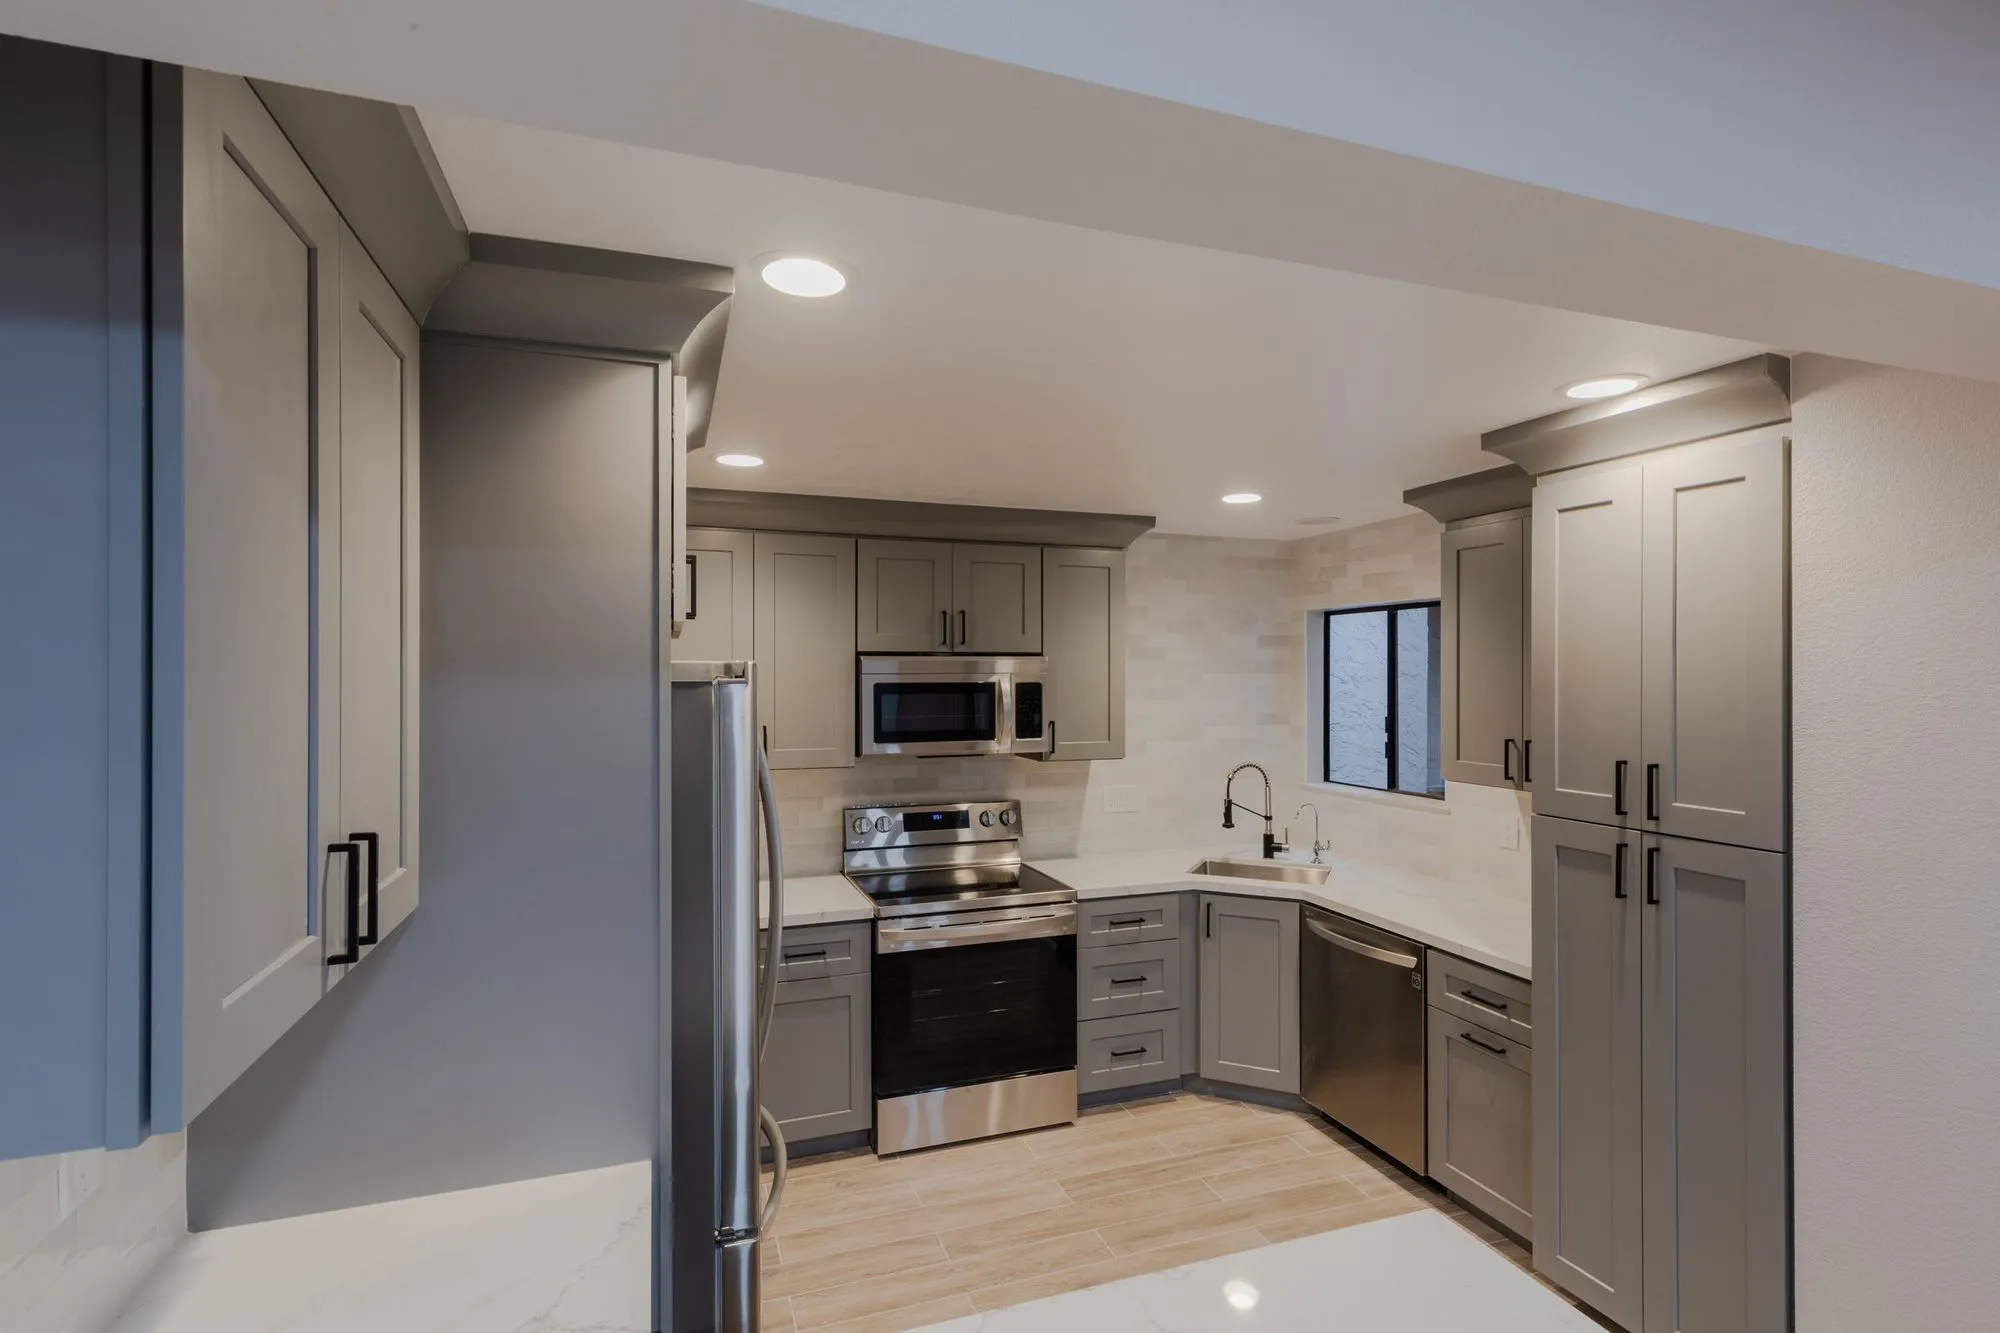 $84,000
 Warm grey shaker cabinetry with quartz counters, plus floating vanities in dark stone tile.
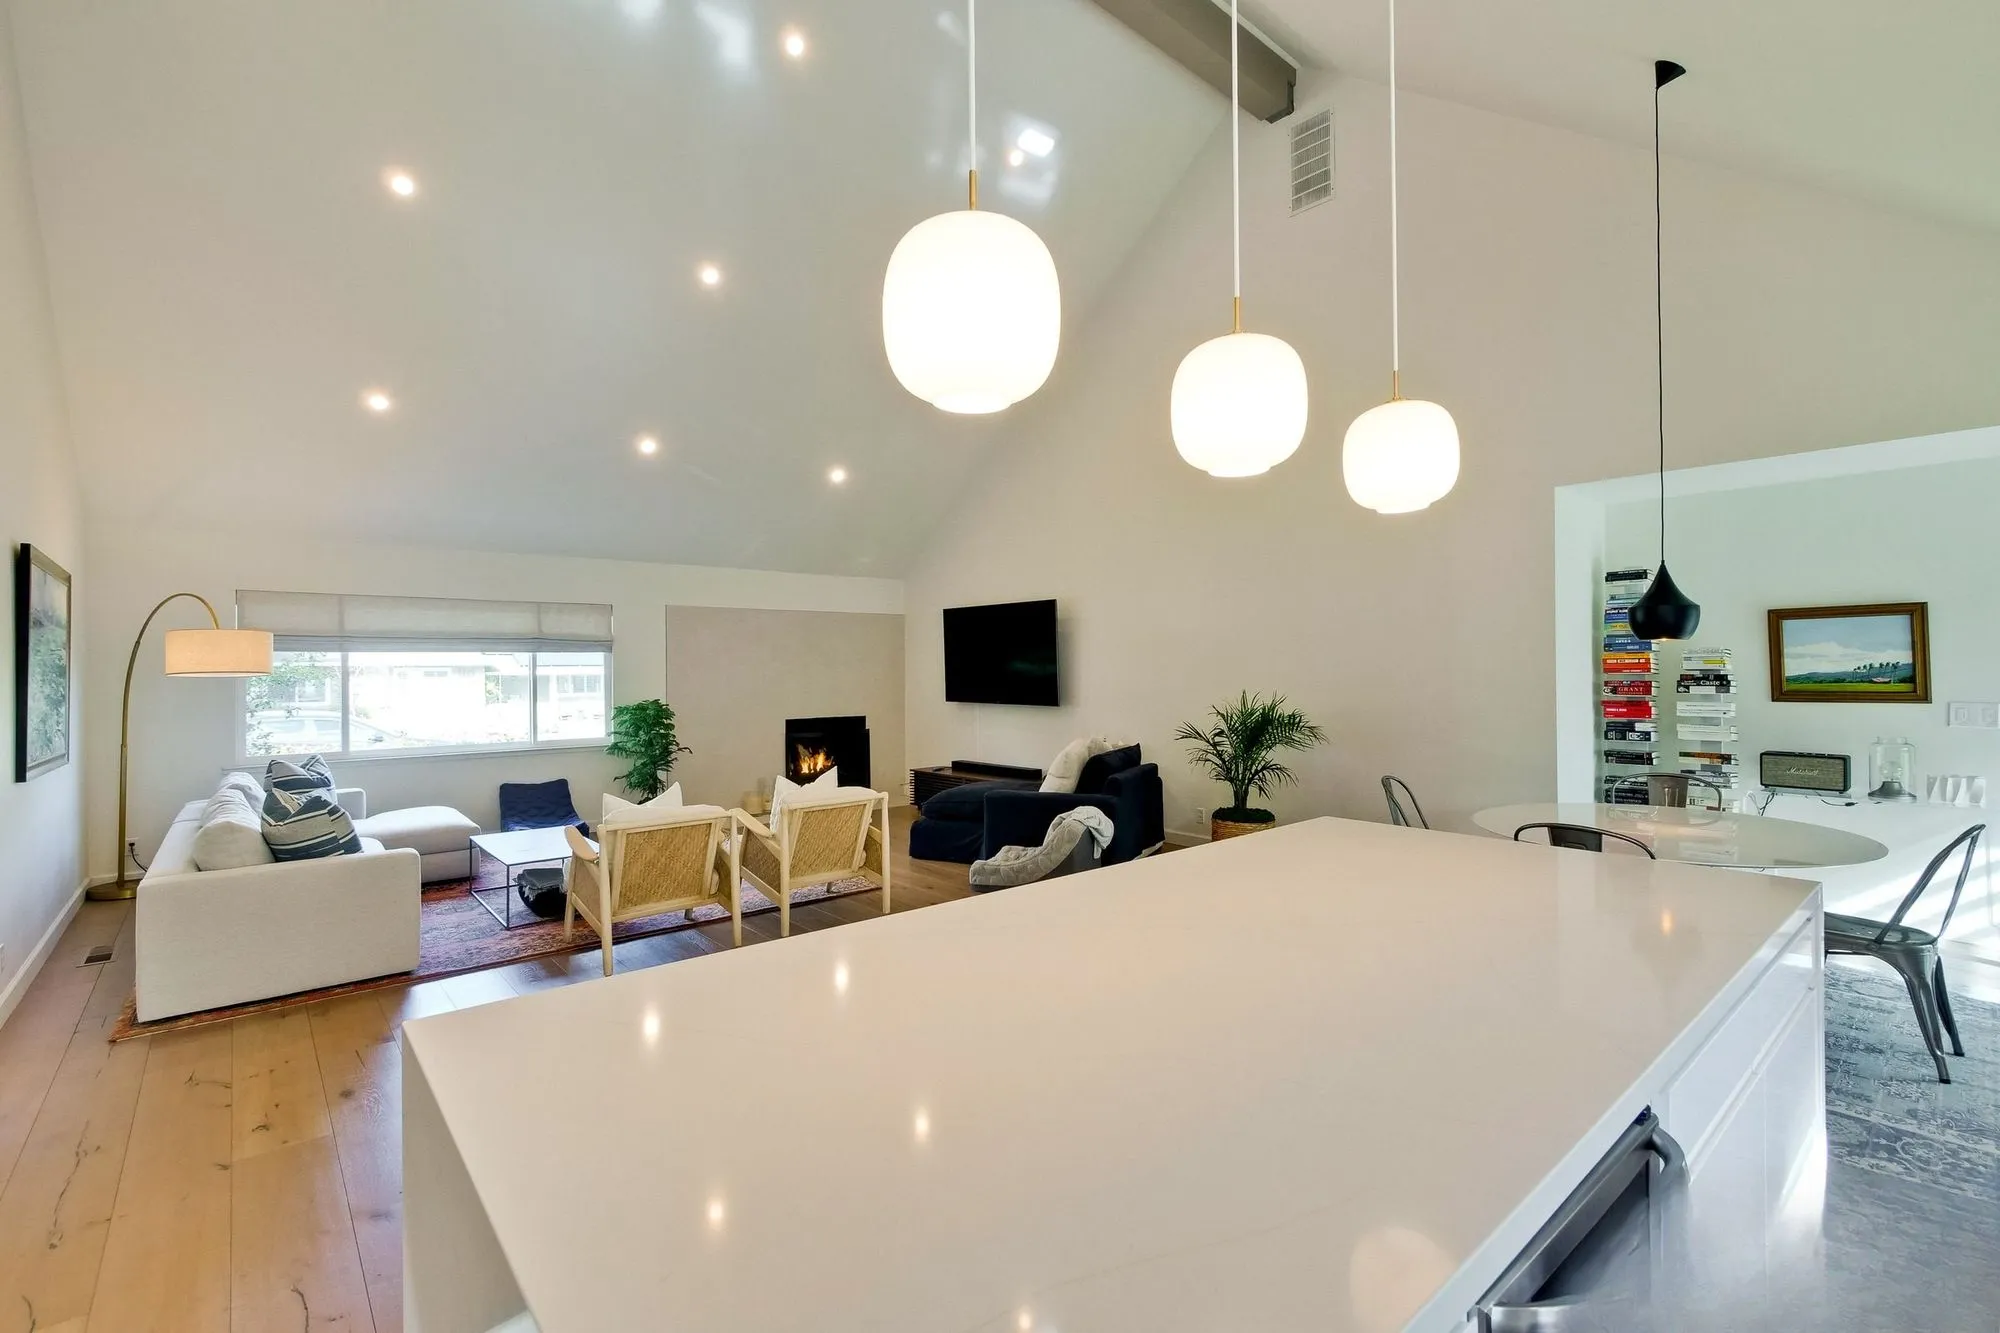 $242,700
 Structural work to open up the space, a vaulted ceiling, solid wood floors, kitchen and two baths.
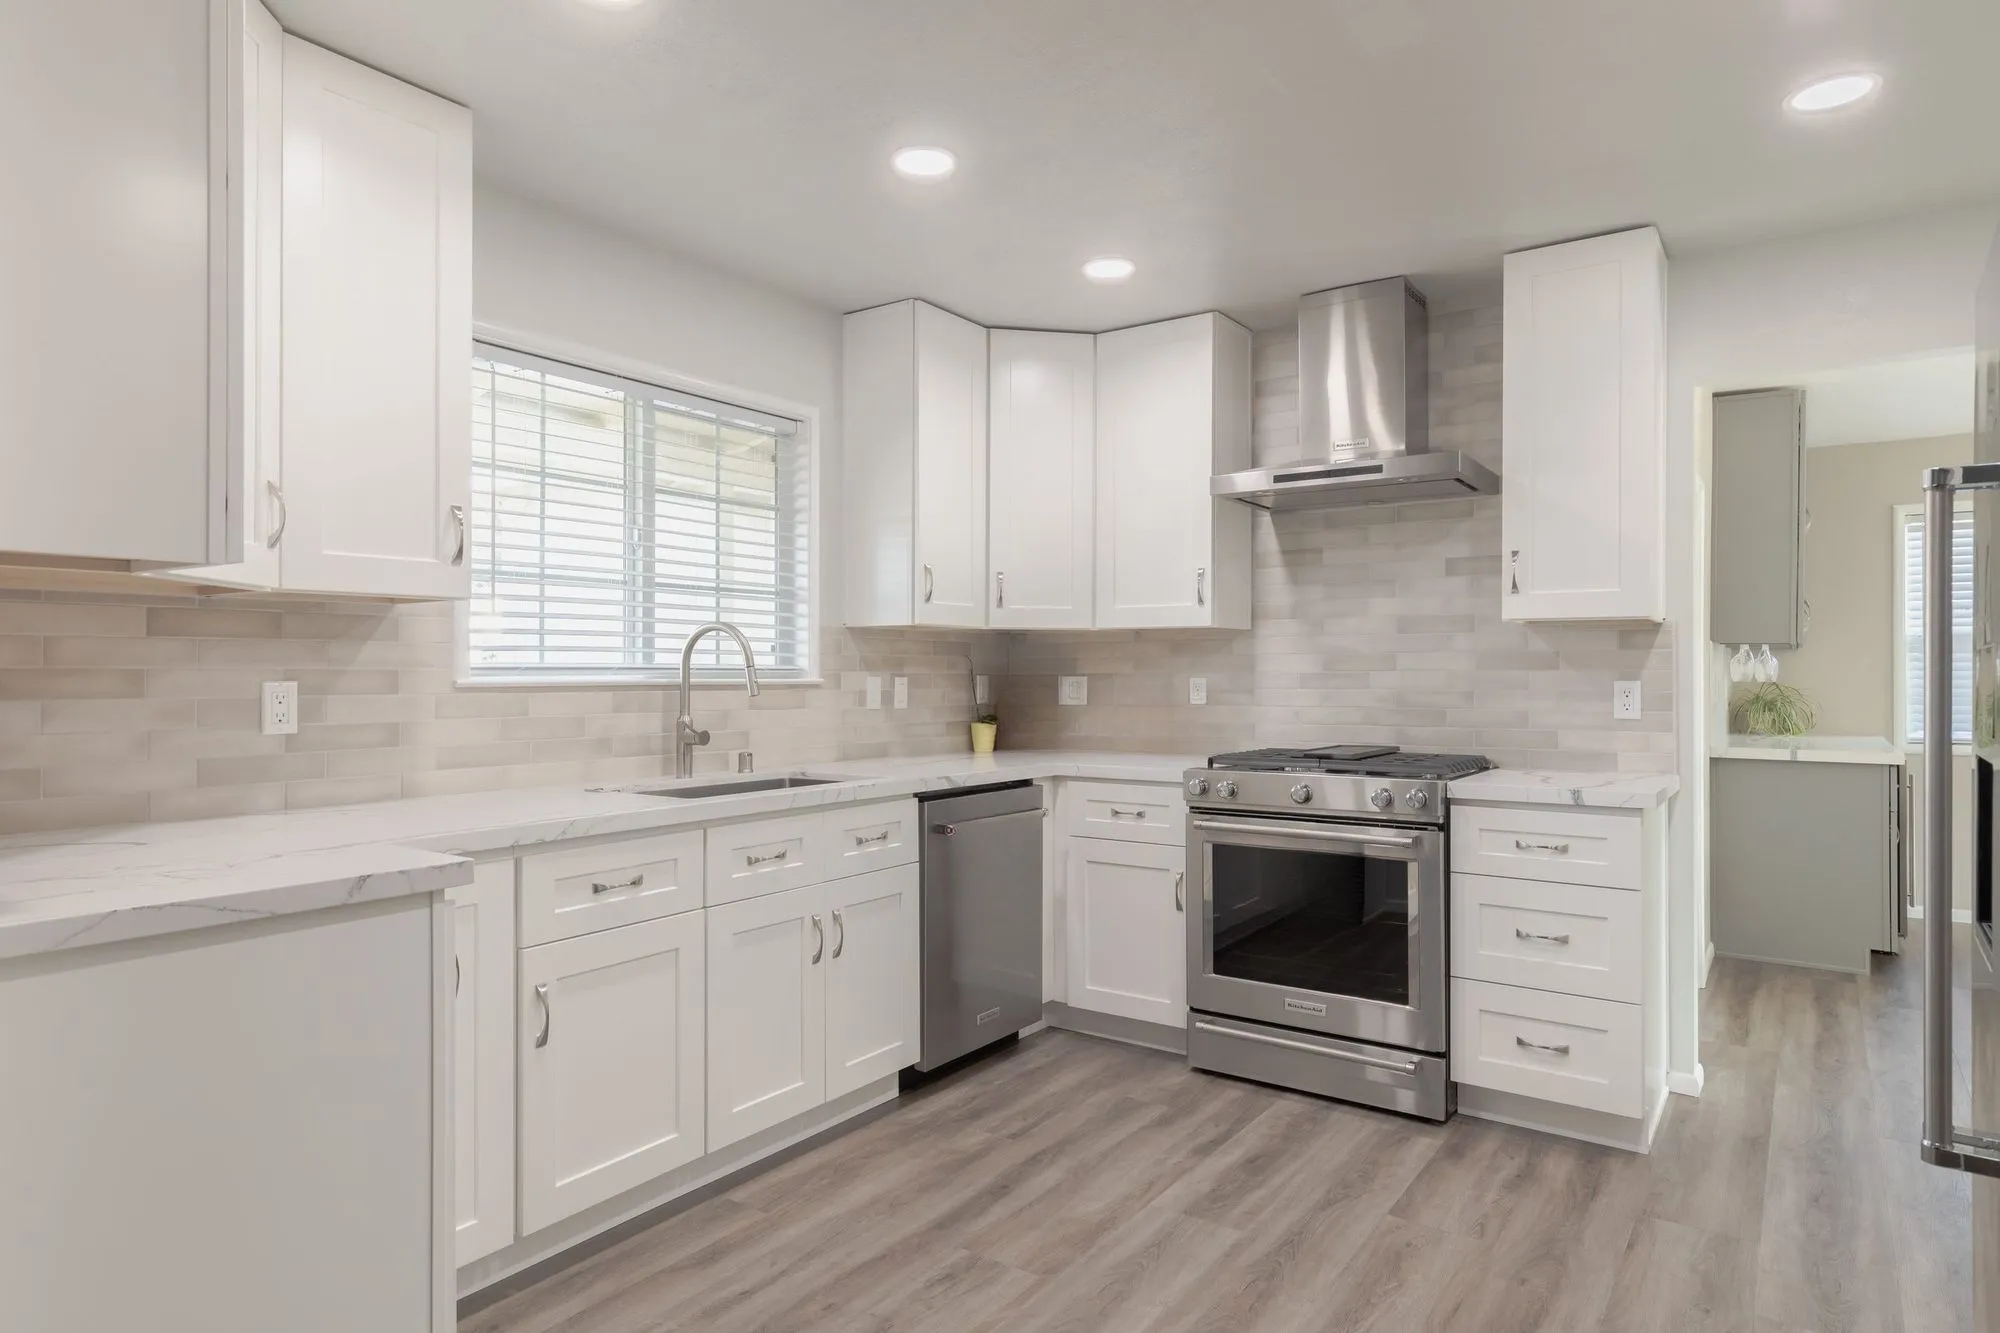 $250,000
 White shaker cabinetry and veined quartz, with hex-mosaic walk-in showers.
Making the garage count
The tandem bay nobody parks in
A deep third bay is the natural candidate: it is separable from the working garage, it has a straightforward wall to close, and losing it costs the household nothing it currently uses. Where the garage is only two bays, the arithmetic is harder and worth doing out loud.
Parking is a neighbourhood question here
On planned streets with narrow frontages, where the displaced car goes is not a detail. We work the parking plan before the room plan, because a conversion that pushes a vehicle onto a street that cannot absorb it creates a problem no interior finish will solve.
Erasing the garage from the room
A converted bay betrays itself in three places: a floor that sits low and slopes to a drain, a ceiling with exposed structure, and a wall of infill where the door was. Raising and levelling the floor, lining the ceiling properly and designing real windows into the opening are what turn conversion into architecture.
Habitable space means full review
Converting to living space brings insulation, ventilation, egress and energy compliance into scope, all reviewed by OC Development Services as the county authority. It is a well-travelled path when the drawings treat the conversion as a room rather than a partition.
Written by Onn Cohen-Meguri, founder and designer at Design Onn Point — 12+ years in business, 1,200+ finished Los Angeles projects. CSLB #1133368.
Pricing in Ladera Ranch
Market estimate, not our own project data.
Talk to Onn about your Ladera Ranch garage conversion.
Free consult, no obligation. Onn reads every inquiry personally — and aims to reply within one business day.
From the blog
ADU vs Garage Conversion: Which Adds More Value in LA?
Side-by-side comparison of detached ADUs and garage conversions for LA homeowners — costs, timelines, ROI, rental income, and which one adds more value on resale.
How to Verify a California Contractor's License
A 5-minute guide to checking any contractor's CSLB license, what insurance and bonding to look for, and red flags that should make you walk away.