
Interior Design in Ladera Ranch
Serving 92694 and San Juan Capistrano, Coto de Caza, Laguna Niguel
Interior design in a master-planned community is a particular discipline, because the starting point is deliberately neutral. These 92694 houses were finished to appeal to everyone, which means they express no one — the same warm-beige palette, the same builder lighting, the same volume over the entry. The opportunity is enormous precisely because the canvas is blank and the architecture is cooperative. What these interiors need is not rescue but conviction.
Real projects. Real prices.
73 finished remodels published with their final price — nothing hidden.
What our finished LA work actually cost: 27 kitchens ran $23k–$84k, median $50k; 28 bathrooms $28k–$105k, median $38k; 17 whole-home remodels $36k–$440k, median $150k. Real final prices from our own job records, not estimates.
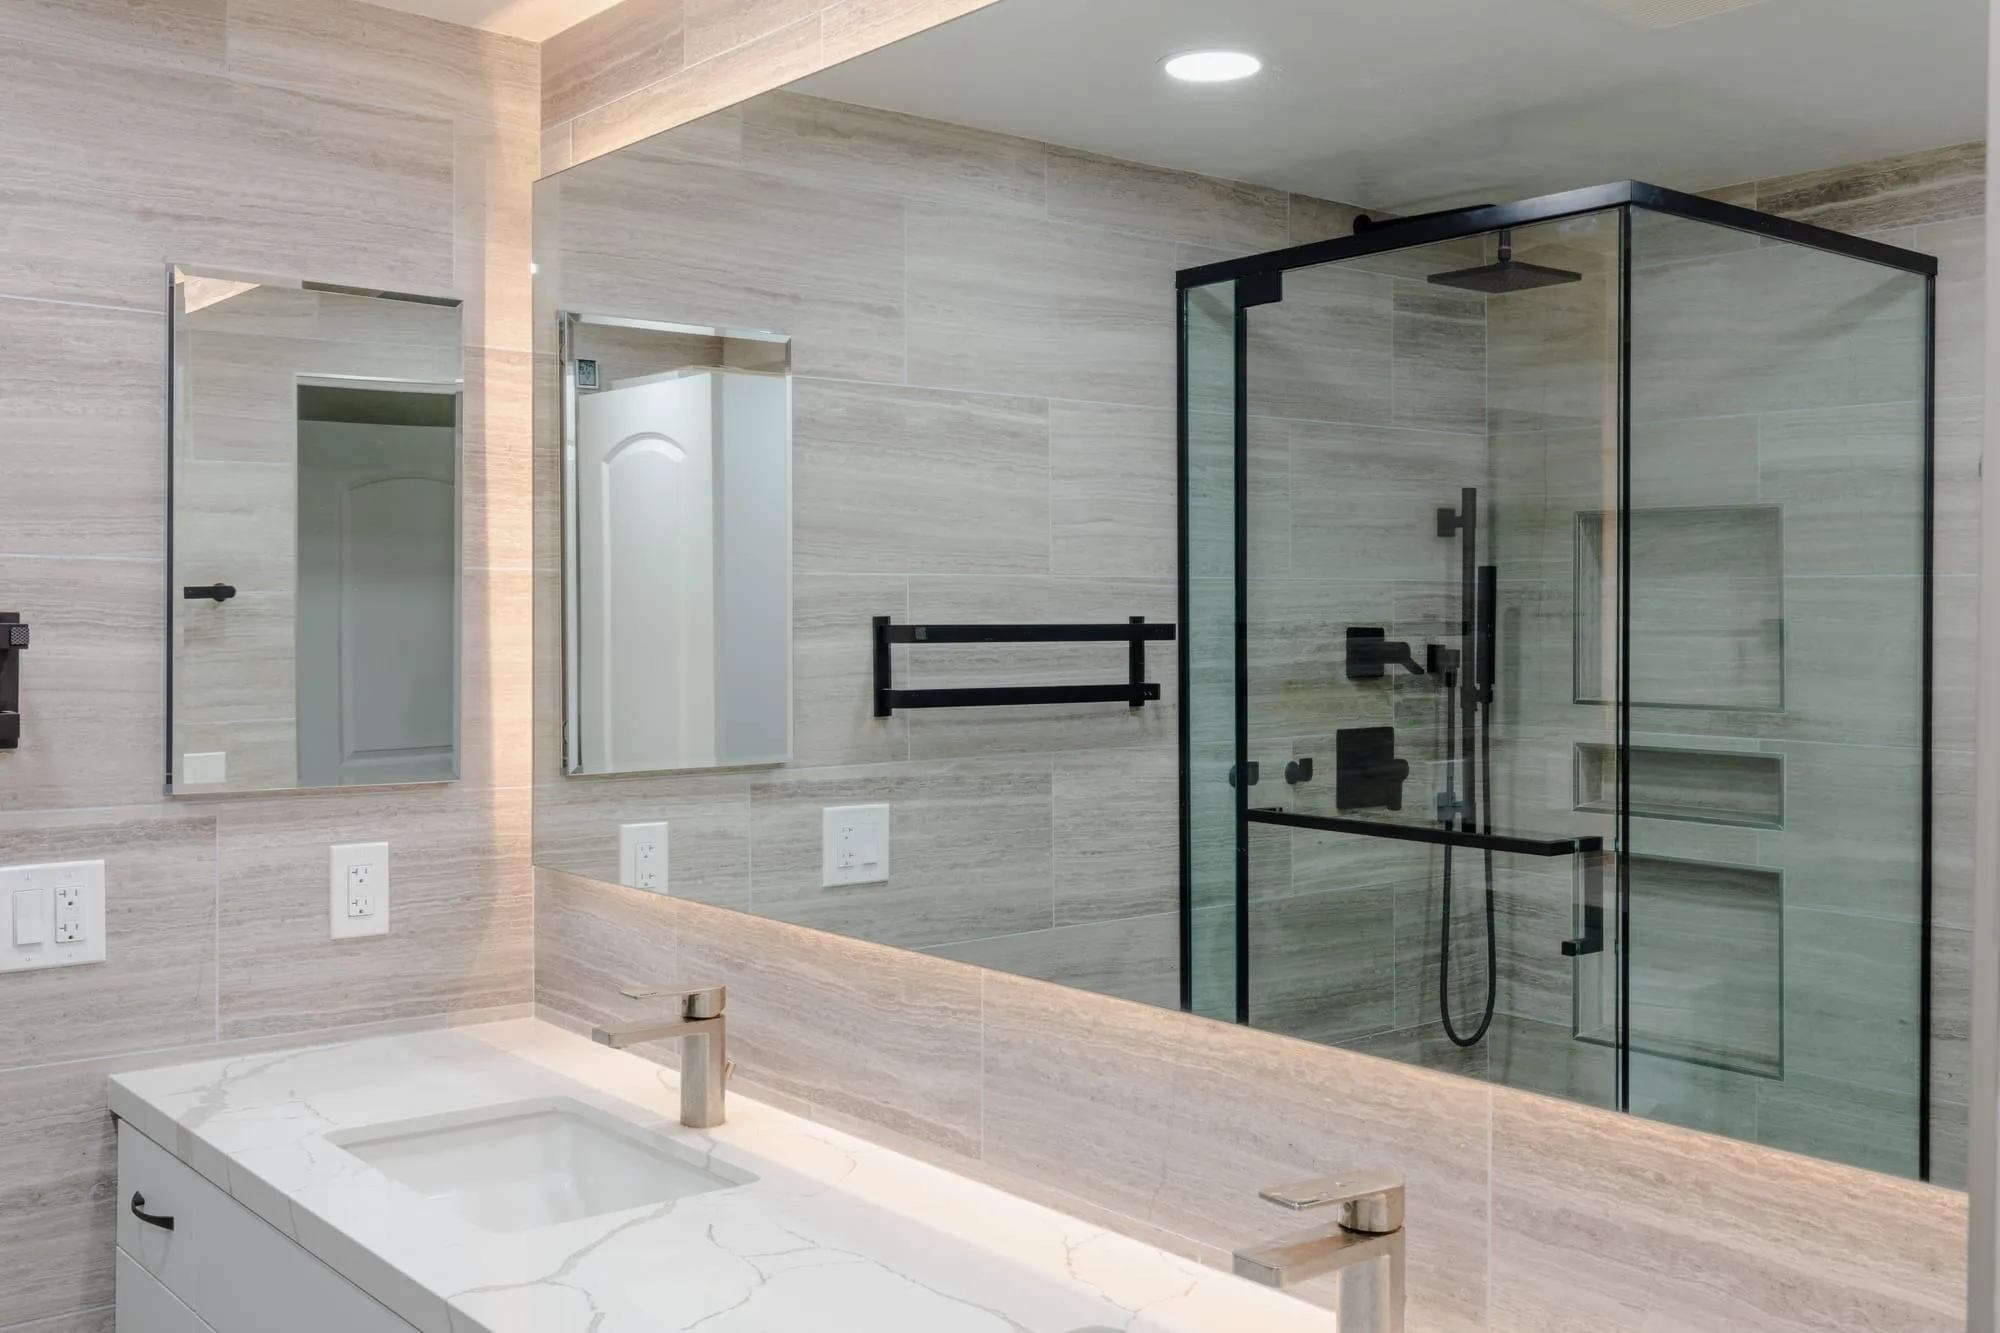 $33,000
 A backlit mirror over a double vanity, with stone-look tile and matte black fittings throughout.
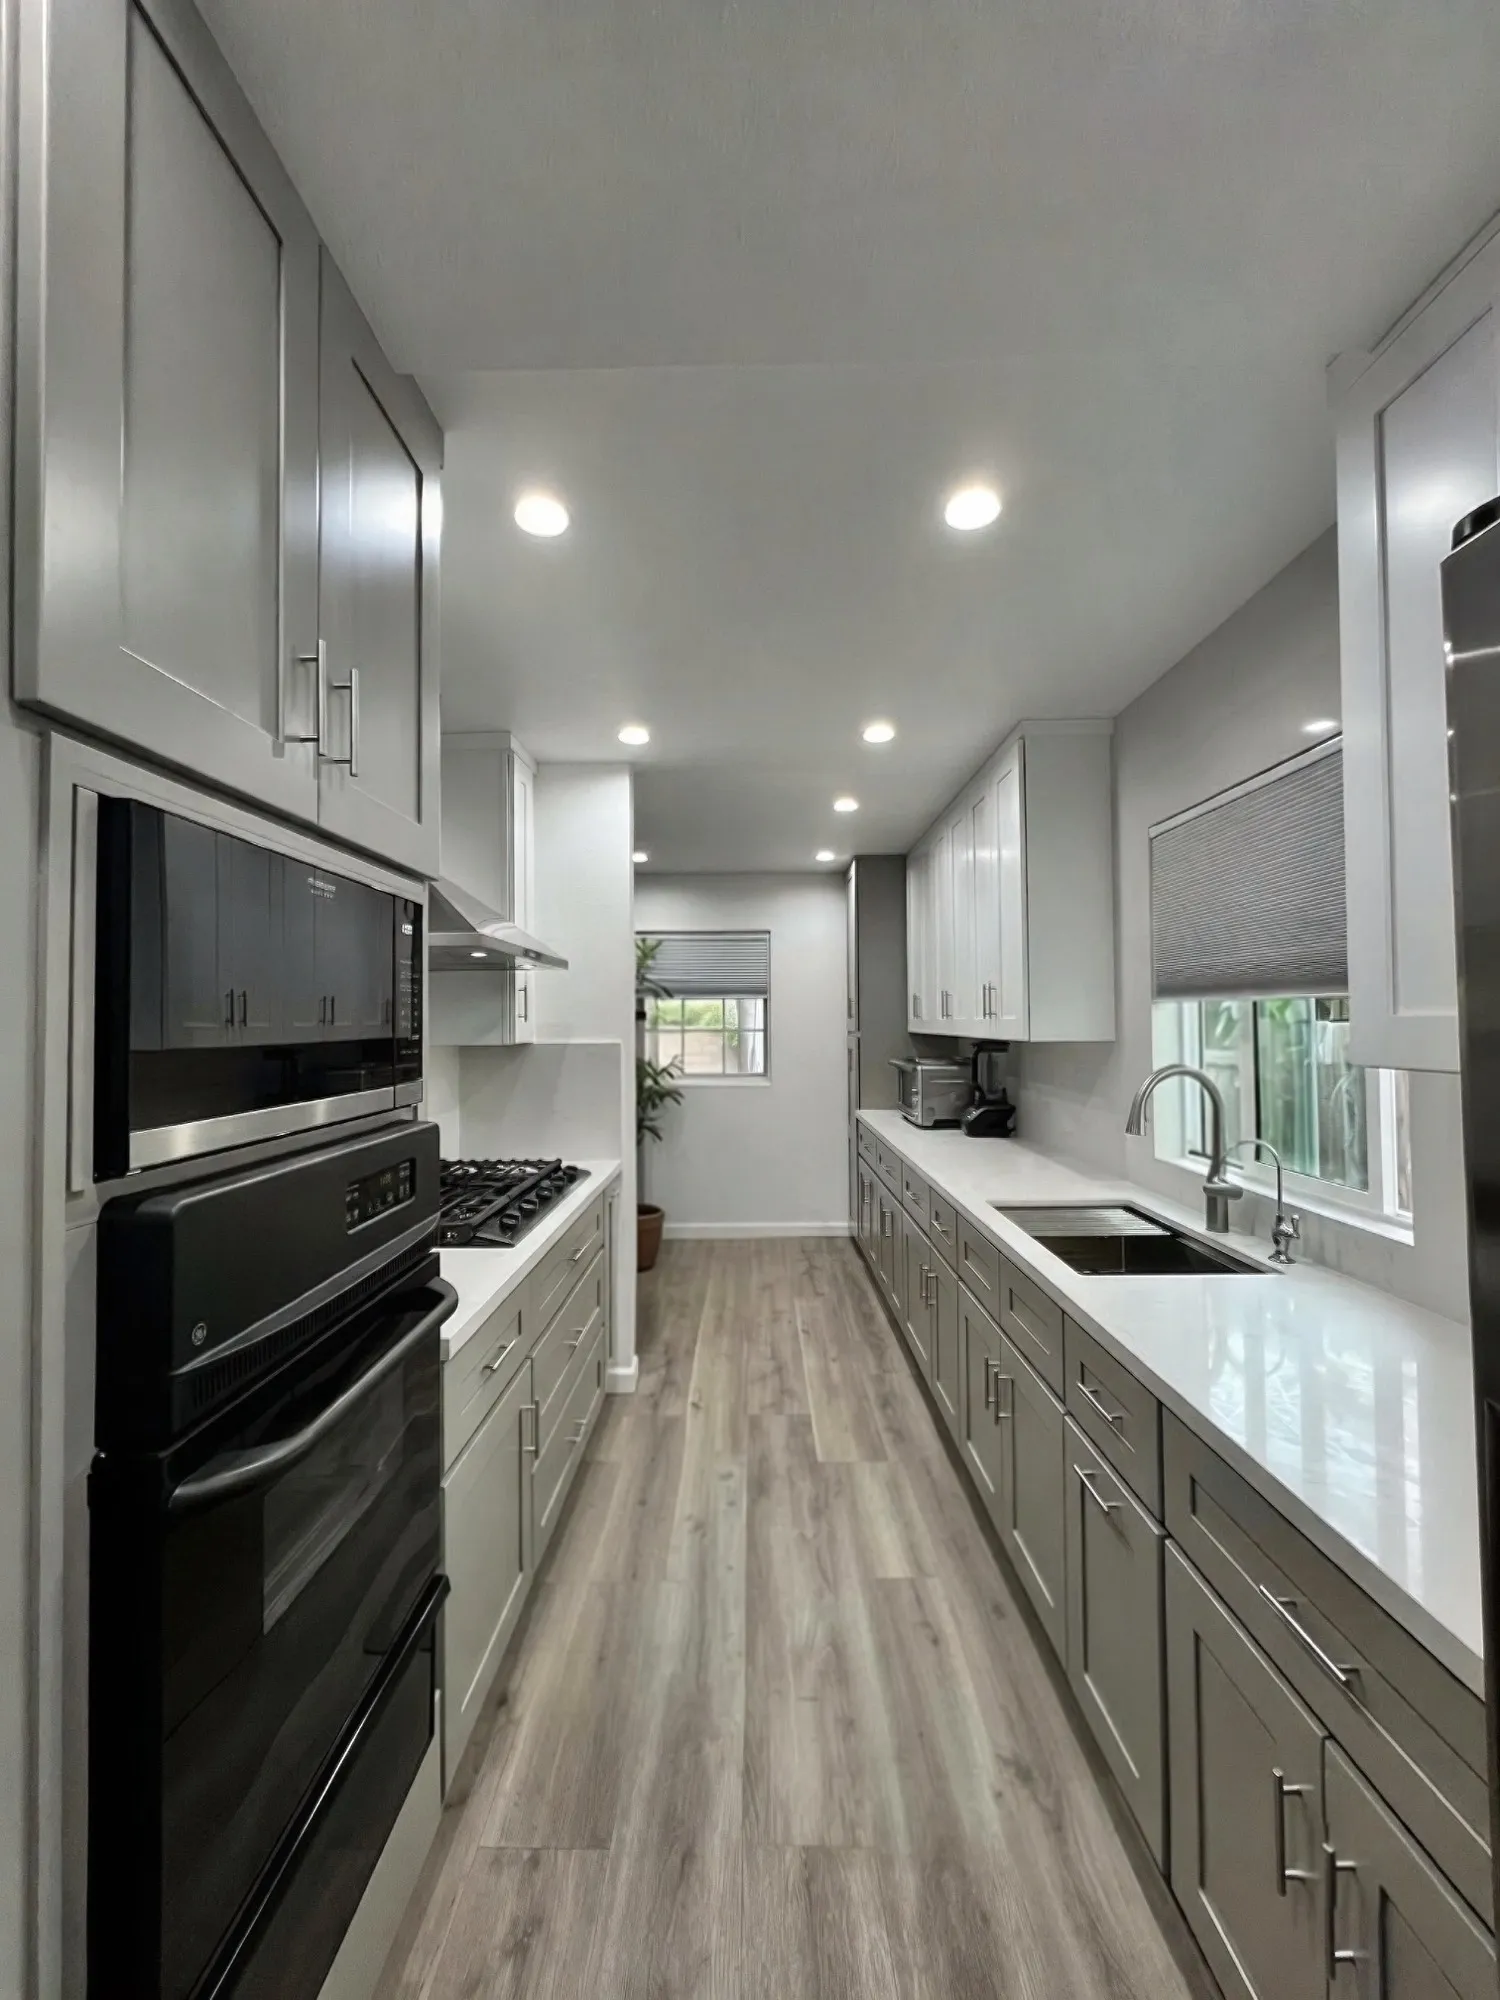 $34,800
 White uppers over warm grey shaker lowers, white quartz, and a stainless chimney hood.
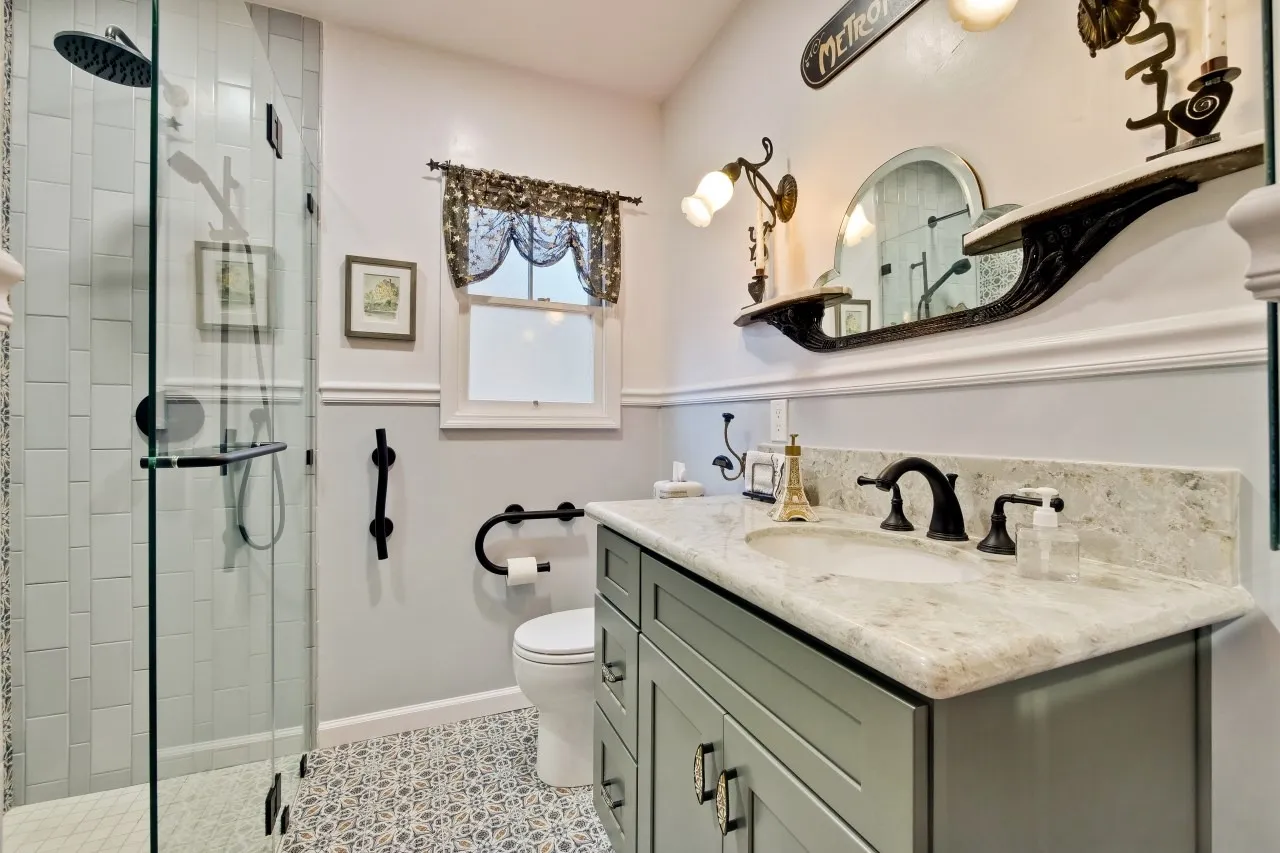 $35,000
 A patterned encaustic-look floor, a sage shaker vanity and a glass shower with a tiled bench.
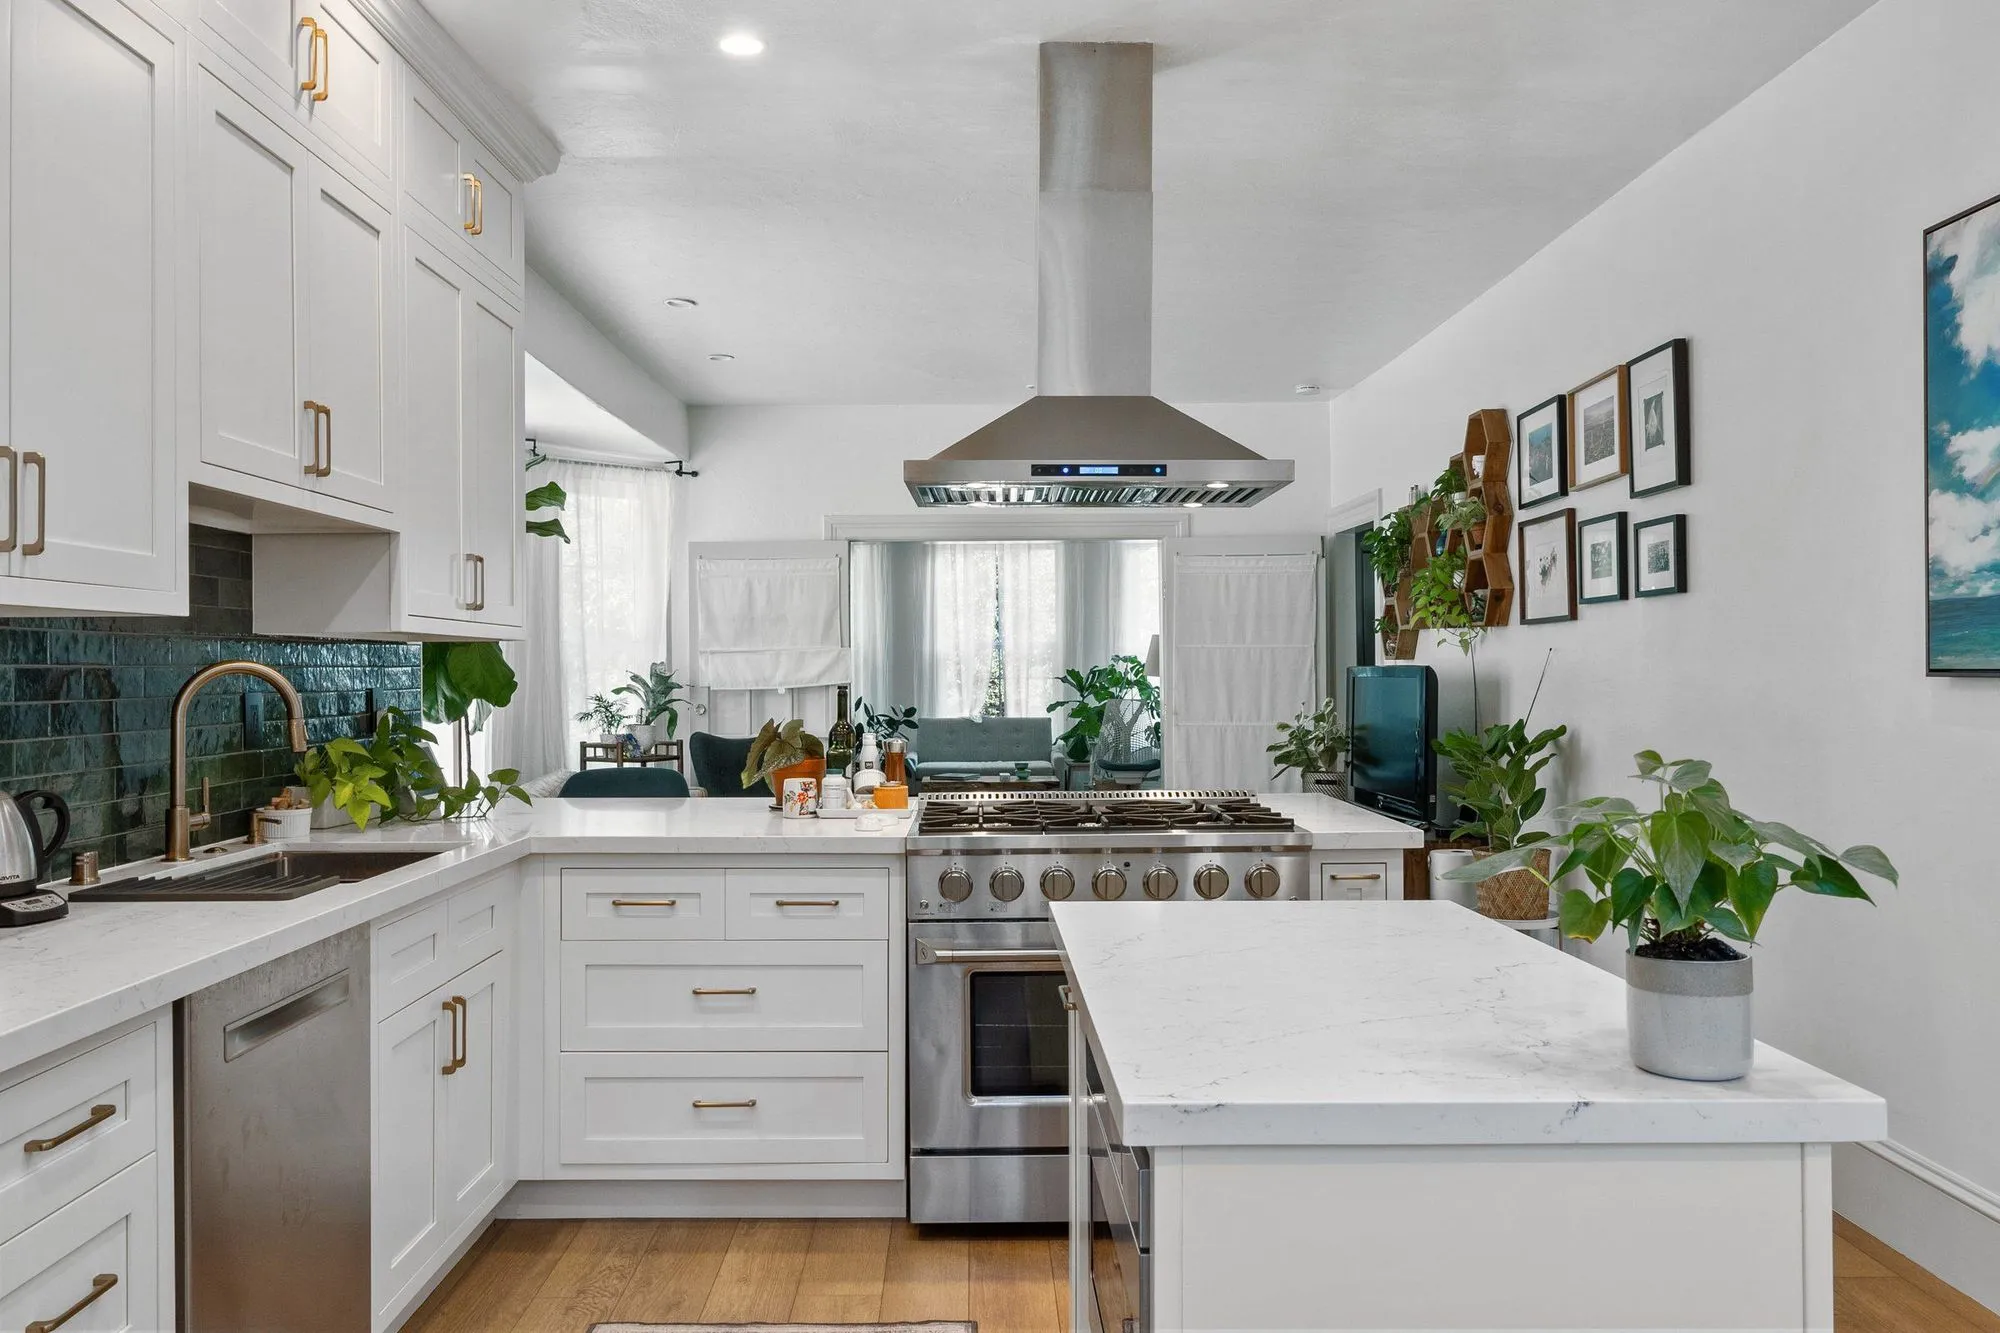 $72,000
 White shaker cabinetry against a deep teal backsplash, with an island under a stainless hood.
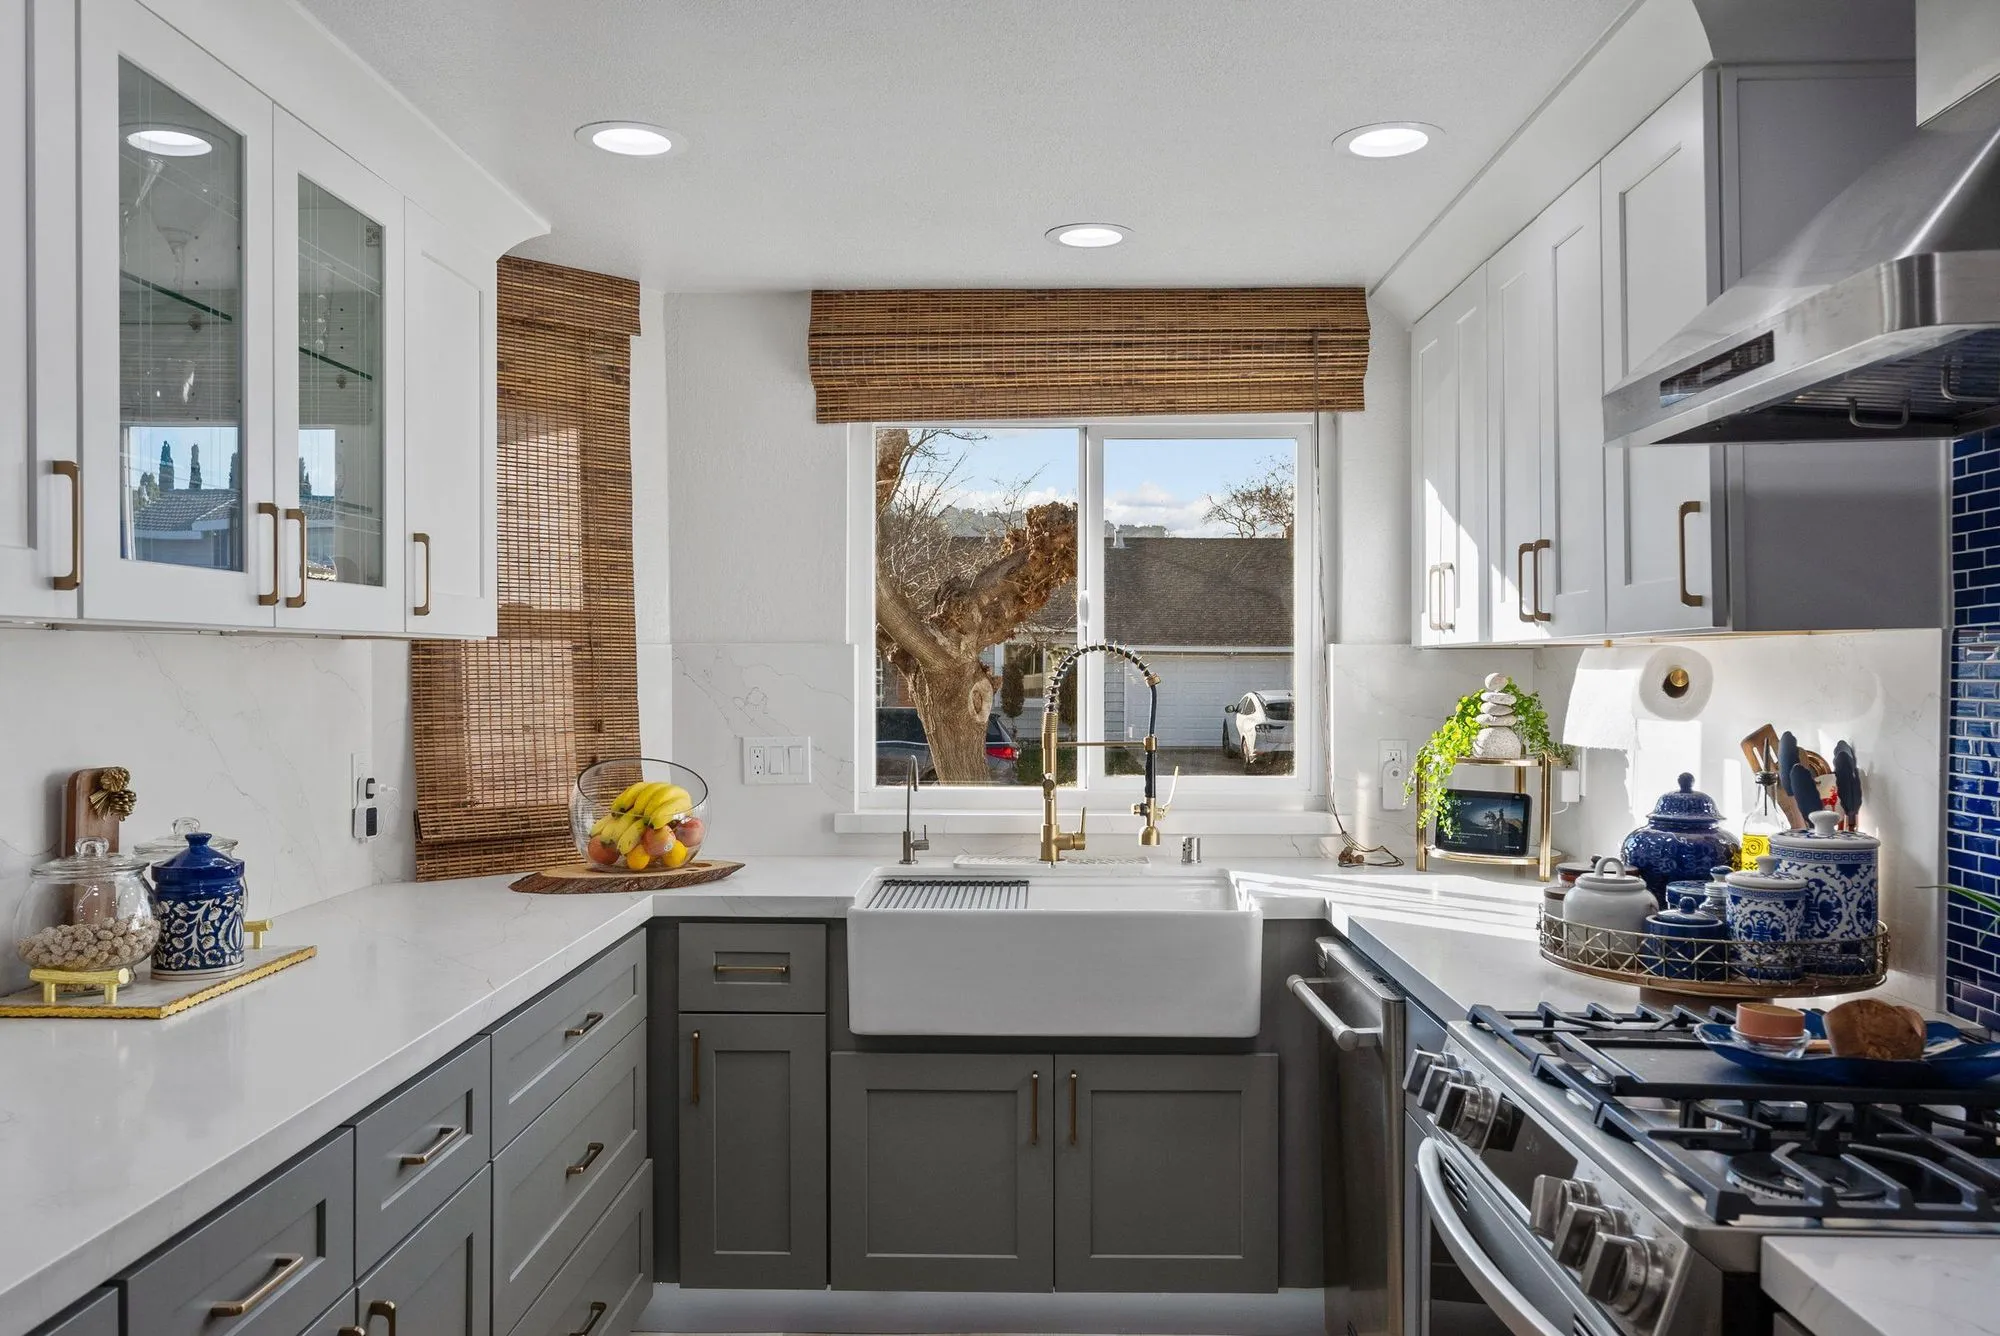 $150,000
 A cobalt glass-tile backsplash with marble-look slab baths in brushed brass.
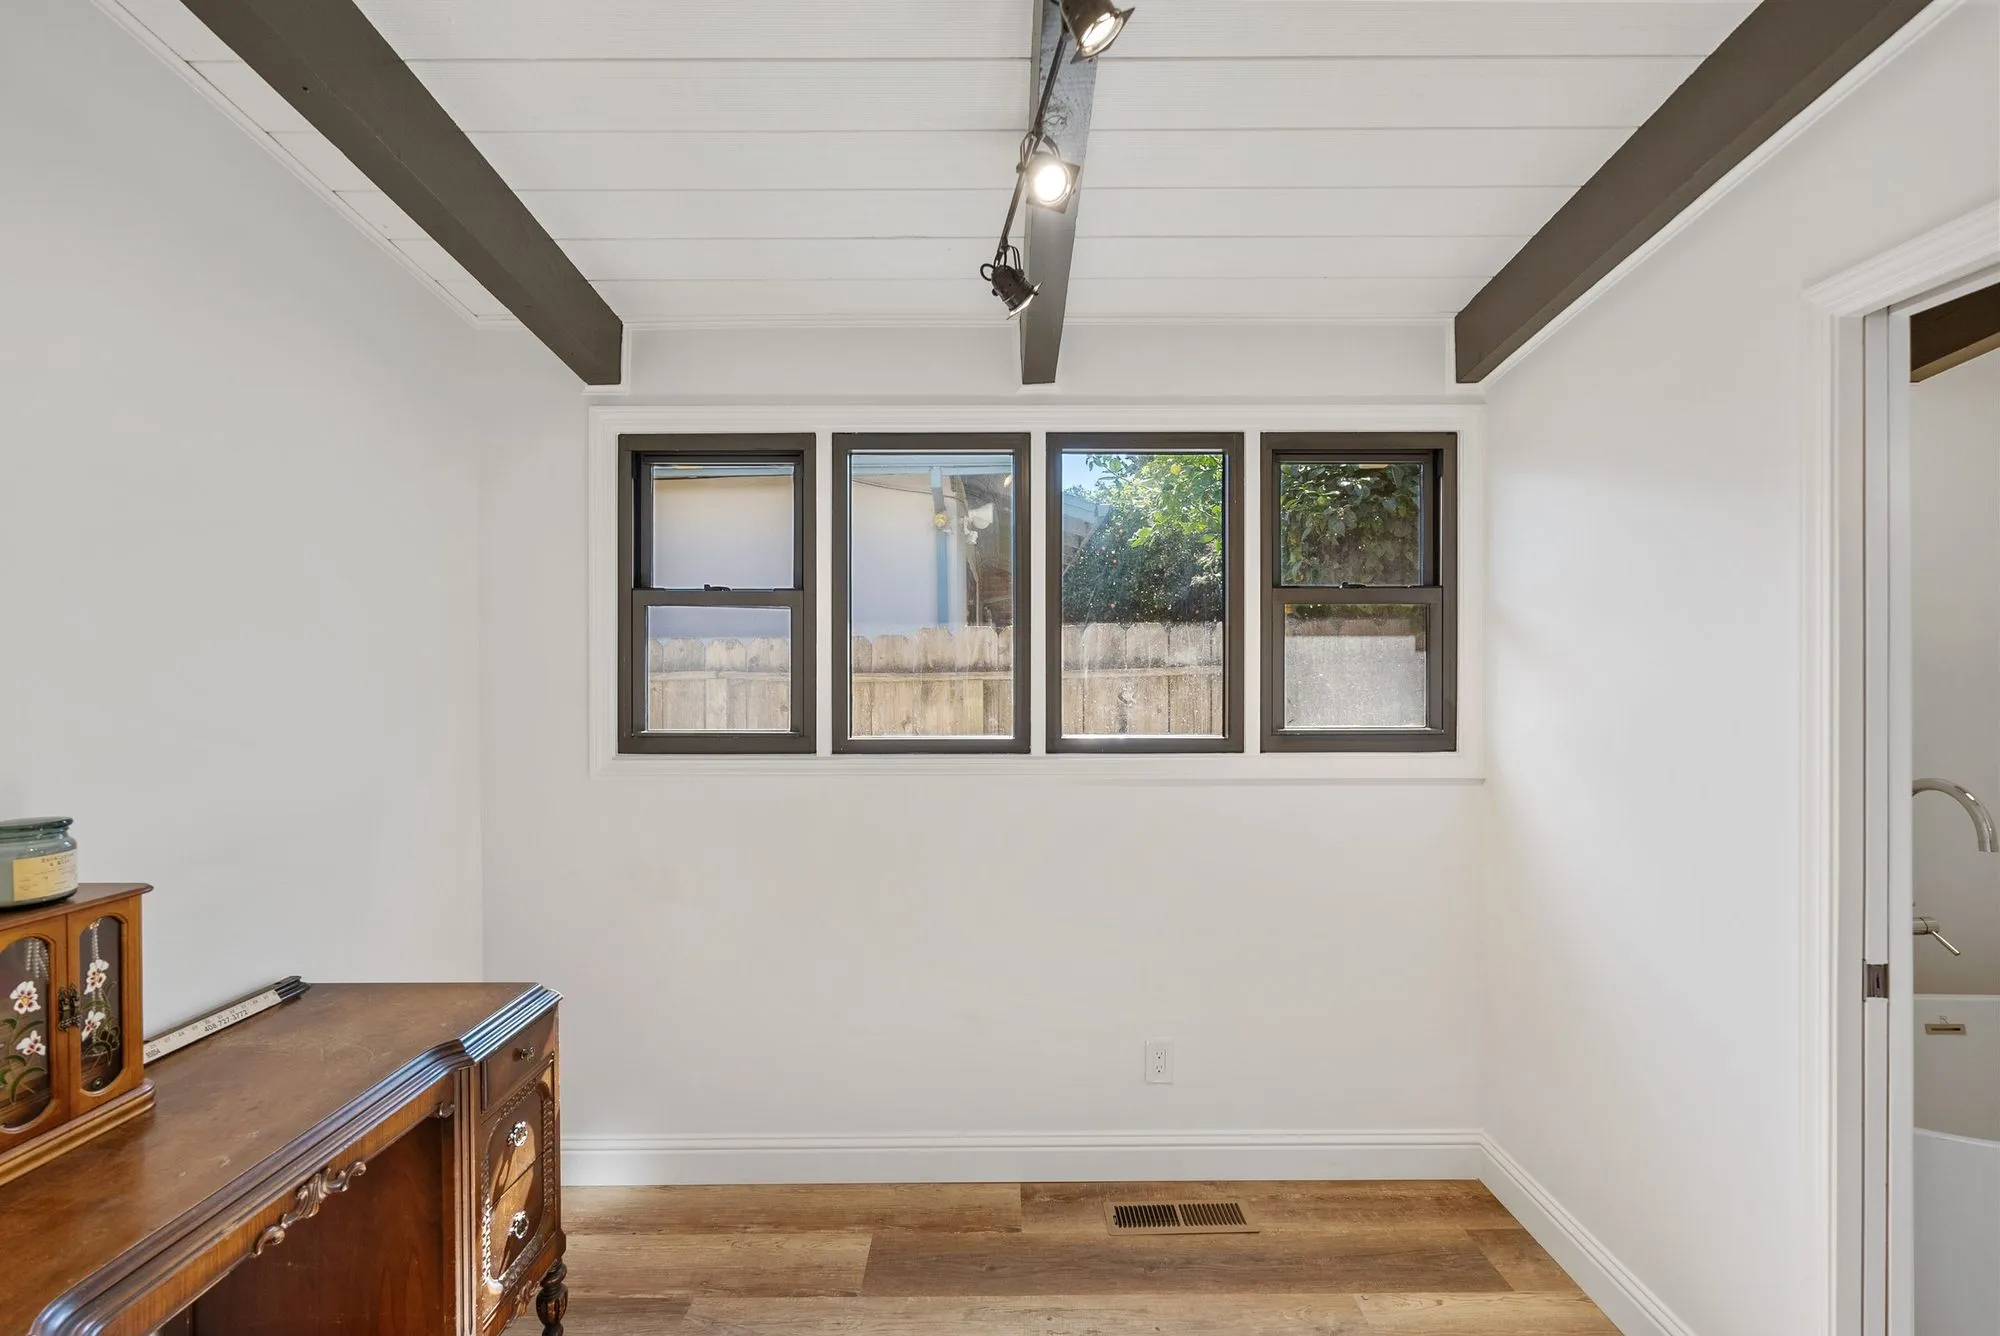 $440,000
 Stone-look tile bathrooms with freestanding tubs, under an exposed beam ceiling.
Giving a production house a point of view
Leaving the model-home palette behind
The original finish package was chosen to offend nobody at a sales centre. Replacing it is less about fashion than about committing to something: a floor with real character, a wall colour that behaves in this light, and hardware and lighting chosen as a family rather than picked from a builder's allowance list.
Two-storey volumes that need furnishing overhead
The double-height entry and family room are the most distinctive spaces in these houses and the most frequently left empty above head height. Lighting at the right elevation, considered wall treatment and materials that soften a hard, echoing volume do more for the room than any furniture arrangement.
Storage designed for this household
Production storage is generic by definition. Built-ins that answer the actual inventory — the sports gear, the homework station, the things that live on the kitchen counter because they have nowhere else — are what make a family house feel calm, and they are design work, not carpentry.
A palette that behaves in this light
South Orange County light is bright, warm and unforgiving of colours chosen under showroom fluorescents. Samples get judged on the wall, at the hours the room is actually used, because a palette that reads beautifully at noon and turns yellow at six has only half worked.
Written by Onn Cohen-Meguri, founder and designer at Design Onn Point — 12+ years in business, 1,200+ finished Los Angeles projects. CSLB #1133368.
Pricing in Ladera Ranch
Market estimate, not our own project data.
Talk to Onn about your Ladera Ranch interior design.
Free consult, no obligation. Onn reads every inquiry personally — and aims to reply within one business day.
From the blog
Open-Concept vs Galley: Which Kitchen Layout Fits?
Open-concept kitchens dominate design magazines, but they aren't right for every home. When to keep walls and when to take them down.
Quartz vs Granite vs Marble: 2026 Kitchen Countertop Guide
How the three most popular kitchen countertop materials compare on durability, maintenance, cost, kosher kitchen use, and LA availability — with 2026 LA pricing.
Designing a Kitchen That Holds Resale Value in West LA
What appraisers and buyers in West LA look for in a kitchen, what gets overdone, and how to balance personal style with broad appeal.