
Garage Conversion in Dana Point
Serving 92629 · 92624 and San Juan Capistrano, Laguna Niguel, Laguna Beach
Dana Point garages tend to be modest — two bays at most, often tandem, sometimes tucked under the house on a sloping lot. Converting one is attractive precisely because ground here is so scarce, and it comes with a genuinely local caveat: in the beach lanes especially, parking is tight and a car removed from a garage has to go somewhere real. The projects that work best are the ones that settle that question honestly and then build a room worth the trade.
Real projects. Real prices.
73 finished remodels published with their final price — nothing hidden.
What our finished LA work actually cost: 27 kitchens ran $23k–$84k, median $50k; 28 bathrooms $28k–$105k, median $38k; 17 whole-home remodels $36k–$440k, median $150k. Real final prices from our own job records, not estimates.
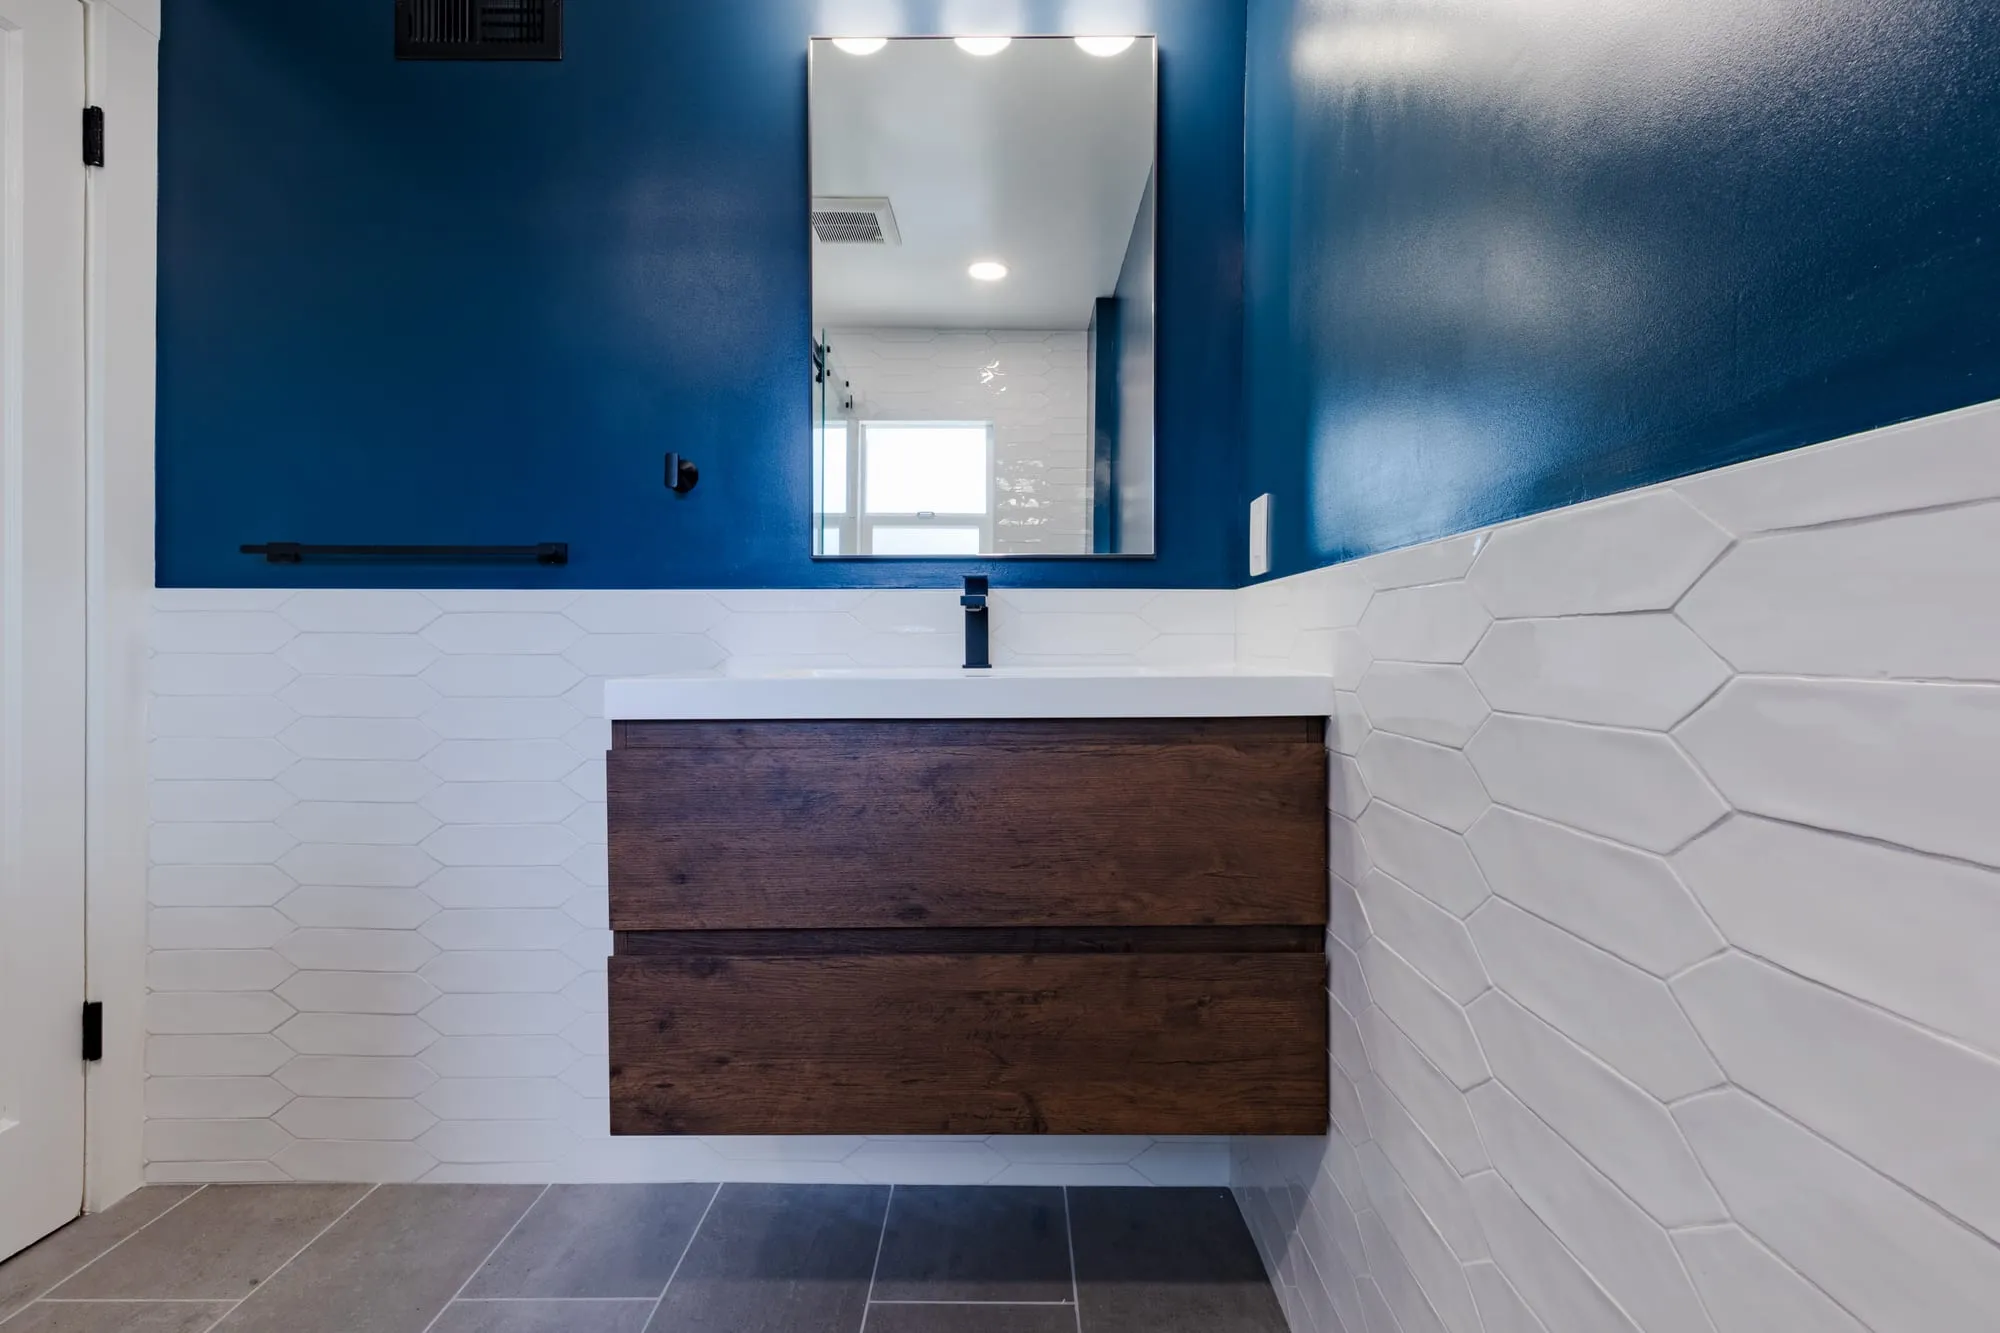 $30,000
 A deep navy wall over textured white tile, with a floating walnut vanity and matte black fittings.
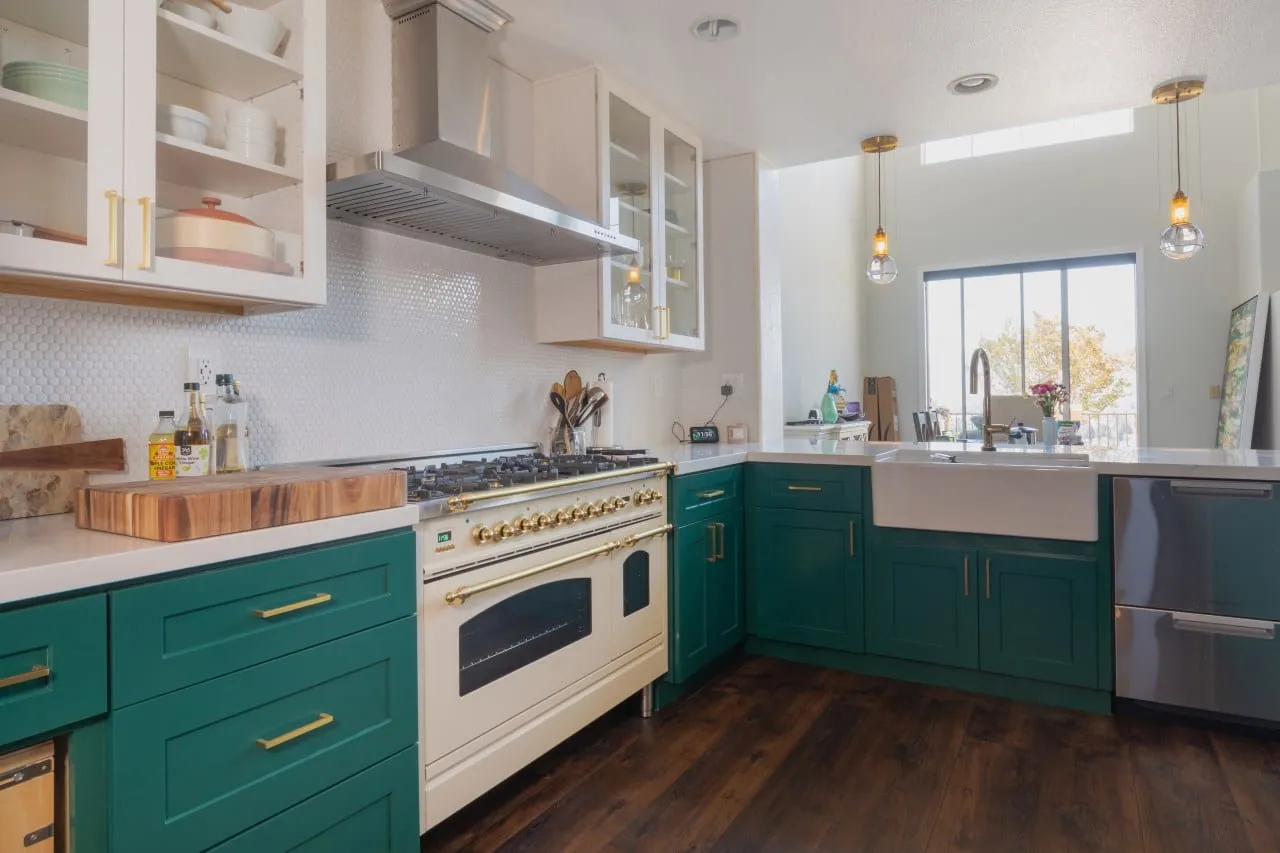 $38,000
 Emerald shaker cabinetry and brass hardware around a cream range and an apron sink.
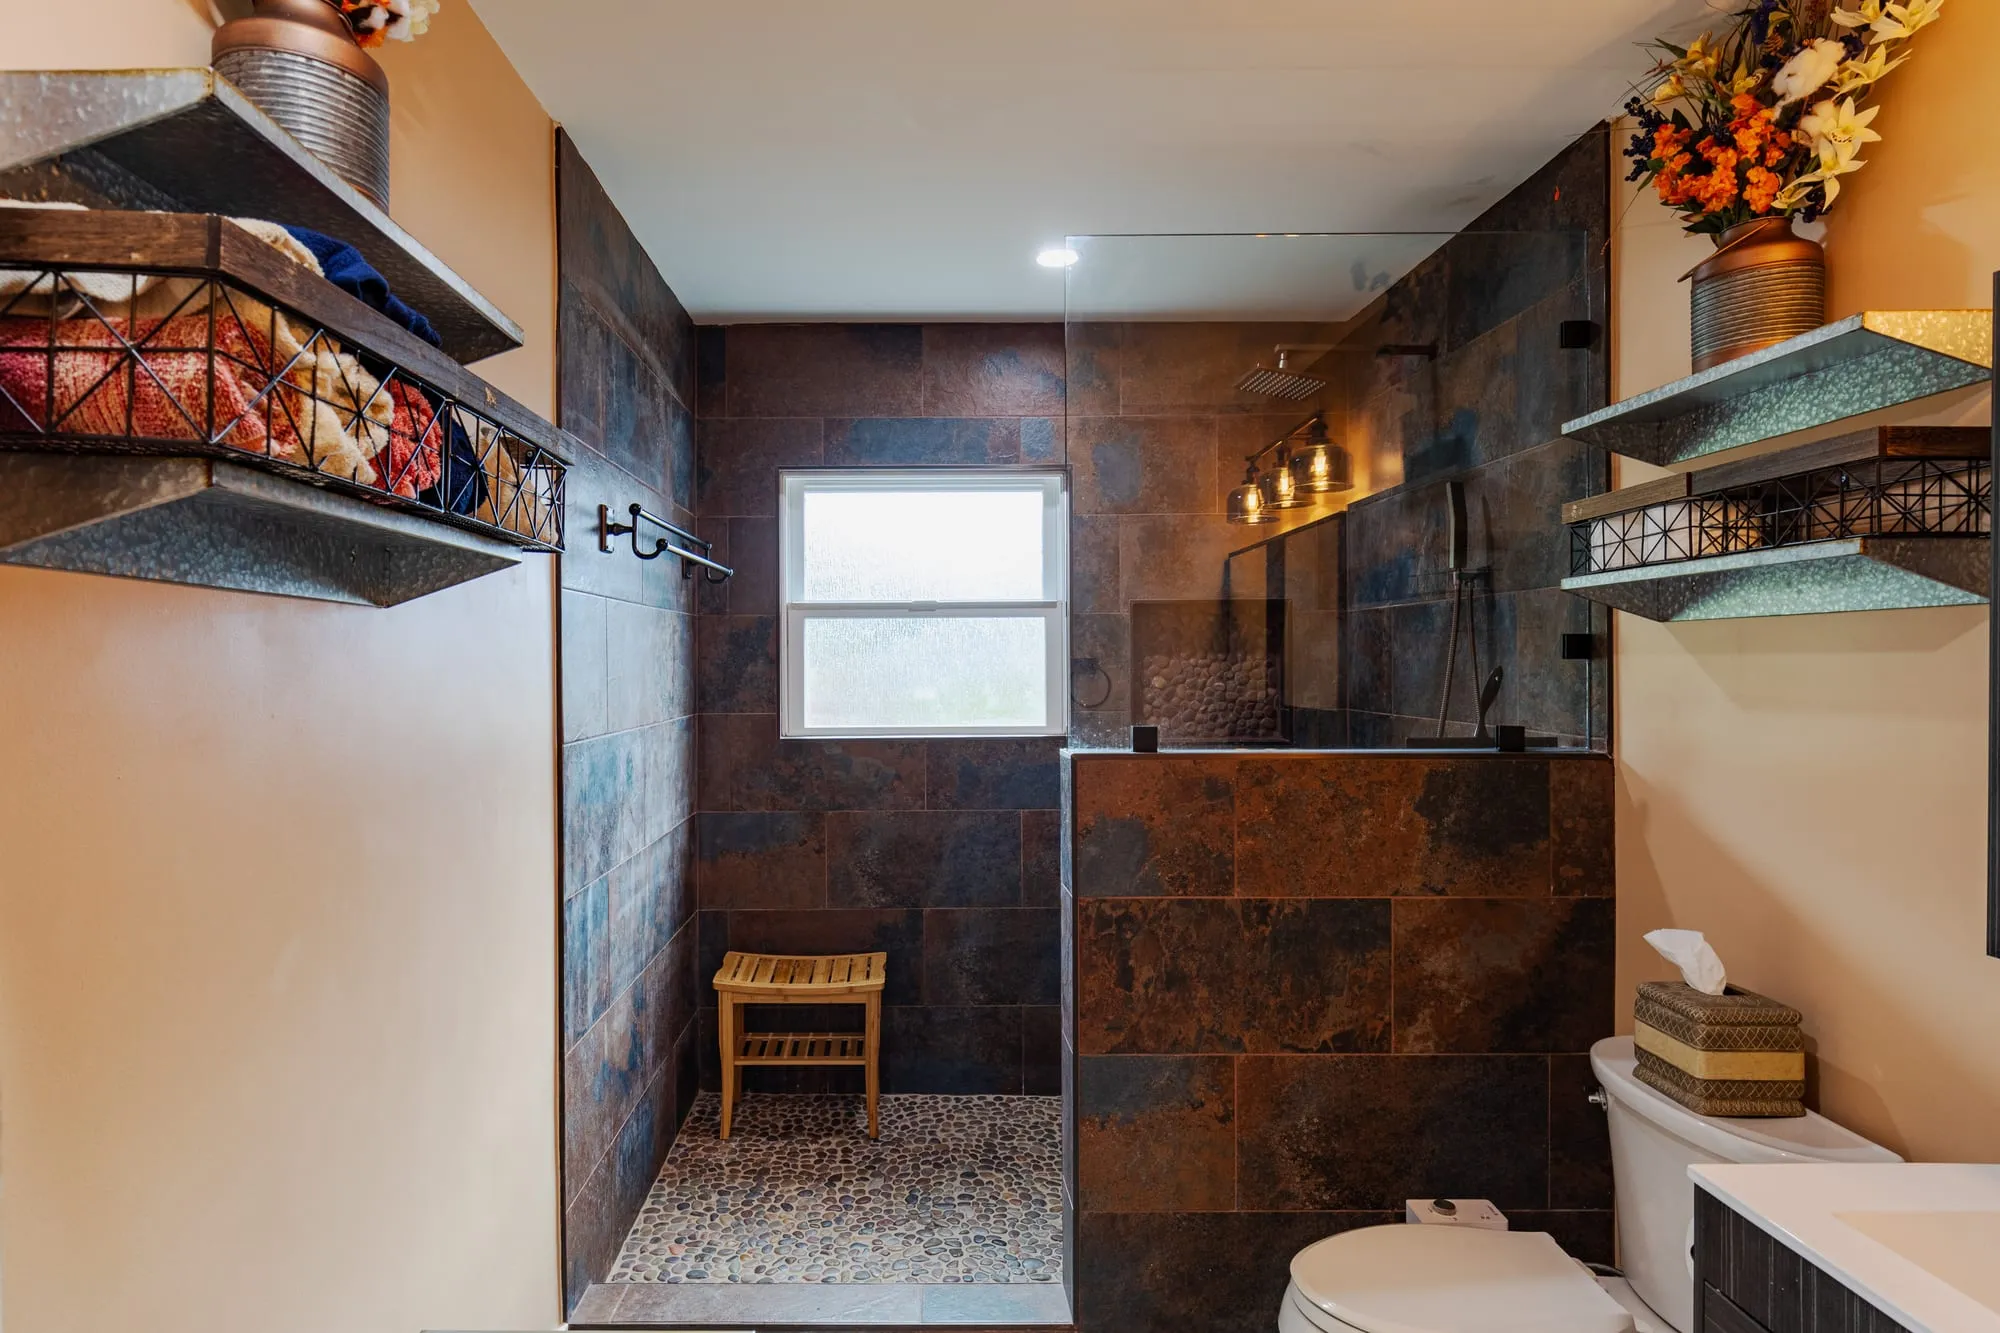 $45,000
 Rust and blue slate-tone tile over a pebble mosaic shower floor, with bronze fittings.
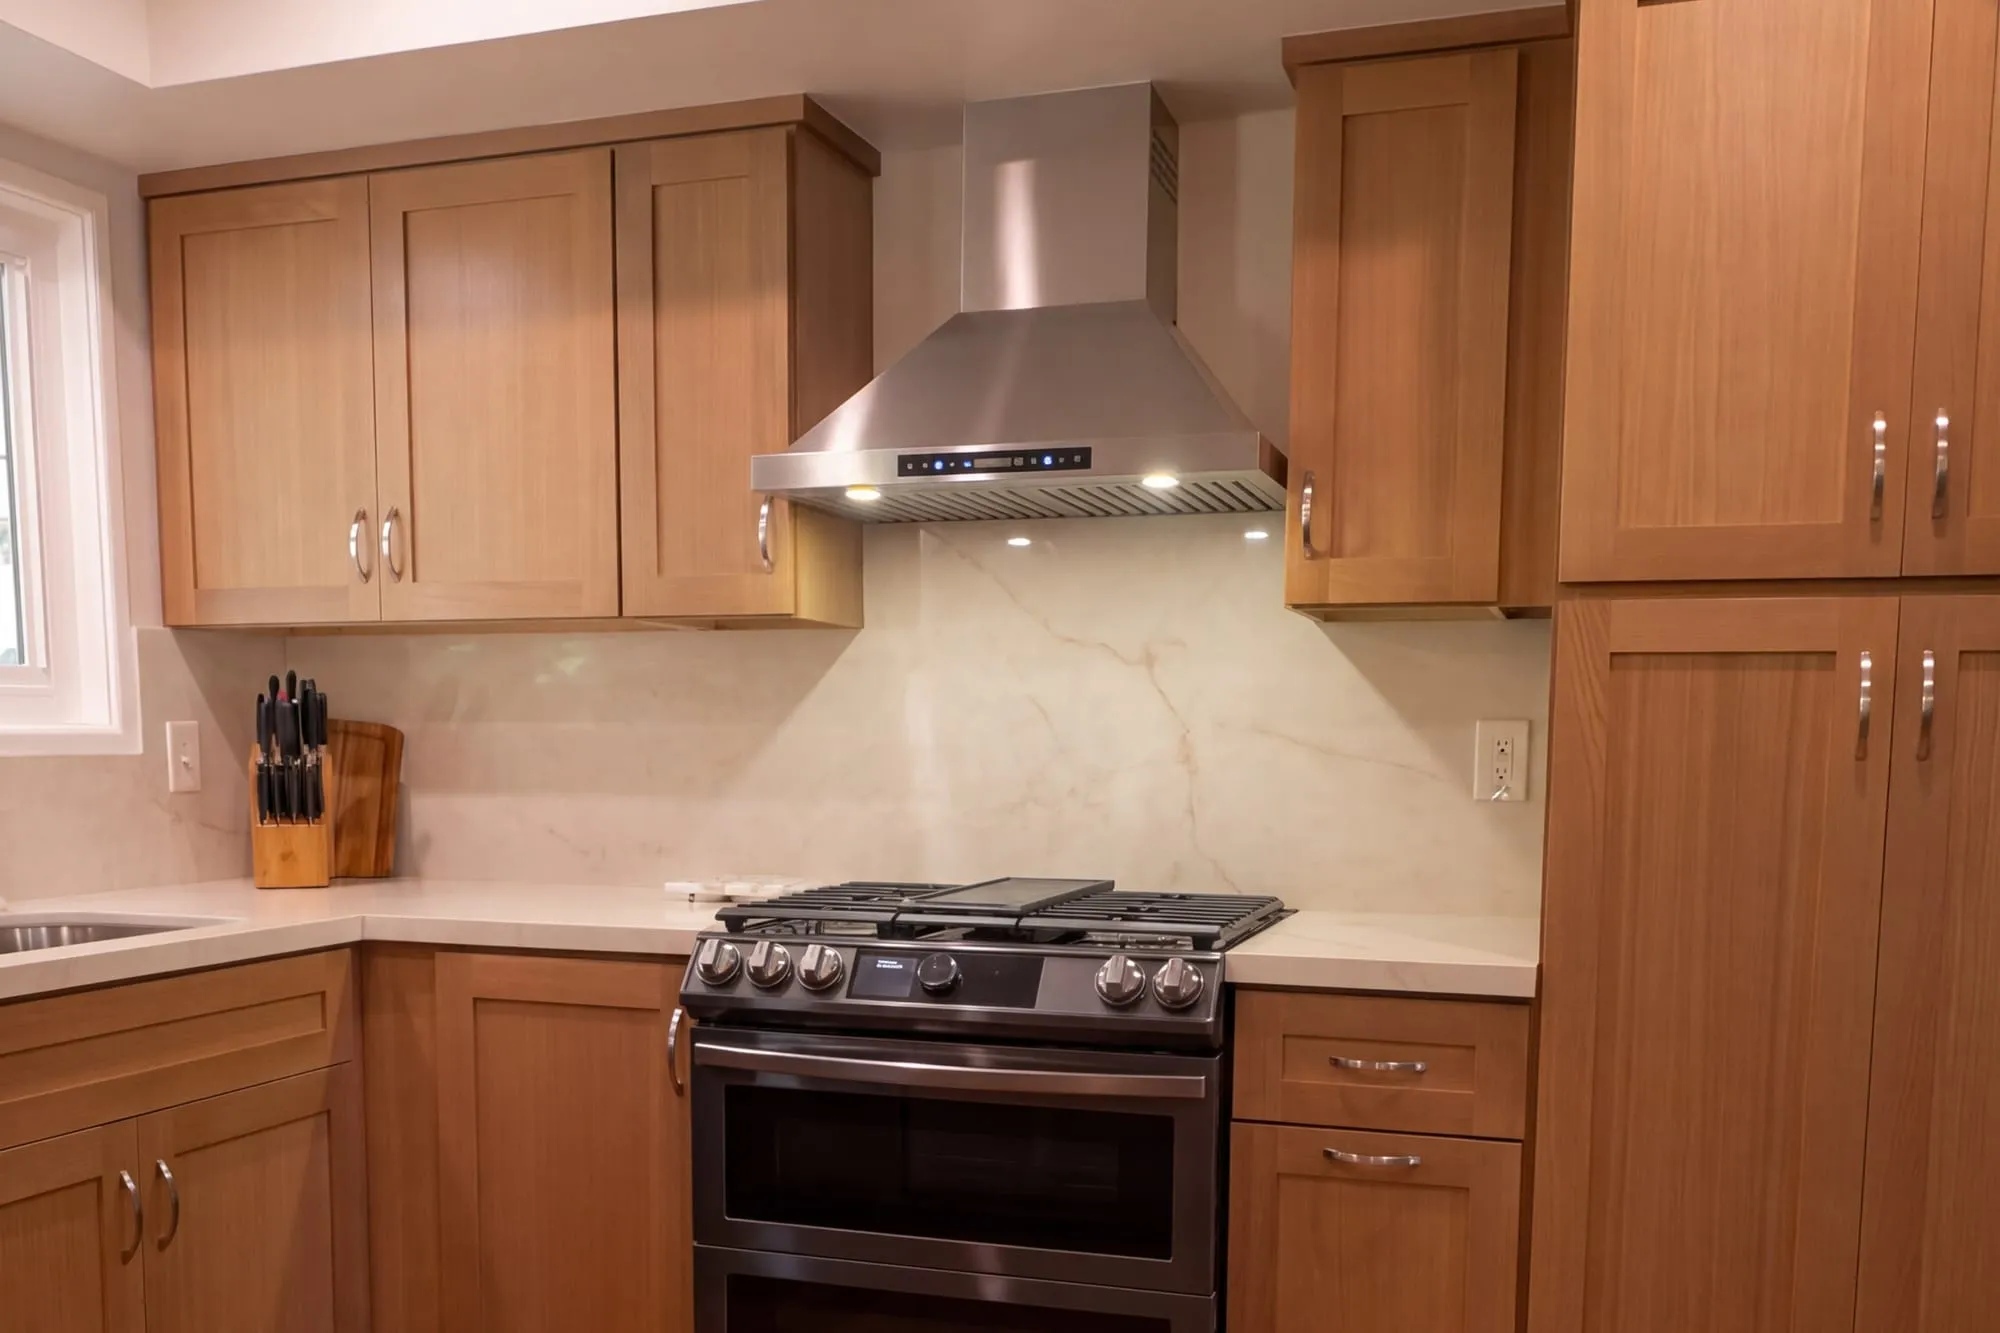 $75,000
 Wood shaker cabinetry under a full-height quartz slab, with a marble-look hall bath.
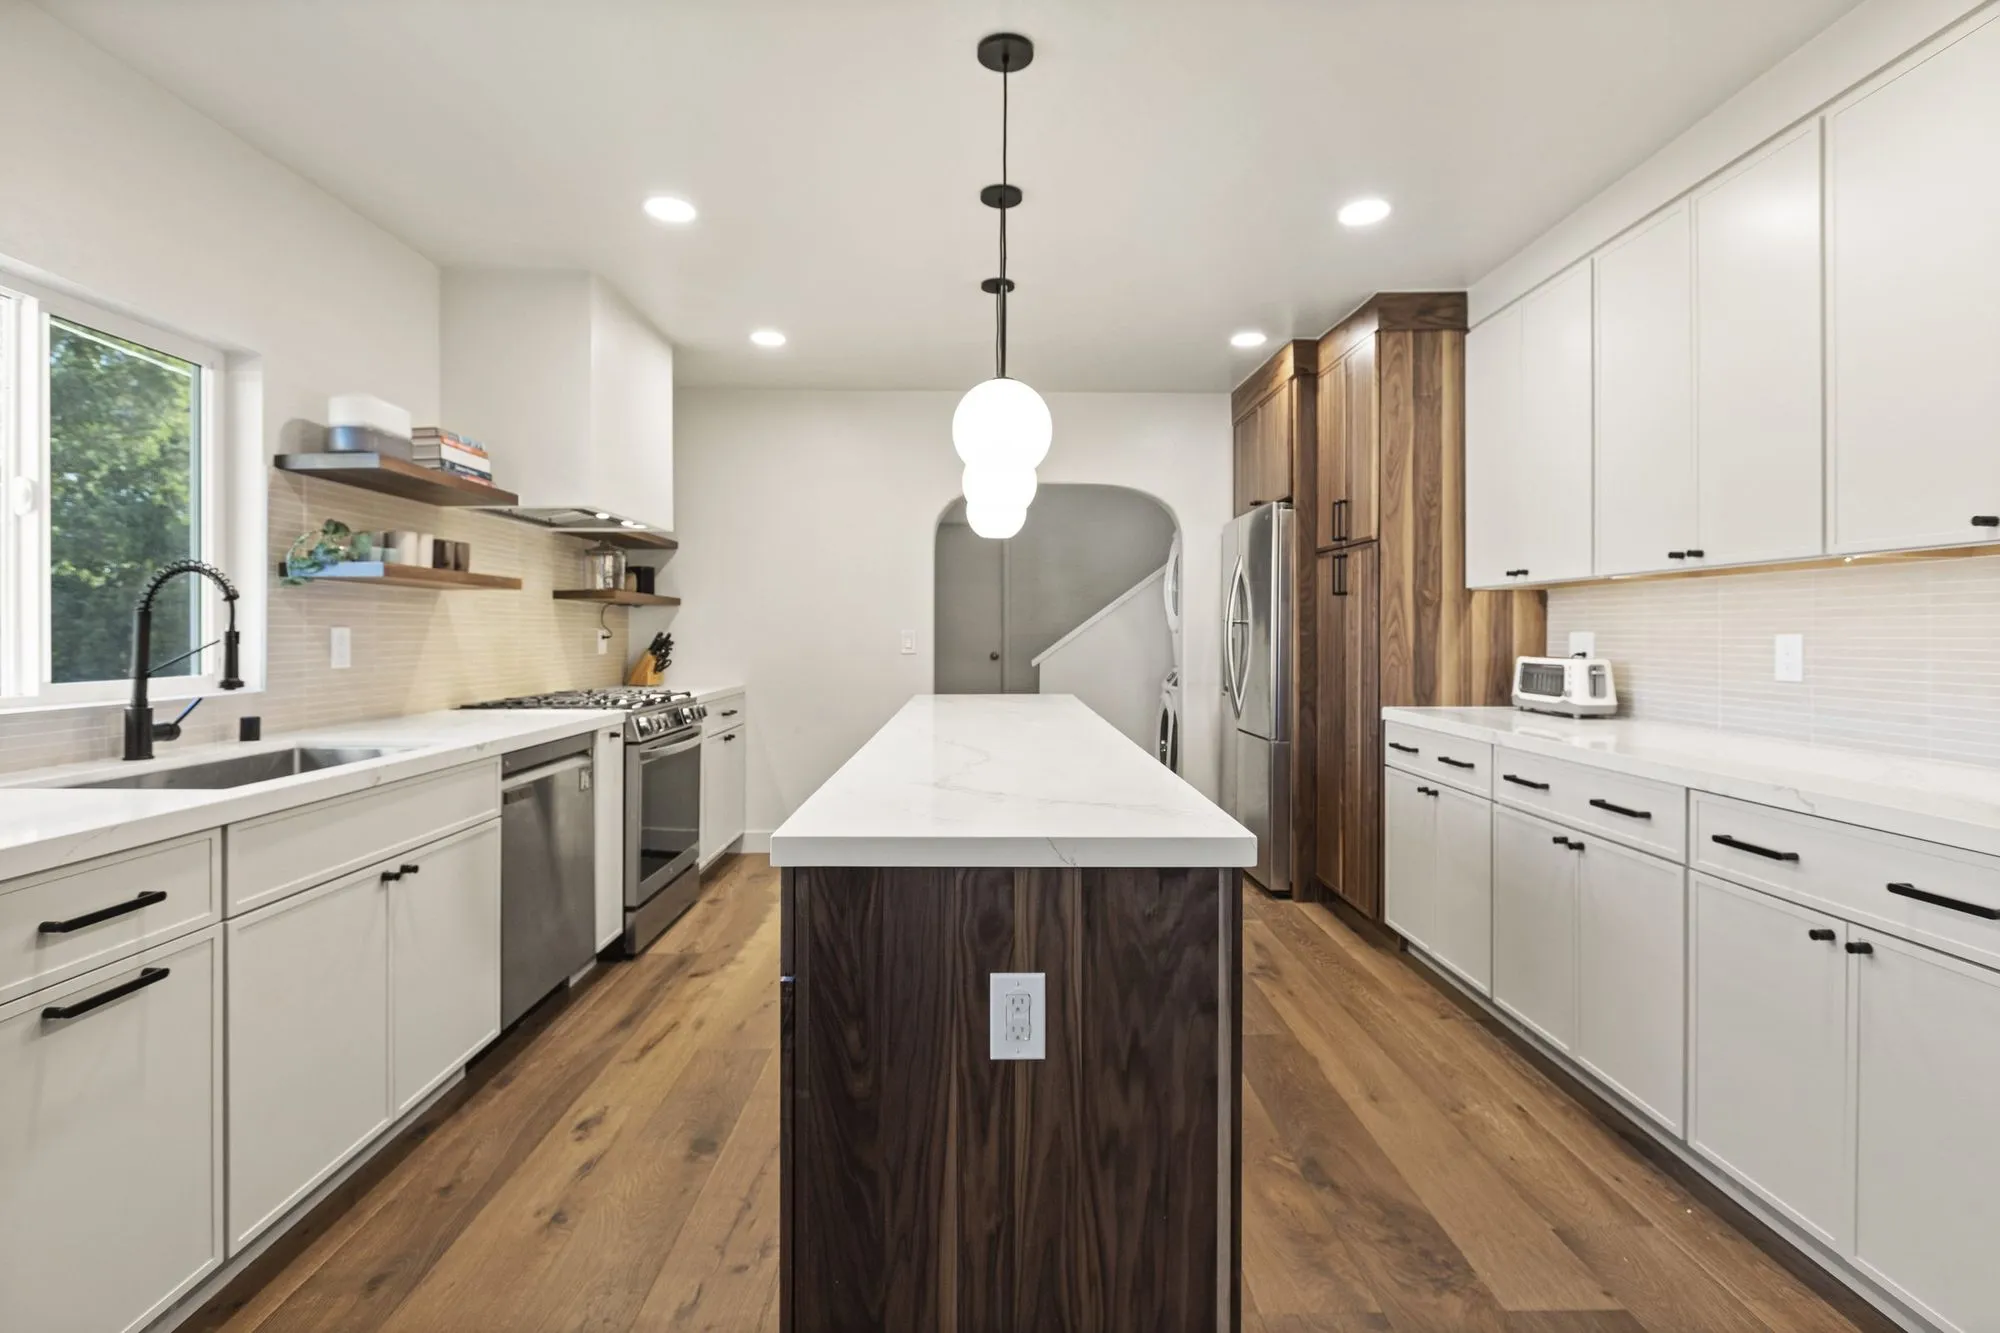 $238,000
 A walnut-fronted quartz island, arched openings, and sage-green stacked tile baths.
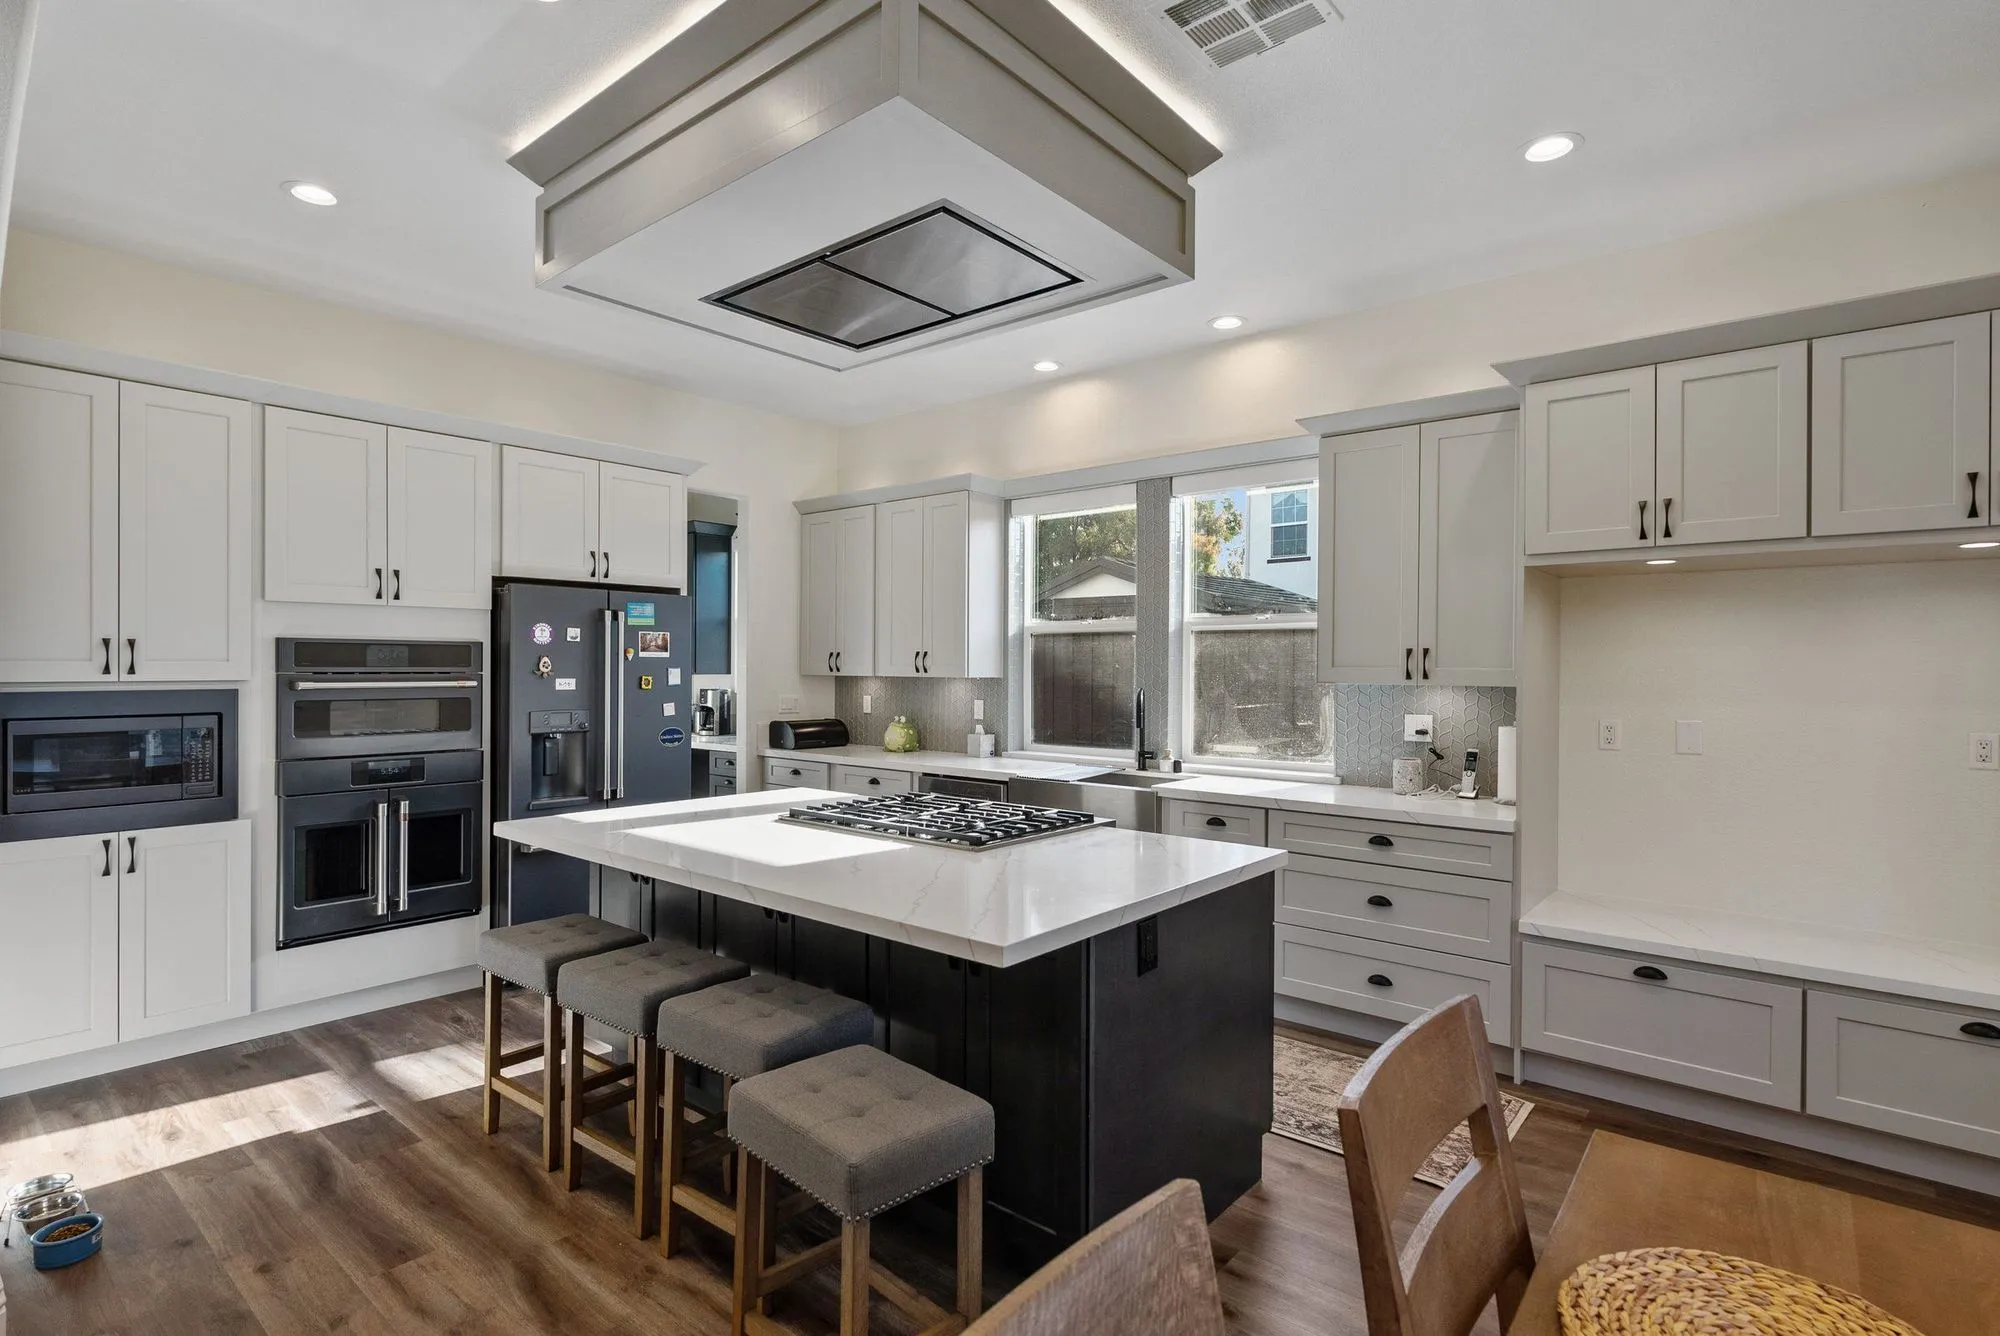 $275,000
 A broad quartz island, a curved staircase with iron balusters, marble-look baths.
Garage space in a town with none to spare
Deciding whether the trade is worth it
A garage is storage, workshop, parking and often laundry all at once. Before any design, we work out what each of those functions will do afterwards, because a conversion that displaces four jobs into a house with no room for them is not a gain.
The tandem bay and the half-conversion
Where a garage runs deep, converting the rear portion while keeping the front as working garage is frequently the best of both. It preserves parking and storage, needs no new external opening, and produces a genuinely quiet room at the back.
Damp, salt and a slab at grade
Garage slabs here sit close to the ground in a humid coastal environment. A proper floor build-up with a moisture barrier, insulated walls and real ventilation are what stop a converted bay from feeling like a cold, damp room with nice paint.
Bringing it up to habitable standard
Insulation, egress, light, ventilation and energy compliance all apply once the space becomes living space, reviewed by the city's Building and Safety Division with the permit collected at City Hall. It is routine work on a properly drawn set.
A converted bay that opens to the outside
The best conversions in this climate do not stop at the wall. Where the garage adjoins a side yard, a patio or a strip of ground that has never been used for anything, replacing part of the old opening with proper glazed doors turns the new room into something that extends outward for most of the year. That means designing the ground outside at the same time — level, surface, shelter from the wind that comes off the water — so the room gains a terrace rather than a view of a fence. It is a modest addition to the budget and it roughly doubles what the space can do.
Written by Onn Cohen-Meguri, founder and designer at Design Onn Point — 12+ years in business, 1,200+ finished Los Angeles projects. CSLB #1133368.
Pricing in Dana Point
Market estimate, not our own project data.
Talk to Onn about your Dana Point garage conversion.
Free consult, no obligation. Onn reads every inquiry personally — and aims to reply within one business day.
From the blog
ADU vs Garage Conversion: Which Adds More Value in LA?
Side-by-side comparison of detached ADUs and garage conversions for LA homeowners — costs, timelines, ROI, rental income, and which one adds more value on resale.
How to Verify a California Contractor's License
A 5-minute guide to checking any contractor's CSLB license, what insurance and bonding to look for, and red flags that should make you walk away.