
Garage Conversion in Rancho Palos Verdes
Serving 90275 and Rolling Hills Estates, Palos Verdes Estates, Rolling Hills
Garages on this stretch of the Peninsula are frequently the most under-used volume on the property — and occasionally the best-placed. Because houses here were pushed toward their views, garages often sit at the entry side with their own access, which makes a converted bay unusually independent from the rest of the house. Against that, a hillside garage may be built into a slope, half-below grade, and that changes the conversion from a finishing exercise into a moisture and structure question.
Real projects. Real prices.
73 finished remodels published with their final price — nothing hidden.
What our finished LA work actually cost: 27 kitchens ran $23k–$84k, median $50k; 28 bathrooms $28k–$105k, median $38k; 17 whole-home remodels $36k–$440k, median $150k. Real final prices from our own job records, not estimates.
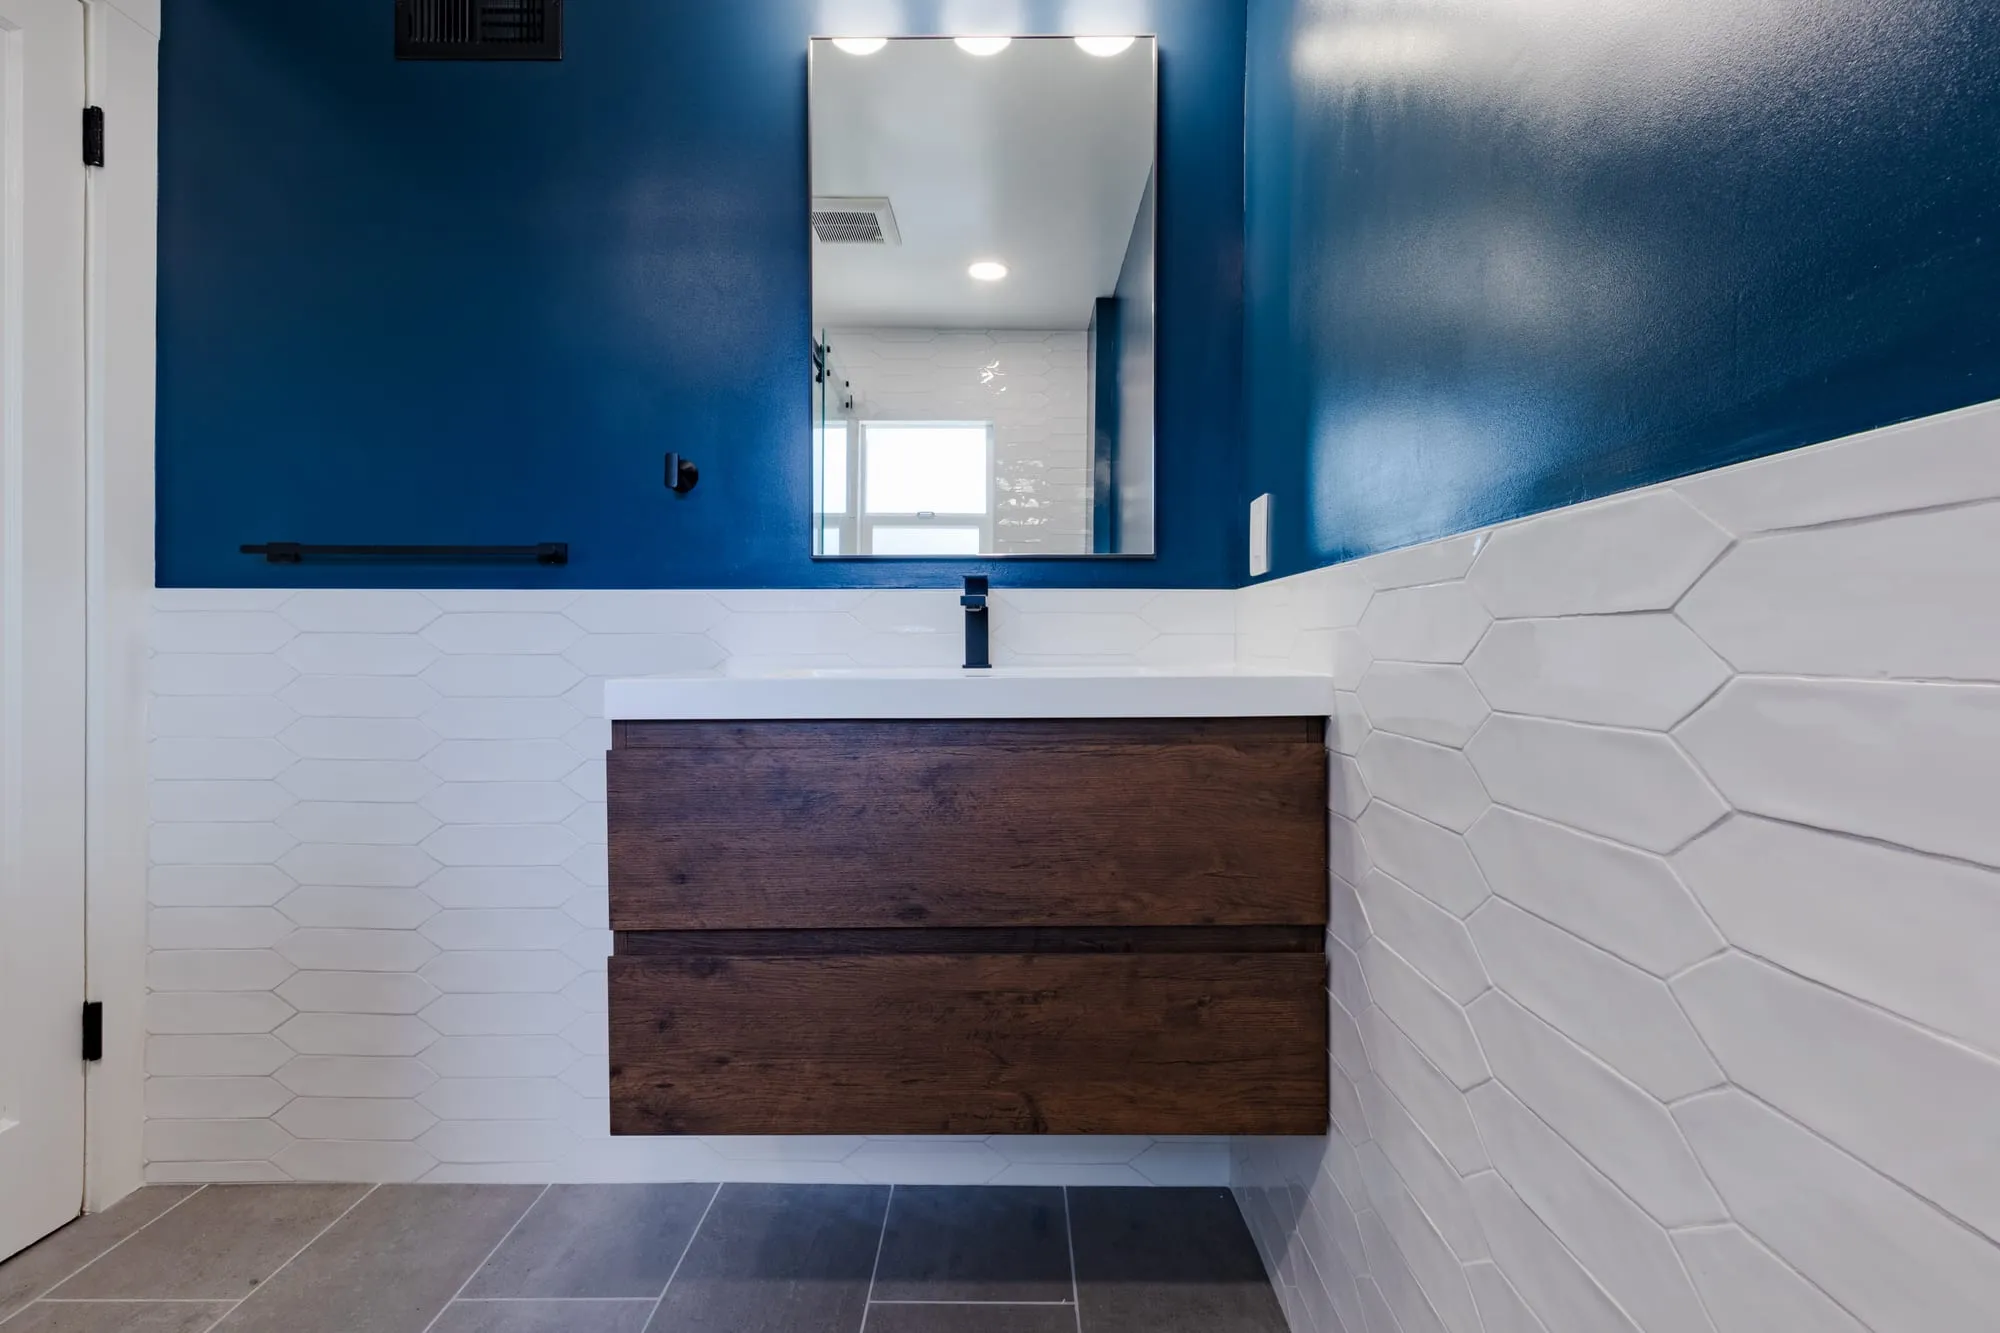 $30,000
 A deep navy wall over textured white tile, with a floating walnut vanity and matte black fittings.
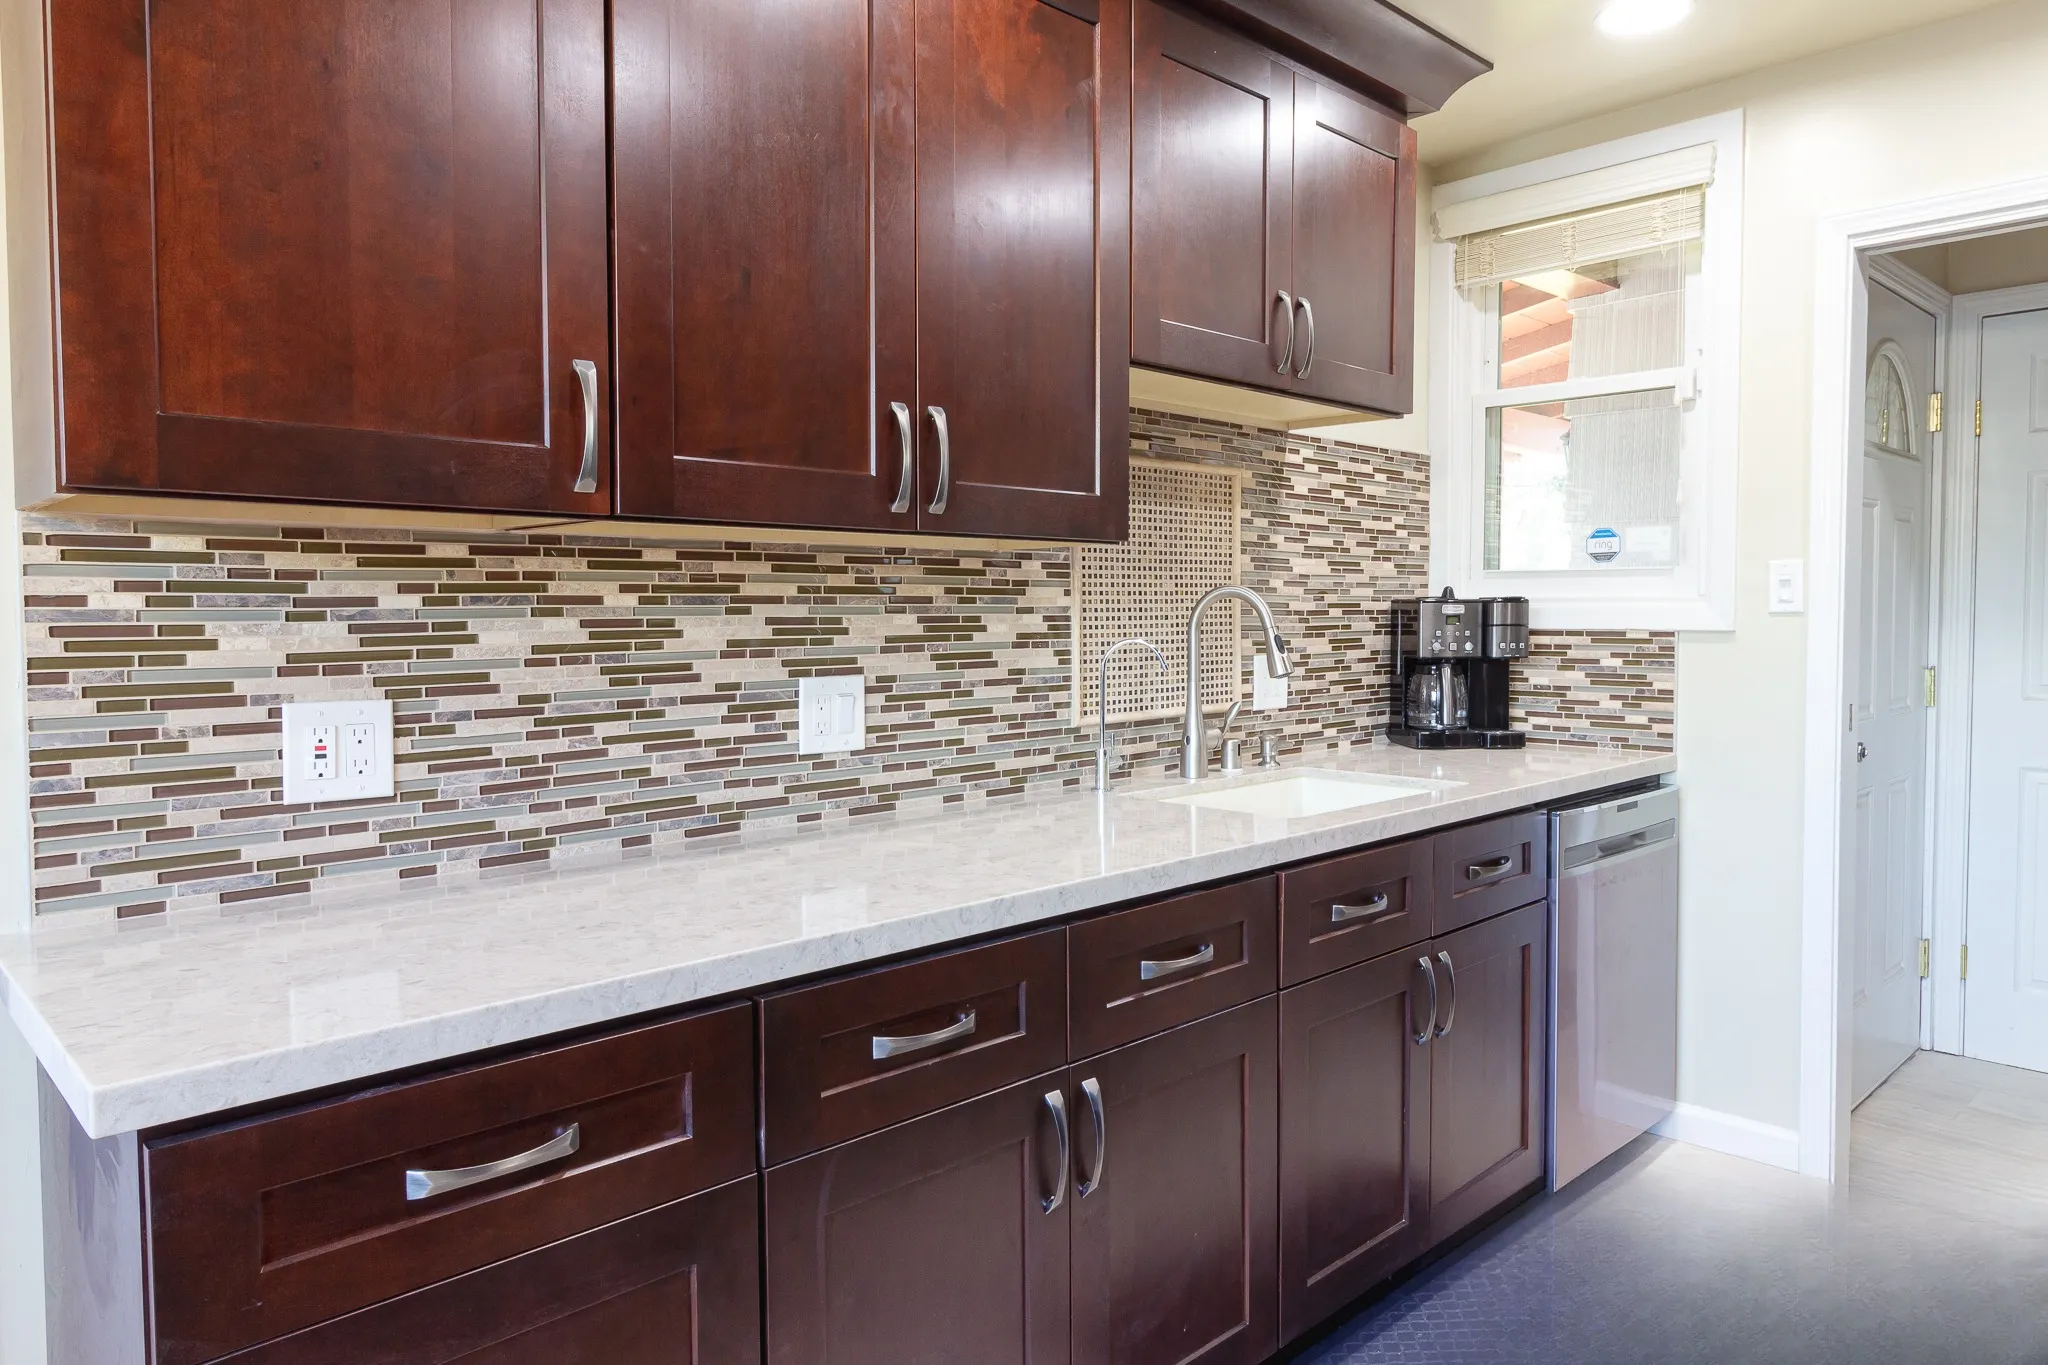 $41,000
 Espresso shaker cabinetry, light quartz counters and a linear glass mosaic backsplash.
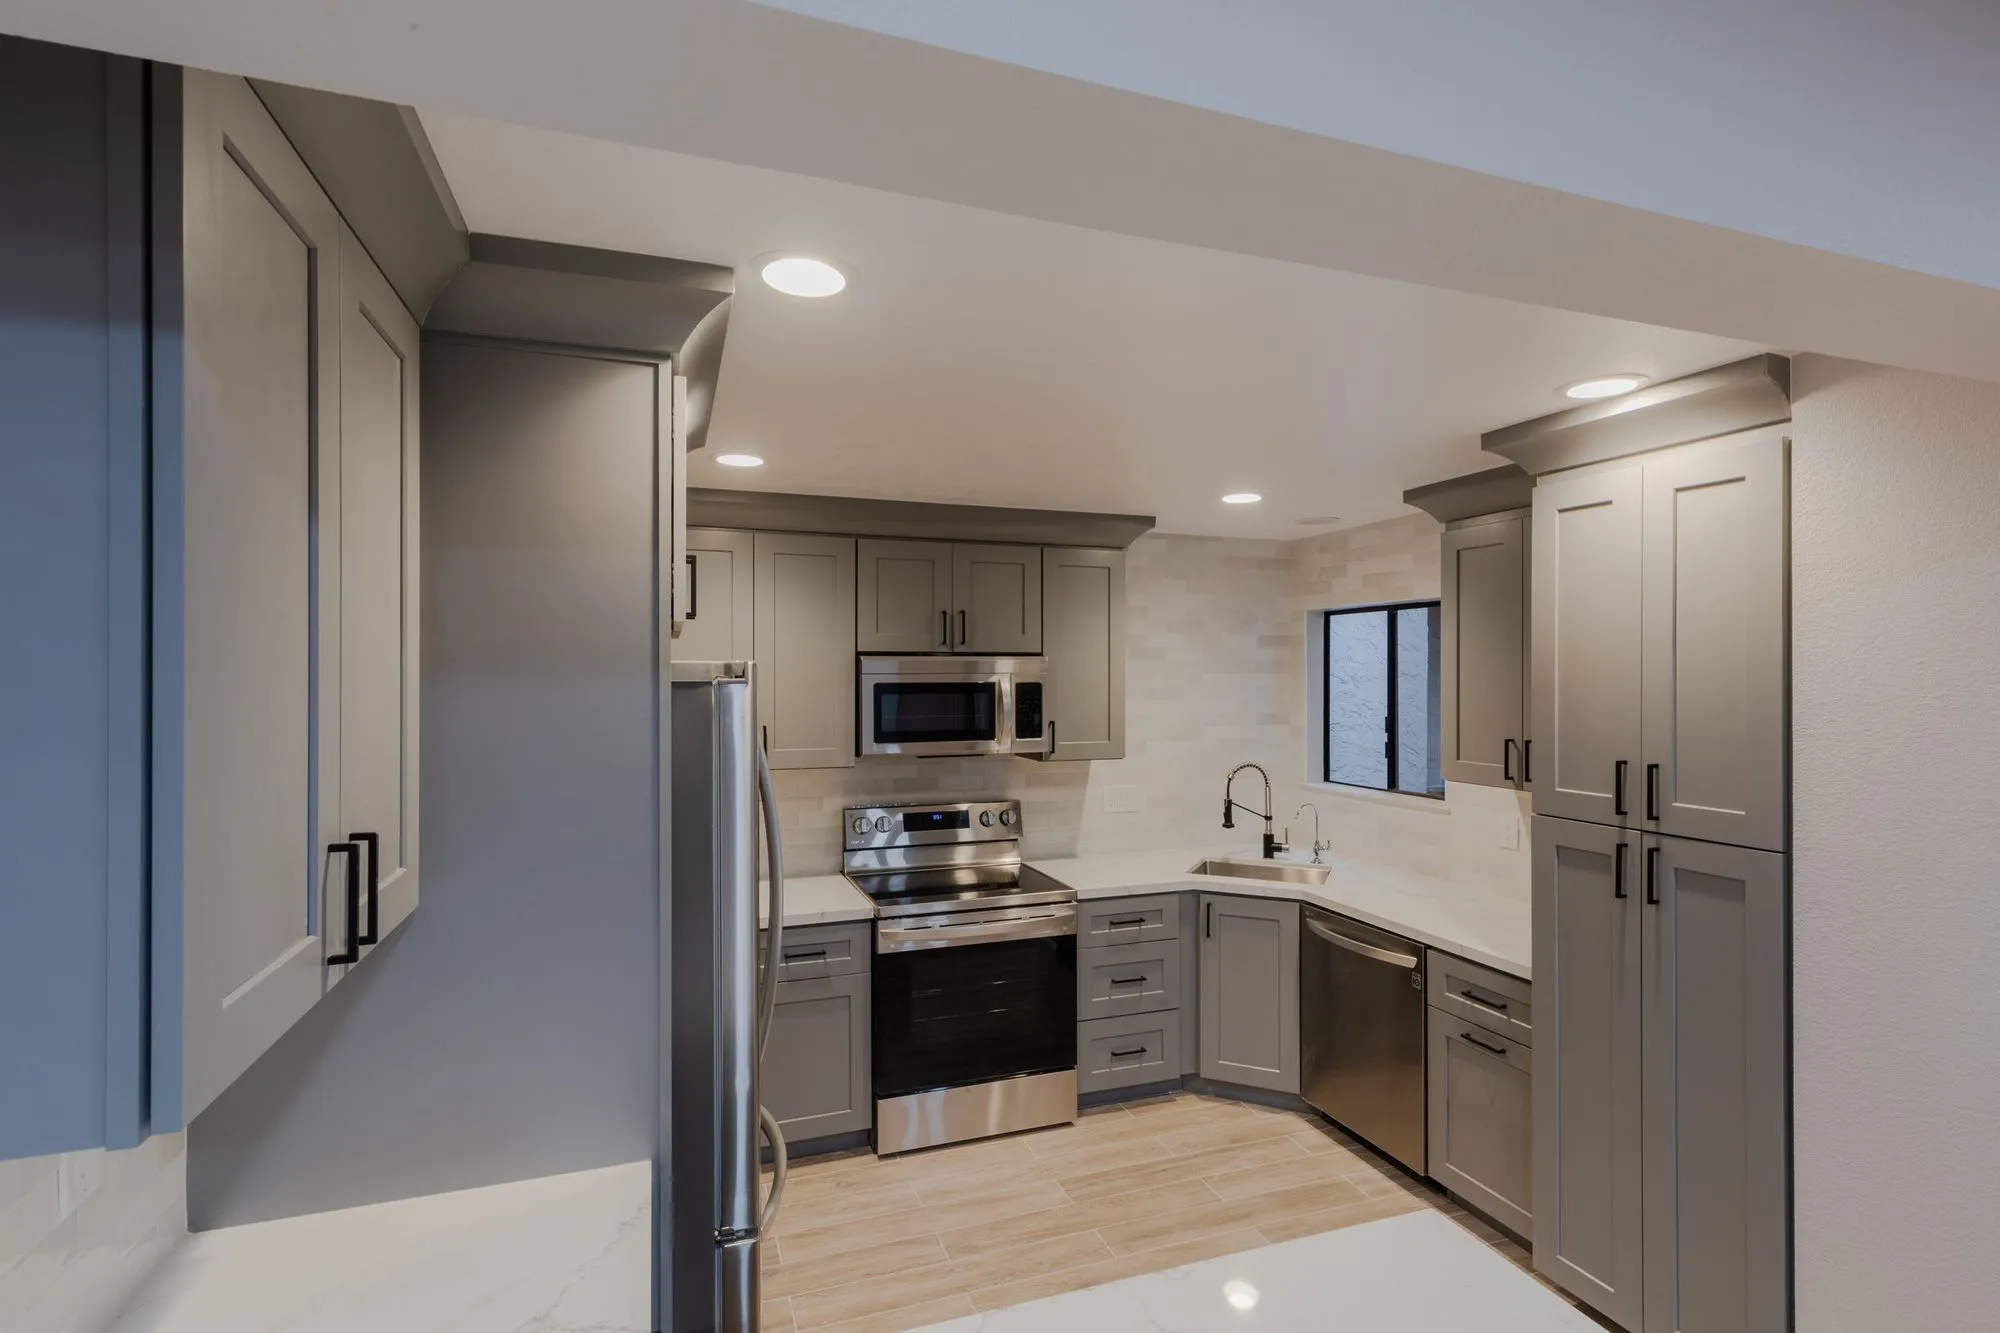 $84,000
 Warm grey shaker cabinetry with quartz counters, plus floating vanities in dark stone tile.
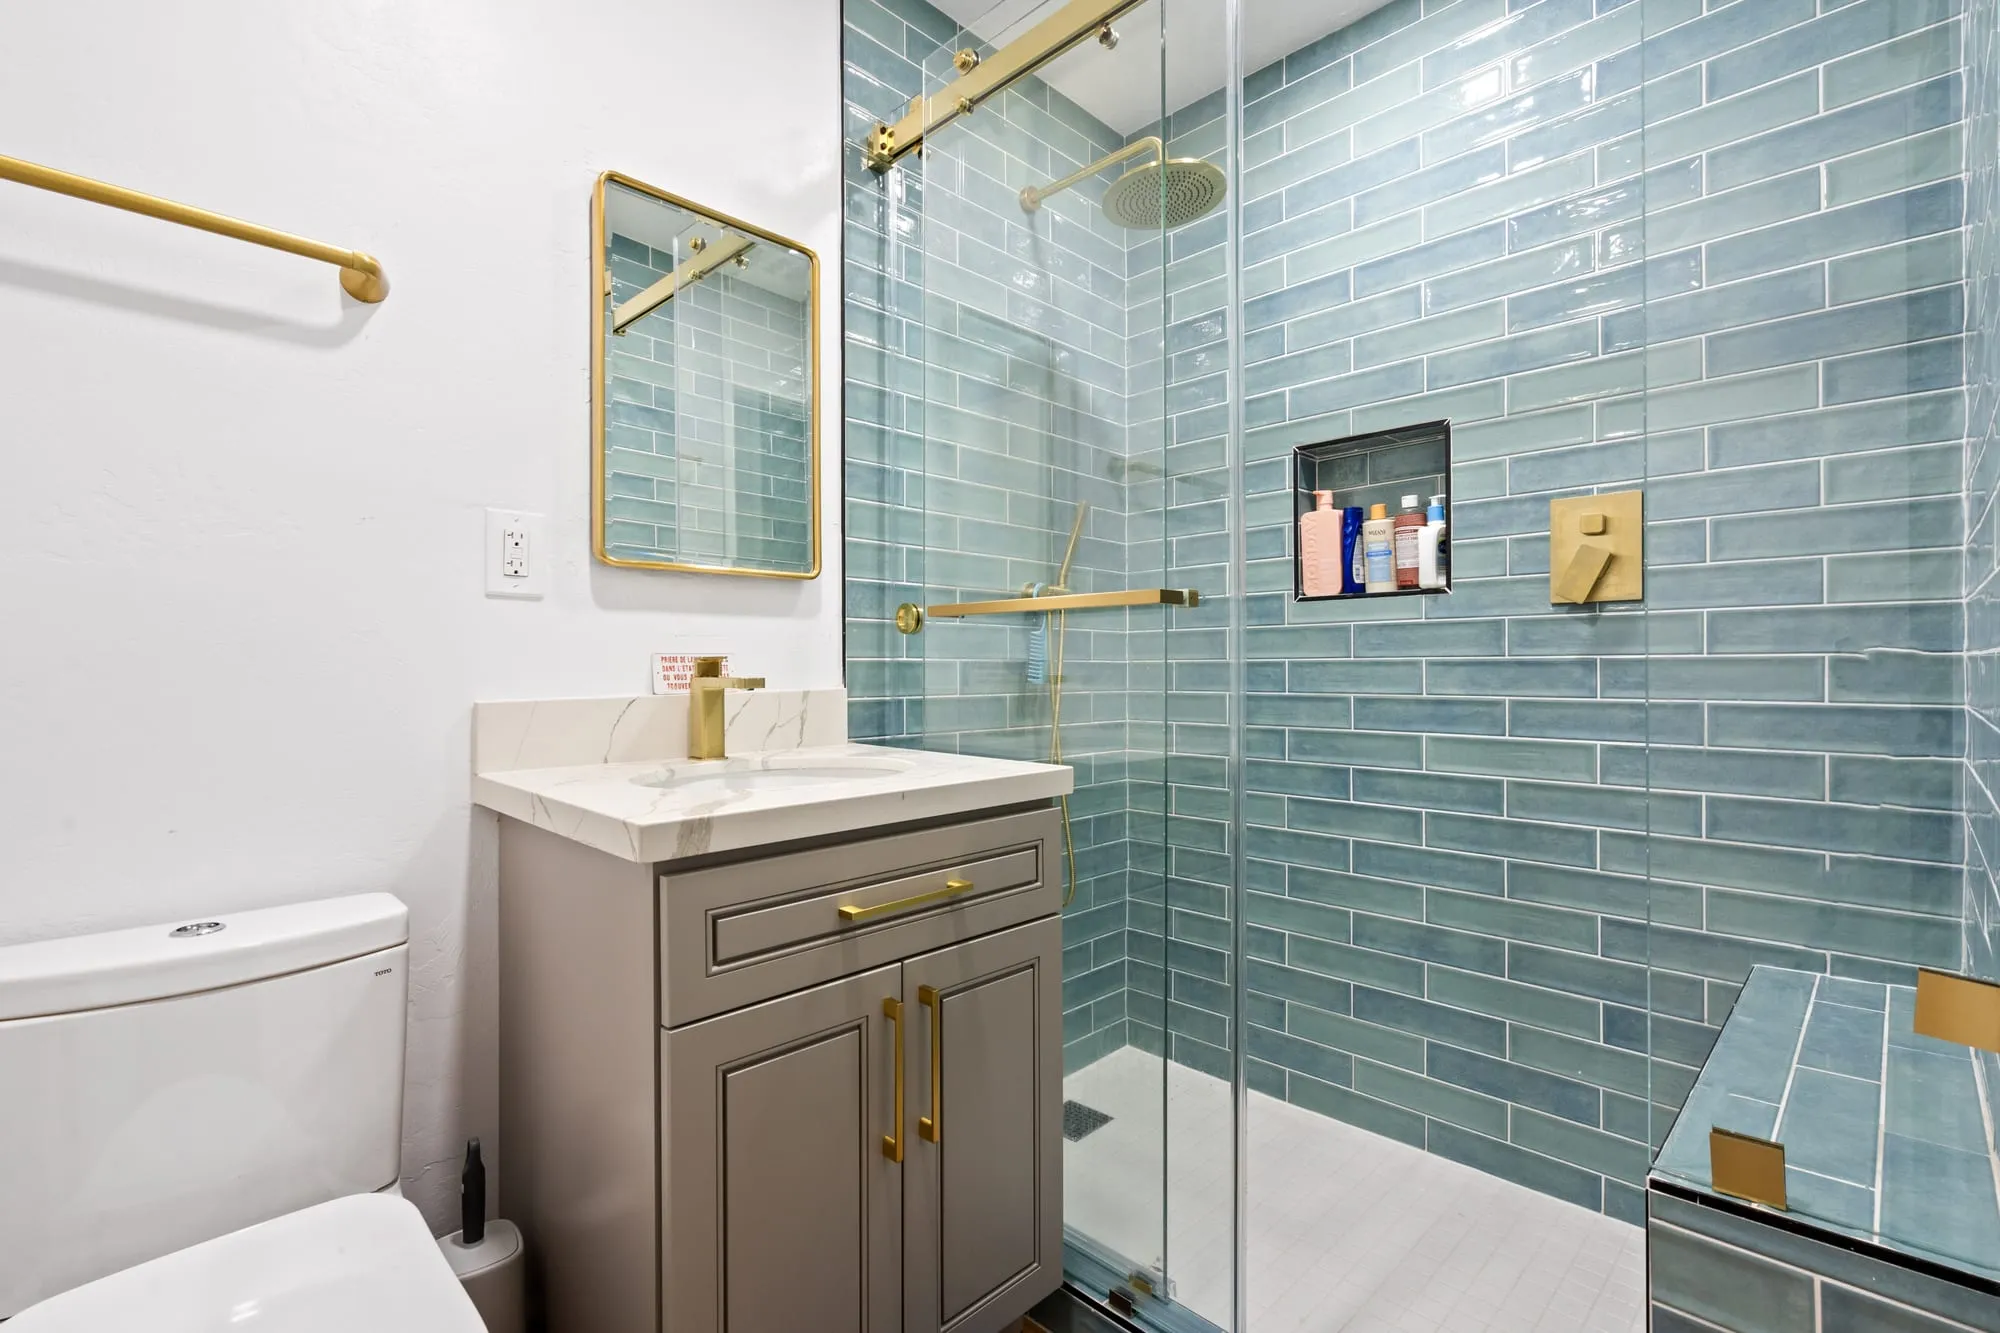 $95,000
 Two glazed-tile showers, one olive and one aqua, with brass fittings and taupe shaker vanities.
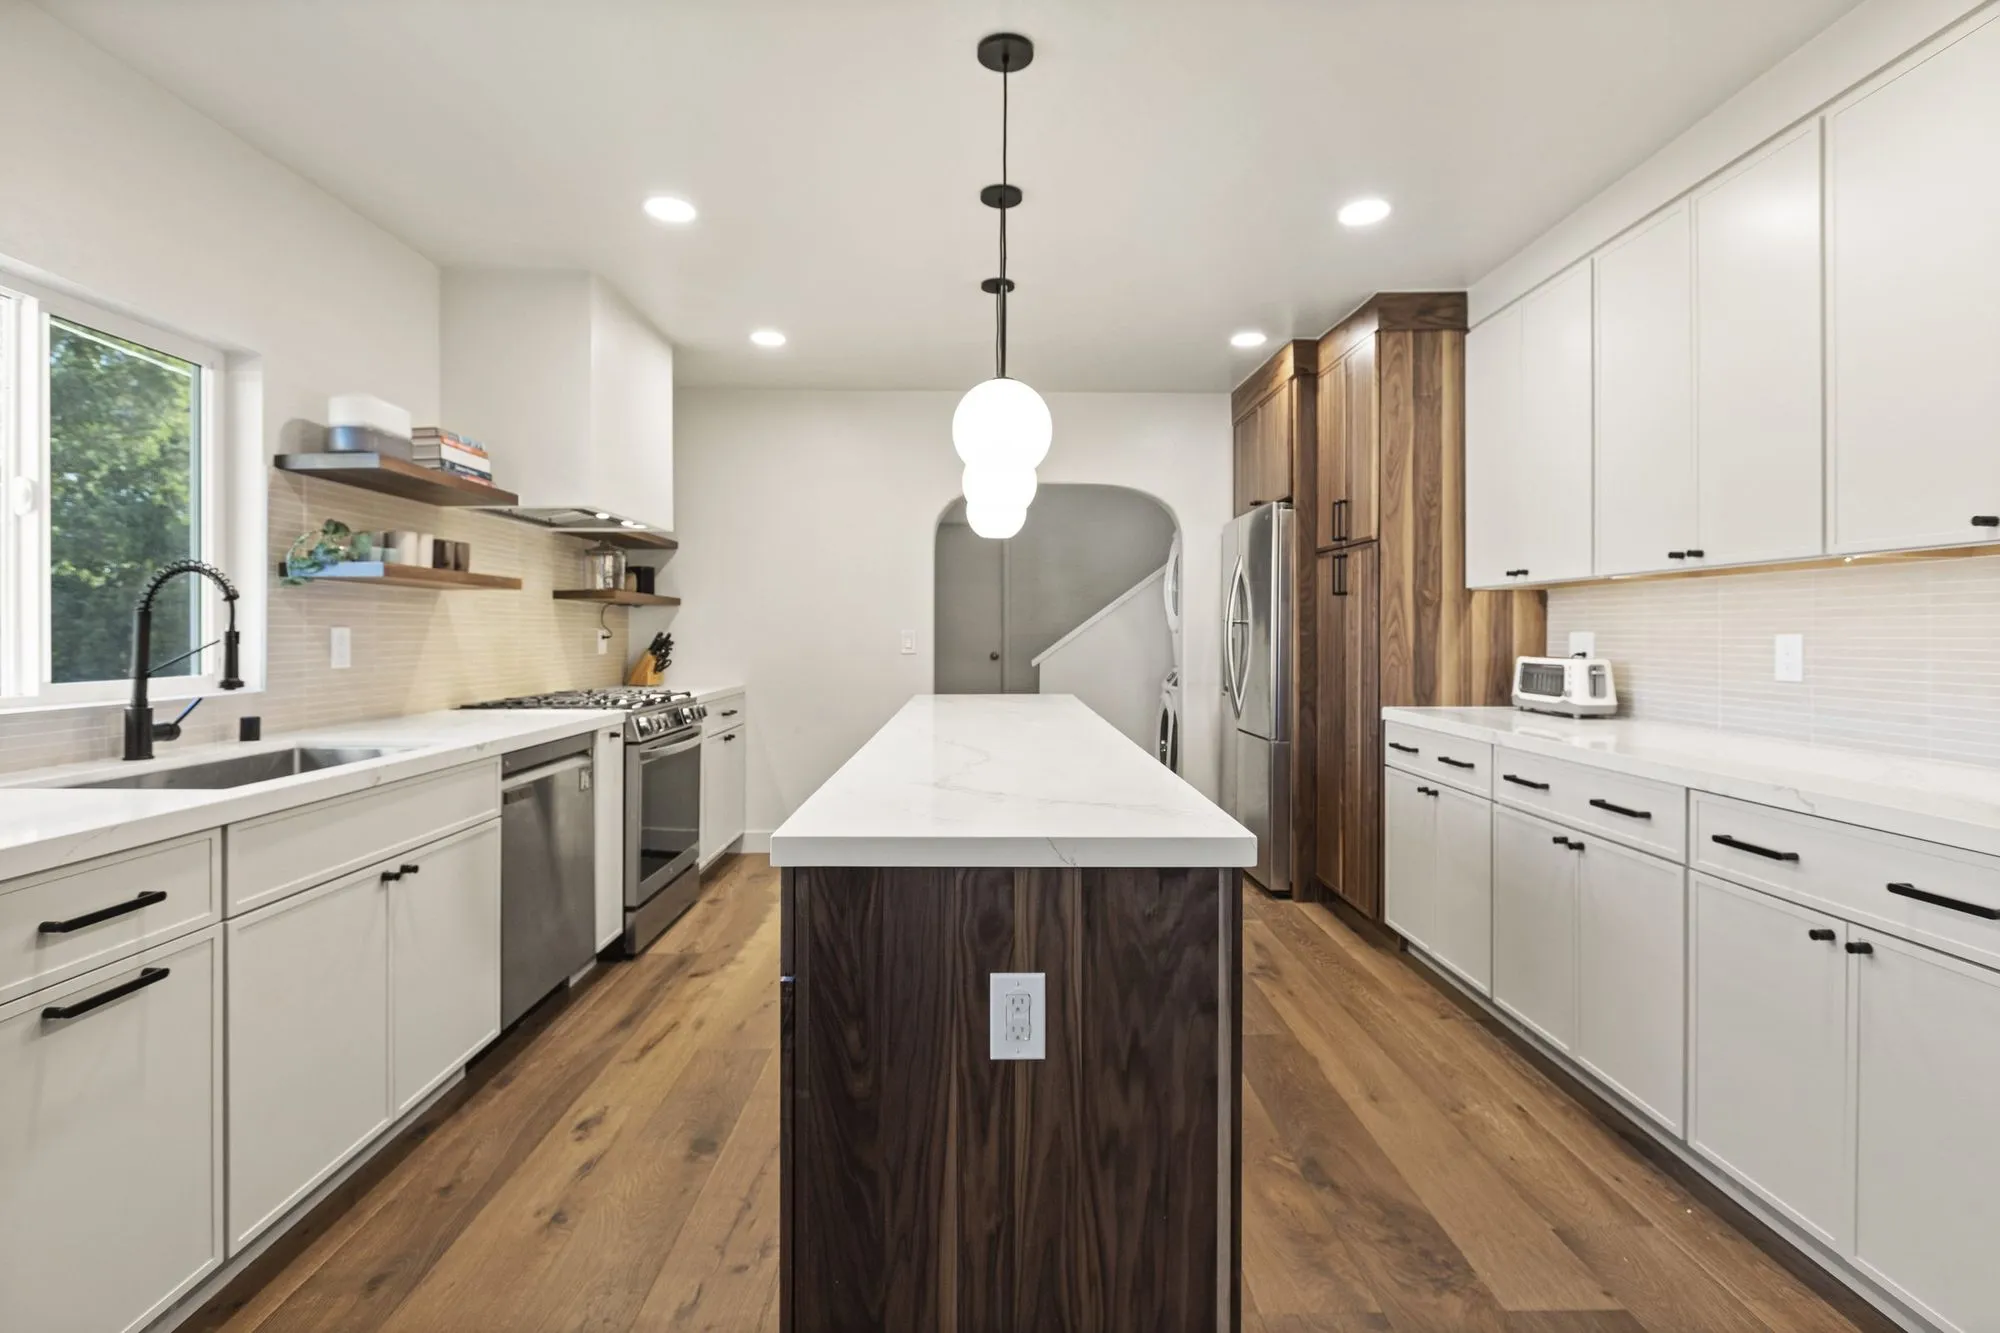 $238,000
 A walnut-fronted quartz island, arched openings, and sage-green stacked tile baths.
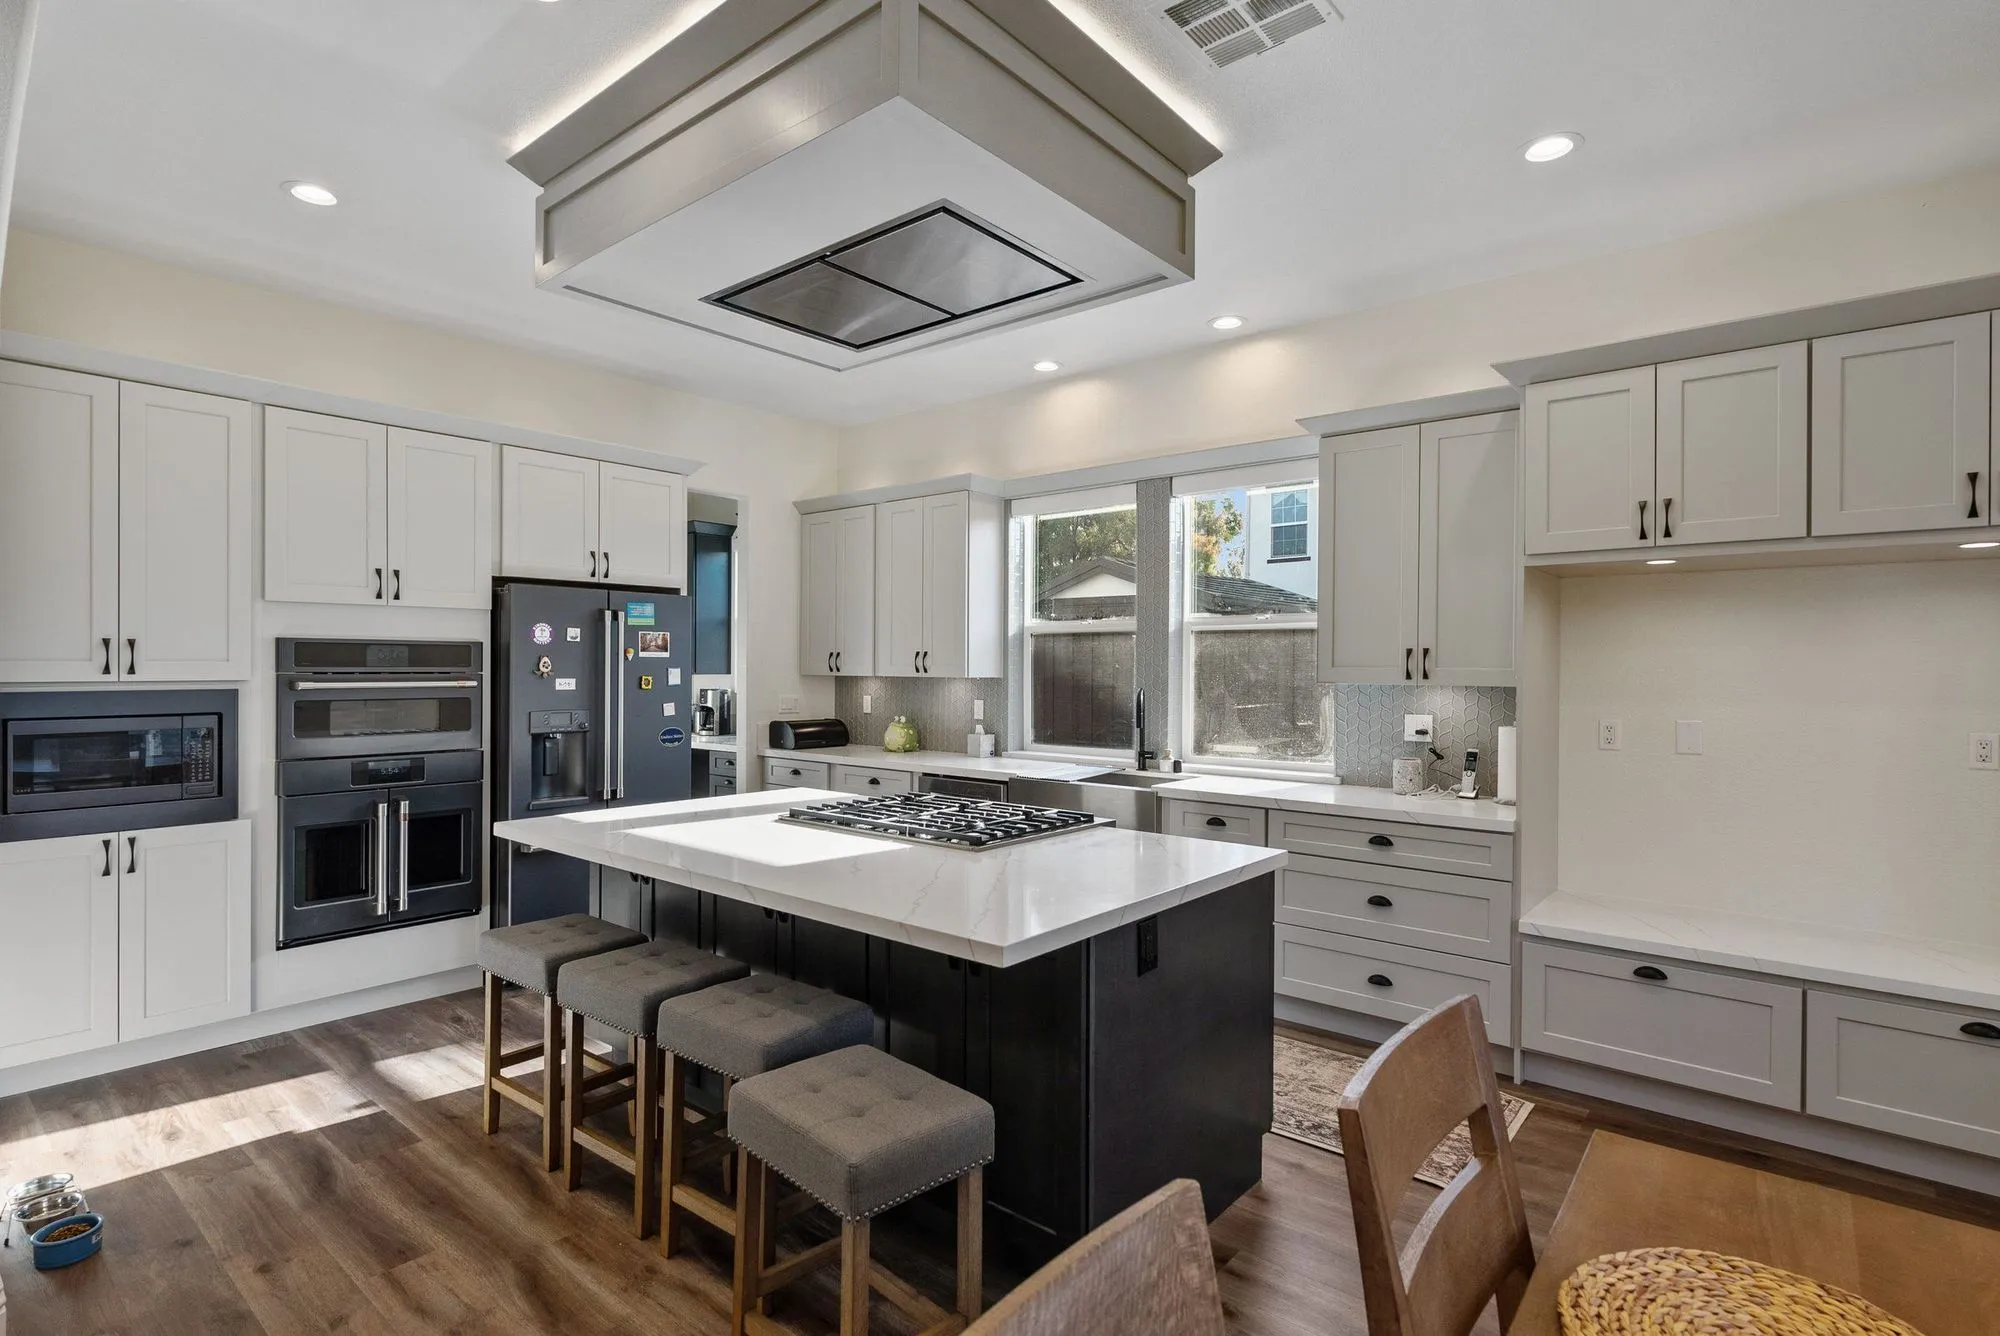 $275,000
 A broad quartz island, a curved staircase with iron balusters, marble-look baths.
The garage as found space
Where the garage sits changes everything
A detached or forward-placed garage converts into genuinely separate space with its own door and its own quiet. A garage tucked under the house shares walls, structure and sound with the rooms above, and that difference should be established at the first site walk rather than assumed.
Slab-on-slope, and the damp that comes with it
Where a bay is cut into the hillside, the rear and side walls are retaining earth. Making that space habitable means treating water seriously — drainage behind the wall, a proper floor build-up, and ventilation that assumes the space wants to be damp until it is designed not to be.
Daylight where a door used to be
The old vehicle opening is the conversion's best asset. On a view parcel it frequently faces something worth seeing, and replacing it with properly proportioned glazing rather than a token window is what stops the finished room reading as an infilled garage.
Full compliance for habitable space
Insulation, egress, ventilation and energy compliance all apply once a garage becomes a room, reviewed by the city's Building & Safety Division. Where the conversion involves retaining walls or altered structure, expect the geological side of that division's remit to take an interest too.
Sound between a new room and the house above
Where a garage sits under the living space, converting it puts a habitable room directly beneath bedrooms or a family room, and the structure between them was never designed to stop noise. Footfall from above, television and conversation travelling down, and music from below reaching the bedrooms are all predictable outcomes of a conversion done without acoustic thought. Insulating the floor structure, isolating the ceiling where headroom allows, and detailing service penetrations so they do not short-circuit the whole effort are what make the finished room genuinely usable as an office, a studio or a suite. They cost little at construction and cannot be retrofitted without opening everything again.
Written by Onn Cohen-Meguri, founder and designer at Design Onn Point — 12+ years in business, 1,200+ finished Los Angeles projects. CSLB #1133368.
Pricing in Rancho Palos Verdes
Market estimate, not our own project data.
Talk to Onn about your Rancho Palos Verdes garage conversion.
Free consult, no obligation. Onn reads every inquiry personally — and aims to reply within one business day.
From the blog
ADU vs Garage Conversion: Which Adds More Value in LA?
Side-by-side comparison of detached ADUs and garage conversions for LA homeowners — costs, timelines, ROI, rental income, and which one adds more value on resale.
How to Verify a California Contractor's License
A 5-minute guide to checking any contractor's CSLB license, what insurance and bonding to look for, and red flags that should make you walk away.