
ADU Construction in La Habra Heights
Serving 90631 and La Habra, Whittier, Hacienda Heights
If any city in this region was made for a detached second dwelling, it is La Habra Heights. The parcels are large, the neighbours are distant, and there is genuine freedom in where a building can sit — which turns the ADU question from "will it fit" into "where should it be". That is a far better problem, and it deserves a proper answer: siting for outlook, for sun, for the approach on foot, and for the practical reality of running services across a sloped, wooded acre.
Real projects. Real prices.
73 finished remodels published with their final price — nothing hidden.
What our finished LA work actually cost: 27 kitchens ran $23k–$84k, median $50k; 28 bathrooms $28k–$105k, median $38k; 17 whole-home remodels $36k–$440k, median $150k. Real final prices from our own job records, not estimates.
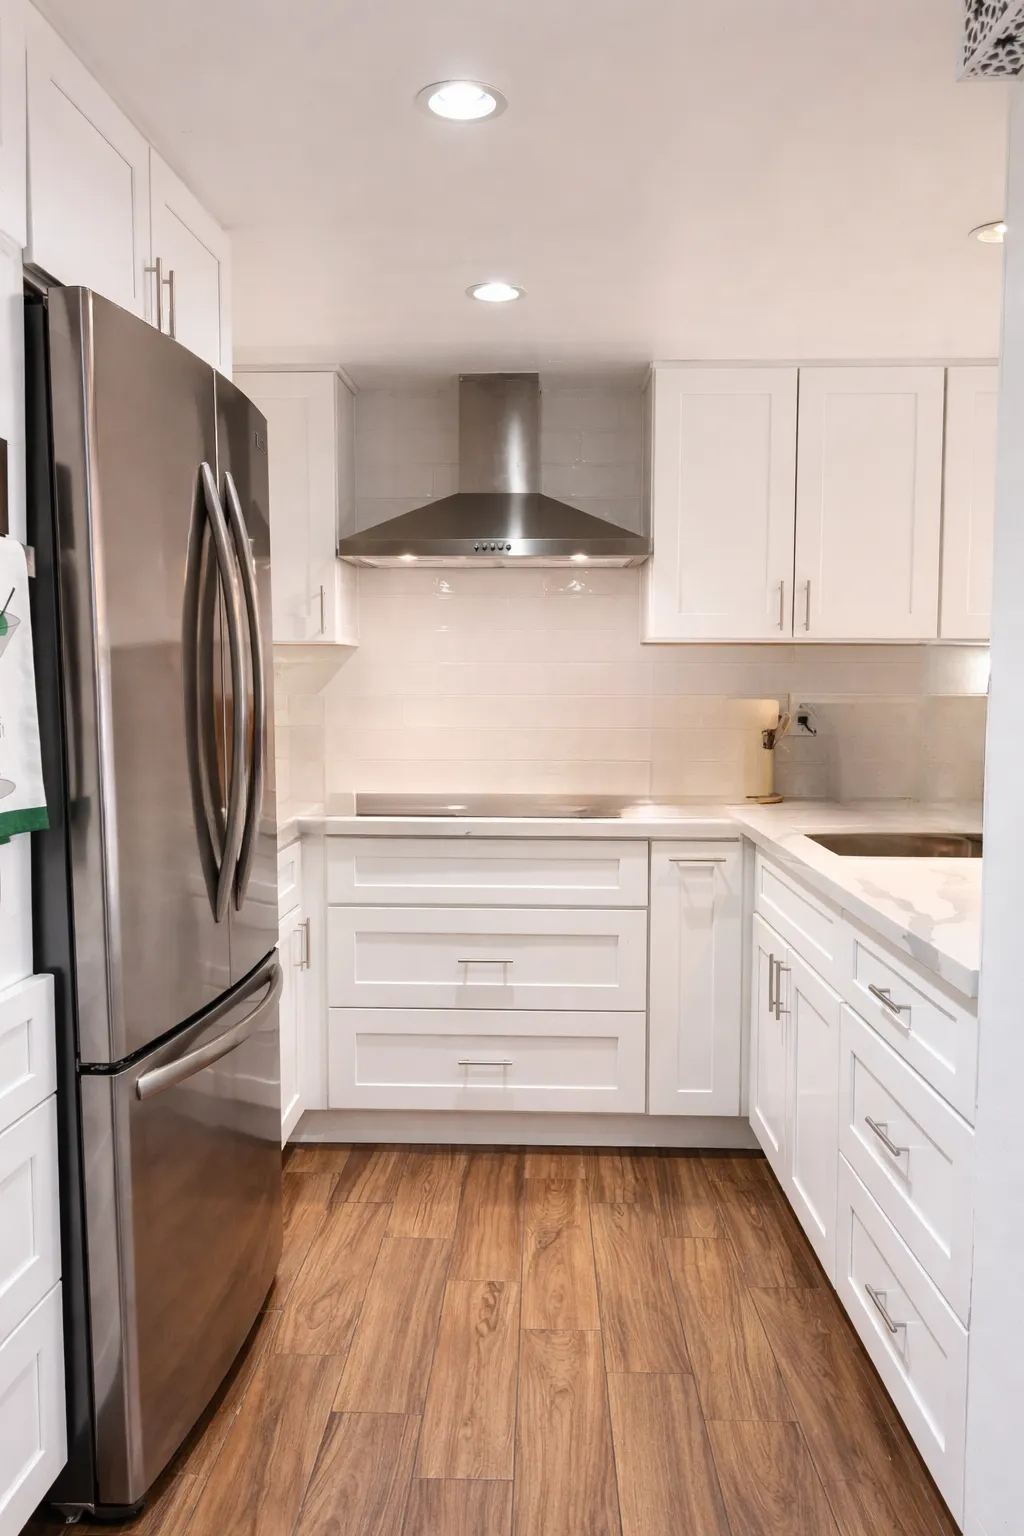 $25,000
 White shaker cabinetry, white subway tile, and light quartz counters.
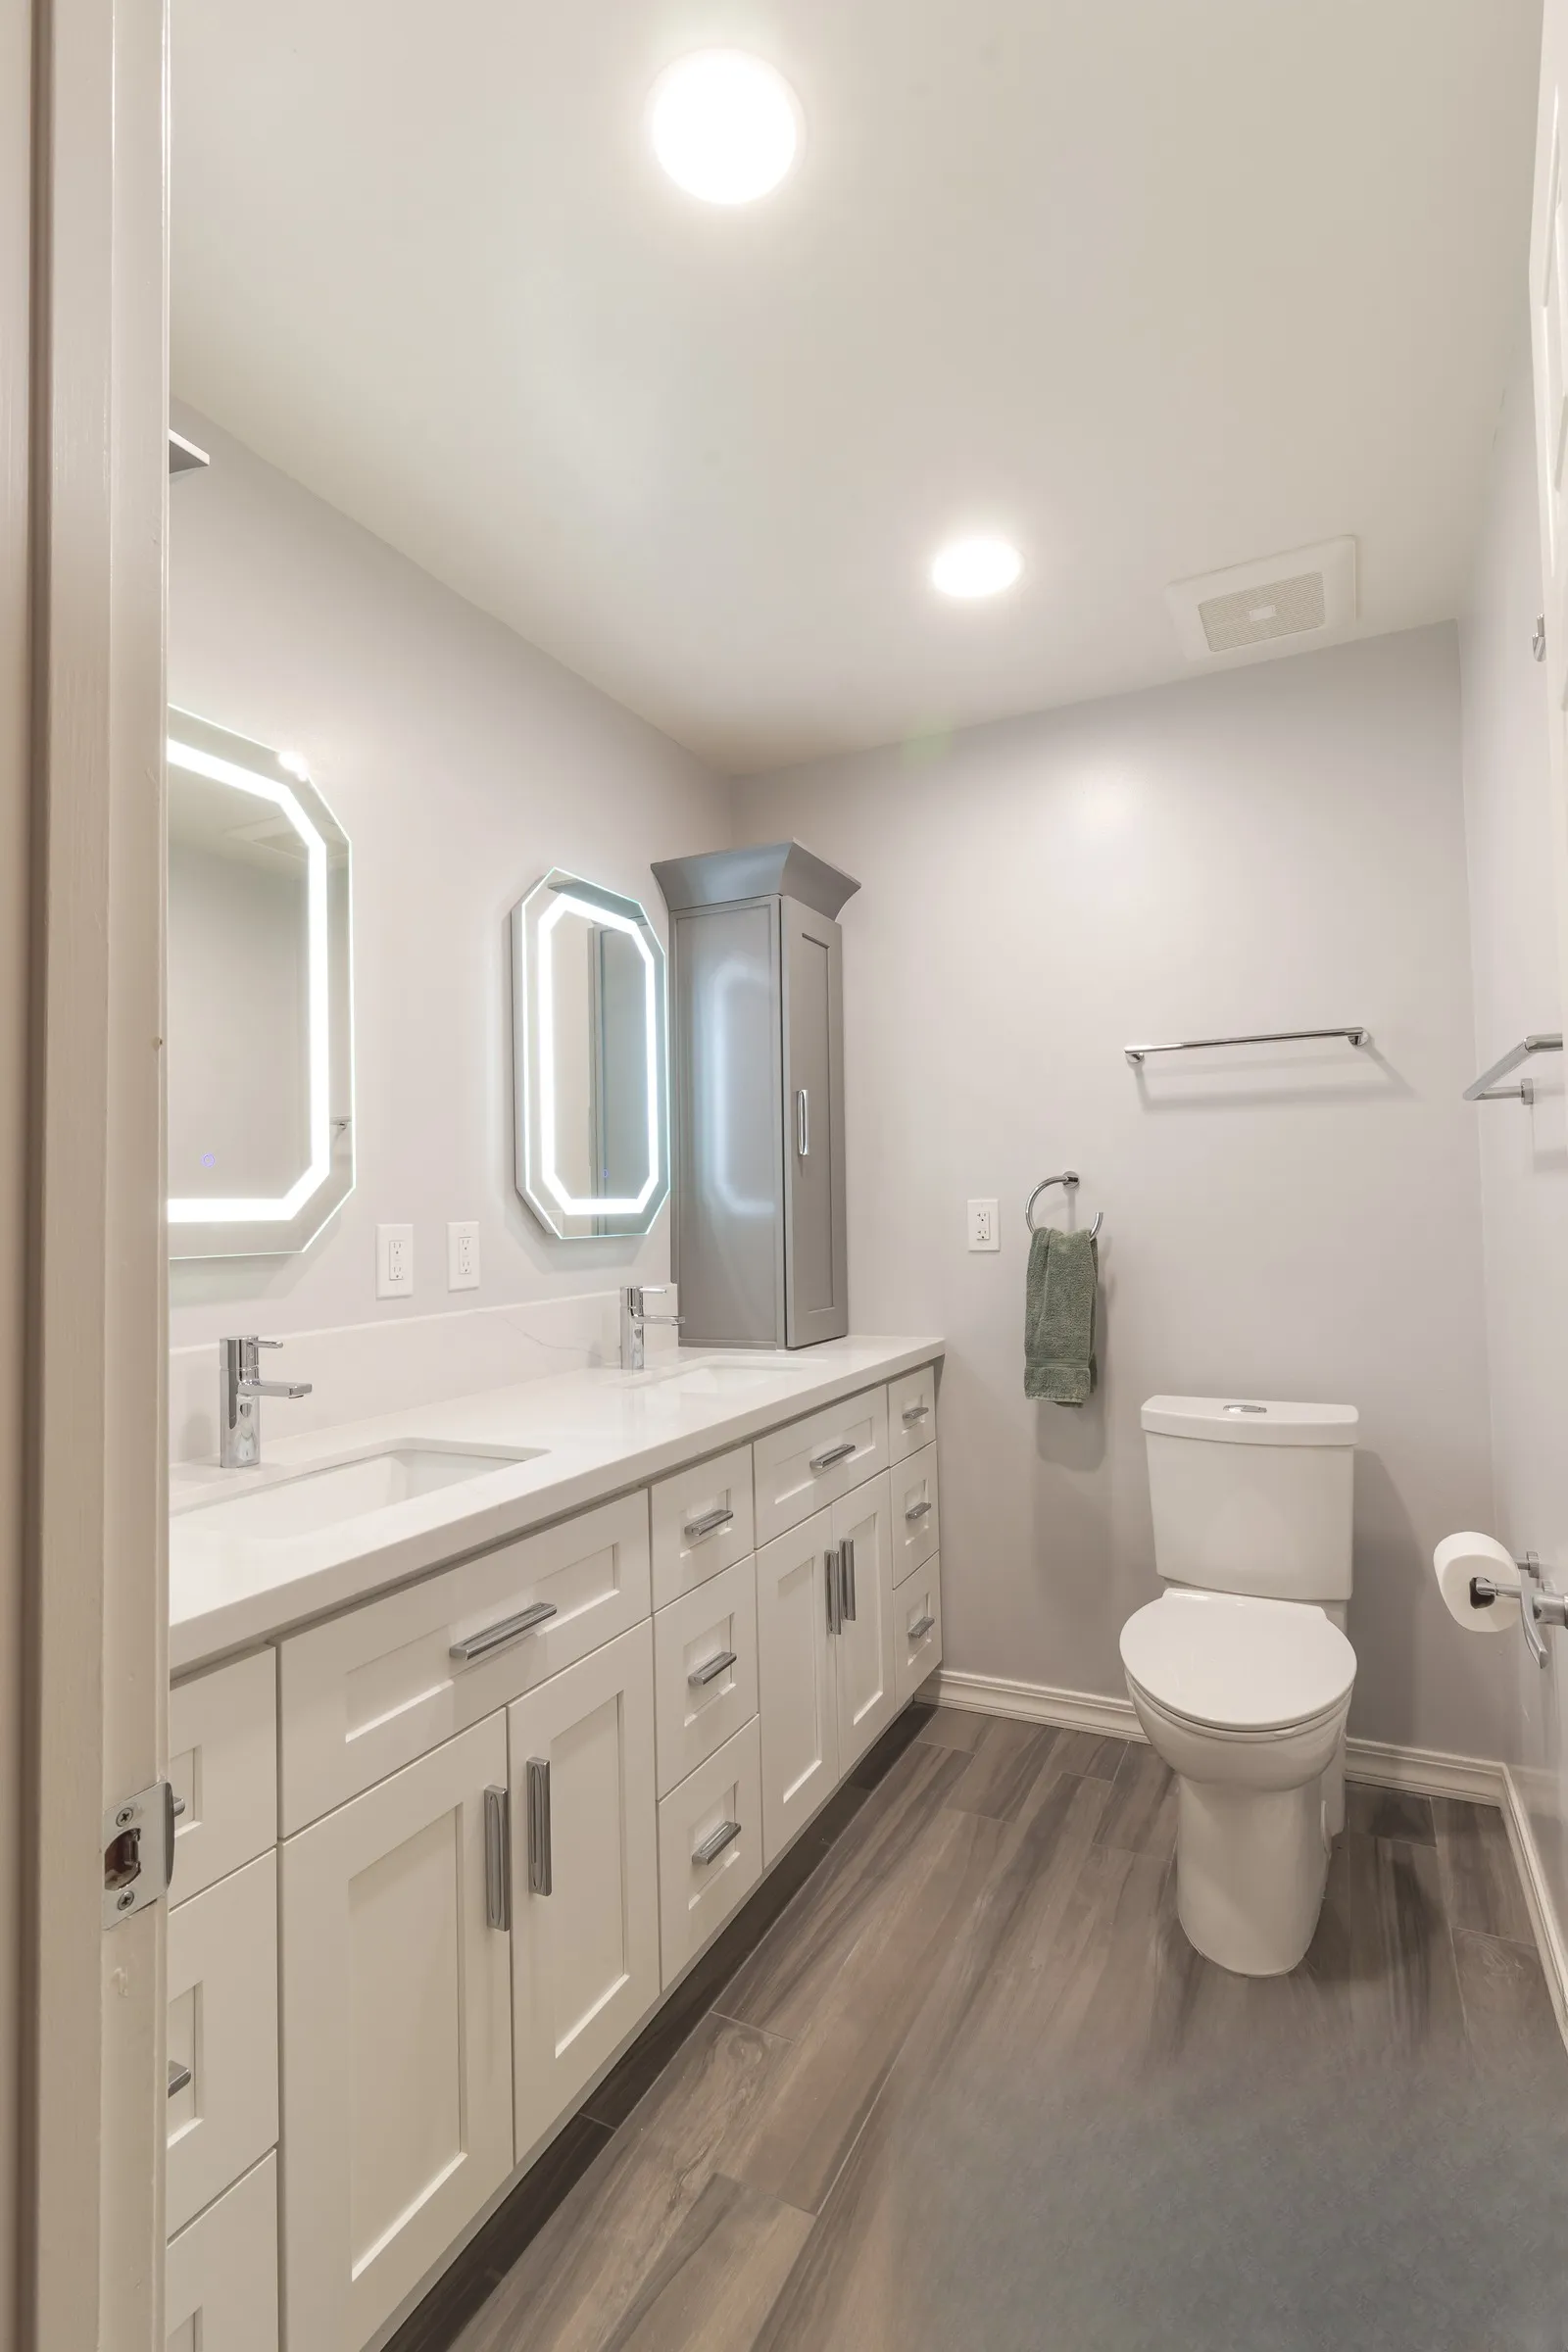 $30,000
 A full-length double vanity under twin lit mirrors, with herringbone mosaic shower niches.
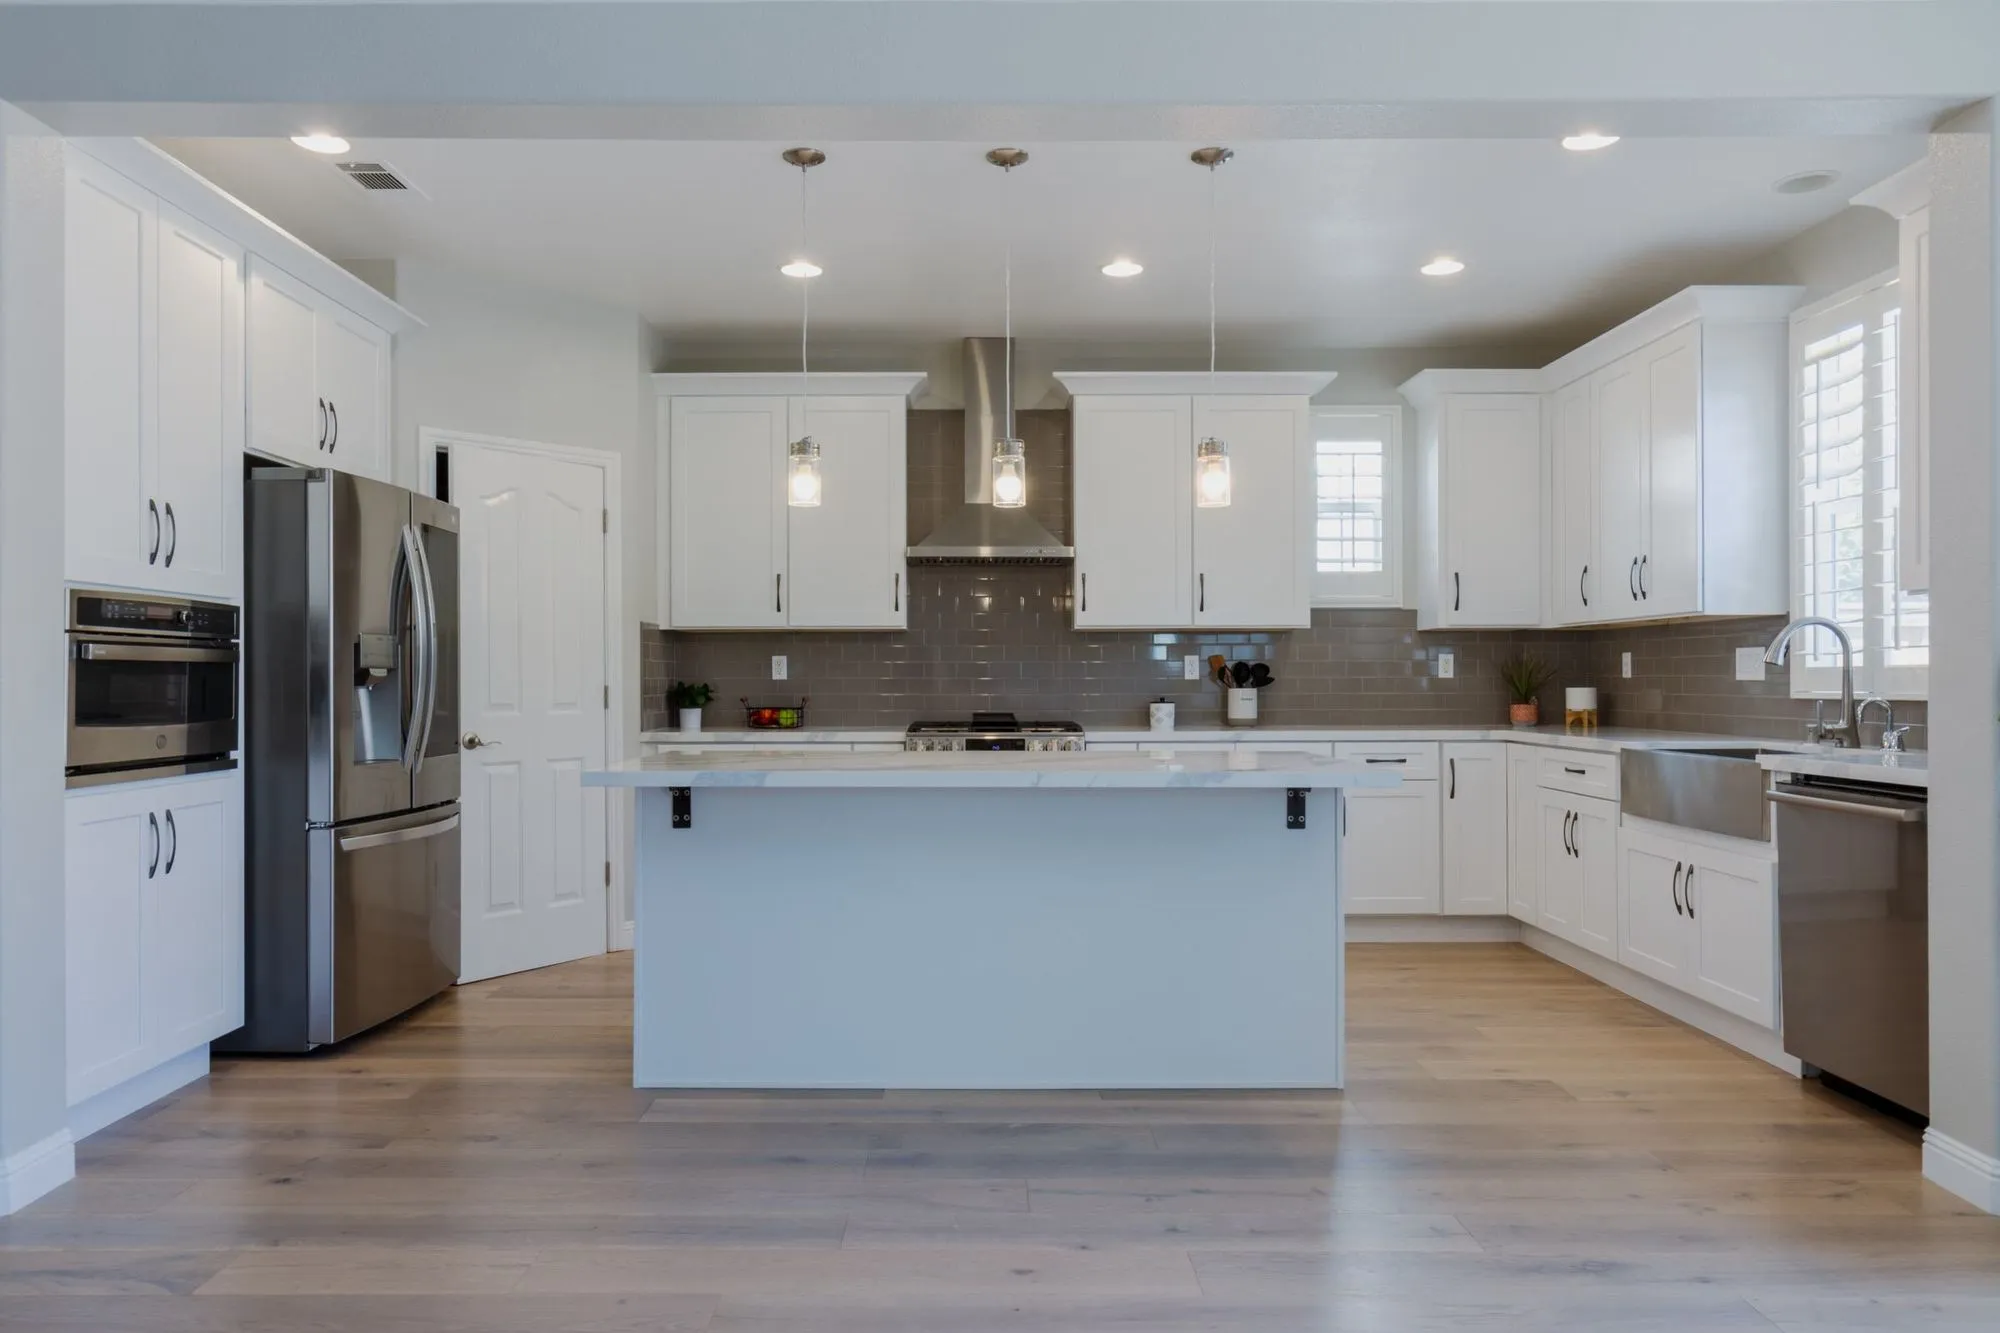 $72,000
 Honey-oak cabinetry replaced with white shaker fronts and a marble-look quartz island.
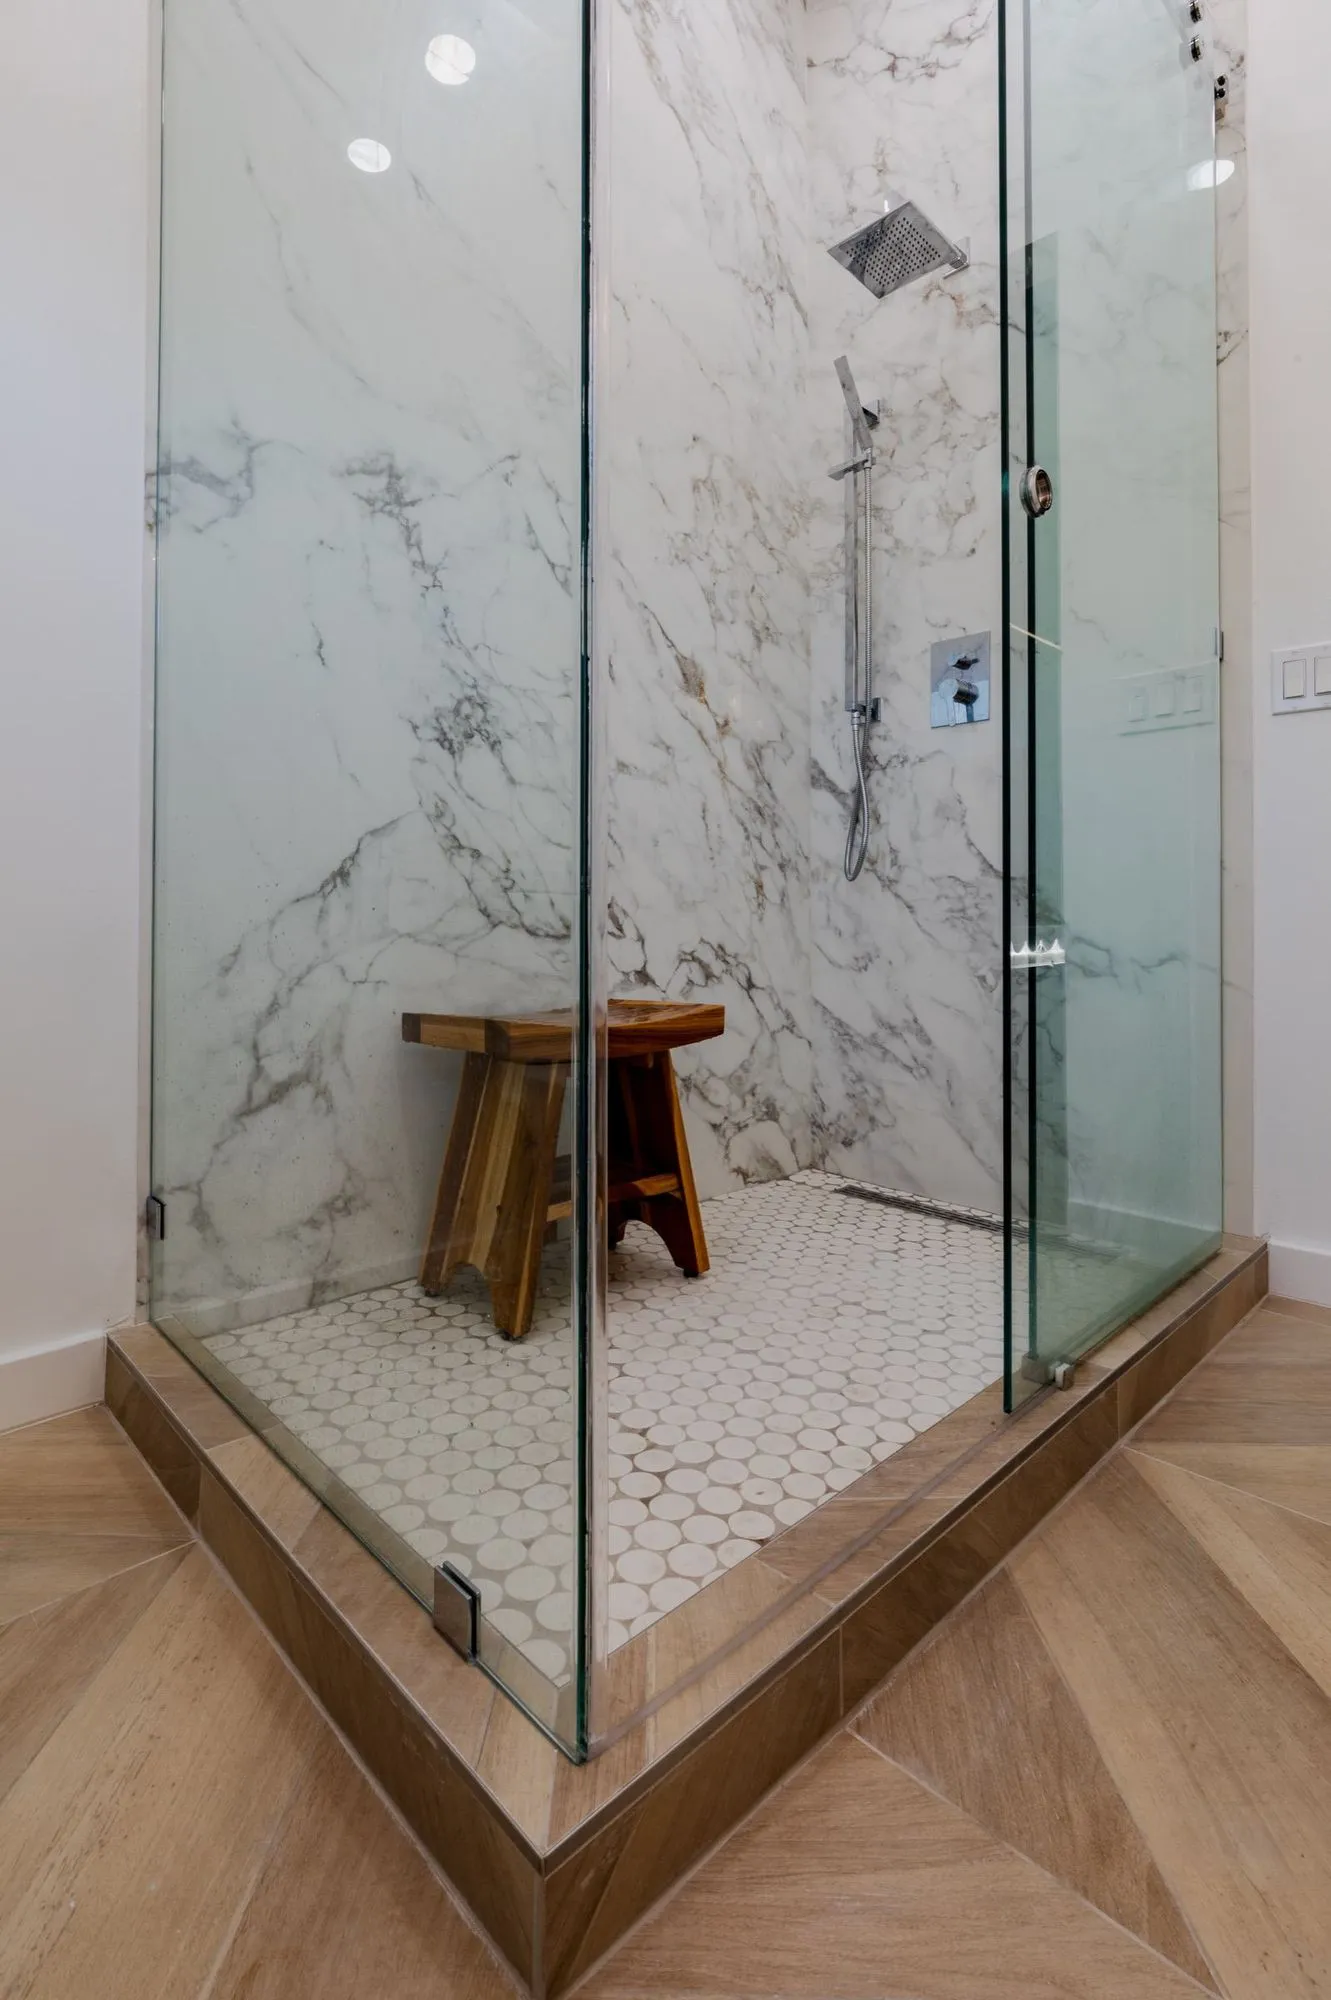 $105,000
 Marble-veined slab walls, a frameless glass shower, and patterned tile floors.
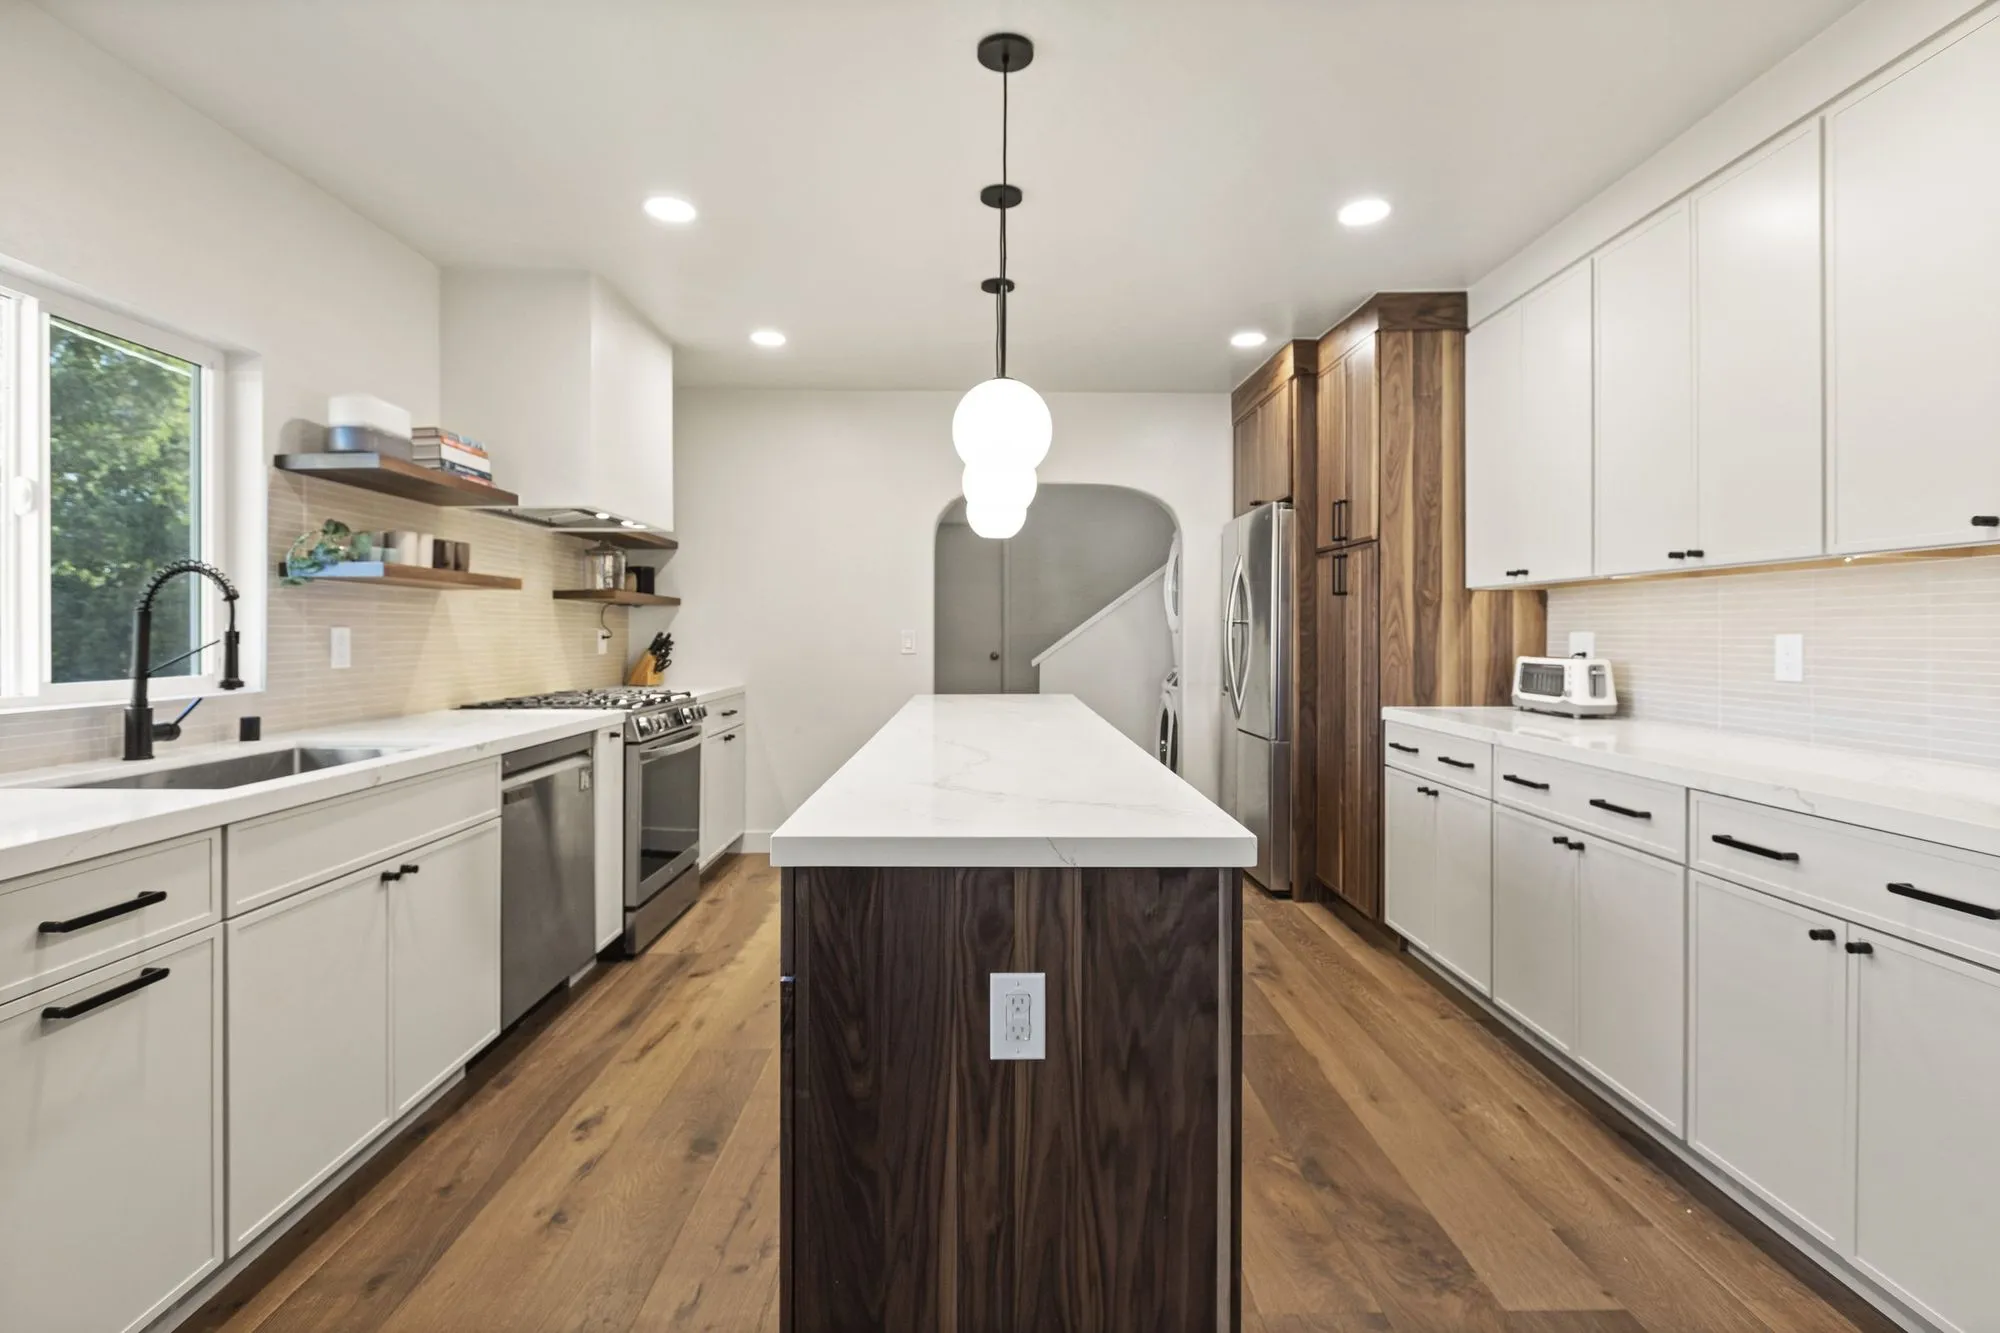 $238,000
 A walnut-fronted quartz island, arched openings, and sage-green stacked tile baths.
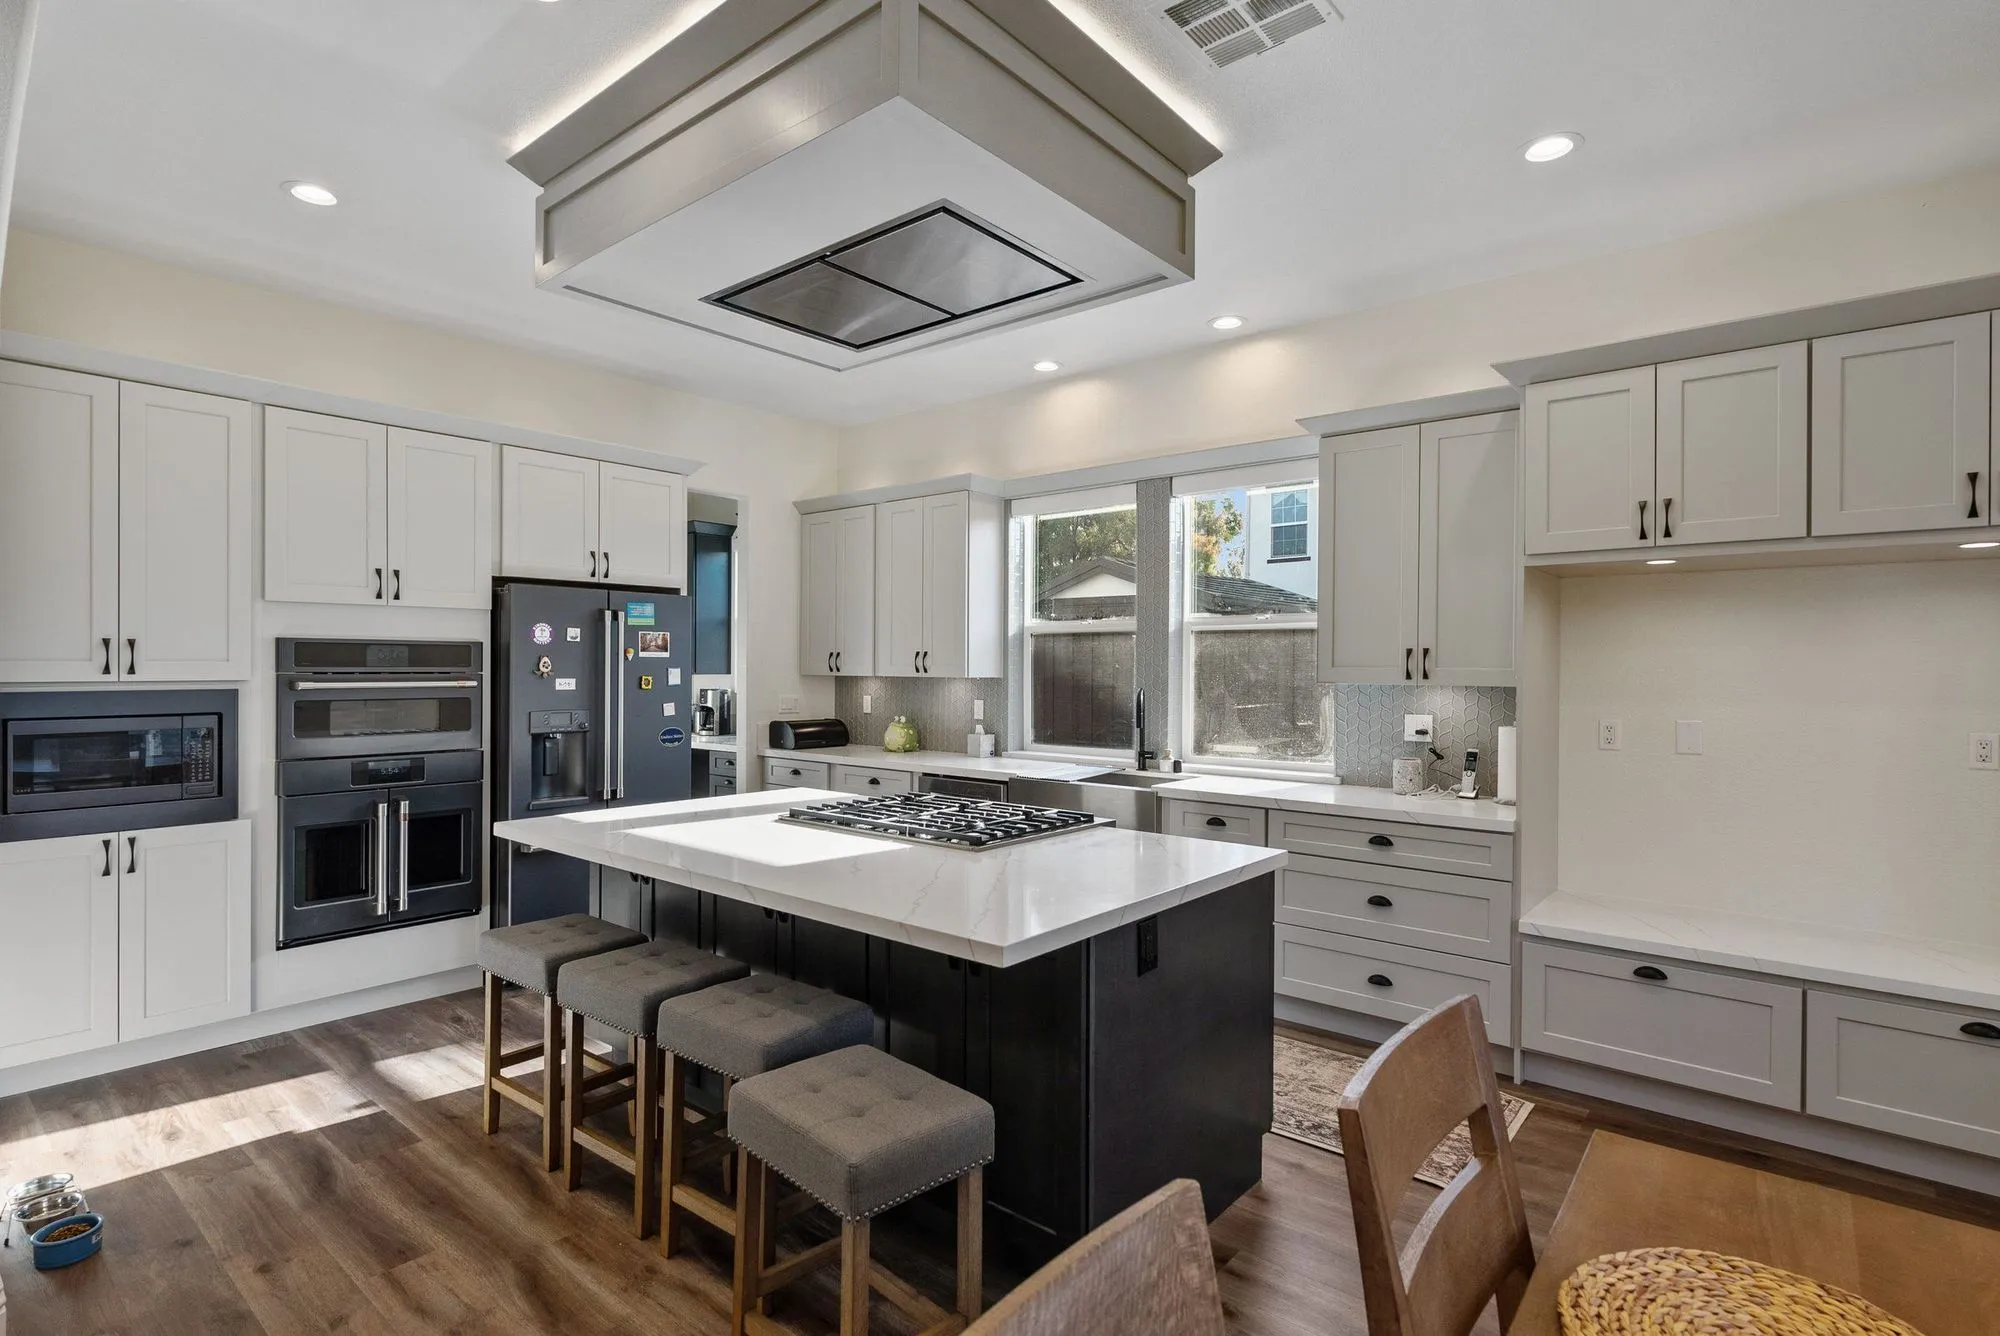 $275,000
 A broad quartz island, a curved staircase with iron balusters, marble-look baths.
Second houses on acreage
Siting is the whole design
With room to choose, where the building sits determines everything about how good it is: what it sees, how the light moves through it, how private both households feel, and how the walk between the two buildings is experienced. That decision deserves more time than any interior specification.
Services across an acre of slope
Power, water and drainage may have to travel a long way over changing levels to reach a new structure. Those runs are real engineering and real money, and pricing them honestly at the start is what keeps a beautiful site plan from becoming an abandoned one.
Access for building, not just for living
Whatever is going to be built has to be delivered. Equipment reach, drive width and turning space shape what is realistic, and on these parcels they occasionally decide the construction method as well as the location.
A rural-edge building envelope
Exterior specification on a wooded hillside parcel answers to the fire environment, and the drawings show it. The application goes to the city's own Building Division, which reviews new structures on these streets with the local conditions well in mind.
Emergency access up a private drive
On semi-rural hillside parcels the driveway is not only how materials arrive; it is how a fire engine would reach the property. Width, surface, gradient, overhanging growth and turning space at the top are therefore worth understanding early, because they can shape where a second dwelling may sensibly go and what the approach to it needs to be. Establishing that at the start of design is straightforward, and it produces a scheme that works for the household and for the people who might one day have to drive up it in a hurry. Left unexamined, it is the sort of question that surfaces late and costs a redesign.
Written by Onn Cohen-Meguri, founder and designer at Design Onn Point — 12+ years in business, 1,200+ finished Los Angeles projects. CSLB #1133368.
Pricing in La Habra Heights
Market estimate, not our own project data.
Talk to Onn about your La Habra Heights adu construction.
Free consult, no obligation. Onn reads every inquiry personally — and aims to reply within one business day.
From the blog
ADU vs Garage Conversion: Which Adds More Value in LA?
Side-by-side comparison of detached ADUs and garage conversions for LA homeowners — costs, timelines, ROI, rental income, and which one adds more value on resale.
LA County Kitchen Permits Explained (2026 Edition)
When you need a permit for an LA kitchen remodel, how LADBS plan-check works, typical timelines, and how to avoid the common mistakes.